2,322 houses for sale in Louisa County, Virginia

45 Springland Acres Drive
View photo
House · for sale
USD 449,000
USD 239/sq.ft
45 Springland Acres Drive
Louisa County, Virginia
· 1,873 sq.ft · 3 Bedrooms · 2 Baths · House
· Gym · Equipped kitchen · Parking
Louisa County, Virginia · 1,873 sq.ft · 3 Bedrooms · 2 Baths · House · Gym · Equipped kitchen · Parking
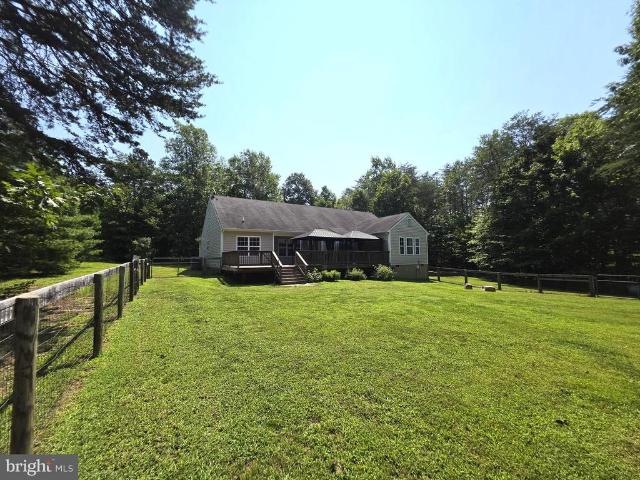
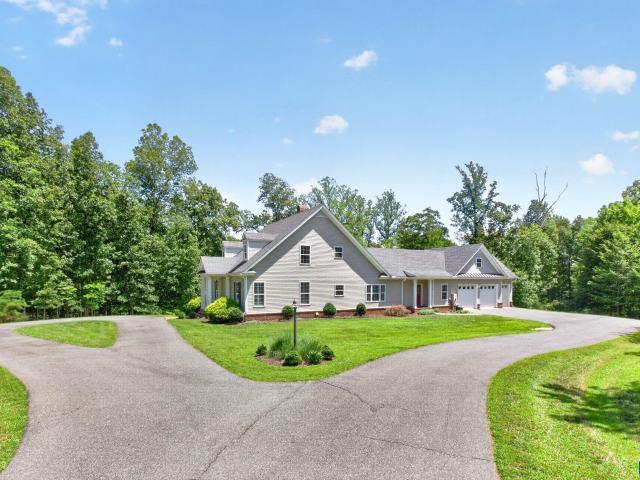
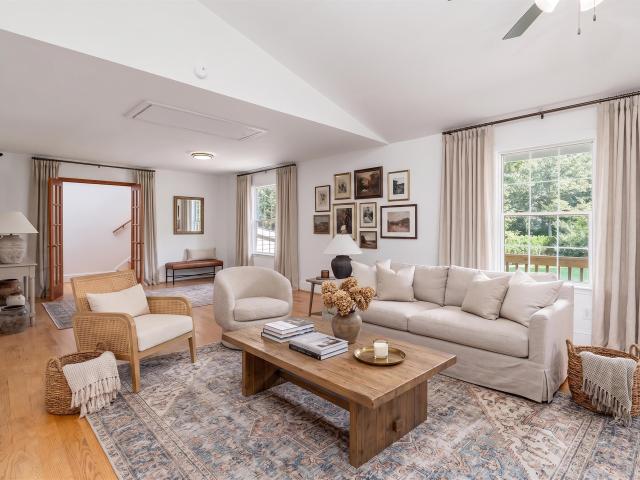
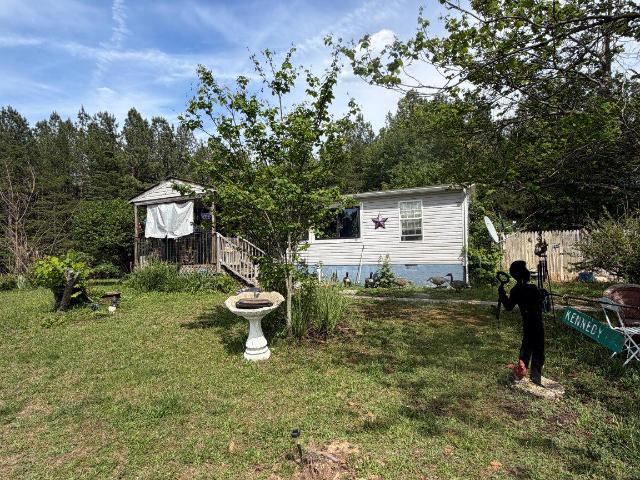
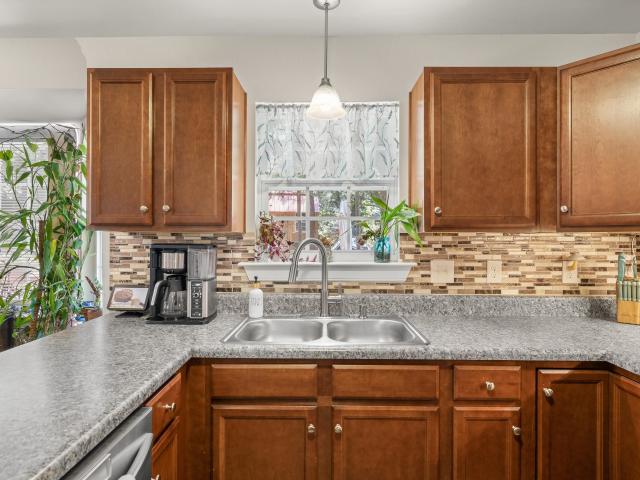
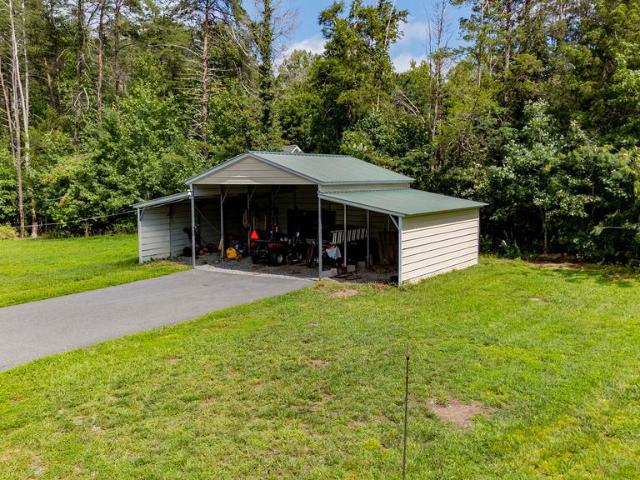
Peaceful One-Level Living on Nearly Two Private Acres with Exceptional Garage & Workshop Space Welcome home to this beautifully maintained 3-bedroom, 2-bath ranch, perfectly situated on nearly 2 private acres in the desirable Springland Acres community. Offering over 1,800 square feet of thoughtfully designed one-level living, this property combines comfort, functionality, and the peaceful lifestyle youve been searching for. Step inside to a spacious floor plan filled with natural light, featuring inviting living spaces, a well-appointed kitchen, and generously sized bedrooms designed for comfortable everyday living. One of the homes standout features is the enclosed rear porch, providing valuable additional living space that can be enjoyed year-round. Whether youre looking for a relaxing sitting room, hobby space, home gym, or entertainment area, this versatile room offers endless possibilities and can easily be customized to reflect your own style. Outside, youll appreciate the conve
USD 449,000
178 Pinehurst Drive
View photo
House · for sale
USD 349,900
USD 237/sq.ft
178 Pinehurst Drive
Louisa County, Virginia
· 1,475 sq.ft · 3 Bedrooms · 2 Baths · House
· Gym · Fireplace · Equipped kitchen
Louisa County, Virginia · 1,475 sq.ft · 3 Bedrooms · 2 Baths · House · Gym · Fireplace · Equipped kitchen
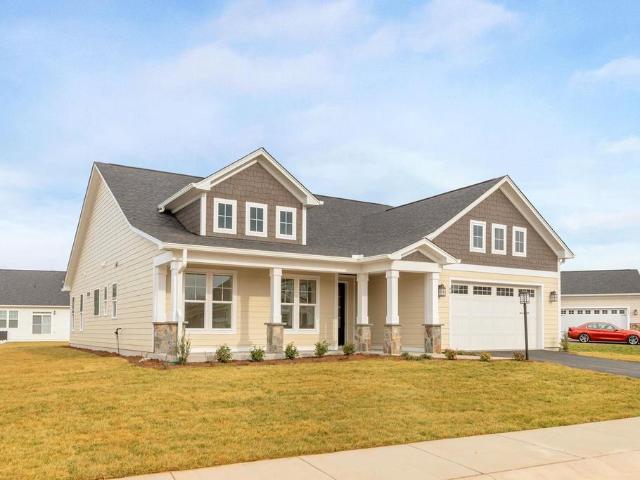
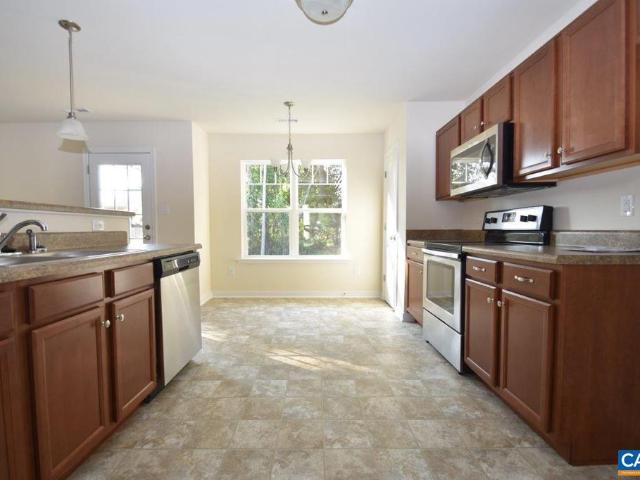
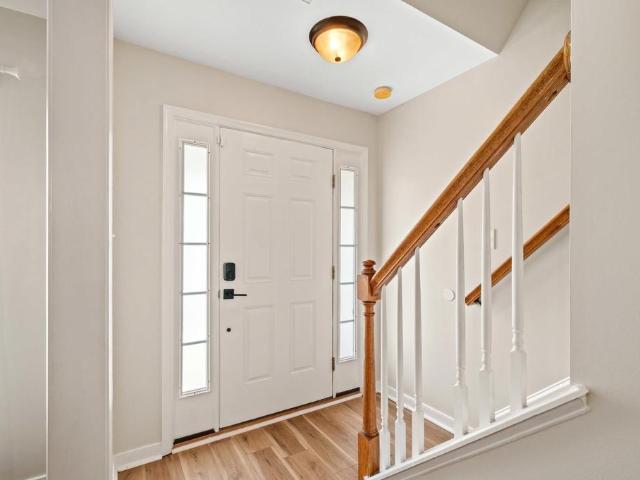
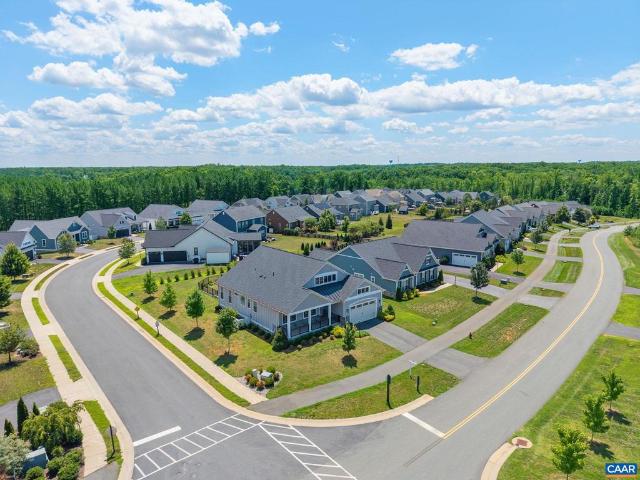
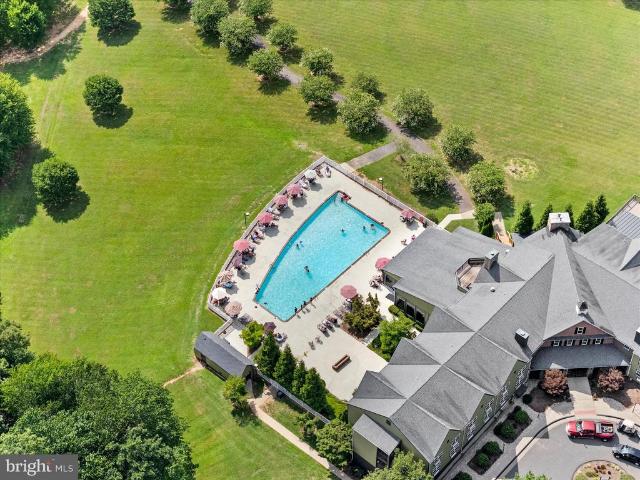
Resort living, one level, and nothing to do but move in. 178 Pinehurst Dr sits inside the gates of Shenandoah Crossing, a 1,000 acre resort community where home feels like vacation: a 60 acre lake, clubhouse, community pools, fitness room, stables and riding trails, and courts for tennis, basketball, and pickleball. The resort's new Hilton ownership is investing in the amenities right now, with renovated tennis and pickleball courts and refreshed pools underway, and the association covers road maintenance along with professional management. Even better, the HOA dues include your water and sewer, so the true monthly cost of ownership stays refreshingly low. The home itself is a 3 bedroom, 2 bath ranch that lives easy. Luxury vinyl plank flows through the main living areas, a gas fireplace anchors the living room, and French doors open to a dining area and a pantry equipped kitchen with every appliance conveying, including a washer and dryer set replaced just two years ago. The primary s
USD 349,900
288 Roni Ln Lane
View photo
House · for sale
USD 464,750
USD 260/sq.ft
288 Roni Ln Lane
Louisa County, Virginia
· 1,787 sq.ft · 3 Bedrooms · 2 Baths · House
· Garden · Equipped kitchen
Louisa County, Virginia · 1,787 sq.ft · 3 Bedrooms · 2 Baths · House · Garden · Equipped kitchen
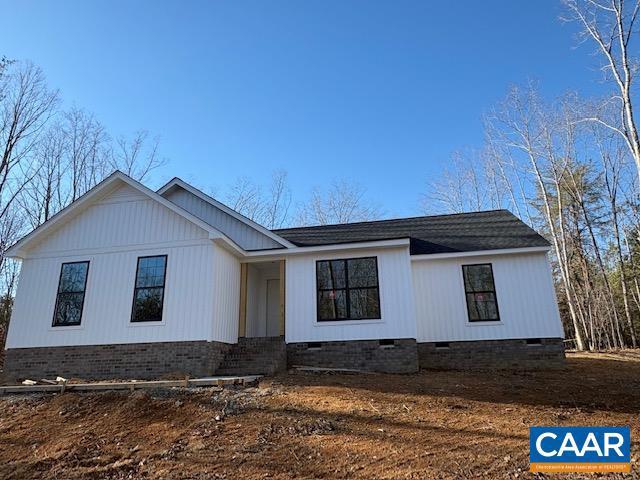
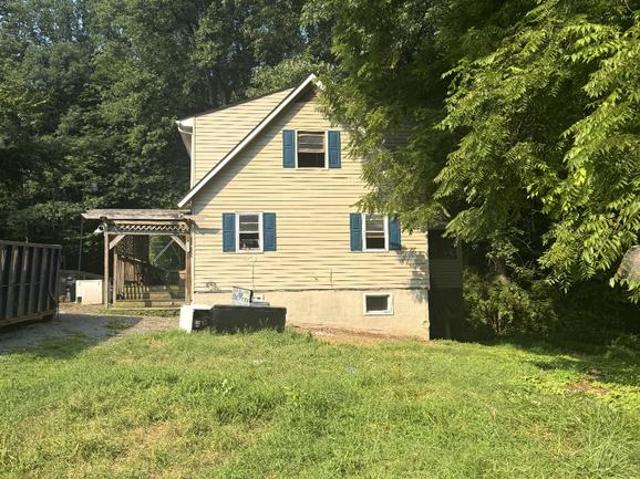
Welcome home to your own private sanctuary! Nestled on 5+ mostly wooded acres filled with mature hardwoods and a peaceful meandering creek in Louisa County. This beautiful 3-bedroom, 2-bath home offers the best of both worlds: serene country living with the welcoming community feel of a small neighborhoodall just minutes from the Town of Louisa. Step onto the inviting covered front porch and enter to find pristine hardwood floors flowing through the main living areas, complemented by fresh, new plush carpeting in all three bedrooms. The kitchen is a home chef's dream, featuring sleek stainless steel appliances, abundant counter space, and custom cabinet lighting both above and below. Enjoy morning coffee in the cozy breakfast nook or entertain guests in the formal dining room. The primary suite is a true retreat, boasting a spacious walk-in closet and a spa-like ensuite complete with a separate shower and a soothing garden jetted tub. Outside, outdoor living reaches a whole new level.
USD 464,750
L 47 Harmon Dr
View photo
House · for sale
USD 720,000
USD 312/sq.ft
New
L 47 Harmon Dr
Louisa County, Virginia
· 2,303 sq.ft · 3 Bedrooms · 2 Baths · House
· Office room · Fireplace · Equipped kitchen · Parking · Cellar
Louisa County, Virginia · 2,303 sq.ft · 3 Bedrooms · 2 Baths · House · Office room · Fireplace · Equipped kitchen · Parking · Cellar
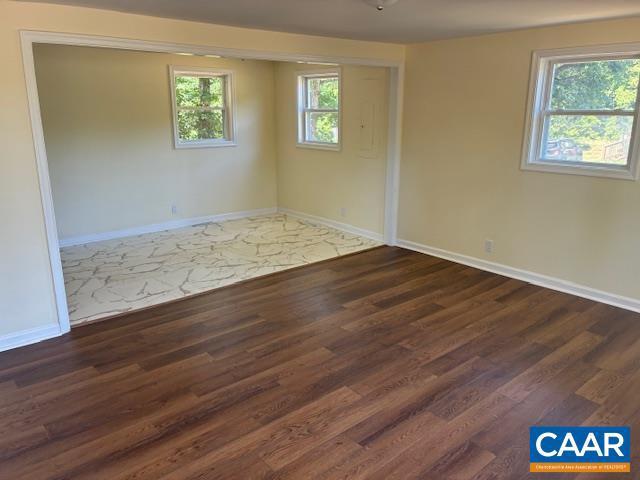
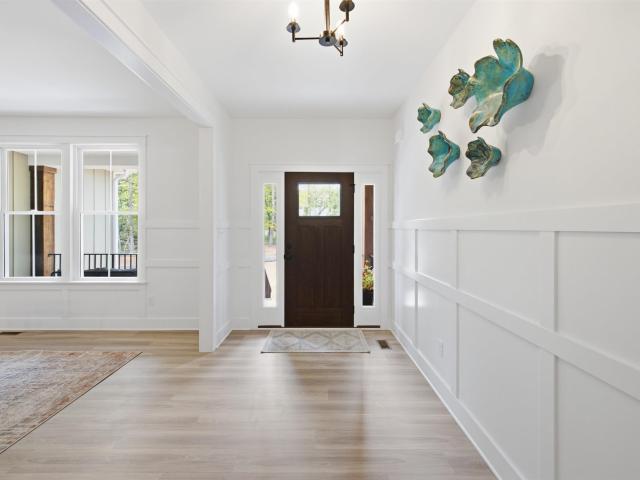
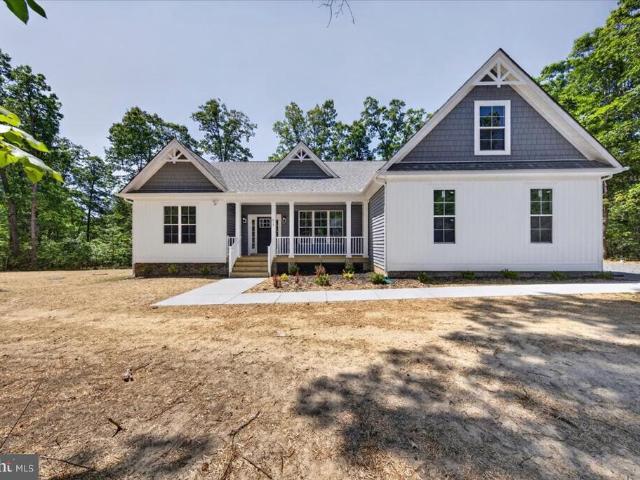
Build this one-level, 3 bedroom, 2.5 bath, 2-car garage home in lovely Spring Creek. The Willow floor plan was designed to let you live to the fullest across all life stages. Featuring a spa-like owner's retreat with luxury bath, an entertainer's kitchen with gas range and oversized island, pocket office, and more! Built with high-end included features, plus access to our expansive design studio so you can make your home your own. All photos are of a previously-built home of the same floor plan and may show upgraded features. Pricing varies by elevation and lot premiums may apply. Available with basement foundation. Build timeframe is 7-8 months depending on the homesite. We have a model home in the neighborhood of a similar floorplan that is open daily. Contact us to schedule a tour!,Granite Counter, Painted Cabinets, White Cabinets, Wood Cabinets, Fireplace in Family Room
USD 720,000
Could you also be interested in
1085 Hanback Rd
View photo
House · for sale
USD 422,236
USD 251/sq.ft
1085 Hanback Rd
Louisa County, Virginia
· 1,679 sq.ft · 3 Bedrooms · 2 Baths · House
· Deck · Equipped kitchen · Parking
Louisa County, Virginia · 1,679 sq.ft · 3 Bedrooms · 2 Baths · House · Deck · Equipped kitchen · Parking
To Be Built and Customized for a Buyer, the Single Story Fenwick features a Front Load Garage, 3 BR, 2 Baths, open GR-K-DR layout. Added Interior Options include Laminate Floors, 42' Tier 2 Kitchen Wall Cabinets, Granite Countertops, 6Ft Island w/ Overhang, Stainless Appliances, Bedrooms include Paddle Fans, Primary has 5 Ft Shower w/ Transom Window & Double Vanity. Garage Walls and Ceiling will be Insulated, Finished, and Painted. Siding and treated Ledger Board Band will be installed for a future Deck. Photos are of a similar home and may be shown with options, colors or upgrades that aren? T planned for this particular home. Contact Agent for details!
USD 422,236
420 Rolling Path Rd
View photo
House · for sale
USD 255,000
USD 315/sq.ft
420 Rolling Path Rd
Louisa County, Virginia
· 807 sq.ft · 3 Bedrooms · 1 Bath · House
· Garden · Deck · Equipped kitchen
Louisa County, Virginia · 807 sq.ft · 3 Bedrooms · 1 Bath · House · Garden · Deck · Equipped kitchen
Country living at an affordable price! This freshly updated home is ready for move in. Featuring new floors, kitchen cabinets, roof, bathroom, and back deck. But that's not all: the home has a circular driveway as well as a lovely, shaded back yard with plenty of room to add anything else you might image. It also has a brand new alternative septic system, an even some new landscaping as well! Don't miss your chance, come see this house TODAY!,Wood Cabinets
USD 255,000
126 Woodson Mill Dr
View photo
House · for sale
USD 429,900
USD 261/sq.ft
Updated
126 Woodson Mill Dr
Louisa County, Virginia
· 1,647 sq.ft · 4 Bedrooms · 2 Baths · House
· Equipped kitchen
Louisa County, Virginia · 1,647 sq.ft · 4 Bedrooms · 2 Baths · House · Equipped kitchen
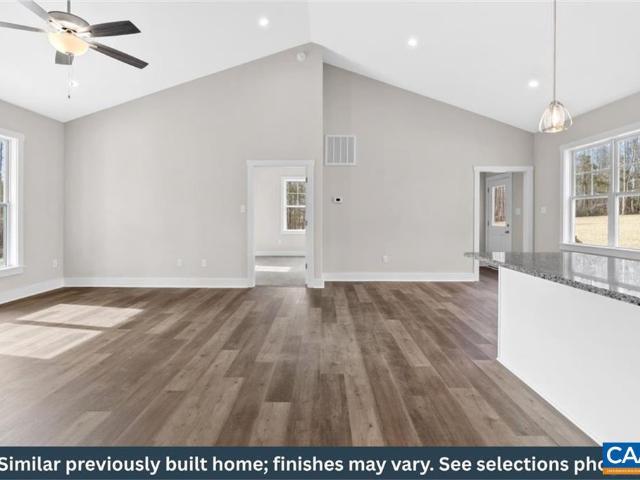
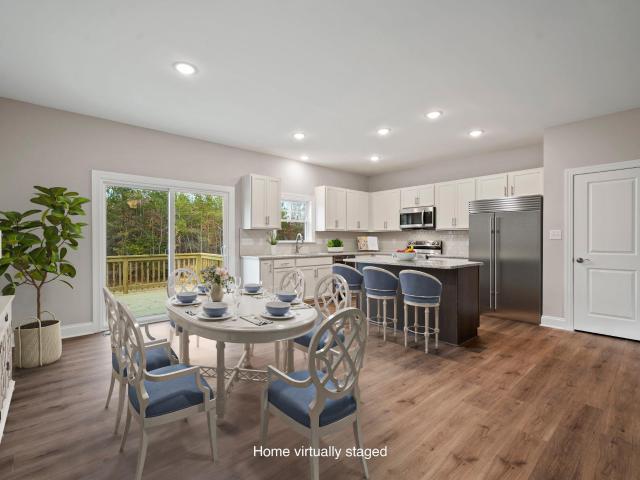
New Construction by Rock River Homes located in the Meadow Forest subdivision in Louisa County. Estimated completion October 2026! This Bluestone Creek floor plan offers 3 bedrooms, 2 baths, and a 1-year builder warranty, all set on a 1.59 acre lot. Appreciate thoughtfully selected finishes by Rock River Homes? Professional design team, enjoy the benefits of new construction without the wait. Home features granite countertops, large kitchen island, LVP flooring, SS appliances, active dormer & cathedral ceilings. Primary bedroom with a private en suite bath and walk-in closet. Laundry room with drop zone and built in shelves. Outside, relax on the covered concrete front porch. Schedule your private showing today and secure this new home before it? S complete. Finished photos shown are of a previously built similar home. Please see selection photos. White Cabinets
USD 429,900
371 Glenmore Ln, Unit LOT 52A, Keswick, VA 22947 | MLS #667923
View photo
House · for sale
USD 582,732
USD 320/sq.ft
371 Glenmore Ln, Unit LOT 52A, Keswick, VA 22947 | MLS #667923
Louisa County, Virginia
· 1,819 sq.ft · 3 Bedrooms · 2 Baths · House
· Deck · Equipped kitchen · Parking
Louisa County, Virginia · 1,819 sq.ft · 3 Bedrooms · 2 Baths · House · Deck · Equipped kitchen · Parking
Move in ready! U002FFIRST FLOOR LIVINGu002FOPEN CONCEPT FAM, KITCHEN, DININGu002FUNFINISHED BONUS Welcome to the Mallory, a charming home that has been thoughtfully designed. The front porch, an idyllic platform perfect for morning coffee. Inside, the home opens up to an open living area where the family room, dinette, and kitchen flow together seamlessly. The kitchen is both functional and stylish, offering ample counter space, an island, SS appliances and a walk-in pantry. The dining area will accommodate a large table, rear glass doors lead to the back deck. To one side of the home, the primary suite offers a private retreat with a generous bedroom, large walk in closet and ensuite bath, including walk-in frameless glass shower, dual vanity, and private WC. Nearby hall has stairs to UNFINISHED ROOM OVER GARAGE, a Laundry Room, and mud room with access to 2-car garage. The second and third bedrooms are accessed by a hall (opposite the primary suite) and are separated by a full bathro
USD 582,732
1025 pelham dr
View photo
House · for sale
USD 775,000
USD 230/sq.ft
1025 pelham dr
Louisa County, Virginia
· 3,369 sq.ft · 4 Bedrooms · 4 Baths · House
· Office room · Gym · Equipped kitchen · Parking · Cellar
Louisa County, Virginia · 3,369 sq.ft · 4 Bedrooms · 4 Baths · House · Office room · Gym · Equipped kitchen · Parking · Cellar
Located in Hidden Hills, one of Keswick’s most desirable communities, this exceptional property combines a terrific floor plan with the ease of true main-level living. The first floor is anchored by a spacious primary suite and includes a versatile office or second bedroom, comfortable living room, formal dining room, attractive kitchen, and adjoining breakfast room. The spaces flow naturally from one to the next, creating a home equally suited to everyday life and entertaining. Upstairs, two generous bedrooms each feature private ensuite bathrooms, while a large recreation room provides valuable additional living space. Downstairs, an expansive unfinished basement presents enormous potential for future finished square footage, with ample room for a home theater, gym, workshop, recreation space, or a combination thereof. There is a 2.5-car garage and dedicated laundry room, too. Set within the beautiful Keswick countryside, Hidden Hills offers miles of community walking and riding trai
USD 775,000
1262 S Lakeshore Drive
View photo
House · for sale
USD 449,000
USD 339/sq.ft
1262 S Lakeshore Drive
Louisa County, Virginia
· 1,324 sq.ft · 3 Bedrooms · 2 Baths · House
· Fireplace · Equipped kitchen · Cellar
Louisa County, Virginia · 1,324 sq.ft · 3 Bedrooms · 2 Baths · House · Fireplace · Equipped kitchen · Cellar
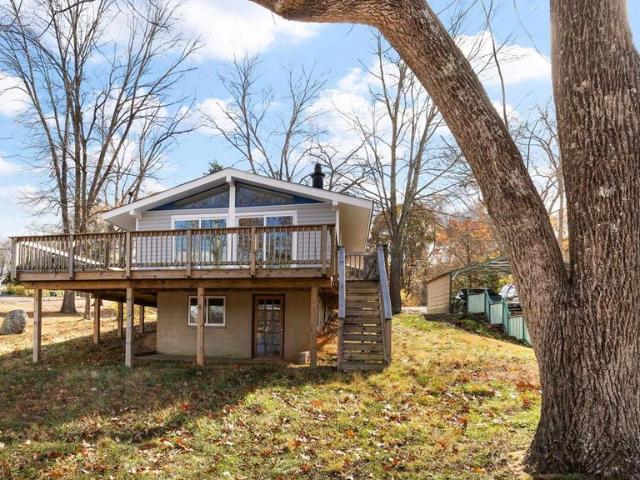
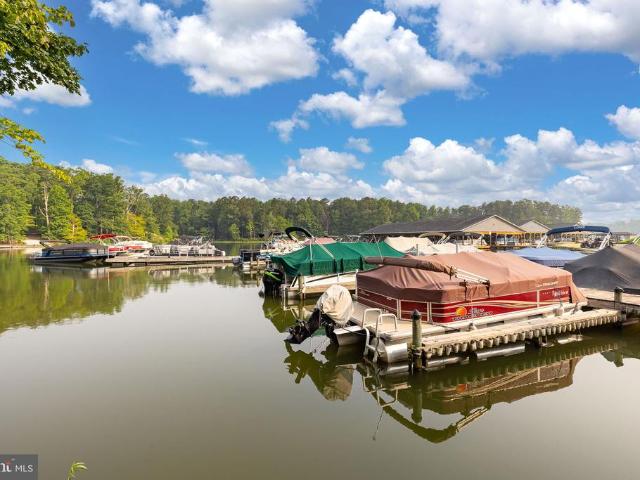
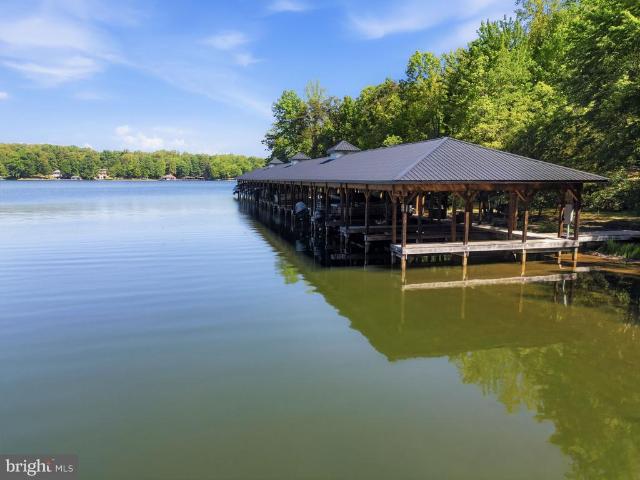
Your lake adventure starts here! An incredible value on this beautifully renovated chalet-style home that's all about fun, relaxation, and making lifelong memories. Tucked away in the gated community of Blue Ridge Shores on Lake Louisa, this charming retreat has a beautiful sandy shoreline with bulkhead, and your very own boat dockjust waiting for your next lake adventure! Step inside to stunning wide-open water views from the entire home that features 1,332 finished square feet spread across two levels. This 3 bedroom, 2 full bath home features an open floor plan with vaulted ceilings and a cozy wood-burning fireplace. The updated kitchen showcases white cabinetry, stainless steel appliances, and stunning butcher block counters, opening seamlessly to the family roomperfect for entertaining. The main level hosts two bedrooms and a full bath, while the finished walkout basement includes a family room, rec area, additional bedroom, full bath, and laundry. Fish off your dock, build sandca
USD 449,000
141 Saint Andrews St
View photo
House · for sale
USD 470,000
USD 160/sq.ft
141 Saint Andrews St
Louisa County, Virginia
· 2,928 sq.ft · 4 Bedrooms · 3 Baths · House
· Fireplace · Equipped kitchen · Swimming pool
Louisa County, Virginia · 2,928 sq.ft · 4 Bedrooms · 3 Baths · House · Fireplace · Equipped kitchen · Swimming pool
Discover effortless, low maintenance living in the sought after gated community of Spring Creek, where resort style amenities, convenience, and comfort come together. This spacious, light filled home features a desirable first floor primary suite with a generous walk in closet and private ensuite bath. The inviting open floor plan showcases soaring ceilings, hardwood floors, elegant moldings, and a gas fireplace. The updated screened porch with new screens and fresh paint creates the perfect retreat for morning coffee or relaxing evenings. The walkout lower level offers exceptional flexibility with a private guest suite featuring a kitchenette, full bath, and separate climate control, plus additional unfinished space ready for your vision. Recent updates include an updated HVAC system and hot water heater for added comfort and peace of mind. This home is located at the heart of all of Spring Creek? S amenities, including an 18-hole golf course, clubhouse, pools, tennis courts, fitness
USD 470,000
64 Saint Andrews St
View photo
House · for sale
USD 515,000
USD 175/sq.ft
64 Saint Andrews St
Louisa County, Virginia
· 2,939 sq.ft · 5 Bedrooms · 2 Baths · House
· Parking · Fireplace · Equipped kitchen · Swimming pool
Louisa County, Virginia · 2,939 sq.ft · 5 Bedrooms · 2 Baths · House · Parking · Fireplace · Equipped kitchen · Swimming pool
Welcome to 64 Saint Andrews Street, a beautifully situated home in the heart of Spring Creek. This property offers the perfect blend of comfort, style, and low-maintenance living in one of the areas most sought-after gated neighborhoods. Thoughtfully designed, the home features inviting living spaces filled with natural light, ideal for both everyday living and entertaining. The large kitchen offers an eat in area, useful island, and flows into the family room that features a gas fireplace. Additional finished space on the 3rd floor opens up many options, and there is plenty of space for storage in the oversized two car garage. Spring Creek is known for its championship golf course, clubhouse, swimming pool, walking trails, and vibrant social atmosphere? Making it easy to enjoy an active and connected lifestyle. Conveniently located with easy access to Charlottesville, Richmond, and Lake Anna, this home offers the tranquility of resort-style living with the convenience of nearby shoppi
USD 515,000
L1 44 Bear Island Pkwy
View photo
House · for sale
USD 821,125
USD 297/sq.ft
L1 44 Bear Island Pkwy
Louisa County, Virginia
· 2,756 sq.ft · 4 Bedrooms · 3 Baths · House
· Office room · Fireplace · Equipped kitchen · Parking · Cellar
Louisa County, Virginia · 2,756 sq.ft · 4 Bedrooms · 3 Baths · House · Office room · Fireplace · Equipped kitchen · Parking · Cellar
Build this one-level, 3 bedroom, 2.5 bath, 2-car garage home in lovely Spring Creek. The Willow floor plan was designed to let you live to the fullest across all life stages. Featuring a spa-like owner's retreat with luxury bath, an entertainer's kitchen with gas range and oversized island, pocket office, and more! Built with high-end included features, plus access to our expansive design studio so you can make your home your own. All photos are of a previously-built home of the same floor plan and may show upgraded features. Pricing varies by elevation and lot premiums may apply. Available with basement foundation. Build timeframe is 7-8 months depending on the homesite. We have a model home in the neighborhood of a similar floorplan that is open daily. Contact us to schedule a tour!,Painted Cabinets, Fireplace in Family Room
USD 821,125
75 Megan Way
View photo
House · for sale
USD 489,000
USD 331/sq.ft
New
75 Megan Way
Louisa County, Virginia
· 1,475 sq.ft · 3 Bedrooms · 2 Baths · House
· Garden · Swimming pool · Deck · Equipped kitchen · Lift
Louisa County, Virginia · 1,475 sq.ft · 3 Bedrooms · 2 Baths · House · Garden · Swimming pool · Deck · Equipped kitchen · Lift
Welcome to this beautiful Craftsman style home on the private side of Lake Anna! Offering over 1,600 square feet with 3 bedrooms and 2 1/2 baths, this home features an inviting open floor plan designed for both everyday living and entertaining. The upgraded kitchen boasts an island, granite countertops, and a new stove, opening to the main living area. Step outside to enjoy the back deck, perfect for grilling and relaxing, the spacious yard for games and gatherings, or unwind in the new hot tub. A paved driveway adds convenience, while the short golf cart ride to the community common area provides easy access to the lake. Enjoy your assigned boat slip, plus a covered boat slip with lift, making it easy to get out on the water and enjoy all that Lake Anna has to offer. Bring your boat, your family, and your love of the lake, Lake Anna living awaits!
USD 489,000
6 clear water ct
View photo
House · for sale
USD 635,000
USD 135/sq.ft
New
6 clear water ct
Louisa County, Virginia
· 4,693 sq.ft · 3 Bedrooms · 3 Baths · House
· Office room · Parking
Louisa County, Virginia · 4,693 sq.ft · 3 Bedrooms · 3 Baths · House · Office room · Parking
This stunning home, situated on 1.27 acres, offers 4,800 square feet of versatile living space. Enjoy the bright and airy sunroom, perfect for relaxation. The home features a large dining room, ideal for gatherings, and two spacious living rooms for added comfort. A dedicated office provides a quiet space for work or study. The separate primary suite is a private retreat with a generous walk-in closet. Additionally, the property includes an expansive 1,300 square-foot garage, providing ample space for vehicles and storage. This home is designed for both elegance and functionality, offering a wonderful living environment for everyone
USD 635,000
410 Kents Mill Rd
View photo
House · for sale
USD 389,880
USD 264/sq.ft
410 Kents Mill Rd
Louisa County, Virginia
· 1,475 sq.ft · 3 Bedrooms · 2 Baths · House
· Deck · Equipped kitchen
Louisa County, Virginia · 1,475 sq.ft · 3 Bedrooms · 2 Baths · House · Deck · Equipped kitchen
To Be Built, The One Level Leesburg on 3.62 Acres offers an open floor plan with vaulted ceilings and engineered hardwood flooring, upgraded kitchen with 36' wall cabinets & crown molding, stainless appliances, granite countertops, island with overhang, laminate floors in foyer, GR, DR, and kitchen, primary bedroom with ceiling fan, primary bath with double bowl vanity and 5' shower, LED lights in the 2 additional bedrooms, pull down attic for extra storage, craftsman style front door, wall lanterns on front porch for added curb appeal, Upgraded 12' board & batten, wide window trim instead of shutters, black windows, black gutters, and 12x12 Rear Deck. Photos are a previously completed Leesburg that may include features not planned for this property. Closing incentives are available. Contact Agent for details!
USD 389,880
323 Poplar Drive
View photo
House · for sale
USD 200,000
USD 125/sq.ft
323 Poplar Drive
Louisa County, Virginia
· 1,593 sq.ft · 1 Bedroom · 1 Bath · House
Louisa County, Virginia · 1,593 sq.ft · 1 Bedroom · 1 Bath · House
Investor special. This one has been taken all the way back to the studs and is priced accordingly. Sold strictly as is, where is, with seller making no repairs. Property will not qualify for conventional, FHA, VA, or renovation financing. Cash or private money only, proof of funds required with all offers. Excellent equity position and substantial upside for a buyer who can carry the rehab through to the finish. Buyer and buyer agent to verify square footage, permit history, systems, and all property condition independently. No utilities on. Appointment required, no exceptions. Entry is at your own risk and any person entering the property does so assuming full responsibility for their own safety
USD 200,000
958 buckners ln 30
View photo
House · for sale
USD 694,560
USD 250/sq.ft
958 buckners ln 30
Louisa County, Virginia
· 2,777 sq.ft · 4 Bedrooms · 3 Baths · House
· Garden · Parking · Equipped kitchen
Louisa County, Virginia · 2,777 sq.ft · 4 Bedrooms · 3 Baths · House · Garden · Parking · Equipped kitchen
Move in ready/single-level living/open concept kitchen, family, dining/guest suite/ welcome to the windsor. The foyer opens to the open concept dining room, family room, kitchen. The gourmet kitchen features a large island, vent hood with gas cooktop, 42” cabinets and wall microwave (multi function, convection) with oven, walk-in pantry. Near the kitchen is a dinette to hold your table. The family room has access to the LARGE (28'6' X 14') rear covered porch. Overlooking the backyard is the first-floor primary suite that includes an expanded tiled shower with a seat, dual vanity, linen closet, and private water closet. The generous primary walk-in closet with convenient door to the laundry room. Two additional bedrooms with a shared full bath are on the opposite side of the home. Nearby is the mud room with access to the 2 car garage that provides a pedestrian door also. This home includes a guest suite near the front of the home, bringing the bedroom count to 4 and 4 full baths, all o
USD 694,560
440 Freshwater Road
View photo
House · for sale
USD 200,000
USD 173/sq.ft
440 Freshwater Road
Louisa County, Virginia
· 1,152 sq.ft · 3 Bedrooms · 2 Baths · House
Louisa County, Virginia · 1,152 sq.ft · 3 Bedrooms · 2 Baths · House
Investor special: priced below 2026 tax assessment of $225,100! Property has a 3rd bedroom. Unbeatable opportunity less than five minutes from the shores of Lake Anna. This property features an impressive 4.07-acre lot paired with a traditionally built rambler that is fully livable and currently occupied by the owner. Offering a highly functional layout and immediate utility, the home is ready for your personal cosmetic updates, a future short-term rental build made possible by the flexible A2 zoning, or a seamless transition into a premier, estate-sized property. At this competitive price point, you are securing a massive, private piece of land in a highly desirable Mineral location at a fraction of the cost of neighboring properties, offering the ultimate canvas to maximize the land's true footprint and long-term value. The home is being sold strictly as-is, making it an ideal acquisition for savvy buyers, investors, or builders looking to capitalize on prime acreage near the water.
USD 200,000
106 N Timber Tribe
View photo
House · for sale
USD 389,000
USD 494/sq.ft
106 N Timber Tribe
Louisa County, Virginia
· 786 sq.ft · 2 Bedrooms · 2 Baths · House
· Equipped kitchen
Louisa County, Virginia · 786 sq.ft · 2 Bedrooms · 2 Baths · House · Equipped kitchen
The perfect Lake Anna retreat! Tucked away on 1.56 peaceful, private acres in the gated Bluewater community on the public side of Lake Anna, this charming and well-kept home is the kind of place that makes you want to slow down, relax and enjoy lake life. Whether you're looking for a full-time home, weekend getaway or short-term rental investment, this one has so much to offer! Inside, you'll love the bright and inviting open floor plan featuring 2 bedrooms and 2 full bathrooms, with two primary suites, each with its own private bath and walk-in closet! The living room and kitchen flow together beneath vaulted ceilings, while the beautiful wall of windows fills the space with natural light and brings the wooded surroundings indoors. LVP flooring runs throughout the home, and the kitchen has been updated with new quartz countertops and backsplash, a dishwasher and garbage disposal. A water treatment system was also installed in 2019, and a stackable washer and dryer adds everyday conven
USD 389,000
200 Apple Orchard Dr
View photo
House · for sale
USD 379,000
USD 179/sq.ft
200 Apple Orchard Dr
Louisa County, Virginia
· 2,110 sq.ft · 4 Bedrooms · 2 Baths · House
· Patio · Garden · Office room · Equipped kitchen
Louisa County, Virginia · 2,110 sq.ft · 4 Bedrooms · 2 Baths · House · Patio · Garden · Office room · Equipped kitchen
Welcome home to this beautifully maintained two-story residence offering the perfect blend of comfort, style, and functionality. The inviting covered front porch leads into a bright, open floor plan filled with natural light and durable flooring throughout the main living areas. The spacious kitchen features white cabinetry, stainless steel appliances, a stylish backsplash, ample counter space, a center island with seating, and a panrtry. It flows seamlessly into the dining and living areas, creating an ideal space for entertaining and everyday living. Upstairs, the generous primary suite provides a relaxing retreat with a tray ceiling, walk-in closet, and updated ensuite bath featuring a double vanity and tiled shower. Additional bedrooms offer flexibility for family, guests, or a home office, while the upstairs laundry room adds convenience. Step outside to enjoy the fully fenced backyard with a privacy fence, perfect for pets, play, gardening, or outdoor gatherings. A patio area pro
USD 379,000
615 Traveller St
View photo
House · for sale
USD 664,990
USD 247/sq.ft
615 Traveller St
Louisa County, Virginia
· 2,691 sq.ft · 3 Bedrooms · 2 Baths · House
Louisa County, Virginia · 2,691 sq.ft · 3 Bedrooms · 2 Baths · House
Builder incentive available! Qualified buyers may receive a temporary first-year interest rate buydown and closing cost assistance when financing through the builder's preferred lending partner. This limited-time incentive can reduce your first-year monthly principal and interest payment compared with a loan without the buydown. Contact the listing agent for current program details, eligibility requirements, and available incentives. The Bancroft Model by Danaf Homes was designed for people who want space, style, and Lake Anna access without sacrificing everyday livability. Located in the highly sought-after Waters at Lake Anna community, this move-in ready new construction home sits on over 2.5 private acres and includes its own deeded boat slip (A20), which around here instantly changes the conversation. From the moment you pull in, the curb appeal lands. Crisp white board-and-batten siding, charcoal shake accents, and clean architectural lines give the home that modern farmhouse fee
USD 664,990
57 Lighthouse Drive
View photo
House · for sale
USD 799,900
USD 259/sq.ft
57 Lighthouse Drive
Louisa County, Virginia
· 3,078 sq.ft · 5 Bedrooms · 3 Baths · House
· Equipped kitchen
Louisa County, Virginia · 3,078 sq.ft · 5 Bedrooms · 3 Baths · House · Equipped kitchen
COMPLETED New Construction in Lighthouse Point on the private side of Lake Anna with an assigned covered boat slip and ready occupancy! Combining timeless farmhouse architecture with the features today's buyers search for most, this 5-bedroom, 4.5-bath home offers exceptional space for gathering, entertaining, and spacious living just in time for summer on the lake. Built by J.D. Goodman Builder, Inc. A respected Virginia builder with more than 55 years of industry experience, this home reflects the quality craftsmanship, attention to detail, and thoughtful design that have earned J. D. Goodman homes a loyal following among Lake Anna buyers. Vaulted ceilings create an impressive first impression as the open-concept design unfolds into a showpiece kitchen featuring quartz countertops, an oversized island, and an enormous custom-outfitted walk-in pantry. The spacious family room serves as the heart of the home, creating an ideal setting for everything from quiet evenings to holiday gathe
USD 799,900
1355 Bear Island Pkwy
View photo
House · for sale
USD 890,000
USD 264/sq.ft
1355 Bear Island Pkwy
Louisa County, Virginia
· 3,369 sq.ft · 4 Bedrooms · 3 Baths · House
· Terrace · Fireplace · Equipped kitchen
Louisa County, Virginia · 3,369 sq.ft · 4 Bedrooms · 3 Baths · House · Terrace · Fireplace · Equipped kitchen
Open House Sunday 08/16 1:00-3:00pm! Welcome to Spring Creek, where resort-style living meets exceptional craftsmanship. Nestled in one of Central Virginia? S premier gated golf communities, this former Willow model home offers 4 bedrooms, 3.5 baths, and every upgrade imaginable. Designed to impress, the open floor plan showcases a stunning coffered ceiling, plantation shutters throughout, pocket doors, built-in shelving, and a dramatic two-sided fireplace. The chef? S kitchen features Wolf gas cooking, Bosch wall oven and microwave, quartz countertops, a pot filler, coffee/wine bar, and an oversized island perfect for gathering. The luxurious primary suite offers a spa-inspired bath with soaking tub, tiled walk-in shower, and generous walk-in closet. The finished terrace level includes a kitchenette, ideal for guests or entertaining. Enjoy mornings on the screened porch overlooking the beautifully landscaped. 32-acre homesite. Spring Creek? S award-winning amenities include a private
USD 890,000
186 bays farm dr
View photo
House · for sale
USD 370,000
USD 227/sq.ft
186 bays farm dr
Louisa County, Virginia
· 1,625 sq.ft · 3 Bedrooms · 2 Baths · House
· Garden · Deck · Equipped kitchen
Louisa County, Virginia · 1,625 sq.ft · 3 Bedrooms · 2 Baths · House · Garden · Deck · Equipped kitchen
Welcome home to peaceful country living with modern convenience! Tucked back off the road for added privacy, this inviting home offers the perfect balance of seclusion and accessibility—just 15 minutes from I-64, shopping, dining, 5 minutes to the town of Louisa and only 20 minutes from Lake Anna. Inside, you'll love the abundance of natural light that fills the spacious living areas, creating a warm and welcoming atmosphere. The well-appointed kitchen features appliances that are only two years old, and the washer and dryer are included, making this home truly move-in ready. Step outside to enjoy plenty of room to spread out, entertain, garden, or simply relax in the peaceful surroundings. An already blooming garden adds charm and color, while the expansive yard offers endless possibilities for outdoor fun, pets, or future projects. Whether you're enjoying a quiet morning coffee on the deck or hosting family and friends, this property provides the space and privacy you've been searchi
USD 370,000

Get email alerts

Don't miss out: be the first to know about new properties

The alert was correctly created

On subscribing you accept the conditions of use and the privacy policy
Alert
Receive new ads in your inbox
Save this search
Receive alerts for new listings

We'll send you an email when we have new properties for: "Houses for sale in Louisa County, Virginia"

The alert was correctly created

Blue Ridge Shores
Louisa town
Get email alerts and be the first to see new listings
Required field
On subscribing I accept the terms of the privacy policy
Perfect! You'll soon start receiving new listings via email
Alert
Receive an email when we have new ads for Houses for sale in Louisa County, Virginia
Save this search
Filters

Bedrooms

Size (sq.ft)

sq.ft
sq.ft

Price

USD
USD

Property type

Bathrooms

Clear all filters
Receive notifications when new entries are published.