3,366 properties for sale in Lowes Island

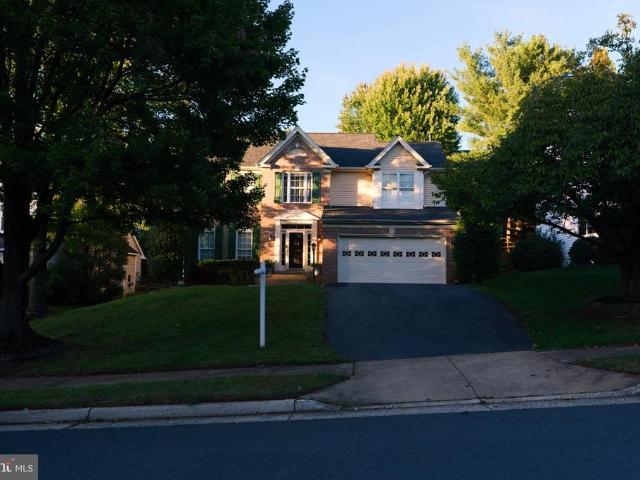
46384 Woodlake Place
View photo
House · for sale
USD 947,000
USD 292/sq.ft
46384 Woodlake Place
Lowes Island
· 3,240 sq.ft · 4 Bedrooms · 3 Baths · House
· Office room · Fireplace · Equipped kitchen
Lowes Island · 3,240 sq.ft · 4 Bedrooms · 3 Baths · House · Office room · Fireplace · Equipped kitchen
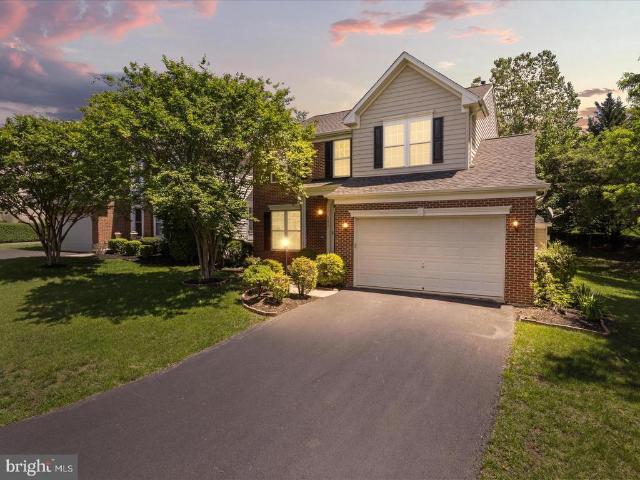
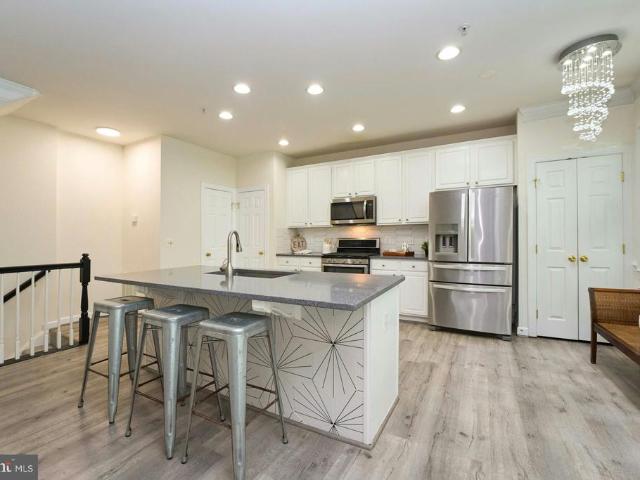
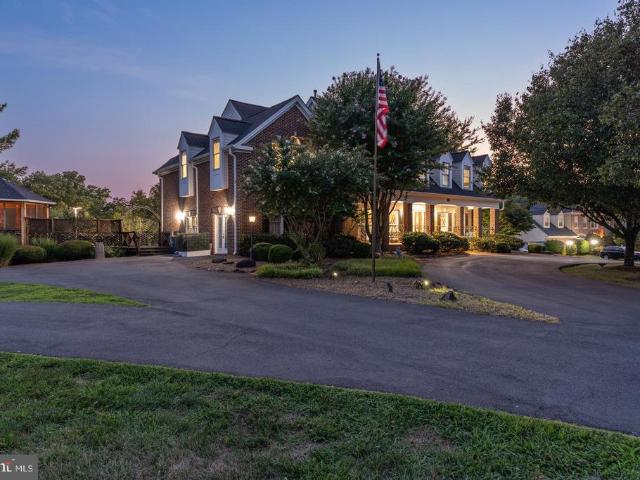
Some homes simply feel right the moment you step inside, and this is one of them. Warm, bright and welcoming, this beautifully prepared brick-front home is tucked away on a quiet cul-de-sac in the desirable Cascades community. Offering four bedrooms, three full bathrooms and one half bathroom, the home provides plenty of comfortable living space across three finished levels. The main level features hardwood flooring, elegant trim details, generous living and dining areas, and a dramatic two-story family room with a cozy gas fireplace. The spacious kitchen is designed for both everyday living and entertaining, with granite countertops, stainless-steel appliances, a tile backsplash, center island and adjoining breakfast area. Upstairs, the primary suite offers a relaxing retreat with a cathedral ceiling, walk-in closet and spacious bathroom featuring dual vanities, a soaking tub, separate shower and skylight. The additional bedrooms provide flexibility for family, guests or a home office
USD 947,000
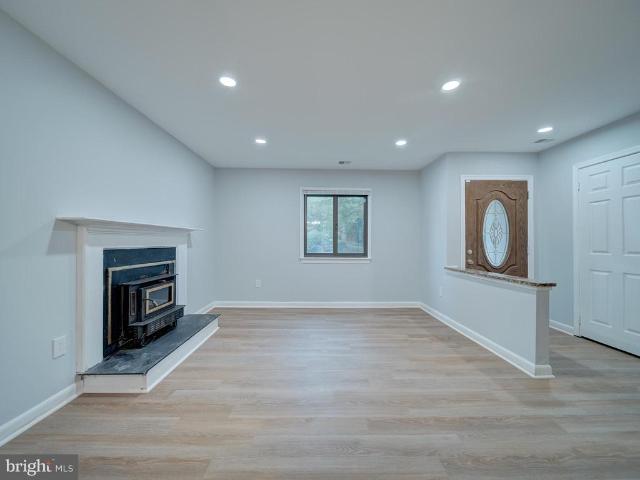
11301 Gatesborough Lane
View photo
House · for sale
USD 650,000
USD 453/sq.ft
11301 Gatesborough Lane
Lowes Island
· 1,432 sq.ft · 4 Bedrooms · 2 Baths · House
· Fireplace · Equipped kitchen · Swimming pool
Lowes Island · 1,432 sq.ft · 4 Bedrooms · 2 Baths · House · Fireplace · Equipped kitchen · Swimming pool
Nestled in a peaceful, amenity-rich community, this beautifully updated 4-bedroom home is move-in ready and full of charm. The renovated kitchen features granite countertops and new appliances (washer, dryer, and refrigerator), while the spacious living room boasts a stunning fireplace. Fresh paint, new flooring, and an updated bathroom with modern tile complete the stylish interior. Relax year-round in the oversized enclosed porch or stroll to the pool, playground, lake, tennis courts, and scenic jogging pathsperfect for both leisure and an active lifestyle. As part of Reston Association, youll enjoy access to 15 pools, 54 tennis courts, and 55 miles of trails across 1,300 acres of open space. Location, amenities, and upgradesthis one has it all! Monthly HOA fee to Hampton Meadow + annual Reston fee apply
USD 650,000
2319 Field Point Road # 404
View photo
Condo · for sale
USD 599,999
USD 409/sq.ft
2319 Field Point Road # 404
Lowes Island
· 1,464 sq.ft · 2 Bedrooms · 2 Baths · Condo
· Office room · Balcony · Equipped kitchen · Parking
Lowes Island · 1,464 sq.ft · 2 Bedrooms · 2 Baths · Condo · Office room · Balcony · Equipped kitchen · Parking
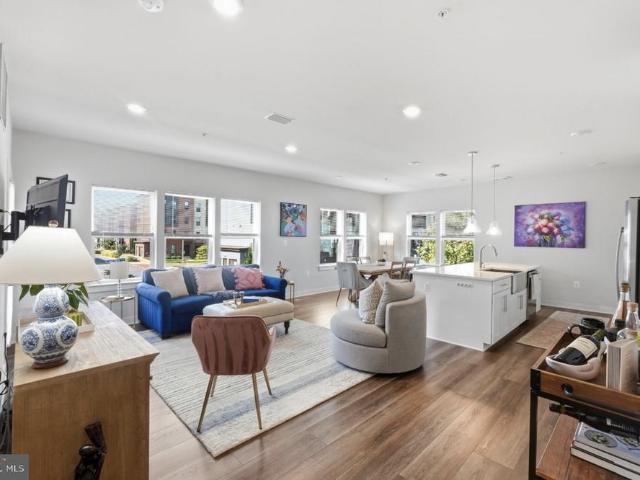
Set apart by its top-floor location and three dedicated parking spaces, this penthouse residence offers refined one-level living at its best. Built in 2021, this Pulte Ava model features a distinctive two-bedroom, two-full-bath layout designed with privacy and flexibility in mind. A dedicated hallway leads to the owners suite, complete with an oversized walk-in closet, while the secondary bedroom and full bath are privately positioned on the opposite side of the home creating an ideal retreat for guests or home office. At the heart of the home, the gourmet kitchen is a true chefs dream, showcasing an oversized center island, white quartz countertops, white shaker cabinetry with soft-close drawers, and premium stainless-steel appliances. Just off kitchen, a private balcony extends the living space outdoors and offers elevated views of the community, along with the added convenience of an exterior storage closet. A functional entry-adjacent laundry room creates the perfect drop zone for
USD 599,999
HOMESITE 30 Rhapsody Terrace
View photo
Condo · for sale
USD 744,990
USD 323/sq.ft
HOMESITE 30 Rhapsody Terrace
Lowes Island
· 2,303 sq.ft · 3 Bedrooms · 2 Baths · Condo
· Terrace · Equipped kitchen
Lowes Island · 2,303 sq.ft · 3 Bedrooms · 2 Baths · Condo · Terrace · Equipped kitchen
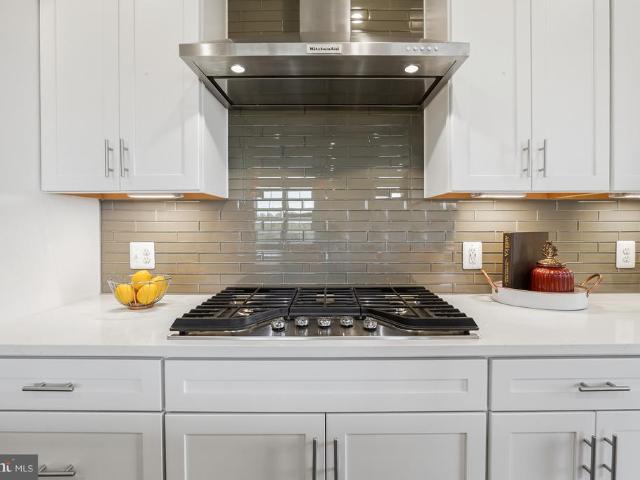
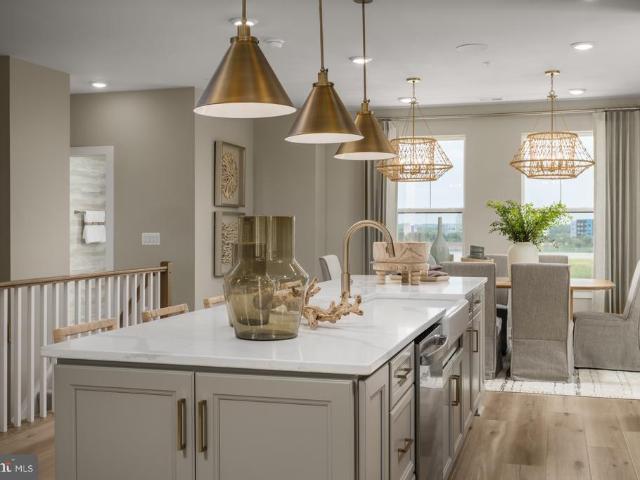
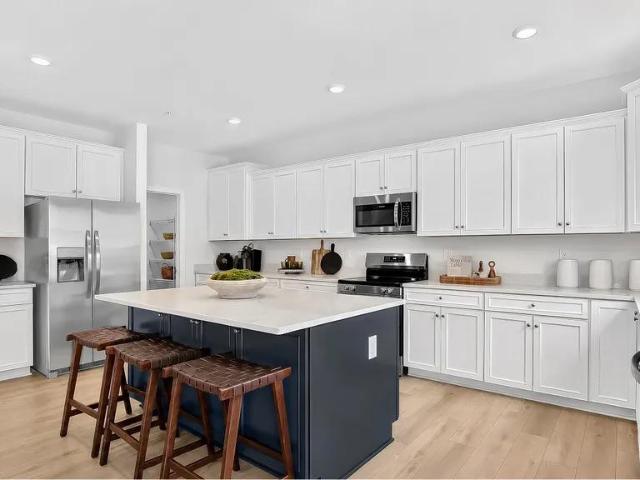
Up to 20k in flex cash with use of approved lender and title! Lower your price, cover your closing costs, or buy your rate down*. Enter into the Clarendon, where thoughtful design and stylish finishes come together in every room. Enter through the welcoming front door or enjoy the convenience of access through the private rear garageboth leading into the main living level. At the heart of the home, the gourmet kitchen shines with designer pendant lights over the oversized 12' island. An upgraded induction cooktop and walk-in pantry complete this chef-ready space. Just beyond, the dining room flows seamlessly into a spacious great room that opens to a covered lanai, ideal for indoor-outdoor living. Upstairs, the primary suite offers a private retreat with an expansive walk-in closet and a spa-inspired bath featuring a ceramic-tiled walk-in shower with seat. Two generously sized secondary bedrooms share a full hall bath with dual sink vanity and upgraded ceramic tile. A full-size washer
USD 744,990
2288 Cocquina Drive
View photo
House · for sale
USD 598,000
USD 385/sq.ft
2288 Cocquina Drive
Lowes Island
· 1,550 sq.ft · 4 Bedrooms · 3 Baths · House
· Office room · Deck · Equipped kitchen · Swimming pool · Parking
Lowes Island · 1,550 sq.ft · 4 Bedrooms · 3 Baths · House · Office room · Deck · Equipped kitchen · Swimming pool · Parking
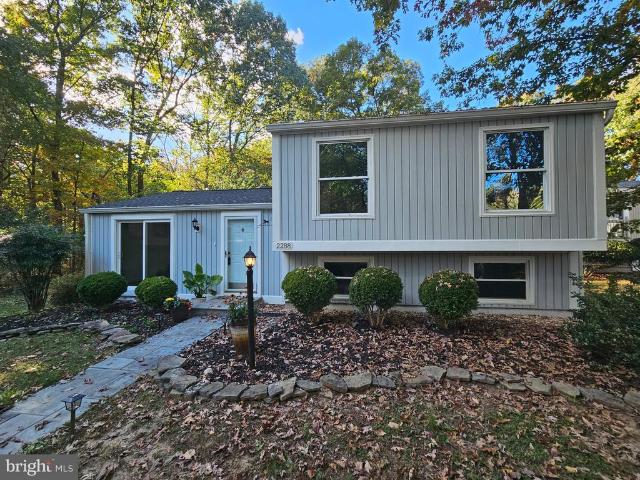
Enjoy privacy and nature in this inviting 4-bedroom, 3-bath home in Reston! The main-level kitchen features an inviting island, perfect for gathering with family and friends or hosting dinner parties. The fourth bedroom and a full bath on the lower level offer flexibility for guests, an in-law suite, or a private home office. Surrounded by mature trees, the deck overlooks 12 acres of wooded Reston Association land and a beautiful koi pond, creating a peaceful retreat. Recent improvements include an encapsulated crawl space, offering added peace of mind and valuable storage potential. Enjoy Reston Association amenities, including pools, parks, lakes, and trails. Reston Town Center is nearby, and the Herndon Silver Line Metro is less than a mile away for convenient commuting and entertainment. Two assigned parking spaces add everyday convenience. Discover the perfect blend of natural beauty, flexible living, and accessibility!
USD 598,000
2433 Coopers Branch Court
View photo
Condo · for sale
USD 415,000
USD 335/sq.ft
2433 Coopers Branch Court
Lowes Island
· 1,238 sq.ft · 3 Bedrooms · 1 Bath · Condo
· Equipped kitchen · Swimming pool
Lowes Island · 1,238 sq.ft · 3 Bedrooms · 1 Bath · Condo · Equipped kitchen · Swimming pool
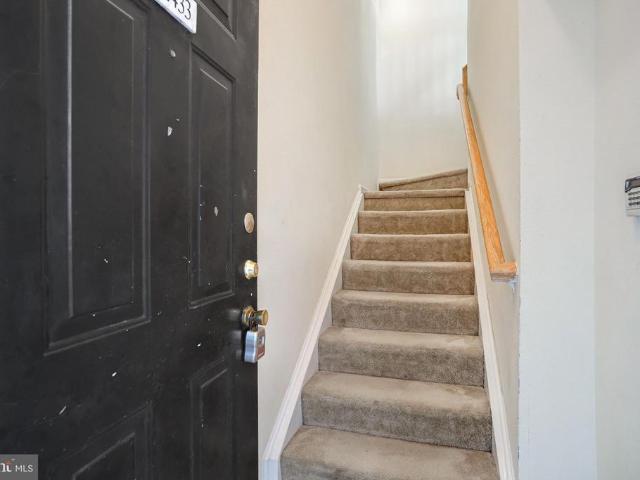
Excellent opportunity for investors or future owner-occupants! This well-located condo offers an appealing combination of space, convenience, and rental potential. Ideally situated near major commuter routes, shopping, dining, and everyday necessities. Whether you are looking to expand your real estate portfolio or purchase a home for future use, this property offers exceptional flexibility. Move-in ready! This bright and spacious two-level condo features 3 bedrooms, 1.5 baths. The light-filled main level offers a welcoming living and dining area, a spacious kitchen, and direct access to a private balconyperfect for relaxing outdoors. Upstairs, youll find generously sized bedrooms with large windows providing abundant natural light. Enjoy community amenities including a swimming pool, fitness center, playground, and picnic area with grills. Conveniently located near the Herndon Metro Station, Dulles Toll Road, Woodland Park Crossing, Clocktower Shopping Center, Reston Town Center, and
USD 415,000
33 Alden Court
View photo
Townhouse · for sale
USD 385,000
USD 496/sq.ft
33 Alden Court
Lowes Island
· 775 sq.ft · 2 Bedrooms · 1 Bath · Townhouse
· Patio · Garden · Equipped kitchen
Lowes Island · 775 sq.ft · 2 Bedrooms · 1 Bath · Townhouse · Patio · Garden · Equipped kitchen
Welcome to 33 Alden Ct! This beautifully updated and well-maintained 2-bedroom, 1-bathroom townhouse offers a clean, modern feel and is truly move-in ready. The entire home features LVP flooring and beautiful wood stair treads, both updated in 2020 and there is NO CARPET! Fresh interior paint throughout in 2026 creates a bright, neutral backdrop that makes it easy to move right in and make it your own. The updated kitchen is stylish and functional, with plenty of space for a dining table, making it the perfect spot for everyday meals or entertaining. Step outside to the fully fenced backyard, updated in 2020, where you'll enjoy a peaceful wooded backdrop and a private patio perfect for relaxing, entertaining, or enjoying your morning coffee. Additional updates include a new HVAC system (2021) and roof (2020), offering added peace of mind for the next owner. Ideally located in Sterling, this home is close to shopping, dining, major commuter routes, and everyday conveniences. Beautifully
USD 385,000
19365 Cypress Ridge Terrace # 1105
View photo
Condo · for sale
USD 339,000
USD 328/sq.ft
19365 Cypress Ridge Terrace # 1105
Lowes Island
· 1,033 sq.ft · 2 Bedrooms · 2 Baths · Condo
· Terrace · Fireplace · Parking · Equipped kitchen · Cellar
Lowes Island · 1,033 sq.ft · 2 Bedrooms · 2 Baths · Condo · Terrace · Fireplace · Parking · Equipped kitchen · Cellar
Welcome to Lansdowne Woods a private 55+ community and one of Northern Virginia's premier active adult communities, offering an independent lifestyle in a resort-style setting. This gorgeous penthouse-level condo boasts incredible west-facing views and breathtaking sunsets. The home has been freshly painted in a neutral palette and features brand-new LVP flooring throughout, along with a new stainless steel refrigerator and dishwasher. The electric furnace was replaced in 2022. The bright, open living room centers around a cozy fireplace and flows out to a sun-filled solarium the perfect spot to unwind. The spacious primary suite offers a walk-in closet and a light-filled bath with a walk-in shower. The generous secondary bedroom includes its own private full bath, which also opens onto the solarium. Additional highlights include an indoor garage space ideal for rainy, windy, or cold days plus a private storage unit in the building's basement. Residents enjoy access to an outstanding c
USD 339,000
644 A Nutley Drive
View photo
Condo · for sale
USD 349,999
USD 194/sq.ft
644 A Nutley Drive
Lowes Island
· 1,798 sq.ft · 2 Bedrooms · 2 Baths · Condo
· Parking · Swimming pool
Lowes Island · 1,798 sq.ft · 2 Bedrooms · 2 Baths · Condo · Parking · Swimming pool
This inviting residence features 2 spacious bedrooms and 2 full bathrooms, perfect for comfortable living. Enjoy the ease of maintenance with included services such as snow removal, trash collection, and exterior building maintenance. Step outside to a vibrant community that boasts a wealth of amenities, including a clubhouse, swimming pool, tennis courts, and a fitness center. Engage in social activities at the recreational center or unwind with a good book in the library. For golf enthusiasts, a membership is available at the nearby golf course. Built in 1991, this home combines traditional charm with modern convenience, featuring vinyl siding and an attached front-entry garage for easy access. Embrace a lifestyle of leisure and connection in this welcoming community, where comfort and camaraderie await
USD 349,999
11270 Stones Throw Drive
View photo
House · for sale
USD 1,749,900
USD 258/sq.ft
11270 Stones Throw Drive
Lowes Island
· 6,760 sq.ft · 5 Bedrooms · 4 Baths · House
Lowes Island · 6,760 sq.ft · 5 Bedrooms · 4 Baths · House
Location, location, location! Experience the perfect blend of luxury and convenience at 11270 Stones Throw Dr. This massive 6,700 sqft. Vincent model sits on a lush, private. 6-acre lot in the prestigious Langley/Cooper/Forestville school district. Minutes to Reston Town Center, Tysons, and major commuter routes. Low HOA: Only $145/year
USD 1,749,900
13120 Esworthy Road
View photo
House · for sale
USD 1,888,000
USD 188/sq.ft
13120 Esworthy Road
Lowes Island
· 10,021 sq.ft · 8 Bedrooms · 6 Baths · House
· Garden · Swimming pool · Fireplace · Equipped kitchen · Parking
Lowes Island · 10,021 sq.ft · 8 Bedrooms · 6 Baths · House · Garden · Swimming pool · Fireplace · Equipped kitchen · Parking
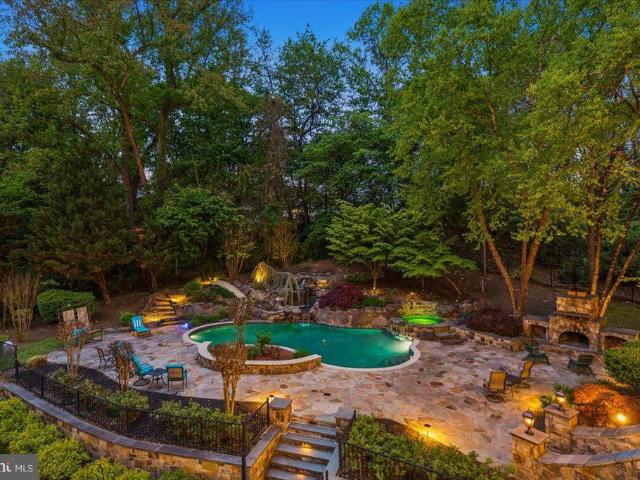
EXTRAORDINARY LUXURY AWAITS Welcome to your own private resort-style retreat at 13120 Esworthy Road an extraordinary 8 BR 6 FBA 2 HBA estate nestled on 3.11 breathtaking acres just moments from River Road. Enjoy evenings in your backyard paradise, complete with a tranquil koi pond, private creek, putting green, lavish heated pool with waterfalls and waterslide, hot tub, outdoor fireplace, and stone hardscaping that transforms every season into a destination. Beyond the gated entrance, discover over 10,000 square feet of luxurious indoor and outdoor living over four levels, and upgrades galore throughout including new roof (2022), new garage doors (2026), new well (2023), renovated kitchen, upgraded baths, new paint and refinished flooring all thoughtfully curated for modern living in North Potomacs Wootton HS cluster. Drive through the stately entryway crossing a bridge over your own private creek, up the sweeping tree-lined driveway past the pond to the roundabout entrance. Inside, a
USD 1,888,000
9698 Mill Ridge Lane
View photo
House · for sale
USD 4,950,000
USD 544/sq.ft
9698 Mill Ridge Lane
Lowes Island
· 9,085 sq.ft · 5 Bedrooms · 5 Baths · House
· Patio · Garden · Fireplace · Equipped kitchen · Swimming pool
Lowes Island · 9,085 sq.ft · 5 Bedrooms · 5 Baths · House · Patio · Garden · Fireplace · Equipped kitchen · Swimming pool
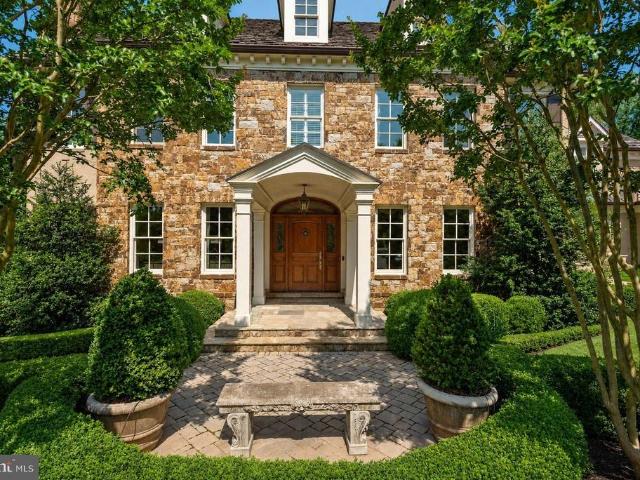
Privately positioned at the end of a quiet cul-de-sac on nearly two acres, this exceptional custom home by Artisan Builders offers timeless architecture, extraordinary craftsmanship, and a rare connection to nature. Backing to more than five acres of private historic preservation land, the property is surrounded by beautifully landscaped grounds, creating a serene and private retreat complete with a pool, gardens, fountains, patios, and mature trees. The elegant main level features an inviting foyer with custom wall coverings and art glass windows, a living room with coffered ceiling and marble fireplace, and a formal dining room featuring custom paneling and Italian plaster walls. The handsome library offers custom mahogany built-ins and paneling, while the chefs kitchen is appointed with Lobkovitch cabinetry, top-of-the-line appliances, a walk-in pantry, and breakfast area. A comfortable den with surround sound, sunroom with heated floors, spacious mudroom, and two powder rooms compl
USD 4,950,000
12025 New Dominion Parkway # 313
View photo
Condo · for sale
USD 765,000
USD 538/sq.ft
12025 New Dominion Parkway # 313
Lowes Island
· 1,421 sq.ft · 2 Bedrooms · 2 Baths · Condo
· Office room · Equipped kitchen
Lowes Island · 1,421 sq.ft · 2 Bedrooms · 2 Baths · Condo · Office room · Equipped kitchen
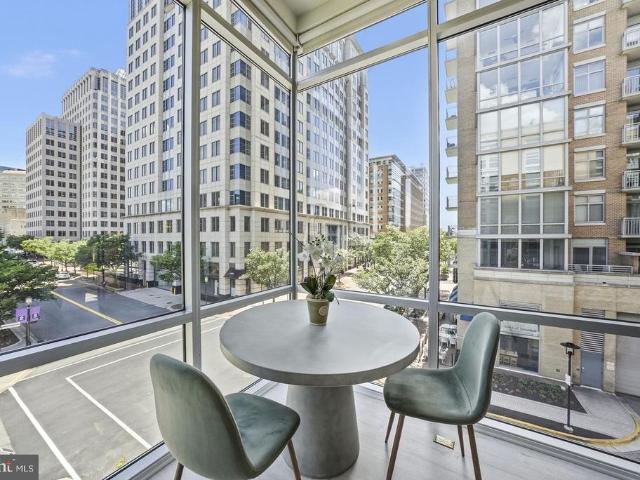
A distinctive corner residence with a 2.25% assumable mortgage! Experience elevated urban living in this exceptional 1,421-square-foot corner residence at Midtown North, ideally positioned in Reston Town Center. Filled with natural light from expansive windows and enhanced by soaring ceilings, this sophisticated two-bedroom, two-bath residence offers an exceptional combination of scale, privacy, convenience and lifestyle. The open-concept living and dining spaces create an inviting setting for both everyday living and entertaining, while the generously proportioned kitchen features a substantial island, gas cooking and abundant cabinetry. Thoughtfully designed living spaces are complemented by beautiful flooring and an airy, contemporary aesthetic. The spacious primary suite provides a peaceful retreat with a generous bedroom, excellent closet space and a well-appointed en-suite bath. A second bedroom and full bath offer flexibility for guests, a home office or additional living needs.
USD 765,000
20933 Sandstone Square
View photo
Townhouse · for sale
USD 654,990
USD 246/sq.ft
20933 Sandstone Square
Lowes Island
· 2,659 sq.ft · 4 Bedrooms · 3 Baths · Townhouse
· Deck · Equipped kitchen
Lowes Island · 2,659 sq.ft · 4 Bedrooms · 3 Baths · Townhouse · Deck · Equipped kitchen
Just Ask! Drastically Reduced! This Beautifully maintained townhome in the highly desirable community, offering over 2,600 square feet of finished living space across three spacious levels. The upper-level features three generously sized bedrooms and two full bathrooms, including a luxurious primary suite with soaring ceilings, a ceiling fan, large walk-in closet and an ensuite bath featuring a soaking tub, separate shower, and double-sink vanity with ample storage. The main level showcases gleaming hardwood floors, a bright eat-in kitchen, and a separate dining areaperfect for everyday living and entertaining. The kitchen has granite countertops and opens to a spacious composite deck with low-maintenance Roof Recectly Replaced. The lower level has a spacious bedroom with an attached bathroom, laundry and a space to relax and watch movies?
USD 654,990
2326 Antiqua Court
View photo
Townhouse · for sale
USD 479,000
USD 463/sq.ft
2326 Antiqua Court
Lowes Island
· 1,033 sq.ft · 2 Bedrooms · 2 Baths · Townhouse
· Garden · Deck · Equipped kitchen
Lowes Island · 1,033 sq.ft · 2 Bedrooms · 2 Baths · Townhouse · Garden · Deck · Equipped kitchen
Fully renovated townhouse just off Reston Parkway close to I-66 and other major roads. Brand New Kitchen and bathrooms, flooring, roof, appliances, HVAC, Move-in ready to enjoy the peaceful views of the garden /trees from your windows or enjoying your meal on the large deck backing to trees. Community pool just one block over at main entrance. Major transportations nearby, within a few miles of the major airports and highways and Reston Town Center. Dont miss this opportunity to own this lovely townhome
USD 479,000
11201 Stuart Mill Road
View photo
House · for sale
USD 2,900,000
USD 1,077/sq.ft
11201 Stuart Mill Road
Lowes Island
· 2,691 sq.ft · 3 Bedrooms · 3 Baths · House
Lowes Island · 2,691 sq.ft · 3 Bedrooms · 3 Baths · House
Discover a rare opportunity to own an exceptional estate property in the heart of Oakton. Nestled on approximately 9 acres at 11201 Stuart Mill Road, this private retreat offers a unique blend of natural beauty, expansive open space, and outstanding future potential. The property features a picturesque setting with mature trees, open lawns, a tranquil pond, and an existing barn structure situated on the approximately 6-acre lot, offering additional versatility for storage, hobbies, agricultural use, or other uses. A standout feature of this offering is its approved subdivision into two separate lotsapproximately 2 acres and 6 acrescreating an exceptional opportunity for builders, investors, multi-generational living, or buyers seeking to build an additional custom home. The existing barn is located on the approximately 6-acre lot. The subdivision has been approved, providing buyers with a unique opportunity to acquire a property with established two-lot development potential. Whether y
USD 2,900,000
11410 Orchard Green Court
View photo
Townhouse · for sale
USD 679,990
USD 297/sq.ft
11410 Orchard Green Court
Lowes Island
· 2,282 sq.ft · 3 Bedrooms · 2 Baths · Townhouse
· Gym · Deck · Fireplace · Equipped kitchen
Lowes Island · 2,282 sq.ft · 3 Bedrooms · 2 Baths · Townhouse · Gym · Deck · Fireplace · Equipped kitchen
This three-story townhome has been lovingly cared for by the same owners for over 40 years. One of the only homes in all of Orchard Green Cluster with a walkout lower level, it offers space, light, and a setting that is hard to match. A two-story foyer greets you at the door. Beyond it, the dining and living rooms flow together easily, warmed by hardwood floors. A French door in the light-filled living room opens to a deck backed by mature trees. The eat-in kitchen offers ample cabinets and stainless-steel appliances. Upstairs, the primary ensuite frames those same treetop views, with French doors leading to a spacious walk-in closet and a bathroom reimagined in 2020 with quartz finishes. There are two additional bedrooms with generous closets that share a second bath, also renovated in 2020. The walkout lower level holds a sizable multi-purpose room with its own gas fireplace equally suited to a recreation room or a home gym. Modern light fixtures, soaring ceilings, ample storage, fre
USD 679,990
43929 Norman News Terrace
View photo
Townhouse · for sale
USD 1,050,000
USD 322/sq.ft
43929 Norman News Terrace
Lowes Island
· 3,251 sq.ft · 3 Bedrooms · 3 Baths · Townhouse
· Terrace · Fireplace · Equipped kitchen
Lowes Island · 3,251 sq.ft · 3 Bedrooms · 3 Baths · Townhouse · Terrace · Fireplace · Equipped kitchen
More home to enjoy. Less home to manage. Welcome to a home designed for what comes nextnot slowing down, but living with more freedom. Located in Regency at Belmont Chase, this beautifully appointed four-level residence offers the space, sophistication, and privacy of a single-family lifestyle with far less of the maintenance that traditionally comes with it. From the moment you enter, the home feels bright, polished, and remarkably comfortable. The open main level brings the kitchen, dining, and living spaces together beautifully, creating an easy flow for everyday living and entertaining. Generous windows fill the space with natural light, while the striking contemporary fireplace anchors the living area and adds warmth and architectural interest. The crisp, timeless kitchen offers abundant cabinetry, expansive work surfaces, and a large island that naturally becomes the gathering place for morning coffee, casual dinners, or an evening with friends. The current owners have made thoug
USD 1,050,000
2684 Jetstream Road
View photo
Condo · for sale
USD 655,000
USD 330/sq.ft
2684 Jetstream Road
Lowes Island
· 1,981 sq.ft · 3 Bedrooms · 3 Baths · Condo
· Office room · Equipped kitchen · Parking
Lowes Island · 1,981 sq.ft · 3 Bedrooms · 3 Baths · Condo · Office room · Equipped kitchen · Parking
Welcome to this beautifully upgraded four-bedroom, townhome-style condominium in the sought-after Fosters Glen community, where modern luxury meets everyday convenience. Featuring two private primary suites and premium luxury vinyl plank flooring, this thoughtfully designed home offers flexible living spaces across four levels. The entry level includes a spacious recreation room and convenient powder room, making it ideal for a home office, fitness area, media room, or additional living space. Direct access to the garage adds everyday convenience. The open-concept main level is designed for both comfortable living and effortless entertaining. The gourmet kitchen flows seamlessly into the dining and family rooms, creating a bright and inviting space for gathering with family and friends. The third level features a primary suite with a generous walk-in closet and a spa-inspired bathroom with a dual-sink vanity. An additional bedroom offers its own private en-suite bathroom, and the conve
USD 655,000
13928 Mustang Hill Lane
View photo
House · for sale
USD 749,000
USD 303/sq.ft
13928 Mustang Hill Lane
Lowes Island
· 2,465 sq.ft · 3 Bedrooms · 3 Baths · House
· Parking
Lowes Island · 2,465 sq.ft · 3 Bedrooms · 3 Baths · House · Parking
A beautiful home boasting lofty windows in a Cul-de-Sec with a 2-car attached garage located in Wootton HS, Frost MS and Travilah ES district is a must see. Featuring high ceiling in the main level, three bedrooms, three full baths, one half bath, and a finished lower level with additional room. Brand-new roof installed 09/2026, fresh newly painting whole house, newly upgrades after tenant moved out. Great location off Dufief Mill Road with quick access to 370 and 270. Close to shopping including Trader Joes and Kentlands
USD 749,000
43417 Spring Cellar Court
View photo
House · for sale
USD 935,000
USD 251/sq.ft
43417 Spring Cellar Court
Lowes Island
· 3,714 sq.ft · 4 Bedrooms · 3 Baths · House
· Fireplace · Equipped kitchen · Parking · Cellar
Lowes Island · 3,714 sq.ft · 4 Bedrooms · 3 Baths · House · Fireplace · Equipped kitchen · Parking · Cellar
Price Improved on this well maintained brick front single family home, situated on a corner lot in Lansdowne on the Potomac community. This colonial has over 3700 square feet of finished living space across three level featuring 4 bedrooms, 3.5 bathrooms, and a 2-car attached garage. A dramatic two-story foyer welcomes you into the home, where hardwood flooring extends throughout the entire main level. The sun-filled living and dining rooms feature large windows that create a warm and inviting atmosphere for both everyday living and entertaining. The spacious family room offers a cozy gas fireplace, rough-in for a ceiling fan, and abundant natural light. The gourmet kitchen has been updated with newer stainless steel appliances, including a wall oven (2025), microwave (2025), downdraft cooktop (2025), dishwasher (2025), and Wi-Fi-enabled refrigerator (2024). Additional highlights include 42-inch cabinetry enhanced with stylish new hardware, abundant counter space, and a functional layo
USD 935,000
44735 Medway Terrace
View photo
Condo · for sale
USD 920,000
USD 317/sq.ft
44735 Medway Terrace
Lowes Island
· 2,895 sq.ft · 3 Bedrooms · 2 Baths · Condo
· Patio · Terrace · Deck · Equipped kitchen · Parking
Lowes Island · 2,895 sq.ft · 3 Bedrooms · 2 Baths · Condo · Patio · Terrace · Deck · Equipped kitchen · Parking
Beautiful Townhome for sale in the Heart of One Loudoun Move-In Ready Dont miss this beautifully maintained and spacious townhome located in one of the most convenient areas of Ashburn, Virginia. This bright and inviting home offers an open layout, large windows with plenty of natural light, and comfortable living spaces perfect for relaxing or entertaining. The main level features a spacious living and dining area that flows into a well-equipped kitchen with ample cabinet space and modern appliances. Upstairs, you'll find generously sized bedrooms including a large primary suite with a private bath and plenty of closet space. Enjoy outdoor living with a private patio/deck perfect for morning coffee, grilling, or unwinding in the evening. Spacious bedrooms Open and bright floor plan Private outdoor space In-unit laundryAmple parking Located just minutes from shopping, restaurants, grocery stores, and parks. Commuters will love the easy access to the Dulles Greenway, Route 7 (Virginia),
USD 920,000
12875 Mosaic Park Way # 4 D
View photo
Condo · for sale
USD 539,900
USD 407/sq.ft
12875 Mosaic Park Way # 4 D
Lowes Island
· 1,324 sq.ft · 2 Bedrooms · 2 Baths · Condo
· Equipped kitchen
Lowes Island · 1,324 sq.ft · 2 Bedrooms · 2 Baths · Condo · Equipped kitchen
OPEN HOUSE SAT 2PM-4PM Nestled in the desirable Woodland Park community, this exquisite mid-rise apartment offers a harmonious blend of contemporary design and luxurious living. Spanning 1,333 square feet, this two-bedroom, two-bathroom residence is a sanctuary of comfort and style, perfect for those seeking an elevated lifestyle. Step inside to discover an open floor plan that invites natural light to dance across the spacious living areas. Equipped with high-end appliances, including a built-in microwave, dishwasher, and disposal, this kitchen is designed for both culinary creativity and effortless entertaining. The bathrooms are thoughtfully designed for relaxation and rejuvenation. Indulge in the luxurious soaking tub or enjoy the convenience of a walk-in shower, both offering a spa-like experience right at home. Recessed lighting throughout the unit enhances the ambiance, while the sprinkler system adds an extra layer of safety and peace of mind. This residence also boasts the con
USD 539,900
13538 Davinci Lane # 49
View photo
Condo · for sale
USD 519,000
USD 317/sq.ft
13538 Davinci Lane # 49
Lowes Island
· 1,636 sq.ft · 3 Bedrooms · 2 Baths · Condo
· Garden · Fireplace · Equipped kitchen · Parking
Lowes Island · 1,636 sq.ft · 3 Bedrooms · 2 Baths · Condo · Garden · Fireplace · Equipped kitchen · Parking
Cute as a bugs ear and absolutely immaculate! This fabulous four-level condo in the coveted community of Coppermine Crossing is freshly updated, beautifully maintained, and truly turnkey ready. Garage access brings you into the lower level Family Room, featuring luxury vinyl plank flooring and a sliding glass door leading to the rear yard. With peaceful views of mature trees and woods, this home offers a wonderful sense of privacy The main living level is bright, open, and inviting. There are two lifestyles you can choose on this level. One is a quaint Dining Area, perfect for entertaining or a quiet meal. Or, use it as a spacious Living Room featuring a cozy gas fireplace and access to the private balconythe perfect spot for morning coffee, an evening glass of wine, or simply enjoying the wooded backdrop. The Gourmet Kitchen is designed for both everyday living and entertaining, with quartz countertops, stainless steel appliances, crisp white cabinetry, recessed lighting, and an overs
USD 519,000
10521 Cosmos Court
View photo
House · for sale
USD 599,990
USD 201/sq.ft
10521 Cosmos Court
Lowes Island
· 2,971 sq.ft · 4 Bedrooms · 3 Baths · House
· Equipped kitchen
Lowes Island · 2,971 sq.ft · 4 Bedrooms · 3 Baths · House · Equipped kitchen
Nestled in the prestigious St. Charles Horizon community, this exquisite new construction home is a canvas awaiting your personal touch. With its elegant Colonial and Traditional architectural style, this residence promises to be a sanctuary of comfort and sophistication. Spanning a generous 0.14 acres, the property boasts a thoughtfully designed layout featuring four spacious bedrooms and three and a half luxurious bathrooms. As you step inside, you'll be greeted by an abundance of natural light that fills the open spaces, creating an inviting atmosphere perfect for both relaxation and entertaining. The high-end finishes and meticulous attention to detail throughout the home reflect a commitment to quality and craftsmanship. Imagine hosting gatherings in your future gourmet kitchen, where culinary dreams can come to life, or unwinding in the expansive living areas that seamlessly blend comfort with elegance. The exterior of the home features durable vinyl siding, ensuring both beauty
USD 599,990
5340 Chandley Farm Circle
View photo
House · for sale
USD 2,195,000
USD 281/sq.ft
5340 Chandley Farm Circle
Lowes Island
· 7,793 sq.ft · 6 Bedrooms · 4 Baths · House
· Deck · Equipped kitchen · Swimming pool
Lowes Island · 7,793 sq.ft · 6 Bedrooms · 4 Baths · House · Deck · Equipped kitchen · Swimming pool
As featured in FINE Portfolio's Modern Architecture at Its Finest Edition VACATION AT HOME Luxury Estate on 10 Acres with Fairfax County Water & Sewage! Welcome to this all-brick estate features over $1.2M+ in upgrades and renovations, blending luxury, privacy, comfort, and endless entertainment. Outdoor features include 60 heated swimming pool with new pump, skimmers & lines; 66 x 34 multi-sport court; Athletic field (65 yds x 55 yds) + Putting green; Large Multi-level deck built with Brazilian paloupe wood. Covered pavilion with built in benches on lower level, and screened gazebo on the upper level, both equipped with ceiling fans and outlets; Elegant multi-tiered water fountain on the swimming pool level and newly sealed driveway. The interior is home to a gourmet kitchen with custom cherry cabinets, heated floors, 2 NEW Bosch 800 series convection ovens, new Dacor cooktop, Ferguson faucet set, Bosch dishwasher and refrigerator; hardwood floors throughout, oversized laundry & mudro
USD 2,195,000
11992 Sentinel Point Court
View photo
Townhouse · for sale
USD 624,000
USD 435/sq.ft
11992 Sentinel Point Court
Lowes Island
· 1,432 sq.ft · 3 Bedrooms · 2 Baths · Townhouse
· Patio · Deck · Equipped kitchen
Lowes Island · 1,432 sq.ft · 3 Bedrooms · 2 Baths · Townhouse · Patio · Deck · Equipped kitchen
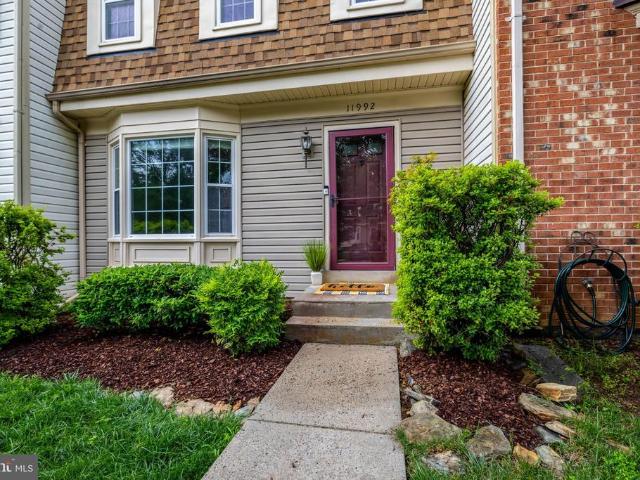
Welcome to this beautifully updated and move-in ready townhome tucked into one of Restons most desirable communities! Filled with natural light, the main level features gleaming hardwood floors, a spacious bay window, and an open-concept layout designed for both everyday living and entertaining. The renovated kitchen boasts granite countertops, freshly painted kitchen cabinets with new hardware (2026), all-new stainless steel appliances (2026), a new kitchen faucet (2026), and new lighting and pendant lighting (2026). An eat-in dining area and a layout thoughtfully opened to the family room create a seamless flow for entertaining. A convenient main-level half bath features new lighting (2026) and adds extra functionality for guests and everyday living. Step outside through the sliding glass doors to your own private outdoor retreat featuring a tiered deck, patio, and peaceful tree-lined views, perfect for relaxing or hosting guests. Upstairs, youll find three generously sized bedrooms
USD 624,000
649 S Potomac Street
View photo
Townhouse · for sale
USD 125,000
USD 111/sq.ft
649 S Potomac Street
Lowes Island
· 1,119 sq.ft · 2 Bedrooms · 1 Bath · Townhouse
Lowes Island · 1,119 sq.ft · 2 Bedrooms · 1 Bath · Townhouse
Welcome to 649 S Potomac Street, a classic Hagerstown townhome offering approximately 1,120 square feet of living space. Built in 1882, this property combines historic character with an affordable opportunity to renovate, personalize, or add to an investment portfolio. Situated on an approximately 0.07-acre lot near Friendship Park, the home provides convenient access to downtown Hagerstown, shopping, dining, commuter routes, and local amenities. Bring your vision and unlock the possibilities this property has to offer
USD 125,000
44348 Cruden Bay Drive
View photo
House · for sale
USD 899,900
USD 368/sq.ft
44348 Cruden Bay Drive
Lowes Island
· 2,443 sq.ft · 3 Bedrooms · 3 Baths · House
· Patio · Office room · Equipped kitchen · Swimming pool
Lowes Island · 2,443 sq.ft · 3 Bedrooms · 3 Baths · House · Patio · Office room · Equipped kitchen · Swimming pool
Discover the lifestyle at 44348 Cruden Bay Dr in Potomac Green! Located in the sought-after 55+ community of Potomac Green, this stunning home offers the perfect blend of comfort, style, and community living. Featuring three spacious bedrooms, a versatile flex room, and three full bathrooms, the home offers plenty of room to fit your lifestyle. The spacious kitchen is perfect for gathering with family and friends, while the bright sunroom makes an ideal home office, craft room, or peaceful spot to enjoy your morning coffee. Outside, the beautiful stone patio and charming pergola create the perfect setting for entertaining, relaxing, or enjoying a good book. Life here extends beyond your front door, with a welcoming clubhouse and community hall, indoor and outdoor pools, walking paths, games, social gatherings, and even organized group vacations. Convenient community bus transportation makes getting around and enjoying nearby destinations even easier. Whether youre looking to stay activ
USD 899,900
43841 Venetian Square
View photo
Condo · for sale
USD 559,999
USD 358/sq.ft
43841 Venetian Square
Lowes Island
· 1,561 sq.ft · 3 Bedrooms · 2 Baths · Condo
· Parking · Equipped kitchen
Lowes Island · 1,561 sq.ft · 3 Bedrooms · 2 Baths · Condo · Parking · Equipped kitchen
New construction. Special All-In Price, home of the week for immediate move in! Enjoy a monthly payment as low as $3,735. Using a 5.25% 5/1 ARM [5.59% apr] FHA & VA Rate with a Choice Lender on Quick Move-In Homes! See New Home Counselor for details. Introducing this Monroe, a brand-new stacked townhome condo in the highly desirable Belmont Park community in Ashburn, VA ready for immediate move in. This 2-level luxury home with a 1. Car garage is perfect for those ready to move quickly! Featuring 3 bedrooms and 2.5 baths, this thoughtfully designed floor plan offers an open-concept layout ideal for modern living. The chef-inspired kitchen boasts 42 cabinets, LED lighting, quartz countertops, and stainless-steel Whirlpool appliancesperfect for entertaining or everyday convenience. Upstairs, the spacious primary suite includes a generous walk-in closet and a luxury bathroom with double vanities and a walk-in spa shower. Hometown heroes get $2,500 (restrictions apply; see New Home Counsel
USD 559,999

Get email alerts

Don't miss out: be the first to know about new properties

The alert was correctly created

On subscribing you accept the conditions of use and the privacy policy
Alert
Receive new ads in your inbox
Save this search
Receive alerts for new listings

We'll send you an email when we have new properties for: "Properties for sale in Lowes Island"

The alert was correctly created

Wolf Trap
Great Falls, Dranesville district Fairfax County Virginia
Get email alerts and be the first to see new listings
Required field
On subscribing I accept the terms of the privacy policy
Perfect! You'll soon start receiving new listings via email
Alert
Receive an email when we have new ads for Properties for sale in Lowes Island
Save this search
Filters

Bedrooms

Size (sq.ft)

sq.ft
sq.ft

Price

USD
USD

Property type

Bathrooms

Clear all filters
Receive notifications when new entries are published.