754 properties for sale in Lula city

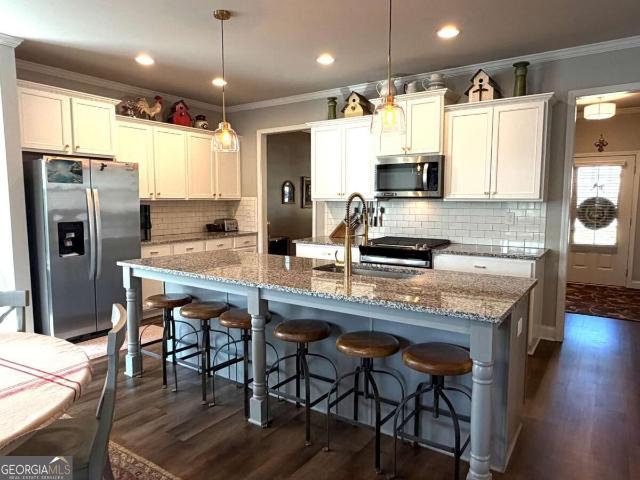
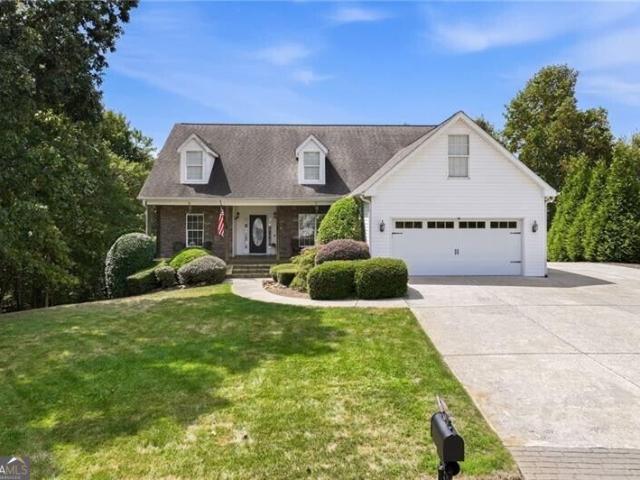
5266 Hopewell Church Road
View photo
House · for sale
USD 1,475,000
USD 238/sq.ft
5266 Hopewell Church Road
Lula city
· 6,189 sq.ft · 4 Bedrooms · 4 Baths · House
· Fireplace · Equipped kitchen
Lula city · 6,189 sq.ft · 4 Bedrooms · 4 Baths · House · Fireplace · Equipped kitchen
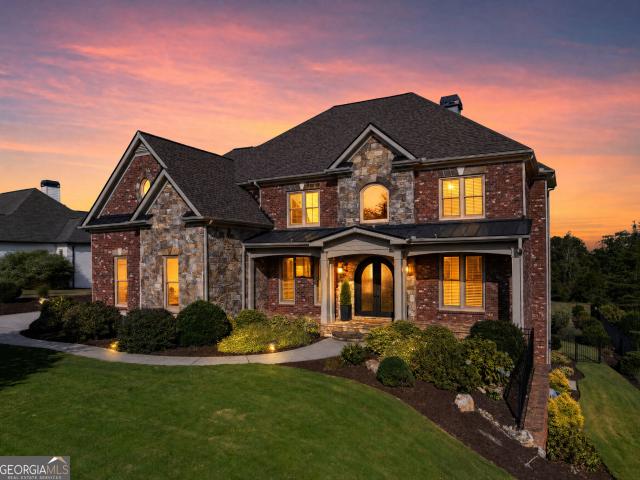
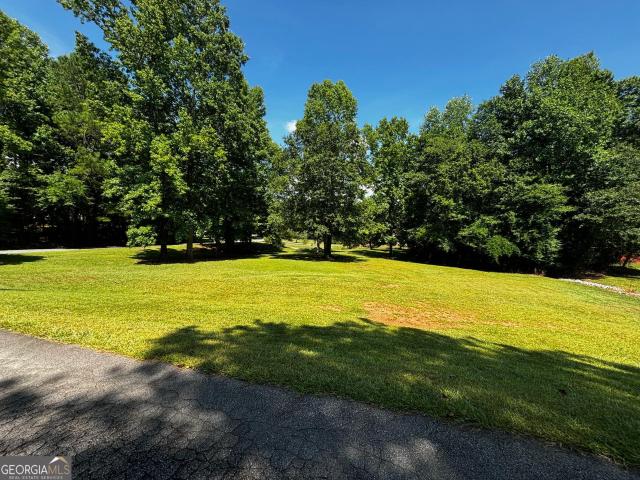
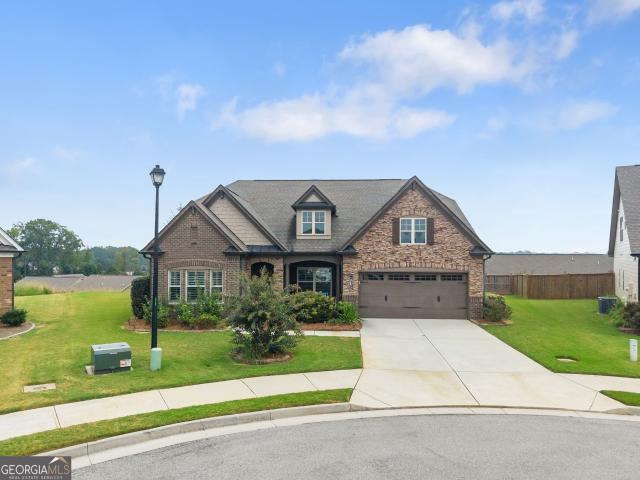
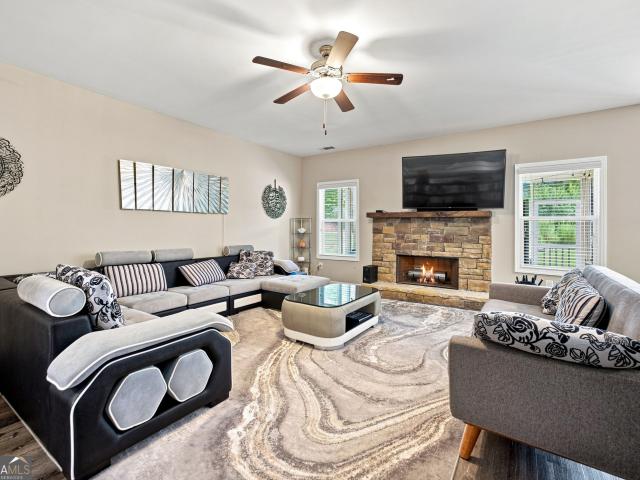
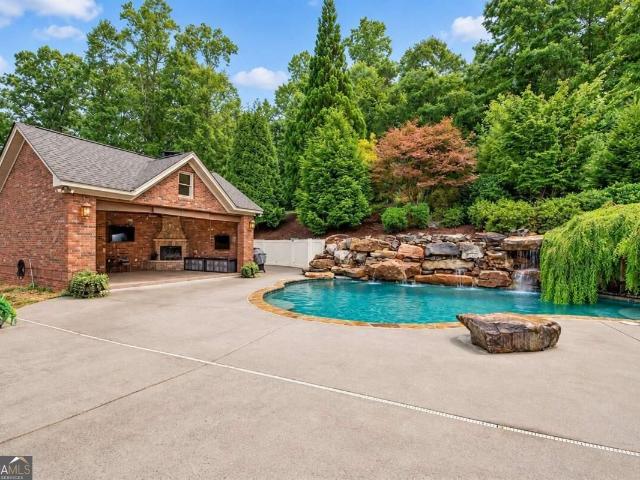
Beyond the private gates, a winding drive introduces an extraordinary estate where timeless architecture, resort-inspired amenities, and exceptional privacy come together across 4.62 beautifully landscaped acres. Thoughtfully designed for both gracious entertaining and comfortable everyday living, this four-sided brick residence offers approximately 6,190 square feet of finished living space, four bedrooms, four full baths, and one half bath. Soaring ceilings, rich hardwood floors, custom millwork, plantation shutters, and three fireplaces create an atmosphere of understated elegance throughout. Freshly painted throughout, with all new carpet and a brand new roof-timeless! The heart of the home is a generously appointed kitchen featuring a large center island, gas cooktop, double ovens, walk-in pantry, breakfast room, and an open connection to the family room-an inviting setting for quiet mornings, family gatherings, and effortless entertaining. A separate dining room accommodates twel
USD 1,475,000
2973 Holden Street
View photo
House · for sale
USD 370,990
USD 200/sq.ft
2973 Holden Street
Lula city
· 1,851 sq.ft · 4 Bedrooms · 2 Baths · House
· Equipped kitchen · Parking
Lula city · 1,851 sq.ft · 4 Bedrooms · 2 Baths · House · Equipped kitchen · Parking
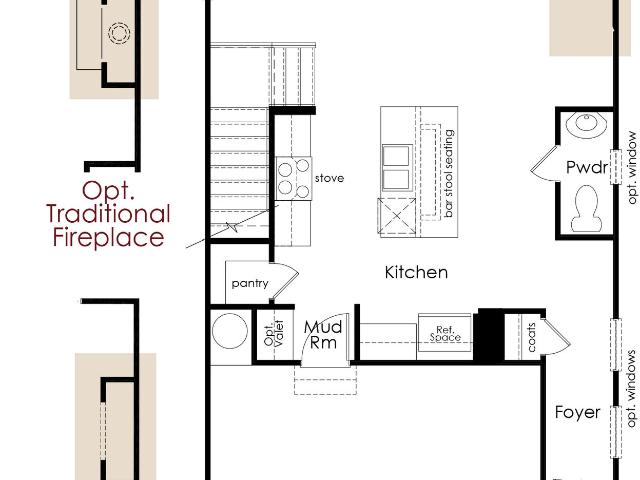
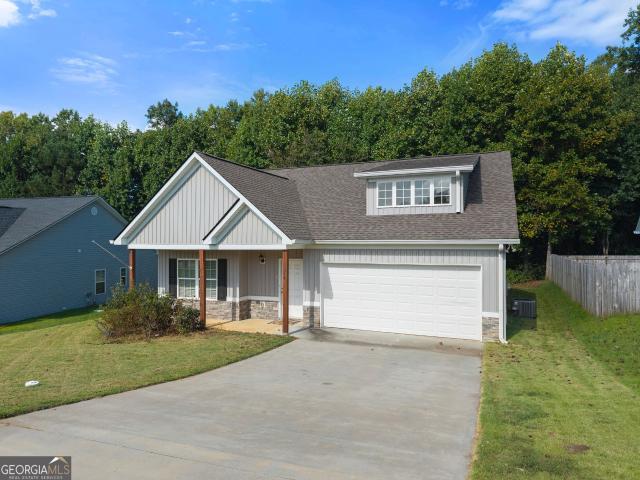
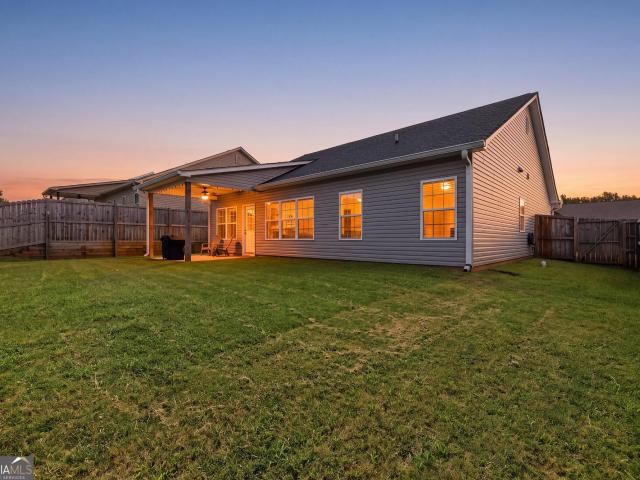
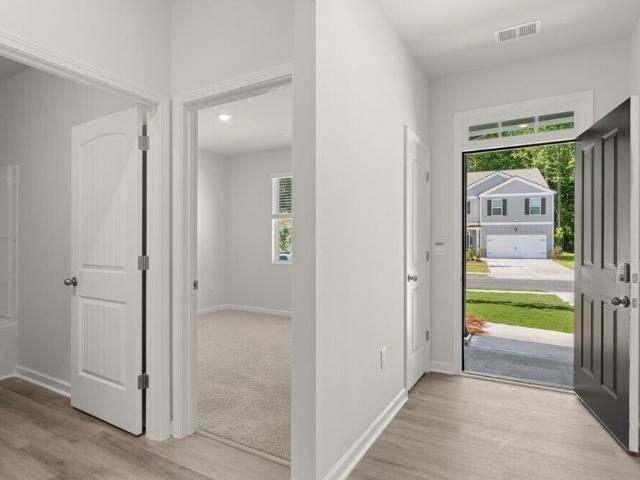
Welcome to 2973 Holden Street in the Oconee Overlook community of Gainesville, GA! This homesite features the Cali floorplan. This ranch style plan offers 4 bedrooms and 2 bathrooms in 1,862 sq. Ft. and an attached two-car garage. As you make your way off the front porch, a long foyer with a coat closet greets you. Along the hallway you find 2 additional bedrooms and a full bathroom with tile. Both front rooms offer ample space with walk-in closets. Down the hallway further to the left is the third additional bedroom, the laundry room, and access to the 2-car garage. Stepping into the main living area, homeowners will enjoy the open layout. The updated kitchen includes granite countertops, exquisitely crafted kitchen cabinets, stainless-steel appliances and more. A dining area sits right off the kitchen and living room. To complete this home, is the spacious primary suite. Tucked in the back left corner off the living room, homeowners can enjoy rest and relaxation in the primary suite.
USD 370,990
5545 Odum Smallwood Road
View photo
House · for sale
USD 515,000
USD 258/sq.ft
5545 Odum Smallwood Road
Lula city
· 1,991 sq.ft · 3 Bedrooms · 2 Baths · House
· Garden · Fireplace · Equipped kitchen · Parking
Lula city · 1,991 sq.ft · 3 Bedrooms · 2 Baths · House · Garden · Fireplace · Equipped kitchen · Parking
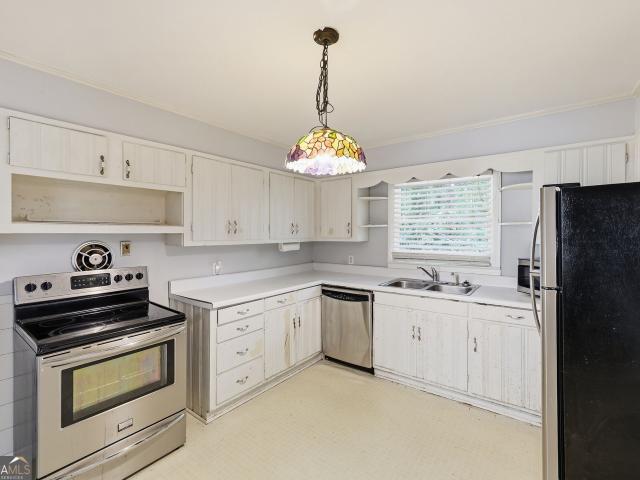
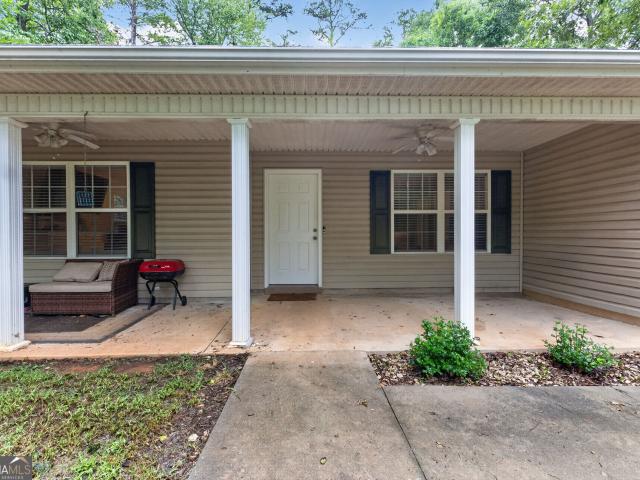
Welcome to a really special homestead property in desirable North Hall with so many of the big updates already done. Over the last several years, the home has had a newer roof, windows, exterior siding and doors, remodeled kitchen with updated cabinetry, remodeled primary and hall bathrooms, hardwood flooring, brick flooring in the laundry and mudroom, a wood-burning fireplace, front porch, crawlspace encapsulation with dehumidifier, and a newer garage door. There are also UV systems on both the HVAC and well systems. Outside is where this property really stands out, with two chicken coops, raised garden beds, established apple, peach, pear and fig trees, berries, a storage building, and a mostly fenced property. It is already set up for someone who wants animals, gardens, more privacy, or just room to spread out. The home is vacant and a quick closing is possible. Convenient to Gainesville, Lake Lanier, the mountains, shopping, dining, and everyday amenities, while still giving you th
USD 515,000
610 Bald Ridge Circle
View photo
House · for sale
USD 420,159
USD 138/sq.ft
610 Bald Ridge Circle
Lula city
· 3,025 sq.ft · 5 Bedrooms · 3 Baths · House
· Garden · Gym · Fireplace · Equipped kitchen · Cellar
Lula city · 3,025 sq.ft · 5 Bedrooms · 3 Baths · House · Garden · Gym · Fireplace · Equipped kitchen · Cellar
Move-in ready! Looking for privacy, space, and a finished basement? This stunning 5-bedroom, 3.5-bath home delivers it all! Perfectly positioned on a desirable corner lot and backed by beautiful mature trees with no rear neighbors, this home offers a peaceful and private backyard setting that is hard to find in new construction. Step inside to an open-concept design featuring a spacious family room with an electric fireplace, dedicated study, and luxury vinyl plank flooring throughout the main living areas. The kitchen is made for gathering with an oversized island, farmhouse sink, pendant lighting, and plenty of space for entertaining. The spacious owner's suite features a tray ceiling and a beautiful bath with a separate tiled shower with glass door, relaxing garden tub, and natural light. Downstairs, the FINISHED BASEMENT provides incredible additional living space perfect for a media room, game room, home gym, guest retreat, or entertaining space. Motion-sensor flood lights add ext
USD 420,159
4060 Ponderosa Lane
View photo
House · for sale
USD 400,000
USD 182/sq.ft
4060 Ponderosa Lane
Lula city
· 2,196 sq.ft · 2 Bedrooms · 3 Baths · House
· Deck · Cellar
Lula city · 2,196 sq.ft · 2 Bedrooms · 3 Baths · House · Deck · Cellar
Renovated 2bedroom, 3 bath farmhouse-style ranch in Gainesville, GA, set on approximately 1.98 acres in Hall County. With 2200 square this home offers a flexible layout, updated finishes, and the space today's buyers are looking for. The home has been well maintained and features a new HVAC system installed in 2025, 1 well & 2 water tanks on the property, plus a roof and water heater that are approximately seven years old. An unfinished basement provides valuable storage, workshop space, or future expansion potential. Enjoy the oversized deck overlooking the nearly two-acre property-ideal for outdoor entertaining, gardening, or simply enjoying the added privacy and open space
USD 400,000
4645 Manor Drive
View photo
House · for sale
USD 1,200,000
USD 187/sq.ft
4645 Manor Drive
Lula city
· 6,415 sq.ft · 5 Bedrooms · 5 Baths · House
· Garden · Equipped kitchen · Parking · Swimming pool · Lift
Lula city · 6,415 sq.ft · 5 Bedrooms · 5 Baths · House · Garden · Equipped kitchen · Parking · Swimming pool · Lift
This is an amazing, meticulously maintained, custom-built, executive home which offers the full package! The property is in the heart of North Hall, in an upscale and sought after gated subdivision, and sits on a beautiful, estate-sized, fenced lot, showcased by lush, professionally designed landscaping. Plenty of yard for a personalized outdoor paradise, including swimming pool and/or outdoor kitchen, fire pit, play set, etc. The home's interior is stunning. Thoughtful details and luxury finishes are found throughout three finished levels. The rooms are large with some highlights including an open concept floor plan, 4 secondary bedrooms each with attached baths and walk-in closets, fabulous owner's suite, 2 kitchens, media / flex rooms, billiards room, elevator servicing all 3 levels, composite upper deck with recently added screened porch, newer Owens Corning roof (transferable life time warranty), newer Anderson windows (transferable warranty), 3-car garage with epoxy flooring and
USD 1,200,000
116 Valley View Drive
View photo
House · for sale
USD 385,000
116 Valley View Drive
Lula city
· 3 Bedrooms · 2 Baths · House
Lula city · 3 Bedrooms · 2 Baths · House
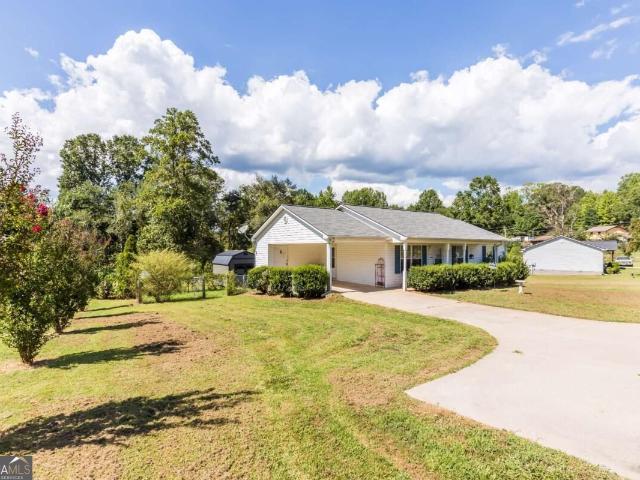
This beautiful ranch style home can become your dream home, wonderful community with no HOA, and just minutes from I-85 and Tanger Outlets shopping center as well all that you need to shop near by
USD 385,000
130 Maple Drive
View photo
House · for sale
USD 424,997
USD 181/sq.ft
130 Maple Drive
Lula city
· 2,347 sq.ft · 4 Bedrooms · 4 Baths · House
· Garden · Equipped kitchen
Lula city · 2,347 sq.ft · 4 Bedrooms · 4 Baths · House · Garden · Equipped kitchen
4 bedroom and 4.5-bathrooms on a generous 1.25-acre lot within an established neighborhood, this home perfectly blends craftsman elegance with everyday functionality. The heart of the home features an open-concept layout highlighted by a light-filled family room with coffered ceilings and a gourmet kitchen boasting a built-in desk and ample prep space. The primary suite is on the main floor, featuring a spa-like bath and generous closet space. Upstairs, you'll find three additional bedrooms, uniquely designed so that every bedroom has its own private full bath-perfect for guests or a growing family. Step outside to your expansive, fenced backyard, offering a secure and private oasis for kids and pets to roam. Situated in a premier location, you are just minutes from the Tanger Outlets, local dining, with effortless access to I-85 and Hwy 441. Don't miss this rare opportunity to own a home of this size on a large lot for under $425,000! Home is occupied so only verified buyers are allow
USD 424,997
3192 Willow Creek Drive SW
View photo
House · for sale
USD 449,900
USD 253/sq.ft
3192 Willow Creek Drive SW
Lula city
· 1,776 sq.ft · 2 Bedrooms · 2 Baths · House
· Garden
Lula city · 1,776 sq.ft · 2 Bedrooms · 2 Baths · House · Garden
YouTube Video Walkthrough: Type in. 3192 Willow Creek Dr, Gainesville, GA 3050- | -+ Community with Lake Access. *. Easy, low-maintenance living in this charming 2-bedroom ranch home, perfectly situated on a quiet cul-de-sac in a 55+ active adult community! Enjoy a larger backyard, relaxing rear covered porch, and convenient lake access. Just seconds from the clubhouse and all the community amenities-this one checks all the boxes for comfortable, active living!
USD 449,900
199 Sunrise Circle
View photo
House · for sale
USD 475,000
USD 167/sq.ft
199 Sunrise Circle
Lula city
· 2,831 sq.ft · 4 Bedrooms · 2 Baths · House
· Fireplace · Equipped kitchen
Lula city · 2,831 sq.ft · 4 Bedrooms · 2 Baths · House · Fireplace · Equipped kitchen
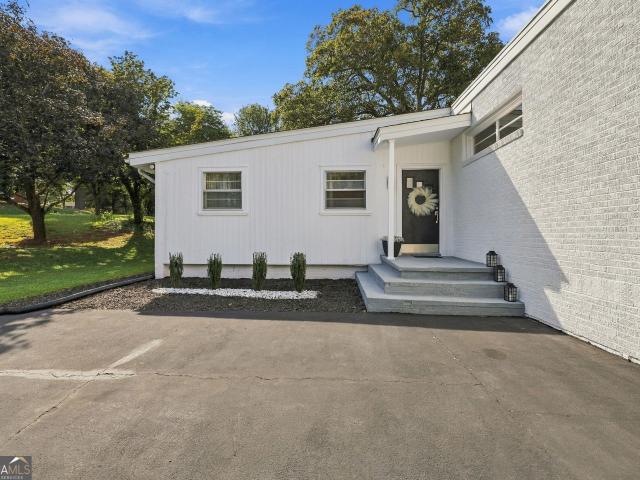
Mid-century architecture. Scandinavian style. Seasonal mountain views. Welcome to a truly special home in the sought-after Tower Mountain community, where timeless mid-century architecture meets the clean lines, warmth, and effortless simplicity of Scandinavian/Swedish interior design. Lovingly cared for and exceptionally clean, this beautifully maintained ranch offers character you simply don't find in newer construction-paired with the comfort and functionality of modern living. The light-filled interior features expansive floor-to-ceiling windows that bring the outdoors in and showcase seasonal long-range mountain views. The spacious Living and Dining areas are anchored by a cozy masonry fireplace, creating a sophisticated yet comfortable setting for both quiet evenings and entertaining. The open Kitchen design features abundant cabinetry and a convenient island with bar seating. Massive Primary Retreat on the Main Level offers plenty of room to unwind, complete with a sitting area,
USD 475,000
2124 Highway 105
View photo
House · for sale
USD 259,000
USD 207/sq.ft
Updated
2124 Highway 105
Lula city
· 1,249 sq.ft · 2 Bedrooms · 1 Bath · House
· Equipped kitchen · Parking
Lula city · 1,249 sq.ft · 2 Bedrooms · 1 Bath · House · Equipped kitchen · Parking
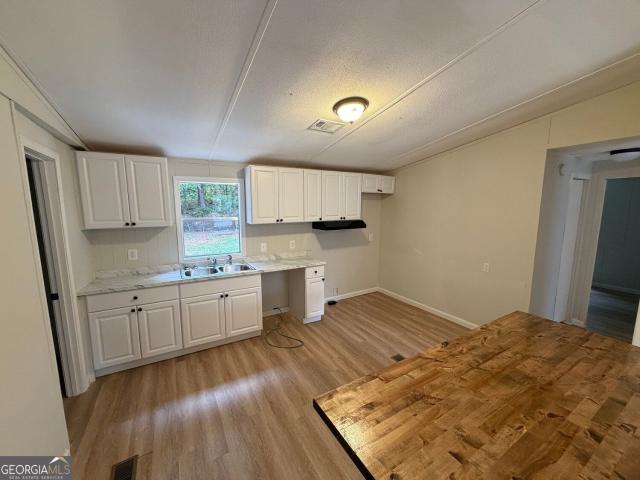
Enjoy peaceful country living just minutes from schools, shopping, and everyday conveniences. This charming, newly renovated ranch-style home offers two bedrooms, one full bathroom, and one half bathroom. Inside, you'll find an inviting living room with a wood-burning heater and a spacious kitchen with plenty of room to gather. Outside, the cleared and usable property provides excellent space for gardening, animals, recreation, or simply enjoying the outdoors. A barn, storage shed, and multiple additional outbuildings offer an exceptional amount of space for equipment, tools, hobbies, or small livestock. With abundant parking, practical improvements, and storage around every corner, this versatile property is ready for its next owner
USD 259,000
530 Grandview Avenue
View photo
House · for sale
USD 355,000
USD 279/sq.ft
530 Grandview Avenue
Lula city
· 1,270 sq.ft · 3 Bedrooms · 2 Baths · House
· Garden
Lula city · 1,270 sq.ft · 3 Bedrooms · 2 Baths · House · Garden
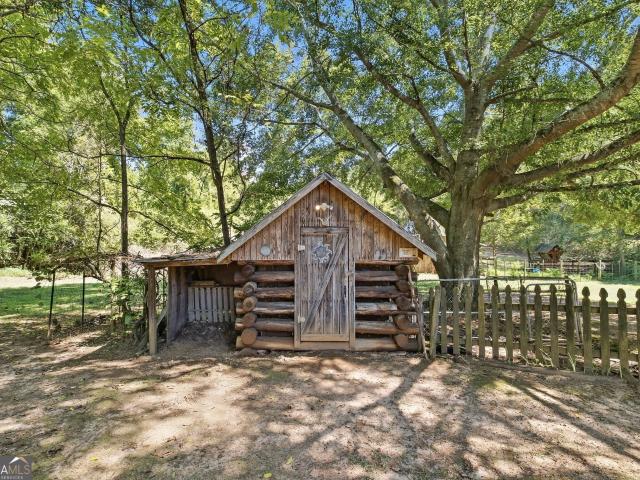
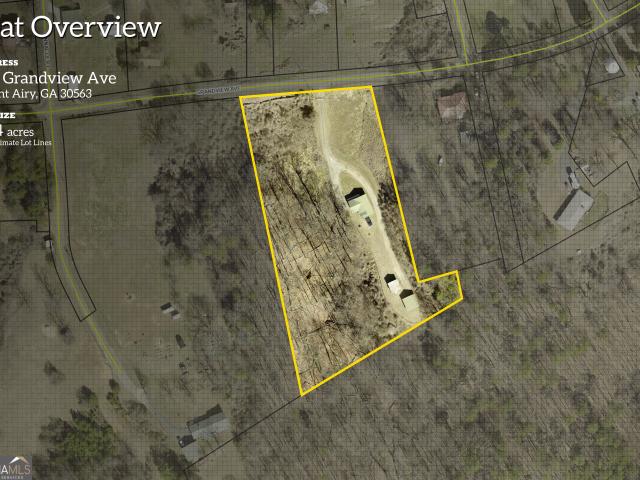
Discover a rare combination of privacy, recreation, and move-in-ready comfort at 530 Grandview Avenue in Mount Airy. Situated on 5.84 acres adjoining the Chattahoochee National Forest and Lake Russell Recreation Area, this newly renovated home offers three bedrooms and two full bathrooms. The property also includes not one, but two detached workshops, ideal for storage, hobbies, equipment, or a home-based business. Step from your own property into the national forest and enjoy a short walk to the Rhododendron Trail and scenic Tiny Dancer Falls. With abundant acreage, peaceful wooded surroundings, and outdoor adventure practically in the backyard, this property offers a setting that is difficult to duplicate. Tiny Dancer Falls is accessed from a side trail off the Rhododendron Trail
USD 355,000
4214 Oak View Lane
View photo
Townhouse · for sale
USD 371,677
USD 200/sq.ft
4214 Oak View Lane
Lula city
· 1,851 sq.ft · 3 Bedrooms · 2 Baths · Townhouse
· Fireplace · Equipped kitchen · Parking
Lula city · 1,851 sq.ft · 3 Bedrooms · 2 Baths · Townhouse · Fireplace · Equipped kitchen · Parking
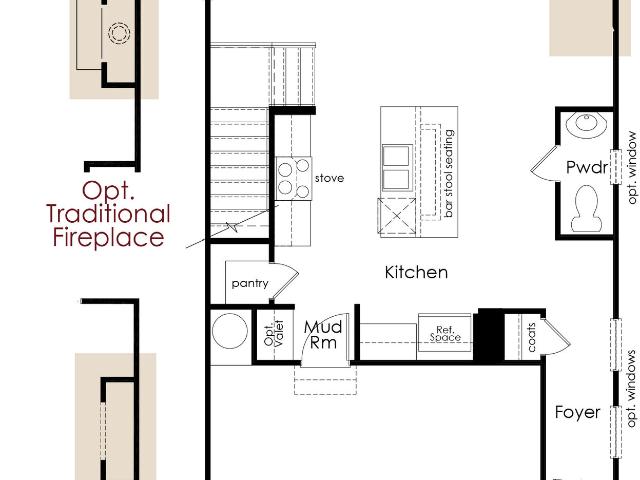
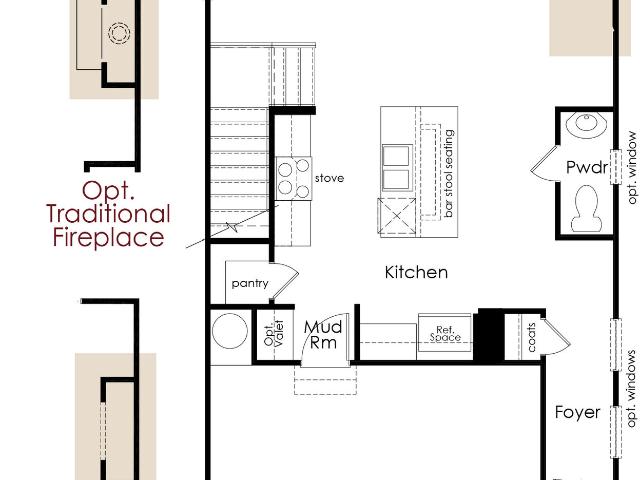
Medlock please ask the onsite agent about the low rate incentives, upgrades, and seller contributions offered on this fully upgraded move-in ready home! There is no better value in Gainesville than this townhome that offers 3 bedrooms, 2.5 bathrooms, and a private 2-car garage. The main level features a welcoming foyer, a great room with a 50' Allusion Slim Shiplap electric fireplace, where the kitchen, dining area, and great room meet seamlessly together. Ideal for modern living. The kitchen features a center island with QUARTZ countertops, barstool seating, 42' upper cabinets, stainless steel appliances, and a tile backsplash for a stylish, functional design. A powder room and drop zone at the garage entry provide everyday convenience. Upstairs, you'll find three spacious bedrooms, two full bathrooms, and a centrally located laundry room. The primary suite offers comfort and style with a walk-in closet and a private luxurious en-suite bath. WiFi-enabled garage door opener, and a smar
USD 371,677
4226 Oak View Lane
View photo
Townhouse · for sale
USD 371,227
USD 201/sq.ft
4226 Oak View Lane
Lula city
· 1,841 sq.ft · 3 Bedrooms · 2 Baths · Townhouse
· Equipped kitchen · Parking
Lula city · 1,841 sq.ft · 3 Bedrooms · 2 Baths · Townhouse · Equipped kitchen · Parking
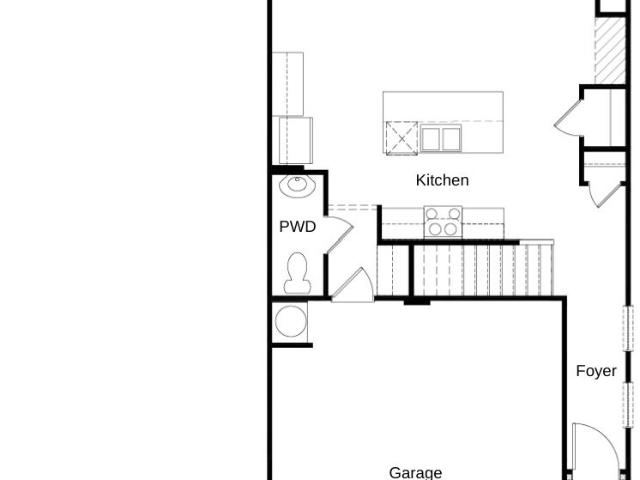
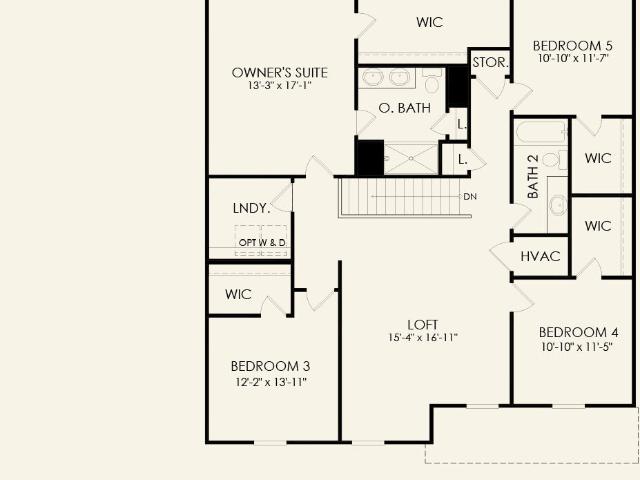
Durham please ask the onsite agent about the low rate incentives, upgrades, and seller contributions offered in this beautiful community! There is no better value in Gainesville than this thoughtfully designed 3-bedroom, 2.5-bath & loft townhome that features a spacious open-concept layout and a private 2-car garage. The main level features a welcoming foyer, a spacious great room, and a modern kitchen equipped with 42' cabinets, a tile backsplash, a center island with barstool seating, stainless steel appliances, and a walk-in pantry. A mudroom off the garage provides a convenient drop zone for everyday use. Upstairs offers a versatile loft area, has a laundry room, and three well-appointed bedrooms. The primary suite features a walk-in closet and a luxurious en-suite bathroom. Additional features include an elegant trim package, a WiFi-enabled garage door opener, and a smart home system for added convenience. Located approximately one mile from the University of North Georgia's Gaine
USD 371,227
4218 Oak View Lane
View photo
Townhouse · for sale
USD 363,275
USD 197/sq.ft
4218 Oak View Lane
Lula city
· 1,841 sq.ft · 3 Bedrooms · 2 Baths · Townhouse
· Equipped kitchen · Parking
Lula city · 1,841 sq.ft · 3 Bedrooms · 2 Baths · Townhouse · Equipped kitchen · Parking
Durham please ask the onsite agent about the low rate incentives, upgrades, and seller contributions offered in this beautiful community! There is no better value in Gainesville than this thoughtfully designed 3-bedroom, 2.5-bath & loft townhome that features a spacious open-concept layout and a private 2-car garage. The main level features a welcoming foyer, a spacious great room, and a modern kitchen equipped with 42' cabinets, a tile backsplash, a center island with barstool seating, stainless steel appliances, and a walk-in pantry. A mudroom off the garage provides a convenient drop zone for everyday use. Upstairs offers a versatile loft area, has a laundry room, and three well-appointed bedrooms. The primary suite features a walk-in closet and a luxurious en-suite bathroom. Additional features include an elegant trim package, a WiFi-enabled garage door opener, and a smart home system for added convenience. Located approximately one mile from the University of North Georgia's Gaine
USD 363,275
584 Cornwall Place
View photo
House · for sale
USD 274,900
USD 125/sq.ft
584 Cornwall Place
Lula city
· 2,185 sq.ft · 5 Bedrooms · 2 Baths · House
Lula city · 2,185 sq.ft · 5 Bedrooms · 2 Baths · House
This 5-bedroom, 2-bath home offers plenty of space and a great opportunity to make it your own. Conveniently located with easy access to dining, shopping, and everyday amenities. Whether you're looking for a personal residence or an investment opportunity, this home is full of possibilities. Priced to sell-bring your vision and make it your own! *Hard wood floors throughout, 5 year old roof, and a fresh paint on the interior
USD 274,900
314 Highland Pointe Drive
View photo
House · for sale
USD 315,000
USD 210/sq.ft
314 Highland Pointe Drive
Lula city
· 1,496 sq.ft · 3 Bedrooms · 2 Baths · House
· Patio · Equipped kitchen
Lula city · 1,496 sq.ft · 3 Bedrooms · 2 Baths · House · Patio · Equipped kitchen
Welcome Home to Highland Pointe! Comfort, style, and freedom await in this beautifully designed ranch home-with NO HOA to hold you back! Offering 3 bedrooms and 2 bathrooms across a thoughtfully open floor plan, this home is built for both everyday living and effortless entertaining. Chefs and hosts alike will love the well-appointed kitchen, featuring granite countertops, stainless steel appliances, a pantry, and a large island with sink and dishwasher-perfect for meal prep or gathering with guests. Retreat to the primary suite, a true escape complete with double vanities and an oversized tiled shower behind sleek glass doors. Durable, stylish luxury vinyl plank flooring runs throughout the main living areas, combining low-maintenance living with modern appeal. Outside, charming stone accents welcome you home, while the Covered back patio offers an escape from the hustle of the daily grind or a welcome sight early for morning coffee. Move-in ready and packed with thoughtful upgrades,
USD 315,000
4310 SW Granison Chse
View photo
House · for sale
USD 475,000
USD 184/sq.ft
4310 SW Granison Chse
Lula city
· 2,573 sq.ft · 4 Bedrooms · 3 Baths · House
· Garden · Equipped kitchen
Lula city · 2,573 sq.ft · 4 Bedrooms · 3 Baths · House · Garden · Equipped kitchen
Welcome to this beautiful ranch home in the desirable Mundy Mill neighborhood, perfectly situated on a quiet cul-de-sac with a level yard and fantastic curb appeal. Inside, you'll find a thoughtfully designed floor plan with spacious living areas and quality finishes throughout. The dining room features elegant wainscoting, while coffered ceilings and plantation shutters add character and style to the great room. The kitchen is both functional and inviting, offering a 5-eye gas cooktop and a convenient walk-in pantry. The bonus room acts as a 4th bedroom. The screened-in back porch provides a wonderful space to relax or entertain while overlooking the level backyard. With its one-level living, attractive finishes, great layout, and peaceful cul-de-sac setting, this home offers comfort, convenience, and easy living in one of Mundy Mill's sought-after neighborhoods
USD 475,000
4210 Oak View Lane
View photo
Townhouse · for sale
USD 379,600
USD 206/sq.ft
4210 Oak View Lane
Lula city
· 1,841 sq.ft · 3 Bedrooms · 2 Baths · Townhouse
· Equipped kitchen · Parking
Lula city · 1,841 sq.ft · 3 Bedrooms · 2 Baths · Townhouse · Equipped kitchen · Parking
Durham please ask the onsite agent about the low rate incentives, upgrades, and seller contributions offered in this beautiful community! There is no better value in Gainesville than this thoughtfully designed END UNIT 4-bedroom, 2.5-bath townhome that features a spacious open-concept layout and a private 2-car garage. The main level features a welcoming foyer, a spacious great room, and a modern kitchen equipped with 42' cabinets, a tile backsplash, a center island with barstool seating, stainless steel appliances, and a walk-in pantry. A mudroom off the garage provides a convenient drop zone for everyday use. Upstairs offers a versatile loft area, has a laundry room, and three well-appointed bedrooms. The primary suite features a walk-in closet and a luxurious en-suite bathroom. Additional features include an elegant trim package, a WiFi-enabled garage door opener, and a smart home system for added convenience. Located approximately one mile from the University of North Georgia's Gai
USD 379,600
613 Holly Drive NW
View photo
House · for sale
USD 425,000
USD 223/sq.ft
613 Holly Drive NW
Lula city
· 1,905 sq.ft · 4 Bedrooms · 3 Baths · House
· Garden · Deck · Fireplace · Equipped kitchen · Cellar
Lula city · 1,905 sq.ft · 4 Bedrooms · 3 Baths · House · Garden · Deck · Fireplace · Equipped kitchen · Cellar
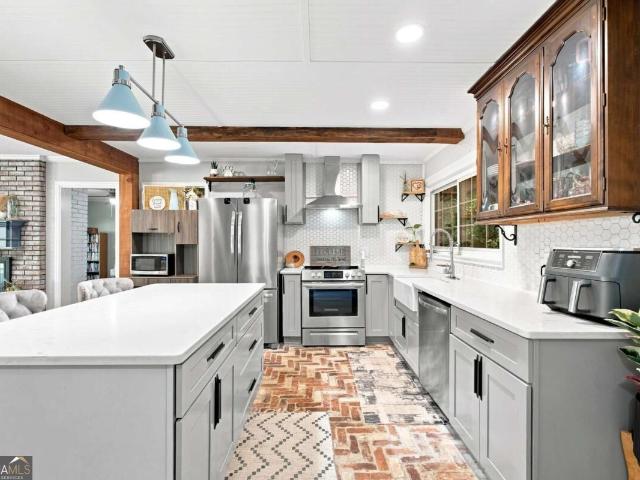
Don't miss this beautifully renovated brick ranch home, featuring new French doors, hot water heater and newer HVAC and electrical. Inside, the home showcases warm wood floors throughout and a standout brickfloored kitchen with exposed wooden beams and a central island that flows seamlessly into the living areas. The double-sided fireplace makes the living room and family rooms cozy. The inviting brickfloored family room is perfect for relaxing, with direct access to a lovely entertaining deck. With three bedrooms and two baths, the home provides comfortable living space, including a private primary suite with ensuite bathroom. The basement adds valuable flexibility, offering abundant storage plus an additional bedroom and bathroom. Ideal for guests, extended family, or a teen suite. Outside, the backyard includes a fenced area, perfect for pets or enjoying the outdoors in privacy. A spacious detached workshop offers endless possibilities, this home is truly a rare find, combining thou
USD 425,000
3548 Lakeview Drive
View photo
House · for sale
USD 259,000
USD 264/sq.ft
3548 Lakeview Drive
Lula city
· 980 sq.ft · 2 Bedrooms · 1 Bath · House
· Patio · Garden · Equipped kitchen · Parking
Lula city · 980 sq.ft · 2 Bedrooms · 1 Bath · House · Patio · Garden · Equipped kitchen · Parking
Lake life is calling! Welcome to this charming 2-bedroom, 1-bath ranch home with a one-car garage, tucked away in a private Lake Lanier community offering exclusive, HOA maintained keycard access to the community dock. Start your day with a cup of coffee on the covered front porch, or wind down in the evening while enjoying the peaceful surroundings. Inside, the inviting living room flows into a spacious kitchen featuring generous cabinet storage and ample countertop space perfect for everyday living and entertaining. Step outside to the backyard patio, where you'll have plenty of room to fire up the grill, host friends and family, or simply relax under the stars. A fenced dog run provides a safe and convenient space for your furry companions, while the attached one-car garage and outdoor storage shed offer plenty of room for tools, lawn equipment, or all of your lake toys. Living here means enjoying the Lake Lanier lifestyle without leaving your neighborhood. Launch your kayak, spend
USD 259,000
3115 Orwell Drive
View photo
House · for sale
USD 439,490
USD 164/sq.ft
3115 Orwell Drive
Lula city
· 2,669 sq.ft · 5 Bedrooms · 3 Baths · House
· Office room · Equipped kitchen
Lula city · 2,669 sq.ft · 5 Bedrooms · 3 Baths · House · Office room · Equipped kitchen
This beautifully designed two-story Whimbrel floor plan is situated on a large, desirable corner homesite in the sought-after Avery Ridge community. Featuring 5 bedrooms, 3 full bathrooms, and a spacious open-concept layout, this home offers plenty of room for both everyday living and entertaining. The main level includes a versatile flex room, perfect for a home office, playroom, or additional living space. The stylish kitchen comes complete with all appliances and features natural grey 42-inch cabinetry, quartz countertops, and clear sightlines to the gathering room-perfect for staying connected while cooking and entertaining. Modern LVP flooring flows throughout the main living areas, while beautiful oak-tread stairs lead to the second level. Upstairs, the spacious owner's suite features a private bath with a walk-in tiled shower, dual vanity, ceramic tile flooring, and recessed lighting. A cozy loft provides additional flexible living space for relaxing, entertaining, or play. Step
USD 439,490
4017 Windsor Trail
View photo
House · for sale
USD 599,900
USD 149/sq.ft
4017 Windsor Trail
Lula city
· 4,026 sq.ft · 6 Bedrooms · 4 Baths · House
· Garden · Terrace · Equipped kitchen
Lula city · 4,026 sq.ft · 6 Bedrooms · 4 Baths · House · Garden · Terrace · Equipped kitchen
Over 4,000 finished square feet, 6 bedrooms, 4 full baths, and an incredible finished terrace level with a second kitchen-all in a beautifully updated 2021-built home on nearly half an acre! From the moment you step inside, you'll notice how much this home has to offer. The bright, welcoming main level combines generous living and entertaining spaces with thoughtful updates, including fresh designer paint, beautiful accent walls, upgraded lighting, updated kitchen hardware, and stylish finishes throughout. The kitchen flows easily into the main living areas, making the layout equally comfortable for busy everyday life or entertaining family and friends. An upgraded sliding glass door with convenient blinds between the glass leads to the outdoor living space and fenced backyard. With 6 bedrooms and 4 full baths, there is room for everyone. Upstairs, the spacious primary suite provides a comfortable retreat with an oversized walk-in closet and an updated primary bath featuring dual vanit
USD 599,900
5424 Oak Manor Way
View photo
House · for sale
USD 570,000
USD 211/sq.ft
5424 Oak Manor Way
Lula city
· 2,691 sq.ft · 4 Bedrooms · 4 Baths · House
· Equipped kitchen
Lula city · 2,691 sq.ft · 4 Bedrooms · 4 Baths · House · Equipped kitchen
5424 Oak Manor Way, Lot 6, Murrayville, GA: This residential 2-story property, constructed in 2026, presents 2699 square feet of thoughtfully designed living space. Mount Vernon Manor is an exclusive new subdivision of only 22 homesites. With no amenities to support, the HOA only maintains the welcoming, understated front entrance, mailbox kiosk, and street lights. Keeping the HOA dues minimal. Its craftsman architectural style offers a blend of classic design and modern comfort, establishing a distinguished presence. Entering from the rocking chair flagstone front porch, you immediately feel at home. The Kitchen at the back of the home is in full view, beckoning you towards it. The 4th bedroom and private full bath are far from the hustle and bustle of the rest of the home. Staged here as an office, it is to the left of the entry, across from the staircase to the upper level. Moving past the double doors of the bedroom/office is plenty of space for a bench and a hall tree for hanging
USD 570,000
385 Highland Pointe Drive
View photo
House · for sale
USD 299,000
385 Highland Pointe Drive
Lula city
· 3 Bedrooms · 2 Baths · House
· Patio · Garden · Equipped kitchen
Lula city · 3 Bedrooms · 2 Baths · House · Patio · Garden · Equipped kitchen
Price reduction! Seller offering a one-year home warranty! This beautifully maintained 3-bedroom, 2-bath home in the desirable Highland Pointe community of Alto offers the perfect combination of comfortable living, thoughtful design, and inviting outdoor space. The open-concept floor plan creates an easy flow between the living room, dining area, and kitchen, making everyday living and entertaining a breeze. The split-bedroom layout provides privacy for the spacious primary suite, featuring a beautiful tray ceiling and a generous walk-in closet. The primary bathroom offers granite double vanities and a spacious shower, creating a comfortable and stylish retreat. The kitchen is well-appointed with granite countertops and stainless steel appliances, providing both functionality and timeless appeal. Step outside to enjoy the level backyard, ideal for children, pets, gardening, or outdoor gatherings. The covered back patio provides a great space for relaxing or entertaining, while the priv
USD 299,000
4815 Thunder River Drive
View photo
House · for sale
USD 525,000
USD 168/sq.ft
4815 Thunder River Drive
Lula city
· 3,111 sq.ft · 4 Bedrooms · 3 Baths · House
· Garden · Office room · Terrace · Parking · Deck · Equipped kitchen
Lula city · 3,111 sq.ft · 4 Bedrooms · 3 Baths · House · Garden · Office room · Terrace · Parking · Deck · Equipped kitchen
Peaceful, private and meticulously maintained, this Rivers Edge home offers 2.97 acres with more than 500 feet of frontage along the West Fork of Little River. Located in the highly sought-after North Hall/Mount Vernon Elementary district, the home features a level driveway to main double garage, attractive stone accents and a spacious split-bedroom floor plan with no carpet-only hardwood and luxury vinyl plank flooring. The warm and inviting living room features a double-tray ceiling, while the main-level primary suite offers a whirlpool tub, separate shower and spacious walk-in closet. Enjoy the private backyard from the screened porch, which opens onto a sun deck overlooking the wooded setting. The finished terrace level provides exceptional flexibility with a kitchenette, family room, office area, fourth bedroom and third full bath. It also offers a private deck, its own driveway and convenient access to the third garage, which includes valuable workshop space-ideal for hobbies, pr
USD 525,000
6314 Woodland Station Drive
View photo
House · for sale
USD 359,000
USD 160/sq.ft
6314 Woodland Station Drive
Lula city
· 2,239 sq.ft · 4 Bedrooms · 2 Baths · House
Lula city · 2,239 sq.ft · 4 Bedrooms · 2 Baths · House
Welcome to this beautifully maintained, four-year-young home in a desirable swim community! The open-concept floor plan offers spacious living areas, four comfortable bedrooms, and plenty of room for everyday living and entertaining. Relax on the screened-in porch while enjoying the outdoors in comfort. This inviting home combines modern design, generous space, and wonderful neighborhood amenities-ready for its next owner!
USD 359,000
738 Hood Street
View photo
House · for sale
USD 282,900
USD 247/sq.ft
738 Hood Street
Lula city
· 1,141 sq.ft · 3 Bedrooms · 2 Baths · House
Lula city · 1,141 sq.ft · 3 Bedrooms · 2 Baths · House
Just a lovely setting for this well maintained 3br/2ba ranch on level lot. 46 acre +/-! A Country Feel with City Convenience! Extra features buyers will love. Beautiful Laminate High quality floors throughout. All 5 updated major appliances, Plenty of Storage with Oak cabinets, Large Pantry and Laundry Room. Convenient Step in Shower in Master Bath. Roof, water heater, and HVAC all renewed under current ownership
USD 282,900
6125 River Run Circle
View photo
House · for sale
USD 199,999
USD 175/sq.ft
6125 River Run Circle
Lula city
· 1,141 sq.ft · 3 Bedrooms · 2 Baths · House
· Equipped kitchen
Lula city · 1,141 sq.ft · 3 Bedrooms · 2 Baths · House · Equipped kitchen
Welcome to 6125 River Run Circle in Gainesville, GA! This beautifully updated 3-bedroom, 2-bath home offers comfortable living in a convenient location within the highly sought-after North Hall school district. Step inside to an inviting open-concept floor plan featuring a spacious living area that flows seamlessly into the kitchen and dining space. The kitchen offers a center island with a breakfast bar, providing the perfect space for casual meals and entertaining. This home has been thoughtfully refreshed with new flooring and fresh interior and exterior paint. Additional updates include a new HVAC system, new front and back porches, and new shower/tub combinations in the bathrooms. A new stove and refrigerator will also be installed prior to closing and will be included with the sale. With its modern updates, functional layout, and desirable North Hall location, this home is move-in ready and offers an excellent opportunity for buyers looking for a home that combines comfort, style
USD 199,999
324 Leisure Acres Drive
View photo
House · for sale
USD 137,900
324 Leisure Acres Drive
Lula city
· 1 Bedroom · 1 Bath · House
· Deck · Equipped kitchen · Air conditioning
Lula city · 1 Bedroom · 1 Bath · House · Deck · Equipped kitchen · Air conditioning
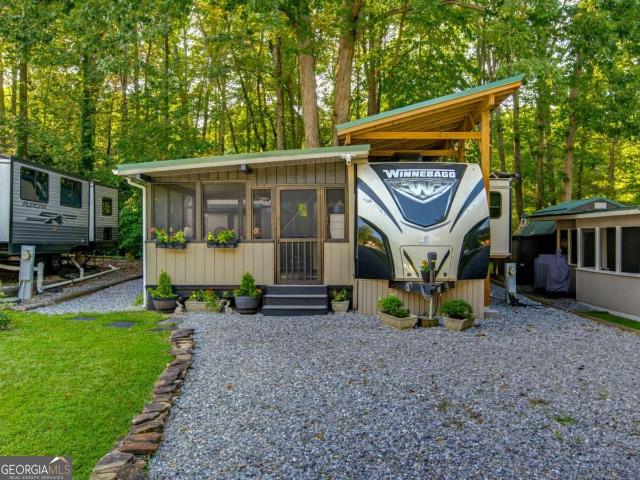
Welcome to 324 Leisure Acres Dr, an exceptional 2016 Winnebago Instinct 31RSS situated on deeded property in Leisure Acres RV Resort Community. Perfectly located near North Georgia's best wineries, hiking trails, and waterfalls, this property offers comfort, convenience, and a resort-style lifestyle. Thoughtfully upgraded for year-round enjoyment, this RV is protected by a custom timber-frame port cover with a metal roof, gel-coat fiberglass exterior, a whole-RV surge protector and vinyl-insulated skirting. Inside, this RV offers a Queen Master Suite with ample storage, including a closet system and under-bed storage. Recent upgrades include: a brand-new tankless water heater, a new AC/DC converter, a new integrated refrigerator and a new HVAC system. Smart kitchen features, like sink inserts for added prep space, enhances functionality. A charming four-seasons porch-a space so inviting you may find yourself spending more time outdoors than in. The porch opens to an extended deck and a
USD 137,900

Get email alerts

Don't miss out: be the first to know about new properties

The alert was correctly created

On subscribing you accept the conditions of use and the privacy policy
Alert
Receive new ads in your inbox
Save this search
Receive alerts for new listings

We'll send you an email when we have new properties for: "Properties for sale in Lula city"

The alert was correctly created

Bellton, Lula city Lula CCD Hall County Georgia
Belton, Lula city Lula CCD Hall County Georgia
Get email alerts and be the first to see new listings
Required field
On subscribing I accept the terms of the privacy policy
Perfect! You'll soon start receiving new listings via email
Alert
Receive an email when we have new ads for Properties for sale in Lula city
Save this search
Filters

Bedrooms

Size (sq.ft)

sq.ft
sq.ft

Price

USD
USD

Property type

Bathrooms

Clear all filters
Receive notifications when new entries are published.