621 houses for sale in Luxmanor

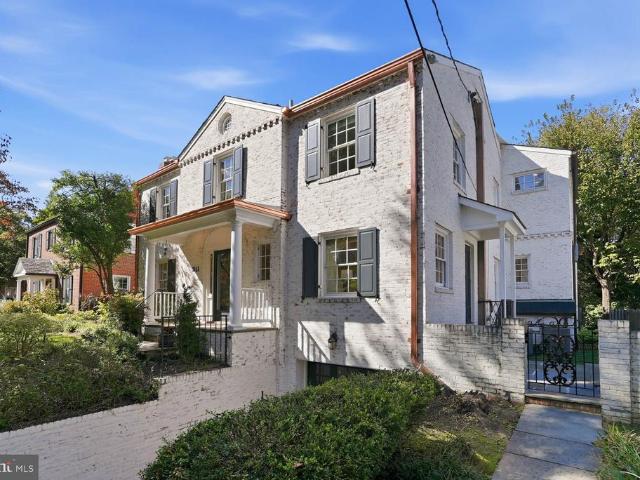
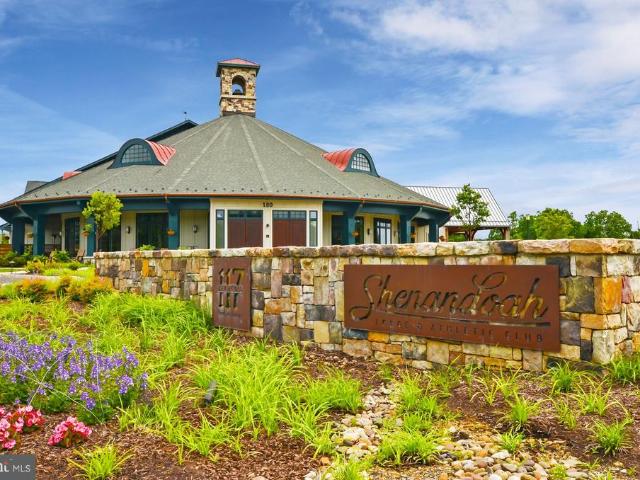
14034 Weeping Cherry Drive
View photo
House · for sale
USD 1,735,000
USD 356/sq.ft
14034 Weeping Cherry Drive
Luxmanor
· 4,865 sq.ft · 4 Bedrooms · 4 Baths · House
· Fireplace · Equipped kitchen
Luxmanor · 4,865 sq.ft · 4 Bedrooms · 4 Baths · House · Fireplace · Equipped kitchen
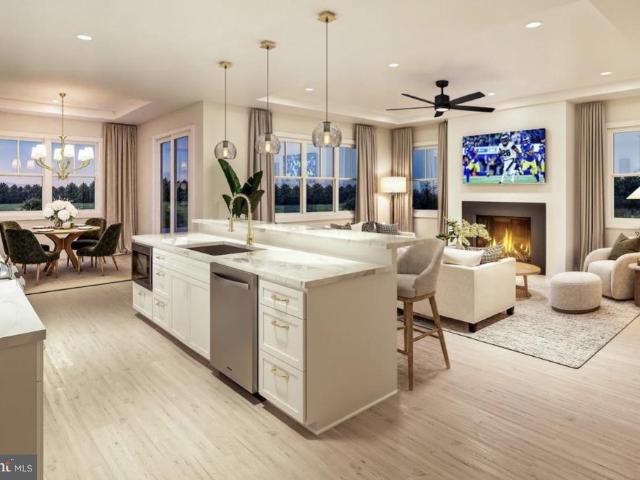
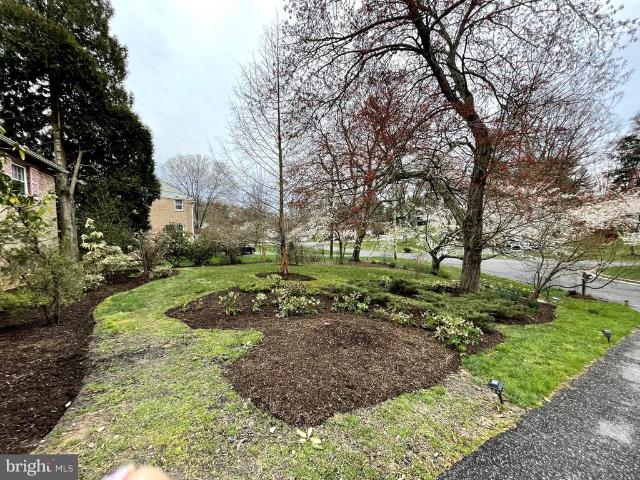
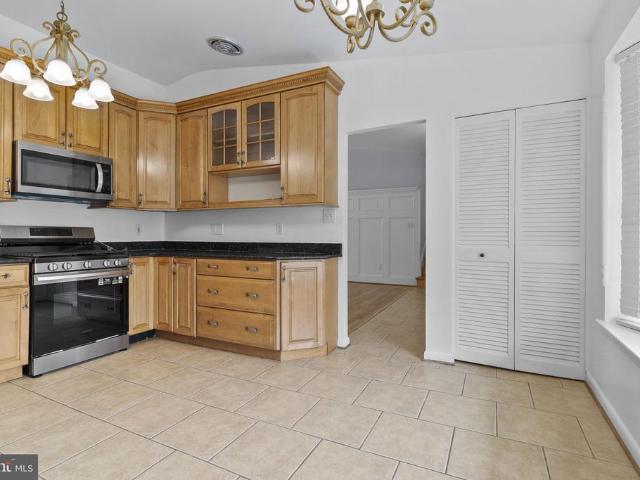
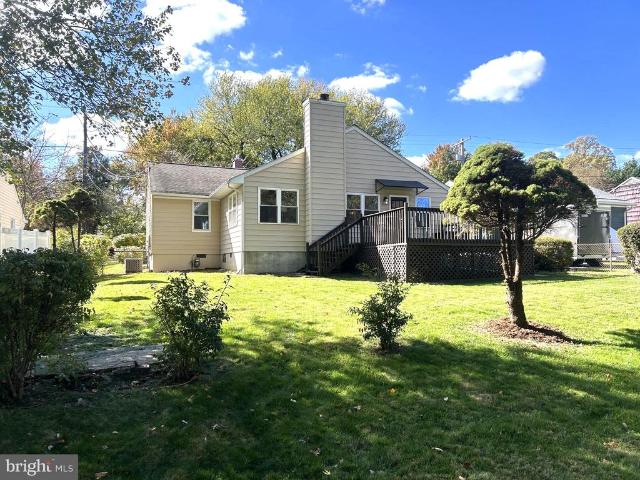
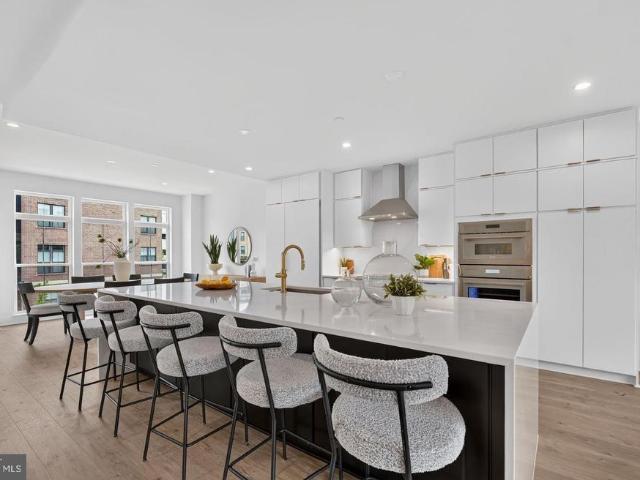
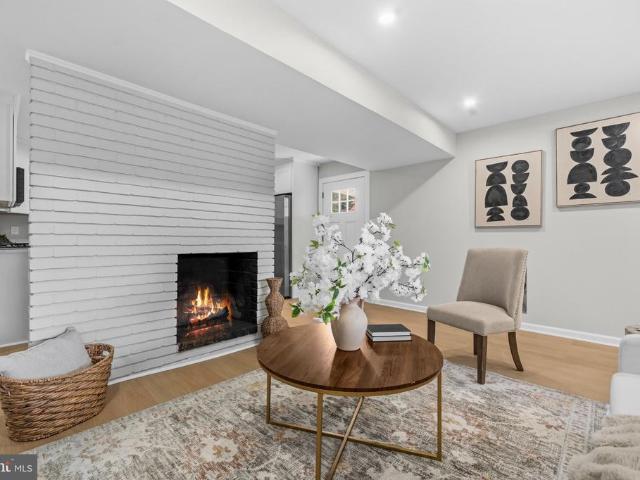
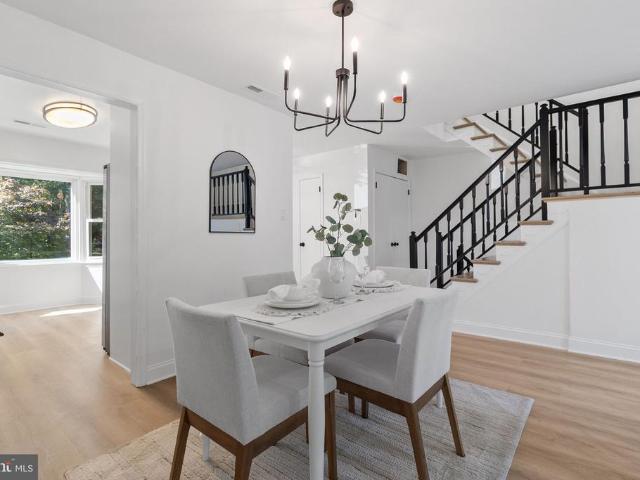
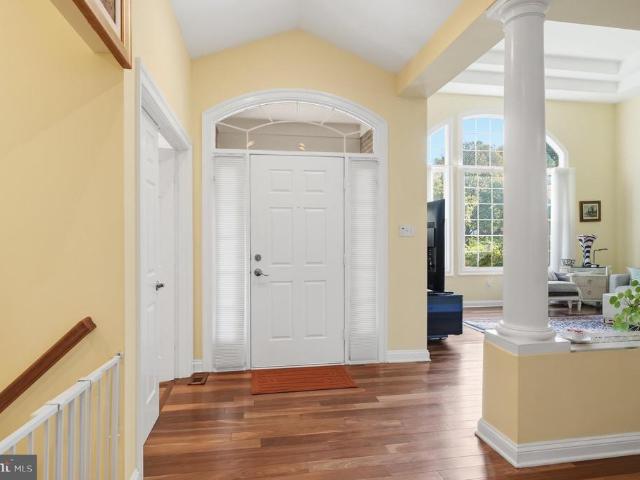
Nestled in the prestigious Willows of Potomac, this exquisite raised ranch home offers a harmonious blend of luxury and comfort, perfect for those seeking an elevated lifestyle. With 4 spacious bedrooms and 4 full bathrooms, this residence spans an impressive 5588 square feet, providing ample space for relaxation and entertainment. Step inside to discover an inviting open floor plan that seamlessly connects the family room, dining area, and gourmet kitchen. The heart of the home features upgraded countertops and energy-efficient appliances, including a wall oven, cooktop, and dishwasher, making culinary endeavors a delight. Beautiful wood floors flow throughout, enhancing the warmth of the interior, while elegant window treatments and stunning Palladian windows invite natural light to dance across the living spaces. The family room, complete with a cozy fireplace adorned with glass doors, serves as the perfect gathering spot for intimate evenings or lively celebrations. A dedicated bre
USD 1,735,000
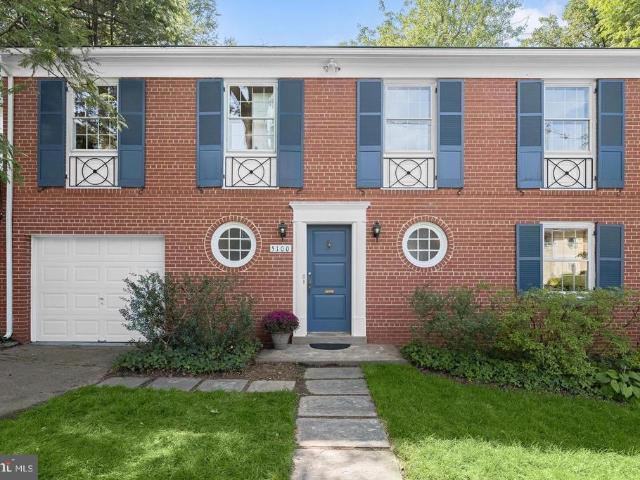
14208 Marian Drive
View photo
House · for sale
USD 1,198,000
USD 579/sq.ft
14208 Marian Drive
Luxmanor
· 2,067 sq.ft · 3 Bedrooms · 4 Baths · House
Luxmanor · 2,067 sq.ft · 3 Bedrooms · 4 Baths · House
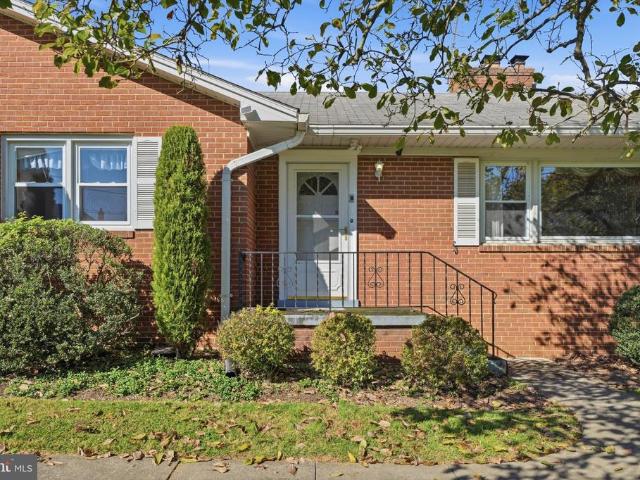
Think beyond the existing house! The value lies in the possibilities: explore the potential to create a multigenerational property with a separate accessory dwelling unit (ADU), subdivide into two lots, or build your own custom home on this 1.36-acre lot in a prime Rockville location. Currently within the Thomas S. Wootton High School attendance area, the existing solid brick rambler offers three bedrooms, including an expanded primary bedroom, and opportunities to update and make it your own. The generous lot provides flexibility for those considering renovation, new construction, or a broader vision for the property. The location offers convenient access to the I-270 biotech corridor and major medical, research and higher education employment centers, including Adventist HealthCare Shady Grove Medical Center, the National Cancer Institutes Shady Grove campus, the Universities at Shady Grove and AstraZenecas Gaithersburg campus. Nearby commuter routes, shopping and dining add to the c
USD 1,198,000
11618 College View Drive
View photo
House · for sale
USD 695,000
USD 679/sq.ft
11618 College View Drive
Luxmanor
· 1,023 sq.ft · 3 Bedrooms · 1 Bath · House
· Patio
Luxmanor · 1,023 sq.ft · 3 Bedrooms · 1 Bath · House · Patio
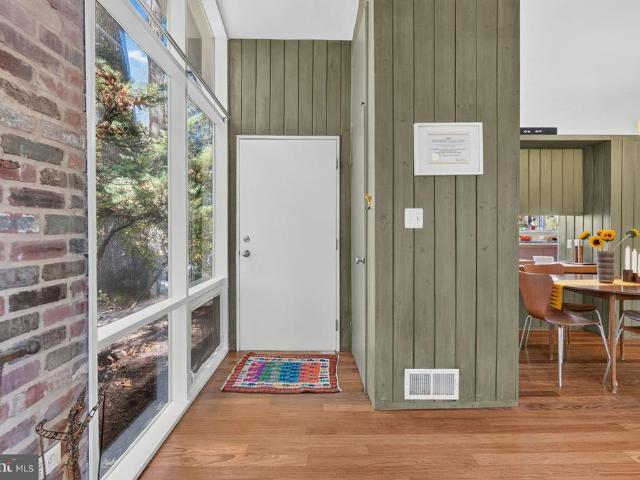
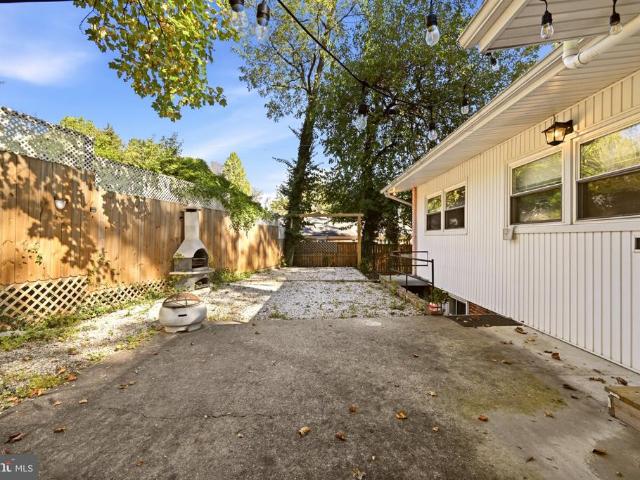
11618 College View Dr. Is an award-winning, renovated mid-century modern in the National Register-designated neighborhood of Hammond Wood in Silver Spring. Originally designed by Charles M. Goodman, the one-level 3-bedroom 1 full bathroom home was carefully renovated and preserved by a trio of architects who met and studied architecture at Sci-Arc in California. Bringing the LA mid-century vibe to the East Coast, Michael Cook of Cook Architecture, Carlos Zubieta of CZ-A and Tatiana Barhar of Verdego Design Group purchased the home in 2005 and won a Montgomery County Preservation award in 2006. They reimagined not only the aesthetics of the home but the major systems as well. They installed new electrical, plumbing, HVAC systems and installed double pane glass and newly refinished Brazilian cherry wood floor with Loba super matte finish throughout the home. They created a large flagstone patio with built-in seating and fire pit. Around six years ago, they replaced the sewer line from th
USD 695,000
10008 Grayson Avenue
View photo
House · for sale
USD 639,000
USD 390/sq.ft
10008 Grayson Avenue
Luxmanor
· 1,636 sq.ft · 4 Bedrooms · 2 Baths · House
· Patio · Deck · Fireplace · Equipped kitchen · Cellar · Parking
Luxmanor · 1,636 sq.ft · 4 Bedrooms · 2 Baths · House · Patio · Deck · Fireplace · Equipped kitchen · Cellar · Parking
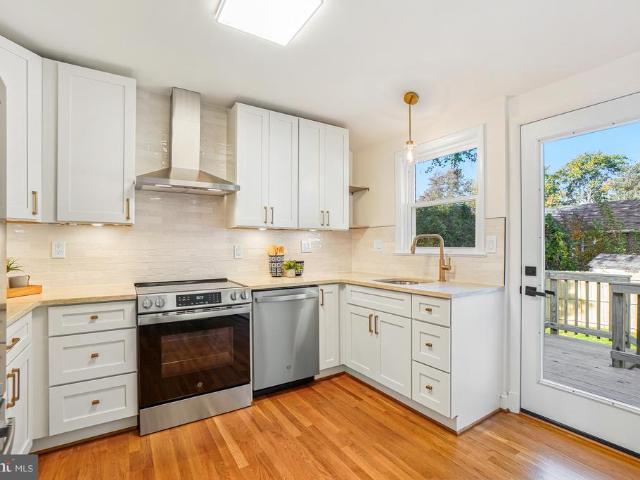
This charming 4 BR, 2 BA rambler in the desirable Fairway neighborhood is a true gem! With a major renovation completed in 2026, it boasts a fully finished daylight basement, perfect for entertaining or creating a cozy retreat. The inviting interior includes hardwood floors, a formal dining room, and a gas fireplace that adds warmth to the living space. The kitchen is equipped with new SS appliances, quartz counters, soft-close cabinetry and a gas range, making meal prep a delight! Step outside to enjoy the new deck and patio, ideal for gatherings or quiet evenings. The roof is almost new, and the brand new energy-efficient double-pane windows ensure comfort year-round. Located in a vibrant community, residents benefit from nearby parks, excellent schools, and convenient public services. With a lot size of 0.11 acres and off-street parking for two, this home offers both comfort and convenience. Experience the warmth and charm of this lovely property, where every detail invites you to c
USD 639,000
12917 Valleywood Drive
View photo
House · for sale
USD 500,000
USD 241/sq.ft
12917 Valleywood Drive
Luxmanor
· 2,067 sq.ft · 4 Bedrooms · 2 Baths · House
· Garden · Deck · Equipped kitchen
Luxmanor · 2,067 sq.ft · 4 Bedrooms · 2 Baths · House · Garden · Deck · Equipped kitchen
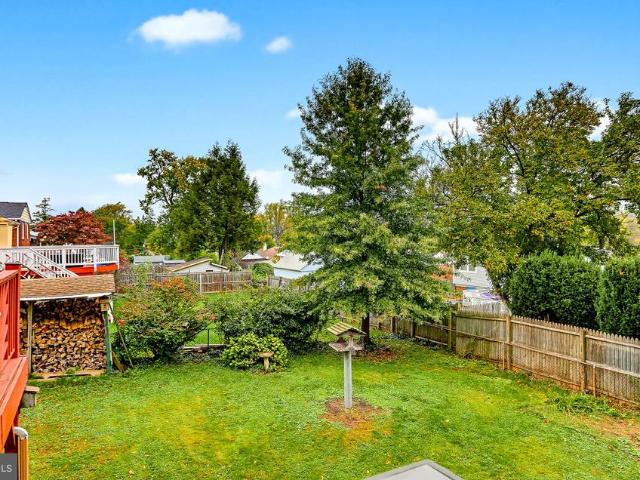
Nestled in the serene enclave of Greenwood Knolls, this enormous split-level residence offers a harmonious blend of solid construction and serious potential for updated modern flair. Built in 1955, this charming brick home has been lovingly maintained, showcasing a perfect example of classic design. Step inside to discover a warm and inviting interior, where hardwood floors flow seamlessly throughout the main living areas. The spacious combination dining and living room is bathed in natural light, creating an ideal setting for both intimate gatherings and lively entertaining. The kitchen features space for table; oak cabinetry; and opens to solidly constructed deck overlooking a large, fenced-in backyard. Perfect for pets and playtime. A cozy woodstove with stone wall and stone hearth serves as the heart of the home, inviting you to unwind and create lasting memories. Step down to a generous game room, complete with iconic pool table. A workshop and multiple built-in sheds serve for ho
USD 500,000
10334 Procera Drive
View photo
Townhouse · for sale
USD 725,000
USD 372/sq.ft
10334 Procera Drive
Luxmanor
· 1,948 sq.ft · 3 Bedrooms · 2 Baths · Townhouse
· Garden · Parking · Deck · Fireplace · Equipped kitchen
Luxmanor · 1,948 sq.ft · 3 Bedrooms · 2 Baths · Townhouse · Garden · Parking · Deck · Fireplace · Equipped kitchen
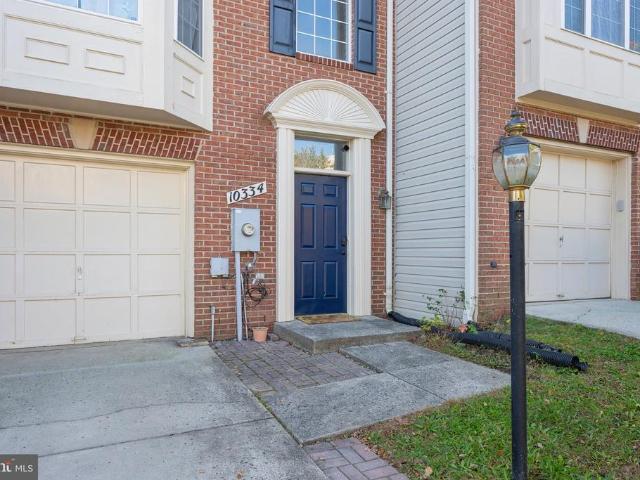
Dont miss out on this phenomenal and rare opportunity! Welcome home to this Beautiful, Loved and Freshly Painted 3 Level Townhome with an attached one car garage in the highly Sought-After Willows of Potomac! The location of this home is in the most PERFECT LOCATION backing to private and serene wooded views. There are just a handful of townhomes in this community that backs to the woods. Boasting of 3 spacious levels, the first level is versatile. Can be used as an office, family room or even a 4th bedroom. It has a nice fireplace, washer dryer in its own closet and a door that goes right out to the backyard with a shed for extra storage. The second level is bright, spacious and open. Lots of natural light coming in and the bay window in the living room makes the living room feel large. The size of the kitchen will wow you! Clean white cabinets with an island and views of the beautiful trees. Open your sliding glass door from the kitchen and walk out to your spacious rear deck overloo
USD 725,000
Adeline Avenue # 3A
View photo
House · for sale
USD 30,000
USD 50/sq.ft
Adeline Avenue # 3A
Luxmanor
· 592 sq.ft · 2 Bedrooms · 1 Bath · House
· Fireplace
Luxmanor · 592 sq.ft · 2 Bedrooms · 1 Bath · House · Fireplace
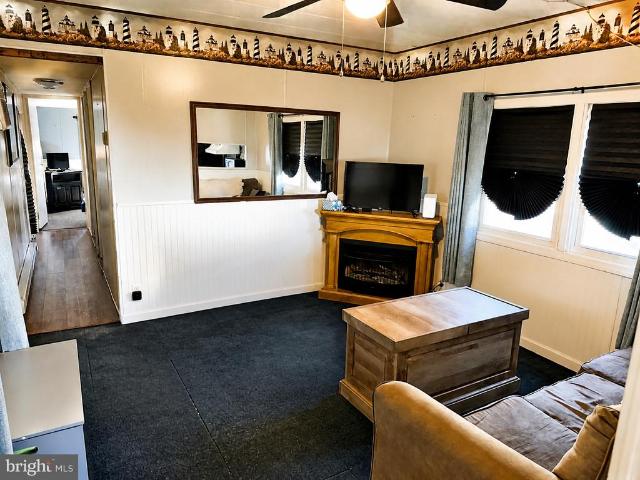
Welcome to Fortescue NJ, the Weakfish Capital of the world! This home offers 2 Bedrooms and 1 Full bathroom with space for a washer anddryer. Property is located within walking distance to the beach and bay. Small town that brings the quietness of the Jersey Shore. Property doesneed work. Some upgrades have been completed, (water lines, new refrigerator), Small shed outback. Property is being sold as is, furnitureincluded minus the propane fireplace (negotiable). Fortescue is currently upgrading its water and sewer systems, everyone will be on PublicWater (estimated by November) and Sewer (plant is being built). Must be approved by the park in order to purchase. Seller is a licensed NJRealtor. Some photos have been edited by AI
USD 30,000
306 Winding Rose Drive
View photo
Townhouse · for sale
USD 779,500
USD 354/sq.ft
306 Winding Rose Drive
Luxmanor
· 2,196 sq.ft · 3 Bedrooms · 3 Baths · Townhouse
· Fireplace · Equipped kitchen · Parking
Luxmanor · 2,196 sq.ft · 3 Bedrooms · 3 Baths · Townhouse · Fireplace · Equipped kitchen · Parking
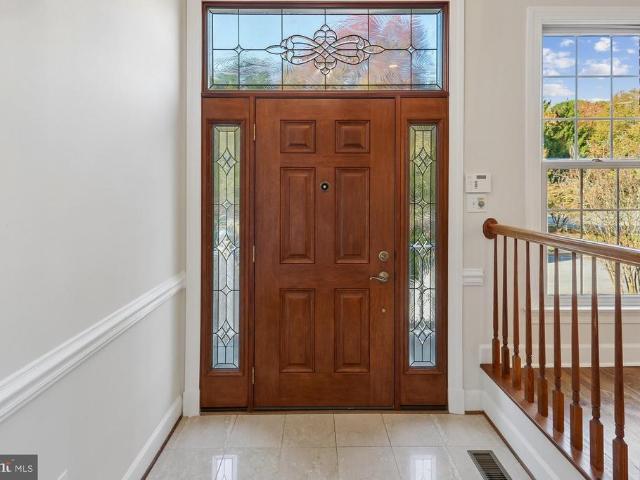
Open sunday 11/1/26 from 1.4 pm. Spectacular, 3BR/3.5BA, brick, 1-car garage townhouse in Rose Hill Falls on a premium lot BACKING TO PRIVATE NATURE PRESERVE. Built by the Magruder Companies, this three-level home has been meticulously maintained and improved by the original owner and is move-in ready. Special features include 9-foot and vaulted ceilings with skylights; refinished oak hardwood flooring on the main level; newer designer patterned carpeting throughout the upper and lower levels; new custom painting; remodeled kitchen and bathrooms; two wood-burning fireplaces; Provia entry doors throughout; elaborate chair rail and crown molding; recessed LED lighting and new upgraded light fixtures; Casablanca ceiling fans; and new door hardware throughout. Brick and flagstone stairway and stoop with maintenance-free vinyl railings to front door with leaded glass sidelite panels and transom window above; marble foyer entrance with new chandelier and coat closet; formal living room with
USD 779,500
124 Christina Court
View photo
House · for sale
USD 549,000
USD 211/sq.ft
124 Christina Court
Luxmanor
· 2,594 sq.ft · 3 Bedrooms · 3 Baths · House
· Parking
Luxmanor · 2,594 sq.ft · 3 Bedrooms · 3 Baths · House · Parking
Welcome to christina court luxury 55+ living at its finest! Only 20 homes available prime lot selection is open now! (Now 16 left) Use our preferred lender and get additional financing options including a 1% credit towards closing cost and rate buy down. 10 year builder warranty. Discover an exclusive community of just 20 stunning new construction luxury homes in Newfield, NJ! Featuring 2,600 sq. ft. Of beautifully designed living space, 3 spacious bedrooms, 3 full bathrooms, high-end finishes, full 2 car garage, high end tray ceilings, and generous half-acre lots! These homes come with a 5 YEAR TAX ABATEMENT along with the perfect blend of luxury, privacy, and modern living in a beautiful 55+ community designed with your lifestyle in mind. Your dream home, your way! These luxury homes are TO BE BUILT, giving buyers the exciting opportunity to select their own finishes, customize upgrades and add-ons, and choose their preferred lot while availability lasts! Be among the first to choose
USD 549,000
4853 Sweetbirch Drive
View photo
House · for sale
USD 887,000
USD 295/sq.ft
4853 Sweetbirch Drive
Luxmanor
· 3,003 sq.ft · 4 Bedrooms · 3 Baths · House
· Patio · Deck · Equipped kitchen
Luxmanor · 3,003 sq.ft · 4 Bedrooms · 3 Baths · House · Patio · Deck · Equipped kitchen
Welcome to this GORGEOUS front porch colonial offering style, space, and comfort inside and out. Freshly painted, Brand-new carpet, Brand new Kitchen countertops, Refinished hardwood floors, Roof/siding/gutters/downspouts 2022, HVAC 2020, Windows 2015 makes this home is truly move-in ready. The kitchen is a showstopper, featuring cherry cabinetry, Taj Mahal quartz countertops, and stainless steel appliances. It opens to the family room, creating an easy flow for everyday living and entertaining. The family room extends to the back of the home, where you'll find a screened-in porch, deck, and patio, perfect for relaxing or hosting year-round. Formal dining and living rooms provide additional space for gatherings. Upstairs, the primary suite is a true retreat with a two-level layout and a completely remodeled bath. Convenient upper-hall laundry makes daily routines a breeze. The finished lower-level rec room offers flexible space for play, fitness, or movie nights, plus another full bath
USD 887,000
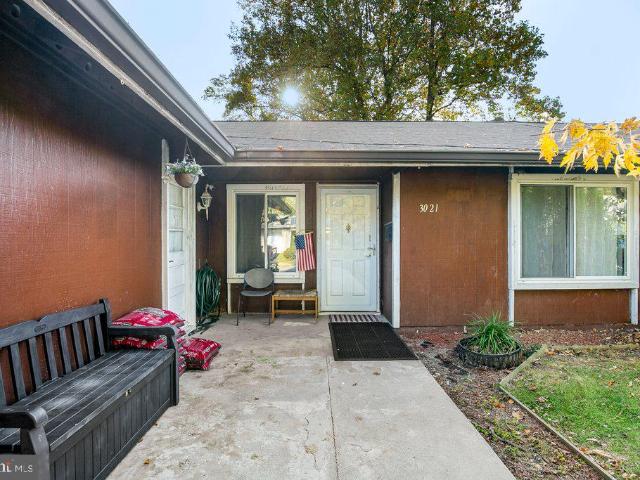
3021 Aquarius Avenue
View photo
House · for sale
USD 475,000
USD 397/sq.ft
3021 Aquarius Avenue
Luxmanor
· 1,195 sq.ft · 3 Bedrooms · 2 Baths · House
· Equipped kitchen · Parking
Luxmanor · 1,195 sq.ft · 3 Bedrooms · 2 Baths · House · Equipped kitchen · Parking
Welcome to 3021 Aquarius Avenue in Silver Spring! This updated ranch-style home offers comfortable one-level living with 3 bedrooms, 2 full bathrooms, and an attached 2-car garage. The thoughtfully designed layout features a welcoming living area and a kitchen with a dining area, creating a functional space for everyday living and entertaining. Renovated between 2020 and 2026, this home offers modern updates and peace of mind with several major improvements already completed. The roof and electrical panel were replaced in 2020, the HVAC heating system was replaced between 2019 and 2021, and the water heater was replaced in 2026. Enjoy the convenience of being near shopping, dining, and entertainment, with everyday essentials and local attractions within reach. With its single-level layout, attached garage, extensive updates, and convenient location, this home is a wonderful opportunity for buyers seeking comfort and convenience in Silver Spring. Don't miss the opportunity to make this
USD 475,000
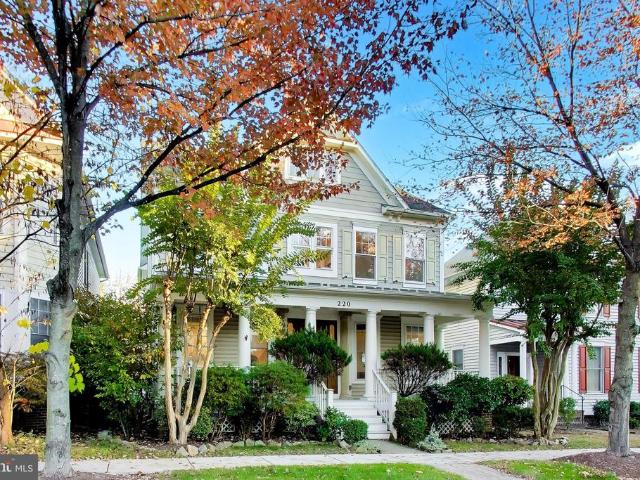
220 Watkins Pond Boulevard
View photo
House · for sale
USD 1,150,000
USD 268/sq.ft
220 Watkins Pond Boulevard
Luxmanor
· 4,284 sq.ft · 5 Bedrooms · 4 Baths · House
· Fireplace · Equipped kitchen
Luxmanor · 4,284 sq.ft · 5 Bedrooms · 4 Baths · House · Fireplace · Equipped kitchen
Welcome to 220 Watkins Pond Blvd, a charming single-family home in the highly sought-after King Farm community of Rockville! A welcoming covered front porch sets the tone for this inviting residence, offering 4 bedrooms, 4.5 bathrooms, and beautifully designed living spaces filled with natural light. The entry foyer opens to elegant formal living and dining rooms, while upgraded wide-plank LVP flooring adds a modern touch to the main level. The spacious kitchen is designed for everyday living and entertaining, featuring a gas range, espresso machine, abundant countertop space, and a large center island. A dedicated breakfast area flows seamlessly into the light-filled family room, where a cozy gas fireplace creates the perfect gathering space. A convenient main-level powder room and custom built-in workspace beside the mudroom provide added functionality for working from home, studying, or managing everyday tasks. Upstairs, the spacious primary suite offers a private sitting area, a la
USD 1,150,000
15 Valleyfield Court
View photo
Townhouse · for sale
USD 449,900
USD 203/sq.ft
15 Valleyfield Court
Luxmanor
· 2,207 sq.ft · 4 Bedrooms · 2 Baths · Townhouse
· Patio · Equipped kitchen
Luxmanor · 2,207 sq.ft · 4 Bedrooms · 2 Baths · Townhouse · Patio · Equipped kitchen
Ask about the 5.4% Interest Rate and 100% Financing. Welcome home to this impeccably maintained Colonial end-unit townhome, ideally situated in the sought-after Longmead Crossing community. Offering 4 bedrooms, 2 full baths, and 1 half bath, this move-in-ready residence pairs timeless elegance with thoughtful updates, including a new roof in 2023. The main level showcases an open living and dining layout finished in rich Brazilian hardwood floors and bathed in natural light. The remodeled kitchen is appointed with stainless steel appliances, an updated backsplash, and a breakfast bar, perfect for casual dining and entertaining. From the dining room, step out to a spacious, fully fenced private patio, a serene retreat that offers exceptional privacy and effortless low-maintenance living, complemented by a generous storage shed. The upper level features three spacious bedrooms, including a primary bedroom with en-suite access. The fully finished lower level provides added flexibility wit
USD 449,900
4012 Thistlebridge Way
View photo
House · for sale
USD 1,300,000
USD 261/sq.ft
4012 Thistlebridge Way
Luxmanor
· 4,973 sq.ft · 4 Bedrooms · 4 Baths · House
· Equipped kitchen
Luxmanor · 4,973 sq.ft · 4 Bedrooms · 4 Baths · House · Equipped kitchen
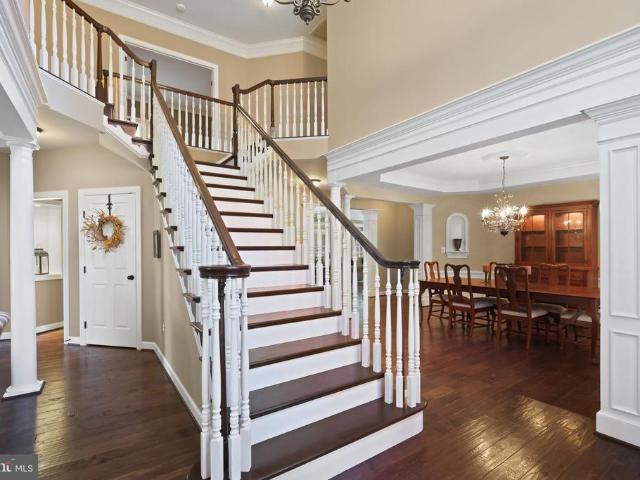
A striking brick faade, graceful architectural details, and beautifully landscaped grounds set the stage for this inviting home at 4012 Thistlebridge Way. From its impressive entrance to its generous outdoor gathering spaces, the home offers an appealing balance of formal elegance and everyday comfort. A new roof installed in 2019 adds valuable peace of mind. Inside, a soaring foyer and sweeping staircase create a memorable welcome. Rich wood flooring, substantial moldings, decorative columns, and plantation shutters bring warmth and character to the interiors. The formal living room provides an elegant setting for conversation, while the dining roomwith its tray ceiling, wainscoting, and arched windowis ready for holiday dinners and special celebrations. At the heart of the home, the spacious kitchen features abundant cream-colored cabinetry, stainless steel appliances, quartz countertops, a decorative range hood, and an oversized contrasting island with seating. An adjoining casual d
USD 1,300,000
7201 Deer Lake Lane
View photo
House · for sale
USD 1,085,000
USD 336/sq.ft
7201 Deer Lake Lane
Luxmanor
· 3,229 sq.ft · 5 Bedrooms · 3 Baths · House
· Deck · Equipped kitchen · Parking
Luxmanor · 3,229 sq.ft · 5 Bedrooms · 3 Baths · House · Deck · Equipped kitchen · Parking
Welcome to this beautifully renovated five-level split in Needwood Estates, where contemporary finishes and generous living spaces sit on a large, level corner lot. Completely renovated in 2026, this home combines thoughtful updates with a versatile layout. Step into the impressive two-story foyer and discover a brand-new kitchen featuring white shaker cabinetry, quartz countertops, stainless steel appliances, a walk-in pantry and plenty of space for a breakfast nook with a light-filled bay window. The formal dining room opens to the deck, making indoor-outdoor entertaining easy, while the spacious living room showcases beautiful hardwood floors. Just off the kitchen, a convenient mudroom and laundry area offer abundant storage and access to the oversized two-car garage. Up one level, the primary suite offers a sitting room, a huge walk-in closet and a new en-suite bath with a skylight over the soaking tub. Two additional generously sized bedrooms and a newly renovated hall bathroom wi
USD 1,085,000
5512 Montgomery Street
View photo
House · for sale
USD 2,495,000
USD 430/sq.ft
5512 Montgomery Street
Luxmanor
· 5,791 sq.ft · 6 Bedrooms · 4 Baths · House
· Patio · Garden · Office room · Parking · Fireplace · Equipped kitchen
Luxmanor · 5,791 sq.ft · 6 Bedrooms · 4 Baths · House · Patio · Garden · Office room · Parking · Fireplace · Equipped kitchen
Classic Chevy Chase Village Colonial with Unexpectedly Generous Space | 6 Beds | 4.5 Baths | 1 Office | 7500 Sf Lot | Screen Porch | Rear Patio & Landscaped Yard w/ Firepit Area | 1 Car Garage & EV Charger | In-Law Suite w/ Kitchenette | Welcome to the timeless elegance of this home in the heart of the Village. Step inside through a lovely entrance hall featuring oak floors and an elegant staircase. Adjacent to the entrance hall is a charming office, complete with built-ins. The living room showcases custom built-ins and a wood-burning fireplace framed by a handsome wood mantel. Next to the living room is a formal dining room with 2 built-in display cabinets. The open kitchen and great room provide excellent space for daily living, including ample space for a dining table and couches. Oversized windows and skylights in the great room fill the space with phenomenal natural light. The main focal point of the great room is a stunning fireplace with a specially designed cherry wood and sto
USD 2,495,000
5100 Wissioming Road
View photo
House · for sale
USD 1,129,000
USD 504/sq.ft
5100 Wissioming Road
Luxmanor
· 2,239 sq.ft · 3 Bedrooms · 2 Baths · House
· Garden · Office room · Fireplace · Equipped kitchen · Parking
Luxmanor · 2,239 sq.ft · 3 Bedrooms · 2 Baths · House · Garden · Office room · Fireplace · Equipped kitchen · Parking
Terrific NEW PRICE on this stately brick two-story home was built by Frank Phillips, a local Glen Echo Heights builder known for high quality construction. Level entry into a generous foyer is the first of many assets presented in this uniquely designed residence. A total of three bedrooms and two and a half baths includes a full light bedroom and bath on the entry level, ideal for anyone for whom stairs are not ideal. Sharing this level is a spacious, bright family room that is anchored by a substantial brick fireplace with a long slate hearth, the one-car garage, a utility/laundry room and an office that enjoys the warmth and charm of reclaimed barn wood siding. Gt; > > Upstairs you will be pleased by the open floor plan incorporating a large living room with a fireplace adjoining a dining area that has sliding glass doors to a lovely screened porch for relaxing above the leafy backyard. The kitchen has a cute breakfast nook and a rear exit. Also on this level is the primary bedroom
USD 1,129,000
11415 Orleans Way
View photo
House · for sale
USD 1,099,000
USD 350/sq.ft
11415 Orleans Way
Luxmanor
· 3,132 sq.ft · 4 Bedrooms · 3 Baths · House
· Deck · Fireplace · Equipped kitchen · Cellar
Luxmanor · 3,132 sq.ft · 4 Bedrooms · 3 Baths · House · Deck · Fireplace · Equipped kitchen · Cellar
Over 3,400 sqft & 3,134 sqft of livable space with 4 bedrooms + 2 bonus rooms in basement, 3 full + baths, & a finished walk-out basement. Located in the highly sought-after enclave of Garrett Park Estates/White Flint Park in North Bethesda. The home is one of only seven newer-constructed models nestled on a quiet cul-de-sac, along cherry blossom lined streets, & no HOA fees. The main floor features a family room with a cozy gas fireplace & French door access to the oversized deck, kitchen with eating area, living room, dining room with French door access to deck, office/mudroom, & bath. The 2nd floor features 4 generously sized bedrooms, 2 full baths, & laundry (1 of 2). The finished, walk-out basement provides additional living space with a large rec room, 2 bonus rooms with closets (currently being used as a 5th & 6th bedroom), full bath, laundry (2 of 2), & enclosed storage. The lower level could easily serve as an in-law suite or an income-producing apartment. The home also offers
USD 1,099,000
9067 Wood Thrush Court
View photo
House · for sale
USD 199,900
USD 102/sq.ft
9067 Wood Thrush Court
Luxmanor
· 1,948 sq.ft · 3 Bedrooms · 2 Baths · House
· Garden · Deck · Equipped kitchen
Luxmanor · 1,948 sq.ft · 3 Bedrooms · 2 Baths · House · Garden · Deck · Equipped kitchen
Exceptional care and pride of ownership shine throughout this beautifully maintained, one-owner home in Hebron Woods. Situated on a landscaped cul-de-sac lot, this 3-bedroom, 2-bathroom home offers approximately 1,930 square feet of inviting living space, complemented by generous outdoor areas. Hardwood flooring extends throughout the main living areas, while both bathrooms feature tile flooring. The updated kitchen showcases granite countertops, a tile backsplash, and new stainless steel appliances, including a gas range. Just off the kitchen, a charming breakfast nook is surrounded by windows overlooking the front yard and deck. At the rear of the home, an expansive sunroom provides additional space for relaxing or entertaining, with views of the beautifully maintained backyard. The spacious primary suite features a walk-in closet and a private bathroom with a double vanity, jetted tub, and separate shower. Recent improvements include a roof replaced approximately one year ago, a two
USD 199,900
12803 Theresa Drive
View photo
House · for sale
USD 749,000
USD 246/sq.ft
12803 Theresa Drive
Luxmanor
· 3,035 sq.ft · 4 Bedrooms · 3 Baths · House
· Patio · Parking · Equipped kitchen
Luxmanor · 3,035 sq.ft · 4 Bedrooms · 3 Baths · House · Patio · Parking · Equipped kitchen
Warm, welcoming & spacious move-in-ready home with two car garage in lovely leafy North Springbrook. Large private lot. Chef's kitchen, renovated primary bath, screened in patio addition, charming covered slate entry, grand staircase in front hallway. Lots of storage. Easy access to shopping, restaurants, parks, Metro
USD 749,000
13344 Foxhall Drive
View photo
House · for sale
USD 675,000
USD 223/sq.ft
13344 Foxhall Drive
Luxmanor
· 3,014 sq.ft · 5 Bedrooms · 3 Baths · House
· Equipped kitchen · Parking
Luxmanor · 3,014 sq.ft · 5 Bedrooms · 3 Baths · House · Equipped kitchen · Parking
Welcome to this beautifully updated split-level home situated on a spacious corner lot with a two-car garage. This impressive residence offers four finished levels, five generously sized bedrooms, and three fully renovated bathrooms, providing plenty of space for comfortable living. The renovated kitchen features custom KraftMaid cabinetry, granite countertops, stainless steel appliances, and ceramic tile flooring. Hardwood floors extend throughout the main and upper levels, complemented by custom moldings and a dramatic cathedral ceiling that creates a bright, open feel. Additional highlights include a newer roof, updated kitchen and bathrooms, and a functional multi-level layout that offers flexibility for entertaining, working from home, or accommodating guests. Ideally positioned on a desirable corner lot, this move-in ready home combines quality updates, generous living space, and timeless appeal
USD 675,000
1306 Crawford Drive
View photo
House · for sale
USD 599,900
USD 403/sq.ft
Updated
1306 Crawford Drive
Luxmanor
· 1,485 sq.ft · 3 Bedrooms · 2 Baths · House
· Deck · Fireplace · Equipped kitchen
Luxmanor · 1,485 sq.ft · 3 Bedrooms · 2 Baths · House · Deck · Fireplace · Equipped kitchen
OPEN House SUNDAY Nov 1st from 1PM-3PM. Not your typical renovation! 1306 Crawford Drive offers the feel of a new home plus warmth and character. With nearly 1,500 square feet of thoughtfully designed living space, tasteful finishes, architectural features, and an open, light-filled layout, this completely renovated home makes one-level living stylish and comfortable. A welcoming entry foyer with a charming arched doorway leads into a bright, open interior featuring vaulted ceilings and an abundance of natural light. Enjoy the gorgeous kitchen with ample cabinetry, new appliances, and quartz countertops. The spacious family room addition, complete with a cozy fireplace, provides a wonderful gathering space for everyday living. Thoughtful updates throughout create a home that feels fresh and modern without sacrificing personality. Step outside to an expansive deck, perfect for outdoor dining, entertaining, or simply relaxing while overlooking the beautiful, oversized fully fenced backya
USD 599,900
1135 Polaris Road # NOTTINGHAM 101
View photo
Townhouse · for sale
USD 1,449,525
USD 418/sq.ft
1135 Polaris Road # NOTTINGHAM 101
Luxmanor
· 3,466 sq.ft · 4 Bedrooms · 4 Baths · Townhouse
· Garden · Terrace · Deck · Equipped kitchen · Lift · Parking
Luxmanor · 3,466 sq.ft · 4 Bedrooms · 4 Baths · Townhouse · Garden · Terrace · Deck · Equipped kitchen · Lift · Parking
Move in Now. Northside is over 80% sold out! Homesite 101 is our largest floorplan and includes a rear yard and front driveway with 2 additional parking spaces. The home features an elevator, 4 bedrooms, 4.5 baths, standard loft level with rooftop terrace, open main level floorplan, chefs kitchen with large island, rear deck, and contemporary finishes throughout. All this just steps from all the amazing retail and restaurants of Potomac Woods Plaza and Park Potomac. Final home available in Phase 1
USD 1,449,525
504 Dean Drive
View photo
House · for sale
USD 650,000
USD 337/sq.ft
504 Dean Drive
Luxmanor
· 1,927 sq.ft · 5 Bedrooms · 3 Baths · House
· Garden · Deck · Equipped kitchen
Luxmanor · 1,927 sq.ft · 5 Bedrooms · 3 Baths · House · Garden · Deck · Equipped kitchen
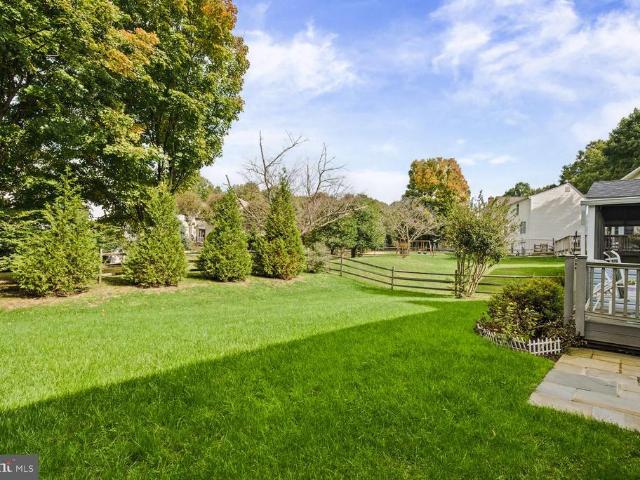
Welcome to this beautifully expanded and renovated 5-bedroom, 3-bath Cape Cod in the desirable Twinbrook community of Rockville! Situated on a spacious lot along a charming street, this light-filled home offers a wonderful combination of modern updates, flexible living space, and a large private backyard. The main level features an inviting living room with dramatic floor-to-ceiling windows, stylish updated flooring, and an expanded gourmet kitchen with quartz countertops, custom tile backsplash, ample cabinetry, and a spacious eat-in area. The impressive A-frame family room addition features soaring ceilings and direct access to the backyard deck, creating an ideal space for everyday living and entertaining. Three bedrooms and two bathrooms complete the main level, including a primary bedroom with direct access to the private backyard. Upstairs, you'll find two generously sized bedrooms and a beautifully renovated full bathroom featuring custom imported tile and modern finishes. A con
USD 650,000
7607 Heatherton Lane
View photo
Townhouse · for sale
USD 799,900
USD 424/sq.ft
7607 Heatherton Lane
Luxmanor
· 1,884 sq.ft · 3 Bedrooms · 3 Baths · Townhouse
· Garden · Office room · Gym · Equipped kitchen · Swimming pool
Luxmanor · 1,884 sq.ft · 3 Bedrooms · 3 Baths · Townhouse · Garden · Office room · Gym · Equipped kitchen · Swimming pool
Location! Location! Location! Look no further than this expertly renovated brick townhome in coveted Inverness Knolls! This light-filled residence features 3 bedrooms, 3.5 baths, and 1,890 finished sq ft across three levels. The main level showcases new beautiful lvp flooring and an open layout centered. A renovated kitchen with white cabinetry, quartz countertops, and stainless appliances. Walk out to a private back yard. Upstairs hosts a serene primary suite with a spainspired bath featuring matte black fixtures, custom tile, plus two secondary bedrooms and an updated hall bath. The fully finished lower level provides prime space for a rec room, home office, or gym alongside ample storage. Enjoy Inverness Knolls amenities including a pool and tennis courts, all just a short drive from I-270 & I-495, as well as Cabin John Park, the ice skating rink, unlimited hiking trails, and Montgomery Mall. Truly turnkey!
USD 799,900
7502 Nevis Road
View photo
House · for sale
USD 2,850,000
USD 456/sq.ft
7502 Nevis Road
Luxmanor
· 6,243 sq.ft · 6 Bedrooms · 6 Baths · House
Luxmanor · 6,243 sq.ft · 6 Bedrooms · 6 Baths · House
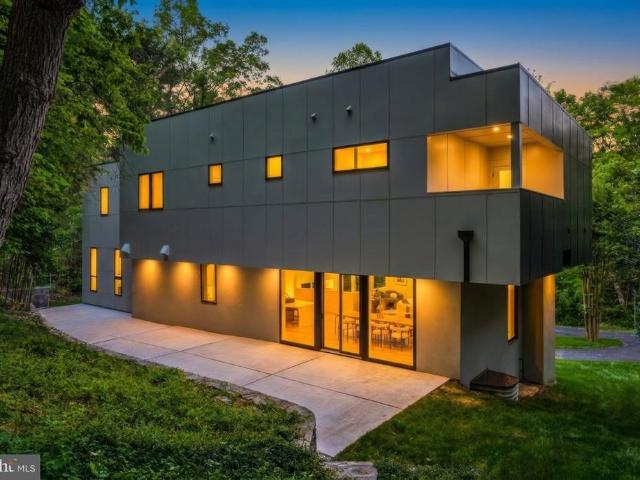
A private architectural retreat in the heart of bethesda's bannockburn. Discover an extraordinary expression of modern luxury in this newly constructed contemporary residence, privately situated at the end of a secluded drive on approximately 0.71 acres of beautifully wooded grounds. Offering nearly 7,100 square feet of thoughtfully designed living space across four exceptional levels, this architectural masterpiece combines sophisticated design, remarkable privacy, and effortless access to downtown Bethesda. From the moment you arrive, the circular driveway and striking contemporary faade establish a sense of distinction. Inside, dramatic walls of glass, soaring ceilings, and an impressive multi-story atrium create a breathtaking atmosphere filled with natural light. Every element has been thoughtfully designed to embrace the surrounding landscape while offering an exceptional balance of elegance, comfort, and functionality. The main level is a celebration of open-concept living, wher
USD 2,850,000
1386 Preddy Creek Road
View photo
House · for sale
USD 175,000
USD 142/sq.ft
1386 Preddy Creek Road
Luxmanor
· 1,227 sq.ft · 3 Bedrooms · 2 Baths · House
Luxmanor · 1,227 sq.ft · 3 Bedrooms · 2 Baths · House
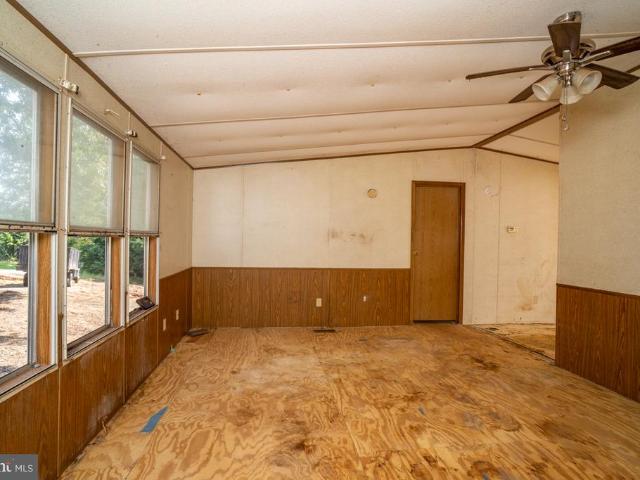
Investors! Diyers! This is it! This manufactured home has been cleared of personal property and is ready for your creativity and updates. GREAT location close to RT29 and Charlottesville. Spacious lot with detached workshop and run-in shed that convey. Great main-level living home, with a large primary bathroom right off the primary bedroom. Reach out to your favorite Realtor to tour today! Sold As-is
USD 175,000
127 Huckleberry Court
View photo
House · for sale
USD 819,990
USD 238/sq.ft
127 Huckleberry Court
Luxmanor
· 3,434 sq.ft · 3 Bedrooms · 3 Baths · House
· Fireplace · Swimming pool
Luxmanor · 3,434 sq.ft · 3 Bedrooms · 3 Baths · House · Fireplace · Swimming pool
Discover your next adventure with Trilogy at Lake Frederick, the area's premier 55+ community featuring amazing resort-living amenities including an expansive recreation facility with indoor and outdoor pools plus the Shenandoah Lodge with dining, drinks, a private lounge, and much more. New construction Nice II model with 3 bedrooms, 3 full bathrooms, plus a den or office space, and a walkout finished lower level. More than 3,400 sqft of finished living space on a premium lot ($45,000) with over $253,000 in builder upgrades and options including: Quartz counters, KitchenAid upgraded appliances package, rear covered porch with a gas fireplace, multi-panel sliding door, hardwood flooring on the entire main level, French doors on the office/den, laundry appliance package, irrigation system, blown-in insulation, window blinds, and much more! This is the 55+ community you've been searching to find with incredible amenities that will keep you excited to enjoy every season. Explore the expan
USD 819,990
13605 Night Sky Drive
View photo
House · for sale
USD 999,995
USD 221/sq.ft
13605 Night Sky Drive
Luxmanor
· 4,521 sq.ft · 4 Bedrooms · 4 Baths · House
· Equipped kitchen
Luxmanor · 4,521 sq.ft · 4 Bedrooms · 4 Baths · House · Equipped kitchen
Price reduced! Beautifully appointed four-level home built by Camberley Homes in sought-after Poplar Run! Offering 4 bedrooms, 4 full bathrooms, 1 half bath, and an exceptionally flexible floor plan, this home combines upscale finishes, generous entertaining spaces, and picturesque views of open green space and ponds. A welcoming wraparound front porch sets the tone, offering a peaceful place to enjoy morning coffee or evening sunsets while overlooking the scenic surroundings. Inside, the main level features hardwood flooring throughout, elegant formal dining space, and an open-concept kitchen and family room designed for both everyday living and entertaining. The gourmet kitchen is a standout, featuring stunning Calacatta D'Oro marble countertops and backsplash, a contrasting Cambria island, a professional six-burner Wolf gas cooktop with pot filler, KitchenAid wall oven and microwave, glass-front cabinetry, a wine refrigerator, and adjoining butler's pantry that can do double duty as
USD 999,995
5911 Massachusetts Avenue
View photo
House · for sale
USD 1,100,000
USD 361/sq.ft
5911 Massachusetts Avenue
Luxmanor
· 3,046 sq.ft · 5 Bedrooms · 3 Baths · House
· Office room · Fireplace · Equipped kitchen · Cellar
Luxmanor · 3,046 sq.ft · 5 Bedrooms · 3 Baths · House · Office room · Fireplace · Equipped kitchen · Cellar
Welcome home! Discover the possibilities in this inviting residence, offering a wonderful combination of comfort, character, and versatile living space. Step inside to find beautiful wood-look flooring, abundant natural light, and a welcoming living area featuring a classic brick fireplace. The kitchen offers white cabinetry, generous counter space, and a functional layout for everyday living. A standout feature of this property is the basement, complete with its own private entrance and kitchen area, offering exceptional potential for an in-law suite, a dedicated work-from-home office, or additional living quarters! Whether you're looking to accommodate extended family, establish a comfortable and private home office, create a welcoming space for guests, or simply enjoy the flexibility of additional living space, this lower level offers endless possibilities. The separate entrance provides an added level of convenience and privacy, making it especially appealing for those seeking a de
USD 1,100,000

Get email alerts

Don't miss out: be the first to know about new properties

The alert was correctly created

On subscribing you accept the conditions of use and the privacy policy
Alert
Receive new ads in your inbox
Save this search
Receive alerts for new listings

We'll send you an email when we have new properties for: "Houses for sale in Luxmanor"

The alert was correctly created

Metro West District
Garrett Park Estates
Get email alerts and be the first to see new listings
Required field
On subscribing I accept the terms of the privacy policy
Perfect! You'll soon start receiving new listings via email
Alert
Receive an email when we have new ads for Houses for sale in Luxmanor
Save this search
Filters

Bedrooms

Size (sq.ft)

sq.ft
sq.ft

Price

USD
USD

Property type

Bathrooms

Clear all filters
Receive notifications when new entries are published.