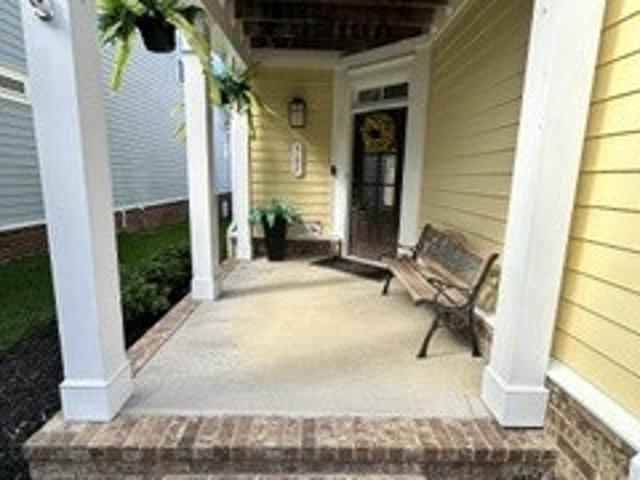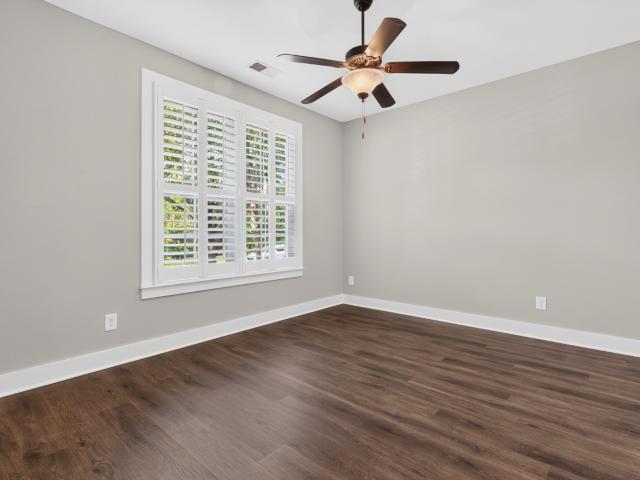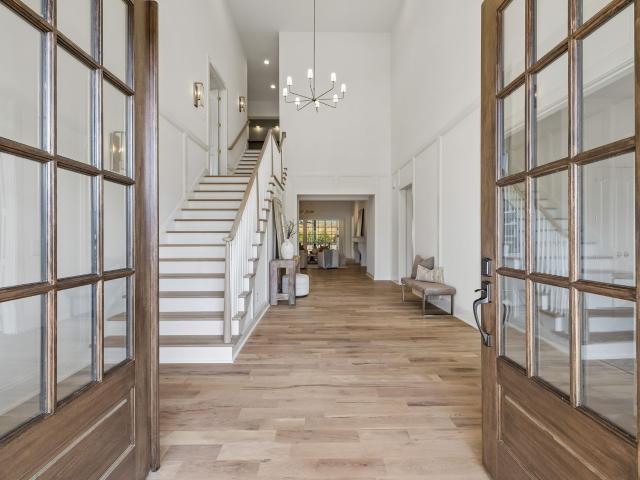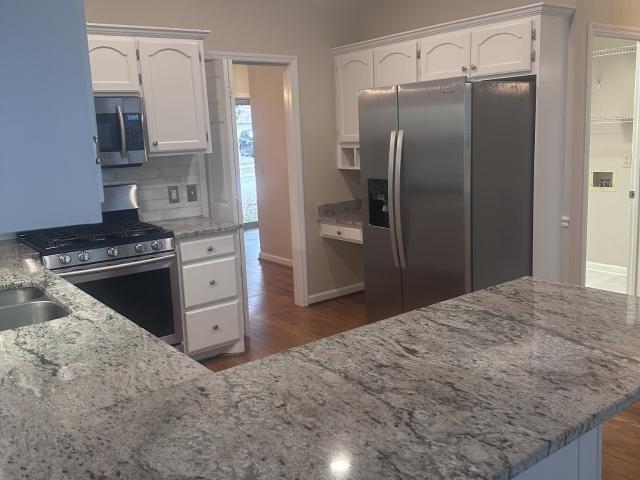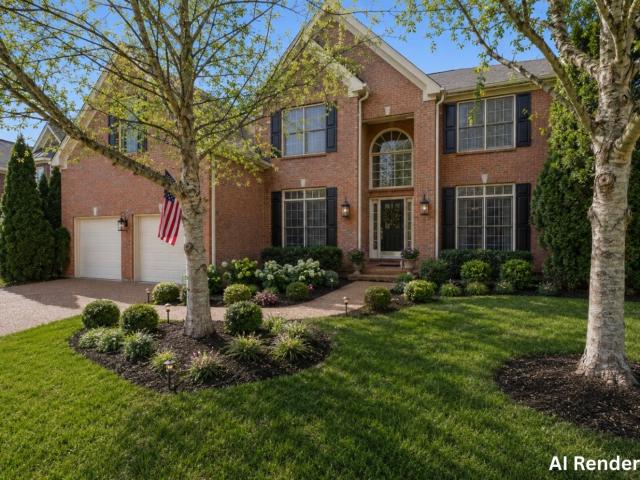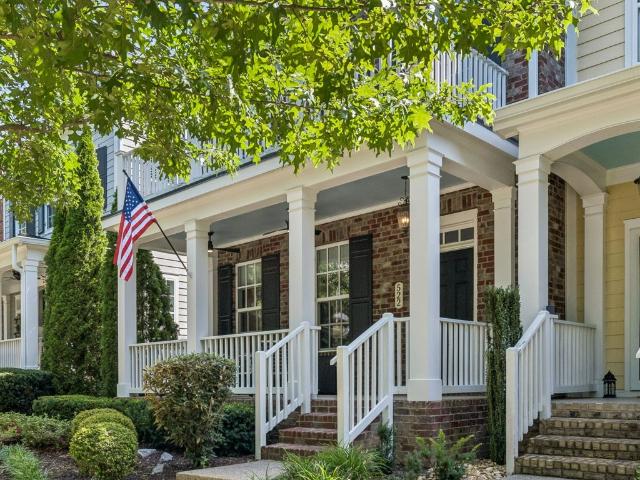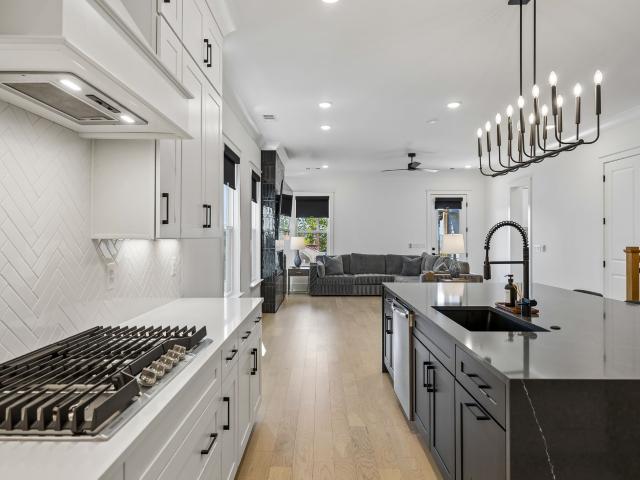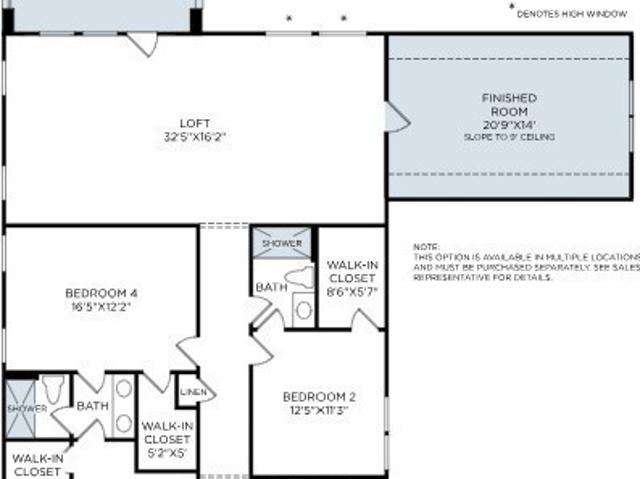
436 houses for sale in Lynnwood Downs

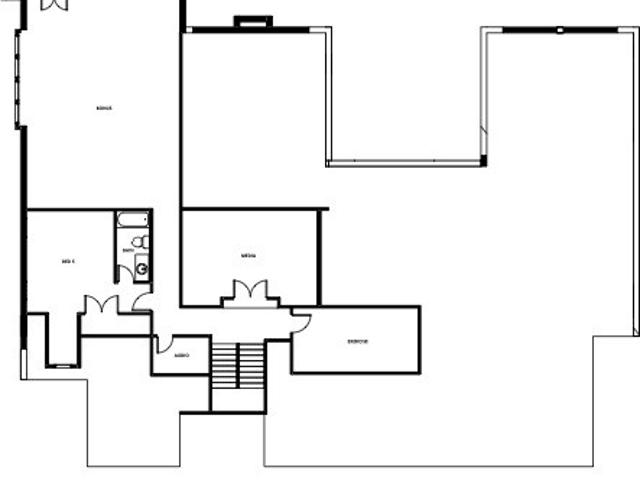
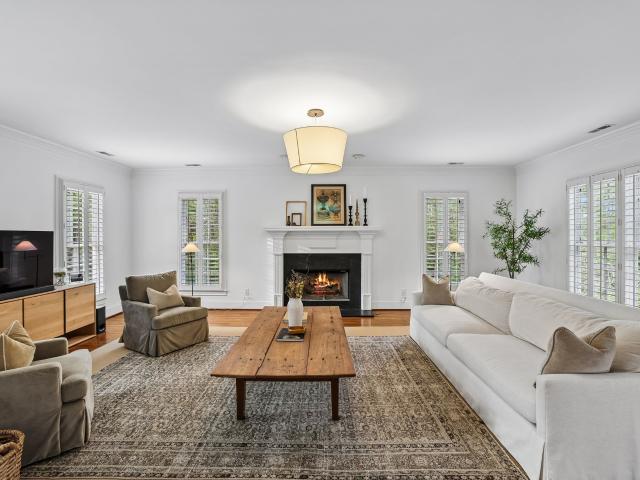
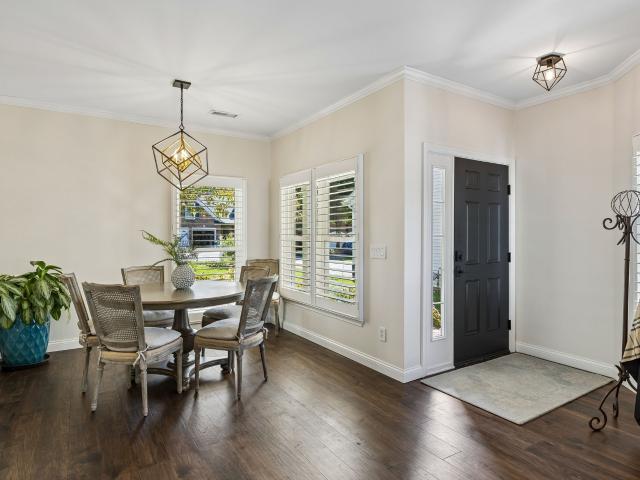
3163 Langley Dr
View photo
House · for sale
USD 679,000
USD 352/sq.ft
3163 Langley Dr
Lynnwood Downs
· 1,927 sq.ft · 3 Bedrooms · 2 Baths · House
· Patio · Equipped kitchen · Air conditioning
Lynnwood Downs · 1,927 sq.ft · 3 Bedrooms · 2 Baths · House · Patio · Equipped kitchen · Air conditioning
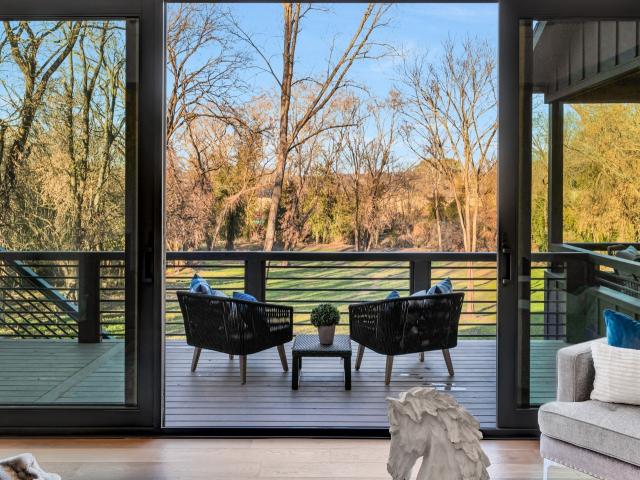
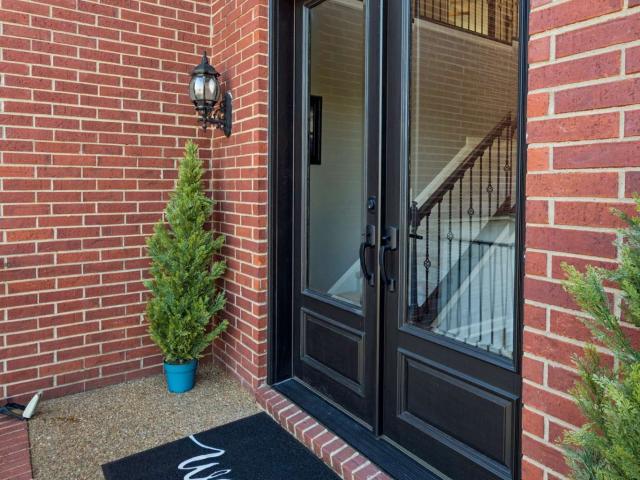
Thoughtfully updated from 2022 through 2026, this beautifully improved Franklin Green home offers a long list of enhancements designed for comfort, style, and everyday living. All three bathrooms have been renovated, complemented by Pella windows with hidden screens, a Pella patio door, and a new 2-ton split AC unit. Inside, enjoy wood flooring on the main level, new second-floor carpet, smooth ceilings throughout, solid wood interior and closet doors, updated Schlage hardware, new baseboards and door jambs, and crown molding on both levels. The kitchen features refaced cabinetry and Frigidaire Professional appliances, including a range and microwave. Custom closet organizers throughout and built-in bookcases and cabinetry in the bonus room provide stylish, functional storage. Additional improvements include updated lighting and ceiling fans, a tankless water heater, a replaced fence, and a Tesla charger. The screened porch has also been refreshed with new screening and exterior wood p
USD 679,000
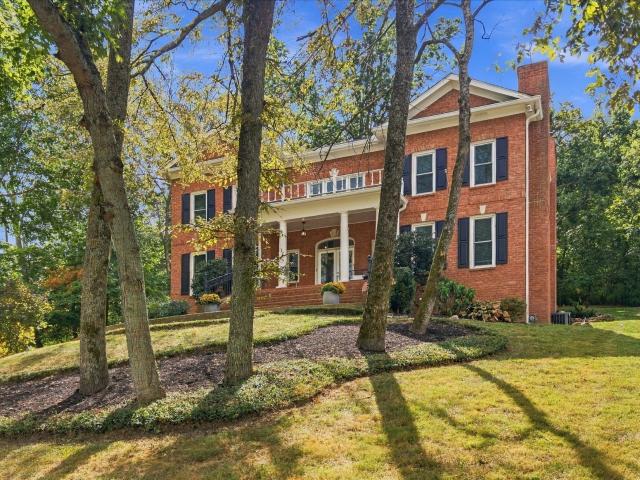
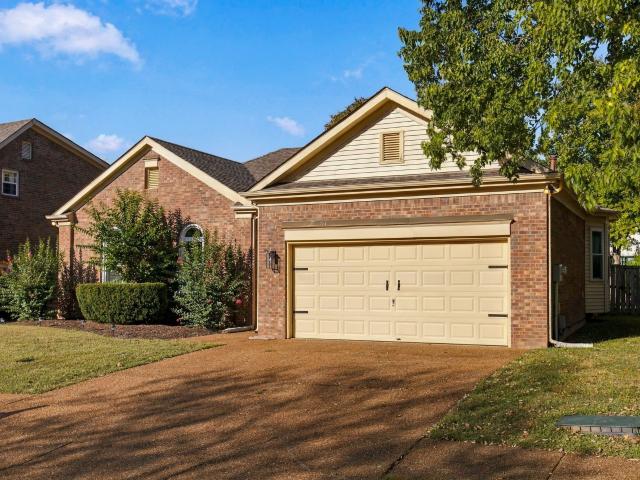
1581 Fawn Creek Rd
View photo
House · for sale
USD 1,250,000
USD 323/sq.ft
1581 Fawn Creek Rd
Lynnwood Downs
· 3,864 sq.ft · 4 Bedrooms · 3 Baths · House
· Patio · Garden · Office room · Equipped kitchen · Parking · Cellar
Lynnwood Downs · 3,864 sq.ft · 4 Bedrooms · 3 Baths · House · Patio · Garden · Office room · Equipped kitchen · Parking · Cellar
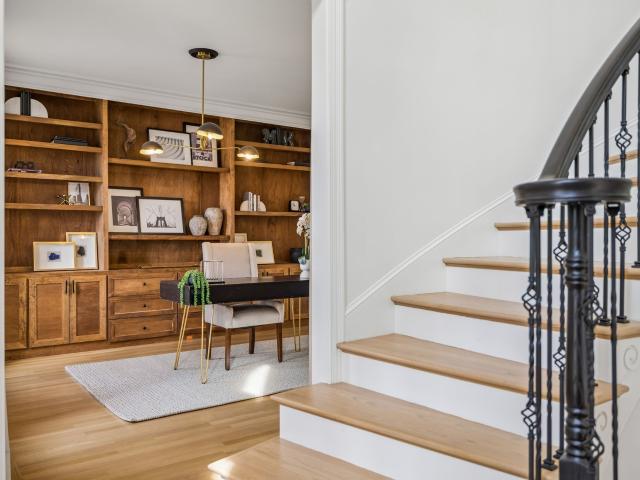
Fantastic 4-bedroom, 3.5-bath home perched in the beautiful hills of Brentwood, featuring thoughtful updates and plenty of room to make it your own. The renovated kitchen offers stainless steel appliances, a double dishwasher, granite countertops, and an eight-burner luxury gas range. Refinished main-level hardwood floors, fresh paint, and new lighting create a warm, welcoming feel. The spacious upstairs primary suite features a sitting area perfect for an office, a generous bathroom, and a walk-in closet. The secondary bedrooms offer large closets, with two bonus playroom or storage areas in one of the bedrooms. A convenient main-level two-car garage has just two steps into the home. The 1,700+ sq. ft. Unfinished basement offers unlimited potential for future living space, recreation, storage, or a workshop. Outside, enjoy the new patio and updated landscaping, with deer and turkey often visiting the backyard. Recent improvements include a new tankless water heater with recirculating
USD 1,250,000
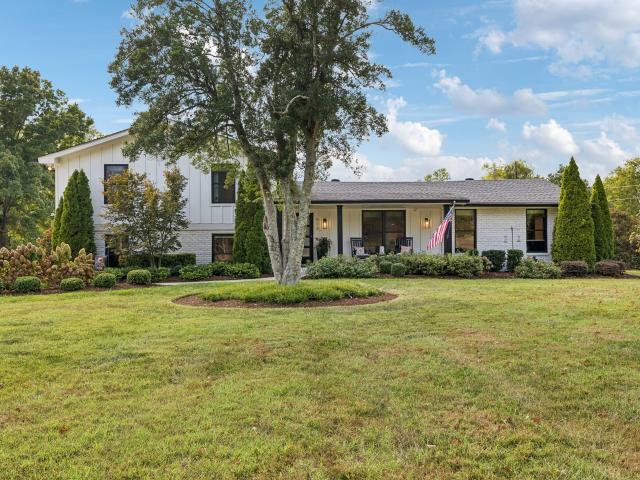
7090 Anna Drive
View photo
House · for sale
USD 6,795,000
USD 843/sq.ft
7090 Anna Drive
Lynnwood Downs
· 8,051 sq.ft · 5 Bedrooms · 5 Baths · House
· Fireplace · Equipped kitchen
Lynnwood Downs · 8,051 sq.ft · 5 Bedrooms · 5 Baths · House · Fireplace · Equipped kitchen
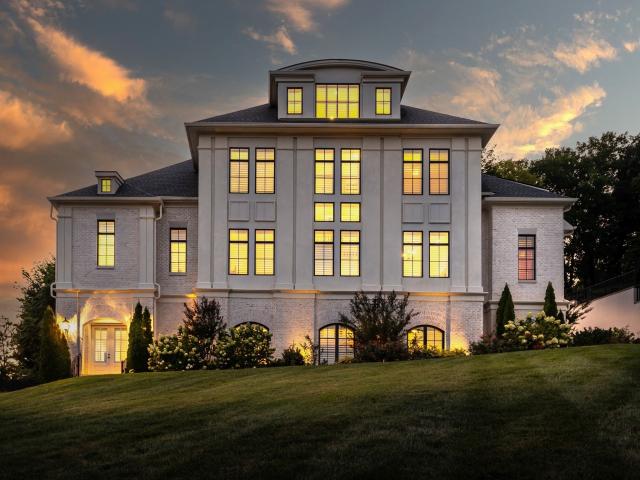
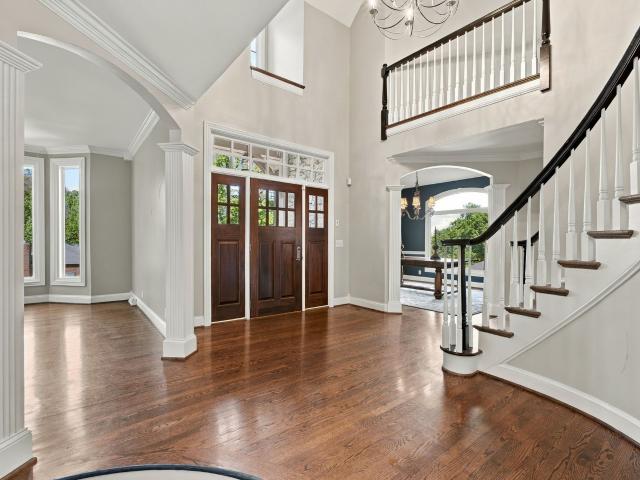
This Exceptional Brentwood Residence in the Gated Community of Anna was Designed for Those who Appreciate Architectural Presence, Craftmanship and Privacy Rarely Found in this Setting. A Gracious Double Front Door, Entry Opens to Multiple vaulted and Two-Story Ceilings. The Banquet-Size Dining Room is Customized with a Built-in Buffet, Butler's Pantry with a Wine Chiller and Ice Maker, and a Dedicated Wine Room for Elegant Entertaining. The Dramatic Vaulted Family Room has a Solid Stone Fireplace and Flows Seamlessly into the Chef's Kitchen Featuring Two Islands, with Ceiling-Height Cabinets, and a Hidden Pantry. Luxury Brazilian Quartz Countertops, Designer Plumbing Fixtures, and Wifi-Controlled Appliances Elevate the Kitchen Design and Functionality. The Main Level Primary Suite has an Archistone Fireplace and a Resort-Style Bath with Two Water Closets, Stunning Wet Room with Soaking Tub, Dual Vanities and Wifi Controlled Soaking System. Two Additional Private Ensuite Bedrooms are on
USD 6,795,000
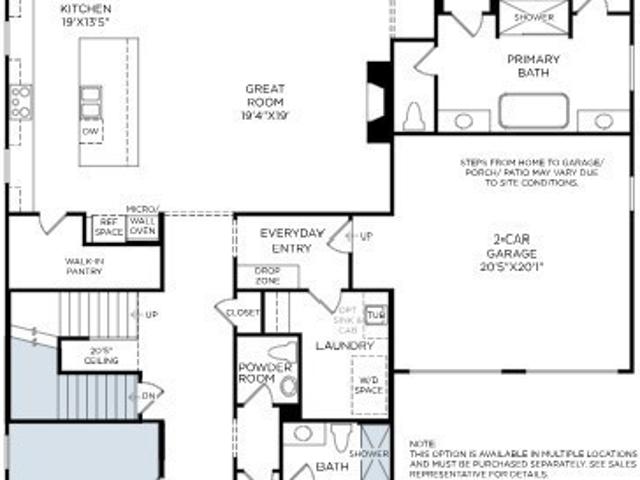
110 Velena St
View photo
Townhouse · for sale
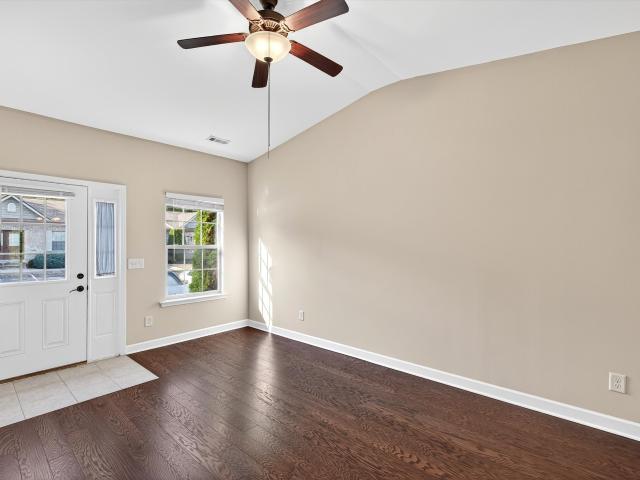
USD 359,900
USD 348/sq.ft
110 Velena St
Lynnwood Downs
· 1,033 sq.ft · 2 Bedrooms · 2 Baths · Townhouse
· Equipped kitchen
Lynnwood Downs · 1,033 sq.ft · 2 Bedrooms · 2 Baths · Townhouse · Equipped kitchen
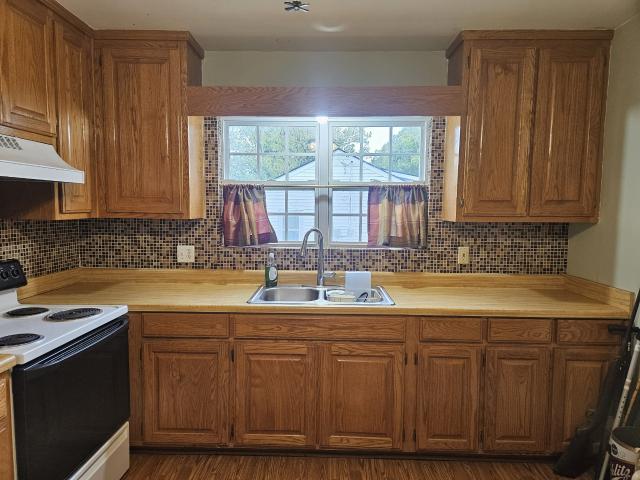
Attention Investors! Excellent investment opportunity with long-term renter in place until the end of March 2027. Welcome to 110 Velena Drive, a beautifully maintained one-level town home in the heart of Franklin, TN, offering style, space, and comfort in one of Williamson County’s most sought-after towns. This charming residence features 2 bedrooms, 2 full baths, and over 1,000 square feet of living space designed for modern living. Step inside to find an open floor plan with new hardwood floors, high ceilings, and abundant natural light. The spacious living room flows seamlessly into the kitchen boasting white cabinets, granite countertops, stainless steel appliances. The primary bedroom and secondary bedrooms are located on the main level. Located in a quiet neighborhood just minutes from historic Downtown Franklin, Cool Springs, and award-winning Williamson County schools, this home combines small-town charm with everyday convenience. Refrigerator, washer and dryer included. Curren
USD 359,900
609 Hunters Ln
View photo
House · for sale
USD 1,659,000
USD 378/sq.ft
609 Hunters Ln
Lynnwood Downs
· 4,381 sq.ft · 5 Bedrooms · 4 Baths · House
· Garden · Equipped kitchen · Cellar
Lynnwood Downs · 4,381 sq.ft · 5 Bedrooms · 4 Baths · House · Garden · Equipped kitchen · Cellar
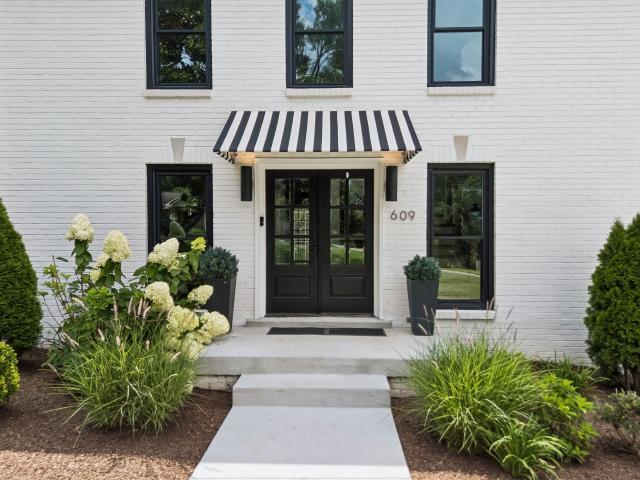
Welcome to 609 Hunters Lane, an incredible opportunity in one of the most sought after pockets of West Brentwood. This fully renovated five bedroom home represents exceptional value for the area, just yards from Brentwood High School, Brentwood Middle School, and Granny White Park. Priced under a 2026 appraisal, more than $300,000 has been invested in improvements over the last three years, and there is simply no better condition home in West Brentwood for the money. The home has been thoughtfully reimagined with a redesigned floor plan, a stunning kitchen featuring Thermador appliances and an AGA induction range, remodeled bathrooms, updated electrical, new windows, a new roof, and a screened porch. Recent improvements include new hardwood flooring throughout, fresh interior paint, a refreshed primary bathroom, and a newly poured concrete driveway, a major project that can approach six figures on homes in this area. The finished basement with a full bathroom provides flexible space fo
USD 1,659,000
5029 Owenruth Dr
View photo
House · for sale
USD 1,275,000
USD 371/sq.ft
5029 Owenruth Dr
Lynnwood Downs
· 3,434 sq.ft · 4 Bedrooms · 3 Baths · House
· Office room · Equipped kitchen
Lynnwood Downs · 3,434 sq.ft · 4 Bedrooms · 3 Baths · House · Office room · Equipped kitchen
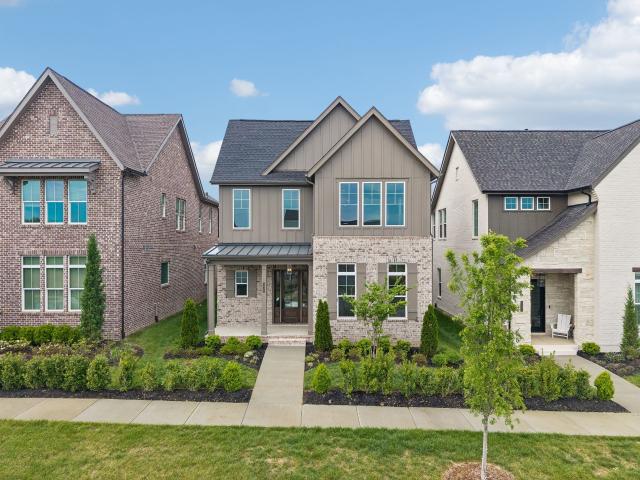
Ask about phase 2 new homes and the opportunity to choose a floor plan and design that fits your lifestyle! Welcome to 5029 Owenruth Drive in Reese—an exceptional opportunity to experience refined living in one of Franklin’s most thoughtfully designed communities. This 4-bedroom, 3.5-bath home offers approximately 3,434 square feet of well-executed living space, blending timeless architecture with modern comfort and intentional design. The layout is both expansive and highly functional, creating a natural flow between the main living areas while offering defined spaces for privacy and flexibility. The main level hosts a spacious primary suite, providing a convenient and private retreat, while the upper level features three additional bedrooms and a generous bonus room—ideal for a variety of uses including a media space, home office, or additional living area. The kitchen is designed to impress and perform, featuring high-end appliances, beautiful finishes, generous cabinetry, and a wal
USD 1,275,000
419 Lewisburg Pike
View photo
House · for sale
USD 2,100,000
USD 378/sq.ft
419 Lewisburg Pike
Lynnwood Downs
· 5,554 sq.ft · 5 Bedrooms · 5 Baths · House
· Garden · Office room · Equipped kitchen · Parking · Swimming pool
Lynnwood Downs · 5,554 sq.ft · 5 Bedrooms · 5 Baths · House · Garden · Office room · Equipped kitchen · Parking · Swimming pool
Have you ever wanted to live in a DREAM? Well this is it! Walkable to downtown Franklin, New Construction with ICF Walls and Protection of Beautiful and Peaceful with a bit of edge for the enjoyment of everything under the sky and this gorgeous property lives big on 1.5 acre. No hoa. Enjoy convenience to downtown Franklin. 5 bedrooms, plus an extra bedroom/office/flex space with 5 full baths, Gourmet Kitchen to enjoy cooking with gas stove, island for entertaining, and oversized pantry. 2 laundry washer dryer hook ups, peace of mind with 1 year warranty on New Construction/appliances/mechanics. And the Best Part Park up to 6-7 cars in your new garage. Come enjoy a tour. Seller Concessions Apply! Backyard Oasis, for Tennis courts or basketball court. Any pool may be put in within the 50 feet of the home. Builder will do it after close, for an additional agreed upon price. Park like backyard for music parties, picnics, and nights out gazing at the stars. This home will give the best bene
USD 2,100,000
5014 Mountview Pl
View photo
House · for sale
USD 3,995,000
USD 539/sq.ft
5014 Mountview Pl
Lynnwood Downs
· 7,406 sq.ft · 6 Bedrooms · 6 Baths · House
· Equipped kitchen
Lynnwood Downs · 7,406 sq.ft · 6 Bedrooms · 6 Baths · House · Equipped kitchen
Welcome to this sophisticated estate home in the elite Mockingbird Hill neighborhood known for its spectacular Brentwood hill views. Built in 2022, this custom home exudes refined elegance and meticulous craftsmanship across every inch of its thoughtfully designed layout. From the moment you arrive through grand double doors, you’re welcomed into a world of elevated living—where soaring ceilings, gleaming hardwoods, and handcrafted millwork define each space. The gourmet kitchen is a chef’s dream, featuring Wolf and Fisher & Paykel appliances, expansive counters, a walk-in pantry, and a full butler’s working pantry equipped for seamless entertaining. The adjoining breakfast nook is a sun-filled retreat, while the formal dining room sets the stage for unforgettable evenings. Every bedroom offers its own en-suite bath, including private upper-level suites and a lower-level guest quarters with exterior access—ideal for multi-generational in-law suite living or for extended stays. The rich
USD 3,995,000
612 W End Cir
View photo
House · for sale
USD 539,000
USD 463/sq.ft
612 W End Cir
Lynnwood Downs
· 1,163 sq.ft · 3 Bedrooms · 1 Bath · House
Lynnwood Downs · 1,163 sq.ft · 3 Bedrooms · 1 Bath · House
Discover the charm of this 3-bedroom, 1-bath cottage-style home offering 1,172 square feet of comfortable living space in a low-traffic area of Williamson County. This home offers a cozy feel and a convenient location, with a nice 12' x 16' storage building providing extra space for tools, hobbies, lawn equipment, or additional storage. Enjoy being near Jim Warren Park and just a short drive from historic downtown Franklin, where you'll find a wonderful selection of local shops, restaurants, and entertainment. Whether you're looking for a place to call home or an opportunity to enjoy all that Franklin has to offer, this charming cottage is worth a look!
USD 539,000
9004 Old Smyrna Rd
View photo
House · for sale
USD 1,750,000
USD 310/sq.ft
9004 Old Smyrna Rd
Lynnwood Downs
· 5,630 sq.ft · 5 Bedrooms · 4 Baths · House
· Garden · Parking · Deck · Fireplace · Swimming pool · Lift · Cellar
Lynnwood Downs · 5,630 sq.ft · 5 Bedrooms · 4 Baths · House · Garden · Parking · Deck · Fireplace · Swimming pool · Lift · Cellar
This spacious Brentwood gem is located in an unbeatable location. The home boasts a master on the main with two walk-in closets, Sub Zero and Wolf appliances, hardwood floors throughout, 2 fireplaces, Lutron smart lighting throughout the home, smart thermostats, elevator, jack and jill bathroom, tons of storage, exceptional outdoor living space with a 24 X 21 painted and sealed Brazilian redwood deck, walk out finished basement, oversized 3 car garage, just shy of an acre with a flat backyard ready for a pool. No hoa
USD 1,750,000
507 Cobert Ln
View photo
House · for sale
USD 795,000
USD 346/sq.ft
507 Cobert Ln
Lynnwood Downs
· 2,293 sq.ft · 3 Bedrooms · 2 Baths · House
· Parking · Equipped kitchen
Lynnwood Downs · 2,293 sq.ft · 3 Bedrooms · 2 Baths · House · Parking · Equipped kitchen
This stunning single-family home is located at 507 Cobert Ln, Franklin, TN and was constructed in 2014. Boasting a modern design and thoughtful layout, this two-story residence offers a comfortable living space of 2,245 sq. Ft. The property features 2 full bathrooms, as well as a convenient half bathroom for guests. Situated on a spacious lot spanning 10,890 sq. Ft. there is plenty of room for outdoor activities and entertaining. As you enter the home, you are greeted by the open-concept living area with gorgeous dark hardwood floors, which seamlessly flows into the kitchen and dining space. The kitchen is equipped with high-end stainless-steel appliances, sleek granite countertops, and ample storage for all your culinary needs. Upstairs, you will find the tranquil bedrooms and bathrooms, providing a peaceful retreat at the end of the day. The property also includes a detached garage with a covered walkway for parking and storage, adding to the convenience of daily living. Additional f
USD 795,000
512 Cobert Ln
View photo
Townhouse · for sale
Request Details
512 Cobert Ln
Lynnwood Downs
· 2,142 sq.ft · 4 Bedrooms · 3 Baths · Townhouse
· Office room · Equipped kitchen
Lynnwood Downs · 2,142 sq.ft · 4 Bedrooms · 3 Baths · Townhouse · Office room · Equipped kitchen
Beautifully updated home featuring fresh paint and new flooring throughout. Enjoy resort style amenities including community pool, club house, cabanas, playgrounds and walking trails. Conveniently located near Berry Farms, with shopping and dining just minutes away. Close enough to Franklin and Nashville to make for an easy commute to work and home. This home offers bedroom/office with a full bath and walk in closet on the main level, along with a roomy kitchen with all stainless steel appliances and a laundry room. Upstairs you will find a primary bedroom with walk in closet and full bath plus two smaller bedrooms and a media room. Another full bath and a half bath round out the layout. All bathrooms have tile floors and granite counter tops. This property will be auctioned off online between now and November 5th at 7 P M. To bid you will have to contact me or any other Realtor because the powers that be will not let me put the link to our bid site in the comments
Request Details
1910 Shamrock Dr
View photo
House · for sale
USD 2,999,999
USD 551/sq.ft
1910 Shamrock Dr
Lynnwood Downs
· 5,436 sq.ft · 5 Bedrooms · 5 Baths · House
· Office room · Fireplace · Equipped kitchen · Parking
Lynnwood Downs · 5,436 sq.ft · 5 Bedrooms · 5 Baths · House · Office room · Fireplace · Equipped kitchen · Parking
Just a short distance from Brentwood Swim and Tennis Club at Wildwood, this brand-new five-bedroom home by Paros Group sits on a. 5-acre lot in Wildwood Estates and offers over 5,400 square feet, two main-level bedrooms, a private office, and an attached three-car garage. A covered front porch with gas lanterns and double-door entry welcomes you into interiors featuring white oak hardwoods, a sophisticated palette of whites and taupes, and warm honey-bronze accents. The main level includes a private primary suite with vaulted ceiling, soaking tub, and expansive tiled shower, a spacious guest suite with shiplap ceiling, and a private office with double doors and custom arched built-ins. The living room features an ArcusStone fireplace and painted ceiling beams, flowing into a vaulted dining area with wainscoting and a gourmet kitchen with 48-inch Wolf gas range and double oven, panel-ready 48-inch JennAir refrigerator/freezer, Vadara Ostara Dawn countertops, large working island, and po
USD 2,999,999
143 Middleboro Cir
View photo
House · for sale
USD 745,000
USD 299/sq.ft
143 Middleboro Cir
Lynnwood Downs
· 2,486 sq.ft · 3 Bedrooms · 2 Baths · House
· Office room
Lynnwood Downs · 2,486 sq.ft · 3 Bedrooms · 2 Baths · House · Office room
Seller offering $10,000 in concessions! Discover the perfect blend of timeless charm, comfort, & convenience in this inviting home located in the highly sought out area. This thoughtfully designed home offers a versatile floor plan with spaces to suit a variety of lifestyles. The finished bonus room adds exceptional flexibility, making it ideal for a private home office, media room, recreation space or additional; gathering area. Enjoy the best of Franklin living with convenient access to exceptional dining, shopping, entertainment, & the charm that makes the Middle TN community such a desirable place to call home! This home has been well cared for and the roof is approximately one year old to give a peace of mind
USD 745,000
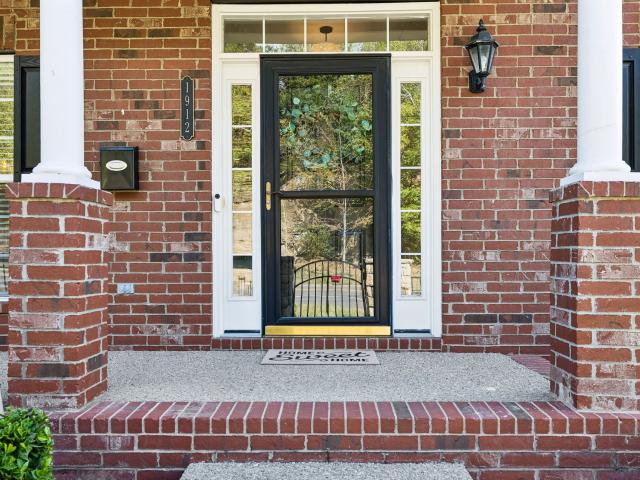
1912 Turning Wheel Ln
View photo
Townhouse · for sale
USD 600,000
USD 238/sq.ft
1912 Turning Wheel Ln
Lynnwood Downs
· 2,519 sq.ft · 2 Bedrooms · 2 Baths · Townhouse
· Office room
Lynnwood Downs · 2,519 sq.ft · 2 Bedrooms · 2 Baths · Townhouse · Office room
Discover comfortable, flexible living in the desirable McKay’s Mill community of Franklin! This spacious townhome features a generous upstairs bonus room and a separate flex room that offers plenty of possibilities, whether you need a home office, playroom, guest space, or an easy option for a third bedroom. Freshly painted interior walls and new light fixtures and ceiling fans throughout the main level (excluding the laundry room and bathrooms) add a fresh touch to the home. Enjoy a convenient location just minutes from shopping, dining, and I-65, making everyday errands and commuting simple. With its versatile floor plan and sought-after location, this home is ready to fit a variety of lifestyles. Washer, dryer, refrigerator, and Google Nest doorbell convey with the property. A one-year Choice Home Warranty will be provided for the buyer. Plus, buyers may receive a $5,000 closing cost credit through approved financing with Jeff Osburn at Guaranteed Rate
USD 600,000
9287 Wardley Park Ln
View photo
House · for sale
USD 2,799,000
USD 481/sq.ft
9287 Wardley Park Ln
Lynnwood Downs
· 5,813 sq.ft · 5 Bedrooms · 5 Baths · House
· Patio · Garden · Gym · Parking
Lynnwood Downs · 5,813 sq.ft · 5 Bedrooms · 5 Baths · House · Patio · Garden · Gym · Parking
Welcome to 9287 Wardley Park Lane in the exclusive and highly regarded neighborhood of Annandale. Thoughtfully designed and built by award-winning Legend Homes, one of middle Tennesee's premier custom builders, the home sits on an idyllic street and a dream-worthy lot overlooking Annandale Lake and open space. Featuring a stacked-stone wall surrounding the backyard, your very own Koi pond with waterfall and landscaping that captures seasonal flavors; you can relax on the arched covered patio or under the pergola with climbing vines and feel like you're a world away. Inside the stately craftsman lies five bedrooms, each with their own bath, the large primary suite on the main floor as well as a guest ensuite with a private entrance. Upstairs features three bedrooms with large walk-in closets, a powder room, two large bonus rooms for a variety of options from a gym to a home theatre. A 4-car garage gives you plenty of space for toys, storage and vehicles while the circular driveway creat
USD 2,799,000
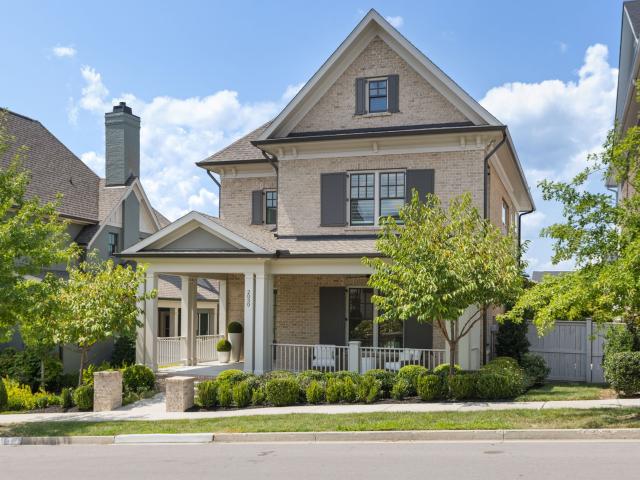
2030 Clifton St
View photo
House · for sale
USD 1,665,000
USD 508/sq.ft
2030 Clifton St
Lynnwood Downs
· 3,272 sq.ft · 5 Bedrooms · 4 Baths · House
· Patio · Fireplace · Equipped kitchen · Parking
Lynnwood Downs · 3,272 sq.ft · 5 Bedrooms · 4 Baths · House · Patio · Fireplace · Equipped kitchen · Parking
Welcome to your private oasis in Westhaven! This meticulously maintained home features the coveted Abigail floorplan, premium Reserve Level finishes, and tree lined views. The beautifully appointed interior showcases soaring ceilings and designer lighting. The kitchen features stunning quartzite countertops, a waterfall island, and top-of-the-line Viking appliances. Expansive sliding doors open to a covered patio with a fireplace and custom wood mantel, complemented by a professionally landscaped, private outdoor space. Thoughtful upgrades throughout, four full baths, and a two-car garage complete this exceptional home, offering an elegant blend of luxury, comfort, and tranquility in the heart of Westhaven. Listed by Owner/Agent
USD 1,665,000
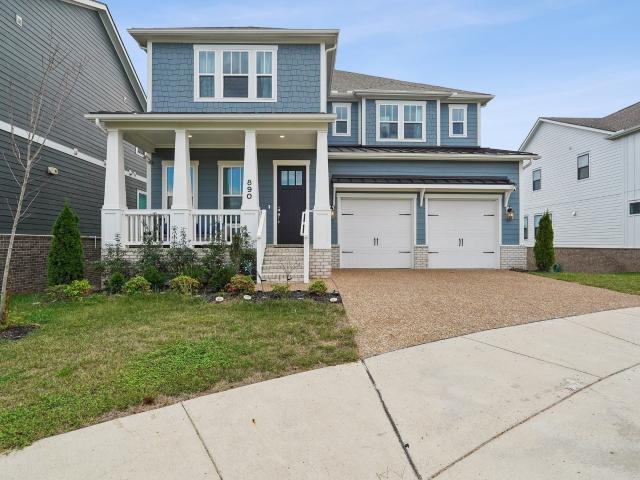
890 Braidwood Ln
View photo
House · for sale
USD 1,550,000
USD 254/sq.ft
890 Braidwood Ln
Lynnwood Downs
· 6,082 sq.ft · 6 Bedrooms · 5 Baths · House
· Parking · Swimming pool · Cellar
Lynnwood Downs · 6,082 sq.ft · 6 Bedrooms · 5 Baths · House · Parking · Swimming pool · Cellar
Welcome to 890 Braidwood Lane in Franklin! This stunning home offers an exceptional blend of modern design, spacious living, and thoughtful features throughout. The inviting exterior features charming craftsman details, a covered front porch, and a spacious two-car garage. Inside, enjoy beautiful hardwood flooring, elegant crown molding, an open staircase, and a well-designed layout ideal for both everyday living and entertaining. The expansive finished basement adds incredible versatility with additional living space, a media room, and a private guest suite with a full bath and walk-in closet. Enjoy relaxing on the covered porch and taking in the peaceful wooded views. Located in the desirable Lockwood Glen community, residents can enjoy neighborhood amenities including a pool, playground, walking trails, and sidewalks. Experience the space, comfort, and lifestyle this exceptional Franklin home has to offer!
USD 1,550,000
624 Burghley Ln
View photo
House · for sale
USD 1,500,000
USD 331/sq.ft
624 Burghley Ln
Lynnwood Downs
· 4,521 sq.ft · 4 Bedrooms · 3 Baths · House
· Fireplace · Equipped kitchen
Lynnwood Downs · 4,521 sq.ft · 4 Bedrooms · 3 Baths · House · Fireplace · Equipped kitchen
Welcome to 624 Burghley Place, tucked into the gated, established, tree-lined community of Burghley Place, a prime Franklin location. This spacious four-bedroom, three-and-a-half-bath home offers a wonderful balance of privacy, comfort, and convenience, with an open layout and natural light that create an inviting atmosphere throughout. Inside, a series of thoughtful improvements brings fresh appeal to the home’s generous living spaces. The kitchen has received a beautiful refresh, featuring new countertops, vent hood, sink, faucet, gas range, oven, and refrigerator. Together, these updates create a more functional setting for family dinners or entertaining friends. Nearby, the living room’s fireplace makes a statement with its new black granite surround, adding warmth on those chilly nights. The updates extend well beyond the cosmetic details. One HVAC system was replaced in 2025, a water filtration system installed in 2022, and the professionally sealed crawlspace, radon mitigation,
USD 1,500,000
1309 Summer Haven Cir
View photo
House · for sale
USD 649,900
USD 457/sq.ft
1309 Summer Haven Cir
Lynnwood Downs
· 1,421 sq.ft · 3 Bedrooms · 2 Baths · House
· Garden · Parking · Equipped kitchen · Swimming pool
Lynnwood Downs · 1,421 sq.ft · 3 Bedrooms · 2 Baths · House · Garden · Parking · Equipped kitchen · Swimming pool
Charming all brick 3 bedroom, 2 full bath home offering a desirable one level floorplan, 2 car garage in a desirable section of Fieldston Farms. With move in ready appeal! The open floorplan features gorgeous luxury vinyl plank flooring throughout the home—no carpet! The kitchen and bathrooms have been tastefully updated and are complemented by stainless steel appliances, while the refrigerator, washer, and dryer remain for added convenience. Newer roof, Pella windows, and freshly painted interiors add to the home's appeal. Step outside to enjoy the beautifully landscaped front and backyard, featuring a large, flat, fully fenced yard with a privacy fence and full yard irrigation—perfect for entertaining, pets, play, or simply relaxing outdoors. Ideally located within a short walk to the elementary school, community clubhouse, pool, and playground. A wonderful combination of comfort, updates, one-level living, and an unbeatable location!
USD 649,900
513 Mansion Dr
View photo
House · for sale
USD 3,199,000
USD 540/sq.ft
513 Mansion Dr
Lynnwood Downs
· 5,920 sq.ft · 6 Bedrooms · 4 Baths · House
· Garden · Equipped kitchen · Parking · Swimming pool
Lynnwood Downs · 5,920 sq.ft · 6 Bedrooms · 4 Baths · House · Garden · Equipped kitchen · Parking · Swimming pool
A rare opportunity in the highly sought-after Country Club Estates neighborhood, zoned for Lipscomb Elementary, Brentwood Middle, and Brentwood High School! This fully renovated modern farmhouse offers exceptional indoor-outdoor living, incredible entertaining spaces, a full apartment over the garage, and NO HOA. Every detail has been thoughtfully designed to create a home that feels both elevated and comfortable. The warm and inviting family room flows seamlessly into an impressive chef’s kitchen featuring Wolf and Sub-Zero appliances, custom cabinetry, and high-end finishes throughout. The oversized laundry room offers extensive custom cabinetry, a dog wash station, and a large center island for folding and additional storage. The private primary suite is a true retreat with direct access to the incredible resort-style backyard. Designed for year-round enjoyment, the Goat-turfed outdoor space features a heated gunite pool with spillover spa, putting green, gas firepit, and a massive
USD 3,199,000
127 Berry Hunter Lane
View photo
House · for sale
USD 1,804,995
USD 375/sq.ft
127 Berry Hunter Lane
Lynnwood Downs
· 4,801 sq.ft · 5 Bedrooms · 6 Baths · House
· Patio · Equipped kitchen
Lynnwood Downs · 4,801 sq.ft · 5 Bedrooms · 6 Baths · House · Patio · Equipped kitchen
Located just minutes from everything vibrant Franklin has to offer, Franklin Ridge is a beautiful boutique community offering sophisticated personalization options and assignment to top Williamson County schools. It is less than one mile to Whole Foods, Perry's, Neighbors, and Jeni's Ice Cream, as well as just four miles from the downtown Franklin Square. Toll Brothers home plan, the Liora brings style and luxury together with thoughtful features and comfort at its core. Upon entering through the foyer, you’re greeted with a gorgeous great room that flows into a well-appointed kitchen. The kitchen features a center island with a breakfast bar and a generous walk-in pantry. A casual dining area leads to a two-story covered patio, ideal for indoor-outdoor entertaining. The first-floor primary bedroom includes a cathedral ceiling, a spacious walk-in closet, and a luxurious bathroom with dual vanities, a soaking tub, a separate shower, and a private water closet. A first-floor secondary be
USD 1,804,995
401 Woodcrest Ln
View photo
House · for sale
USD 1,045,000
USD 308/sq.ft
401 Woodcrest Ln
Lynnwood Downs
· 3,391 sq.ft · 4 Bedrooms · 3 Baths · House
· Garden · Deck · Equipped kitchen · Parking
Lynnwood Downs · 3,391 sq.ft · 4 Bedrooms · 3 Baths · House · Garden · Deck · Equipped kitchen · Parking
Situated on a corner lot in an established Franklin neighborhood, this home offers a flexible floor plan with inviting spaces for living, working, and relaxing. Hardwood floors grace the main living areas, and the dining room could also serve as a home office. The kitchen offers stainless steel appliances, ample cabinetry and counter space, an adjoining casual dining area, and a gas connection for the chef who prefers a gas range. The main-level primary suite features a double-sink quartz vanity and an oversized shower with rain head and dual controls. A bright four-season sunroom opens to a low-maintenance Trex deck and fully fenced backyard. Upstairs, spacious bedrooms have new carpet, while a light-filled flex room features hardwood floors and a built-in workstation for two, complete with task lighting and multiple outlets. Ideal for an office, studio, hobby room, or playroom! The oversized fourth bedroom above the garage can double as a bonus room or office. Additional upstairs sto
USD 1,045,000
710 Ashley Run
View photo
House · for sale
USD 1,539,000
USD 341/sq.ft
Updated
710 Ashley Run
Lynnwood Downs
· 4,510 sq.ft · 5 Bedrooms · 4 Baths · House
· Patio · Office room · Fireplace · Equipped kitchen
Lynnwood Downs · 4,510 sq.ft · 5 Bedrooms · 4 Baths · House · Patio · Office room · Fireplace · Equipped kitchen
Spacious five bedroom home, tucked away in a cul-de-sac backing up to a private wooded area. Minutes to Scales, Brentwood Middle and Brentwood High School. Close access to interstate, restaurants and shopping. This traditional style home, features a new roof. Soaring 17-foot ceiling in foyer with curved staircase is inviting as you enter this home. Hardwood floors throughout the main level gives a continuity of flow through the family room with fireplace, dining room with 14-foot cathedral ceiling, living room/office with bay window, kitchen and breakfast room, primary bedroom, and second bedroom. Off the family room is a private covered patio. Upstairs has 3 bedrooms, two full baths, bonus room and ample closet spaces. The lower-level rec room with built-in cubbies, bar area, closet storage, and half bath would make a wonderful media room. This home has a total of 5 bedrooms with 2 bedrooms on the main level, 4 full baths, and 2 half baths. Three of the five bedrooms are ensuites. The
USD 1,539,000
308 Sterling Park Ter
View photo
House · for sale
USD 969,995
USD 350/sq.ft
308 Sterling Park Ter
Lynnwood Downs
· 2,766 sq.ft · 4 Bedrooms · 3 Baths · House
· Garden · Office room · Equipped kitchen · Parking · Swimming pool
Lynnwood Downs · 2,766 sq.ft · 4 Bedrooms · 3 Baths · House · Garden · Office room · Equipped kitchen · Parking · Swimming pool
Tucked away on a quiet cul-de-sac in The Parks, one of the most desirable pockets of Fieldstone Farms, this home is within walking distance of the neighborhood pool and a nearby park. The sought-after floor plan offers 3 bedrooms on the main level plus a 4th bedroom upstairs, providing a rare layout with flexibility for guests, an office, or additional living space. Thoughtfully refreshed throughout, the home features a new roof, gutters, downspouts, garage door, HVAC, and water heater, along with Pella windows, new lighting, and fresh paint. The timeless primary suite includes beautiful glass French doors leading to a private study overlooking the backyard, while the primary bath offers separate double vanities, a frameless shower, and a large walk-in closet. Additional highlights include laundry on both levels, a fully renovated powder bath off the kitchen, and ample storage in the 2-car garage and pull-down attic. Residents of Fieldstone Farms enjoy an array of amenities, including
USD 969,995
82 Poteat Pl
View photo
House · for sale
USD 2,399,900
USD 475/sq.ft
82 Poteat Pl
Lynnwood Downs
· 5,048 sq.ft · 5 Bedrooms · 5 Baths · House
· Garden · Fireplace · Equipped kitchen
Lynnwood Downs · 5,048 sq.ft · 5 Bedrooms · 5 Baths · House · Garden · Fireplace · Equipped kitchen
Welcome Home to Heritage Homes' One-of-a-Kind Custom Plan in Monticello, located in the heart of Franklin. Just take the sidewalk to walking trail leading into Historic Downtown Franklin. Heritage Homes is a Local Builder known for attention to detail & building with integrity. Here are a few highlights and elegant details that set us apart: 5050 Square Feet with 3086 Feet on the Main Level! The Inviting 2-Story Grand Entry has 10 Windows! This Wow Factor Leads to the Greeting Room and Gallery Wet Bar with Ice Maker, Sink and Fridge. Adjacent to the Gallery is a Beautiful Large Library/Study or Music Room for Grand Piano. This room can be private with Iron Pockets Doors. The Impressive Great Room with 18 Ft. Vault, Stained Beams and a 12 ft. Slider that opens to a Large Covered Porch with Fireplace and View of Private Backyard. This Room, open for entertaining, includes Gourmet Kitchen equipped with Paneled Fridge, 48' Thermador Gas. Range with Pot Filler + more. A fully equipped Scull
USD 2,399,900
317 Dundee Dr
View photo
House · for sale
USD 829,900
USD 257/sq.ft
317 Dundee Dr
Lynnwood Downs
· 3,218 sq.ft · 5 Bedrooms · 3 Baths · House
· Garden · Office room · Fireplace · Equipped kitchen
Lynnwood Downs · 3,218 sq.ft · 5 Bedrooms · 3 Baths · House · Garden · Office room · Fireplace · Equipped kitchen
Welcome home to this stately brick beauty, thoughtfully refreshed and ready for its next chapter! With 5 bedrooms and 3.5 baths, this spacious home blends timeless design with fresh updates and an effortless flow for everyday living. Step inside to soaring ceilings and an open, airy floorplan filled with natural light. A newly repainted interior and beautifully refinished floors create a bright, elevated feel throughout. The grand two-story living room, centered around a cozy gas fireplace, seamlessly connects to the gourmet kitchen—featuring granite countertops, a gas cooktop island, abundant cabinetry, and a sunlit breakfast area overlooking the backyard. The main-level primary suite offers a peaceful retreat with vaulted ceilings and generous space, while upstairs provides four additional bedrooms and two full baths—perfect for guests, home offices, or flexible living. Enjoy outdoor living at its best this season in the fully fenced backyard and a freshly pressure-washed and sealed
USD 829,900
522 Sydenham Dr
View photo
Townhouse · for sale
USD 764,900
USD 304/sq.ft
522 Sydenham Dr
Lynnwood Downs
· 2,508 sq.ft · 3 Bedrooms · 2 Baths · Townhouse
· Patio · Garden · Office room · Deck · Equipped kitchen
Lynnwood Downs · 2,508 sq.ft · 3 Bedrooms · 2 Baths · Townhouse · Patio · Garden · Office room · Deck · Equipped kitchen
Welcome to this like-new end-unit home in the heart of Franklin! Thoughtfully designed with an open-concept floor plan, the living, dining, and kitchen spaces flow seamlessly together, creating the perfect setting for entertaining and everyday living. Gently used as a second residence, this home offers minimal wear and the feel of new construction. Featuring hardwood floors throughout, a convenient main-level primary suite, black stainless steel appliances, updated light fixtures, and fresh paint from top to bottom. The spacious living room is filled with natural light, creating a warm and inviting atmosphere. Upstairs, a versatile loft provides the perfect space for a home office, media area, or additional gathering space for family and friends. Outside you will enjoy the covered back deck, extended patio, and beautifully landscaped backyard, complete with exterior lighting that creates an inviting atmosphere in the evenings. It’s the perfect space to unwind, and savor your morning co
USD 764,900
872 Braidwood Ln
View photo
House · for sale
USD 1,199,000
USD 295/sq.ft
872 Braidwood Ln
Lynnwood Downs
· 4,058 sq.ft · 5 Bedrooms · 3 Baths · House
· Office room · Gym · Equipped kitchen · Parking · Swimming pool · Cellar
Lynnwood Downs · 4,058 sq.ft · 5 Bedrooms · 3 Baths · House · Office room · Gym · Equipped kitchen · Parking · Swimming pool · Cellar
Preferred Lender is offering qualified Buyer 1% lender credit of their loan amount towards closing cost or rate buydown. This two-year-old, 5-bedroom home in Franklin’s Lockwood Glen neighborhood includes a rare walkout basement. Upgrades include hardwood floors throughout all above ground living space, plus California Closets installed in every bedroom closet, the pantry, the office, and the garage. The main level has a home office with French doors and a primary suite with an oversized walk-in shower and dual rainfall heads. The kitchen has a large waterfall island and luxury finishes, and it opens to the living area. Upstairs are four bedrooms with walk-in closets and a large playroom. The walkout basement has 700+ sq ft of finished space, a home gym, and a half bath plumbed for a shower, plus unfinished space for a future 6th bedroom and storage. The neighborhood has a pool, clubhouse, playground, and basketball court. Quick access to I-65, Downtown Franklin, Williamson Medical Cen
USD 1,199,000
1009 Sun Bird Dr
View photo
House · for sale
USD 1,772,712
USD 419/sq.ft
1009 Sun Bird Dr
Lynnwood Downs
· 4,230 sq.ft · 5 Bedrooms · 4 Baths · House
· Patio · Fireplace · Equipped kitchen · Cellar
Lynnwood Downs · 4,230 sq.ft · 5 Bedrooms · 4 Baths · House · Patio · Fireplace · Equipped kitchen · Cellar
The Anser blends elegance and everyday function in a thoughtfully designed two-story layout. A dramatic two-story foyer leads to a great room with fireplace, flowing into a kitchen with a center island and walk-in pantry. Sliding doors in the casual dining area open to a covered patio—perfect for outdoor living and entertaining. The first-floor primary suite features a spacious walk-in closet and a spa-like bath with dual vanities, a soaking tub, a luxe shower with seat, and a private water closet. Upstairs, three secondary bedrooms—each with a walk-in closet—surround a versatile loft. Two bedrooms share a full bath, while all have access to a separate hall bath. Additional highlights include a flex room, powder room, laundry area, everyday entry, and built-in storage throughout. We have designed this home with a basement that includes an additional bedroom with bath, as well as a media room. This community is located just minutes from everything vibrant Franklin has to offer, Franklin
USD 1,772,712

Get email alerts

Don't miss out: be the first to know about new properties

The alert was correctly created

On subscribing you accept the conditions of use and the privacy policy
Alert
Receive new ads in your inbox
Save this search
Receive alerts for new listings

We'll send you an email when we have new properties for: "Houses for sale in Lynnwood Downs"

The alert was correctly created

Mooreland Estates
Brentwood Hills, Brentwood city District 6 Williamson County Tennessee
Get email alerts and be the first to see new listings
Required field
On subscribing I accept the terms of the privacy policy
Perfect! You'll soon start receiving new listings via email
Alert
Receive an email when we have new ads for Houses for sale in Lynnwood Downs
Save this search
Filters

Bedrooms

Size (sq.ft)

sq.ft
sq.ft

Price

USD
USD

Property type

Bathrooms

Clear all filters
Receive notifications when new entries are published.