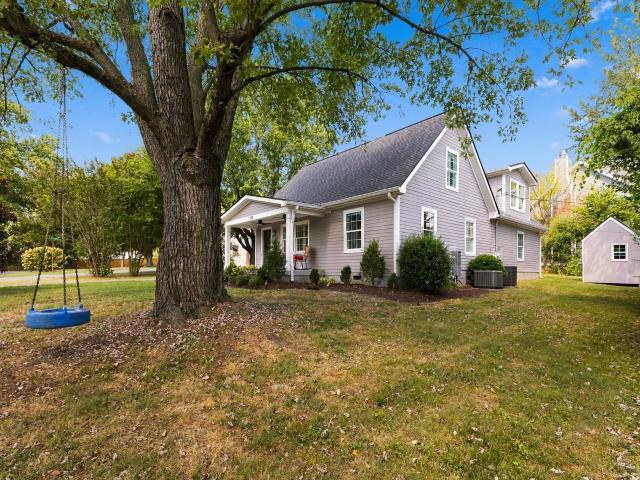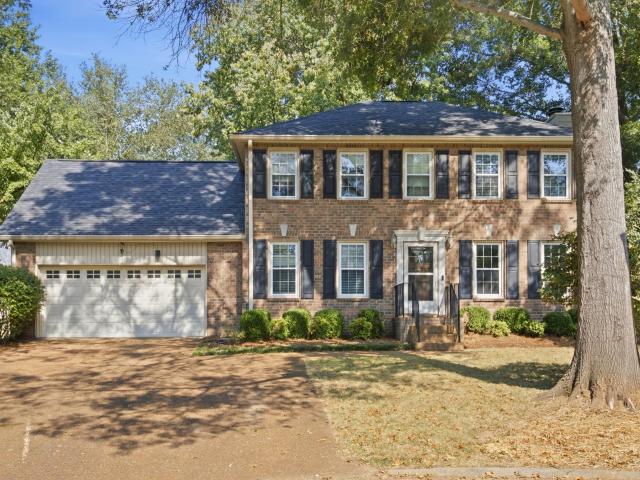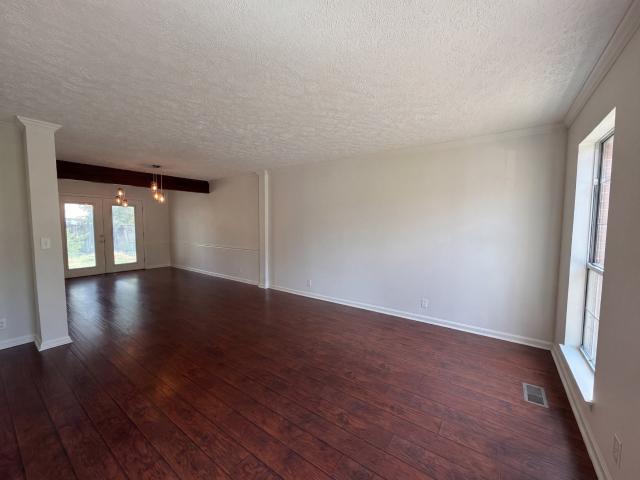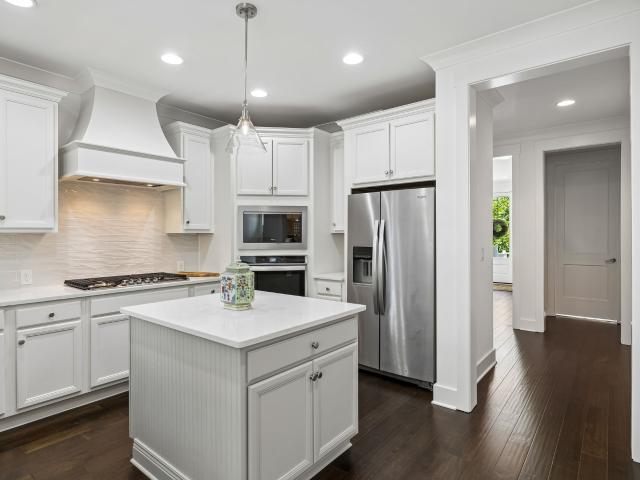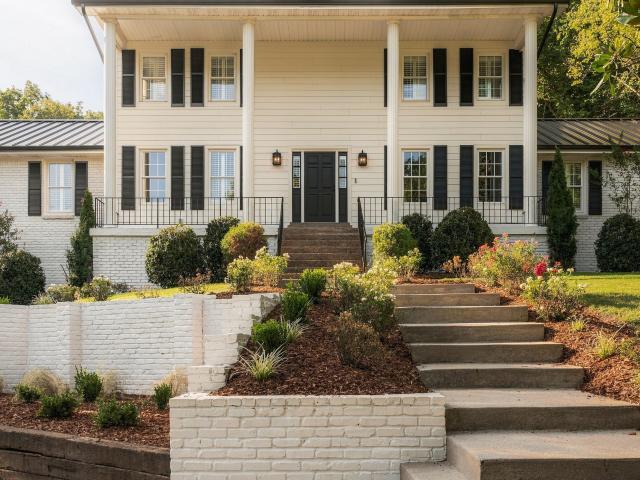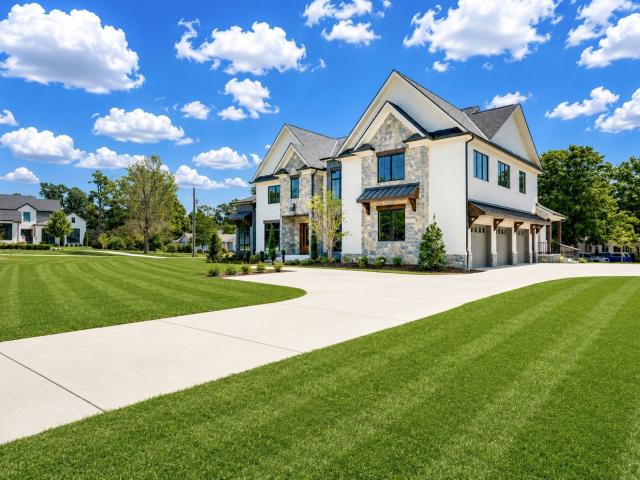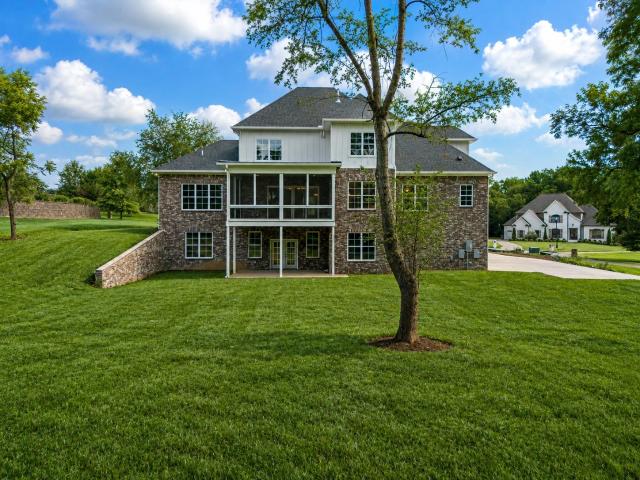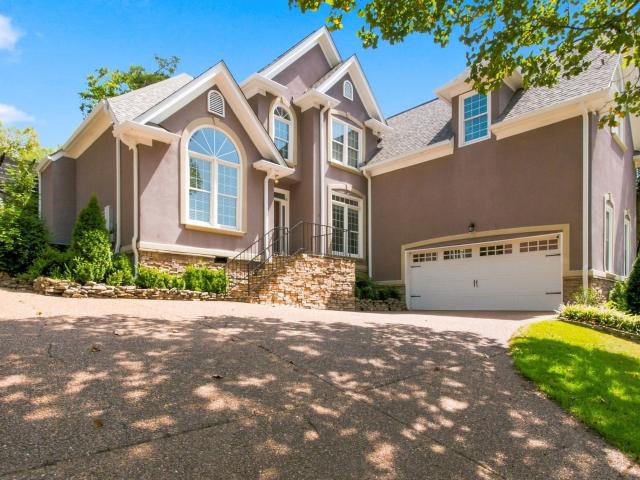
433 houses for sale in Lynnwood Downs

805 Brandyleigh Ct
View photo
House · for sale
USD 539,900
USD 334/sq.ft
805 Brandyleigh Ct
Lynnwood Downs
· 1,615 sq.ft · 4 Bedrooms · 2 Baths · House
· Office room · Equipped kitchen
Lynnwood Downs · 1,615 sq.ft · 4 Bedrooms · 2 Baths · House · Office room · Equipped kitchen
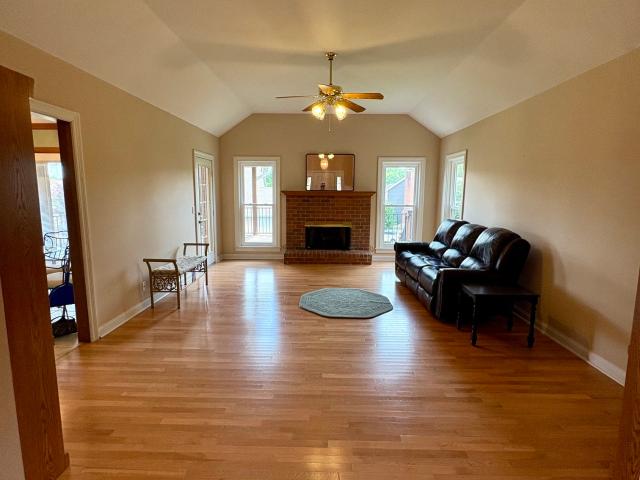
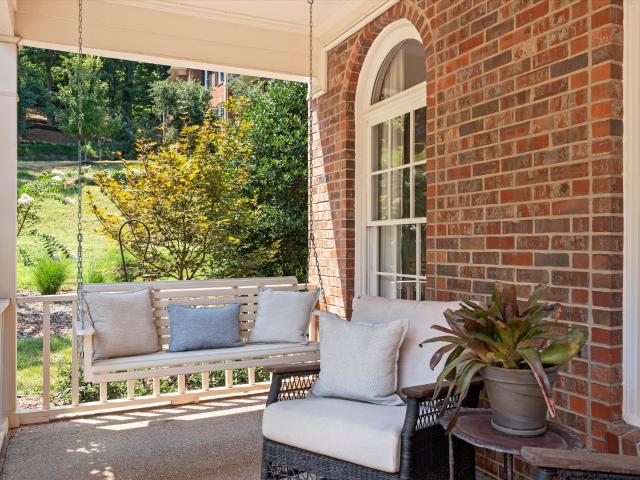
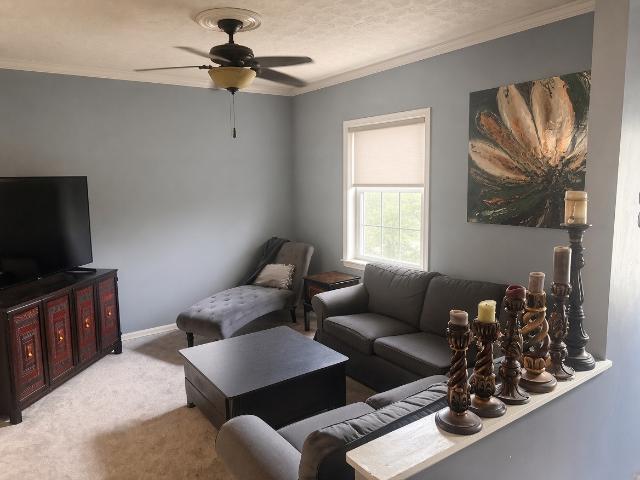
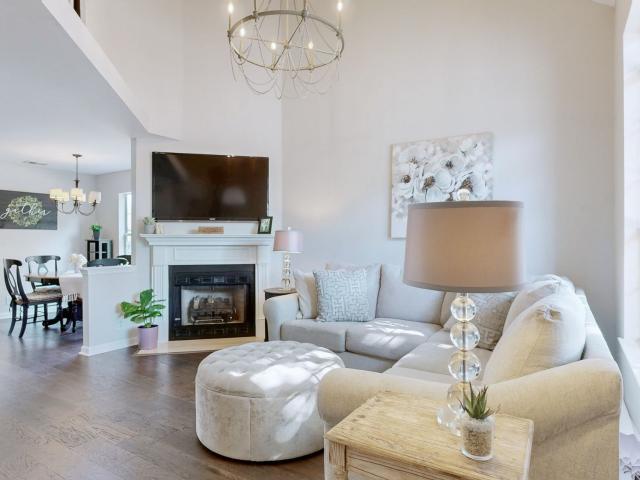
A rare 4-bedroom single family home with a brand new roof & HVAC! This home is in the Trent Park section of Fieldstone Farms with a main-level primary suite, soaring two-story Living Room with a gorgeous chandelier, and fresh updates throughout. This home checks a lot of boxes that can be harder to find in Franklin! The open floor plan is highlighted by dramatic two-story ceilings and abundant natural light. The updated kitchen features new appliances, newer granite countertops, a new backsplash, and an easy connection to the main living areas, creating a comfortable layout for everyday living and entertaining. The main-level primary suite offers added convenience and privacy, while three additional bedrooms upstairs provide flexible space for guests, a home office, or additional living needs. New flooring throughout gives the home a clean, updated feel and makes it ready for its next owner. Fieldstone Farms is one of Franklin’s most established communities, offering convenient access
USD 539,900
9472 Highwood Hill Rd
View photo
House · for sale
USD 1,100,000
USD 266/sq.ft
9472 Highwood Hill Rd
Lynnwood Downs
· 4,133 sq.ft · 4 Bedrooms · 3 Baths · House
· Patio · Office room · Fireplace · Equipped kitchen
Lynnwood Downs · 4,133 sq.ft · 4 Bedrooms · 3 Baths · House · Patio · Office room · Fireplace · Equipped kitchen
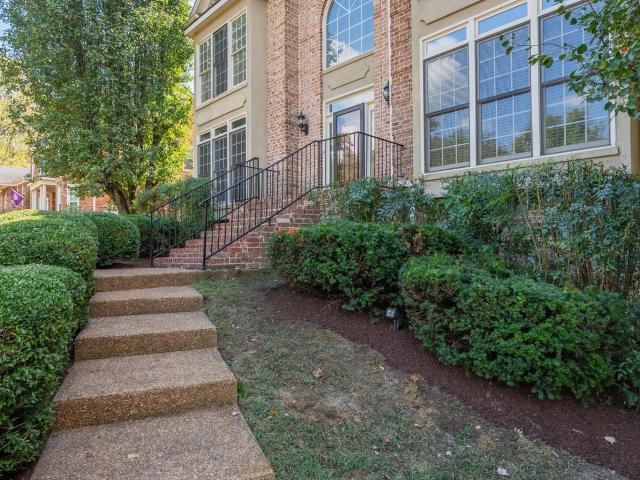
Walking trail to Williamson County's top-ranking schools and parks. Freshly painted throughout, this light-filled, all-brick home features hardwood floors and walls of windows. The main level has a dedicated office, a spacious living room, a high-ceilinged gathering room, two fireplaces, and a large recreation room with built-in speakers, a closet, and a writing desk that can serve as an occasional guest bedroom. Upstairs, the primary suite is privately positioned apart from the secondary bedrooms. The kitchen includes granite countertops, Bosch stainless steel appliances, a gas range with hood vented to the exterior, and another writing desk. An oversized pantry has a second full-size refrigerator. Two staircases add everyday convenience, and a walk-in crawl space provides additional storage. Enjoy a screened patio overlooking the back lawn bordered by mature trees. Recent updates include a new downstairs HVAC system (August 2026), gathering room windows (August 2025), recreation room
USD 1,100,000
228 Cambridge Pl
View photo
House · for sale
USD 7,299,000
USD 5,339/sq.ft
228 Cambridge Pl
Lynnwood Downs
· 1,367 sq.ft · 3 Bedrooms · 3 Baths · House
· Parking · Deck · Equipped kitchen · Cellar
Lynnwood Downs · 1,367 sq.ft · 3 Bedrooms · 3 Baths · House · Parking · Deck · Equipped kitchen · Cellar
No hoa! Established Neighborhood with mature trees and green space. Awesome Franklin location. Close to everything. All brick home with full basement sits on a large lot at the end of cul-de-sac. Hardwood floors, gas FP, granite counters in kitchen and updated owner's bath. Open floor plan and split BR design. This home has NEW windows and french doors, roof 12 yrs old and deck 10 yrs old. Full basement with 2 car garage and 220v wiring alread in place. Finished bonus room and full bath in basement
USD 7,299,000
1515 Wilson Pike
View photo
House · for sale
USD 2,350,000
USD 557/sq.ft
1515 Wilson Pike
Lynnwood Downs
· 4,219 sq.ft · 4 Bedrooms · 4 Baths · House
· Garden · Office room · Parking · Gym · Deck · Fireplace · Equipped kitchen
Lynnwood Downs · 4,219 sq.ft · 4 Bedrooms · 4 Baths · House · Garden · Office room · Parking · Gym · Deck · Fireplace · Equipped kitchen
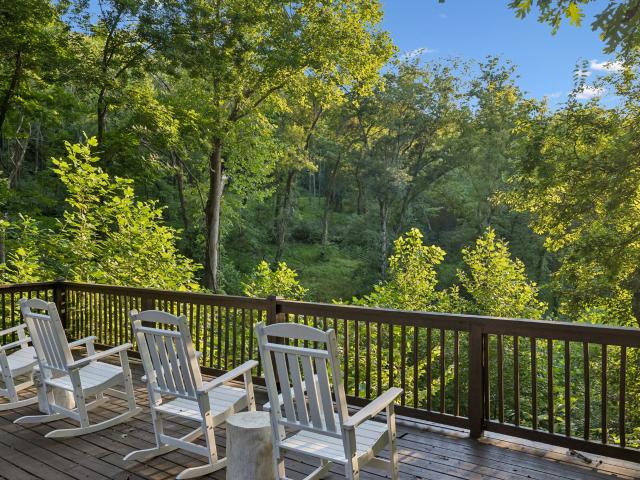
A fresh look at this unique Brentwood property! Set on 4.5 acres in the heart of Brentwood, 1515 Wilson Pike offers a rare combination of space, privacy and possibility. The property backs to the Little Harpeth River and has direct access to Brentwood’s Parks Trail System—giving you miles of trails and parks right outside your door. Inside, this modern farmhouse feels warm and welcoming, with white oak floors, a spacious kitchen with large island and walk-in pantry, a cozy living room with fireplace, home office and plenty of flexible space. Each bedroom has its own en suite bath and walk-in closet, while the primary suite offers an additional flex space perfect for a gym, sitting room or second office. Outside, there’s even more to love—a screened porch, large deck, room to roam, and a climate-controlled detached garage with bonus space above. It's easy to spot wild turkeys, deer and more right in your own Brentwood backyard. The home and garage are outside the floodplain, and the pro
USD 2,350,000
2183 S Berrys Chapel Rd
View photo
House · for sale
USD 8,990,000
USD 826/sq.ft
2183 S Berrys Chapel Rd
Lynnwood Downs
· 10,882 sq.ft · 6 Bedrooms · 5 Baths · House
· Office room · Equipped kitchen
Lynnwood Downs · 10,882 sq.ft · 6 Bedrooms · 5 Baths · House · Office room · Equipped kitchen
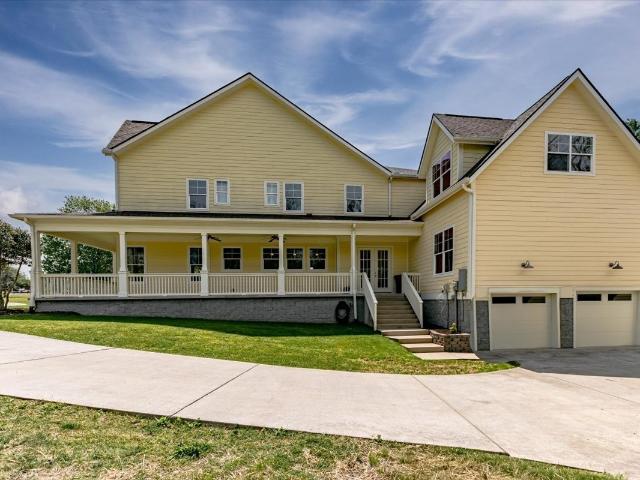
Twenty private acres in the heart of Franklin, offering a rare combination of land, privacy, and convenience just minutes from Cool Springs, Brentwood, Green Hills, and downtown Franklin. Beyond the gated entrance, a tree-lined drive bordered by four-board fencing winds through mature trees and expansive acreage to a beautifully renovated custom home. Inside, a dramatic two-story foyer with dual curved staircases introduces the home's scale and craftsmanship. A comprehensive renovation includes new windows and doors, a reimagined kitchen with premium appliances and custom cabinetry, redesigned bathrooms, designer lighting, bespoke millwork, new flooring, and a whole-home Lutron lighting system. The kitchen anchors the main level, complemented by a formal office, sitting room, custom butler's pantry, and a spacious primary suite with spa-caliber finishes. Upstairs are four bedrooms, three full baths, a powder room, and large bonus room. A top-floor flex space with half bath offers addit
USD 8,990,000
3055 Cheever St
View photo
Townhouse · for sale
USD 899,000
USD 384/sq.ft
3055 Cheever St
Lynnwood Downs
· 2,336 sq.ft · 3 Bedrooms · 3 Baths · Townhouse
· Fireplace · Equipped kitchen · Swimming pool
Lynnwood Downs · 2,336 sq.ft · 3 Bedrooms · 3 Baths · Townhouse · Fireplace · Equipped kitchen · Swimming pool
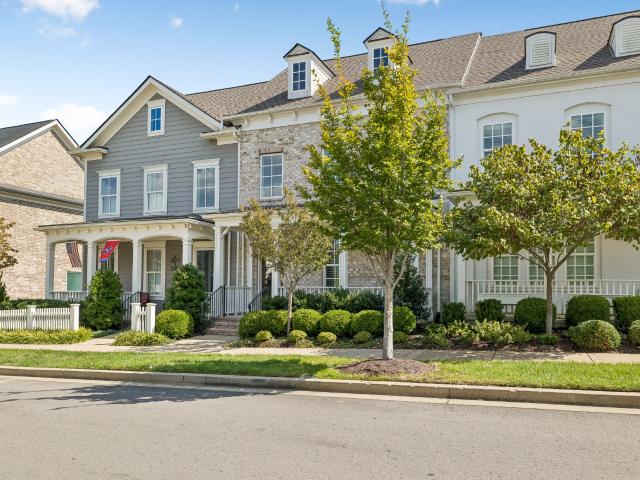
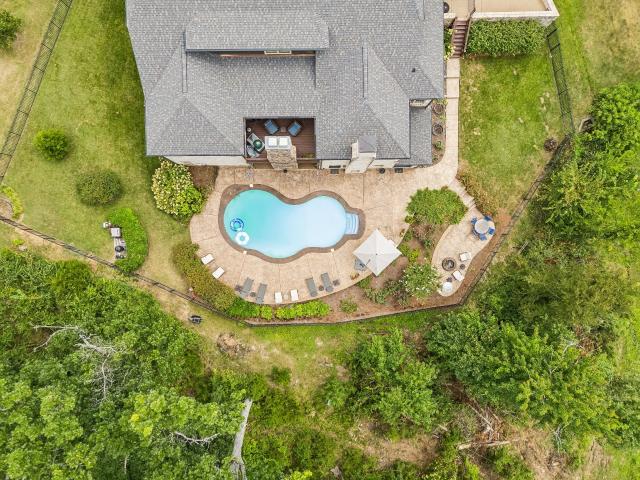
Beautifully maintained 3-bedroom, 3.5-bath townhome tucked along a quiet street in the heart of Westhaven. A welcoming rocking-chair front porch sets the tone, while the open-concept interior offers comfortable, easy living. The spacious living room features a fireplace and flows seamlessly into the kitchen and dining areas, creating an inviting space for everyday living and entertaining. Out back, enjoy a private, low-maintenance outdoor space—ideal for those looking for an easy lock-and-leave lifestyle. Enjoy all that Westhaven has to offer, including resort-style pools, fitness facilities, tennis and pickleball courts, parks, walking trails, golf, and a vibrant town center with restaurants, shops and community events. Thoughtfully cared for and move-in ready, this home offers the perfect combination of charm, convenience and the Westhaven lifestyle. Easy to show!
USD 899,000
6104 Wendover Gln
View photo
House · for sale
USD 1,765,000
USD 399/sq.ft
6104 Wendover Gln
Lynnwood Downs
· 4,413 sq.ft · 5 Bedrooms · 3 Baths · House
· Garden · Equipped kitchen · Parking
Lynnwood Downs · 4,413 sq.ft · 5 Bedrooms · 3 Baths · House · Garden · Equipped kitchen · Parking
Welcome to 6104 Wendover Glen, where space, privacy, and everyday livability come together in one of Brentwood’s most desirable settings. Tucked at the end of a quiet cul-de-sac and surrounded by mature trees, this home offers the kind of indoor-outdoor lifestyle that is increasingly hard to find. The thoughtfully designed floor plan provides room to gather, work, entertain, and unwind, with five bedrooms, multiple living spaces, and flexible bonus areas that can evolve with your needs. At the heart of the home, the renovated kitchen opens to inviting living spaces and overlooks the expansive backyard, creating an effortless connection between indoors and out. A screened porch extends the living space and offers a peaceful spot for morning coffee, outdoor dinners, or evenings overlooking the private, tree-lined yard. Generous bedrooms, abundant storage, a two-car garage, and numerous thoughtful updates make the home as functional as it is welcoming. Ideally located near Granny White Pa
USD 1,765,000
1620 Edgewater Ct
View photo
House · for sale
USD 2,895,000
USD 412/sq.ft
Updated
1620 Edgewater Ct
Lynnwood Downs
· 7,018 sq.ft · 6 Bedrooms · 6 Baths · House
· Office room · Equipped kitchen · Parking · Lift
Lynnwood Downs · 7,018 sq.ft · 6 Bedrooms · 6 Baths · House · Office room · Equipped kitchen · Parking · Lift
Thoughtfully reimagined estate in Franklin's prestigious gated LaurelBrooke community sits on 0.80 acres at the end of a cul-de-sac. This extensively renovated residence offers nearly 7,000 sq feet, 6 bedrooms, 6 baths + powder room, office + flex space, elevator and an extended four-car side-entry garage. A soaring grand staircase and gracious formal living and dining spaces set the tone for timeless architecture complemented by designer finishes, custom lighting and window treatments. The beautifully updated kitchen opens to the great room and features quartz countertops and backsplash, updated appliances, a farmhouse sink, pot filler, warming drawer, instant hot and thoughtfully integrated lighting. The large, fully renovated primary suite offers two walk-in closets, Waterworks fixtures and high-end design. The finished lower-level living space + laundry can be fully integrated into the home or accessed by a separate exterior entrance providing exceptional flexibility for multigen l
USD 2,895,000
1420 Lipscomb Dr
View photo
House · for sale
USD 5,200,000
USD 668/sq.ft
1420 Lipscomb Dr
Lynnwood Downs
· 7,782 sq.ft · 6 Bedrooms · 7 Baths · House
· Sauna · Swimming pool · Equipped kitchen · Parking
Lynnwood Downs · 7,782 sq.ft · 6 Bedrooms · 7 Baths · House · Sauna · Swimming pool · Equipped kitchen · Parking
Experience the pinnacle of luxury living in one of Brentwood’s most sought-after neighborhoods! There is still time for the buyer to select certain finishes and design elements, allowing a unique opportunity to personalize this home and bring your vision to life alongside the builder’s curated design plan. Designed with both elegance and functionality in mind, this expansive estate showcases exceptional craftsmanship and thoughtfully curated spaces throughout. An impressive three-car garage, complemented by a separate single-car garage, provides elevated flexibility, while a private in-law suite ensures comfort and privacy for guests or extended family. The lavish primary suite is a true retreat, featuring separate his-and-her closets and a private outdoor courtyard complete with an outdoor shower and the option to include a hot tub, cold plunge, or sauna. Your own serene escape. The gourmet kitchen is equally remarkable, offering a butler’s bar with wine closet, an additional prep pan
USD 5,200,000
1005 Market St
View photo
House · for sale
USD 880,000
USD 267/sq.ft
1005 Market St
Lynnwood Downs
· 3,294 sq.ft · 4 Bedrooms · 2 Baths · House
· Garden · Office room · Fireplace · Equipped kitchen · Swimming pool
Lynnwood Downs · 3,294 sq.ft · 4 Bedrooms · 2 Baths · House · Garden · Office room · Fireplace · Equipped kitchen · Swimming pool
One of the most inviting outdoor living spaces in McKay’s Mill. Paired with updated interior and a location just steps from the pool and walking trail. This Franklin home is designed for both everyday living and entertaining with hardwood floors throughout the main level and newly installed hardwood flooring upstairs. The main level features a private office with French doors, an elegant dining room with tray ceiling and picture frame molding, and a light. Filled living room centered around a shiplap fireplace with a wall of windows overlooking the backyard. The renovated kitchen offers painted cabinetry, quartz countertops, tile backsplash, stainless steel appliances (w/ brand new range and microwave), an island with bar seating and a convenient workspace area. French doors connect the kitchen directly to the screened porch and exceptional outdoor entertaining area. Outside, the backyard truly sets this home apart. Enjoy a screened porch, stone fireplace area, custom outdoor kitchen,
USD 880,000
305 Mercury Dr
View photo
House · for sale
USD 949,000
USD 397/sq.ft
305 Mercury Dr
Lynnwood Downs
· 2,390 sq.ft · 4 Bedrooms · 3 Baths · House
Lynnwood Downs · 2,390 sq.ft · 4 Bedrooms · 3 Baths · House
Welcome to your dream home in Franklin Tn. This stunning 2400 square foot cottage perfectly balances modern comfort with classical southern charm. Designed with an open and airy layout, the home features 4 spacious bedrooms (2 on main floor) and 3 full bathrooms offering plenty of space and privacy for families and guests alike. Located just minutes from Franklin's historic downtown, boutique shopping and top rated schools, this property offers the ideal mix of convenience and neighborhood tranquility. Whether you are hosting gatherings in the bright living spaces or unwinding on the front porch or in the generous primary suite, this home is ready to welcome you. All hardwoods, freshly painted, new lighting, and many cosmetic upgrades. New roof and New HVAC. See media section for upgrade list
USD 949,000
700 Branch Ct
View photo
House · for sale
USD 679,990
USD 309/sq.ft
700 Branch Ct
Lynnwood Downs
· 2,196 sq.ft · 3 Bedrooms · 2 Baths · House
Lynnwood Downs · 2,196 sq.ft · 3 Bedrooms · 2 Baths · House
Fantastic location close to Downtown Franklin, Cool Springs and I65. Located in the desirable Maplewood Community. Hardwood, This 3 BR, 2.5 bath home with Bonus Room features Hardwood, Tile and New Carpet. Freshly Painted Wonderful home located on Cul-De-Sac, in Swim and Tennis community
USD 679,990
2036 Glastonbury Dr
View photo
House · for sale
USD 715,000
USD 327/sq.ft
2036 Glastonbury Dr
Lynnwood Downs
· 2,185 sq.ft · 4 Bedrooms · 2 Baths · House
· Garden · Deck · Fireplace · Equipped kitchen
Lynnwood Downs · 2,185 sq.ft · 4 Bedrooms · 2 Baths · House · Garden · Deck · Fireplace · Equipped kitchen
Welcome to 2036 Glastonbury Dr, Franklin TN 37069, a property that boasts a variety of desirable features. Enjoy the outdoors on the spacious deck or in the fenced-in backyard, perfect for privacy and relaxation. The kitchen is a chef's dream with a convenient island and all stainless steel appliances. The primary bathroom is a sanctuary with double sinks, and a separate tub and shower for ultimate comfort. Cozy up by the fireplace on cooler nights. The home's interior has been refreshed with new paint, and partial flooring replacement adds a modern touch. This property is a must-see for those seeking a home with these unique attributes
USD 715,000
201 Moray Ct
View photo
House · for sale
USD 869,900
USD 316/sq.ft
201 Moray Ct
Lynnwood Downs
· 2,745 sq.ft · 4 Bedrooms · 2 Baths · House
· Patio · Office room · Gym · Equipped kitchen · Parking
Lynnwood Downs · 2,745 sq.ft · 4 Bedrooms · 2 Baths · House · Patio · Office room · Gym · Equipped kitchen · Parking
Beautifully maintained by its original owner, this 4-bedroom corner-lot home combines newer construction, a highly desirable main-level primary suite, generous living space, and a walkable neighborhood lifestyle, minutes from downtown Franklin! Inside, upgraded wood flooring, granite countertops, recessed lighting, and a thoughtful floor plan create a home that feels fresh, comfortable, and easy to live in. The main level offers inviting living and dining spaces, a well-appointed kitchen, and a fireplace-warmed living room with seamless access to the covered patio and private side courtyard—perfect for morning coffee, outdoor dining, or entertaining. An alley-loaded attached garage with a covered walkway adds everyday convenience while preserving the home’s charming streetscape. Upstairs, spacious secondary bedrooms surround a large bonus room with plenty of flexibility for a media room, playroom, home office, gym, or additional living space. Just outside your door, neighborhood coffee
USD 869,900
104 Foxborough Sq W
View photo
Townhouse · for sale
USD 555,414
USD 318/sq.ft
104 Foxborough Sq W
Lynnwood Downs
· 1,744 sq.ft · 3 Bedrooms · 2 Baths · Townhouse
· Garden · Fireplace · Parking
Lynnwood Downs · 1,744 sq.ft · 3 Bedrooms · 2 Baths · Townhouse · Garden · Fireplace · Parking
New Price. Free appraisal and $5,000 in closing cost assistance when using preferred lender. 104 Foxboro Square West is in the Heart of Brentwood and zoned for Williamson counties top rated schools: Scales, Brentwood Middle, and Brentwood High. This rare gem is 3 beds, 2 1/2 baths with 2 garages and a charming fenced backyard. It has private HOA tennis courts just steps away, as well as being close proximity to Granny White Park. You can cozy up this fall with hot chocolate at the fireplace. The house has been well maintained, and has been updated with new carpet downstairs
USD 555,414
2231 Dunblane Ln
View photo
House · for sale
USD 3,000,000
USD 348/sq.ft
2231 Dunblane Ln
Lynnwood Downs
· 8,611 sq.ft · 7 Bedrooms · 7 Baths · House
· Patio · Equipped kitchen · Cellar
Lynnwood Downs · 8,611 sq.ft · 7 Bedrooms · 7 Baths · House · Patio · Equipped kitchen · Cellar
Great Value~Priced $100k below recent Appraisal! Attn: In-Law Suite or Multigenerational Seekers! Timeless elegance meets exceptional craftsmanship in this custom-built residence, where luxurious finishes, impressive functionality, and resort-style amenities create an extraordinary setting for both everyday living and unforgettable entertaining. The beautifully appointed interior features spacious bedrooms with private ensuite baths, tongue-and-groove ceilings, custom millwork, plantation shutters, and whole-home audio. At the heart of the home, the gourmet kitchen is equipped with premium Thermador appliances, dual dishwashers, a steam oven, and an oversized center island, making everything from casual family meals to large gatherings effortless. The walkout basement expands the possibilities with a fully equipped in-law suite featuring two bedrooms, a full kitchen, living room, laundry room, private entrance, and walkout patio—an exceptional option for multigenerational living or ext
USD 3,000,000
9263 Berwyn Ct
View photo
House · for sale
USD 3,474,990
USD 518/sq.ft
9263 Berwyn Ct
Lynnwood Downs
· 6,706 sq.ft · 5 Bedrooms · 5 Baths · House
· Garden · Equipped kitchen · Swimming pool
Lynnwood Downs · 6,706 sq.ft · 5 Bedrooms · 5 Baths · House · Garden · Equipped kitchen · Swimming pool
Located in the highly sought after Witherspoon community in the heart of Brentwood, this beautifully upgraded home offers an exceptional blend of luxury, comfort and everyday livability. Thoughtfully designed and meticulously maintained, the home is filled with elevated finishes and custom details throughout. The open living spaces are ideal for both everyday living and entertaining, with a beautifully appointed kitchen, spacious gathering areas and seamless flow to the outdoors. Step outside to your own private retreat featuring a resort style pool and spa, expansive outdoor living spaces and a backyard designed for both entertaining and relaxing. Generous bedroom suites, flexible living spaces and countless upgrades throughout make this home truly move in ready. All of this in one of Brentwood’s most desirable communities, just minutes from award winning schools, shopping, dining and everything Brentwood has to offer
USD 3,474,990
835 Windstone Blvd
View photo
House · for sale
USD 4,595,000
USD 609/sq.ft
835 Windstone Blvd
Lynnwood Downs
· 7,535 sq.ft · 5 Bedrooms · 6 Baths · House
· Patio · Equipped kitchen · Swimming pool
Lynnwood Downs · 7,535 sq.ft · 5 Bedrooms · 6 Baths · House · Patio · Equipped kitchen · Swimming pool
Experience exceptional luxury and effortless living in this stunning custom home nestled on a private lot within the prestigious gated community of Windstone. Offering 4,788 square feet on the main level alone, this extraordinary residence is defined by its grand proportions, soaring ceilings, and thoughtfully designed spaces that create an atmosphere of elegance and abundance. Designed with entertaining in mind, the expansive open floor plan centers around an enormous chef's kitchen that flows seamlessly into the breathtaking vaulted great room and out to the covered patio, where indoor and outdoor living become one. Step outside to your own private oasis featuring an exquisite resort-style pool, beautifully appointed pool house, and both front and rear covered porches—perfect for hosting guests or enjoying peaceful moments in complete privacy. The welcoming front porch also captures beautiful views that enhance the home's remarkable setting. The spacious primary suite is a true retre
USD 4,595,000
239 Halswelle Dr
View photo
House · for sale
USD 1,249,900
USD 273/sq.ft
239 Halswelle Dr
Lynnwood Downs
· 4,575 sq.ft · 6 Bedrooms · 5 Baths · House
· Gym · Equipped kitchen · Cellar
Lynnwood Downs · 4,575 sq.ft · 6 Bedrooms · 5 Baths · House · Gym · Equipped kitchen · Cellar
Welcome home to 239 Halswelle Dr, a beautifully appointed Lockwood residence offering an exceptional combination of luxury, space, and flexibility in Franklin. With 6 bedrooms, 5 baths, and 4,579 square feet, this impressive home delivers more space, more value, and way more possibilities than your average home! The main level features an inviting open-concept design anchored by a large kitchen island, creating the perfect gathering space for everyday living and entertaining. 10-foot ceilings throughout add an elevated sense of scale, while the spacious layout offers room for everyone to spread out. One of the home's most desirable features is the full finished basement, a rare find in Middle Tennessee. The versatile lower level is perfect for older children wanting their own private retreat, multi-generational living, guests, or entertaining. A large flex room can easily accommodate homeschooling, gaming, crafting, hobbies, a home gym, or a dedicated recreation space. The primary suit
USD 1,249,900
138 Good Neighbors Rd
View photo
House · for sale
USD 425,000
USD 383/sq.ft
138 Good Neighbors Rd
Lynnwood Downs
· 1,109 sq.ft · 3 Bedrooms · 2 Baths · House
· Garden · Deck
Lynnwood Downs · 1,109 sq.ft · 3 Bedrooms · 2 Baths · House · Garden · Deck
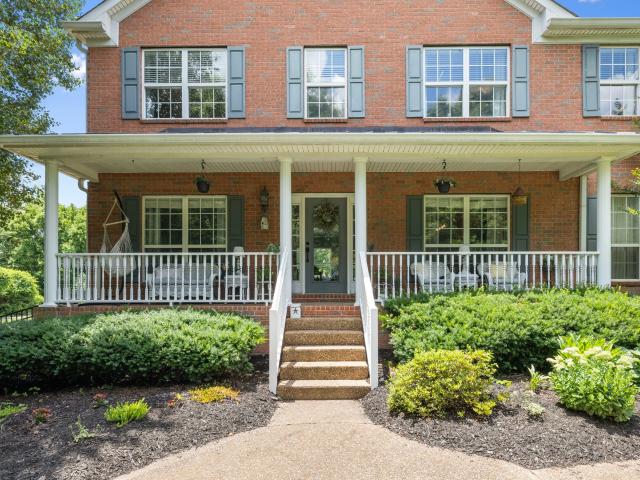
Adorable, well-maintained cottage offering easy one-level living in Franklin with Williamson County schools and a price point under $500K. A welcoming rocking-chair front porch, lots of windows, and mature trees create plenty of charm, while the large lot, fenced yard, and deck provide wonderful outdoor space. Enjoy the added freedom of no HOA and a new roof. Plus a rare setting where the lot extends all the way to the street in front of the home, meaning nothing will ever be built directly in front of you. Conveniently located near dining, parks, sports complexes, and the library, with easy access to I-65—an inviting opportunity for a first-time buyer, downsizer, or anyone looking for a charming Franklin home with room to enjoy. 1% Credit with Preferred Lender
USD 425,000
11 Middleton Park Ln
View photo
House · for sale
USD 2,300,000
USD 484/sq.ft
11 Middleton Park Ln
Lynnwood Downs
· 4,747 sq.ft · 4 Bedrooms · 3 Baths · House
· Garden · Parking · Equipped kitchen · Cellar
Lynnwood Downs · 4,747 sq.ft · 4 Bedrooms · 3 Baths · House · Garden · Parking · Equipped kitchen · Cellar
Inside the gated community of Middleton and around the corner from Warner Parks is this Castle Construction gem with a fenced and walled private backyard with lush landscaping and a covered porch; 10 ft ceilings, extensive moldings and nice hardwood floors; Kitchen w/ bar seating on large island and breakfast nook; current pantry previously used as wine cellar; open plan w additional den/library with gas fp on main level; primary suite on main with 2 large walk ins, 2 water closets, double vanities; rec room up with half bath; surprising storage space and large 3 car garage; new roof in 2021; vacant and ready for quick move in!
USD 2,300,000
157 Berry Hunter Lane
View photo
House · for sale
USD 2,067,224
USD 377/sq.ft
Updated
157 Berry Hunter Lane
Lynnwood Downs
· 5,479 sq.ft · 5 Bedrooms · 7 Baths · House
· Patio · Fireplace · Equipped kitchen · Cellar
Lynnwood Downs · 5,479 sq.ft · 5 Bedrooms · 7 Baths · House · Patio · Fireplace · Equipped kitchen · Cellar
Welcome to Franklin, TN's hottest boutique community & our MONARDA BASEMENT plan. Franklin Ridge is located less than a mile from Perry's, Neighbor's, and Whole Foods. Toll Brothers offers four different homes to choose from to build on spacious lots with a view. This location gives a home owner the ability to be near all the places they want to part of, while overlooking the hills of beauty. The Monarda home plan offers a refined blend of comfort and luxury across two levels. Just off the welcoming foyer, a formal dining room flows into a kitchen with U-shaped counters, a walk-in pantry, and a large center island with breakfast bar. A dramatic two-story great room with a cozy fireplace leads to a covered patio—perfect for year-round entertaining. A main-level secondary bedroom with a private bath is ideal for guests, while a nearby flex room adds space for work or daily living. Upstairs, a versatile loft overlooks the great room and connects to three secondary bedrooms—two with privat
USD 2,067,224
660 New Haven Street
View photo
House · for sale
USD 752,960
USD 370/sq.ft
660 New Haven Street
Lynnwood Downs
· 2,034 sq.ft · 4 Bedrooms · 2 Baths · House
· Equipped kitchen
Lynnwood Downs · 2,034 sq.ft · 4 Bedrooms · 2 Baths · House · Equipped kitchen
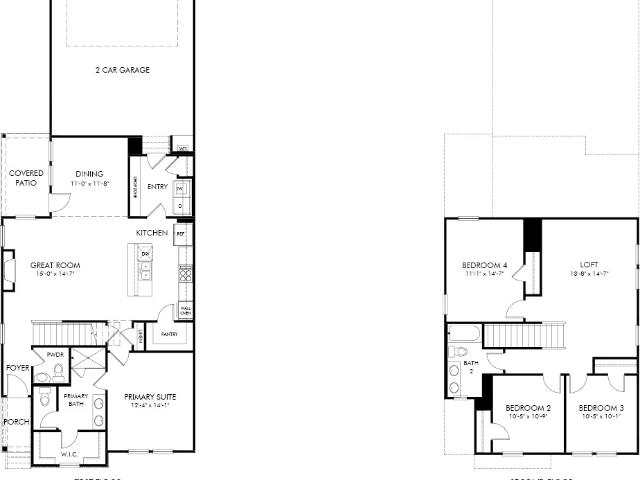
Brand new, energy-efficient home available by Dec 2026! Space to entertain comes standard with the Georgetown's spacious great room and kitchen. The downstairs primary suite features dual sinks and a large walk-in closet. Upstairs, a loft and three secondary bedrooms provide ample space to fit any lifestyle. Now open in Franklin. Poplar Farms offers stunning single-family floorplans featuring open-concept layouts. Ideally situated in Williamson County, this community is surrounded by a host of shopping and dining near the Cool Springs and Brentwood areas. Schedule a tour today. Each of our homes is built with innovative, energy-efficient features designed to help you enjoy more savings, better health, real comfort and peace of mind
USD 752,960
7121 Havana Drive
View photo
House · for sale
USD 843,280
USD 307/sq.ft
7121 Havana Drive
Lynnwood Downs
· 2,745 sq.ft · 4 Bedrooms · 4 Baths · House
· Office room
Lynnwood Downs · 2,745 sq.ft · 4 Bedrooms · 4 Baths · House · Office room
Brand new, energy-efficient home available by Dec 2026! Simplify entertaining thanks to the Hastings' open-concept main level. Useful flex space makes an ideal office or hobby space. Upstairs, the loft is adjacent to the spacious primary suite with walk-in closet. Now open in Franklin. Poplar Farms offers stunning single-family floorplans featuring open-concept layouts. Ideally situated in Williamson County, this community is surrounded by a host of shopping and dining near the Cool Springs and Brentwood areas. Schedule a tour today. Each of our homes is built with innovative, energy-efficient features designed to help you enjoy more savings, better health, real comfort and peace of mind
USD 843,280
5211 Williamsburg Rd
View photo
House · for sale
USD 7,850,000
USD 864/sq.ft
5211 Williamsburg Rd
Lynnwood Downs
· 9,085 sq.ft · 5 Bedrooms · 6 Baths · House
· Parking · Fireplace · Equipped kitchen · Swimming pool · Cellar
Lynnwood Downs · 9,085 sq.ft · 5 Bedrooms · 6 Baths · House · Parking · Fireplace · Equipped kitchen · Swimming pool · Cellar
Experience New Construction Luxury Living in Highly Sought After Meadow Lake Subdivision. Kaeser Building LLC is bringing Custom Construction with the Highest Quality of Finishes with Quinn & Company Selections. MK Studios Custom Designed Floorplan with Functionality and All Modern Conveniences Including: Primary and Guest Suites on the Main Level, Gourmet Kitchen w/ Scullery and Separate Pantry, Wine Cellar, Pool Lounge w/ Wet Bar, Exercise Room/Wellness Center, Study w/ Fireplace, Linear Kitchen/Great Room that Opens to Covered Porch w/ Fireplace and Outdoor Kitchen, 4 Car Garage, Porte Cochere w/ Friends Entry, 5 total En Suite Bedooms w/ Spacious Walk-in Closets, Bonus Room w/ Wet Bar, and Spacious Walk-in Storage. Haven Outdoors designed/build 40x20 Pool w Sun Shelf and Spa. Come Make This Luxury New Home Your Own While We are Under Construction!
USD 7,850,000
1273 Carriage Park Dr
View photo
Townhouse · for sale
USD 389,900
USD 320/sq.ft
1273 Carriage Park Dr
Lynnwood Downs
· 1,216 sq.ft · 2 Bedrooms · 1 Bath · Townhouse
· Deck · Fireplace · Equipped kitchen · Parking
Lynnwood Downs · 1,216 sq.ft · 2 Bedrooms · 1 Bath · Townhouse · Deck · Fireplace · Equipped kitchen · Parking
Seller financing available. Updated two-bedroom townhome in Carriage Park, a quiet pool-and-tennis community next to Eastern Flank Battlefield Park and minutes from historic downtown Franklin. The big-ticket items are done: new deck, new sliding door and a fully encapsulated crawlspace, all in 2026, plus HVAC less than two years old. The main level has a living room with a fireplace, an eat-in kitchen with a breakfast area, and a half bath. Both bedrooms are upstairs, one with an extra-large closet and one with a walk-in. Two parking spaces and a private deck. Community pool, tennis courts and walking trail, with easy access to the Harpeth River. Pets permitted. Zoned for Franklin Elementary, Freedom Intermediate and Centennial High. Vacant and move-in ready, with quick possession available. Two more Carriage Park townhomes from the same owner are also for sale. Ask about buying more than one
USD 389,900
116 Century Oak Dr
View photo
House · for sale
USD 1,999,000
USD 344/sq.ft
116 Century Oak Dr
Lynnwood Downs
· 5,802 sq.ft · 5 Bedrooms · 3 Baths · House
· Garden
Lynnwood Downs · 5,802 sq.ft · 5 Bedrooms · 3 Baths · House · Garden
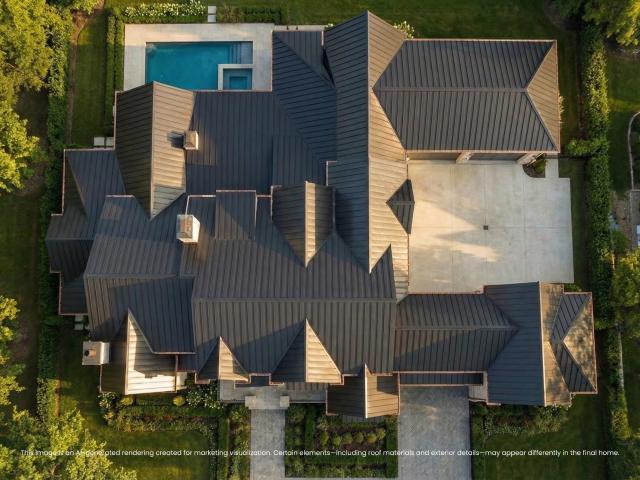
116 Century Oak returns with a renewed presence, thoughtfully renovated from the roofline to the landscape. Since its previous offering, the property has undergone a remarkable exterior transformation. A brand-new metal roof, new exterior lighting, extensive landscaping, and handsome hardieboard siding have completely refreshed the home's presence, while the backyard has been cleared and expanded, creating a more usable and inviting outdoor setting. It feels brighter, more intentional—and unmistakably renewed. Set atop 2.97 private acres in one of Franklin’s most sought-after corridors, 116 Century Oak offers 5,800 square feet of timeless Colonial Revival architecture, modern sophistication, and something increasingly rare: true peace and privacy just minutes from Downtown Franklin, Brentwood, and Cool Springs. Inside, the home's scale and character remain every bit as compelling. A wide front porch welcomes slow mornings overlooking the peaceful neighboring hillside, while the grand f
USD 1,999,000
508 Meadowlark Ln
View photo
House · for sale
USD 4,650,000
USD 671/sq.ft
508 Meadowlark Ln
Lynnwood Downs
· 6,921 sq.ft · 5 Bedrooms · 5 Baths · House
· Garden · Equipped kitchen · Swimming pool · Lift
Lynnwood Downs · 6,921 sq.ft · 5 Bedrooms · 5 Baths · House · Garden · Equipped kitchen · Swimming pool · Lift
Recently completed luxury new construction | country club estates | no hoa. Discover exceptional luxury at 508 Meadowlark Lane, a stunning new construction residence, ideally situated on over an acre in Brentwood’s prestigious Country Club Estates. Offering approximately 6,928 square feet, this extraordinary home features 5 bedrooms, 5 full baths, 2 half baths, and an elevator, with a thoughtful floor plan designed for both sophisticated entertaining and effortless everyday living. From the moment you enter, soaring ceilings, exquisite architectural details, and impeccable craftsmanship create an elevated yet inviting atmosphere. The spectacular chef’s kitchen is the heart of the home, featuring a stunning island, custom cabinetry, paneled refrigerator and freezer, and high-end appliances. The generous backyard provides a spacious covered porch and ample room for a future pool. The main level offers a beautifully flowing layout centered around convenience and main-floor living, while t
USD 4,650,000
8247 Ambrose Ct
View photo
House · for sale
USD 3,199,000
USD 536/sq.ft
8247 Ambrose Ct
Lynnwood Downs
· 5,963 sq.ft · 6 Bedrooms · 6 Baths · House
· Equipped kitchen · Parking · Lift · Cellar
Lynnwood Downs · 5,963 sq.ft · 6 Bedrooms · 6 Baths · House · Equipped kitchen · Parking · Lift · Cellar
No hoa. Welcome to this stunning new construction by RG Adams, perfectly situated on a cul-de-sac in the desirable Parkside community at Brenthaven. Offering both elegance and everyday convenience, this beautifully designed home features a spacious 3-car garage and an impressive, thoughtfully crafted interior. The main floor showcases two luxurious en-suites, a welcoming walk-in pantry, a large laundry room, a private study, and a chef’s kitchen complete with a generous island and a bright breakfast nook. Entertain with ease in the formal dining room or relax in the expansive great room, designed for comfort and style. Upstairs, you’ll find a bonus room along with three additional en-suite bedrooms, each featuring walk-in closets, providing privacy and space for everyone. The basement level offers exceptional versatility with a large recreation room, an elevator, a bedroom with a full bath, and a walk-in closet. There is also ample unfinished space ideal for storage, a storm room, or f
USD 3,199,000
512 Crofton Park Ln
View photo
House · for sale
USD 789,000
USD 234/sq.ft
512 Crofton Park Ln
Lynnwood Downs
· 3,358 sq.ft · 3 Bedrooms · 2 Baths · House
· Office room · Fireplace · Equipped kitchen
Lynnwood Downs · 3,358 sq.ft · 3 Bedrooms · 2 Baths · House · Office room · Fireplace · Equipped kitchen
Welcome to this beautifully crafted stucco and stone home boasting soaring ceilings both inside and out. Located in the coveted Parks section of Fieldstone Farms, this residence offers an exceptional blend of elegance and comfort. Step into the great room featuring a cozy fireplace and plenty of natural light, perfect for both relaxing and entertaining. The updated kitchen features granite countertops, providing a sleek, durable workspace for culinary creations. The spacious primary suite is conveniently located on the main floor, offering privacy and ease of access. Host dinner parties in the formal dining room, enhanced by a sophisticated tray ceiling for added distinction. Upstairs, discover two additional generously sized bedrooms, a versatile loft area ideal for a home office, plus a large bonus room complete with a closet—ready to serve as your fourth bedroom or media retreat. One of the standout features is the cathedral-style screened-in outdoor living area directly off the gre
USD 789,000

Get email alerts

Don't miss out: be the first to know about new properties

The alert was correctly created

On subscribing you accept the conditions of use and the privacy policy
Alert
Receive new ads in your inbox
Save this search
Receive alerts for new listings

We'll send you an email when we have new properties for: "Houses for sale in Lynnwood Downs"

The alert was correctly created

Mooreland Estates
Brentwood Hills, Brentwood city District 6 Williamson County Tennessee
Get email alerts and be the first to see new listings
Required field
On subscribing I accept the terms of the privacy policy
Perfect! You'll soon start receiving new listings via email
Alert
Receive an email when we have new ads for Houses for sale in Lynnwood Downs
Save this search
Filters

Bedrooms

Size (sq.ft)

sq.ft
sq.ft

Price

USD
USD

Property type

Bathrooms

Clear all filters
Receive notifications when new entries are published.