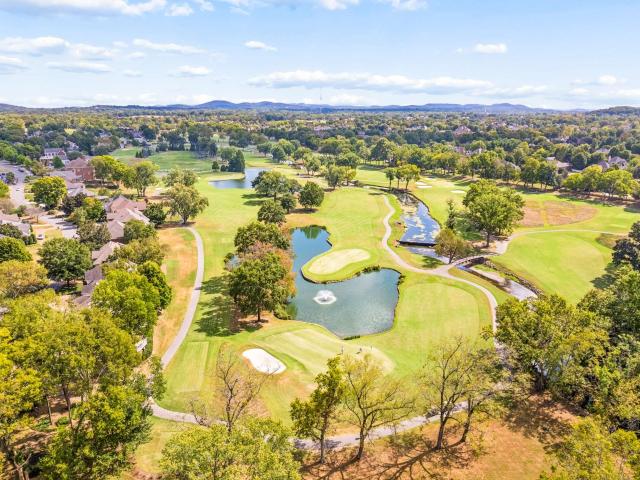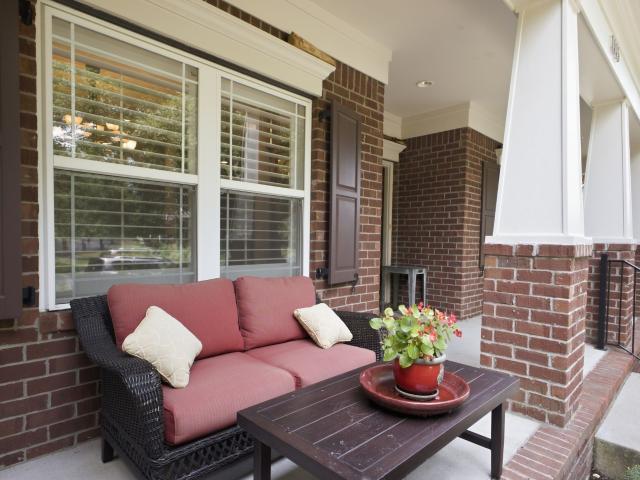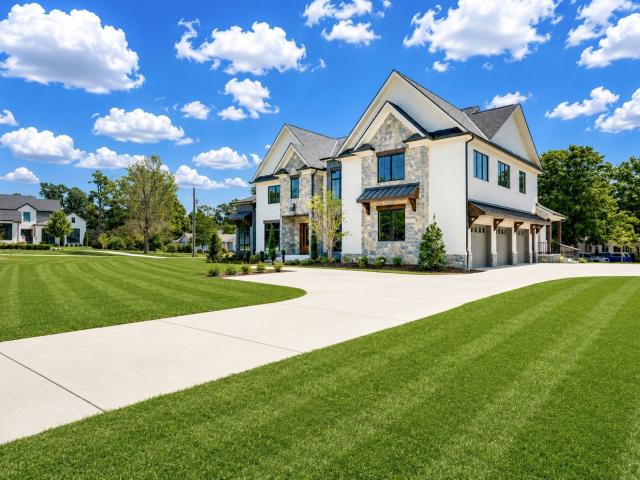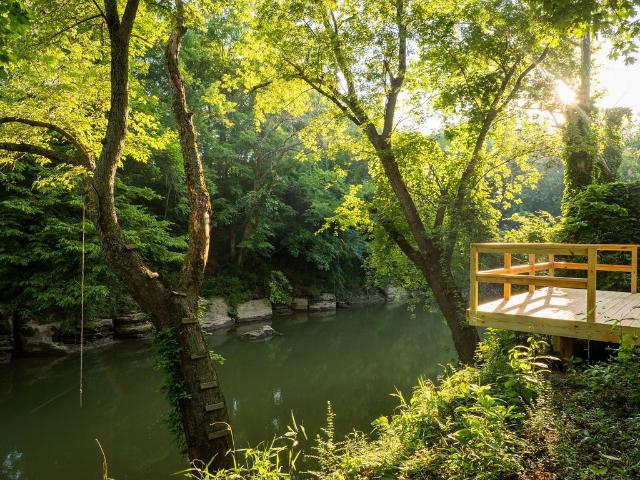
435 houses for sale in Lynnwood Downs

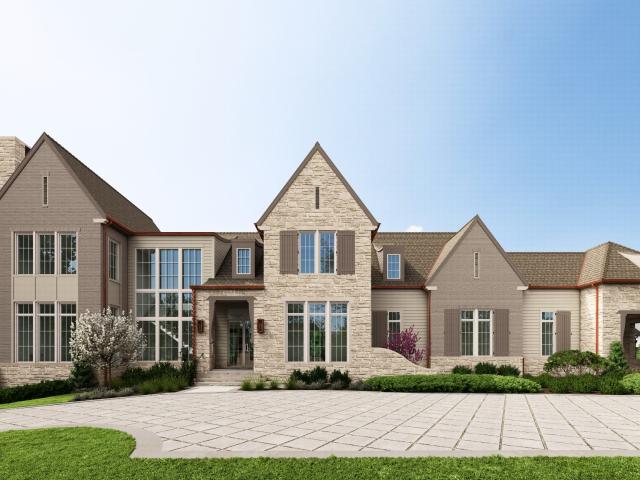
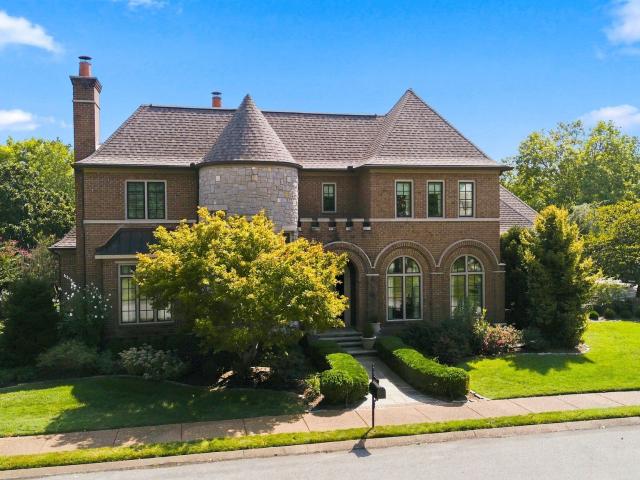
11 Middleton Park Ln
View photo
House · for sale
USD 2,300,000
USD 484/sq.ft
11 Middleton Park Ln
Lynnwood Downs
· 4,747 sq.ft · 4 Bedrooms · 3 Baths · House
· Garden · Parking · Equipped kitchen · Cellar
Lynnwood Downs · 4,747 sq.ft · 4 Bedrooms · 3 Baths · House · Garden · Parking · Equipped kitchen · Cellar
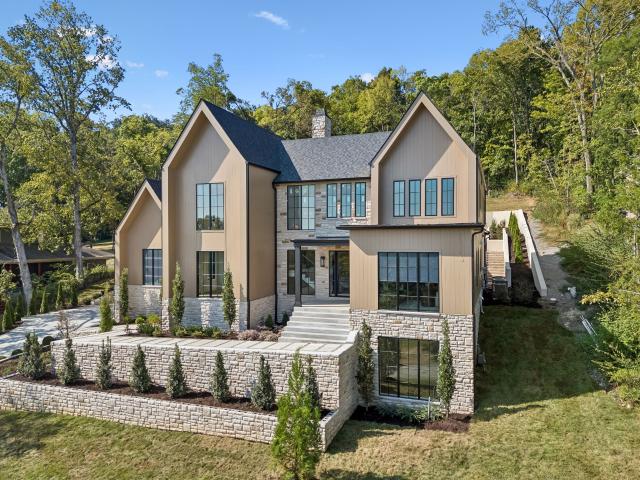
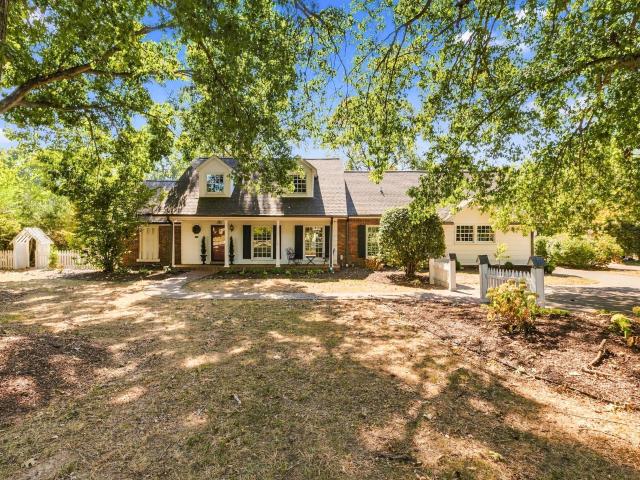
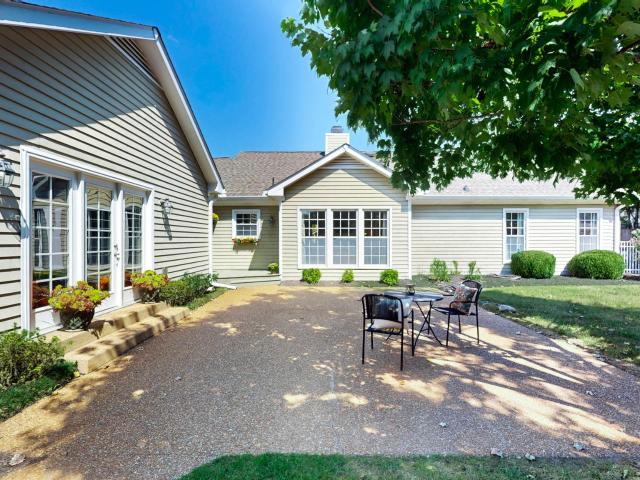
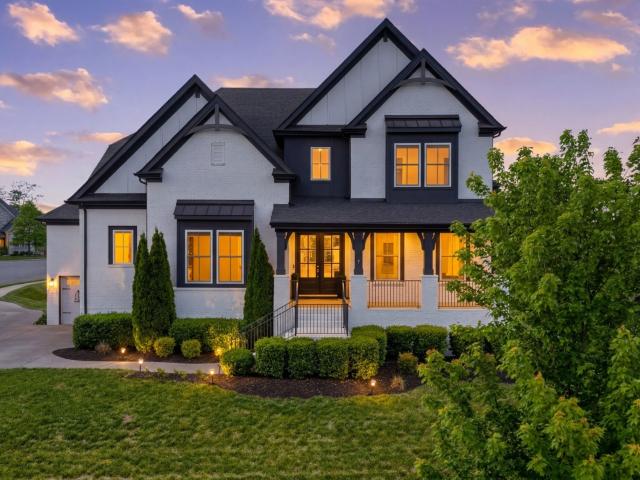
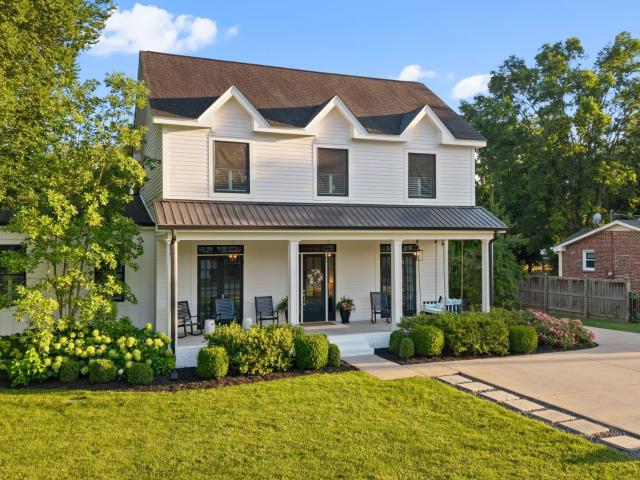
Inside the gated community of Middleton and around the corner from Warner Parks is this Castle Construction gem with a fenced and walled private backyard with lush landscaping and a covered porch; 10 ft ceilings, extensive moldings and nice hardwood floors; Kitchen w/ bar seating on large island and breakfast nook; current pantry previously used as wine cellar; open plan w additional den/library with gas fp on main level; primary suite on main with 2 large walk ins, 2 water closets, double vanities; rec room up with half bath; surprising storage space and large 3 car garage; new roof in 2021; vacant and ready for quick move in!
USD 2,300,000
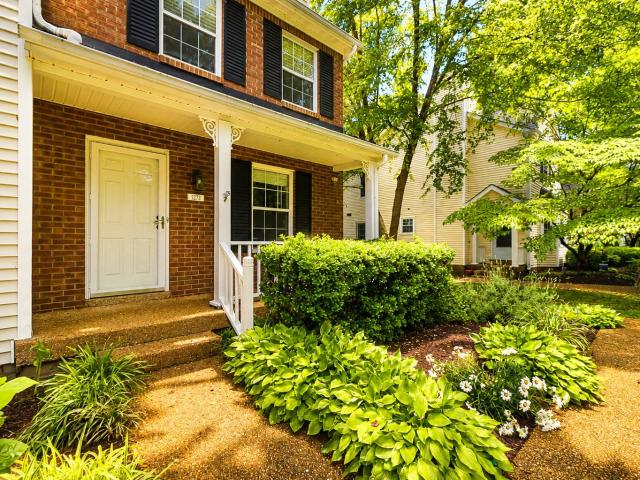
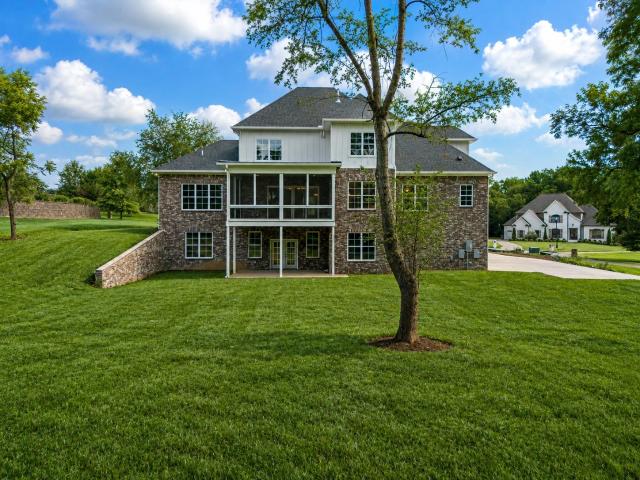
1273 Carriage Park Dr
View photo
Townhouse · for sale
USD 389,900
USD 320/sq.ft
1273 Carriage Park Dr
Lynnwood Downs
· 1,216 sq.ft · 2 Bedrooms · 1 Bath · Townhouse
· Deck · Fireplace · Equipped kitchen · Parking
Lynnwood Downs · 1,216 sq.ft · 2 Bedrooms · 1 Bath · Townhouse · Deck · Fireplace · Equipped kitchen · Parking
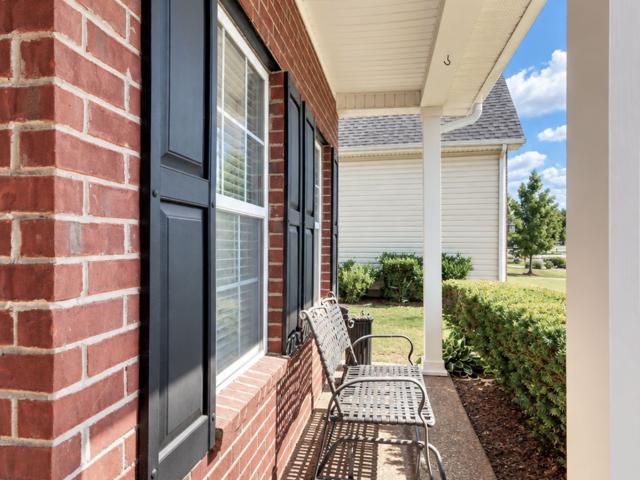
Seller financing available. Updated two-bedroom townhome in Carriage Park, a quiet pool-and-tennis community next to Eastern Flank Battlefield Park and minutes from historic downtown Franklin. The big-ticket items are done: new deck, new sliding door and a fully encapsulated crawlspace, all in 2026, plus HVAC less than two years old. The main level has a living room with a fireplace, an eat-in kitchen with a breakfast area, and a half bath. Both bedrooms are upstairs, one with an extra-large closet and one with a walk-in. Two parking spaces and a private deck. Community pool, tennis courts and walking trail, with easy access to the Harpeth River. Pets permitted. Zoned for Franklin Elementary, Freedom Intermediate and Centennial High. Vacant and move-in ready, with quick possession available. Two more Carriage Park townhomes from the same owner are also for sale. Ask about buying more than one
USD 389,900
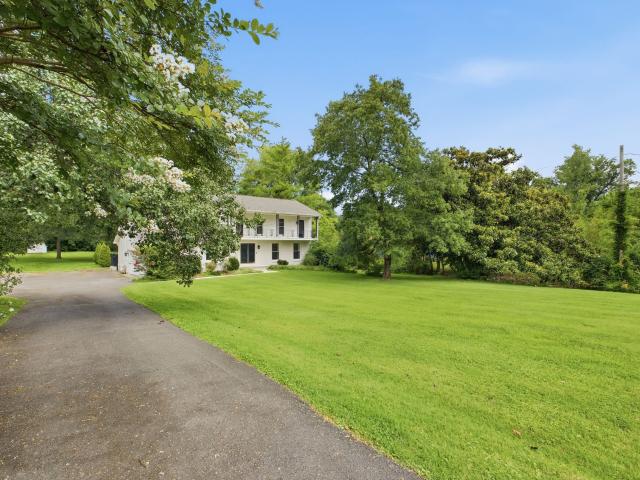
512 Crofton Park Ln
View photo
House · for sale
USD 789,000
USD 234/sq.ft
512 Crofton Park Ln
Lynnwood Downs
· 3,358 sq.ft · 3 Bedrooms · 2 Baths · House
· Office room · Fireplace · Equipped kitchen
Lynnwood Downs · 3,358 sq.ft · 3 Bedrooms · 2 Baths · House · Office room · Fireplace · Equipped kitchen
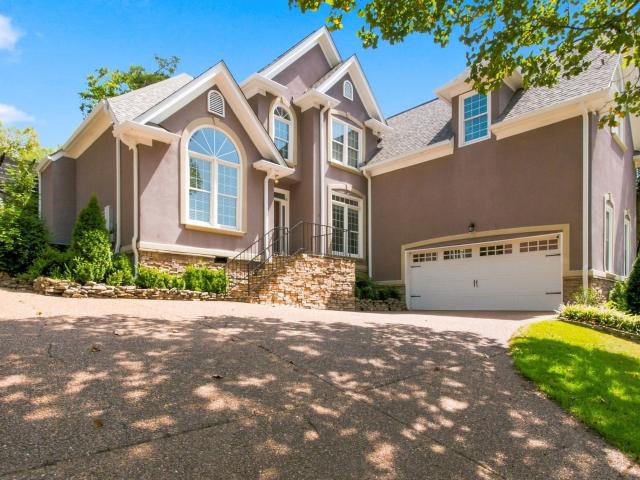
Welcome to this beautifully crafted stucco and stone home boasting soaring ceilings both inside and out. Located in the coveted Parks section of Fieldstone Farms, this residence offers an exceptional blend of elegance and comfort. Step into the great room featuring a cozy fireplace and plenty of natural light, perfect for both relaxing and entertaining. The updated kitchen features granite countertops, providing a sleek, durable workspace for culinary creations. The spacious primary suite is conveniently located on the main floor, offering privacy and ease of access. Host dinner parties in the formal dining room, enhanced by a sophisticated tray ceiling for added distinction. Upstairs, discover two additional generously sized bedrooms, a versatile loft area ideal for a home office, plus a large bonus room complete with a closet—ready to serve as your fourth bedroom or media retreat. One of the standout features is the cathedral-style screened-in outdoor living area directly off the gre
USD 789,000
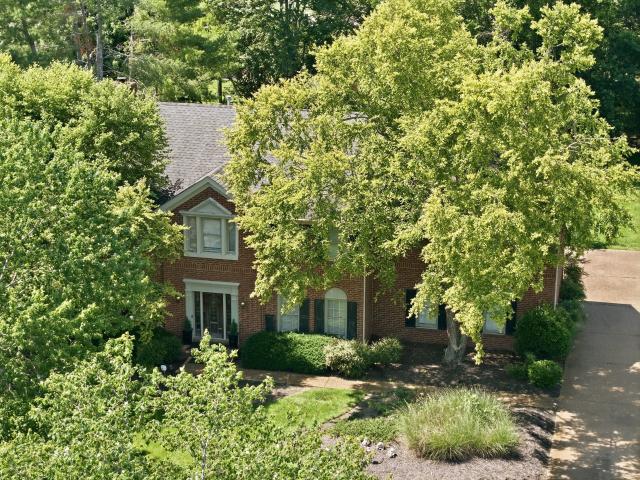
116 Century Oak Dr
View photo
House · for sale
USD 1,999,000
USD 344/sq.ft
116 Century Oak Dr
Lynnwood Downs
· 5,802 sq.ft · 5 Bedrooms · 3 Baths · House
· Garden
Lynnwood Downs · 5,802 sq.ft · 5 Bedrooms · 3 Baths · House · Garden
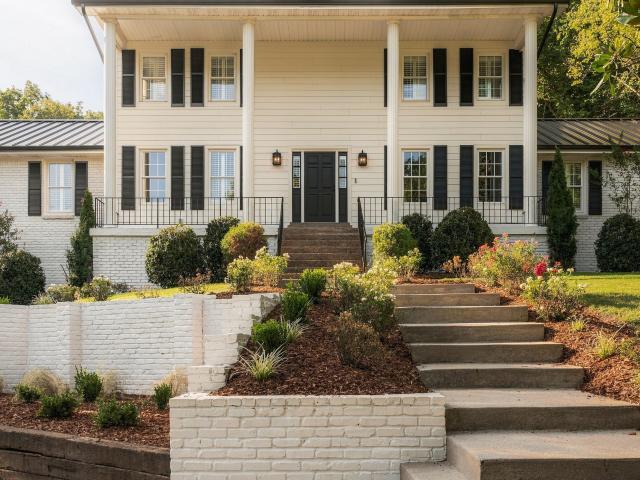
116 Century Oak returns with a renewed presence, thoughtfully renovated from the roofline to the landscape. Since its previous offering, the property has undergone a remarkable exterior transformation. A brand-new metal roof, new exterior lighting, extensive landscaping, and handsome hardieboard siding have completely refreshed the home's presence, while the backyard has been cleared and expanded, creating a more usable and inviting outdoor setting. It feels brighter, more intentional—and unmistakably renewed. Set atop 2.97 private acres in one of Franklin’s most sought-after corridors, 116 Century Oak offers 5,800 square feet of timeless Colonial Revival architecture, modern sophistication, and something increasingly rare: true peace and privacy just minutes from Downtown Franklin, Brentwood, and Cool Springs. Inside, the home's scale and character remain every bit as compelling. A wide front porch welcomes slow mornings overlooking the peaceful neighboring hillside, while the grand f
USD 1,999,000
660 New Haven Street
View photo
House · for sale
USD 752,960
USD 370/sq.ft
660 New Haven Street
Lynnwood Downs
· 2,034 sq.ft · 4 Bedrooms · 2 Baths · House
· Equipped kitchen
Lynnwood Downs · 2,034 sq.ft · 4 Bedrooms · 2 Baths · House · Equipped kitchen
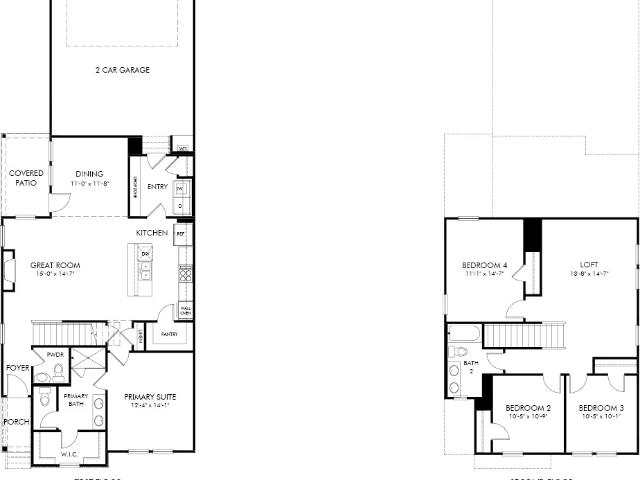
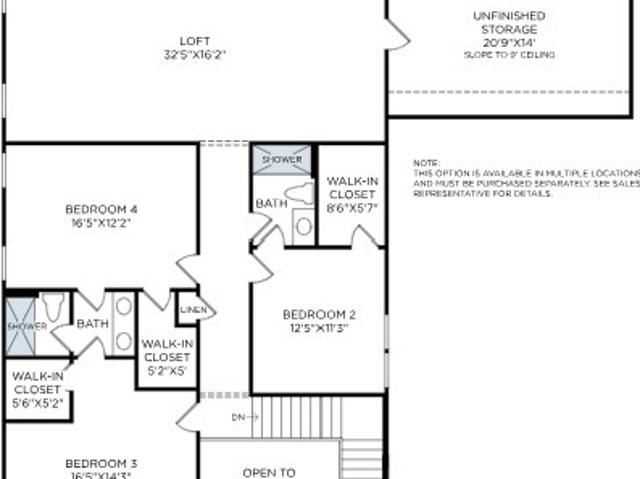
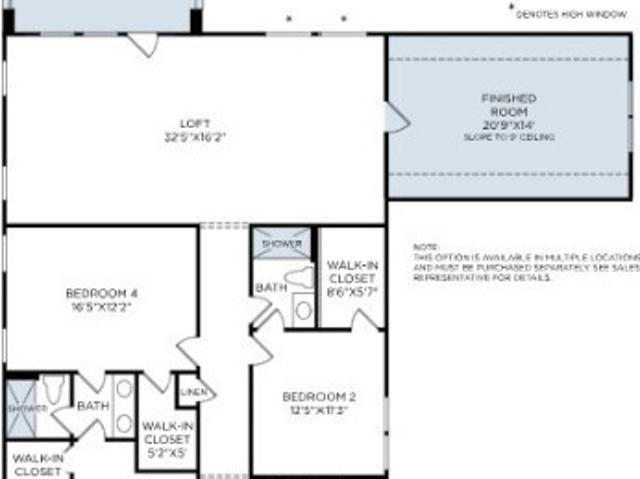
Brand new, energy-efficient home available by Dec 2026! Space to entertain comes standard with the Georgetown's spacious great room and kitchen. The downstairs primary suite features dual sinks and a large walk-in closet. Upstairs, a loft and three secondary bedrooms provide ample space to fit any lifestyle. Now open in Franklin. Poplar Farms offers stunning single-family floorplans featuring open-concept layouts. Ideally situated in Williamson County, this community is surrounded by a host of shopping and dining near the Cool Springs and Brentwood areas. Schedule a tour today. Each of our homes is built with innovative, energy-efficient features designed to help you enjoy more savings, better health, real comfort and peace of mind
USD 752,960
7121 Havana Drive
View photo
House · for sale
USD 843,280
USD 307/sq.ft
7121 Havana Drive
Lynnwood Downs
· 2,745 sq.ft · 4 Bedrooms · 4 Baths · House
· Office room
Lynnwood Downs · 2,745 sq.ft · 4 Bedrooms · 4 Baths · House · Office room
Brand new, energy-efficient home available by Dec 2026! Simplify entertaining thanks to the Hastings' open-concept main level. Useful flex space makes an ideal office or hobby space. Upstairs, the loft is adjacent to the spacious primary suite with walk-in closet. Now open in Franklin. Poplar Farms offers stunning single-family floorplans featuring open-concept layouts. Ideally situated in Williamson County, this community is surrounded by a host of shopping and dining near the Cool Springs and Brentwood areas. Schedule a tour today. Each of our homes is built with innovative, energy-efficient features designed to help you enjoy more savings, better health, real comfort and peace of mind
USD 843,280
5211 Williamsburg Rd
View photo
House · for sale
USD 7,850,000
USD 864/sq.ft
5211 Williamsburg Rd
Lynnwood Downs
· 9,085 sq.ft · 5 Bedrooms · 6 Baths · House
· Parking · Fireplace · Equipped kitchen · Swimming pool · Cellar
Lynnwood Downs · 9,085 sq.ft · 5 Bedrooms · 6 Baths · House · Parking · Fireplace · Equipped kitchen · Swimming pool · Cellar
Experience New Construction Luxury Living in Highly Sought After Meadow Lake Subdivision. Kaeser Building LLC is bringing Custom Construction with the Highest Quality of Finishes with Quinn & Company Selections. MK Studios Custom Designed Floorplan with Functionality and All Modern Conveniences Including: Primary and Guest Suites on the Main Level, Gourmet Kitchen w/ Scullery and Separate Pantry, Wine Cellar, Pool Lounge w/ Wet Bar, Exercise Room/Wellness Center, Study w/ Fireplace, Linear Kitchen/Great Room that Opens to Covered Porch w/ Fireplace and Outdoor Kitchen, 4 Car Garage, Porte Cochere w/ Friends Entry, 5 total En Suite Bedooms w/ Spacious Walk-in Closets, Bonus Room w/ Wet Bar, and Spacious Walk-in Storage. Haven Outdoors designed/build 40x20 Pool w Sun Shelf and Spa. Come Make This Luxury New Home Your Own While We are Under Construction!
USD 7,850,000
8247 Ambrose Ct
View photo
House · for sale
USD 3,199,000
USD 536/sq.ft
8247 Ambrose Ct
Lynnwood Downs
· 5,963 sq.ft · 6 Bedrooms · 6 Baths · House
· Equipped kitchen · Parking · Lift · Cellar
Lynnwood Downs · 5,963 sq.ft · 6 Bedrooms · 6 Baths · House · Equipped kitchen · Parking · Lift · Cellar
No hoa. Welcome to this stunning new construction by RG Adams, perfectly situated on a cul-de-sac in the desirable Parkside community at Brenthaven. Offering both elegance and everyday convenience, this beautifully designed home features a spacious 3-car garage and an impressive, thoughtfully crafted interior. The main floor showcases two luxurious en-suites, a welcoming walk-in pantry, a large laundry room, a private study, and a chef’s kitchen complete with a generous island and a bright breakfast nook. Entertain with ease in the formal dining room or relax in the expansive great room, designed for comfort and style. Upstairs, you’ll find a bonus room along with three additional en-suite bedrooms, each featuring walk-in closets, providing privacy and space for everyone. The basement level offers exceptional versatility with a large recreation room, an elevator, a bedroom with a full bath, and a walk-in closet. There is also ample unfinished space ideal for storage, a storm room, or f
USD 3,199,000
1303 General Macarthur Dr
View photo
House · for sale
USD 799,900
USD 304/sq.ft
1303 General Macarthur Dr
Lynnwood Downs
· 2,626 sq.ft · 3 Bedrooms · 2 Baths · House
· Patio · Garden · Office room · Fireplace · Equipped kitchen · Swimming pool
Lynnwood Downs · 2,626 sq.ft · 3 Bedrooms · 2 Baths · House · Patio · Garden · Office room · Fireplace · Equipped kitchen · Swimming pool
A rare Brentwood offering where space, privacy, and natural beauty come together on 1.1 acres along a peaceful creek. Set on a level, tree-lined homesite with no HOA restrictions, this property provides a unique opportunity to enjoy the freedom and serenity of acreage while remaining in a highly sought-after location. The backyard is made for gathering and unwinding, with a heated saltwater pool, generous patio, expansive lawn, and plenty of room to bring your own outdoor vision to life. Inside, more than 2,600 square feet offers 3 bedrooms, 2.5 baths, and multiple living spaces designed for everyday comfort and flexibility. The spacious kitchen and breakfast area flow into a welcoming den anchored by a fireplace, while additional dining and living areas provide plenty of room for entertaining or quiet evenings at home. A substantial bonus room adds versatility for a home office, media space, playroom, or guest accommodations. The primary suite features a relaxing soaking tub, separate
USD 799,900
6418 Waterford Dr
View photo
House · for sale
USD 1,075,000
USD 245/sq.ft
6418 Waterford Dr
Lynnwood Downs
· 4,381 sq.ft · 5 Bedrooms · 2 Baths · House
Lynnwood Downs · 4,381 sq.ft · 5 Bedrooms · 2 Baths · House
Welcome to 6418 Waterford Drive — a rare opportunity to own a beautifully updated home in one of the most desirable markets in Tennessee. Finding a home in Brentwood on over 1 acre and is becoming increasingly rare, especially one that has undergone extensive repairs and updates throughout. Built in 1990, this spacious property combines the character of an established neighborhood with the confidence of major modern improvements. The current owners have invested heavily into the home, with virtually everything repaired, replaced, or updated both upstairs and downstairs, creating a property that feels remarkably close to a new home while maintaining the charm and lot size that newer construction often cannot offer. Situated on more than one acre, the property provides exceptional privacy, room to spread out, and endless possibilities for outdoor living, entertaining, gardening, recreation, or future enhancements. Adding even more value, the home will be delivered vacant and clean, allow
USD 1,075,000
5215 Country Club Dr
View photo
House · for sale
USD 2,195,000
USD 364/sq.ft
5215 Country Club Dr
Lynnwood Downs
· 6,017 sq.ft · 5 Bedrooms · 5 Baths · House
· Office room · Deck · Fireplace · Equipped kitchen · Parking
Lynnwood Downs · 6,017 sq.ft · 5 Bedrooms · 5 Baths · House · Office room · Deck · Fireplace · Equipped kitchen · Parking
Rare opportunity for golf-course living in the heart of Brentwood. Set along the newly renovated fairways of Brentwood Country Club, this stately all-brick residence enjoys beautiful views of the 18th fairway, framed by greenery and water backdrops. The recently reimagined course, renovated by noted golf-course architect Bill Bergin, creates an exceptional setting for three levels of elevator-accessible living and multiple outdoor entertaining spaces. Offering five en-suite bedrooms—including two on the main level—two dedicated offices/flex spaces, a five-car tandem garage and whole-home generator, the residence provides remarkable flexibility for everyday living, entertaining and multigenerational needs. The main level features a dramatic two-story living room with fireplace, spacious primary suite with updated accessibility-minded bath and direct access to the new composite deck, formal dining room, office/library, en-suite guest bedroom, and kitchen with a light-filled breakfast are
USD 2,195,000
1446 Burnside Dr
View photo
House · for sale
USD 1,040,000
USD 319/sq.ft
1446 Burnside Dr
Lynnwood Downs
· 3,251 sq.ft · 4 Bedrooms · 3 Baths · House
· Patio · Fireplace · Equipped kitchen
Lynnwood Downs · 3,251 sq.ft · 4 Bedrooms · 3 Baths · House · Patio · Fireplace · Equipped kitchen
Fresh paint & an amazing new price! This beautiful home has just been refreshed with crisp, new paint and is now offered at an incredible new value, combining luxury, functionality, and master craftsmanship. Situated on a premium corner lot with a fenced patio area, this home offers unparalleled curb appeal and privacy. The exceptional floor plan boasts two main-level bedrooms. Relax in the spacious primary suite, tucked away for maximum privacy. A second full bedroom on the main floor delivers incredible versatility for guests or a dedicated home workspace. Kitchen is equipped with a double oven, farmhouse sink, endless cabinet space, and an amazing butler's pantry. Great Room features a dramatic stacked stone gas fireplace, perfect for cozy evenings. The Loft / Flex Space offers endless possibilities. Abundant storage space throughout, plus a huge 8x8 laundry room. Equipped with a tankless hot water heater for endless hot water and energy savings. Custom audio ready: pre-wired throug
USD 1,040,000
508 Meadowlark Ln
View photo
House · for sale
USD 4,650,000
USD 671/sq.ft
508 Meadowlark Ln
Lynnwood Downs
· 6,921 sq.ft · 5 Bedrooms · 5 Baths · House
· Garden · Equipped kitchen · Swimming pool · Lift
Lynnwood Downs · 6,921 sq.ft · 5 Bedrooms · 5 Baths · House · Garden · Equipped kitchen · Swimming pool · Lift
Recently completed luxury new construction | country club estates | no hoa. Discover exceptional luxury at 508 Meadowlark Lane, a stunning new construction residence, ideally situated on over an acre in Brentwood’s prestigious Country Club Estates. Offering approximately 6,928 square feet, this extraordinary home features 5 bedrooms, 5 full baths, 2 half baths, and an elevator, with a thoughtful floor plan designed for both sophisticated entertaining and effortless everyday living. From the moment you enter, soaring ceilings, exquisite architectural details, and impeccable craftsmanship create an elevated yet inviting atmosphere. The spectacular chef’s kitchen is the heart of the home, featuring a stunning island, custom cabinetry, paneled refrigerator and freezer, and high-end appliances. The generous backyard provides a spacious covered porch and ample room for a future pool. The main level offers a beautifully flowing layout centered around convenience and main-floor living, while t
USD 4,650,000
426 Cotton Ln
View photo
House · for sale
USD 18,500,000
USD 2,313/sq.ft
426 Cotton Ln
Lynnwood Downs
· 7,998 sq.ft · 6 Bedrooms · 4 Baths · House
· Garden · Terrace · Deck · Swimming pool
Lynnwood Downs · 7,998 sq.ft · 6 Bedrooms · 4 Baths · House · Garden · Terrace · Deck · Swimming pool
Harpeth Vale is a 57-acre private legacy estate with more than 3,000 feet of Harpeth River frontage, combining the scale and privacy of a major landholding with the experience of a personal resort. It is minutes from downtown Franklin and within easy reach of Nashville. Beyond the gates and long private drive, Harpeth Vale unfolds as a series of distinct destinations. The Riverwalk Trail winds through ten wooded acres to private river access, a kayak/raft launch, riverside firepit, and cantilevered viewing deck beside a grilling area. At the rear, The Grove’s covered pavilion sits among mature trees in a secluded, park-like setting. The Orchard brings guests together beneath apple trees around a covered bar and custom 16-foot dining table, with an organic garden and pickleball court nearby. Sunset Lake, the reflection pond, The Meadow and resort-style terrace pool offer settings for gathering and retreat. The equestrian center includes four heated stalls, wash rack, lounge, paddocks, r
USD 18,500,000
1009 Berry Hunter Dr
View photo
House · for sale
USD 1,725,375
USD 437/sq.ft
1009 Berry Hunter Dr
Lynnwood Downs
· 3,940 sq.ft · 4 Bedrooms · 3 Baths · House
· Patio · Office room · Fireplace · Equipped kitchen
Lynnwood Downs · 3,940 sq.ft · 4 Bedrooms · 3 Baths · House · Patio · Office room · Fireplace · Equipped kitchen
The Anser blends elegance and everyday function in a thoughtfully designed two-story layout. A dramatic two-story foyer leads to a great room with fireplace, flowing into a kitchen with a center island and walk-in pantry. Sliding doors in the casual dining area open to a covered patio—perfect for outdoor living and entertaining. The first-floor primary suite features a spacious walk-in closet and a spa-like bath with dual vanities, a soaking tub, a luxe shower with seat, and a private water closet. Upstairs, three secondary bedrooms—each with a walk-in closet—surround a versatile loft. Two bedrooms share a full bath, while all have access to a separate hall bath. Additional highlights include an office, powder room, laundry area, everyday entry, and built-in storage throughout. This community is located just minutes from everything vibrant Franklin has to offer, Franklin Ridge is a beautiful community of new construction homes in Franklin, TN, offering sophisticated personalization opt
USD 1,725,375
1038 Nolencrest Way
View photo
House · for sale
USD 699,900
USD 281/sq.ft
1038 Nolencrest Way
Lynnwood Downs
· 2,486 sq.ft · 4 Bedrooms · 2 Baths · House
· Equipped kitchen
Lynnwood Downs · 2,486 sq.ft · 4 Bedrooms · 2 Baths · House · Equipped kitchen
Seller offering 2-1 rate buydown w/preferred lender! Potentially 4.99% for the first year! Tucked within the highly sought-after Tap Root Hills community in East Franklin, this beautifully maintained home offers the perfect blend of comfortable living, thoughtful updates, & everyday convenience. With 2,489 square feet, four bedrooms, and two-and-a-half baths, the flexible floor plan is designed to adapt to the way you live. The main level welcomes you with an open, inviting layout where the family room, kitchen, dining, and living spaces flow seamlessly together. Upgraded Pella windows in the family room fill it with natural light, while fresh interior paint, updated carpet, and modern lighting create a bright and refreshed atmosphere throughout. The kitchen features a center island, cozy breakfast nook, and easy connection to the adjoining dining and living areas—ideal for both everyday meals and entertaining. A versatile bedroom on the main level offers flexibility for guests, a home
USD 699,900
541 Turtle Creek Dr
View photo
House · for sale
USD 4,500,000
USD 662/sq.ft
541 Turtle Creek Dr
Lynnwood Downs
· 6,792 sq.ft · 7 Bedrooms · 8 Baths · House
· Office room · Equipped kitchen
Lynnwood Downs · 6,792 sq.ft · 7 Bedrooms · 8 Baths · House · Office room · Equipped kitchen
Perched atop a scenic hill in prestigious Belle Rive, this newly constructed estate by Cream City Development and Superior Capital captures sweeping views and delivers an exceptional blend of luxury, comfort, and craftsmanship. Set on a private. 78 acre homesite backing to 34 acres of wooded HOA green space, 541 Turtle Creek Dr offers a rare sense of serenity in one of Williamson County’s most sought after communities. Zoned for top rated Scales Elementary, Brentwood Middle, and Brentwood High Schools, this 7 bedroom, 8 full bath, 2 half bath residence spans 6,794 square feet of thoughtfully designed living space. Featuring Pella windows and a full custom steel exterior door package from Prestige Steel Windows and Doors, the home reflects a commitment to superior materials and architectural detail throughout. The main level offers two bedrooms, including a stunning primary suite, a dedicated home office, and a chef’s kitchen with a full scullery, perfectly suited for effortless enterta
USD 4,500,000
120 Berry Hunter Lane
View photo
House · for sale
USD 2,062,224
USD 358/sq.ft
120 Berry Hunter Lane
Lynnwood Downs
· 5,748 sq.ft · 5 Bedrooms · 5 Baths · House
· Patio · Fireplace · Equipped kitchen · Cellar
Lynnwood Downs · 5,748 sq.ft · 5 Bedrooms · 5 Baths · House · Patio · Fireplace · Equipped kitchen · Cellar
Franklin Ridge is near all things Franklin and the hottest new neighborhood. The Anser blends elegance and everyday function in a thoughtfully designed two-story layout. A dramatic two-story foyer leads to a great room with fireplace, flowing into a kitchen with a center island and walk-in pantry. Sliding doors in the casual dining area open to a covered patio—perfect for outdoor living and entertaining. The first-floor primary suite features a spacious walk-in closet and a spa-like bath with dual vanities, a soaking tub, a luxe shower with seat, and a private water closet. Upstairs, three secondary bedrooms—each with a walk-in closet—surround a versatile loft. Two bedrooms share a full bath, while all have access to a separate hall bath. Additional highlights include a flex room, powder room, laundry area, everyday entry, and built-in storage throughout. On this lot, we are showcasing what building an Anser home with a full basement could be and what the pricing could look like. Howev
USD 2,062,224
6229 Milbrook Rd
View photo
House · for sale
USD 1,200,000
USD 304/sq.ft
6229 Milbrook Rd
Lynnwood Downs
· 3,940 sq.ft · 5 Bedrooms · 3 Baths · House
· Garden · Equipped kitchen · Swimming pool
Lynnwood Downs · 3,940 sq.ft · 5 Bedrooms · 3 Baths · House · Garden · Equipped kitchen · Swimming pool
Here’s the thing about 6229 Milbrook: you don’t have to decide what it wants to be on day one. Sitting on nearly 1.3 acres in River Oaks, this classic Cape Cod is perfectly happy being exactly what it is—a charming, move-in-ready Brentwood home with five bedrooms, beautiful walnut and poplar hardwoods, a main-level primary suite, remodeled kitchen and baths, and the kind of backyard that’s getting harder and harder to find. Ooh, and a new roof! But this street tells another story, too. Milbrook has become a place where remarkable new homes are being built, with some reaching into the multi-million-dollar range. So buy the house because you love it. Renovate it because you can. Add the pool, open up the back, create the outdoor living space, build the garden you keep saving on Pinterest. Or dream much, much bigger. At just under 1.3 acres, there’s room here to do it. The property stretches back to a creek, with mature trees and an established setting that simply can’t be recreated overn
USD 1,200,000
1305 Kinnard Dr
View photo
House · for sale
USD 839,000
USD 364/sq.ft
1305 Kinnard Dr
Lynnwood Downs
· 2,303 sq.ft · 4 Bedrooms · 3 Baths · House
· Patio · Garden · Deck · Fireplace · Equipped kitchen · Parking
Lynnwood Downs · 2,303 sq.ft · 4 Bedrooms · 3 Baths · House · Patio · Garden · Deck · Fireplace · Equipped kitchen · Parking
One of Franklin's most sought-after communities! Beautiful brick and siding single-level home tucked away in a private neighborhood but also very close to downtown Franklin! Located near the historically famous Carnton Mansion! Situated on a private, fenced approx half acre, level lot with a large, covered 3-car carport and a versatile detached outbuilding with ample storage and workshop space! This approx 2313 sq. Ft. home offers a split-layout of the bedrooms. With two owner suites located in opposite areas of the home! The updated open floor plan features an oversized kitchen with large island and an easy flow design. Perfect for day to day living and for entertaining! The den has a wood-burning fireplace, vaulted ceiling and a picture window overlooking the back yard. A'pass thru' opening from the kitchen to living room facilitates entertaining and includes a beverage refrigerator. Other features include a deck and large patio, hardwood flooring, updated white kitchen cabinets with
USD 839,000
7028 Poplar Farms Drive
View photo
House · for sale
USD 778,360
USD 331/sq.ft
7028 Poplar Farms Drive
Lynnwood Downs
· 2,347 sq.ft · 5 Bedrooms · 4 Baths · House
· Patio · Equipped kitchen
Lynnwood Downs · 2,347 sq.ft · 5 Bedrooms · 4 Baths · House · Patio · Equipped kitchen
Brand new, energy-efficient home available by Nov 2026! Spacious two-story design featuring a main-level primary suite, open kitchen and great room, study, guest bedroom, and covered patio. Upstairs includes three bedrooms, two baths, and a flexible loft for added living space. Now open in Franklin. Poplar Farms offers stunning single-family floorplans featuring open-concept layouts. Ideally situated in Williamson County, this community is surrounded by a host of shopping and dining near the Cool Springs and Brentwood areas. Schedule a tour today. Each of our homes is built with innovative, energy-efficient features designed to help you enjoy more savings, better health, real comfort and peace of mind
USD 778,360
9318 Navaho Dr
View photo
House · for sale
USD 1,425,000
USD 382/sq.ft
9318 Navaho Dr
Lynnwood Downs
· 3,724 sq.ft · 5 Bedrooms · 3 Baths · House
· Garden · Office room · Deck · Equipped kitchen
Lynnwood Downs · 3,724 sq.ft · 5 Bedrooms · 3 Baths · House · Garden · Office room · Deck · Equipped kitchen
Live in the coveted, well-established Liberty Downs community! Enjoy a nature-filled lifestyle in a neighborhood full of spacious lots & mature trees, as well as an expansive common area featuring a stocked 4 acre lake, playground, & picnic area. Walk, bike, or scooter along the bike/walking trails over to experience everything Crockett Park has to offer, as well as to top rated Crockett Elementary & Woodland Middle schools. As you step through the double doors & inside this spacious home, you’re greeted by a 2 story foyer full of of natural light & elegant architectural details. High ceilings, crown molding, floor to ceiling windows & hardwoods throughout add to the home’s beauty & comfort. The main level features an oversized family room, living room, office/dining room, spacious kitchen with large picture window, & a breakfast nook with sliding glass doors leading to the back deck. Overlooking the large tree-filled backyard. The 1st floor primary suite is a peaceful retreat with a t
USD 1,425,000
215 4th Ave S
View photo
House · for sale
USD 2,650,000
USD 863/sq.ft
215 4th Ave S
Lynnwood Downs
· 3,068 sq.ft · 4 Bedrooms · 2 Baths · House
· Garden · Office room · Parking · Equipped kitchen · Cellar
Lynnwood Downs · 3,068 sq.ft · 4 Bedrooms · 2 Baths · House · Garden · Office room · Parking · Equipped kitchen · Cellar
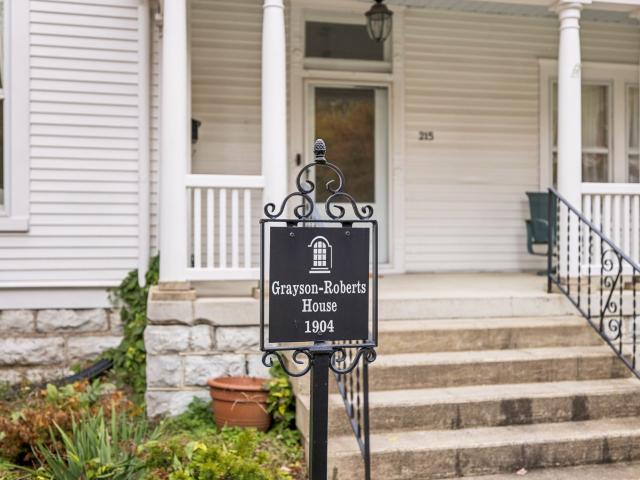
Live, work and play in the heart of the Historic District in downtown Franklin just one block from iconic Main St and all the downtown area has to offer. Restaurants, churches, shops, walkability, parks, post office, hotel, river access. This well preserved home is situated on a level ⅓ acre with mature trees, 4 bedrooms with two on the main floor, solid rock foundation, large living room, sitting room, enclosed sun porch, formal dining room, modern kitchen with granite counter tops, all mechanicals have easy access via stand up basement and doorways into attic space, spacious 3 car detached garage with room for expansion, partial fenced rear yard. If you're wanting the charm of a 100 year old home with all the modern conveniences and sidewalks that take you all over town, this is a must see. Scrutinize this structure to your heart's content. No disappointments. Special financing available for qualified buyers
USD 2,650,000
1874 Charity Dr
View photo
House · for sale
USD 1,749,900
USD 384/sq.ft
1874 Charity Dr
Lynnwood Downs
· 4,553 sq.ft · 5 Bedrooms · 5 Baths · House
· Garden
Lynnwood Downs · 4,553 sq.ft · 5 Bedrooms · 5 Baths · House · Garden
Welcome to one of Brentwood’s most desirable communities, zoned for award-winning Williamson County Schools and just steps from scenic walking trails and Smith Park. This exceptional 5-bedroom home seamlessly blends timeless design with luxury upgrades and everyday comfort. Originally built with premium builder selections, it has since been elevated with extensive custom enhancements, including designer lighting, custom built-ins, accent walls, remodeled spaces, a dedicated media room, and a beautifully reimagined primary suite with an expanded vanity and makeup area. Thoughtful upgrades continue behind the scenes with a whole-home water filtration system, tankless water heater, crawlspace encapsulation, and smart Nest thermostats. Enjoy a fenced backyard, meticulously maintained exterior, and a home where every detail has been thoughtfully designed. Move-in ready and truly one of the most extensively upgraded homes in the neighborhood. Sellers have renderings for backyard plans, if in
USD 1,749,900
1529 Gordon Petty Dr
View photo
House · for sale
USD 1,375,000
USD 185/sq.ft
1529 Gordon Petty Dr
Lynnwood Downs
· 7,395 sq.ft · 4 Bedrooms · 4 Baths · House
· Office room · Gym · Cellar · Parking
Lynnwood Downs · 7,395 sq.ft · 4 Bedrooms · 4 Baths · House · Office room · Gym · Cellar · Parking
Amazing opportunity to make this spacious home your own in the highly desirable Brenthaven/Concord Chase community! This expansive residence blends incredible functionality with endless potential. Step inside to find beautiful hardwood flooring flowing throughout the main living areas, complemented by durable tile in the bathrooms. The main level offers a highly sought-after setup, featuring a convenient main-floor bedroom as well as a versatile bonus room—perfect for a home office, playroom, or media space. Storage is never an issue here, with abundant closet and storage space distributed throughout the entire layout. The home includes 4 full bathrooms, including one located in the unfinished basement. The lower level offers a massive basement with a wealth of options for a workshop, gym, or future expansion, and is not included in the square footage as it is not currently heated or cooled. Car enthusiasts and hobbyists will fall in love with the parking and workspace options: the pro
USD 1,375,000
125 Cliffe Run
View photo
House · for sale
USD 1,290,000
USD 360/sq.ft
125 Cliffe Run
Lynnwood Downs
· 3,574 sq.ft · 4 Bedrooms · 3 Baths · House
· Garden · Fireplace · Swimming pool
Lynnwood Downs · 3,574 sq.ft · 4 Bedrooms · 3 Baths · House · Garden · Fireplace · Swimming pool
A lovely all brick home located in a great neighborhood in the Cool Springs area of Franklin, TN. All the amenities you would want at your fingertips (Tennis Courts, Swimming Pool, Clubhouse). Tree lined sidewalks make life a pleasure as you sit on the large front porch and speak to the people passing by, who praise the flowers and the water fountain in the yard. Easy access: 5 blocks from the mall, 2 blocks from Walgreens, 5 blocks from Publix, 5 blocks to I-65, 5 blocks from Home Depot, minutes away from all the great restaurants Cool Springs has to offer. A large foyer with an exposed stairway as you enter the home with a welcoming feeling that puts your guests at ease. The spacious first floor is adorned with beautiful hardwood floors and as well as the hallway upstairs. This was the model home for the subdivision. Spacious rooms that flow when you entertain. Pillars that adorn the Great Room with a large entertaining space. A gas/conventional fireplace with bookcases on each side,
USD 1,290,000
114 Gist St
View photo
House · for sale
USD 3,395,000
USD 617/sq.ft
114 Gist St
Lynnwood Downs
· 5,500 sq.ft · 5 Bedrooms · 5 Baths · House
· Garden · Fireplace · Equipped kitchen · Parking · Swimming pool
Lynnwood Downs · 5,500 sq.ft · 5 Bedrooms · 5 Baths · House · Garden · Fireplace · Equipped kitchen · Parking · Swimming pool
114 Gist Street is a refined expression of classic Franklin architecture, thoughtfully designed for modern living just moments from Historic Downtown Franklin. Behind its welcoming front porch, the home pairs timeless character with exceptional craftsmanship and quietly luxurious details. The chef’s kitchen is beautifully appointed with custom cabinetry, a Wolf range beneath a hand-carved Tennessee limestone hood, and a Miele coffee system with a dedicated refrigerated creamer drawer. In the main living area, a Tennessee limestone fireplace provides a natural focal point for a space equally suited to everyday living and entertaining. Beyond the interiors, the home offers an uncommon collection of amenities. A private saltwater pool creates a backyard retreat rarely found within walking distance of downtown, while the oversized three-car garage features custom overhead storage and a state-of-the-art Golfzon simulator with a hydraulic tilting floor plate. Tucked discreetly behind a custo
USD 3,395,000
1505 Hillsboro Rd
View photo
House · for sale
USD 900,000
USD 619/sq.ft
1505 Hillsboro Rd
Lynnwood Downs
· 1,453 sq.ft · 3 Bedrooms · 1 Bath · House
Lynnwood Downs · 1,453 sq.ft · 3 Bedrooms · 1 Bath · House
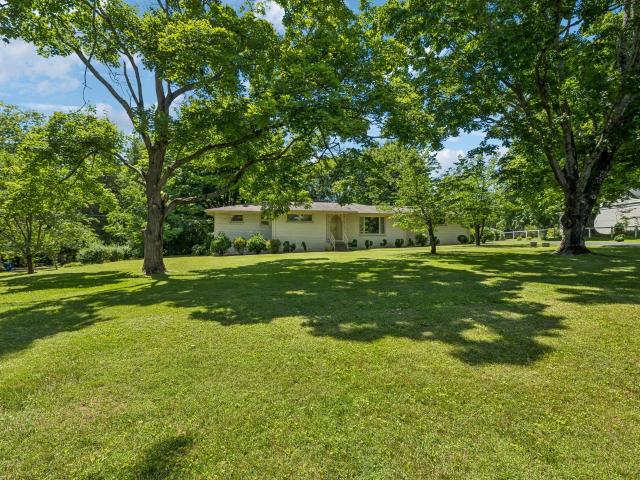
Attention Builders and buyers seeking Ideal Estate Lot for dream Home: Survey Completed for this 1.67 Acre level lot with Sanitary Sewer Tap connected to Franklin Sewer Main line. Zoned For Williamson County only. With no Franklin city taxes! This legacy property has been in one family since 1960. Will-Co Planning has no square footage limit for your dream home: it must be built within set backs of 60 ft, front and back of lot, and 20 ft on each side-Call agent for Survey. Stately trees, park like setting-This Estate Lot is a once in a Lifetime Opportunity and Location. Existing home and Barn being sold as-is where is
USD 900,000
1129 W Main St # 27
View photo
Townhouse · for sale
USD 309,900
USD 236/sq.ft
1129 W Main St # 27
Lynnwood Downs
· 1,313 sq.ft · 3 Bedrooms · 2 Baths · Townhouse
Lynnwood Downs · 1,313 sq.ft · 3 Bedrooms · 2 Baths · Townhouse
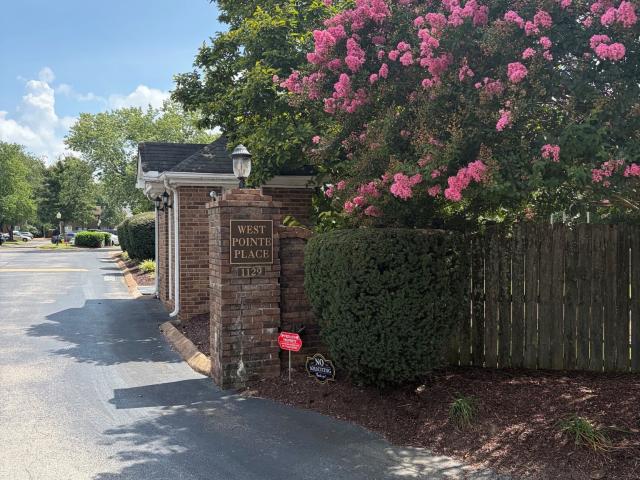
Location, location, location! Townhouse in downtown Franklin, only a half mile from 5 points! Very walkable, and convenient to all things downtown Franklin! Small, quiet complex. Great opportunity for owner occupant able to do renovation or investor looking for a solid, long term rental property. Most recent unit in community to sell closed at $392,500 in June. Pricing reflects need for full renovation. Selling AS IS. Don't miss this opportunity!
USD 309,900
3258 Dark Woods Dr
View photo
House · for sale
USD 659,900
USD 308/sq.ft
3258 Dark Woods Dr
Lynnwood Downs
· 2,142 sq.ft · 3 Bedrooms · 2 Baths · House
· Office room · Fireplace · Equipped kitchen
Lynnwood Downs · 2,142 sq.ft · 3 Bedrooms · 2 Baths · House · Office room · Fireplace · Equipped kitchen
Zoned for Pearre Creek Elementary School (located in Westhaven). Welcome home! This beautifully upgraded home is situated on a fenced lot that backs to common ground, offering added privacy and a peaceful setting. Enjoy miles of walking trails, a wonderful community pool, and a kids’ playground. The covered front porch is the perfect spot to relax in a rocking chair, enjoy your morning coffee, and wave to neighbors as they pass by. Inside, the home has been freshly updated with all-new interior paint. The kitchen features new countertops, a stylish backsplash, and all-new appliances, along with a spacious breakfast room that provides the perfect gathering space. The main level boasts 9-foot ceilings, refinished hardwood floors, and new carpet in areas that are not tile or hardwood. The large family room offers a cozy corner fireplace and a wall of windows that fills the space with natural light. A formal dining room provides flexibility and could easily serve as a home office, study, o
USD 659,900

Get email alerts

Don't miss out: be the first to know about new properties

The alert was correctly created

On subscribing you accept the conditions of use and the privacy policy
Alert
Receive new ads in your inbox
Save this search
Receive alerts for new listings

We'll send you an email when we have new properties for: "Houses for sale in Lynnwood Downs"

The alert was correctly created

Mooreland Estates
Brentwood Hills, Brentwood city District 6 Williamson County Tennessee
Get email alerts and be the first to see new listings
Required field
On subscribing I accept the terms of the privacy policy
Perfect! You'll soon start receiving new listings via email
Alert
Receive an email when we have new ads for Houses for sale in Lynnwood Downs
Save this search
Filters

Bedrooms

Size (sq.ft)

sq.ft
sq.ft

Price

USD
USD

Property type

Bathrooms

Clear all filters
Receive notifications when new entries are published.