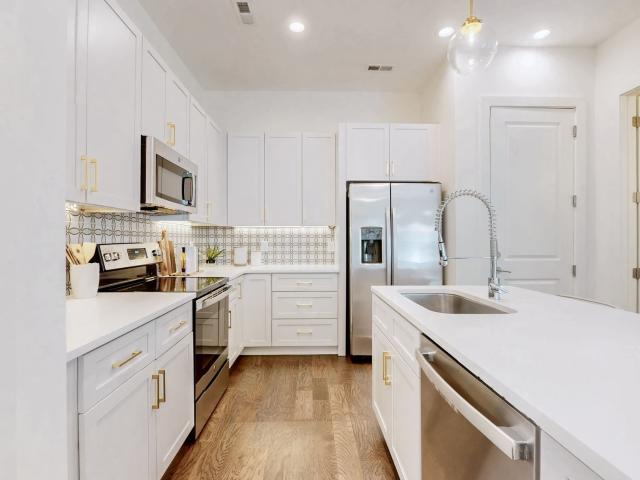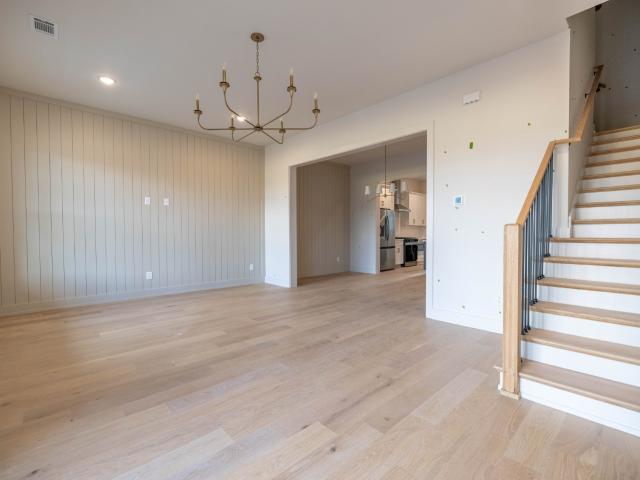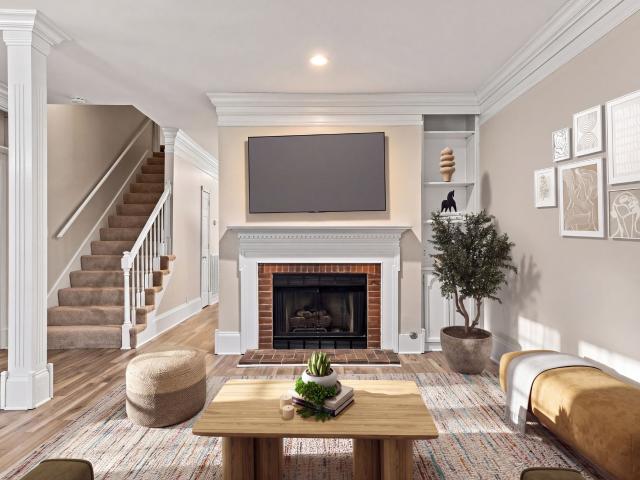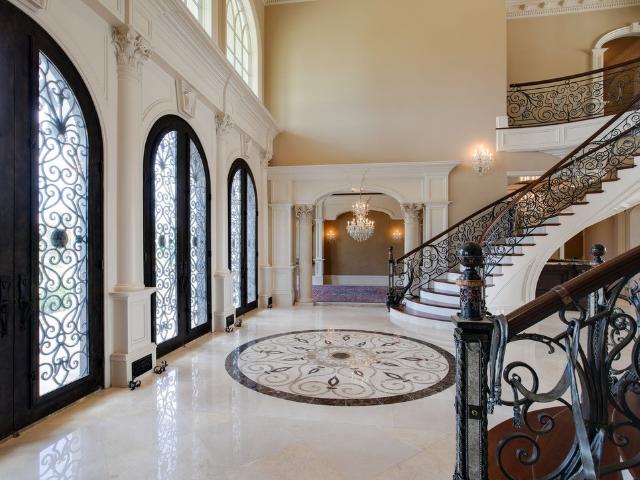
440 houses for sale in Lynnwood Downs

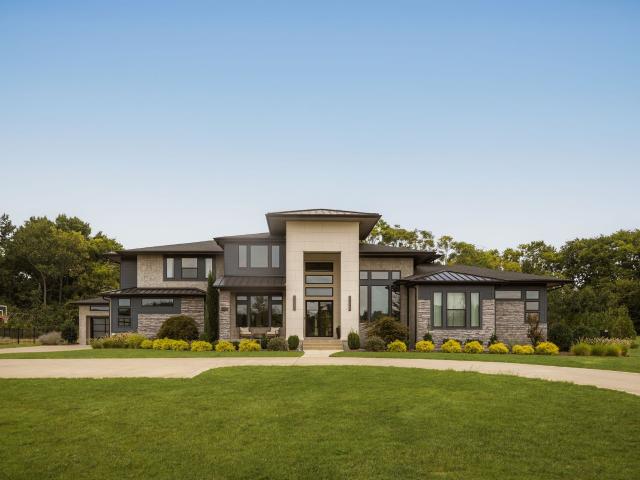
55 Annandale
View photo
House · for sale
USD 2,499,000
USD 341/sq.ft
55 Annandale
Lynnwood Downs
· 7,319 sq.ft · 5 Bedrooms · 6 Baths · House
· Office room · Fireplace · Equipped kitchen · Lift
Lynnwood Downs · 7,319 sq.ft · 5 Bedrooms · 6 Baths · House · Office room · Fireplace · Equipped kitchen · Lift
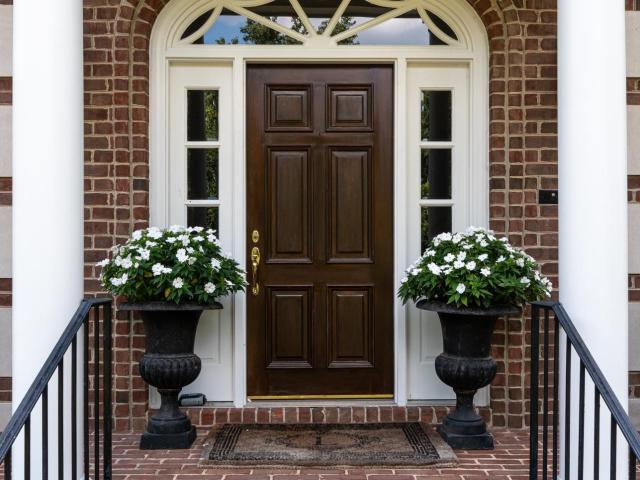
An extraordinary opportunity behind the private gates of Otter Wood with over 7,300 square feet of private Forest Hills luxury set on 1.11 serene, wooded acres. This architectural estate bridges timeless scale with over $200,000 in recent high-ticket infrastructure upgrades, providing total peace of mind. Designed for grand-scale hosting, the main level features rich hardwoods, detailed millwork, and an expansive primary sanctuary. At the center of the home is a 2023 studs-out custom chef’s kitchen equipped with soapstone counters, custom cabinetry, and a world-class culinary suite with Sub-Zero refrigeration, Miele gas cooktop, double ovens, steam oven, warming drawer, and dual dishwashers. Just off the kitchen is a private screened porch overlooking forest vistas. There are 5 fireplaces and an upgraded elevator services all floors. Upstairs features an executive office with built-ins and four generous ensuite bedrooms. The walk-out lower level serves as a premier entertaining suite c
USD 2,499,000
1505 Hillsboro Rd
View photo
House · for sale
USD 900,000
USD 619/sq.ft
1505 Hillsboro Rd
Lynnwood Downs
· 1,453 sq.ft · 3 Bedrooms · 1 Bath · House
Lynnwood Downs · 1,453 sq.ft · 3 Bedrooms · 1 Bath · House
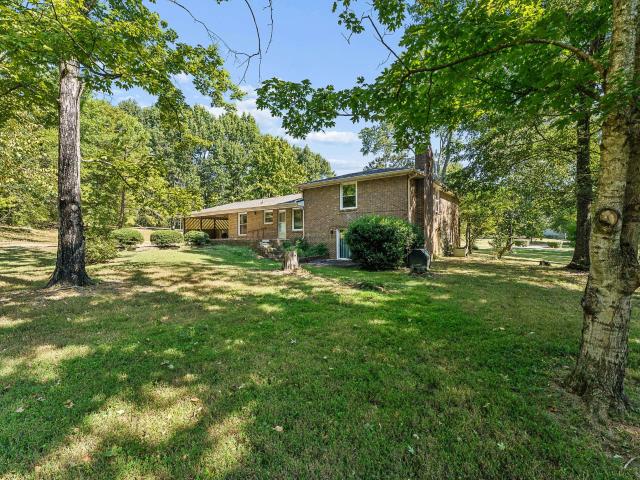
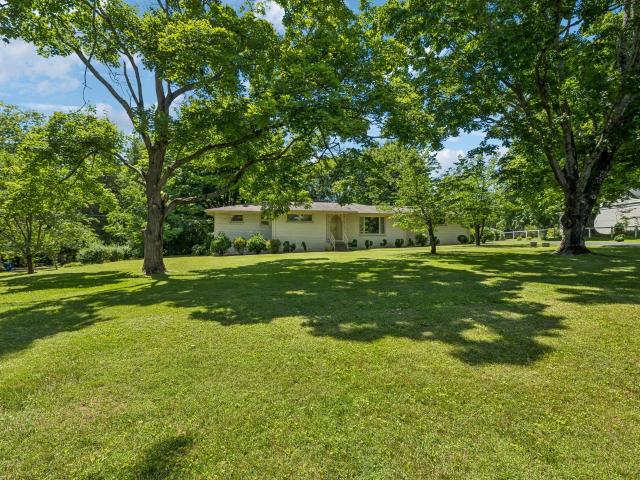
Attention Builders and buyers seeking Ideal Estate Lot for dream Home: Survey Completed for this 1.67 Acre level lot with Sanitary Sewer Tap connected to Franklin Sewer Main line. Zoned For Williamson County only. With no Franklin city taxes! This legacy property has been in one family since 1960. Will-Co Planning has no square footage limit for your dream home: it must be built within set backs of 60 ft, front and back of lot, and 20 ft on each side-Call agent for Survey. Stately trees, park like setting-This Estate Lot is a once in a Lifetime Opportunity and Location. Existing home and Barn being sold as-is where is
USD 900,000
6453 Penrose Dr
View photo
House · for sale
USD 4,750,000
USD 490/sq.ft
6453 Penrose Dr
Lynnwood Downs
· 9,677 sq.ft · 6 Bedrooms · 7 Baths · House
· Office room · Fireplace · Equipped kitchen
Lynnwood Downs · 9,677 sq.ft · 6 Bedrooms · 7 Baths · House · Office room · Fireplace · Equipped kitchen
Experience exceptional Brentwood luxury living in Avery, an exclusive boutique community in the heart of Williamson County, just a short distance from the highly sought-after Scales Elementary. Built by Hidden Valley Homes and set on an oversized homesite with beautiful rolling-hill views, this remarkable Brentwood luxury estate offers more than 9,600 square feet across three thoughtfully designed levels. The main floor features a luxurious primary suite with marble bath, a private guest or in-law suite, and an inviting office/sitting room with gas fireplace and oversized windows. At the heart of the home, the chef’s kitchen showcases Thermador appliances, inset cabinetry, designer lighting and opens effortlessly into the living room and dining area. Great for entertaining, these spaces are complemented by a bar with a wine column, site-finished hardwood floors and tongue-and-groove ceiling details. Upstairs, generously sized en-suite bedrooms with custom closets lead to a spacious bon
USD 4,750,000
1712 Old Hickory Blvd
View photo
House · for sale
USD 1,399,000
USD 389/sq.ft
Updated
1712 Old Hickory Blvd
Lynnwood Downs
· 3,595 sq.ft · 5 Bedrooms · 3 Baths · House
· Garden · Deck · Fireplace · Equipped kitchen · Parking
Lynnwood Downs · 3,595 sq.ft · 5 Bedrooms · 3 Baths · House · Garden · Deck · Fireplace · Equipped kitchen · Parking
Set on more than two acres in Forest Hills, this beautifully updated Colonial offers over 3,600 square feet of timeless charm, thoughtful renovations, and comfortable living. Tucked well back from the road beneath mature trees, the home feels private and welcoming from the moment you arrive. Renovated living and dining rooms provide elegant spaces for gathering and entertaining. The expanded kitchen features all-new cabinetry and opens to a spacious family room with a fireplace and custom built-in bookshelves. A main-level primary suite and oversized bonus room offer added flexibility. Upstairs are four generously sized bedrooms and two updated full baths, with plenty of room for family and guests. The covered deck overlooks the expansive backyard and offers a peaceful spot for morning coffee, weekend barbecues, or evenings outdoors. An attached tandem two-car garage provides extra room for vehicles, recreational equipment, or a workshop. With five bedrooms, multiple living spaces, and
USD 1,399,000
118 Wheaton Hall Lane
View photo
House · for sale
USD 915,000
USD 319/sq.ft
118 Wheaton Hall Lane
Lynnwood Downs
· 2,863 sq.ft · 4 Bedrooms · 2 Baths · House
· Patio · Garden · Office room · Swimming pool · Equipped kitchen
Lynnwood Downs · 2,863 sq.ft · 4 Bedrooms · 2 Baths · House · Patio · Garden · Office room · Swimming pool · Equipped kitchen
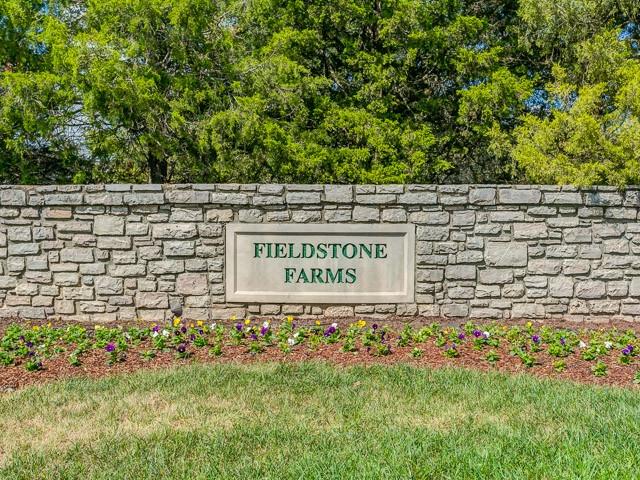
MUST SEE stunner in highly desirable Fieldstone Farms*. Beautifully appointed 4 bedroom home blending style and comfort with its many updates will not disappoint! This one-owner home features an open concept layout with soaring ceilings, tons of natural light, stunning hardwood floors and fresh paint throughout, which is just the beginning. The large Kitchen is a chef’s delight with stainless steel appliances, ample island, plenty of countertop space & reverse osmosis water filtration. Multiple living areas downstairs, including the perfect office space complete with French doors. Oversized Primary bedroom suite with renovated bathroom, separate shower/modern jacuzzi tub and huge walk-in closet. The backyard is the perfect oasis with its mature trees, ultimate privacy and patio large enough for all of your entertaining needs, plus. Full yard irrigation system*. Vibrant Fieldstone Farms community boasts multiple pools, playgrounds, walking trails throughout, clubhouse, fitness center, t
USD 915,000
1864 Charity Dr
View photo
House · for sale
USD 2,224,900
USD 422/sq.ft
1864 Charity Dr
Lynnwood Downs
· 5,264 sq.ft · 5 Bedrooms · 5 Baths · House
· Office room · Equipped kitchen
Lynnwood Downs · 5,264 sq.ft · 5 Bedrooms · 5 Baths · House · Office room · Equipped kitchen
Nestled in one of Brentwood’s most desirable communities & award winning Williamson County school zones, this former Tennessee Valley Homes model home offers an exceptional blend of sophistication, upgrades, and ease of living. This meticulously maintained homed offers over $200k in thoughtful upgrades that blend function with sophistication that include the exterior freshly painted in Summer 2025 and a brand new roof in July 2026 (due to a storm claim). Incredible indoor/ outdoor living, an open, light-filled floor plan featuring high ceilings, beautiful finishes, and space galore for entertaining. Gourmet kitchen complete with Bosch and Cafe appliances and massive island that flows seamlessly into the main living space. Scullery kitchen with second dishwasher, garbage disposal, and laundry. Luxurious primary suite down in addition to a spacious office and second ensuite bedroom. Three additional ensuite bedrooms up, along with flex spaces that are stylish and versitle-. Ideal for fam
USD 2,224,900
8112 Vaden Dr
View photo
House · for sale
USD 1,299,000
USD 374/sq.ft
8112 Vaden Dr
Lynnwood Downs
· 3,466 sq.ft · 4 Bedrooms · 3 Baths · House
· Fireplace · Equipped kitchen · Parking · Swimming pool
Lynnwood Downs · 3,466 sq.ft · 4 Bedrooms · 3 Baths · House · Fireplace · Equipped kitchen · Parking · Swimming pool
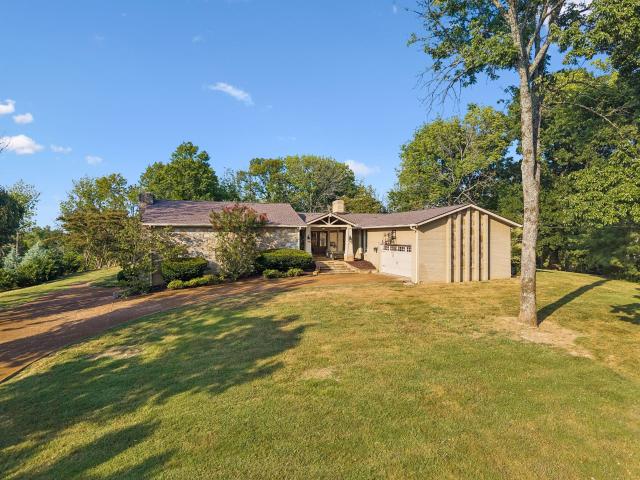
Nestled on a beautiful, private 1.04-acre lot in highly desirable Brenthaven, this stunning mid-century ranch offers timeless character, exceptional outdoor living, and an incredibly functional floor plan—all with NO HOA. Offering 3,471 square feet, 4 bedrooms, 3 full baths, and a 2-car garage, this home is surrounded by lush, private views and mature landscaping. The main level features three bedrooms, including a spacious living room with soaring vaulted ceilings and a captivating oversized stone fireplace that serves as the centerpiece of the home. A beautiful entry foyer welcomes you with slate stone flooring and warm, inviting wallpaper. The large, open kitchen offers abundant cabinetry, generous workspace, and a spacious island perfect for gathering and entertaining. The screened-in porch overlooks the gorgeous heated gunite chlorine pool, creating the perfect setting for relaxing or hosting guests. The pool is equipped with a BRAND NEW heater and BRAND NEW filter. A huge side ya
USD 1,299,000
6436 Worchester Dr
View photo
House · for sale
USD 1,650,000
USD 519/sq.ft
6436 Worchester Dr
Lynnwood Downs
· 3,175 sq.ft · 3 Bedrooms · 3 Baths · House
· Patio · Garden · Cellar
Lynnwood Downs · 3,175 sq.ft · 3 Bedrooms · 3 Baths · House · Patio · Garden · Cellar
Gorgeous 1 Level living on 1 Acre corner lot in desirable Devonshire Renovated w/New Updates (roof, gutters, custom front doors, fresh paint, landscaping) Entertainer's dream home: Foyer, Formal Living+Dining, Huge Den, Rec Room (or 4th bed), Screened Porch, Patio, Fenced Yard Large Partial-Finished Basement w/workshop space Prime Location by CPA/Ensworth/BA/Currey Ingram, Warner + Radnor Lake Parks, Harpeth Hills Golf, Sequoia Swim & Tennis Club, Cheekwood, Ford Ice Center + more!
USD 1,650,000
818 Brandyleigh Ct
View photo
House · for sale
USD 524,900
USD 439/sq.ft
818 Brandyleigh Ct
Lynnwood Downs
· 1,195 sq.ft · 3 Bedrooms · 2 Baths · House
· Patio · Equipped kitchen
Lynnwood Downs · 1,195 sq.ft · 3 Bedrooms · 2 Baths · House · Patio · Equipped kitchen
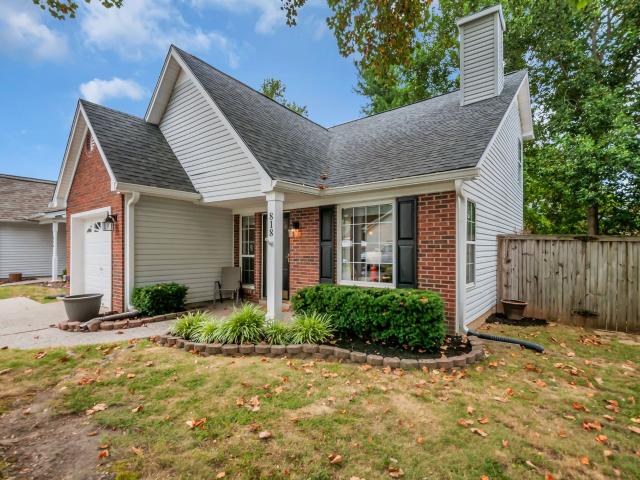
Welcome to 818 Brandyleigh Court where the homeowner's Professional Interior Designer has created a true “ShowStopper', in the sought-after Fieldstone Farms community! This beautifully updated, move-in-ready home offers an impressive list of improvements for today’s buyer. Fresh paint throughout includes walls, ceilings, closets and woodwork, built-in shelving, updated lighting and fans, and custom roller shades, including remote-controlled shades in the living room. The kitchen has been refreshed with new paint, hardware, subway tile backsplash and can lighting, plus a Frigidaire Gallery Series counter-depth refrigerator (2024), Frigidaire Gallery Series stove/oven (2023) and new garbage disposal (2025). The fully renovated primary bath features tile, walk-in shower, double-sink vanity, mirrors, updated lighting, can lights and toilet. The guest bath offers updated flooring, vanity, sink, lighting, mirror and a custom tile feature. Additional improvements include sliding patio doors (
USD 524,900
524 Ardmore Pl
View photo
House · for sale
USD 999,999
USD 416/sq.ft
524 Ardmore Pl
Lynnwood Downs
· 2,400 sq.ft · 3 Bedrooms · 3 Baths · House
· Office room · Equipped kitchen · Parking · Swimming pool
Lynnwood Downs · 2,400 sq.ft · 3 Bedrooms · 3 Baths · House · Office room · Equipped kitchen · Parking · Swimming pool
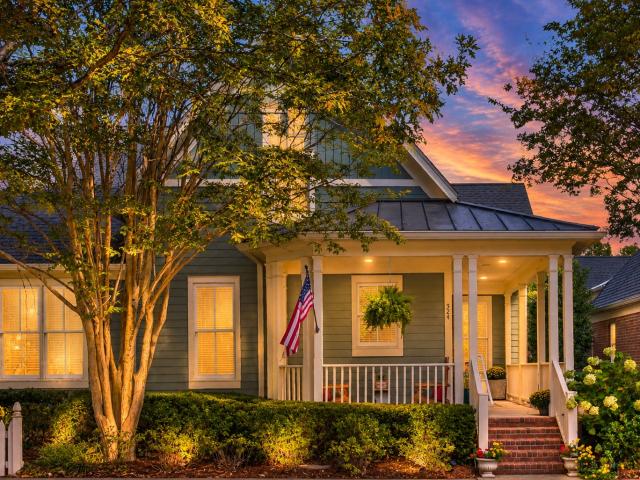
A rare opportunity to own one of Westhaven’s sought-after villas, offering a flexible floor plan, charming outdoor spaces, and a private guest suite above the garage with exciting potential for rental income. With its own separate entrance, kitchen, bedroom, full bath, and living area, this thoughtfully finished suite offers a unique opportunity for income generation, multigenerational living, extended-stay guests, or a private home office. The main level features two bedrooms and two full baths, along with a formal dining room, sitting room, spacious living area, soaring ceilings, and a welcoming wraparound front porch overlooking a coveted treelined park. Offering 3 bedrooms, 3 full baths, and 2,411 square feet, the home has been beautifully maintained with updates that complement both its comfort and functionality. Enjoy all that Westhaven has to offer, including resort-style pools, clubhouse amenities, tennis courts, pickleball courts, playgrounds, community lake, miles of walking
USD 999,999
219 Berry Hunter Lane
View photo
House · for sale
USD 1,927,089
USD 424/sq.ft
219 Berry Hunter Lane
Lynnwood Downs
· 4,542 sq.ft · 5 Bedrooms · 5 Baths · House
· Patio · Fireplace · Equipped kitchen · Cellar
Lynnwood Downs · 4,542 sq.ft · 5 Bedrooms · 5 Baths · House · Patio · Fireplace · Equipped kitchen · Cellar
This Fauna home is currently being built with an unfinished basement. A buyer currently has the opportunity to make design selections for the interior of the home, making it feel all the more unique and'theirs. This home is being built with an unfinished basement. The Fauna blends comfort and versatility across two thoughtfully designed levels. Off the foyer, an open layout connects the great room with a cozy fireplace, the casual dining area, and a kitchen with a large center island, L-shaped counter space, and a walk-in pantry. Steps away, a spacious covered patio invites outdoor entertaining. The first floor primary bedroom suite features a vaulted ceiling, a generous walk-in closet, and a luxe bath with a dual-sink vanity, soaking tub, separate shower with seat, and private water closet. A secondary bedroom with a private bath and walk-in closet offers ideal space for guests or family. Upstairs, a versatile loft provides room to gather or unwind, with easy access to unfinished stor
USD 1,927,089
1045 Buena Vista Dr
View photo
House · for sale
USD 2,700,000
USD 501/sq.ft
1045 Buena Vista Dr
Lynnwood Downs
· 5,382 sq.ft · 5 Bedrooms · 5 Baths · House
· Patio · Gym · Fireplace · Equipped kitchen
Lynnwood Downs · 5,382 sq.ft · 5 Bedrooms · 5 Baths · House · Patio · Gym · Fireplace · Equipped kitchen
Set within one of Franklin’s most sought-after neighborhoods, this warm and welcoming home is designed for both everyday living and memorable gatherings. The kitchen is truly the heart of the home, with an oversized island, breakfast dining, and an open layout that keeps everyone connected. Just beyond, a covered porch with fireplace and adjoining patio extend the living space outdoors. Five bedrooms, each with a private bath, offer exceptional comfort and privacy. The main level features the primary suite and a guest bedroom with its own private bath. Upstairs are three additional en-suite bedrooms and a spacious bonus room for gathering and relaxing. The custom hockey room with QuickIce flooring, dedicated HVAC, cable, and locker storage is a standout feature, or easily reimagined as a gym, studio, theatre or playroom. More than $200K in improvements include whole-home water filtration, a tankless water heater, dual sump pumps, two crawlspace dehumidifiers, and a garage-installed tor
USD 2,700,000
2288 N Berrys Chapel Rd
View photo
House · for sale
USD 1,350,000
USD 402/sq.ft
2288 N Berrys Chapel Rd
Lynnwood Downs
· 3,358 sq.ft · 4 Bedrooms · 3 Baths · House
· Garden · Office room · Deck · Equipped kitchen
Lynnwood Downs · 3,358 sq.ft · 4 Bedrooms · 3 Baths · House · Garden · Office room · Deck · Equipped kitchen
10,000 in Closing Cost to Buyer for an acceptable offer! Brentwood schools + no hoa! Nestled on 10 PRIVATE acres outside city limits, this property offers the perfect blend of country living & everyday convenience, just minutes from Herban Market, shopping, dining, & I-65. Thoughtfully updated with a new roof, whole-home generator, custom carpentry, encapsulated crawlspace, water filtration system, & pre-buried electrical conduit for future expansion. Enjoy outdoor living with a partially fenced yard, turf, putting green, hardscaping, outdoor audio, screened porch, & ample space for recreation, trails, & exploration. Large storage area beneath the front porch is ideal for ATVs & equipment. The main level features hardwood floors, an open kitchen & family room, formal dining with wet bar, office, laundry, & a private primary suite. Upstairs offers 3 bedrooms, 2 baths, & a bonus room with deck access & treetop views. Bring your vision—the possibilities are endless!
USD 1,350,000
1101 McCall Court
View photo
House · for sale
USD 6,999,000
USD 875/sq.ft
1101 McCall Court
Lynnwood Downs
· 7,998 sq.ft · 6 Bedrooms · 6 Baths · House
· Garden · Parking · Fireplace · Equipped kitchen · Swimming pool · Lift
Lynnwood Downs · 7,998 sq.ft · 6 Bedrooms · 6 Baths · House · Garden · Parking · Fireplace · Equipped kitchen · Swimming pool · Lift
This stunning 8,000+ sq ft custom estate by Hidden Valley Homes is located in Brentwood's exclusive gated ANNA Community. Featuring 6 bedrooms, 6 full baths, 3 half baths, and stunning floor plan. This home is designed for both elegance and comfort. Zoned for Brentwood’s highly-rated schools, it’s a rare opportunity in a sought-after location. Enjoy resort-style outdoor living with a pool, lanai with grilling station, and a dedicated pool bath. Inside, the great room opens to the outdoor spaces with pocket sliders, while the main-level primary suite features dual walk-in closets and a private trellis garden. The chef’s kitchen includes a large island with hidden storage, a walk-in pantry, and flows seamlessly into the living and entertaining spaces, including a bourbon bar and game room. Additional highlights include a wine room, 2 study rooms, an elevator, insulated4 car garage, and a bonus room with loft. The home also features 2 fireplaces, gas lanterns, and a lush, sodded yard with
USD 6,999,000
1292 Broad Oaks Dr
View photo
House · for sale
USD 4,175,000
USD 678/sq.ft
1292 Broad Oaks Dr
Lynnwood Downs
· 6,157 sq.ft · 5 Bedrooms · 5 Baths · House
· Office room · Terrace · Gym · Swimming pool
Lynnwood Downs · 6,157 sq.ft · 5 Bedrooms · 5 Baths · House · Office room · Terrace · Gym · Swimming pool
Modern architecture meets resort-style living on 2.2 private acres in one of Brentwood’s most exclusive communities. Positioned on a premier homesite within an intimate enclave of just eight custom residences, this striking estate offers exceptional privacy, access to walking trails, and a sophisticated connection between architecture and landscape. Soaring ceilings and expansive proportions define the main living spaces, where a glass-enclosed office, dedicated dining room, and open-concept living area create a dramatic yet refined environment. Designed for predominantly main-level living, the floor plan includes a private primary suite, secondary en-suite bedroom, dedicated gym, and an oversized laundry with dog wash. A separate club room wing elevates entertaining with a full bar, movie room, and powder bath with direct outdoor access, creating a seamless transition from interior gathering spaces to the pool terrace. Upstairs, three additional bedrooms each feature private en-suite
USD 4,175,000
1203 Montpier Dr
View photo
House · for sale
USD 1,000,000
USD 370/sq.ft
1203 Montpier Dr
Lynnwood Downs
· 2,702 sq.ft · 3 Bedrooms · 2 Baths · House
Lynnwood Downs · 2,702 sq.ft · 3 Bedrooms · 2 Baths · House
Priced to sell! Welcome to your ideal homestead, where country living meets modern convenience. Nestled just outside the Franklin city limits, this property is conveniently located near Leiper’s Fork, downtown Franklin, Brentwood, and Green Hills. Surrounded by protected farmland, it offers serene countryside living with easy access to local shopping, dining, and top amenities. The quiet streets and friendly neighborhood make it ideal for walking and recreation. Key features include no HOA restrictions, allowing you to bring your own builder to create your dream home OR renovate the current home. The septic is approved for a 3-bedroom home, and the lot allows for chickens and goats. Top-Rated Education: Located in the highly desirable Williamson County Blue Ribbon school district, with easy access to seven prestigious private schools
USD 1,000,000
6028 Wellesley Way
View photo
House · for sale
USD 1,500,000
USD 408/sq.ft
6028 Wellesley Way
Lynnwood Downs
· 3,670 sq.ft · 3 Bedrooms · 2 Baths · House
· Garden · Deck · Fireplace · Equipped kitchen · Parking
Lynnwood Downs · 3,670 sq.ft · 3 Bedrooms · 2 Baths · House · Garden · Deck · Fireplace · Equipped kitchen · Parking
Enjoy one-story living in Brentwood's Landmark. A premier location and sought-after community in the heart of Brentwood. This open, functional floorplan features a large primary bedroom/bath suite with skylight and two additional bedrooms on the main level that share a jack-and-jill bath, each with large closets. Formal dining room is centrally located and has recessed lighting. Large living room has built-in cabinets and a fireplace. Next to the kitchen is a sitting room for casual dining or relaxation which opens to a covered back porch and outdoor deck that overlooks a charming yard. Bonus room over 2-car garage
USD 1,500,000
5005 Penbrook Drive
View photo
House · for sale
USD 679,900
USD 330/sq.ft
5005 Penbrook Drive
Lynnwood Downs
· 2,056 sq.ft · 3 Bedrooms · 2 Baths · House
· Garden · Equipped kitchen
Lynnwood Downs · 2,056 sq.ft · 3 Bedrooms · 2 Baths · House · Garden · Equipped kitchen
Such a lovely and beautifully cared for/maintained home in one of Franklin's favorite neighborhoods. Plantation shutters throughout. Roof replaced 2024. Windows replaced. Kitchen completely upgraded w/custom cabinets, new appliances (2015). Primary bedroom on main level. Primary bathroom totally updated (2018) with custom cabinets including towel/bedding/storage cabinet & oversized walk-in shower. 2 bedrooms on second level. Oversized bonus room on second level. Separate laundry room on main level. Gas grill remains. Large, fenced-in back yard. Convenient neighborhood shopping including Publix and Walgreen's. Parks and walking trails throughout neighborhood. Elementary school within neighborhood
USD 679,900
456 Herringbone Ct
View photo
Townhouse · for sale
USD 639,999
USD 364/sq.ft
456 Herringbone Ct
Lynnwood Downs
· 1,755 sq.ft · 3 Bedrooms · 2 Baths · Townhouse
· Equipped kitchen
Lynnwood Downs · 1,755 sq.ft · 3 Bedrooms · 2 Baths · Townhouse · Equipped kitchen
Exclusive 3.75% interest rate with use of preferred lender! Welcome to effortless living in the heart of Franklin! Located in the desirable Avondale Cottages community recently built in 2022, this modern 3-bedroom, 2.5-bath townhome offers 1,760 sq ft of beautifully designed space just steps, or even a quick ride if you take advantage of the community bikes available to residents, from Historic Downtown Franklin. Built with both style and function in mind, this home features luxury finishes throughout, including hardwood floors, stainless steel appliances, quartz countertops, and a tile backsplash that adds a refined touch to the kitchen. The'Lock and Leave' lifestyle makes this home ideal for those seeking low-maintenance living without compromising location or comfort. Whether you're commuting to Nashville (just 40 minutes to the airport), heading to Berry Farms (10 minutes away), or exploring the vibrant Franklin scene, you’ll enjoy easy highway access in all directions. Tucked in a
USD 639,999
1060 Pique Pl
View photo
Townhouse · for sale
USD 726,900
USD 344/sq.ft
1060 Pique Pl
Lynnwood Downs
· 2,110 sq.ft · 3 Bedrooms · 2 Baths · Townhouse
· Garden · Office room · Swimming pool
Lynnwood Downs · 2,110 sq.ft · 3 Bedrooms · 2 Baths · Townhouse · Garden · Office room · Swimming pool
To be built. Please visit our model home at 5029 Owenruth Dr. Franklin living, refined — and this time, it's built exactly the way you want it. Act now to make your design selections for phase 2 townhomes! There's a version of this next chapter where the weekends belong to you again. No yard to maintain, no house to outgrow your life. Just 2,100 square feet of thoughtfully designed space — built from the ground up by one of Williamson County's most respected luxury builders — and the rare opportunity to choose every finish before a single nail is driven. Three bedrooms means room for the guest suite you've been promising, the home office you actually deserve, or both. The open layout keeps life flowing naturally, and the half bath means your guests never wander where they shouldn't. Step outside and the Reese community delivers a full lifestyle: a resort-style pool for slow summer mornings, pickleball courts for the competitive streak you didn't know you had, multi-use trails for the e
USD 726,900
1227 Carriage Park Dr
View photo
Townhouse · for sale
USD 499,900
USD 256/sq.ft
1227 Carriage Park Dr
Lynnwood Downs
· 1,948 sq.ft · 3 Bedrooms · 4 Baths · Townhouse
· Office room · Deck · Fireplace · Equipped kitchen · Swimming pool
Lynnwood Downs · 1,948 sq.ft · 3 Bedrooms · 4 Baths · Townhouse · Office room · Deck · Fireplace · Equipped kitchen · Swimming pool
Location, Location, Location! Within minutes of Dwntn Franklin, I65, Cool Springs and Harpeth River access and city parks. Rare 3BR/3 Bth townhome situated within the quiet neighborhood of Carriage Park. Updated countertops, master bath and paint. Upon entering you are greeted with a spacious Living area with buit-in shelving and gas fireplace and separate formal dining area with built-in shelving. Off the kitchen is your private oasis on the elevated back deck overlooking the well maintained HOA green space that deer and turkey call home also. Spacious master bedroom also has access to the deck. Master Bath has new low-profile shower and flooring. Community amenities include pool and tennis court. Upstairs bedroom has sitting area/office space and is U Shaped which provides private living area. Crawlspace area could be used from some storage as it is walkable in height. Home is move-in ready
USD 499,900
2423 Hidden River Ln
View photo
House · for sale
USD 12,900,000
USD 567/sq.ft
2423 Hidden River Ln
Lynnwood Downs
· 22,733 sq.ft · 6 Bedrooms · 6 Baths · House
Lynnwood Downs · 22,733 sq.ft · 6 Bedrooms · 6 Baths · House
Spanning an impressive 22,723 square feet, Villa Del Canto awaits you in the idyllic countryside of Franklin, TN. This entertainer’s paradise is nestled within the prestigious Hidden River subdivision, where it enjoys a breathtaking backdrop of lush farmland and gently rolling hills. Here, the tranquility of the valley envelops you, offering a serene escape from the hustle and bustle of everyday life, allowing you to savor the peacefulness every hour of the day and night. As you approach this magnificent estate, you are greeted by its stunning architecture and meticulously landscaped grounds, setting the stage for the luxurious lifestyle that awaits within. The expansive interiors are designed for both grand entertaining and intimate gatherings, ensuring that every occasion is memorable. With ample space for family and friends, Villa Del Canto is not just a home; it’s a sanctuary where cherished memories are made. Imagine hosting lavish soirées under the stars or enjoying quiet evening
USD 12,900,000
228 Cambridge Pl
View photo
House · for sale
USD 729,900
USD 308/sq.ft
228 Cambridge Pl
Lynnwood Downs
· 2,368 sq.ft · 3 Bedrooms · 3 Baths · House
· Parking · Deck · Equipped kitchen · Cellar
Lynnwood Downs · 2,368 sq.ft · 3 Bedrooms · 3 Baths · House · Parking · Deck · Equipped kitchen · Cellar
No hoa! Established Neighborhood with mature trees and green space. Awesome Franklin location. Close to everything. All brick home with full basement sits on a large lot at the end of cul-de-sac. Hardwood floors, gas FP, granite counters in kitchen and updated owner's bath. Open floor plan and split BR design. This home has NEW windows and french doors, roof 12 yrs old and deck 10 yrs old. Full basement with 2 car garage and 220v wiring alread in place. Finished bonus room and full bath in basement
USD 729,900
1407 Glade Ct
View photo
House · for sale
USD 949,900
USD 370/sq.ft
1407 Glade Ct
Lynnwood Downs
· 2,562 sq.ft · 4 Bedrooms · 4 Baths · House
· Equipped kitchen · Swimming pool
Lynnwood Downs · 2,562 sq.ft · 4 Bedrooms · 4 Baths · House · Equipped kitchen · Swimming pool
Seller has accepted an offer with a 48-hour right of first refusal contingency. Welcome home to Cottonwood! Tucked away on a quiet cul-de-sac and just a short walk from the neighborhood pool, this beautifully updated 4-bedroom, 4-bath home offers the perfect combination of thoughtful renovations, comfortable living spaces, and one of Franklin’s most established and beloved communities. Inside, all four bathrooms have been renovated, the kitchen has been remodeled, and the home has been refreshed with new paint and new carpet—making it truly move-in ready while still leaving room for you to make it your own. A screened in porch extends the living space outdoors and offers the perfect spot for relaxing, entertaining, or enjoying the neighborhood setting. And then there’s the neighborhood. Cottonwood is the kind of community people move to for the lifestyle and stay for the community. Residents enjoy a pool, tennis and pickleball, soccer fields, playground, clubhouse, walking areas, disc
USD 949,900
413 Herringbone Ct
View photo
Townhouse · for sale
USD 759,999
USD 280/sq.ft
413 Herringbone Ct
Lynnwood Downs
· 2,713 sq.ft · 4 Bedrooms · 3 Baths · Townhouse
· Equipped kitchen
Lynnwood Downs · 2,713 sq.ft · 4 Bedrooms · 3 Baths · Townhouse · Equipped kitchen
Exclusive 3.75% interest rate with use of preferred lender! Welcome to effortless living in the heart of Franklin! Located in the desirable Avondale Cottages community recently built in 2022, this modern 4-bedroom, 3.5-bath townhome offers 2,718 sq ft of beautifully designed space just steps, or even a quick ride if you take advantage of the community bikes available to residents, from Historic Downtown Franklin. Built with both style and function in mind, this home features luxury finishes throughout, including hardwood floors, stainless steel appliances, quartz countertops, and a tile backsplash that adds a refined touch to the kitchen. The'Lock and Leave' lifestyle makes this home ideal for those seeking low-maintenance living without compromising location or comfort. Whether you're commuting to Nashville (just 40 minutes to the airport), heading to Berry Farms (10 minutes away), or exploring the vibrant Franklin scene, you’ll enjoy easy highway access in all directions. Tucked in a
USD 759,999
163 Clarendon Cir
View photo
House · for sale
USD 848,000
USD 292/sq.ft
163 Clarendon Cir
Lynnwood Downs
· 2,895 sq.ft · 3 Bedrooms · 2 Baths · House
· Garden · Office room · Deck · Fireplace · Equipped kitchen · Parking
Lynnwood Downs · 2,895 sq.ft · 3 Bedrooms · 2 Baths · House · Garden · Office room · Deck · Fireplace · Equipped kitchen · Parking
Finally, the Fieldstone Farms home you have been waiting to buy. Replacement windows & new gutters~8/2025. Good-looking hardwood floors. Spacious den w/ fireplace opens to Updated Granite center island kitchen with Frigidaire appliances. Pantry. Living presently home office with French doors. Large upstairs owner's suite. New bathroom floor~ 2/2026. Mid-level bonus for all the fun to happen. The Best Backyard you'll find! Privacy fenced. Oversized covered deck & uncovered deck. New garage door~ 2/2026. Looping street with low traffic. Don't miss this home! Community POOL, tennis court, pickleball courts, Clubhouse, walking trails, sidewalks, underground utilities
USD 848,000
407 Compton Ln
View photo
Townhouse · for sale
USD 389,900
USD 320/sq.ft
407 Compton Ln
Lynnwood Downs
· 1,216 sq.ft · 2 Bedrooms · 2 Baths · Townhouse
· Fireplace · Equipped kitchen · Parking
Lynnwood Downs · 1,216 sq.ft · 2 Bedrooms · 2 Baths · Townhouse · Fireplace · Equipped kitchen · Parking
Price improvement. Investment opportunity. Long Term Rentable. No Mowing. HOA takes care of that. This townhome offers much more than a typical TH. Enjoy Franklin lifestyle. A flexible floor plan. The upstairs offers 2 separate bedroom/bathroom suites which provide privacy for everyday living, overnight guests or shared living arrangements. Each bedroom suite has its own private bath, a walk-in closet and the Primary BR has 2 closets. This location combines walkability and convenience with low-maintenance living, thoughtful design, and an unbeatable Franklin location. Newer Refrigerator and Water Heater. NEW Roof and Gutters (2026) Inviting main level is filled with natural light from front bay windows and features a cozy gas fireplace, creating a warm gathering space for relaxing or entertaining. The updated kitchen offers granite countertops, white shaker cabinets with SOFT-CLOSE DRAWERS, tile backsplash, pantry, and generous workspace. The attached one-car garage with storage makes
USD 389,900
231 Berry Hunter Lane
View photo
House · for sale
USD 1,944,995
USD 326/sq.ft
231 Berry Hunter Lane
Lynnwood Downs
· 5,952 sq.ft · 6 Bedrooms · 6 Baths · House
· Patio · Equipped kitchen · Cellar
Lynnwood Downs · 5,952 sq.ft · 6 Bedrooms · 6 Baths · House · Patio · Equipped kitchen · Cellar
This listing highlights the Liora home with a basement. Located just minutes from everything vibrant Franklin has to offer, Franklin Ridge is a beautiful boutique community offering sophisticated personalization options and assignment to top Williamson County schools. It is less than one mile to Whole Foods, Perry's, Neighbors, and Jeni's Ice Cream, as well as just four miles from the downtown Franklin Square. Toll Brothers home plan, the Liora brings style and luxury together with thoughtful features and comfort at its core. Upon entering through the foyer, you’re greeted with a gorgeous great room that flows into a well-appointed kitchen. The kitchen features a center island with a breakfast bar and a generous walk-in pantry. A casual dining area leads to a two-story covered patio, ideal for indoor-outdoor entertaining. The first-floor primary bedroom includes a cathedral ceiling, a spacious walk-in closet, and a luxurious bathroom with dual vanities, a soaking tub, a separate shower
USD 1,944,995
1007 Eden Park Dr
View photo
House · for sale
USD 999,900
USD 280/sq.ft
1007 Eden Park Dr
Lynnwood Downs
· 3,563 sq.ft · 4 Bedrooms · 3 Baths · House
· Patio · Garden · Parking · Equipped kitchen
Lynnwood Downs · 3,563 sq.ft · 4 Bedrooms · 3 Baths · House · Patio · Garden · Parking · Equipped kitchen
Welcome to your new turnkey home located at the highly desirable gated comminuty of Ashton Park. Located just one mile off I-65 and the Galleria Mall, and 5 miles to historic downtown Franklin, this home is ready for its new owner(s). This 3 bedroom (possible 4) home has an amazing split floor plan with 2 bedrooms and a loft area on the second floor of one side of the home, and a Rec room with an kitchenette which could also double as a 4th bedroom or in-law suite, located on the 2nd floor of the other side of the home. The home has been freshly painted and carpet replaced in the 1st floor primary suite. The home also features a wonderful covered front patio and rear covered patio with a beautiful fountain in yourt private yard. All appliances in the home convey at no cost to the buyer. There's also an underground storm shelter with access from the 2 car garage. HOA fee covers landscaping and grounds maintenance. Ashton Park has always been a sound investment due to its proximity to I6
USD 999,900
1101 Downs Blvd # 233
View photo
Townhouse · for sale
USD 389,900
USD 278/sq.ft
1101 Downs Blvd # 233
Lynnwood Downs
· 1,399 sq.ft · 3 Bedrooms · 2 Baths · Townhouse
· Equipped kitchen
Lynnwood Downs · 1,399 sq.ft · 3 Bedrooms · 2 Baths · Townhouse · Equipped kitchen
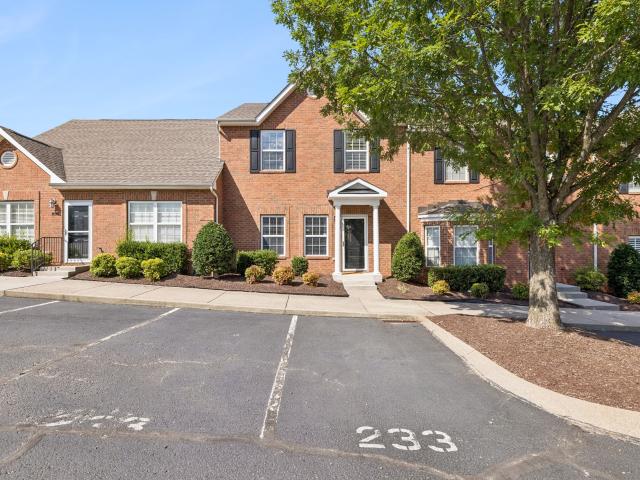
Buyers, take advantage of double the savings! Seller is offering a 2-1 interest rate buydown, providing lower mortgage payments for the first TWO years! PLUS, the preferred lender is offering an additional 1% credit toward buyer's closing costs! Lower payments AND less cash needed at closing? That's a win-win! See the attached flyer for a payment example and additional details. Buyer qualifications, loan program guidelines, and restrictions apply. Townhouse with a view! Welcome to effortless Franklin living in this beautifully updated and meticulously maintained Hardison Hills townhouse, ideally situated less than 10 minutes from the charm, dining, and shopping of downtown Franklin. Thoughtful enhancements set this home apart, including squared openings between the kitchen and dining areas that invite more natural light and create a bright, open flow. Prefinished hardwood floors bring warmth to the living spaces, while the kitchen features quartz countertops, stainless steel appliances
USD 389,900

Get email alerts

Don't miss out: be the first to know about new properties

The alert was correctly created

On subscribing you accept the conditions of use and the privacy policy
Alert
Receive new ads in your inbox
Save this search
Receive alerts for new listings

We'll send you an email when we have new properties for: "Houses for sale in Lynnwood Downs"

The alert was correctly created

Mooreland Estates
Brentwood Hills, Brentwood city District 6 Williamson County Tennessee
Get email alerts and be the first to see new listings
Required field
On subscribing I accept the terms of the privacy policy
Perfect! You'll soon start receiving new listings via email
Alert
Receive an email when we have new ads for Houses for sale in Lynnwood Downs
Save this search
Filters

Bedrooms

Size (sq.ft)

sq.ft
sq.ft

Price

USD
USD

Property type

Bathrooms

Clear all filters
Receive notifications when new entries are published.