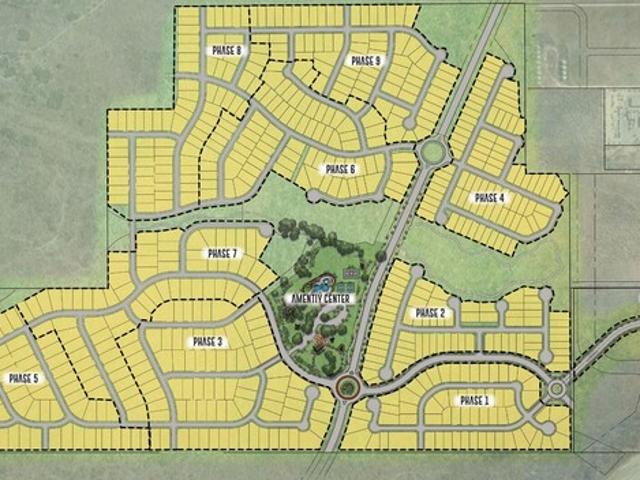
1,361 houses for sale in Lytle city

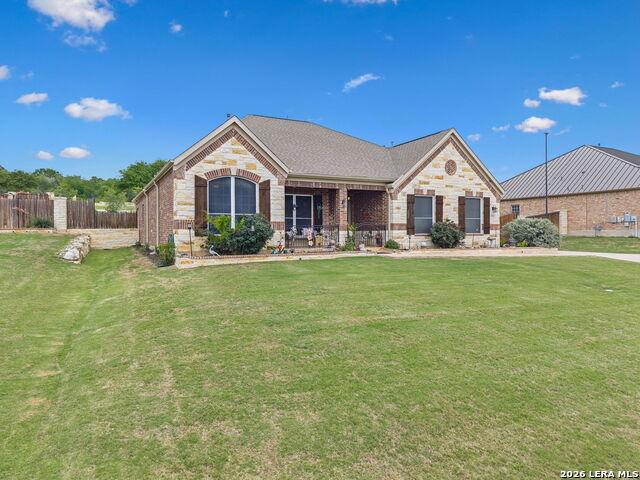
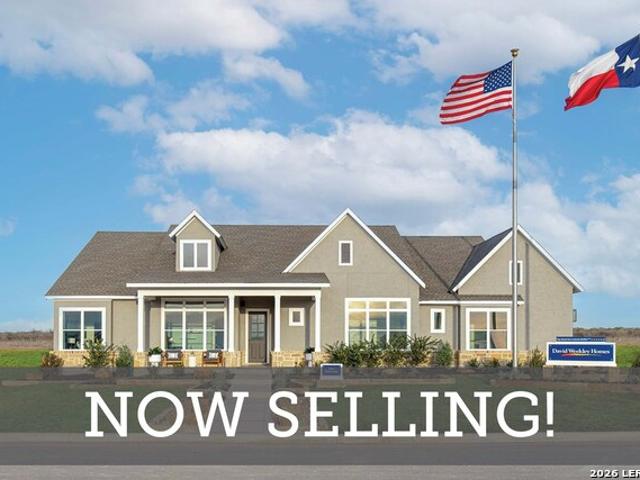
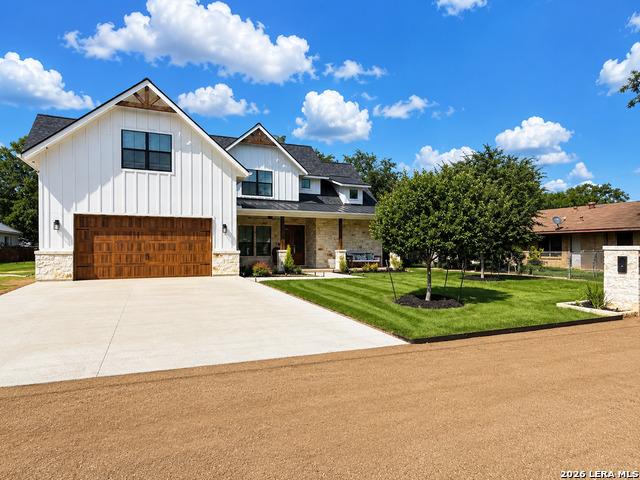
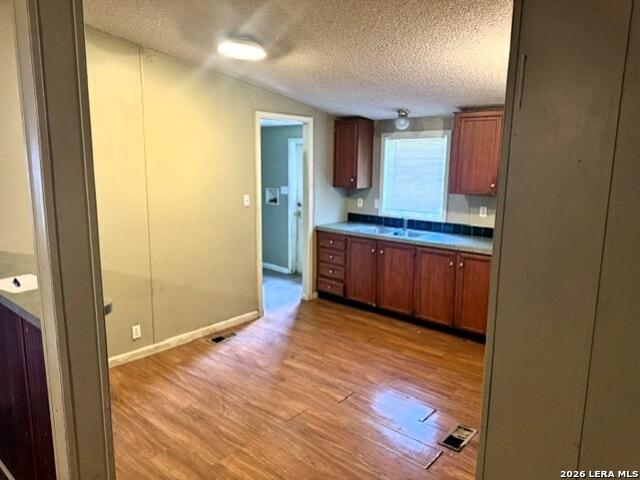
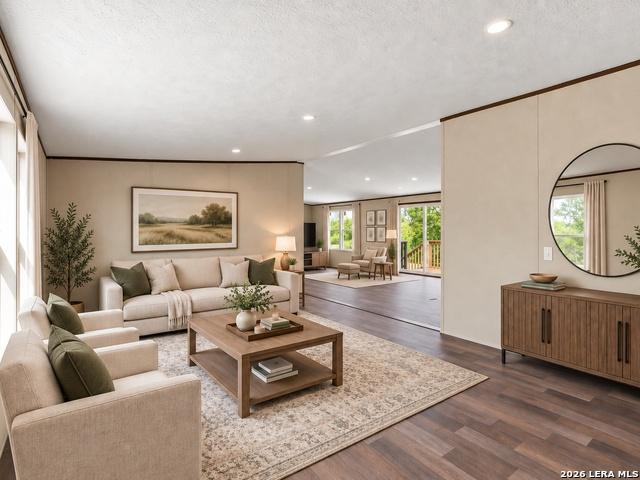
157 Nails Creek
View photo
House · for sale
USD 485,430
USD 161/sq.ft
157 Nails Creek
Lytle city
· 3,014 sq.ft · 4 Bedrooms · 4 Baths · House
· Equipped kitchen · Parking
Lytle city · 3,014 sq.ft · 4 Bedrooms · 4 Baths · House · Equipped kitchen · Parking
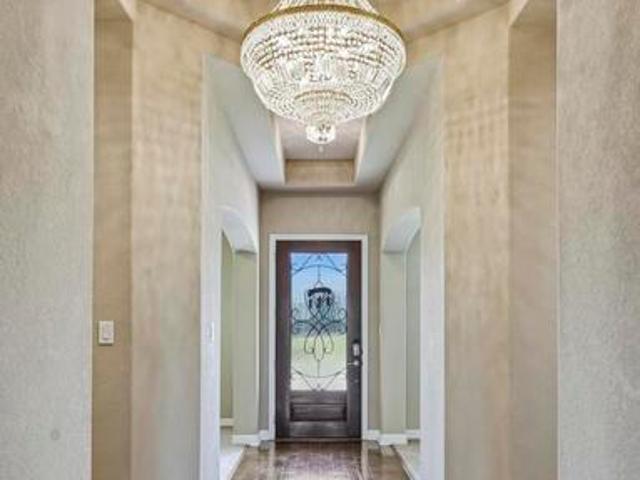
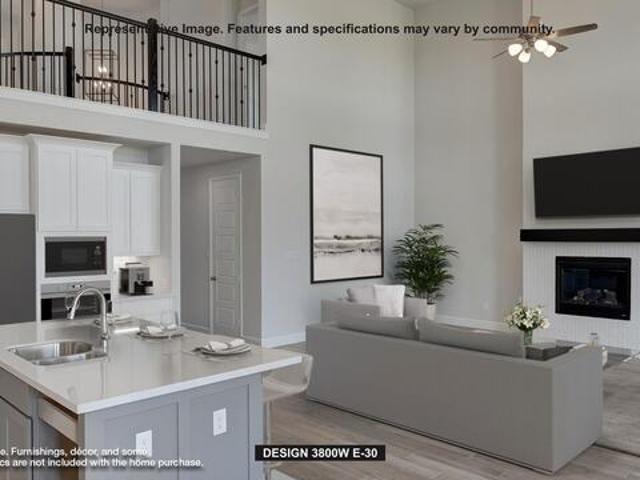
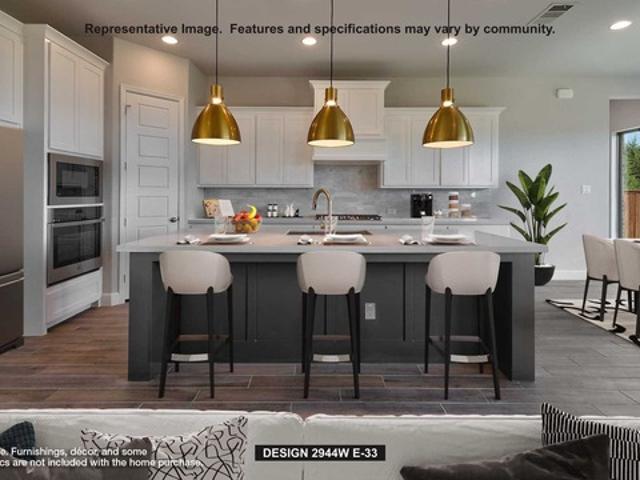
Exceptional craftsmanship combines with genuine comforts in The Linnea floor plan by David Weekley Homes in Flat Creek. Open-concept family and dining spaces showcase the interior design refinements that grant this home exceptional style and livability. The kitchen creates an enhanced culinary atmosphere with a corner pantry, center island and open sight lines extending across the gathering spaces and out onto the porch. The open study presents a versatile space for a home office or a high-tech media studio. The main-level Owner's Retreat and Owner's Bath feature a large walk-in closet to make the start of each day superb. Growing decorative styles will have a superb place to call their own in the first-floor guest room and pair of beautiful upstairs bedrooms, each with an individual bath. The spacious 3-car garage connects to the home through a convenient family foyer
USD 485,430
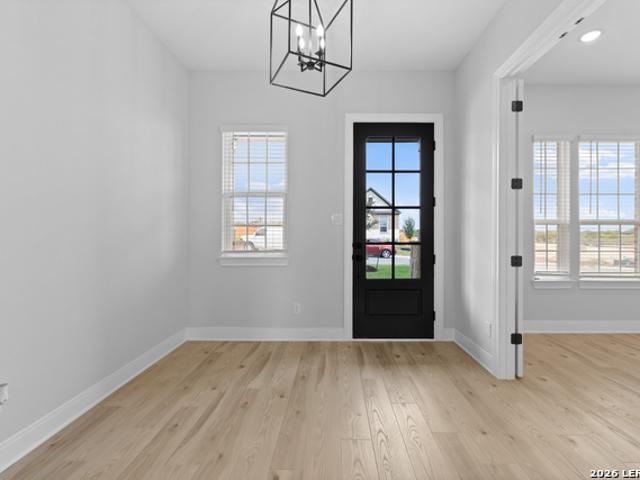
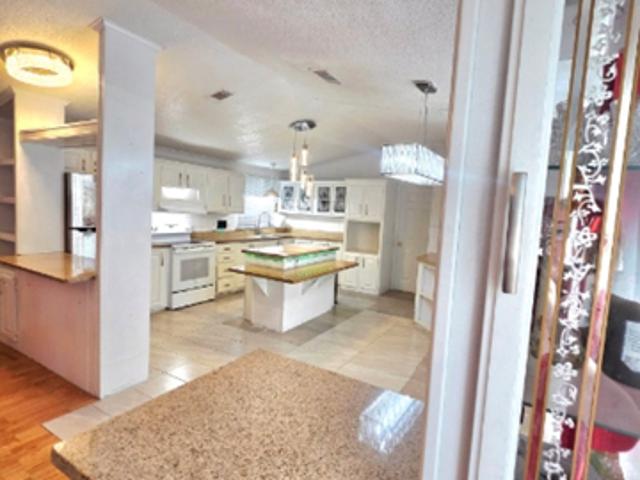
139 Kari Drive
View photo
House · for sale
USD 528,800
USD 186/sq.ft
139 Kari Drive
Lytle city
· 2,842 sq.ft · 4 Bedrooms · 3 Baths · House
· Parking
Lytle city · 2,842 sq.ft · 4 Bedrooms · 3 Baths · House · Parking
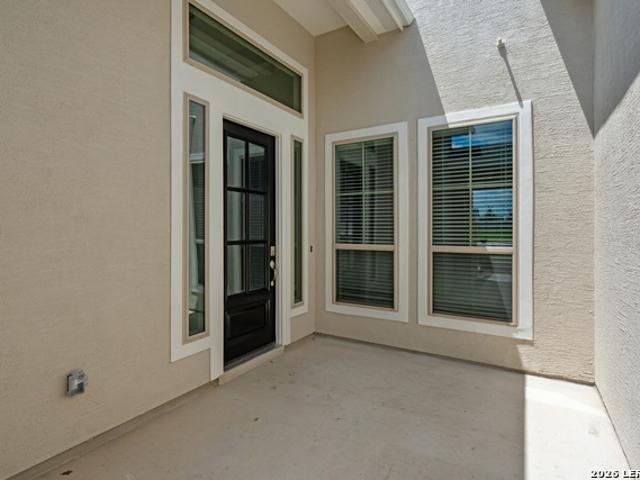
This thoughtfully designed home offers 4 bedroom, 3.5 Baths and 2845 sqft of living space, creating a balance of comfort, functionality and style. Each bedroom features direct access to a bath, while a private study offers a quiet space for working from home or pursuing personal interests and a versatile game room adds flexibility for recreation, entertainment or additional living space. A 3-car tandem garage provides ample room for parking, storage or hobbies. The open layout is designed to support modern living with spacious gathering areas that encourage connection while still providing private retreats throughout the home. Thoughtful design details and generous storage help make everyday routines more convenient and organized. A charming courtyard porch welcomes guests and adds character to the home's exterior, while outdoor living spaces create the perfect setting for relaxing or entertaining. With it flexible layout, generous room sizes and well-planned features, this home is des
USD 528,800
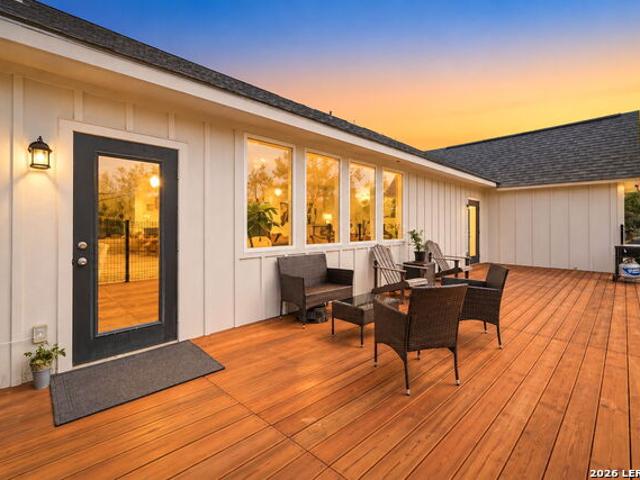
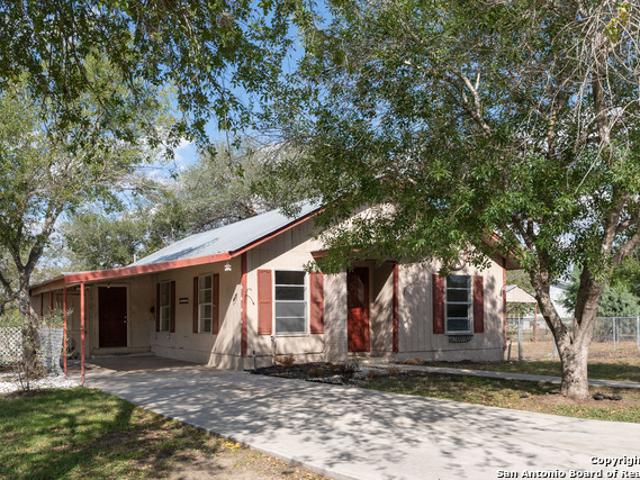
123 Cattle Dr
View photo
House · for sale
USD 579,900
USD 217/sq.ft
123 Cattle Dr
Lytle city
· 2,669 sq.ft · 4 Bedrooms · 2 Baths · House
· Equipped kitchen · Swimming pool · Parking
Lytle city · 2,669 sq.ft · 4 Bedrooms · 2 Baths · House · Equipped kitchen · Swimming pool · Parking
Va assumable 4.5%*Huge 0.6-acre lot! Welcome to this stunning Terrata-built one story home in the gated community of Potranco Ranch. Featuring 4 bedrooms and 2.5 bathrooms, this home offers a spacious open-concept layout with a large living/family room, dining area, and a beautifully appointed kitchen complete with granite countertops and a gas cooktop. Just off the dining room, enjoy a screened-in porch featuring a built in gas grill and sink perfect for year round enjoyment. Step outside to an expansive backyard-perfect for entertaining or creating your own private retreat. With plenty of space for a gazebo or pergola, fire pit, and even a pool, the possibilities are endless. Featuring a swing in Driveway with a custom wood fence for extra parking! This property combines comfort, style, and outdoor potential all in one exceptional home. Schedule your showing today!
USD 579,900
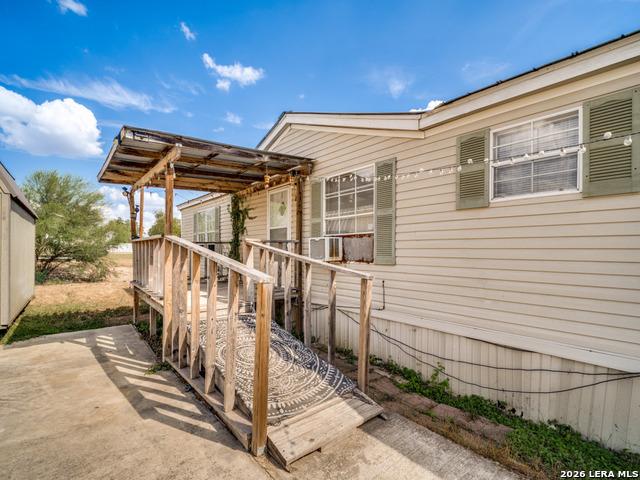
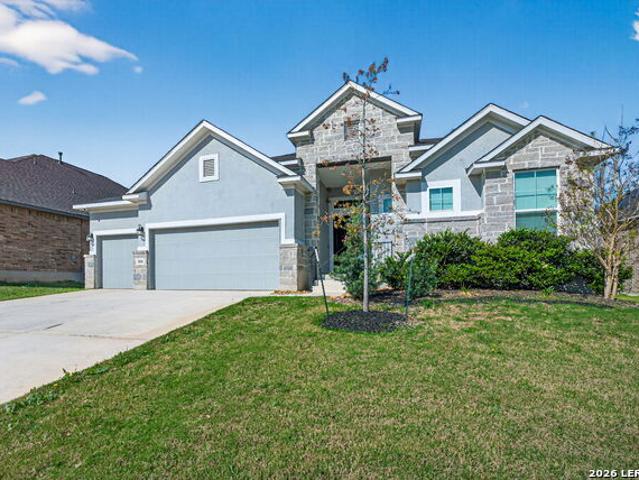
159 Azalea Aly
View photo
House · for sale
USD 539,900
USD 173/sq.ft
159 Azalea Aly
Lytle city
· 3,111 sq.ft · 4 Bedrooms · 3 Baths · House
· Equipped kitchen · Parking
Lytle city · 3,111 sq.ft · 4 Bedrooms · 3 Baths · House · Equipped kitchen · Parking
New construction. 25,000 buyer incentive. Nearly 1/4-acre homesite! Discover spacious, upscale new-home living in the impressive Wilson plan by Terrata Homes, offering approximately 3,112 sq. Ft. 4 bedrooms, 3.5 baths, a versatile flex room, upstairs game room and OVERSIZED 2-CAR GARAGE WITH 220V OUTLET. Buyers can take advantage of up to $25,000 in builder incentives that may be applied toward eligible closing costs, including an INTEREST-RATE BUYDOWN, subject to financing and program requirements. PLUS, Terrata Homes' APPRAISAL GUARANTEE provides added confidence with your purchase! Designed with entertaining and everyday luxury in mind, the Wilson features a bright, open layout anchored by a stunning chef-inspired kitchen with premium KitchenAid stainless steel appliances, beautiful cabinetry, expansive countertops, an oversized center island and large walk-in pantry. The kitchen opens effortlessly to the spacious family room, creating an impressive gathering space for family and fr
USD 539,900
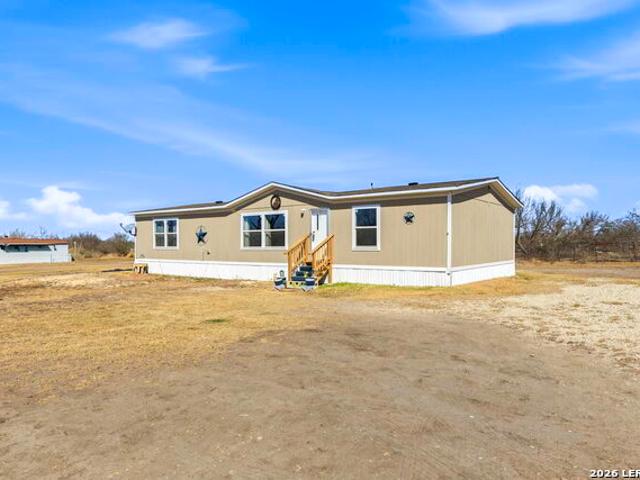
351 Private Road 6623
View photo
House · for sale
USD 400,000
USD 196/sq.ft
351 Private Road 6623
Lytle city
· 2,034 sq.ft · 4 Bedrooms · 2 Baths · House
· Equipped kitchen · Parking
Lytle city · 2,034 sq.ft · 4 Bedrooms · 2 Baths · House · Equipped kitchen · Parking
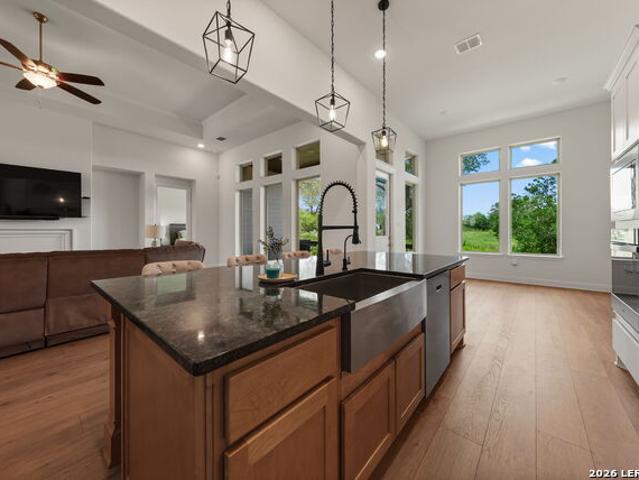
Experience Texas Hill Country living with the comfort and amenities of a modern custom home! This beautifully maintained Tilson custom home offers an open-concept layout with luxury vinyl plank flooring throughout and an oversized two-car garage. The heart of the home is the spacious kitchen, featuring a large center island with quartz countertops, stainless steel farmhouse sink, stainless steel appliances, and a generously sized walk-in pantry offering exceptional storage and organization. The open layout creates an easy flow between the kitchen, dining, and living areas, perfect for everyday living and entertaining. Enjoy peaceful country-style living with no HOA and the flexibility to truly make the property your own. Bring your farm animals, add a workshop or additional structures, or explore the possibility of building a casita or guest house that could potentially provide additional income. Another standout feature is the property's private well, providing its own water source wi
USD 400,000
264 County Road 7710
View photo
House · for sale
USD 255,000
USD 134/sq.ft
264 County Road 7710
Lytle city
· 1,894 sq.ft · 3 Bedrooms · 2 Baths · House
Lytle city · 1,894 sq.ft · 3 Bedrooms · 2 Baths · House
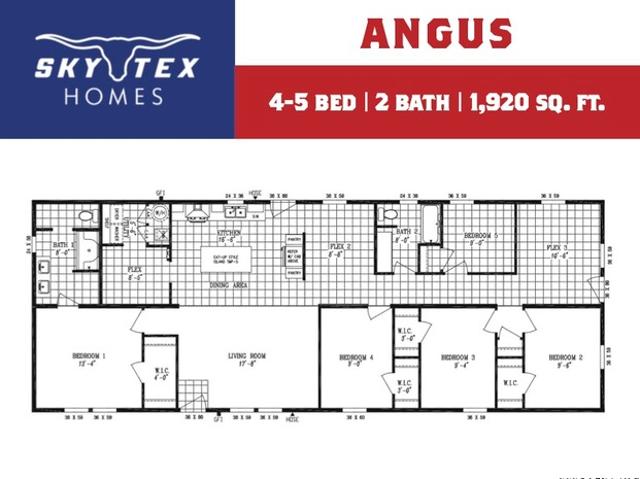
What if your next home didn't just give you more space-but more OPTIONS? Welcome to 264 CR 7710, where 3.684 acres of Texas country living, mature trees, NO HOA and infrastructure for a second homesite create an opportunity that's anything but ordinary. At the heart of the property is a spacious 1,858 sq. Ft. Fleetwood double-wide offering 3 bedrooms and 2 baths. But this property isn't just about the home that's here today. It's about what you could create around it. Already in place is a second septic system and second electrical setup. Imagine bringing family closer while still giving everyone their own space. Create a place for an adult child or extended family. Or explore the possibility of adding a future rental and turning part of your property into an income-producing opportunity. The infrastructure gives you a valuable head start without beginning completely from square one. Water service is shared between the utility setups. Buyer to verify permitting, placement and intended
USD 255,000
2759 County Road 467
View photo
House · for sale
USD 234,000
USD 192/sq.ft
2759 County Road 467
Lytle city
· 1,216 sq.ft · 3 Bedrooms · 2 Baths · House
Lytle city · 1,216 sq.ft · 3 Bedrooms · 2 Baths · House
Escape the city hustle without losing the convenience. Come and see this beautiful, serene property tucked away in the peaceful Texas countryside, located just a short 15-minute drive from central Castroville. Whether you're looking for wide-open starry nights, room to spread out, or the perfect spot to build your dream home, this slice of Medina County offers the ultimate retreat. Only 15 minutes to the historic charm, shops, and bakeries of Castroville, and an easy commute down Hwy 90 into San Antonio!
USD 234,000
104 Spring Rain
View photo
House · for sale
USD 399,900
USD 208/sq.ft
104 Spring Rain
Lytle city
· 1,916 sq.ft · 3 Bedrooms · 2 Baths · House
· Office room · Equipped kitchen
Lytle city · 1,916 sq.ft · 3 Bedrooms · 2 Baths · House · Office room · Equipped kitchen
Welcome to 104 Spring Rain, where comfort, style, and small-town charm come together in one of Castroville's most established neighborhoods. Nestled on an oversized cul-de-sac lot in Country Village, this move-in ready house offers 3 bedrooms, 2 bathrooms, a dedicated office, and 1,923 square feet designed for both everyday living and effortless entertaining. Step inside to soaring vaulted ceilings, abundant natural light, and an open-concept floor plan that creates a warm and inviting atmosphere from the moment you walk in. The kitchen is the heart of the house, offering ample cabinetry, generous workspace, and a seamless flow into the dining and living areas-perfect for gathering with family and friends. Thoughtful details throughout the house add character and functionality, including custom trim, designer accent walls, built-in cabinetry in both the living room and office, and a split-bedroom layout that provides privacy for the primary suite. Need a home office, playroom, or hobby
USD 399,900
112 Fernandez
View photo
House · for sale
USD 89,000
USD 144/sq.ft
112 Fernandez
Lytle city
· 614 sq.ft · 3 Bedrooms · 1 Bath · House
Lytle city · 614 sq.ft · 3 Bedrooms · 1 Bath · House
Affordable devine property with investment potential! Located at 112 Fernandez Avenue, this 624-square-foot house offers three rooms, one full bathroom, two bathrooms with sink and toliet, a living room, dining room and kitchen-all situated on a generously sized 0.2296-acre lot. Two of the rooms do not currently have closets but offer flexible space for sleeping areas, an office, nursery or hobby room. Outside, the property includes a shed/workshop and a separate laundry building. Previously rented for $750 per month with the tenant responsible for all utilities, the property offers an established rental history and potential for continued income. The house is ready for updates, giving an investor or future owner the opportunity to make improvements and add value over time. Conveniently located near downtown Devine, schools, shopping, dining and Interstate 35. Bring your ideas and discover the possibilities this property has to offer!
USD 89,000
328 Post Oak
View photo
House · for sale
USD 649,900
USD 221/sq.ft
328 Post Oak
Lytle city
· 2,939 sq.ft · 4 Bedrooms · 3 Baths · House
· Patio · Garden · Office room · Fireplace · Equipped kitchen · Parking
Lytle city · 2,939 sq.ft · 4 Bedrooms · 3 Baths · House · Patio · Garden · Office room · Fireplace · Equipped kitchen · Parking
Home office with French doors set at the entry. Media room with French doors off the extended entry. Formal dining room flows into open family room with a cast stone fireplace and a wall of windows. Kitchen features a 5-burner gas cooktop, a corner walk-in pantry, a coffee bar, and a generous island with built-in seating space. The adjoining morning area features a wall of windows. Primary suite includes double-door entry to primary bath with dual vanities, a freestanding tub, a separate glass-enclosed shower, and two walk-in closets. The guest suite offers a private full bath. High ceilings and abundant closet space add to this spacious four-bedroom design. Covered backyard patio. Landscaping features a 5-zoned sprinkler system. Mud room off the three-car garage
USD 649,900
180 Hill Lane
View photo
House · for sale
USD 757,267
USD 213/sq.ft
180 Hill Lane
Lytle city
· 3,541 sq.ft · 4 Bedrooms · 4 Baths · House
· Patio · Garden · Equipped kitchen
Lytle city · 3,541 sq.ft · 4 Bedrooms · 4 Baths · House · Patio · Garden · Equipped kitchen
The beautiful Fredericksburg is sure to thrill with bountiful light-filled rooms and plenty of space, creating the perfect backdrop for daily life and special gatherings. A practical-meets-stylish kitchen with custom cabinets to the ceiling, gas cooktop, designer Vent Hood and double ovens, large pantry and elongated island rests at the heart of this home, keeping meal prep connected to the sunny family room and breakfast area and sunroom. The spectacular Owner's Retreat features a deluxe rainfall shower and separate soaking tub, along with his and hers closets to both elevate and simplify morning routines. Bedrooms two and three have been extended, each with a bathroom, while the front en-suite provides comfort and privacy for growing residents and overnight guests. Enjoy working from home in the enclosed study, while the formal dining room offers a secondary seating area or dining space. Sliding glass doors lead out to your spacious covered patio and amazing fenced backyard, meant fo
USD 757,267
315 Forest Creek Rd
View photo
House · for sale
USD 179,000
USD 130/sq.ft
315 Forest Creek Rd
Lytle city
· 1,367 sq.ft · 3 Bedrooms · 2 Baths · House
· Equipped kitchen
Lytle city · 1,367 sq.ft · 3 Bedrooms · 2 Baths · House · Equipped kitchen
Charming Country Living on 1.24 Fully Fenced Acres in Devine, TX! Welcome to this well-maintained 3-bedroom, 2-bath manufactured home with approximate dimensions of 180 x 760 offering 1,368 sq ft of comfortable living space. This fully fenced property provides added privacy and security-ideal for animals, outdoor living, and peace of mind. The home has been thoughtfully updated by the owner over the years, offering a blend of comfort and functionality. Inside, you'll find a cozy layout filled with natural light, a welcoming living area, and a practical kitchen designed for everyday living. Step outside and enjoy wide-open space perfect for livestock, gardening, recreation, or future improvements. Whether you're looking for a homestead, investment opportunity, or a quiet escape from the city, this property delivers flexibility and potential
USD 179,000
412 W Coker
View photo
House · for sale
USD 159,000
USD 160/sq.ft
412 W Coker
Lytle city
· 990 sq.ft · 3 Bedrooms · 1 Bath · House
· Garden · Equipped kitchen · Parking
Lytle city · 990 sq.ft · 3 Bedrooms · 1 Bath · House · Garden · Equipped kitchen · Parking
Move-in ready 3-bedroom home with recent improvements, including a brand-new air conditioner and upgraded electrical panel. Kitchen features an island and a glass door that lets in natural light. Ceiling fans throughout the house. Separate laundry room with washer/dryer connections. Attached carport with covered side entrance. Spacious private yard with mature shade trees and a large shed has another carport for a boat or RV. Located near downtown Devine, only 20 minutes from San Antonio
USD 159,000
154 Lily Pass
View photo
House · for sale
USD 565,000
USD 224/sq.ft
154 Lily Pass
Lytle city
· 2,519 sq.ft · 3 Bedrooms · 2 Baths · House
· Equipped kitchen · Parking
Lytle city · 2,519 sq.ft · 3 Bedrooms · 2 Baths · House · Equipped kitchen · Parking
A beautiful single-story home that features three bedrooms, two and a half baths, a flex room, and a two-car garage. Open concept living with a stunning vaulted ceiling and oversized windows in the family room. The kitchen has a beautiful granite countertop island along with a breakfast area. The master suite features his-and-hers vanities, a Texas-sized walk-in shower, and a walk-in closet. You are in the community of Potranco Oaks, where spacious living and luxury come together in perfect harmony! Nestled in Castroville and the bustling city of San Antonio, this suburb offers your own slice of tranquility. Come and see for yourself why so many families are calling Potranco Oaks their home
USD 565,000
287 Cascade Trail
View photo
House · for sale
USD 665,000
USD 201/sq.ft
287 Cascade Trail
Lytle city
· 3,305 sq.ft · 4 Bedrooms · 3 Baths · House
· Garden · Fireplace · Equipped kitchen
Lytle city · 3,305 sq.ft · 4 Bedrooms · 3 Baths · House · Garden · Fireplace · Equipped kitchen
New price and Lender incentives! Exquisite custom all-brick one-story estate set on over half an acre, backing to open green space. A grand entry welcomes with soaring ceilings, dual chandeliers, and rich real wood flooring extending into an oversized family room anchored by a corner gas-log fireplace. Designed for both entertaining and comfortable living, the home offers two dining areas and multiple living areas and a dedicated media room complete with projector, screen, and surround sound. The gourmet island kitchen features stainless steel appliances, a 5-burner gas cooktop with vent hood, built-in oven and microwave, custom cabinetry, a butler's pantry with coffee bar and a large walk-in pantry. The luxurious primary suite includes dual walk-in closets and a spa-inspired bath with split vanities, a 3-way mirror, garden tub and walk-in shower with seating. A private guest suite with full bath and two secondary bedrooms connected by a Jack-and-Jill bath provide ideal accommodations.
USD 665,000
558 Kings Creek
View photo
House · for sale
USD 724,900
USD 190/sq.ft
558 Kings Creek
Lytle city
· 3,800 sq.ft · 5 Bedrooms · 4 Baths · House
· Garden · Office room · Fireplace · Equipped kitchen
Lytle city · 3,800 sq.ft · 5 Bedrooms · 4 Baths · House · Garden · Office room · Fireplace · Equipped kitchen
Front porch opens into a grand entryway embraced by a private home office with French doors, a formal dining room, and a spiral staircase. A guest suite is off the main entrance and features a full bathroom and a walk-in closet. The two-story family room boasts a 19-foot ceiling, a wood mantel fireplace, and a wall of windows. The kitchen hosts a morning area, a 5-burner gas cooktop, an island with built-in seating space, a walk-in pantry, a butler's pantry, and additional storage space. The primary bedroom features a wall of windows. The primary bedroom hosts dual vanities, a freestanding tub, a separate glass-enclosed shower, two walk-in closets, a linen closet, and secondary access to the utility room. Upstairs on the second level you are greeted by a game room with French doors leading into a separate media room. Secondary bedrooms featuring walk-in closets and a Hollywood bathroom. An additional private guest suite completes the second floor. Two-story extended covered backyard pa
USD 724,900
138 Storm Way
View photo
House · for sale
USD 738,842
USD 207/sq.ft
138 Storm Way
Lytle city
· 3,563 sq.ft · 4 Bedrooms · 3 Baths · House
· Patio · Equipped kitchen · Parking
Lytle city · 3,563 sq.ft · 4 Bedrooms · 3 Baths · House · Patio · Equipped kitchen · Parking
Experience the Summerlin, a sprawling one-story, four-bedroom, 3.5-bath home in Potranco Oaks, ready in October 2026. This residence sits on a large homesite bordering a green belt and features a three-car garage. The open layout connects a kitchen-equipped with a large kitchen island and a pantry-to a bright living room. A dedicated media room provides space for entertainment, while the extended covered patio invites you to enjoy the outdoors. The primary suite includes two large closets and a bathroom featuring a soaking tub and separate vanities. Three secondary bedrooms offer privacy, including one with its own full bath. Located near excellent schools, this home combines spacious design with a prime Castroville location. Schedule your visit today! Attached photos are representative of the floor plan and may depict non-standard features and upgrades. See community's new home consultant for details
USD 738,842
255 James Way
View photo
House · for sale
USD 899,737
USD 253/sq.ft
255 James Way
Lytle city
· 3,552 sq.ft · 4 Bedrooms · 3 Baths · House
· Equipped kitchen
Lytle city · 3,552 sq.ft · 4 Bedrooms · 3 Baths · House · Equipped kitchen
Builder flex-cash incentive available! *. Welcome to Potranco Acres-a gated Hill Country community where space, privacy, and views come standard. This stunning single-story home offers 4 bedrooms, 3.5 baths, and a thoughtfully designed open-concept layout that feels both grand and inviting. Soaring ceilings and abundant natural light highlight the spacious living areas, creating an ideal setting for everyday comfort and effortless entertaining. At the heart of the home, the gourmet kitchen impresses with custom cabinetry, generous counter space, and a seamless flow into the dining and family rooms-perfect for gatherings large all nestled on a 1 acre lot. Potranco Acres is tucked into the scenic Texas Hill Country just minutes from San Antonio, offering the best of both worlds: peaceful country surroundings with quick access to shopping, dining, and major highways. You'll also love being close to the small-town charm of Castroville. Without the long commute. Comal ISD
USD 899,737
393 W County Road 5719
View photo
House · for sale
USD 199,999
USD 128/sq.ft
393 W County Road 5719
Lytle city
· 1,561 sq.ft · 3 Bedrooms · 2 Baths · House
Lytle city · 1,561 sq.ft · 3 Bedrooms · 2 Baths · House
Devine country living at its best. This 3-bedroom, 2-bath manufactured home sits on 2.33 unrestricted acres and is ready for your livestock. The property includes a barn with tack area and offers plenty of room for horses, goats, and chickens. Enjoy the freedom of no restrictions-bring your animals, start a small homestead, or simply enjoy wide-open space. This is true country living with room to live, work, and grow
USD 199,999
200 Range Creek
View photo
House · for sale
USD 649,900
USD 221/sq.ft
200 Range Creek
Lytle city
· 2,939 sq.ft · 4 Bedrooms · 3 Baths · House
· Patio · Garden · Office room · Fireplace · Equipped kitchen · Parking
Lytle city · 2,939 sq.ft · 4 Bedrooms · 3 Baths · House · Patio · Garden · Office room · Fireplace · Equipped kitchen · Parking
Home office with French doors set entry. Media room with French doors off extended entry. Formal dining room flows into open family room with wood mantel fireplace and wall of windows. Kitchen features 5-burner gas cooktop, corner walk-in pantry, a coffee bar, and generous island with built-in seating space. Adjoining morning area features wall of windows. Primary suite includes double-door entry to primary bath with dual vanities, a freestanding tub, separate glass-enclosed shower and two walk-in closets. Guest suite offers private bath. High ceilings and abundant closet space add to this spacious four-bedroom design. Extended covered backyard patio. Landscaping features 5-zone sprinkler system. Mud room off three-car garage
USD 649,900
186 Bobs Cove
View photo
House · for sale
USD 660,515
USD 248/sq.ft
186 Bobs Cove
Lytle city
· 2,659 sq.ft · 4 Bedrooms · 3 Baths · House
· Patio · Office room · Equipped kitchen
Lytle city · 2,659 sq.ft · 4 Bedrooms · 3 Baths · House · Patio · Office room · Equipped kitchen
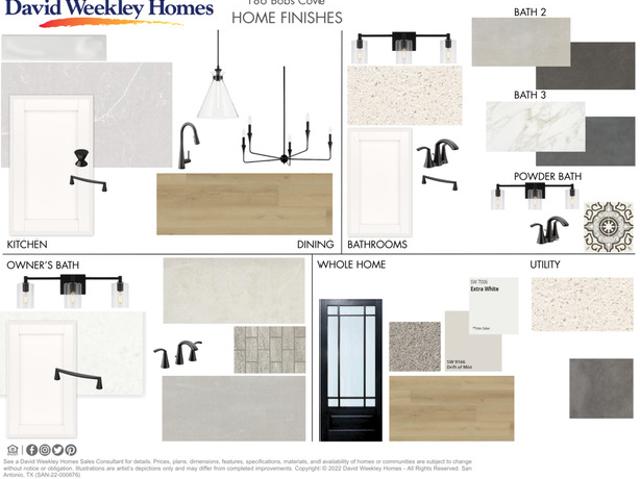
Stardust memories! Top-quality craftsmanship is matched with extraordinary spaces to make The Northstar floor plan by David Weekley Homes uniquely impressive. Birthday cakes, pristine dinners, and shared memories of holiday meal prep all begin in the tasteful kitchen. Built-in appliances include a 36' gas range, microwave, double ovens, dishwasher and designer vent hood. A chef's walk-in pantry and coffee bar area provide both storage and display areas. Each spare bedroom is lovingly situated to provide plenty of personal space and a wonderful place to grow. Sliding glass doors in the family room lead to a spacious Outdoor Living patio, where you'll enjoy quiet evenings and fun-filled weekends. Craft the front study to match your interior design goals with a welcoming parlor, home office, or library. The Super Owner's Retreat presents a superb way to rest and refresh at the end of each day with a luxurious walk-in shower with rainfall showerhead and free-standing tub, plus an impressiv
USD 660,515
264 County Road 5633
View photo
House · for sale
USD 264,500
USD 118/sq.ft
264 County Road 5633
Lytle city
· 2,239 sq.ft · 4 Bedrooms · 2 Baths · House
· Office room · Fireplace · Parking
Lytle city · 2,239 sq.ft · 4 Bedrooms · 2 Baths · House · Office room · Fireplace · Parking
Come see what country living in Alsatian Heights has to offer and make this Castroville property yours! Space, privacy, and peace of mind come together at 264 County Road 5633 in the desirable Alsatian Heights Subdivision of Castroville! Situated on 1.4+/. Acres, this spacious 2,240 sq ft manufactured home offers 4 bedrooms, 2.5 bathrooms, and TWO living areas, giving you plenty of room to spread out, entertain, or create the perfect game room, office, or family space. Step inside and enjoy a comfortable country feel centered around a wood-burning fireplace. Outside, durable Hardie siding adds lasting appeal, while the 2-car garage provides valuable parking and storage. What really sets this property apart are the upgrades already in place. A Generac 18KW whole-home generator provides added confidence when the power goes out, while the water softener system adds everyday convenience. With 1.4+/. Acres, you get the breathing room you've been looking for without giving up the convenience
USD 264,500
601 Legend Park Dr
View photo
House · for sale
USD 775,000
USD 302/sq.ft
601 Legend Park Dr
Lytle city
· 2,562 sq.ft · 3 Bedrooms · 2 Baths · House
· Office room · Equipped kitchen · Parking
Lytle city · 2,562 sq.ft · 3 Bedrooms · 2 Baths · House · Office room · Equipped kitchen · Parking
Why wait on new construction when this custom Castroville home is ready right now? Welcome to 601 Legend Park Drive, a stunning 2025 custom-built home tucked inside a private gated community in one of Castroville's most exciting growing areas. Set on 1.25 acres among other custom homes on spacious lots, this property offers the rare combination of luxury finishes, privacy, space, unbeatable location and quick move-in convenience. Inside, you'll find an open-concept layout designed for comfortable everyday living and effortless entertaining. The heart of the home is the chef-inspired kitchen, featuring gas cooking, a pot filler, an oversized island with extended bar seating, and a large walk-in pantry. The kitchen flows beautifully into the dining and living areas, where tall ceilings and quality finishes create a bright, elevated feel throughout. This thoughtfully designed one-story home offers 3 bedrooms, a spacious dedicated home office, and a 3-car garage. Luxury vinyl plank floorin
USD 775,000
697 County Road 664
View photo
House · for sale
USD 319,900
USD 166/sq.ft
697 County Road 664
Lytle city
· 1,916 sq.ft · 4 Bedrooms · 2 Baths · House
Lytle city · 1,916 sq.ft · 4 Bedrooms · 2 Baths · House
Welcome to Medina Trails, a peaceful acreage community in the heart of Devine where wide-open space meets everyday comfort. Designed for those who value privacy, flexibility, and a slower pace of living, Medina Trails offers generously sized homesites surrounded by the natural beauty of South Texas. Here, you'll find the freedom to enjoy your land-whether that means creating your ideal outdoor space or simply taking in the quiet surroundings. Located just a short drive from San Antonio, Medina Trails provides the perfect balance between country living and city convenience. Residents can enjoy the charm of small-town life while staying connected to shopping, dining, and major employment centers
USD 319,900
704 Jack Nicklaus
View photo
House · for sale
USD 695,000
USD 219/sq.ft
704 Jack Nicklaus
Lytle city
· 3,165 sq.ft · 3 Bedrooms · 3 Baths · House
· Gym · Balcony · Equipped kitchen · Swimming pool
Lytle city · 3,165 sq.ft · 3 Bedrooms · 3 Baths · House · Gym · Balcony · Equipped kitchen · Swimming pool
Rarely does a home of this caliber become available-this one-of-a-kind Scott White Company-built residence backs up to the beautiful Devine Golf Course and offers exceptional indoor and outdoor living. The thoughtfully designed two-story floor plan features a private second-level owner's suite complete with a spacious bedroom, sitting area, luxurious bathroom, and private balcony. The main level includes two additional bedrooms, two full bathrooms, and a versatile bonus room ideal for a media room, home gym, or office. Upon entry, a beautiful foyer with large windows and double doors provides stunning views of the Keith Zars pool and outdoor entertainment area. The open-concept kitchen and living room feature high ceilings, abundant natural light, Knotty Alder cabinetry, a built-in breakfast nook, granite countertops, a walk-in pantry, double ovens, and ample cabinet space. The bathrooms continue the custom style with Knotty Alder cabinetry and marble countertops. Each downstairs bedro
USD 695,000
101 Encino Park
View photo
House · for sale
USD 650,000
USD 206/sq.ft
101 Encino Park
Lytle city
· 3,154 sq.ft · 3 Bedrooms · 3 Baths · House
· Garden · Office room · Fireplace · Equipped kitchen
Lytle city · 3,154 sq.ft · 3 Bedrooms · 3 Baths · House · Garden · Office room · Fireplace · Equipped kitchen
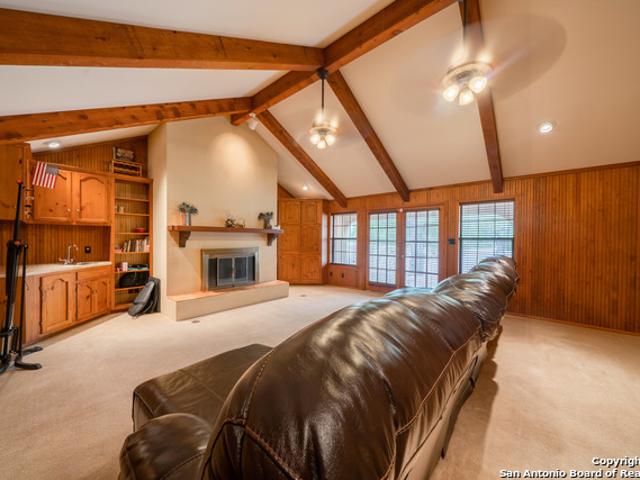
Spacious and unique, this stunning Texas Hill Country home is nestled on almost an acre in a secluded, dead-end portion of the subdivision, offering privacy, space, and a peaceful setting. Step inside from the Texas heat and into the grand living room, featuring soaring ceilings, beautiful wood beams, a wet bar, custom built-in shelving, and a wood-burning fireplace, ideal for relaxing or entertaining. The breakfast nook features charming window seating and flows into the spacious kitchen, complete with abundant cabinetry, generous counter space, and double ovens. A new dishwasher adds modern convenience. The stunning office showcases custom built-in shelving, perfect for those that need a quiet place to work from home. The oversized primary suite is a true retreat, featuring wood beams, two walk-in closets, and private outdoor access. The ensuite bathroom offers separate vanities, a private shower, and a luxurious 6-foot sunken tub. Outside, enjoy the expansive backyard and plenty of
USD 650,000
1805 San Jacinto
View photo
House · for sale
USD 679,900
USD 249/sq.ft
1805 San Jacinto
Lytle city
· 2,723 sq.ft · 4 Bedrooms · 3 Baths · House
· Equipped kitchen
Lytle city · 2,723 sq.ft · 4 Bedrooms · 3 Baths · House · Equipped kitchen
Experience the perfect blend of small-town charm and modern convenience in this beautifully appointed 4-bedroom, 3.5-bath home, ideally located within walking distance of historic downtown Castroville. Enjoy year-round community events, local dining, shopping, and entertainment, all just steps from your front door. Offering 2,729 square feet of thoughtfully designed living space, this home features custom finishes throughout, including marble countertops, abundant custom cabinetry, hardwood flooring upstairs, and stained concrete flooring downstairs. The well-appointed kitchen provides ample storage and workspace, while the spacious primary suite offers a private coffee bar and additional laundry hookup for added convenience. Additional highlights include an irrigation system, security camera system, hidden in-wall safe, in-wall drinking fountain, and no HOA! Combining unique upgrades, functional design, and an unbeatable location, this one-of-a-kind property is a rare opportunity in o
USD 679,900
165 County Road 6751
View photo
House · for sale
USD 142,000
USD 115/sq.ft
165 County Road 6751
Lytle city
· 1,227 sq.ft · 3 Bedrooms · 2 Baths · House
· Deck · Parking
Lytle city · 1,227 sq.ft · 3 Bedrooms · 2 Baths · House · Deck · Parking
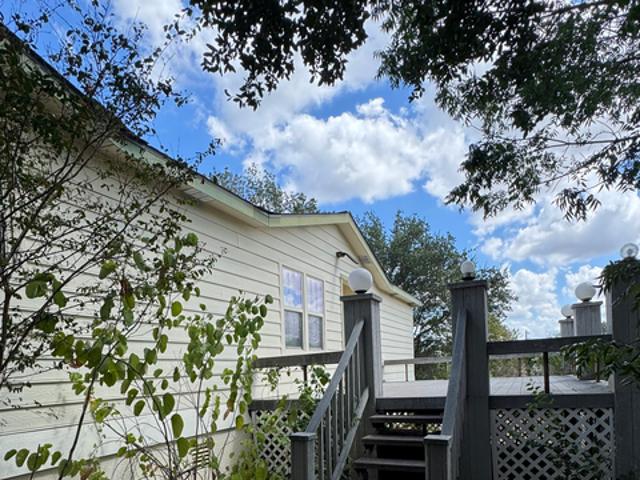
Country living at its best! Beautiful country living right outside of Devine and Lytle, TX. Just 30 minutes south of San Antonio. This 3BDR / 2BTH doublewide home sits on. 69acres. Plenty of room to add on to current home. The home has a covered front entry, split primary bedroom, No Carpet, eat-in-kitchen, mature trees, 2 car detached carport and expansive wood deck with rear access. There is a shed on back of property for extra storage. Motivated seller!
USD 142,000
341 Pr 4654
View photo
House · for sale
USD 250,000
USD 136/sq.ft
341 Pr 4654
Lytle city
· 1,830 sq.ft · 4 Bedrooms · 2 Baths · House
· Deck
Lytle city · 1,830 sq.ft · 4 Bedrooms · 2 Baths · House · Deck
Enjoy more room to spread out with this 1,836-square-foot manufactured home on approximately 1.01 acres in Alamo Acres. The property offers four bedrooms, two full baths, and the added breathing room of a spacious homesite. Front and back deck areas extend the living space outdoors, providing convenient spots for relaxing, outdoor seating, or enjoying the surrounding setting. With no direct rear neighbor, the homesite also offers added separation behind the property. Located in Medina County near the US-90 corridor, the property provides convenient access toward Hondo, Castroville, and San Antonio. Financing options are available for qualified buyers. Ask about available programs and schedule a showing to see what this home and 1-acre setting have to offer
USD 250,000
14232 Wolf View
View photo
House · for sale
USD 385,990
USD 201/sq.ft
14232 Wolf View
Lytle city
· 1,916 sq.ft · 4 Bedrooms · 3 Baths · House
· Patio · Equipped kitchen · Swimming pool
Lytle city · 1,916 sq.ft · 4 Bedrooms · 3 Baths · House · Patio · Equipped kitchen · Swimming pool
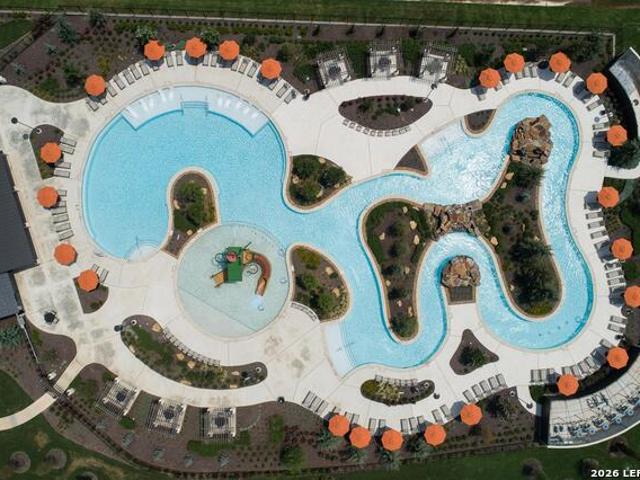
Charming single-story home featuring 4 bedrooms and 3 baths with an open-concept layout. The living and dining combo flows into an island kitchen with a walk-in pantry, cooktop, built-in oven, microwave, and gas cooking. The private primary suite includes a double vanity and walk-in shower. Enjoy outdoor living with a covered patio, privacy fence, and sprinkler system. This home is part of our Harmony Collection. Where rustic warmth meets timeless elegance. Sunlit spaces highlight natural wood textures and twisted iron finishes, creating an inviting backdrop for homemade meals, barefoot mornings, and warm hugs at the door. Harmony brings a lived-in feel to new construction, crafting a home that feels welcoming from the very first step inside, as if it's been part of your story all along. This home is in Hennersby Hollow, with easy access to Hwy 90, Jungman Rd. Major employers, SeaWorld, shopping, and top Medina Valley ISD schools. Community amenities include a pool, lazy river, playgro
USD 385,990

Get email alerts

Don't miss out: be the first to know about new properties

The alert was correctly created

On subscribing you accept the conditions of use and the privacy policy
Alert
Receive new ads in your inbox
Save this search
Receive alerts for new listings

We'll send you an email when we have new properties for: "Houses for sale in Lytle city"

The alert was correctly created

Coal Mine
Park Place, Lytle city Poteet CCD Atascosa County Texas
Get email alerts and be the first to see new listings
Required field
On subscribing I accept the terms of the privacy policy
Perfect! You'll soon start receiving new listings via email
Alert
Receive an email when we have new ads for Houses for sale in Lytle city
Save this search
Filters

Bedrooms

Size (sq.ft)

sq.ft
sq.ft

Price

USD
USD

Property type

Bathrooms

Clear all filters
Receive notifications when new entries are published.