1,054 houses for sale in Macedon village

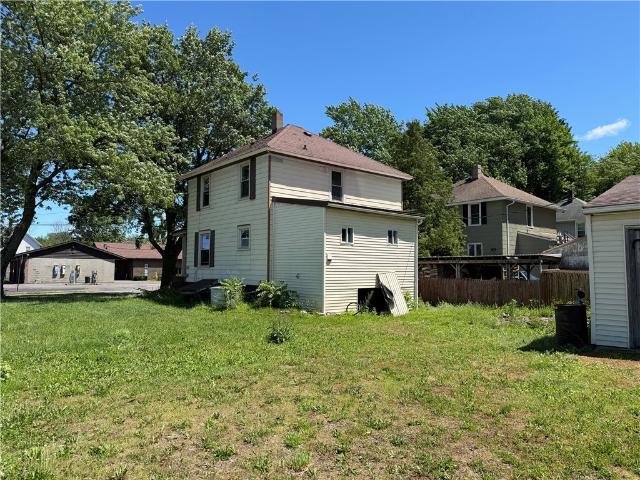
22 Stephens Street
View photo
House · for sale
USD 279,900
USD 169/sq.ft
22 Stephens Street
Macedon village
· 1,647 sq.ft · 4 Bedrooms · 2 Baths · House
· Office room · Gym · Deck · Equipped kitchen
Macedon village · 1,647 sq.ft · 4 Bedrooms · 2 Baths · House · Office room · Gym · Deck · Equipped kitchen
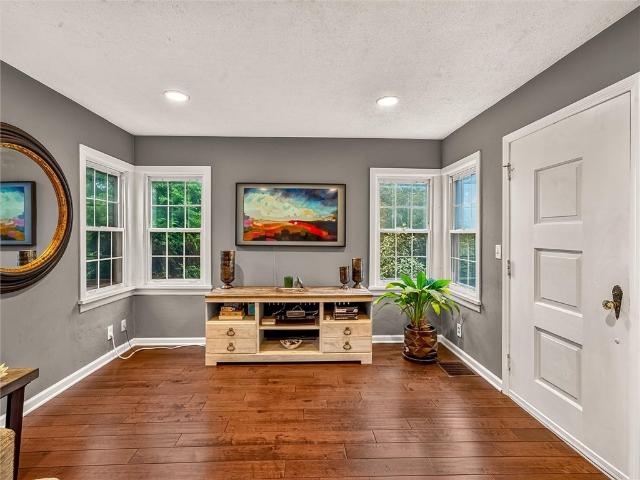
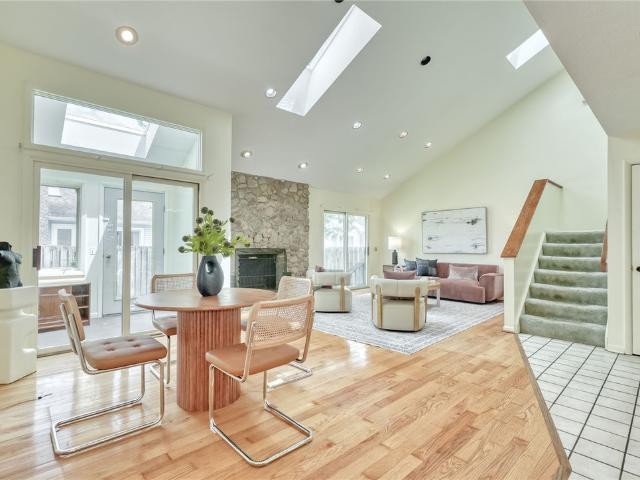
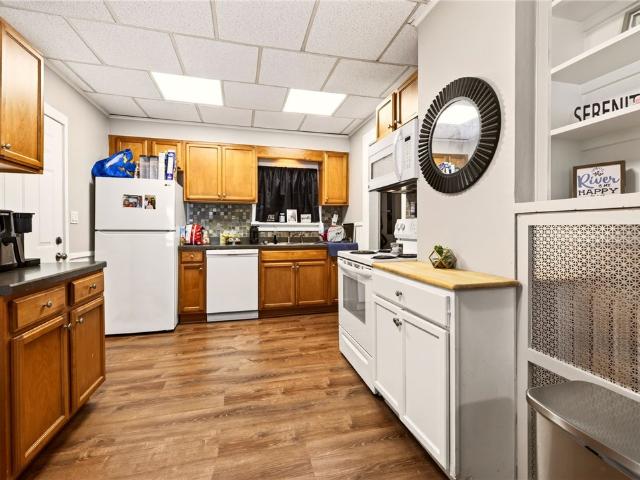
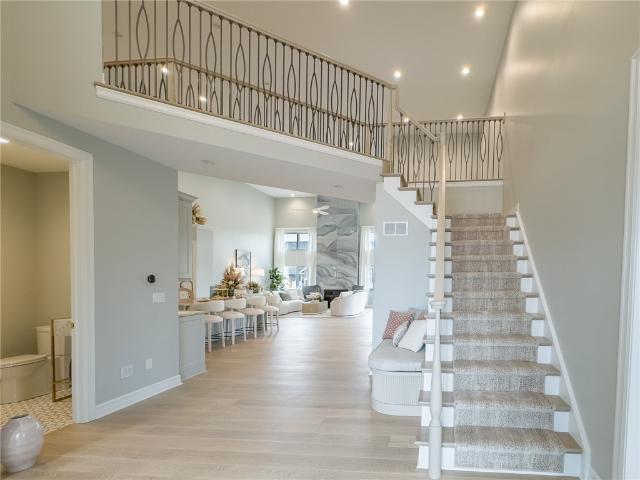
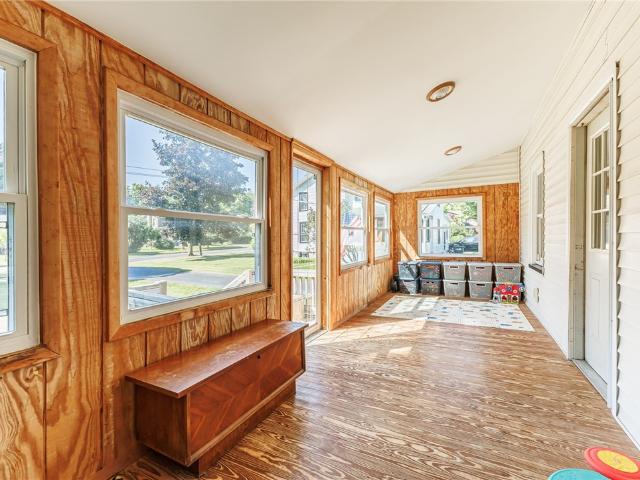
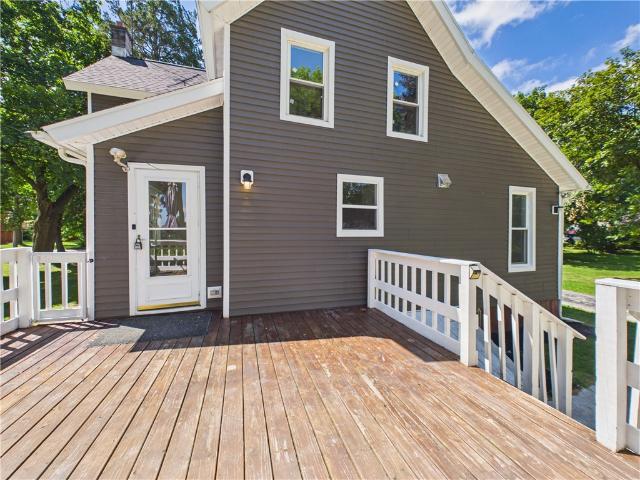
Welcome to this completely remodeled inside-out 3-bedroom, 2 full bath home offering about 1,700 sq. Ft. of main living, plus an additional 300 ft in the front sunroom ideal for recreation room, home office, gym, or additional living space*This property is set on a convenient location for the school bus and the walking distance to many restaurants, and offers the perfect blend of privacy and peaceful living*Relax on the back yard-deck while taking in the beautiful views on the surrounding deck. The kitchen is beautifully brand new, with brand new appliances, all flowing seamlessly into the open-concept dining and living areas*A spacious mudroom just off the back porch adds everyday convenience. At the same time, the first-floor laundry enhances the home's functional layout, offering added privacy*The primary bath with expensive tile, vinyl, stone throughout, which continues into the spacious primary bedroom*The secondary bath also features Luxury vinyl Flooring. Harwood flooring throug
USD 279,900
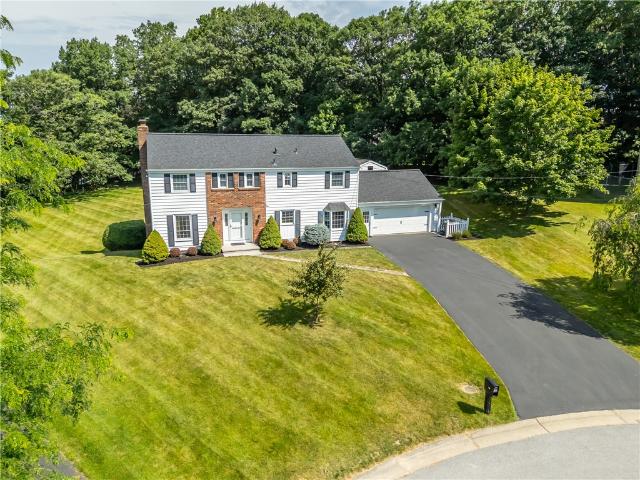
7056 Tuckahoe Road
View photo
House · for sale
USD 249,900
USD 129/sq.ft
7056 Tuckahoe Road
Macedon village
· 1,927 sq.ft · 3 Bedrooms · 1 Bath · House
· Patio · Equipped kitchen · Air conditioning
Macedon village · 1,927 sq.ft · 3 Bedrooms · 1 Bath · House · Patio · Equipped kitchen · Air conditioning
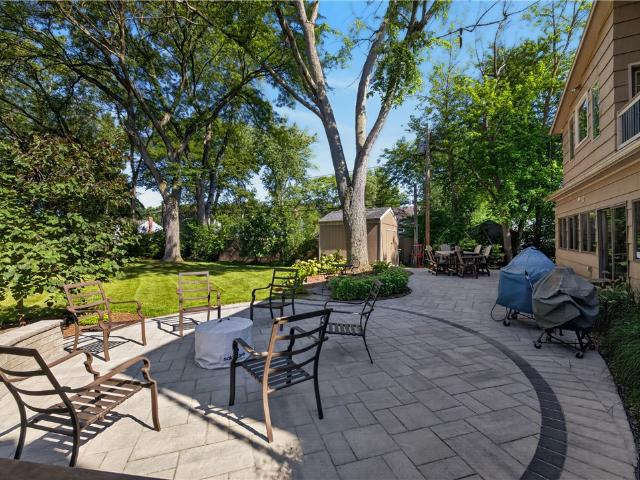
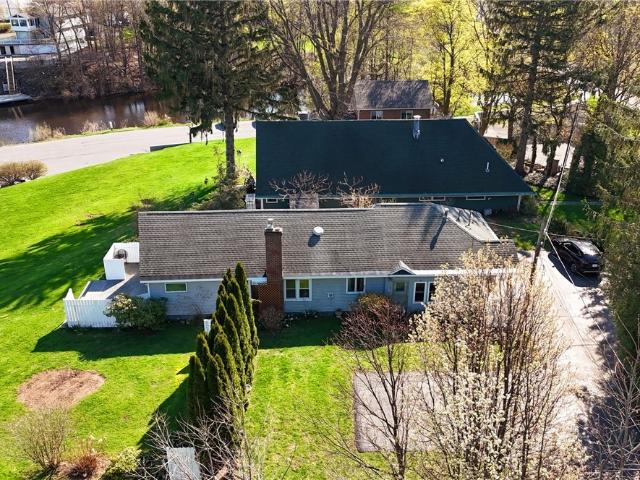
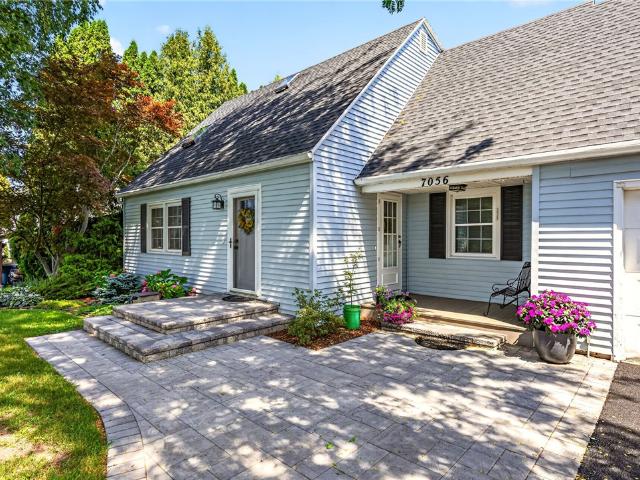
Dreamy Cape Cod with Modern Updates in Williamson! Welcome home to this charming 3-bedroom, 1.5-bath Cape Cod offering nearly 2,000 square feet of beautiful, light-filled living space on a generous 0.60-acre lot. The spacious classic layout features a refreshed kitchen complete with stylish leathered black granite countertops, sleek updated appliances, pristine new flooring, and glowing hardwoods throughout. Main-floor convenience shines with first-floor laundry and dramatic power skylights that fill the home with natural light. Exceptional peace of mind comes built-in with major capital improvements, including a new roof in 2021 with a transferable warranty, a brand-new driveway completed in July 2026, a new water heater in 2025, and all-new vinyl replacement windows. Complete with a serviced furnace and central A/C, an updated patio and front entry, and a spacious shed for extra storage, this turn-key property is entirely move-in ready! Delayed Negotiations till Friday 8/21 10AM
USD 249,900
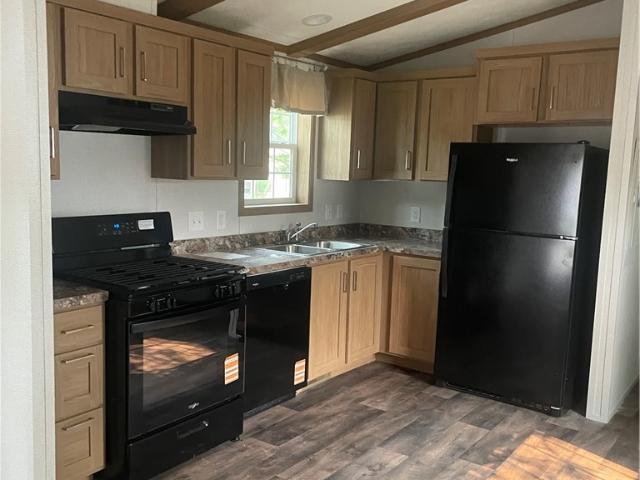
46 Cloverland Drive
View photo
House · for sale
USD 189,900
USD 106/sq.ft
46 Cloverland Drive
Macedon village
· 1,787 sq.ft · 3 Bedrooms · 2 Baths · House
· Garden · Deck · Equipped kitchen
Macedon village · 1,787 sq.ft · 3 Bedrooms · 2 Baths · House · Garden · Deck · Equipped kitchen
Stylish & charming*three bedroom, two full bath*stone front*bungalow*with*1st floor bedroom & full bath*.& flexible, open floor plan*nestled in the clover heights neighborhood*, one of. *brighton’s most desirable areas*offering great walkability & quiet enchanting streets w/in walking distance to: ellison park, corbet’s glen park, schools & a few minutes drive to restaurants, shopping. Expressways & anything you may need! Including: beautifully updated kitchen w/ granite countertops & stainless-steel appliances opening into the bright & open living room w/ beautiful hardwood floors throughout! One of the bedrooms & one of the 2 full baths are immediately accessible on the first-floor w/ the primary bedroom opening to the delightful, sun filled, 3 season room w/ windows all around, skylight & access to the deck overlooking. *the fully fenced*private*. BACK YARD (trampoline included), w/ a. *serene wooded backdrop*, making it a secluded oasis! A perfect place to have your quiet morning t
USD 189,900
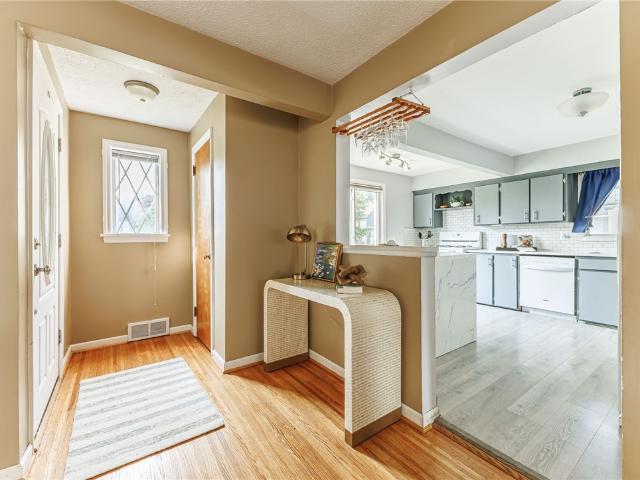
75 S Main Street
View photo
House · for sale
USD 389,000
USD 65/sq.ft
75 S Main Street
Macedon village
· 5,920 sq.ft · House
· Parking
Macedon village · 5,920 sq.ft · House · Parking
Potential to Convert to Apartments! Currently used as a rooming house as follows: This 15 room, 4 bath rooming house is fully rented and turn key. Great ROI property. Lots of parking and a circular driveway for easy in and out. This is 1 of 3 rooming houses being listed. Others are at 38 Chapin St, Canandaigua(R1693-) & 146 Pleasant St, Canandaigua(R1693-). Please allow 48 hours for showing appointments. Financials available upon request. Long term renters at all 3 locations
USD 389,000
1754 Blossom Road
View photo
House · for sale
USD 224,900
USD 189/sq.ft
1754 Blossom Road
Macedon village
· 1,184 sq.ft · 3 Bedrooms · 1 Bath · House
· Garden · Deck · Equipped kitchen · Parking
Macedon village · 1,184 sq.ft · 3 Bedrooms · 1 Bath · House · Garden · Deck · Equipped kitchen · Parking
Welcome home to this adorable colonial in Brighton with Penfield School District, just steps from beautiful Ellison Park! Bursting with character and timeless charm, this move-in ready home offers the perfect blend of original details and modern updates. Relax with your morning coffee on the inviting enclosed front porch before stepping inside to find stunning gumwood trim, a welcoming entry foyer with trendy designer wallpaper, and a spacious living room that flows seamlessly into the formal dining room—perfect for entertaining family and friends. The bright kitchen features an abundance of cabinetry along with a charming original custom pantry, offering both character and exceptional storage. Upstairs you'll find three comfortable bedrooms, a full bathroom, and access to a huge walk-up attic with endless storage or future expansion potential. Outside, enjoy the private deck overlooking the backyard, along with a two-car garage and a brand-new driveway (2024). Major updates include a
USD 224,900
203 Moore Street
View photo
House · for sale
USD 299,900
USD 287/sq.ft
203 Moore Street
Macedon village
· 1,044 sq.ft · 2 Bedrooms · 1 Bath · House
· Garden · Deck · Equipped kitchen · Parking · Cellar
Macedon village · 1,044 sq.ft · 2 Bedrooms · 1 Bath · House · Garden · Deck · Equipped kitchen · Parking · Cellar
Enjoy easy, low-maintenance living in this charming ranch in the desirable Canandaigua Classics neighborhood, offered fully furnished and ready to enjoy from day one! Since purchasing the home, the current owners have made several valuable updates, including new flooring, an updated bathroom and a new roof. The convenient single-level layout features 2 bedrooms, 1 full bath and 1 half bath, along with first-floor laundry and comfortable living spaces designed for everyday ease. The eat-in kitchen offers plenty of cabinet space and opens directly to the attached 2-car garage, while sliding glass doors lead to the deck and private backyard—perfect for relaxing or entertaining. A full basement provides plenty of additional storage and possibilities. This home offers the convenience buyers are looking for without sacrificing space. Located in the City of Canandaigua, close to shopping, dining, recreation and everything the Finger Lakes area has to offer. Best of all, the home is being sold
USD 299,900
360 Field Street
View photo
House · for sale
USD 199,900
USD 121/sq.ft
360 Field Street
Macedon village
· 1,647 sq.ft · 5 Bedrooms · 2 Baths · House
· Equipped kitchen
Macedon village · 1,647 sq.ft · 5 Bedrooms · 2 Baths · House · Equipped kitchen
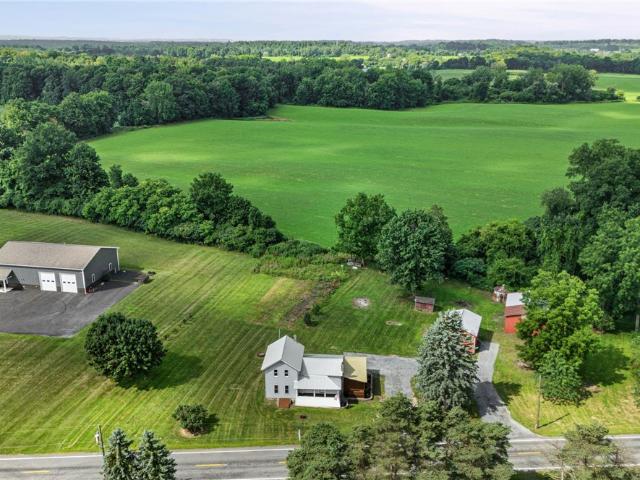
Gorgeous 5 bed, 2.5 Bath Secluded Farmhouse on 1.7 Acres surrounded by Farmland. Midlakes Schools! Completely renovated from top to bottom: Updated Kitchen w/ New SS Appliances, Butcher Block Counters, 1st Floor Pantry/Laundry Room; Cedar Lined Closets; New Custom Tiled Bathrooms; Property Also Includes a Pole Barn; Chicken Coop, Grain Silo and Bunkhouse that has full electric, water and could be converted to more living area or apartment. Possibilities are endless!
USD 199,900
113 Thompson Lane
View photo
House · for sale
USD 475,000
USD 220/sq.ft
113 Thompson Lane
Macedon village
· 2,153 sq.ft · 3 Bedrooms · 2 Baths · House
· Patio · Fireplace · Equipped kitchen · Parking · Swimming pool · Cellar
Macedon village · 2,153 sq.ft · 3 Bedrooms · 2 Baths · House · Patio · Fireplace · Equipped kitchen · Parking · Swimming pool · Cellar
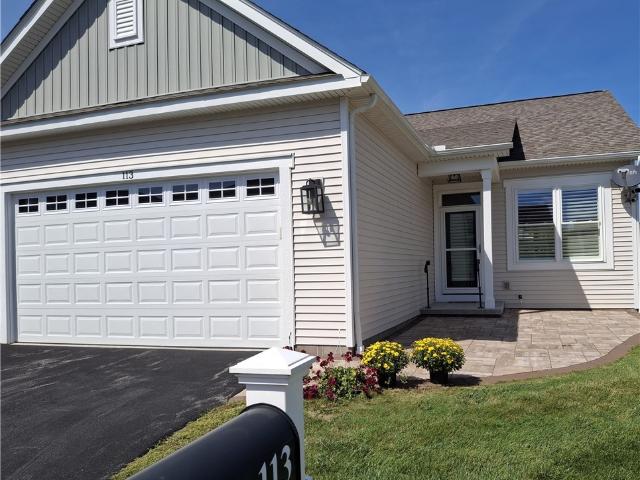
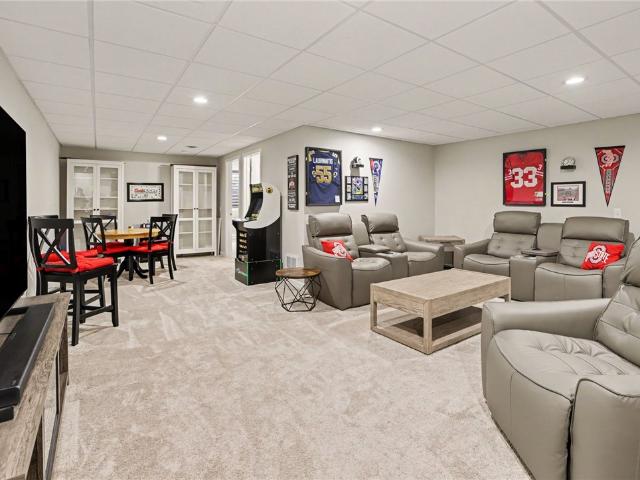
Prepare to be impressed when you experience this lovely, high-quality home for yourself! Welcome to 113 Thompson Lane, located in The Cottages of Canandaigua, a 3-bedroom, 2-bath ranch with a cottage-style feel where low-maintenance living meets an amenity-rich lifestyle. Built by Riedman Homes in 2021, this home offers 1,287 sq. Ft. of premium main-level living, plus a beautiful 876-square-foot lower level with code-compliant egress, featuring a private 3rd bedroom and partially finished space, bringing the total functional living space to over 2,150 sq. Ft. This charming and inviting 3-bedroom home is turnkey-ready, featuring a bright, open layout, gas fireplace, spacious kitchen with coffee bar, insulated 2-car garage with an epoxy floor and new door, a beautiful outdoor patio and covered porch, the partially finished basement with plenty of storage, too, and access to many amenities, including a clubhouse, outdoor pool, fitness center, kitchen, and event space. Priced competitively
USD 475,000
35 Antlers Drive
View photo
House · for sale
USD 299,900
USD 232/sq.ft
35 Antlers Drive
Macedon village
· 1,292 sq.ft · 3 Bedrooms · 1 Bath · House
· Garden · Deck · Fireplace · Equipped kitchen
Macedon village · 1,292 sq.ft · 3 Bedrooms · 1 Bath · House · Garden · Deck · Fireplace · Equipped kitchen
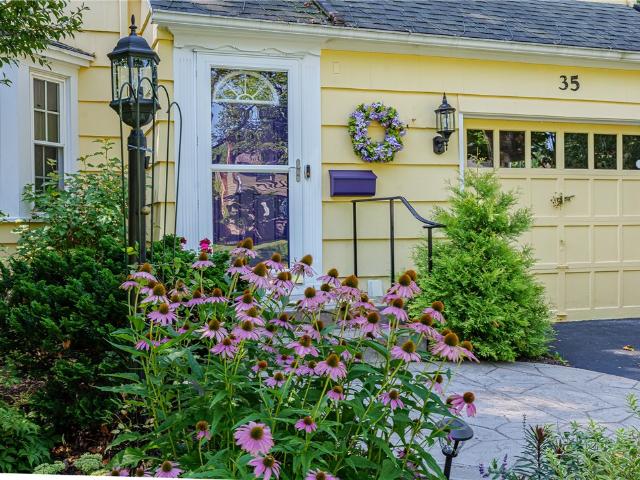
Welcome Home! The one you've been waiting for-Lovingly cared for Roselawn gem with bright open floor plan, Spacious updated kitchen opens to dining room, living room with oversized bay window and gas fireplace, built ins. Updated half bath on first floor. Primary bedroom, updated main bath with fine finishings. And 2 additional bedrooms upstairs. Spacious Trex deck with awning. Shed. 3 season room overlooking Private garden oasis full of mature perennials and well designed flower beds. Street lights and sidewalks! Walk to Brighton Schools, 12 Corners, the Brighton Library or Brick Trail. Centrally located to all area highways, University of Rochester and URMC
USD 299,900
3905 Ridge Road
View photo
House · for sale
USD 200,000
USD 72/sq.ft
3905 Ridge Road
Macedon village
· 2,766 sq.ft · 3 Bedrooms · 2 Baths · House
· Equipped kitchen
Macedon village · 2,766 sq.ft · 3 Bedrooms · 2 Baths · House · Equipped kitchen
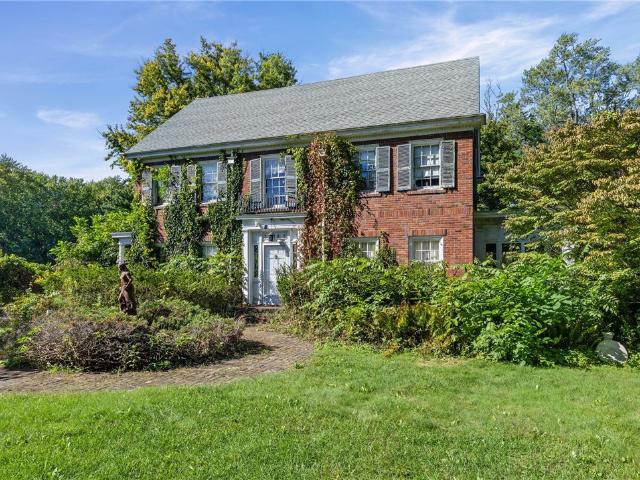
A property rich in character, history and possibility, this distinctive brick residence offers 2,772 square feet of living space on approximately. 95 acres nearly an acre of mature, established grounds. The home offers a wonderful opportunity to bring its timeless beauty into its next chapter. Set among mature trees and established landscaping, the property has a gracious presence and an abundance of original character. The inviting entry opens to a spacious foyer and beautifully detailed staircase. The main level offers generously proportioned living and dining rooms, a bright enclosed sunroom, kitchen and first-floor office with an adjacent half bath. Wood French doors, original wood trim, divided light windows, distinctive interior doors and other architectural details throughout reflect the craftsmanship and charm of an earlier era. The second floor features three bedrooms, including an exceptionally spacious primary bedroom, two full baths and a convenient laundry area. The open s
USD 200,000
91 Glenhill Drive
View photo
House · for sale
USD 689,900
USD 211/sq.ft
91 Glenhill Drive
Macedon village
· 3,261 sq.ft · 5 Bedrooms · 2 Baths · House
· Office room
Macedon village · 3,261 sq.ft · 5 Bedrooms · 2 Baths · House · Office room
Rather than detailing every room, these remarks highlight the amenities that make this a truly special home! THE SIZE: Approximately 3,300 sq. Ft. With generously sized rooms that are thoughtfully used and have a purpose. THE LOT: A rare find in the Brighton community! Large, private and beautifully landscaped, with gorgeous mature trees creating a wonderful sense of privacy. THE WINDOWS: Numerous oversized and corner windows bring natural light into the home from sunrise to sunset. Most have been replaced with newer windows. Imagine getting through the winter surrounded by this much natural light! THE BEDROOMS: Five bedrooms PLUS a private ensuite, offering exceptional flexibility for family, guests, work or hobbies. THE PRIMARY SUITE: A spacious retreat with its own bath, laundry, office and sewing room. THE MUDROOM: Perhaps one of the most useful rooms in the house! A generous mudroom with a sitting area, private entrance and large closet — the perfect everyday entry for an active h
USD 689,900
2187 Lake Road
View photo
House · for sale
USD 329,000
USD 207/sq.ft
2187 Lake Road
Macedon village
· 1,582 sq.ft · 3 Bedrooms · 2 Baths · House
· Parking · Deck · Fireplace
Macedon village · 1,582 sq.ft · 3 Bedrooms · 2 Baths · House · Parking · Deck · Fireplace
Stunning lake view property. Dream location. From the moment you arrive you will feel the peacefulness of the view. Needs some updating but its a beautiful cozy 2 story home well maintained. 3 Bedrooms, 2 full baths with first floor laundry. Spacious Livingroom/ Dining with a cozy fireplace. Private deck with the view of the lake and access through a cute park (Thompson Park) and walking distance to Bear Creek with public boat launch. Detached garage that was converted into work shop but can be converted back into 2 car garage. This is a must see! You can't beat the view
USD 329,000
14 Gailhaven Court
View photo
House · for sale
USD 299,900
USD 166/sq.ft
14 Gailhaven Court
Macedon village
· 1,798 sq.ft · 2 Bedrooms · 2 Baths · House
· Parking
Macedon village · 1,798 sq.ft · 2 Bedrooms · 2 Baths · House · Parking
Welcome to 14 Gailhaven Court! Located on a quiet cul-de-sac in the Heart of Brighton and is adjacent to Lac DeVille Blvd's nearly 2-acre'lake' and walking trail. A former HomeArama model home, it is beautifully appointed offering the perfect blend of sophisticated living and lock-and-leave convenience. This 2 bedroom, 2.5-bathroom property is meticulously designed for those seeking a high-end, low-maintenance lifestyle. Premium interior and layout. Step inside to a bright, open-concept floor plan featuring premium finishes and abundant natural light. Spacious living areas flow seamlessly, perfect for hosting intimate dinners or quiet evenings at home. There are TWO primary bedrooms (one on each floor). One has a large walk-in closet and connects to the sunroom and the other has an oversized tub, walk-in shower and large dressing area. Both bedrooms serve as private retreats, each offering privacy and comfort. You'll appreciate having first floor laundry, a 2-car garage and a private b
USD 299,900
91 Third Street
View photo
House · for sale
USD 63,000
USD 75/sq.ft
91 Third Street
Macedon village
· 840 sq.ft · 2 Bedrooms · 2 Baths · House
· Equipped kitchen
Macedon village · 840 sq.ft · 2 Bedrooms · 2 Baths · House · Equipped kitchen
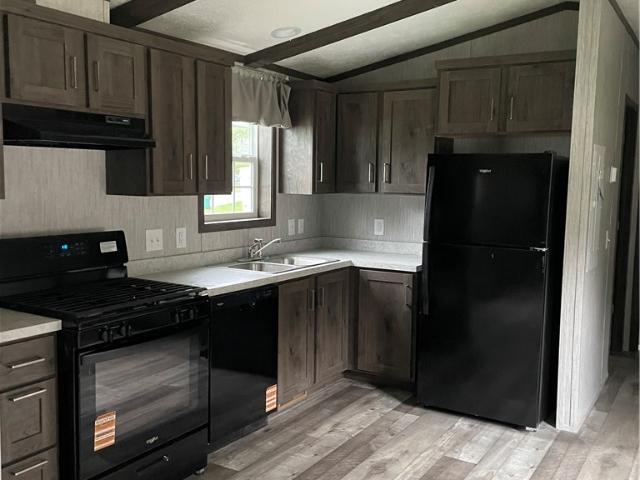
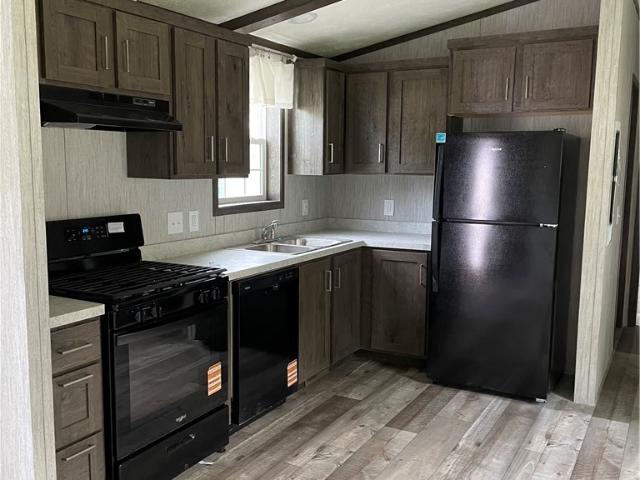
This new Eastland Concept 2-bedroom, 2 bath home features gorgeous finishes with an open concept kitchen and living area. The kitchen features whirlpool appliances (dishwasher included! ), soft close kitchen drawers, and high-quality dovetail constructed cabinetry. The home includes perimeter heat, allowing a variety of furniture placement without blocking vents! Washer and dryer hook-ups are included in the laundry room/pantry off the kitchen. This new home comes with a one-year limited factory warranty from date of purchase, with additional warranties on appliances and other items. Built entirely in a factory before being delivered and set within the community, manufactured homes are built in compliance with strict federal building codes to ensure superior construction, energy efficiency, and quality. The controlled construction environment and assembly line techniques remove problems encountered during traditional on-site home construction. Much like other assembly line operations,
USD 63,000
6247 Cole St
View photo
House · for sale
USD 250,000
USD 36/sq.ft
6247 Cole St
Macedon village
· 6,867 sq.ft · 3 Bedrooms · 1 Bath · House
Macedon village · 6,867 sq.ft · 3 Bedrooms · 1 Bath · House
Exceptional opportunity in a highly visible location! Zoned for both residential and commercial use, this versatile property offers endless possibilities for development, investment, or establishing your business in a prime location. Situated on Route 104, the property benefits from excellent exposure and high traffic counts. The sale includes 6427 Cole Street and the adjacent parcel at 4028 Ridgeway Street, providing a combined lot frontage and exposure. Whether you're looking to expand your business footprint, develop income-producing property, or build to suit your needs, this offering presents outstanding potential. Properties are being sold AS-IS, WHERE-IS
USD 250,000
101 Hillcrest Drive
View photo
House · for sale
USD 499,900
USD 201/sq.ft
101 Hillcrest Drive
Macedon village
· 2,476 sq.ft · 5 Bedrooms · 2 Baths · House
· Garden · Office room · Fireplace · Equipped kitchen · Swimming pool
Macedon village · 2,476 sq.ft · 5 Bedrooms · 2 Baths · House · Garden · Office room · Fireplace · Equipped kitchen · Swimming pool
Perched at the top of Hillcrest Drive in the Village of Victor, this beautifully maintained Colonial combines elevated views, village convenience, and a remarkably private backyard setting. The. 77-acre tree-lined lot sits in a cul-de-sac and offers a unique backdrop where the rear of the home and pool area are framed by mature trees, creating a peaceful sense of seclusion while still feeling open and bright. Inside, the home has 2,480 square feet with 5 bedrooms, 2 full baths, and 2 half baths, giving plenty of flexibility for bedrooms, guest space, and home office needs. The main level offers an eat-in kitchen with pantry, formal dining room, family room with fireplace, living room, and a separate office, along with a mudroom/laundry conveniently located on the first floor. There are hardwood floors throughout the home. Fresh interior paint adds to the move-in ready feel. The finished walk-out lower level adds approximately 550 square feet of additional living space, including a recr
USD 499,900
98 Northrup Lane
View photo
House · for sale
USD 63,000
USD 75/sq.ft
98 Northrup Lane
Macedon village
· 840 sq.ft · 2 Bedrooms · 2 Baths · House
· Equipped kitchen
Macedon village · 840 sq.ft · 2 Bedrooms · 2 Baths · House · Equipped kitchen
This new Eastland Concept 2-bedroom, 2 bath home features gorgeous finishes with an open concept kitchen and living area. The kitchen features whirlpool appliances (dishwasher included! ), soft close kitchen drawers, and high-quality dovetail constructed cabinetry. The home includes perimeter heat, allowing a variety of furniture placement without blocking vents! Washer and dryer hook-ups are included in the laundry room/pantry off the kitchen. This new home comes with a one-year limited factory warranty from date of purchase, with additional warranties on appliances and other items. Built entirely in a factory before being delivered and set within the community, manufactured homes are built in compliance with strict federal building codes to ensure superior construction, energy efficiency, and quality. The controlled construction environment and assembly line techniques remove problems encountered during traditional on-site home construction. Much like other assembly line operations,
USD 63,000
234 Harwick Road
View photo
House · for sale
USD 174,900
USD 131/sq.ft
234 Harwick Road
Macedon village
· 1,335 sq.ft · 2 Bedrooms · 1 Bath · House
· Patio · Equipped kitchen · Cellar
Macedon village · 1,335 sq.ft · 2 Bedrooms · 1 Bath · House · Patio · Equipped kitchen · Cellar
Laurelton living with flexibility and an incredible outdoor setup! This 2-bedroom, 1-bath home offers 1,344 square feet with a covered front porch, a versatile layout, and plenty of natural light. The spacious living room gives you room to spread out, while the updated eat-in kitchen features Corian countertops, subway tile backsplash, and luxury vinyl flooring. Hardwood floors run throughout much of the home. A first-floor bedroom and full bath offer the convenience of single-level living, with the bathroom completely gutted to the studs in 2016 and finished with tile flooring and a tile shower surround. Upstairs, the oversized second bedroom provides tons of closet space and plenty of flexibility for your needs. The basement adds approximately 200 square feet of finished living area, plus additional storage and unfinished space that can be completed if more room is desired. Out back, sliding glass doors open to a gorgeous stone patio with a firepit—perfect for summer evenings, entert
USD 174,900
135 E Main St
View photo
House · for sale
USD 349,900
USD 128/sq.ft
135 E Main St
Macedon village
· 2,713 sq.ft · 6 Bedrooms · 3 Baths · House
· Equipped kitchen · Parking
Macedon village · 2,713 sq.ft · 6 Bedrooms · 3 Baths · House · Equipped kitchen · Parking
Welcome to 135 East Main Street, a RARE opportunity to own a well-maintained three-family property in the heart of Victor Village! Perfect for an investor or owner-occupant, this income-producing property offers gross annual income of over $41,000 with below-market rents, creating excellent upside potential. All three units are occupied by long-term tenants on month-to-month leases and feature separate utilities. Thoughtfully maintained with over $60,000 invested by the current owner since 2022, this is a low-maintenance investment in an ideal Village location. The first floor features two spacious units. Unit 1 offers 925 sq ft with one bedroom, one full bath, an eat-in kitchen and living room. Unit 3 offers 1,350 sq ft with two bedrooms, one full bath, an eat-in kitchen, formal dining room and living room. Recent improvements to Unit 3 include a fully renovated bathroom and new kitchen appliances 2024, new flooring throughout and fresh paint 2024, new garage door 2023, garage cement
USD 349,900
6952 Ontario Center Road
View photo
House · for sale
USD 290,000
USD 112/sq.ft
6952 Ontario Center Road
Macedon village
· 2,583 sq.ft · 4 Bedrooms · 1 Bath · House
· Parking
Macedon village · 2,583 sq.ft · 4 Bedrooms · 1 Bath · House · Parking
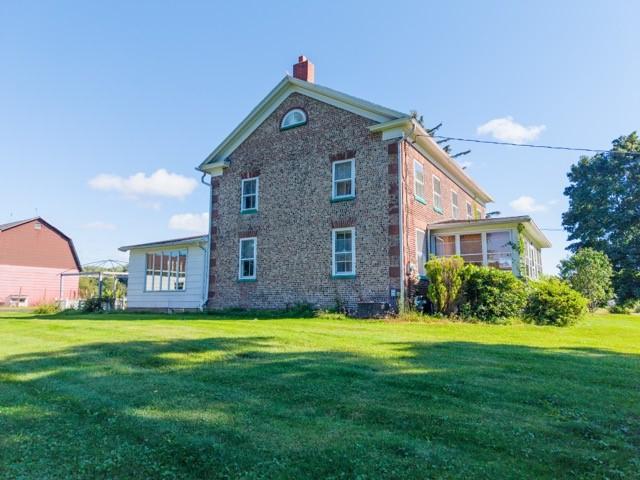
Step back in time and unlock incredible potential with this rare, historic cobblestone home. Nestled on a stunning, 1.5 acre private lot surrounded by mature trees, woods and farmland. This property offers a peaceful and beautiful country setting. The main home features 4 generous bedrooms and 1.5 bathrooms, enclosed front porch, ready for your personal touch and modern updates while preserving its timeless historic appeal. Outside is a hobbyist’s dream. Enjoy a massive 4-car detached garage that is fully insulated and heated, making it the ultimate year-round workshop or studio. Additional property features include a classic barn and multiple outbuildings, offering endless possibilities for storage or creative projects. With an abundance of parking space and a truly breathtaking setting, this unique property is a rare find. Bring your imagination and make this dream estate your own! Property taxes subject to change due to subdivision. Property is to be divided from larger parcel
USD 290,000
1124 Belmont Drive
View photo
House · for sale
USD 224,900
USD 120/sq.ft
1124 Belmont Drive
Macedon village
· 1,873 sq.ft · 3 Bedrooms · 2 Baths · House
· Garden · Deck · Equipped kitchen
Macedon village · 1,873 sq.ft · 3 Bedrooms · 2 Baths · House · Garden · Deck · Equipped kitchen
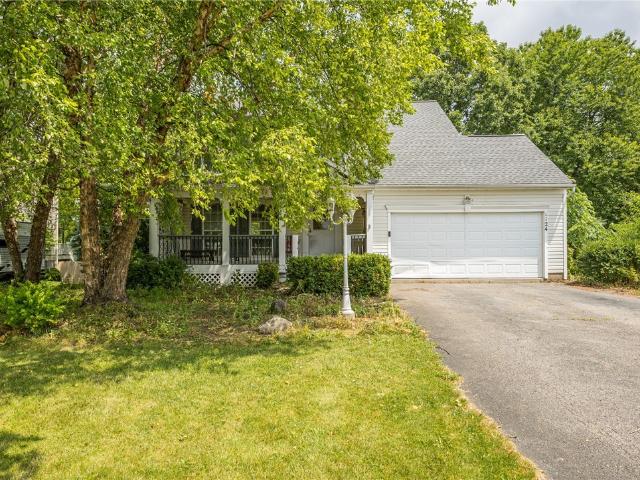
If you are looking for a home with great bones that just needs a little TLC, this property is for you. Located on a beautiful street in Farmington; this 3-bedroom, 2.5-bathroom home is waiting for someone to make it their own. There is a large morning room off the kitchen that leads to the deck overlooking the private backyard. On the second floor, the primary bedroom has a walk-in closet and on suite bathroom. A new roof was put on in 2021. The HVAC system was just inspected and is in working condition. Open House Sunday (7/12) from 12:00PM – 1:30 PM. Offers due by Tuesday (7/14) at 2:00pm
USD 224,900
1077 Bluestone Trail # 23
View photo
Townhouse · for sale
USD 508,400
USD 374/sq.ft
1077 Bluestone Trail # 23
Macedon village
· 1,356 sq.ft · 2 Bedrooms · 2 Baths · Townhouse
· Deck · Fireplace · Equipped kitchen · Parking · Air conditioning · Cellar
Macedon village · 1,356 sq.ft · 2 Bedrooms · 2 Baths · Townhouse · Deck · Fireplace · Equipped kitchen · Parking · Air conditioning · Cellar
New and beautiful townhomes in Victor. Bluestone Trail offers 1, 2, and 3 bedroom floor plans in a quiet setting with a walking trail to the village, Curb appeal is highlighted with stone and vinyl facades, street lights, sidewalks and a complimentary variety of siding colors. Always built with quality Pride Mark Homes continues to shine with its generous standard features including designer kitchens and baths from the INDE Design Studio, wide plank hardwood flooring, a variety of carpet and ceramic tile selections, generous allowances for plumbing, lighting, and paint colors. Electric fireplaces, high efficiency gas furnaces, central air and tankless water heaters. Full 13 course basements, 2 car garages with openers. This townhome features a 15' x 10' timbertech deck on this partial walkout lower level. There is so much more! And of course the highly desirable open floor plan that makes living and hosting so enjoyable. Photos may depict upgraded features
USD 508,400
10 Pendleton Hill Road
View photo
House · for sale
USD 1,690,000
USD 423/sq.ft
10 Pendleton Hill Road
Macedon village
· 3,993 sq.ft · 4 Bedrooms · 4 Baths · House
· Patio · Sauna · Swimming pool · Equipped kitchen · Cellar
Macedon village · 3,993 sq.ft · 4 Bedrooms · 4 Baths · House · Patio · Sauna · Swimming pool · Equipped kitchen · Cellar
Marrano Homes proudly presents the Noblecrest at 10 Pendleton Hill. This newly constructed home has the latest amenities, designs, warranties and is Move in Ready! This well-appointed home caters to modern buyers. Featuring almost 4,000 sq ft of main living space showcases 18’ ceilings, a first floor primary suite, a stunning kitchen with a 10-foot island and a walk-in pantry awaits. The spacious dinette opens to a family room, creating an ideal space for gatherings. Both the family room and dining area feature bi-fold glass sliding doors that lead to the covered rear patio. This home boasts Hardie Board siding with cultured stone accents, Marvin Windows, quartz countertops. The club house is a lifestyle to itself! Theatre room, wine cellar, sauna, fitness center, men and women's locker rooms, hot tub, gathering rooms, library, saltwater pool/patio area, outdoor bar/grilling area, fire pit and hot tub. Other amenities include access to Erie Canal walking/cycling path. Brighton’s Best K
USD 1,690,000
93 Northrup Circle
View photo
House · for sale
USD 60,000
USD 83/sq.ft
93 Northrup Circle
Macedon village
· 721 sq.ft · 2 Bedrooms · 2 Baths · House
· Equipped kitchen
Macedon village · 721 sq.ft · 2 Bedrooms · 2 Baths · House · Equipped kitchen
This new Eastland Concept 2-bedroom, 2 bath home features gorgeous finishes with an open concept kitchen and living area. The kitchen features whirlpool appliances (dishwasher included! ), soft close kitchen drawers, and high-quality dovetail constructed cabinetry. The home includes perimeter heat, allowing a variety of furniture placement without blocking vents! Washer and dryer hook-ups are included in the laundry room/pantry off the kitchen. This new home comes with a one-year limited factory warranty from date of purchase, with additional warranties on appliances and other items. Built entirely in a factory before being delivered and set within the community, manufactured homes are built in compliance with strict federal building codes to ensure superior construction, energy efficiency, and quality. The controlled construction environment and assembly line techniques remove problems encountered during traditional on-site home construction. Much like other assembly line operations,
USD 60,000
250 White Spruce Lane
View photo
House · for sale
USD 114,500
USD 78/sq.ft
250 White Spruce Lane
Macedon village
· 1,453 sq.ft · 3 Bedrooms · 2 Baths · House
· Equipped kitchen · Air conditioning
Macedon village · 1,453 sq.ft · 3 Bedrooms · 2 Baths · House · Equipped kitchen · Air conditioning
Move Right Into This Stunning 3 Bedroom, 2 Full Bath 2019 Built Titan 27' x 52' Double Wide Ranch with Front Covered Porch. Offering 1456 Sqft of a Beautifully Designed Living Space! The Heart of the Home is the Incredible Chef Kitchen Featuring the Large Center Island/Breakfast Bar, Stainless Appliances include Electric Stove with Range Hood and a Pot Filler, Refrigerator, Microwave, Dishwasher and Farmhouse Apron Sink. A Tile Subway Backsplash and Abundance of Cabinetry with Glass Accents and under the cabinet lighting. A Spacious Dining Area with Built in Cabinetry. The Bright Living room has a built-in entertainment center with electric fplc. Retreat to the Primary Suite complete with walk-in closet and Private Bath with Walk-in shower and cherry-built in cabinets. Two additional Bedrooms and Main Bath provide you with plenty of room for family and guest. Laundry room includes the Whirlpool Washer and Dryer. Central Air. Double wide Driveway. 8' x8' Shed. This Meticulously Maintain
USD 114,500
117 Montana Lane
View photo
House · for sale
USD 80,000
USD 69/sq.ft
117 Montana Lane
Macedon village
· 1,152 sq.ft · 3 Bedrooms · 2 Baths · House
· Equipped kitchen
Macedon village · 1,152 sq.ft · 3 Bedrooms · 2 Baths · House · Equipped kitchen
Renovated and move-in ready with a $2500 credit back for appliances at closing! This beautifully updated 3 bedroom, 2 bathroom home combines modern finishes with an open-concept design, creating the perfect space for today’s lifestyle. Every detail has been thoughtfully refreshed, allowing you to simply unpack and enjoy. Step inside to a bright, airy living space where oversized windows flood the home with natural light. The spacious open floor plan seamlessly connects the living room and kitchen, making entertaining effortless. The heart of the home is the gorgeous kitchen featuring crisp white cabinetry, sleek countertops, abundant storage, and generous prep space. Whether you’re hosting family gatherings or enjoying a quiet evening at home, this kitchen is designed to impress! The spacious primary suite offers a peaceful retreat complete with a beautifully updated private bath. Additional bedrooms are generously sized with abundant natural light and share a second fully renovated ba
USD 80,000
172 Hemingway Drive
View photo
House · for sale
USD 399,900
USD 251/sq.ft
172 Hemingway Drive
Macedon village
· 1,593 sq.ft · 4 Bedrooms · 2 Baths · House
· Fireplace · Equipped kitchen
Macedon village · 1,593 sq.ft · 4 Bedrooms · 2 Baths · House · Fireplace · Equipped kitchen
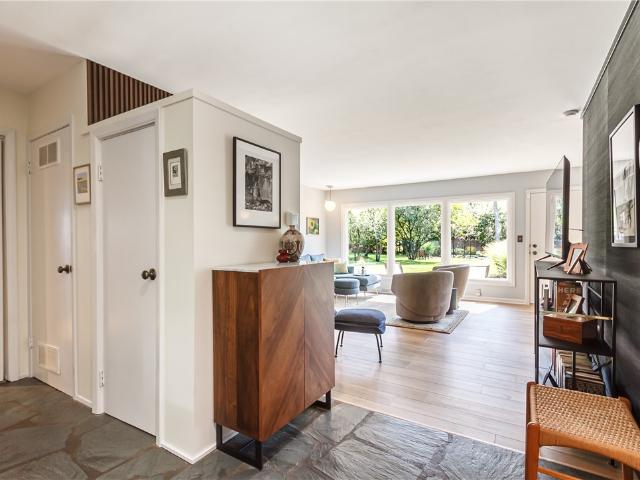
Transparent pricing. Amazing Value-Like NEW! This is the Mid-Century Modern dream home you’ve been waiting for, with over $200,000 in updates, phenomenal open living, and impeccable design that would impress Frank Lloyd Wright! Truly not a single thing to do but enjoy this marvelously renovated home, thoughtfully updated while staying true to its Mid-Century Modern roots. Prepare to be impressed by the grand foyer, highlighted by a sleek front door, stone floors, and a grasscloth wallpaper accent wall. The phenomenal open concept begins with a light-filled white designer kitchen featuring high-end Wolf soft-close cabinetry, stainless steel appliances, Silestone quartz countertops, and a walk-in pantry area! The dining room is surrounded by a wall of windows and features stunning COREtec flooring, flowing seamlessly into the spacious living room with a signature corner fireplace, gorgeous tile hearth and a custom wood accent wall This home features four spacious bedrooms and two complet
USD 399,900
82 Chapel St
View photo
House · for sale
USD 284,900
USD 172/sq.ft
82 Chapel St
Macedon village
· 1,647 sq.ft · 4 Bedrooms · 2 Baths · House
· Garden · Deck · Parking
Macedon village · 1,647 sq.ft · 4 Bedrooms · 2 Baths · House · Garden · Deck · Parking
OPEN HOUSE: Saturday, July 25th, 11:00 AM-12:30 PM Featuring 4 bedrooms, 2 full baths this charming Colonial combines versatility with timeless appeal. The home offers beautiful hardwood floors, a warm and inviting great room with a wood stove, and a flexible first-floor office or potential fifth bedroom. Enjoy the added living space of the enclosed three-season porch, perfect for relaxing year-round. Step outside to a beautiful deck and expansive backyard offering plenty of room to enjoy the outdoors—an ideal setting for entertaining, gardening, or simply unwinding at home. The impressive garage/workshop features separate electric service, heavy insulation, and multiple access points, including two overhead doors, making it perfect for hobbyists, collectors, contractors, or home-based businesses. Conveniently located just minutes from Canandaigua Lake, downtown shopping, restaurants, and the expressway, this unique property offers the perfect combination of charm, functionality, and l
USD 284,900
66 East Street
View photo
House · for sale
USD 185,000
USD 214/sq.ft
66 East Street
Macedon village
· 861 sq.ft · 2 Bedrooms · 1 Bath · House
· Deck · Equipped kitchen
Macedon village · 861 sq.ft · 2 Bedrooms · 1 Bath · House · Deck · Equipped kitchen
Welcome to 66 east ave. Cozy, quaint 2-bedroom ranch, with the ambiance of a country cottage, situated on a large, private city lot with mature trees. Hardwood floors throughout, galley kitchen with an abundance of cabinets. French doors in the dining room lead to the deck to relax and unwind. Several built-ins with an exceptional bookcase wall. With an adjacent room that can be an office, reading nook or just another personal space! Close to downtown shops and restaurants that is a short walk away. Don't miss this one! Delayed negotiations. Due Tuesday, 8/25 @ 5:00 PM
USD 185,000
6005 Redfield Dr Drive
View photo
Townhouse · for sale
USD 525,000
USD 215/sq.ft
6005 Redfield Dr Drive
Macedon village
· 2,433 sq.ft · 4 Bedrooms · 3 Baths · Townhouse
· Equipped kitchen · Parking · Cellar
Macedon village · 2,433 sq.ft · 4 Bedrooms · 3 Baths · Townhouse · Equipped kitchen · Parking · Cellar
Welcome to 6005 Redfield Drive in Farmington, NY! Located in the desirable Redfield Grove subdivision, this spacious 1,662 sq. Ft. townhome offers comfortable living with plenty of room for everyday living. The main level features an open-concept kitchen, dining, and living area, making entertaining and living easy. The kitchen includes a convenient pantry, while the first-floor laundry adds to the home’s functionality. The primary suite offers a walk-in closet and private en-suite bath. An additional bedroom and full bath provide flexibility for guests or office space. The finished basement takes the living space to the next level with an additional bedroom and full bath, along with a spacious storage closet. Enjoy the covered porch, perfect for relaxing and enjoying the neighborhood. A two-car garage and blacktop driveway provide plenty of parking. The HOA includes snow removal, garbage service, maintenance of common areas, master insurance, and contributions to the reserve fund, off
USD 525,000

Get email alerts

Don't miss out: be the first to know about new properties

The alert was correctly created

On subscribing you accept the conditions of use and the privacy policy
Alert
Receive new ads in your inbox
Save this search
Receive alerts for new listings

We'll send you an email when we have new properties for: "Houses for sale in Macedon village"

The alert was correctly created

Pittsford village
Brighton town, Monroe County New York
Get email alerts and be the first to see new listings
Required field
On subscribing I accept the terms of the privacy policy
Perfect! You'll soon start receiving new listings via email
Alert
Receive an email when we have new ads for Houses for sale in Macedon village
Save this search
Receive notifications when new entries are published.