1,059 houses for sale in Macedon village

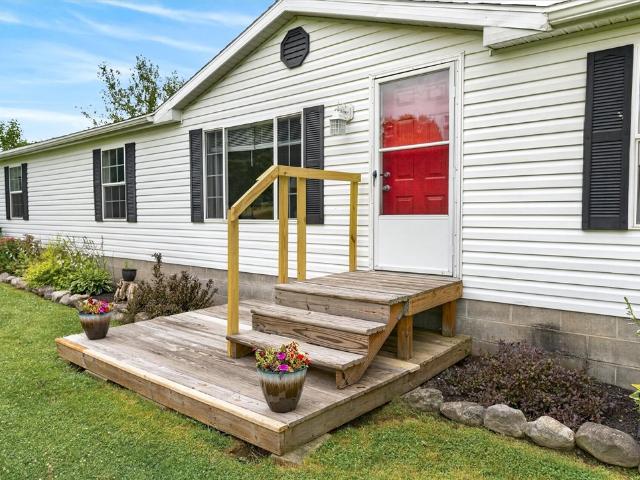
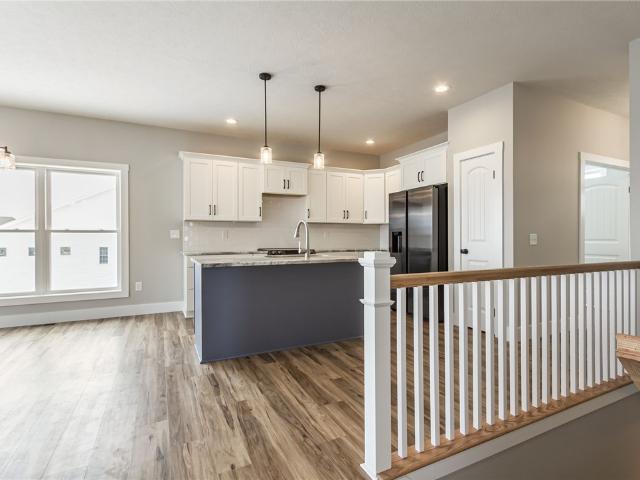
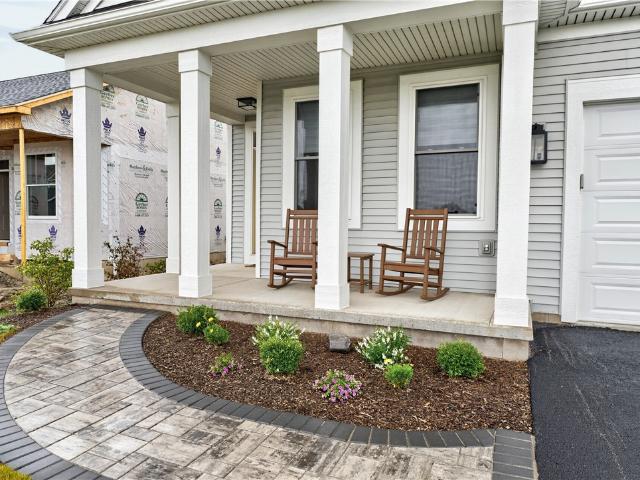
6005 Redfield Dr Drive
View photo
Townhouse · for sale
USD 525,000
USD 215/sq.ft
Updated
6005 Redfield Dr Drive
Macedon village
· 2,433 sq.ft · 4 Bedrooms · 3 Baths · Townhouse
· Equipped kitchen · Parking · Cellar
Macedon village · 2,433 sq.ft · 4 Bedrooms · 3 Baths · Townhouse · Equipped kitchen · Parking · Cellar
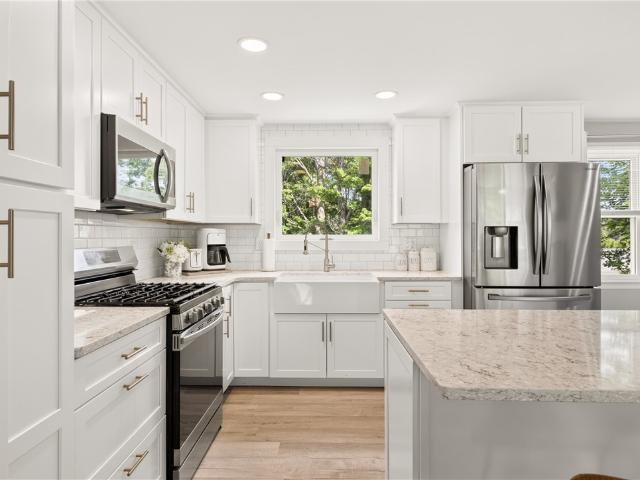
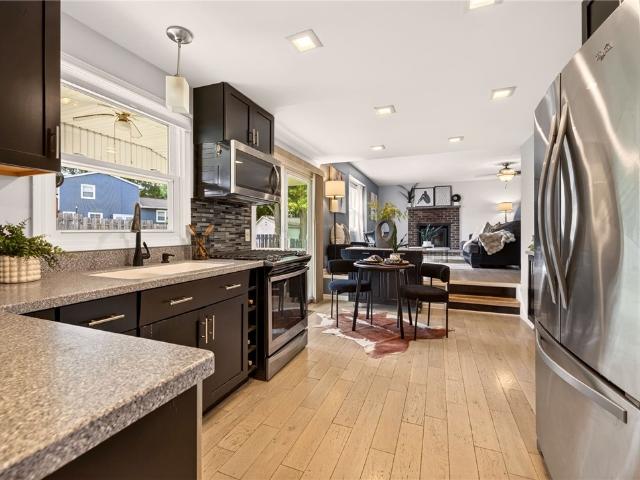
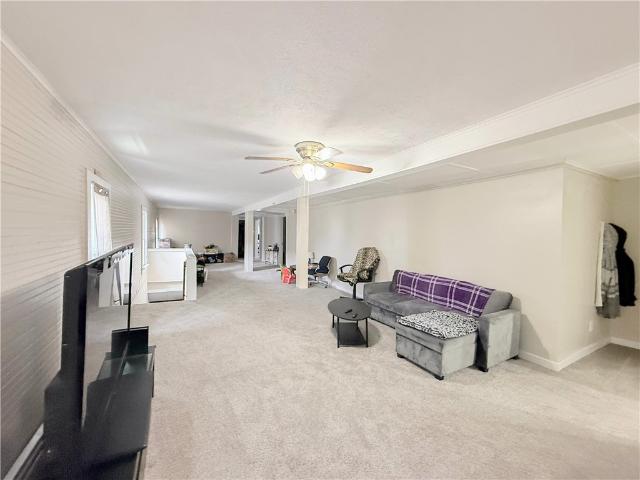
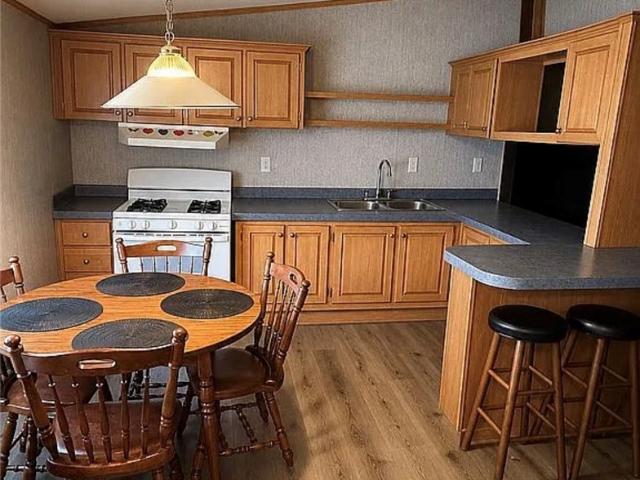
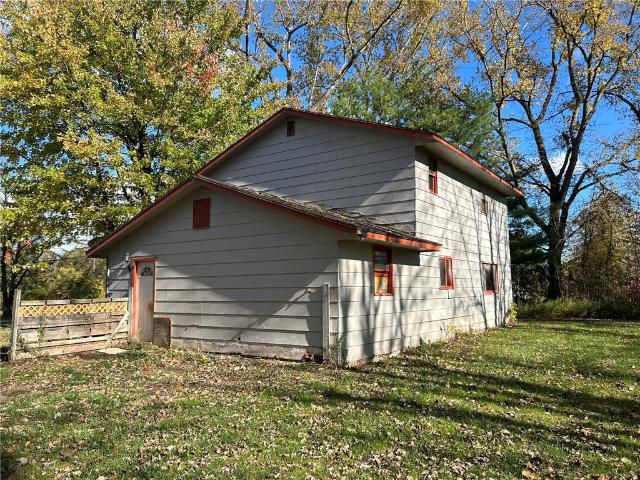
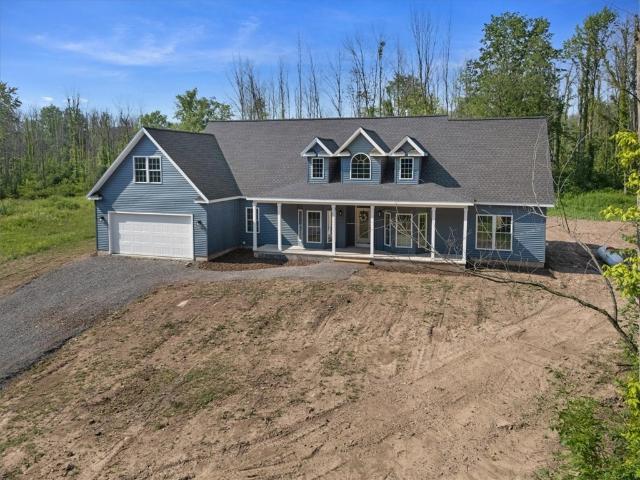
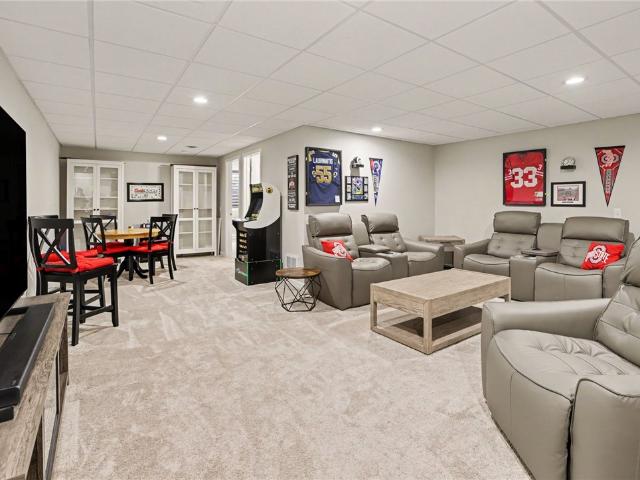
Welcome to 6005 Redfield Drive in Farmington, NY! Located in the desirable Redfield Grove subdivision, this spacious 1,662 sq. Ft. townhome offers comfortable living with plenty of room for everyday living. The main level features an open-concept kitchen, dining, and living area, making entertaining and living easy. The kitchen includes a convenient pantry, while the first-floor laundry adds to the home’s functionality. The primary suite offers a walk-in closet and private en-suite bath. An additional bedroom and full bath provide flexibility for guests or office space. The finished basement takes the living space to the next level with an additional bedroom and full bath, along with a spacious storage closet. Enjoy the covered porch, perfect for relaxing and enjoying the neighborhood. A two-car garage and blacktop driveway provide plenty of parking. The HOA includes snow removal, garbage service, maintenance of common areas, master insurance, and contributions to the reserve fund, off
USD 525,000
36 38 Brook Street
View photo
House · for sale
USD 499,900
USD 157/sq.ft
36 38 Brook Street
Macedon village
· 3,175 sq.ft · 7 Bedrooms · 2 Baths · House
· Deck · Equipped kitchen · Air conditioning · Cellar · Parking
Macedon village · 3,175 sq.ft · 7 Bedrooms · 2 Baths · House · Deck · Equipped kitchen · Air conditioning · Cellar · Parking
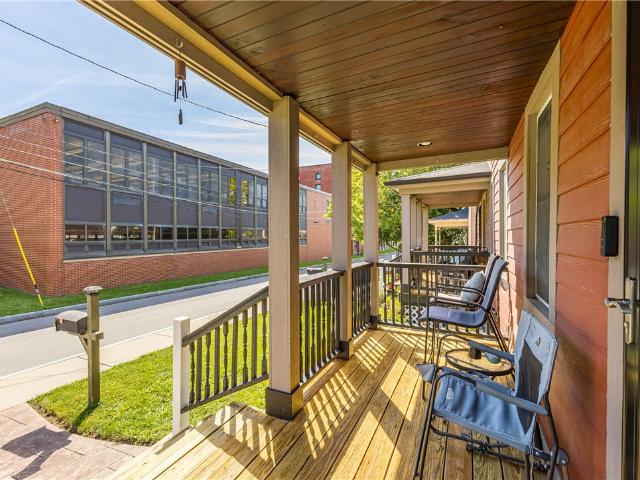
Cha-ching! Cha-ching! Cha-ching! Exceptional turnkey investment opportunity or owner-occupant duplex offering a rare setup with two entirely separate units and extensive top-to-bottom renovations completed in 2014. Like a brand-new place! With only one shared wall, this property lives more like two townhomes—each with its own private entrance, utilities, first-floor laundry, basement, porch and parking with two spaces per unit. Everything is separate! Both sides were gutted to the studs and extensively rebuilt, including insulation, plumbing, electrical, drywall, furnaces with central A/C, hardwood floors, kitchens, laundry rooms, tiled bathrooms, light fixtures, decking, windows, composite siding, porches, driveway & more! The major improvements have already been completed with quality and longevity in mind, creating an outstanding low-maintenance investment with tremendous income potential! 36 Brook St. Features a fantastic layout with an expansive kitchen highlighted by a center-isl
USD 499,900
1899 Shuler Road
View photo
House · for sale
USD 189,900
USD 113/sq.ft
1899 Shuler Road
Macedon village
· 1,679 sq.ft · 3 Bedrooms · 2 Baths · House
· Garden · Parking
Macedon village · 1,679 sq.ft · 3 Bedrooms · 2 Baths · House · Garden · Parking
Discover the perfect blend of comfort privacy and country living with this beautifully maintained three bedroom, two bathroom ranch situated on 3.2 acres. Offering 1680 sqft. Of move-in-ready living space, this home has been recently updated with improvements that provide both style and peace of mind. Recent interior updates include new carpeting and flooring throughout, a fully remodeled primary bathroom and an updated secondary full bathroom with modern fixtures. Major exterior improvements include complete tear off roofs on both the house and detached garage, a new garage door, a new stone driveway and updated domestic water service with new waterlines throughout the home. The spacious layout offers comfortable everyday living while the expansive property provides endless opportunities to enjoy the outdoors. The large level yard transitions into a peaceful, wooded hillside, creating a private setting ideal for relaxing, entertaining, gardening, or exploring nature. Garden enthusiast
USD 189,900
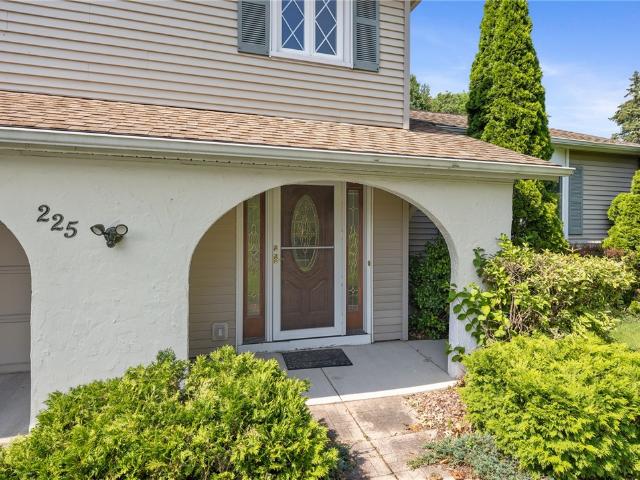
225 Sandoris Circle
View photo
House · for sale
USD 324,995
USD 172/sq.ft
225 Sandoris Circle
Macedon village
· 1,884 sq.ft · 3 Bedrooms · 2 Baths · House
· Garden · Parking
Macedon village · 1,884 sq.ft · 3 Bedrooms · 2 Baths · House · Garden · Parking
Welcome home to 225 Sandoris Circle! Tucked away in a quiet, neighborhood just minutes from Irondequoit Bay, this split-level home offers a rare blend of privacy and everyday convenience. Inside, a cozy fireplaced family room sets the scene for relaxed evenings, while a combination of hardwood floors and ceramic tile adds warmth and durability throughout. The updated primary bath offers a fresh, move-in-ready feel, and the low-maintenance exterior frees up more time for what matters. Outside, the fully fenced yard is perfect for kids, pets, and summer gatherings. The 2-car garage adds plenty of storage and daily convenience. Beyond the home, enjoy easy access to Irondequoit Bay's parks, trails, and boat launches, plus nearby shopping, dining, and everyday amenities just around the corner. Don't miss this well-rounded home in a peaceful, sought-after location close to the bay! Showings begin, Saturday, July 4th, 2026 at 9am. Offers to be reviewed Monday July 13th, at 1pm
USD 324,995
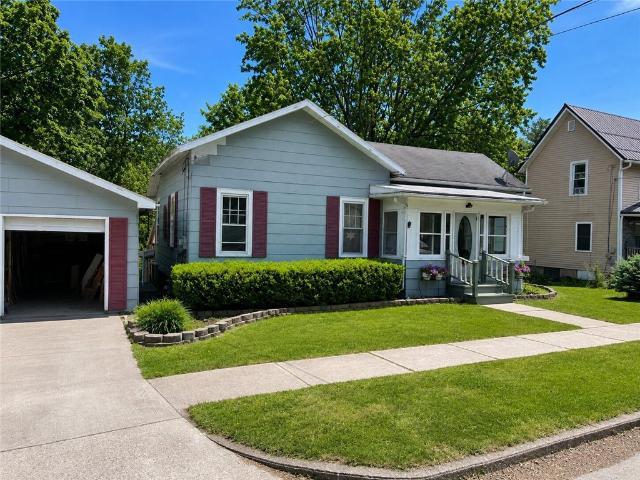
14 Center Street
View photo
House · for sale
USD 175,900
USD 123/sq.ft
14 Center Street
Macedon village
· 1,421 sq.ft · 3 Bedrooms · 1 Bath · House
· Office room · Deck · Equipped kitchen
Macedon village · 1,421 sq.ft · 3 Bedrooms · 1 Bath · House · Office room · Deck · Equipped kitchen
Step into the charm and character of 14 Center Street, a warm and welcoming home built in 1870 and filled with personality, flexible living space, and everyday comfort. Offering 1,423 square feet, 3 bedrooms, a full bathroom on the main level, and a generous. 3-acre lot, this home is full of inviting spaces and delightful surprises throughout. From the moment you arrive, the cute and cozy enclosed front porch sets the tone — the perfect place to enjoy your morning coffee, unwind with a book, or take in the charm of the neighborhood. Inside, the main level features a generously sized living room, a formal dining room, and a bonus area ideal for a home office, reading nook, or creative space. Just two steps down from the formal dining room, you’ll find the primary bedroom, offering convenience and added privacy. The functional kitchen includes space for casual dining and features a sliding glass door that opens to the deck — a wonderful spot to enjoy outdoor meals, morning coffee, or a g
USD 175,900
1531 Redfern Drive
View photo
House · for sale
USD 270,000
USD 220/sq.ft
1531 Redfern Drive
Macedon village
· 1,227 sq.ft · 4 Bedrooms · 1 Bath · House
· Office room
Macedon village · 1,227 sq.ft · 4 Bedrooms · 1 Bath · House · Office room
Welcome home to this beautifully updated open-floor plan 3–4 bedroom property! Features include new Andersen windows with removable screens, a 2023 full tear-off roof, all-new gutters and siding, and a new front porch. Enjoy the outdoors with a shed, fire pit, and spacious 5-car driveway. The finished lower level offers flexibility for a possible 4th bedroom, home office, or additional living space. Beautiful 3-season room. Move-in ready and packed with updates!
USD 270,000
18 Aldrich Dr Drive
View photo
House · for sale
USD 229,000
USD 128/sq.ft
18 Aldrich Dr Drive
Macedon village
· 1,776 sq.ft · 4 Bedrooms · 2 Baths · House
· Patio · Garden · Equipped kitchen
Macedon village · 1,776 sq.ft · 4 Bedrooms · 2 Baths · House · Patio · Garden · Equipped kitchen
Welcome to this beautifully updated 4-bedroom, 2-full-bath raised ranch nestled on a quiet dead-end street in one of Palmyra's most desirable neighborhoods. This move-in ready home offers the perfect combination of modern updates, comfort, and convenience. The stunning, completely remodeled kitchen is the heart of the home, featuring beautiful finishes, brand-new appliances, and an open, functional layout ideal for everyday living and entertaining. Gleaming hardwood floors, abundant natural light, and spacious living areas create a warm and inviting atmosphere throughout. With four bedrooms and two full bathrooms, there's plenty of space for family, guests, or a home office. Step outside to enjoy the peaceful backyard patio, perfect for relaxing, dining outdoors, or entertaining. Located in the village close to schools, parks, shopping, and local amenities, this exceptional home is ready for its next owners to move right in and enjoy. Delayed Negotiations until Wednesday July 15th, 202
USD 229,000
34 Foster Street
View photo
House · for sale
USD 239,900
USD 155/sq.ft
34 Foster Street
Macedon village
· 1,539 sq.ft · 4 Bedrooms · 2 Baths · House
· Equipped kitchen · Parking · Air conditioning
Macedon village · 1,539 sq.ft · 4 Bedrooms · 2 Baths · House · Equipped kitchen · Parking · Air conditioning
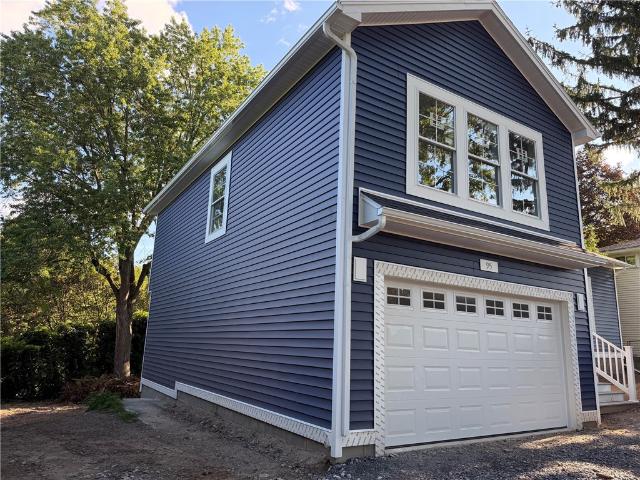
Amazing rental investment opportunity in Canandaigua featuring a separate 5-car bay garage offering excellent additional rental income. 5 garage bays rent out for extra income Both the lower and upper 2-bedroom units feature identical layouts with white kitchen cabinetry, included appliances, and in-unit laundry rooms complete with washers and dryers included in the sale. Each unit offers central A/C, and all windows have been replaced. The home and garage both received new metal roofs in 2023. Exterior features low-maintenance vinyl siding, a huge driveway, and plenty of off-street parking. Each apartment is approx. 775 sq ft. With 2 bedrooms Conveniently located just minutes from Canandaigua Lake, shopping, dining, and all local events and attractions. Delayed offers until Sunday 6/7/2026 at 4 pm
USD 239,900
4749 Herendeen Road
View photo
House · for sale
USD 535,000
USD 460/sq.ft
4749 Herendeen Road
Macedon village
· 1,163 sq.ft · 4 Bedrooms · 1 Bath · House
· Garden · Deck · Equipped kitchen · Parking
Macedon village · 1,163 sq.ft · 4 Bedrooms · 1 Bath · House · Garden · Deck · Equipped kitchen · Parking
This single family home was built in 1920 and sits on 20.9 rural acres, there is a 1 car detached two story barn/garage. When you enter the home there is an oversized living room that spans the whole front of the home, when you enter the kitchen there is an area for an eat-in table there are double doors that open up to the backyard deck and lead to the expansive yard. There is a half a bathroom on the main floor, going upstairs there are 4 bedrooms and an additional full bath. The 20.9 acres of land have an amazing 3/4 acre that is all Road frontage, there is a mix of flat and soft rolling hills, some wooded land and the zoning is residential recreational! Bring your dreams and turn this into your dream property. Come and see this home and land!
USD 535,000
71 San Marie Drive
View photo
House · for sale
USD 340,000
USD 190/sq.ft
71 San Marie Drive
Macedon village
· 1,787 sq.ft · 3 Bedrooms · 1 Bath · House
· Patio · Garden · Equipped kitchen
Macedon village · 1,787 sq.ft · 3 Bedrooms · 1 Bath · House · Patio · Garden · Equipped kitchen
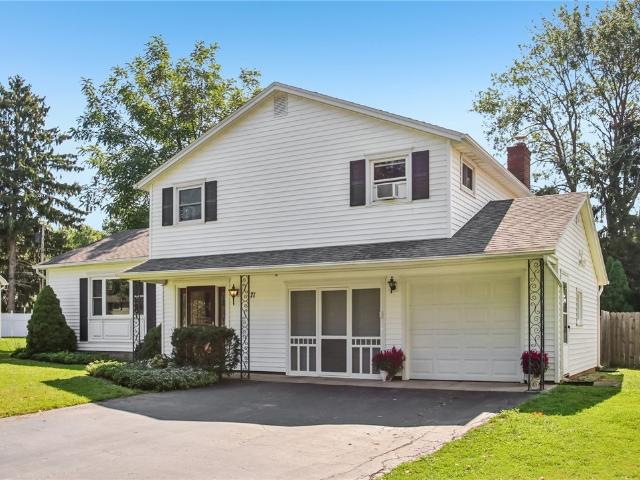
Welcome to this charming, meticulously maintained, move-in-ready split-level, tucked along a neighborhood street just minutes from Irondequoit Bay and located in the East Irondequoit Central School District. Thoughtfully updated and cared for, this inviting 3-bedroom, 1.5-bath home offers a wonderful combination of character, comfort, and versatile living space. A spacious foyer welcomes you inside, where abundant natural light and recently refinished hardwood floors create a warm first impression. The main level offers an easy flow between the living room, formal dining area, and kitchen, providing a comfortable layout for both everyday living and entertaining. Just a few steps down, the family room features luxury vinyl flooring and plenty of natural light, creating a flexible space for relaxing or gatherings. From the family room, step directly onto the backyard patio, an inviting spot for morning coffee, outdoor dining, or unwinding at the end of the day. The fully fenced backyard
USD 340,000
16 Landing Road S
View photo
House · for sale
USD 199,900
USD 88/sq.ft
16 Landing Road S
Macedon village
· 2,271 sq.ft · 4 Bedrooms · 2 Baths · House
Macedon village · 2,271 sq.ft · 4 Bedrooms · 2 Baths · House
Don't miss this incredible opportunity to make this home your own! Located in a wonderful, established neighborhood within the Penfield School District, this property is full of potential and waiting for your personal touch. Conveniently located close to the expressways, shopping, restaurants, parks and other everyday amenities, you'll enjoy both a peaceful setting and easy access to everything you need. Bring your vision and transform this diamond in the rough into the home of your dreams. Delayed negotiations and all offers due Tuesday, July 28th at 11:00 a. M
USD 199,900
162 Barclay Square Drive
View photo
House · for sale
USD 910,000
USD 202/sq.ft
162 Barclay Square Drive
Macedon village
· 4,489 sq.ft · 7 Bedrooms · 6 Baths · House
· Parking · Deck · Fireplace · Equipped kitchen · Cellar
Macedon village · 4,489 sq.ft · 7 Bedrooms · 6 Baths · House · Parking · Deck · Fireplace · Equipped kitchen · Cellar
Wow! Wonderful Opportunity To Own A RARE, Larger Modern Home In The Heart Of Brighton! This Home Has Everything. (7) Bedrooms, (6) Full Bathrooms, (4) Car Garage, (3) Fireplaces, (2) Staircases, (2) Laundry Rooms! Soaring Ceilings And Bright Open Floorplan Featuring A Large Eat-In Kitchen With Granite Island, Stainless Appliances & Cherry Inset Cabinetry, Adjoining Butler's Pantry Between Formal Dining Room & Kitchen. Huge Great Room/Family Room Open To Kitchen With Transom Windows, Gas Fireplace and 11 Ft High Stepped Ceiling. Door To Rear Enclosed Porch (to be replaced) & Sliders To Rear Deck. The Second Floor Features A Library Sitting Area In The Front, And A rear Hallway With Laundry Room & 2nd Staircase With Skylight. The Basement Has (2) Staircases and Is Partially Finished with An ADDITIONAL 667 SqFt (NOT Included In Total SqFt) and Includes Wonderful Entertainment Space With A Wet Bar, Gas Fireplace, WINE CELLAR, Triple EGRESS Window, In Addition To A Large Adjoining Bedroom W
USD 910,000
129 Park Ave
View photo
House · for sale
USD 294,900
USD 148/sq.ft
129 Park Ave
Macedon village
· 1,981 sq.ft · 4 Bedrooms · 2 Baths · House
· Patio · Garden
Macedon village · 1,981 sq.ft · 4 Bedrooms · 2 Baths · House · Patio · Garden
Brand new to the Market! *. Nestled on one of Canandaigua’s most desirable dead-end streets, this beautifully reimagined home offers the rare combination of privacy, walkability and timeless style! Just moments from downtown restaurants, neighborhood parks, schools, and the vibrant charm of Canandaigua, this is a home where everyday living feels effortlessly connected to everything the Finger Lakes has to offer. A welcoming covered front porch sets the tone as an inviting place to enjoy morning coffee, unwind with a favorite book, while the expansive backyard offers room to play, entertain, garden, or simply enjoy the peaceful, tree-lined setting! A recently installed paver patio creates the perfect backdrop for al fresco dinners! A spacious storage shed provides plenty of space for lawn equipment and seasonal storage. Classic character and charm are prominent throughout offering hardwood floors, complemented by a sophisticated color palette that creates a bright, inviting atmosphere.
USD 294,900
4351 Ridge Road
View photo
House · for sale
USD 124,900
USD 96/sq.ft
4351 Ridge Road
Macedon village
· 1,292 sq.ft · 4 Bedrooms · 1 Bath · House
· Garden · Equipped kitchen · Cellar
Macedon village · 1,292 sq.ft · 4 Bedrooms · 1 Bath · House · Garden · Equipped kitchen · Cellar
Stop paying your landlords mortgage! Here’s an AFFORDABLE alternative to renting! This COLONIAL STYLE home has plenty of space for all! Located in Williamson and so close to everything! The large yard is a great place for your two and four legged little ones! There’s a walk out basement that’s a roomy storage space or even use as a workshop! Inside you’ll find TWO FLOORS of living space! There’s a first floor LAUNDRY ROOM/HALF BATH or make a full bath if you choose! The rear room (with a slider that opens to the rear yard) was used as a downstairs bedroom. There’s a full kitchen. A dining room and a covered front porch. A comfortable place to sit and enjoy the outdoors! Upstairs you’ll find the other bedrooms (real wood trim! )and a full bath!
USD 124,900
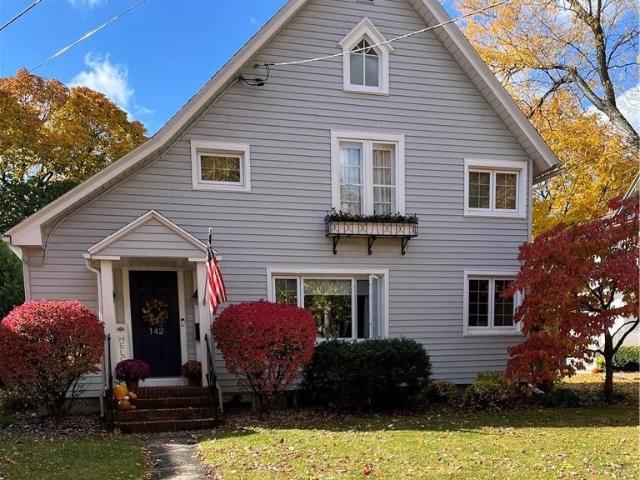
142 Park Street
View photo
House · for sale
USD 315,000
USD 152/sq.ft
Updated
142 Park Street
Macedon village
· 2,067 sq.ft · 3 Bedrooms · 2 Baths · House
· Garden · Fireplace · Equipped kitchen · Cellar
Macedon village · 2,067 sq.ft · 3 Bedrooms · 2 Baths · House · Garden · Fireplace · Equipped kitchen · Cellar
This is it! Outstanding turn-Key move-in ready 2 story home. The house with all the charm & plenty of room for your hearts desire, this is HOME. Walk into your 3 bedroom, 2.5 bath that has over 2,000 sq. Ft. of living space. That's right, it's all yours. Imagine yourself coming home to this beautiful gem in the historic district of Canandaigua, 2 blocks from Sonnenberg gardens and walking distance to 2 parks. Location is everything, and this one delivers: shopping, dining, and everyday conveniences close at hand. Some highlights of the home are: Open kitchen to the seating area, arched entryways and curved walls, built-in cabinets, beautiful wood flooring throughout, laundry on 2nd floor, newer windows throughout, 2 electric fireplaces. 1 in back living room. Another in basement, original carriage house doors in mudroom, original loft doors in main bedroom, stone kitchen countertops, hand made fireplace mantel, and those nostalgic door knobs, and much more. A must see. Fully fenced yar
USD 315,000
77 Thompson Lane
View photo
House · for sale
USD 528,500
USD 412/sq.ft
77 Thompson Lane
Macedon village
· 1,281 sq.ft · 2 Bedrooms · 2 Baths · House
· Patio · Equipped kitchen · Swimming pool
Macedon village · 1,281 sq.ft · 2 Bedrooms · 2 Baths · House · Patio · Equipped kitchen · Swimming pool
77 Thompson Lane in beautiful Canandaigua, NY! The Cottages is an exclusive community of luxury patio homes. Gerber built home. A stunning 2026-2027. Built ranch offers the ease of single-level living. Step inside to a bright, open-concept layout designed for comfort and functionality. The modern kitchen is filled w/a large counter island for entertaining, working on projects or relaxing with your morning coffee! The homeowner’s association enhances your lifestyle with access to a beautiful inground pool, clubhouse with community center, theater room, and fitness facility. HOA also includes lawn care and snow removal, giving you more time to enjoy everything this vibrant community has to offer. Great for people of all ages who love to maintain an active lifestyle. Enjoy Life in the heart of Canandaigua and all that the Finger Lakes region offers. Example of what we can build on this site. Gerber Build only
USD 528,500
56 Gannett Road
View photo
House · for sale
USD 249,900
USD 150/sq.ft
56 Gannett Road
Macedon village
· 1,658 sq.ft · 3 Bedrooms · 2 Baths · House
· Garden · Deck · Equipped kitchen · Air conditioning
Macedon village · 1,658 sq.ft · 3 Bedrooms · 2 Baths · House · Garden · Deck · Equipped kitchen · Air conditioning
Brand new to market*. Welcome to a Home that checks every box! Tucked into a quiet, walkable neighborhood in a highly convenient location, this beautifully updated split level offers the kind of curb appeal and warmth that makes a lasting first impression and welcomes you in! From the moment you arrive the updated siding, shutters, and standing seam metal roof signal that this home has been cared for with intention! Step inside to find newer luxury vinyl plank floors, fresh paint, updated mechanics: furnace and central air conditioning and more! The layout is one of this home’s greatest strengths: The main living level offers a bright, open flow between the living room and dining area, anchored by rich hardwood floors and filled with natural light! The refreshed kitchen features bright white cabinetry and a cheerful outlook over the fully fenced backyard, where sliders lead to a generous deck, your private retreat for summer entertaining, morning coffee, or evening dinners al fresco! 3
USD 249,900
65 Thompson Lane
View photo
House · for sale
USD 540,000
USD 311/sq.ft
65 Thompson Lane
Macedon village
· 1,733 sq.ft · 2 Bedrooms · 2 Baths · House
· Office room · Parking · Cellar
Macedon village · 1,733 sq.ft · 2 Bedrooms · 2 Baths · House · Office room · Parking · Cellar
Welcome to 65 Thompson Lane, a beautifully appointed ranch-style home in The Cottages of Canandaigua. Built in 2023 and the final home constructed by Riedman in the community, this thoughtfully designed residence blends modern comfort, efficiency, and convenient single-level living. The open-concept floor plan offers 2 bedrooms, 2 full bathrooms, and flexible space with the potential for a third bedroom or home office. Modern features include energy-efficient appliances, double-hung windows complemented by stylish zebra blinds, and an EV charging connection in the garage. The ranch-style layout provides the ease and convenience of main-level living, while a full basement with egress offers excellent potential for additional finished living space, recreation, or storage. Ideally situated near Canandaigua Lake, this home provides convenient access to waterfront recreation, restaurants, shopping, parks, and all that Canandaigua and the Finger Lakes have to offer. With newer construction,
USD 540,000
1449 Windsor Circle
View photo
House · for sale
USD 249,900
USD 164/sq.ft
1449 Windsor Circle
Macedon village
· 1,518 sq.ft · 3 Bedrooms · 1 Bath · House
· Garden · Deck · Equipped kitchen
Macedon village · 1,518 sq.ft · 3 Bedrooms · 1 Bath · House · Garden · Deck · Equipped kitchen
Brand New to Market*. Welcome to this beautifully maintained split level nestled on a quiet cul-de-sac in the most desirable community in Farmington! Just minutes from parks, the Auburn Trail and Lehigh Valley Trail, schools, shopping and all the Finger Lakes have to offer, this home is perfectly positioned for an active lifestyle. Step inside to discover 1,520 square feet of open concept living featuring gleaming hardwood floors, an inviting fireplaced family room and a bright, refreshed kitchen complete with solid surface countertops, stainless steel appliances with adjoining formal dining room! The home offers 3 comfortable bedrooms and 2 bathrooms with fresh paint, some new luxury vinyl plank flooring and newer tile! Outside, enjoy your own private retreat with a spacious covered back deck overlooking a secluded backyard ideal for morning coffee, summer dinners, or simply relaxing at days end! Significant mechanical updates provide peace of mind, including a newer furnace, central
USD 249,900
95 Highview Drive
View photo
House · for sale
USD 385,900
USD 245/sq.ft
95 Highview Drive
Macedon village
· 1,572 sq.ft · 3 Bedrooms · 2 Baths · House
· Garden · Equipped kitchen
Macedon village · 1,572 sq.ft · 3 Bedrooms · 2 Baths · House · Garden · Equipped kitchen
Exciting opportunity to make this brand new home your own. Currently under construction, this thoughtfully designed home offers 3 bedrooms, 2.5 bathrooms and a bonus room. The large kitchen flows seamlessly into the dinning area and living room, creating an inviting space perfect for everyday living and entertaining. The finished lower level provides additional living space with a walkout door leading to the large backyard. With construction underway now is the perfect time to add your own personal finishing touches. Showings begin on August 27th, 2026
USD 385,900
42 N Main Street
View photo
House · for sale
USD 475,000
USD 89/sq.ft
42 N Main Street
Macedon village
· 5,307 sq.ft · 5 Bedrooms · 2 Baths · House
· Office room · Equipped kitchen · Parking · Cellar
Macedon village · 5,307 sq.ft · 5 Bedrooms · 2 Baths · House · Office room · Equipped kitchen · Parking · Cellar
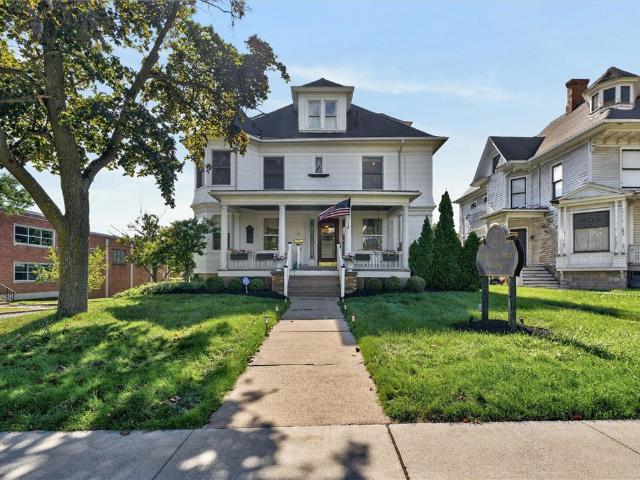
Welcome to 42 N Main St! *This magnificent home has been lovingly cared for. It has currently been converted into office space that has been used for doctors offices. It is a converted residence and can still be used as such or as a single family home! *Beautiful wood work, stained glass windows, high ceilings, hardwoods throughout, all the period details you would expect! *Goumet kitchen with all appliances included. The first floor consists of a large living room, formal dining room with double doors that open into the adjoining room (currently walled across on one side), two offices, powder room & kitchen*There is a back staircase to the second floor from the kitchen*The second floor has 5 bedrooms, 2 full baths and storage space*Full 3rd floor attic with space for bedrooms or additional office space*There is a 3rd full bath in this area (plumbing under the floor has been disconnected) *Full basement under the house/behind the garage*Easy access to area shopping, expressways, Canand
USD 475,000
1116 Belmont Drive
View photo
House · for sale
USD 369,900
USD 233/sq.ft
1116 Belmont Drive
Macedon village
· 1,582 sq.ft · 3 Bedrooms · 1 Bath · House
· Garden · Deck · Fireplace · Equipped kitchen · Parking · Cellar
Macedon village · 1,582 sq.ft · 3 Bedrooms · 1 Bath · House · Garden · Deck · Fireplace · Equipped kitchen · Parking · Cellar
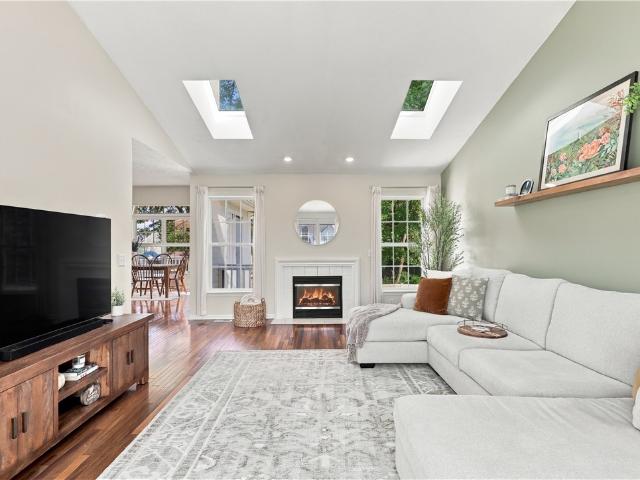
Welcome to 1116 Belmont Drive, a well-kept Colonial with light-filled spaces inside and out. The great room features a vaulted ceiling, skylights and a fireplace. An open kitchen with breakfast bar flows into the dining area, where an arched window and glass doors overlook the raised deck and landscaped yard. Convenient first-floor laundry and a remodeled half bath complete the main level. Upstairs, the spacious primary bedroom offers a walk-in closet and private vanity area. Enjoy additional living space in the finished portion of the basement, plus generous storage. Updates include a new roof and basement carpeting (2025), epoxy garage floor and front steps, landscaping, remodeled half bath, and new front door and trim (2026). Kitchen appliances, Ring system and large shed remain. Transferable roof and epoxy warranties. The beautifully finished basement space is not included in listed square footage
USD 369,900
1990 Ridge Road
View photo
House · for sale
USD 499,000
USD 79/sq.ft
1990 Ridge Road
Macedon village
· 6,254 sq.ft · 10 Bedrooms · 4 Baths · House
· Garden · Deck
Macedon village · 6,254 sq.ft · 10 Bedrooms · 4 Baths · House · Garden · Deck
Beautifully updated 4-unit multifamily property situated on highly traveled Ridge Road in the Town of Ontario and located within the Wayne Central School District. This investment property offers four residential units with strong rental potential, making it a great option for investors or an owner-occupant looking to offset expenses. The property includes a rear deck, spacious yard, and four dedicated tenant storage areas. Additional income and tenant convenience are provided by the coin-operated washer and dryer. Exterior ADT security cameras are also in place, offering added security and peace of mind. With convenient access to shopping, local amenities, and major commuter routes, this property combines strong visibility with a neighborhood setting. Its established layout, Ridge Road exposure, and potential for rent growth or future improvements make it a solid addition to any investment portfolio. Bids due on 9/18/2026 @ 3:30pm. Seller shall reserve the right to negotiate with any
USD 499,000
1779 Ross Road
View photo
House · for sale
USD 90,000
USD 75/sq.ft
1779 Ross Road
Macedon village
· 1,195 sq.ft · 3 Bedrooms · 2 Baths · House
· Garden · Deck
Macedon village · 1,195 sq.ft · 3 Bedrooms · 2 Baths · House · Garden · Deck
Welcome to this manufactured home located in Green Meadows Park. The home offers a comfortable layout, a back deck for outdoor enjoyment, a spacious backyard, and a shed for additional storage. Current lot rent is $410 per month and includes water, garbage service, lawn maintenance, and plowing of the main park access. Propane service is available through the provider of the occupant’s choice; Superior Plus is an option if you want gas. The home is situated on a leased lot, and prospective occupants are subject to Green Meadows Park’s application and approval requirements. Enjoy the convenience of a well-maintained park setting with outdoor space and essential services included in the monthly lot rent. Buyers should independently verify current lot rent, park rules, services, and application requirements with park management
USD 90,000
2555 State Route 104
View photo
House · for sale
USD 150,000
USD 125/sq.ft
2555 State Route 104
Macedon village
· 1,195 sq.ft · 3 Bedrooms · 1 Bath · House
· Parking
Macedon village · 1,195 sq.ft · 3 Bedrooms · 1 Bath · House · Parking
Affordable opportunity! This Colonial is situated on almost 3 acres with lots of woods. A great opportunity to add an out building! The house is solid but will need fixing up / remodeling. There is room to add a garage too. Located on a private drive so it is not right on Rt. 104. A very cool setting. This is a super opportunity to build equity with home ownership!
USD 150,000
4793 Congdon Road
View photo
House · for sale
USD 630,000
USD 244/sq.ft
4793 Congdon Road
Macedon village
· 2,573 sq.ft · 3 Bedrooms · 2 Baths · House
· Fireplace · Equipped kitchen
Macedon village · 2,573 sq.ft · 3 Bedrooms · 2 Baths · House · Fireplace · Equipped kitchen
Welcome to an exceptional newly completed custom-built residence set on 22.19 picturesque acres in the highly sought-after Williamson School District. Privately positioned well off the road and accessed by a beautiful winding driveway, this stunning 2,500+ square foot home offers the perfect blend of luxury, comfort, and country serenity. Built in 2026, this thoughtfully designed three-bedroom, two-and-a-half-bath home showcases quality craftsmanship and timeless finishes throughout. The inviting floor plan features both formal living and dining rooms, creating elegant spaces for entertaining and everyday living. At the heart of the home, the expansive kitchen offers granite countertops, a center island, and seamless flow into the spacious family room, creating an open-concept gathering space ideal for today's lifestyle. A striking two-sided fireplace serves as a focal point between the main living areas, adding warmth and sophistication. The generous primary suite provides a true retr
USD 630,000
3079 Lake Road
View photo
House · for sale
USD 2,500,000
USD 487/sq.ft
3079 Lake Road
Macedon village
· 5,124 sq.ft · 6 Bedrooms · 4 Baths · House
· Office room · Fireplace · Equipped kitchen
Macedon village · 5,124 sq.ft · 6 Bedrooms · 4 Baths · House · Office room · Fireplace · Equipped kitchen
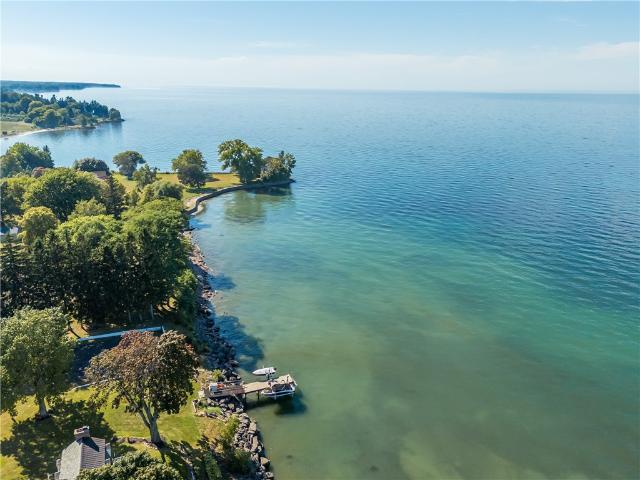
Spectacular lake ontario designer showcase dream estate with million dollar views & 310' level lakefront with stone beach & permanent dock for your boat plus 1.7 acres! Ultimate lake ontario designer showcase worthy of being in architectural digest! Updated to perfection including a main house, guest house & more! Amazing Value with the replacement value of over $5 Million! Main Estate Home features a stunning interior, starting with a grand foyer leading to the hallmark of this special home is the GREAT ROOM with beam ceiling & custom moldings, two fireplaces with living and dining areas with a granite counter wet bar for great entertaining. Opening to the most spectacular SUNROOM with custom heated tile floors and a wall of glass with those MILLION DOLLAR VIEWS! The DESIGNER COOK'S KITCHEN has beautiful cabinetry, breakfast counter, stainless steel appliances & more! The 1st floor also features an office or potential bedroom and adjacent bath. The excitement continues upstairs with a
USD 2,500,000
3778 Outlet Road
View photo
House · for sale
USD 299,900
USD 186/sq.ft
3778 Outlet Road
Macedon village
· 1,604 sq.ft · 4 Bedrooms · 1 Bath · House
· Deck · Equipped kitchen · Swimming pool
Macedon village · 1,604 sq.ft · 4 Bedrooms · 1 Bath · House · Deck · Equipped kitchen · Swimming pool
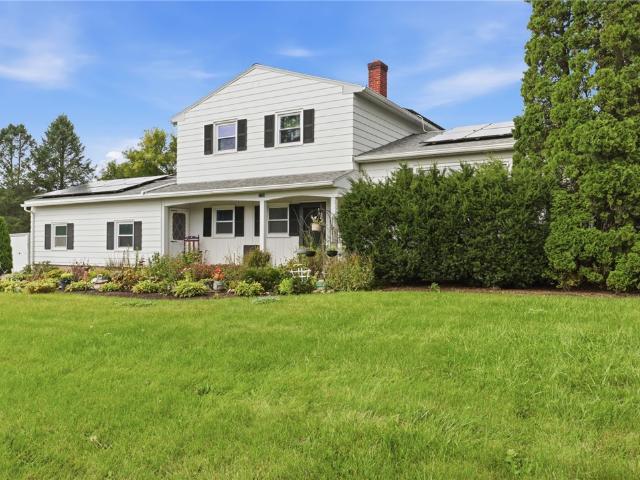
Come see this move-in-ready 4-bedroom, 1.5-bath home situated on a private acre surrounded by beautiful farm fields. This property offers plenty of space, privacy, and peace of mind, with numerous updates already completed. Recent improvements include a new HVAC system (2026), new hot water tank (2026), roof (2021), durable vinyl siding, and new solar panels designed to REPLACE your RG&E electric bill. Inside, enjoy spacious living areas, a newly updated kitchen with new cabinetry, and an updated main bath. Outside, relax on the deck or enjoy the above-ground pool while taking in the peaceful country setting. Move-in ready, private, and packed with updates — this one is worth a look. NO DELAYED period so 1st come 1st serve
USD 299,900
130 Runnymede Road
View photo
House · for sale
USD 650,000
USD 215/sq.ft
New
130 Runnymede Road
Macedon village
· 3,014 sq.ft · 5 Bedrooms · 2 Baths · House
· Patio · Office room · Parking · Fireplace · Equipped kitchen · Swimming pool · Cellar
Macedon village · 3,014 sq.ft · 5 Bedrooms · 2 Baths · House · Patio · Office room · Parking · Fireplace · Equipped kitchen · Swimming pool · Cellar
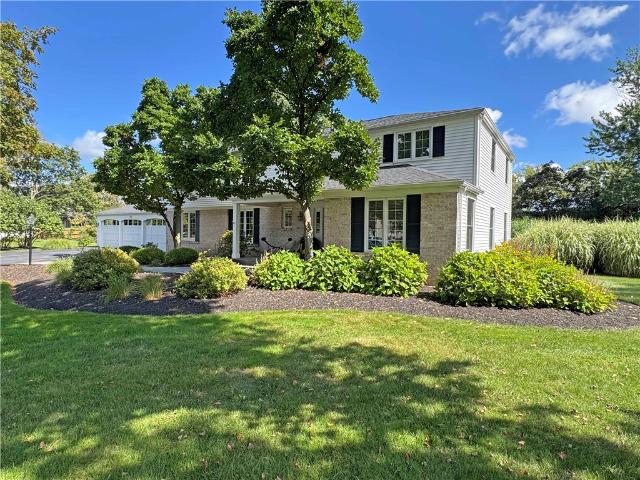
This Is The One You've Really Been Looking For! The Long Time Owners Have Meticulously Cared For and Updated This Fabulous Home! Located in a Very Desirable Cul-de-Sac Setting, the Home Features Beautiful Hardwood Flooring & Light Decor Throughout. The Covered Front Entry Leads To a Spacious Foyer with Private Office and Living Room to the Right; and Half Bath, Family Room & Kitchen to the Left. The Family Room Includes A Wetbar & Fireplace. The Wonderfully Updated Eat-in Kitchen Features White Cabinetry, Black Quartz Counters, Stainless Appliances & Sliders Leading To The Private Rear Patio & Pool Area. Off The Kitchen Is A Formal Dining Room, and A Pantry/Mud Hall Entry From The (3) CAR GARAGE Which Includes A 2nd Half Bath & 1st Floor Laundry. The 2nd Floor Features (5) Spacious Bedrooms Including A Very Comfortable Primary Suite With Private Updated Full Bath, Towel Warmer, Laundry Chute & Walk-in Closet. The Basement Is Partially Finished (Not Included In Tot SqFt) With Amazing Re
USD 650,000
144 W Charlotte Avenue
View photo
House · for sale
USD 199,900
USD 218/sq.ft
144 W Charlotte Avenue
Macedon village
· 915 sq.ft · 3 Bedrooms · 1 Bath · House
· Equipped kitchen
Macedon village · 915 sq.ft · 3 Bedrooms · 1 Bath · House · Equipped kitchen
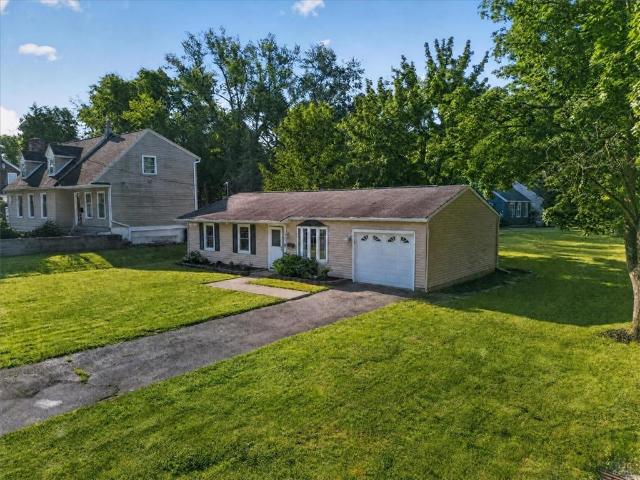
Welcome to 144 West Charlotte Avenue! This gorgeous, fully renovated ranch offers easy one-floor living in the heart of Palmyra. Featuring 3 bedrooms, 1 beautifully updated bathroom, and convenient first-floor laundry, this home is truly move-in ready. Enjoy a bright, inviting interior with stylish finishes, an updated eat-in kitchen, and included appliances. Multi-zone mini-splits provide year-round comfort. Situated on a spacious lot close to village shops, restaurants, schools, and local amenities. Nothing left to do but unpack and enjoy!
USD 199,900

Get email alerts

Don't miss out: be the first to know about new properties

The alert was correctly created

On subscribing you accept the conditions of use and the privacy policy
Alert
Receive new ads in your inbox
Save this search
Receive alerts for new listings

We'll send you an email when we have new properties for: "Houses for sale in Macedon village"

The alert was correctly created

Pittsford village
Brighton town, Monroe County New York
Get email alerts and be the first to see new listings
Required field
On subscribing I accept the terms of the privacy policy
Perfect! You'll soon start receiving new listings via email
Alert
Receive an email when we have new ads for Houses for sale in Macedon village
Save this search
Filters

Bedrooms

Size (sq.ft)

sq.ft
sq.ft

Price

USD
USD

Property type

Bathrooms

Clear all filters
Receive notifications when new entries are published.