1,059 houses for sale in Macedon village

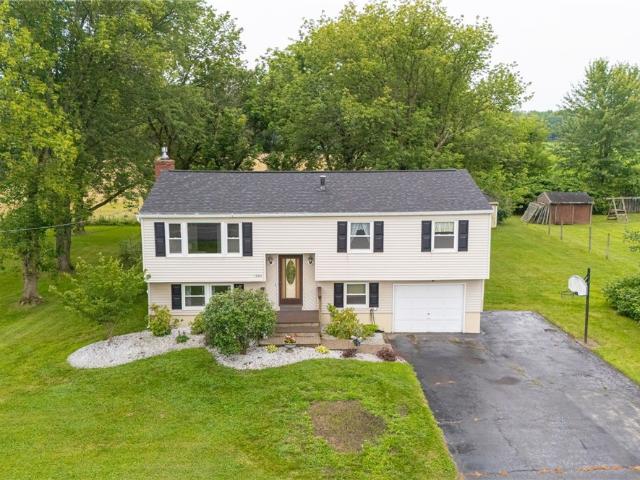
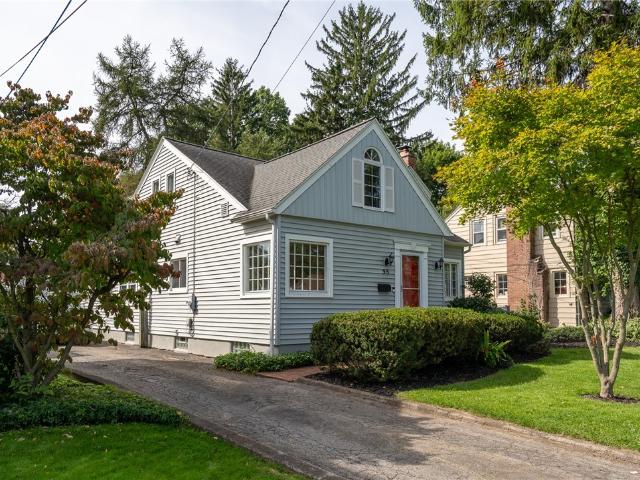
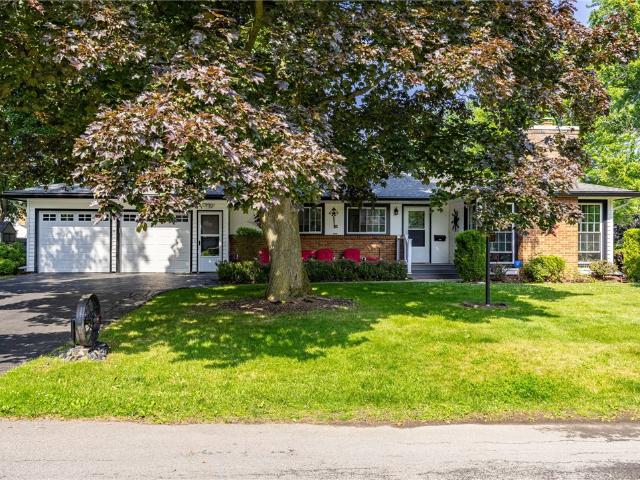
839 Crowley Road
View photo
House · for sale
USD 239,900
USD 239/sq.ft
839 Crowley Road
Macedon village
· 1,001 sq.ft · 2 Bedrooms · 1 Bath · House
· Parking
Macedon village · 1,001 sq.ft · 2 Bedrooms · 1 Bath · House · Parking
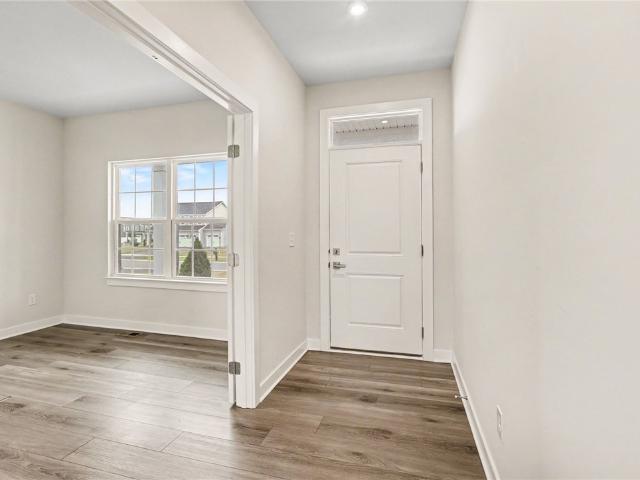
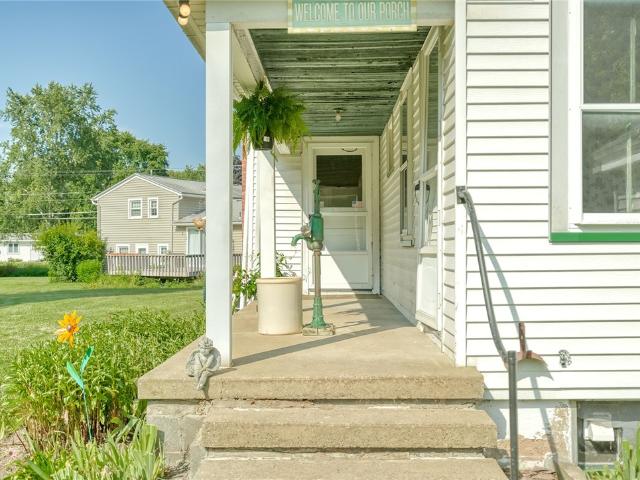
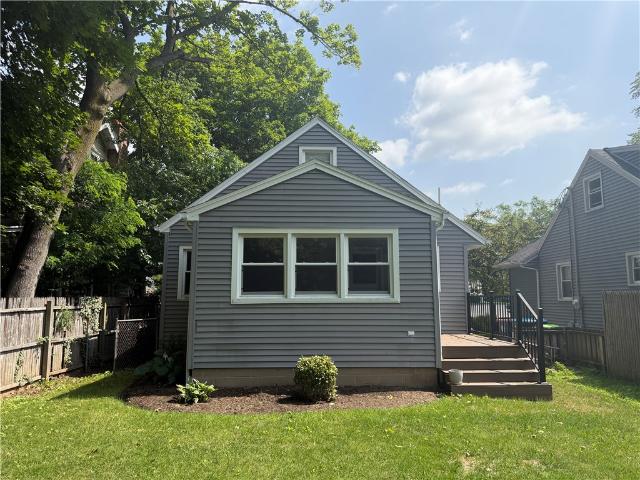
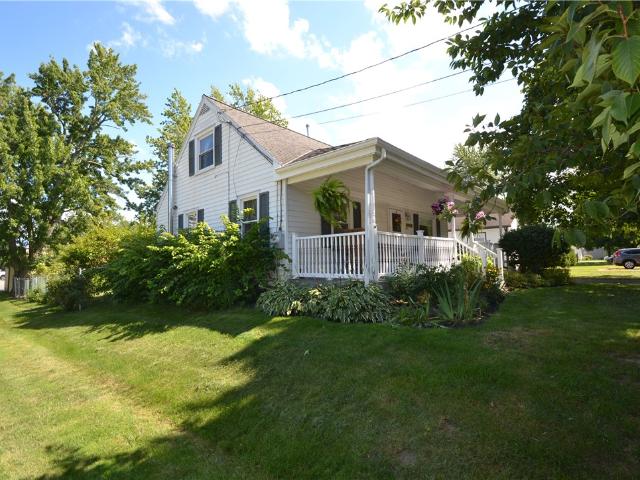
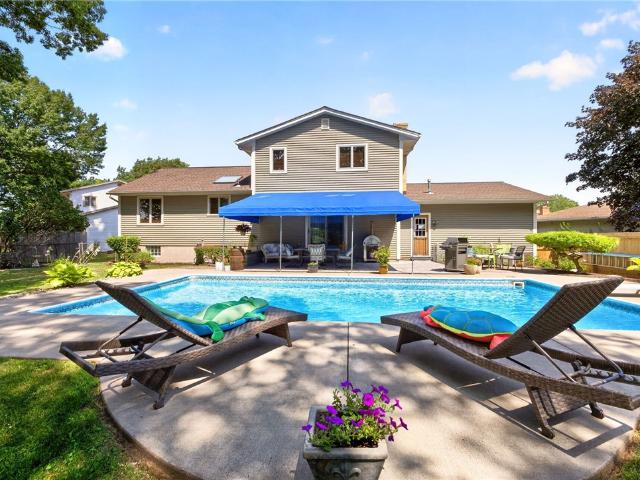
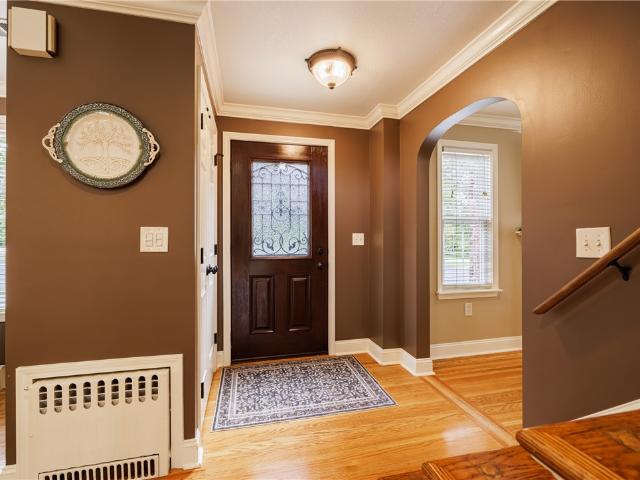
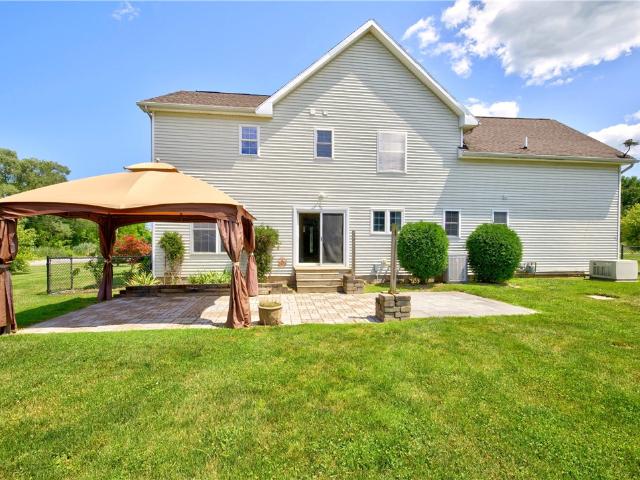
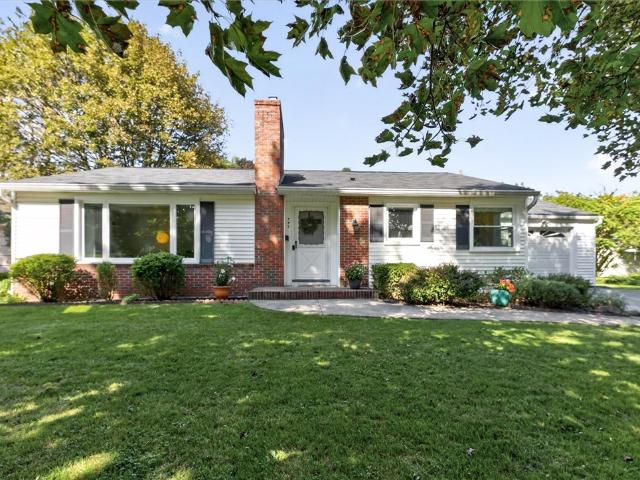
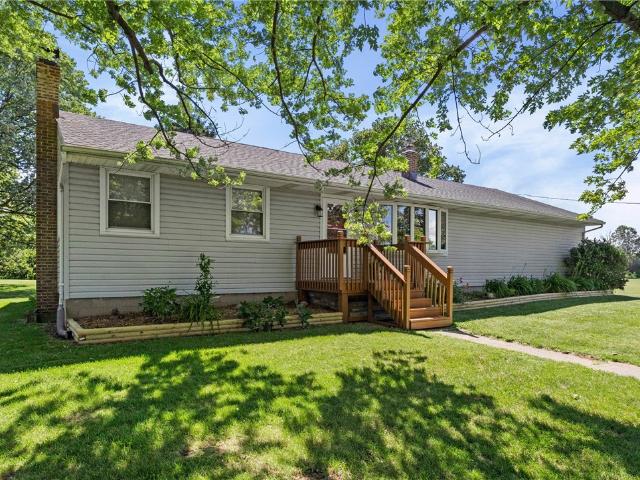
Welcome home to this charming 2-bedroom, 1-bath ranch situated on a spacious 1.23-acre lot, offering the perfect blend of comfort, convenience, and room to roam. Inside, you'll find easy one-level living with a functional layout and plenty of natural light throughout. The view from the bay window in the family room shines daily with the sunset. Outside is this property truly shines. The massive 2-car garage provides ample space for vehicles, tools, hobbies, storage, or a workshop setup. With over an acre of land, there's plenty of room for outdoor entertaining, gardening, recreation, or simply enjoying the peaceful surroundings. Whether you're looking for your first home, downsizing, or seeking a property with extra space both inside and out, this ranch offers endless potential in a beautiful country setting!
USD 239,900
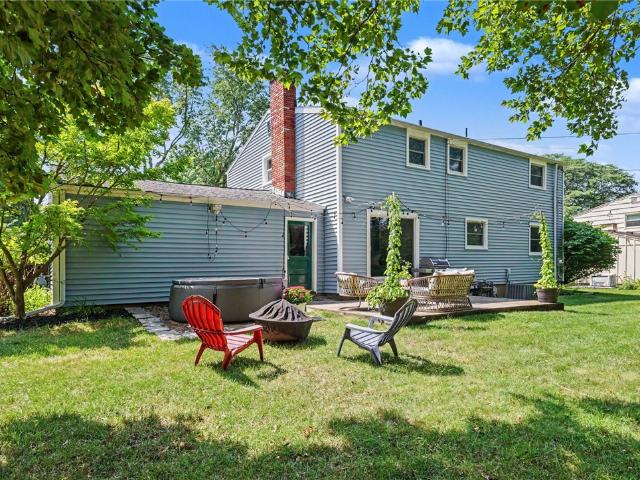
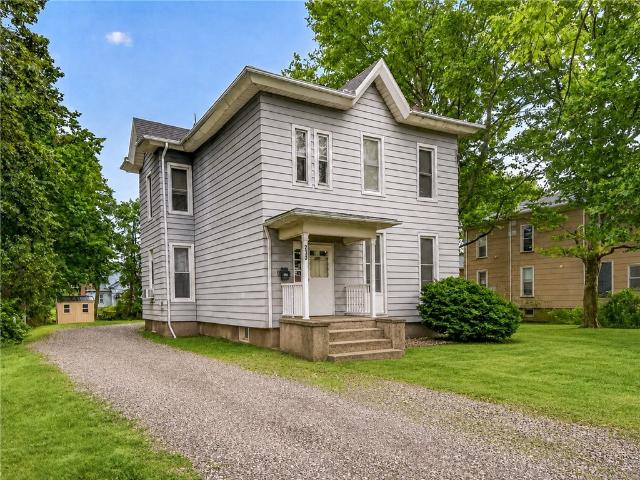
4793 Congdon Road
View photo
House · for sale
USD 524,900
USD 204/sq.ft
4793 Congdon Road
Macedon village
· 2,573 sq.ft · 3 Bedrooms · 2 Baths · House
· Fireplace · Equipped kitchen
Macedon village · 2,573 sq.ft · 3 Bedrooms · 2 Baths · House · Fireplace · Equipped kitchen
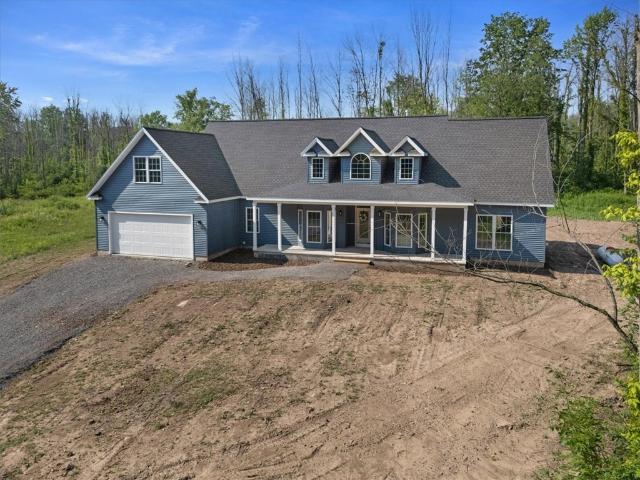
Welcome to an exceptional newly completed custom-built residence set on 5 picturesque acres in the highly sought-after Williamson School District. Privately positioned well off the road and accessed by a beautiful winding driveway, this stunning 2,500+ square foot home offers the perfect blend of luxury, comfort, and country serenity. Built in 2026, this thoughtfully designed three-bedroom, two-and-a-half-bath home showcases quality craftsmanship and timeless finishes throughout. The inviting floor plan features both formal living and dining rooms, creating elegant spaces for entertaining and everyday living. At the heart of the home, the expansive kitchen offers granite countertops, a center island, and seamless flow into the spacious family room, creating an open-concept gathering space ideal for today's lifestyle. A striking two-sided fireplace serves as a focal point between the main living areas, adding warmth and sophistication. The generous primary suite provides a true retreat,
USD 524,900
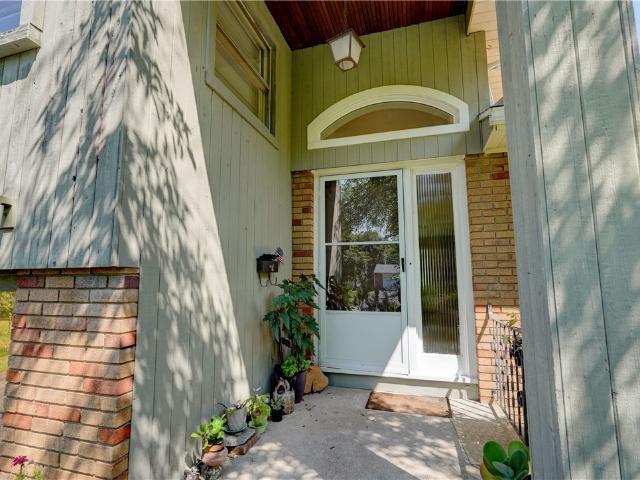
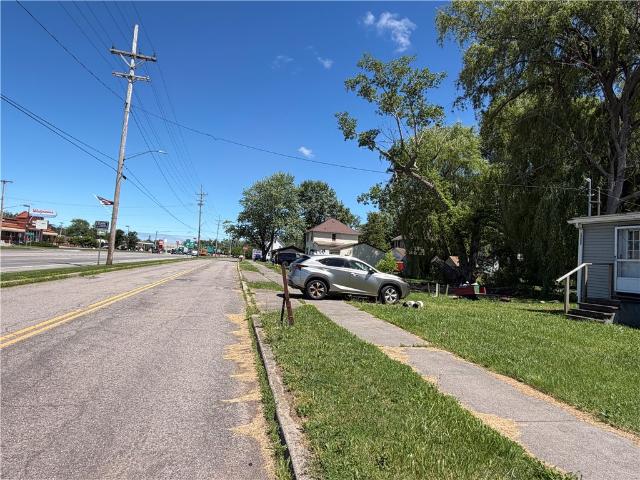
1724 Ackerman Way
View photo
House · for sale
USD 485,000
USD 195/sq.ft
1724 Ackerman Way
Macedon village
· 2,486 sq.ft · 4 Bedrooms · 3 Baths · House
· Equipped kitchen · Parking
Macedon village · 2,486 sq.ft · 4 Bedrooms · 3 Baths · House · Equipped kitchen · Parking
Move right in to this home designed for modern living! Situated in the Canandaigua School District this beautifully upgraded home offers the space you need with the low-maintenance lifestyle you want. Dedicated first floor office ideal for remote work, home business, music room or library. Chef's kitchen is the thoughtfully designed hub and heart of the home. Features massive island with breakfast bar and premium quartz stone countertops. Wall oven is a game changer for baking enthusiasts and hosts. Open concept floor plan keeps everyone connected, whether they are relaxing in the bright living room or gathered at the table for a meal or game night. Convenient half bath tucked away in hallway to garage. Upstairs you will find an impressive primary suite with enormous walk in closet, ensuite bathroom that features luxurious tiled shower with bench, vanity with double sinks and quartz countertops. Second floor laundry room means no more hauling heavy baskets through the entire house. Thr
USD 485,000
1178 Ridge Road
View photo
House · for sale
USD 124,900
USD 56/sq.ft
1178 Ridge Road
Macedon village
· 2,207 sq.ft · 4 Bedrooms · 2 Baths · House
· Garden · Parking · Equipped kitchen
Macedon village · 2,207 sq.ft · 4 Bedrooms · 2 Baths · House · Garden · Parking · Equipped kitchen
Circa 1864 + held within the slocum family for six generations! 0.68 acre lot + two-car garage + 2,200+ sq ft + an incredibly flexible floor plan with potential for in-law/secondary living! This longtime Ontario home is ready for a new chapter — bring your fresh ideas, updates + a little imagination! The main living area offers 3 bedrooms, a spacious living room, formal dining room, eat-in kitchen, FIRST FLOOR LAUNDRY + full bath. But the layout gets even more interesting… a distinct secondary living area includes a bedroom, family room, dining space, SECOND KITCHEN + full bath — a unique configuration well-suited to potential IN-LAW or extended household living, or simply additional space to spread out! Outside, a fantastic 0.68 ACRE YARD offers plenty of room to enjoy, along with a great TWO-CAR DETACHED GARAGE + a former MILKING BARN, now used for storage and still standing as a fun little piece of the property’s past. The location keeps you close to everyday amenities with easy acc
USD 124,900
295 Penhurst Road
View photo
House · for sale
USD 219,900
USD 190/sq.ft
295 Penhurst Road
Macedon village
· 1,152 sq.ft · 3 Bedrooms · 1 Bath · House
· Garden · Deck · Equipped kitchen · Cellar
Macedon village · 1,152 sq.ft · 3 Bedrooms · 1 Bath · House · Garden · Deck · Equipped kitchen · Cellar
Welcome to this beautiful 3 bedroom with a partially finished basement (basement has a remodeled powder room). This home is located in Brighton with Penfield schools in one of the most desirable areas in the Rochester suburban area. The entire interior has just been professionally painted throughout. Professionally finished Basement with an updated half bathroom. Vinyl siding. Beautiful Newer vinyl plank flooring throughout. New Train high efficiency furnace. Newer Rheem water tank. Newly replaced concrete front steps. Newly replaced decking on back of house. Gorgeous newly remodeled Three season room with vaulted ceiling and vinyl thermopane windows wrapping around overlooking the large park-like backyard with a large shed for all of your storage needs. The three season room is right off of the kitchen and could easily be used as a second dining area that will accommodate a large kitchen table with a beautiful view of the backyard. Vinyl thermopane windows throughout entire home. Dela
USD 219,900
420 Stafford Street
View photo
House · for sale
USD 179,900
USD 121/sq.ft
420 Stafford Street
Macedon village
· 1,485 sq.ft · 4 Bedrooms · 2 Baths · House
· Garden · Fireplace · Air conditioning
Macedon village · 1,485 sq.ft · 4 Bedrooms · 2 Baths · House · Garden · Fireplace · Air conditioning
Well maintained four bedroom Cape Cod in the Village of Palmyra! The first floor offers two bedrooms, a spacious living room, a cozy family room with a gas fireplace, and two full bathrooms. Upstairs, you’ll find two additional bedrooms featuring built-in shelving. Enjoy central air conditioning and a fully fenced backyard. Conveniently located within walking distance of the Palmyra Community Center, schools, and fairgrounds. Delayed negotiations until Tuesday, 8/25, at 10:00 a. M. Open house Saturday, 8/22, from 1:00 p. M. to 2:30 p.m
USD 179,900
1964 Paddy Ln
View photo
House · for sale
USD 239,777
USD 133/sq.ft
1964 Paddy Ln
Macedon village
· 1,798 sq.ft · 4 Bedrooms · 1 Bath · House
· Garden · Equipped kitchen
Macedon village · 1,798 sq.ft · 4 Bedrooms · 1 Bath · House · Garden · Equipped kitchen
Peaceful country living, scenic views, and flexible living space come together at 1964 Paddy Ln! Set against a private backdrop of open fields, this beautifully updated raised ranch offers 4 bedrooms, 2 living spaces, and versatile accommodations designed to fit a variety of lifestyles. The main level features 3 spacious bedrooms, hardwood floors, a full bath, and an updated kitchen with white cabinetry, modern tile backsplash, newer countertops, and updated appliances. Enjoy quick meals at the breakfast bar or gather in the spacious dining area for larger meals and entertaining. Just off the kitchen, a bright and flexible reading room offers abundant natural light and peaceful views of the backyard and fields beyond. Use it as a second living room, kids’ playroom, home office, or formal dining room—the possibilities are yours! The airy family room is centrally located and flows seamlessly between the kitchen and dining areas while overlooking the front yard and filling the space with
USD 239,777
55 Crandon
View photo
House · for sale
USD 349,000
USD 190/sq.ft
55 Crandon
Macedon village
· 1,830 sq.ft · 4 Bedrooms · 2 Baths · House
· Patio · Garden · Fireplace · Equipped kitchen
Macedon village · 1,830 sq.ft · 4 Bedrooms · 2 Baths · House · Patio · Garden · Fireplace · Equipped kitchen
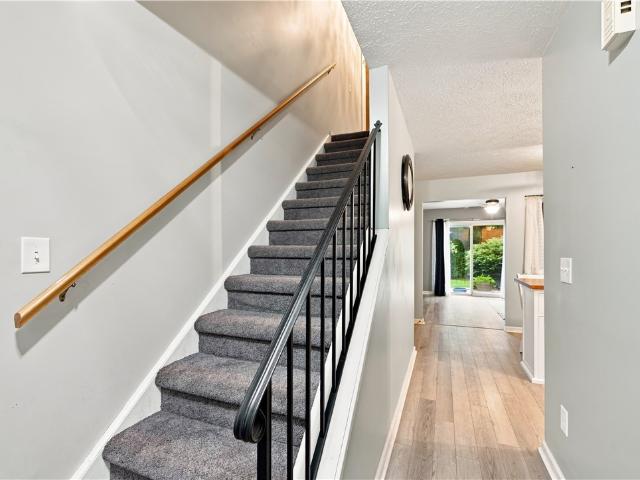
Welcome HOME to 55 Crandon Way. A four (4! )bedroom, two and a half (2.5! )Bathroom Colonial in the Town of Brighton w/ Brighton Schools. Here you will find thoughtful updates, timeless style & an UNBEATABLE location. Built in 1965 & situated on 0.3 acres, you are certain to immediately ENJOY the privacy & ease of your yard maintenance! Come on In: Gorgeous Original Hardwood Floors, Fresh Paint in many rooms & a staircase dressed in brand new carpet (Aug'26). This house grants that circular flow that we look for & offers a First Floor Half Bath for guests/owners. The cozy, warm family room centers around the wood burning fireplace and invites you through the sliding glass door to your own outdoor patio. The Bright Eat-In Kitchen is ready for everything from Week-Day'eat & run' breakfasts to holiday baking marathons OR anything in between! Between the plentiful cabinet storage, stainless appliances, open floor space, adjacent connection to the dining room. You will have the options you
USD 349,000
315 Dunrovin Lane
View photo
House · for sale
USD 379,500
USD 177/sq.ft
315 Dunrovin Lane
Macedon village
· 2,142 sq.ft · 4 Bedrooms · 2 Baths · House
· Garden · Equipped kitchen
Macedon village · 2,142 sq.ft · 4 Bedrooms · 2 Baths · House · Garden · Equipped kitchen
Prime Location with Brighton Schools, This spacious 4 plus bedroom, 2 1/2 bath mid-century modern home has been loved for 48 years. Large property lot with no drive thru traffic. This neighborhood is perfect for every family. The community center, Erie Canal and schools are walking distance away. The new asphalt roof installed 2025, New Heating and cooling system, HVAC installed in 2025, Hot water tank 2024, newer kitchen cabinets and new Refrigerator all give you peace of mind. Hardwood floor are under the carpets of the first and second floors. Just paint the interior walls and exterior cedar siding and this house will be transformed. Admire the lovely flower gardens and modern details that make this house special. This home is Owner occupied, allow 24 notice before showings. Delayed negotiations 8/6/2026 at 10:00 am
USD 379,500
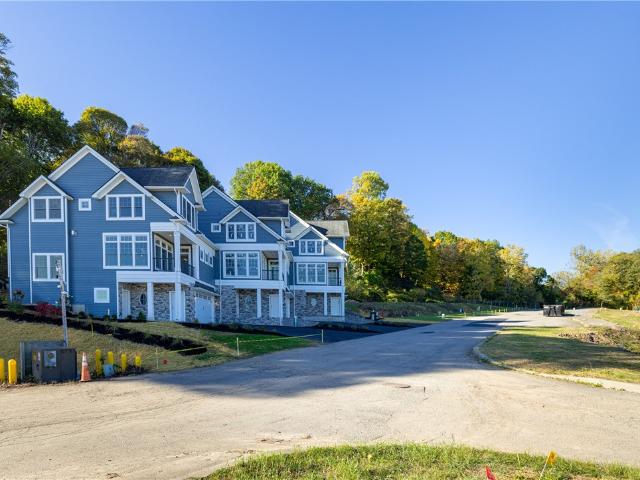
409 Newport Road
View photo
House · for sale
USD 649,900
USD 256/sq.ft
409 Newport Road
Macedon village
· 2,530 sq.ft · 3 Bedrooms · 4 Baths · House
· Garden
Macedon village · 2,530 sq.ft · 3 Bedrooms · 4 Baths · House · Garden
Welcome to Rochester’s MOST PRESTIGIOUS WATERFRONT Address, where LUXURY LIVING meets the unmatched Beauty of Irondequoit Bay. Nestled within an exclusive gated community, this exceptional new construction residence offers a rare opportunity to experience a true resort-style lifestyle with spectacular panoramic water views and private dockage. Designed to maximize the breathtaking setting, walls of windows frame the shimmering bay from nearly every room, creating a seamless connection to the water and filling the home with natural light. Step outside to your private dock and embrace the ultimate lakefront lifestyle, whether it’s morning coffee overlooking the water, afternoons on the boat, or unforgettable sunset cruises right from your backyard. Crafted by RSM Development, renowned for quality craftsmanship and timeless design, every detail has been carefully curated for sophisticated waterfront living. The open-concept floor plan showcases wide-plank flooring, designer quartz surface
USD 649,900
55 Cloverland Drive
View photo
House · for sale
USD 249,900
USD 143/sq.ft
New
55 Cloverland Drive
Macedon village
· 1,744 sq.ft · 3 Bedrooms · 2 Baths · House
· Patio · Garden · Office room · Equipped kitchen · Parking · Air conditioning · Cellar
Macedon village · 1,744 sq.ft · 3 Bedrooms · 2 Baths · House · Patio · Garden · Office room · Equipped kitchen · Parking · Air conditioning · Cellar
Welcome to 55 Cloverland Drive, a charming home offering comfort, character, and an unbeatable location in Brighton, with Penfield schools! This 3 bedroom, 2 full bath home boasts 1,746 square feet of inviting living space, with rich Rochester hardwood floors flowing through most of the home. The kitchen features granite countertops and opens to a versatile bonus area, perfect for a home office, playroom, or extra sitting space. The partially finished basement adds even more living or storage space to make your own. Step outside to the backyard patio, or unwind in the beautiful three-season room overlooking it all, the perfect spot for morning coffee or evening relaxation, rain or shine. Furnace and AC are under 10 years old and the roof is only 11 years offering peace of mind for years to come. A detached one-car garage adds convenient extra storage and parking. And then there's the location — truly hard to beat! You're walking distance to Indian Landing Elementary School and to Ellis
USD 249,900
77 Willowen Drive
View photo
House · for sale
USD 205,000
USD 177/sq.ft
77 Willowen Drive
Macedon village
· 1,152 sq.ft · 3 Bedrooms · 2 Baths · House
· Patio · Fireplace · Equipped kitchen · Cellar
Macedon village · 1,152 sq.ft · 3 Bedrooms · 2 Baths · House · Patio · Fireplace · Equipped kitchen · Cellar
Here it is. Beautiful ranch home tucked away in the highly desirable Orchard Park Heights neighborhood! The eat-in kitchen has plenty of counter & cupboard space, spacious bedrooms, 2 full baths, finished basement including a second kitchen and 2 outdoor patios. The living room has 2 bright corner windows and a cozy gas fireplace. Oak flooring in living room and bedrooms. The exterior has vinyl siding and brick, giving it charming curb appeal. Appliances included are 2 stoves, 2 refrigerators, washer & dryer. Delayed negotiations until Wed Aug 5th at 4pm
USD 205,000
231 233 Maple Avenue
View photo
House · for sale
USD 299,900
USD 142/sq.ft
231 233 Maple Avenue
Macedon village
· 2,099 sq.ft · 6 Bedrooms · 2 Baths · House
· Parking · Equipped kitchen · Cellar
Macedon village · 2,099 sq.ft · 6 Bedrooms · 2 Baths · House · Parking · Equipped kitchen · Cellar
This property is a cash cow (current rents are below market rent). Do the math @ $1500-$2000/month*incredibly rare opportunity*. In victor village with unmatched walkability. Less than half mile to the heart of the village with the area’s best shopping, dining and entertainment. This. *very well maintained duplex*. Has stable tenants offering great roi ——>both units have three bedrooms, large updated kitchens with dedicated dining spaces, well proportioned living spaces with high ceilings, tasteful built-ins, separate utilities, off street parking for 5+ vehicles, separate basements with dedicated laundry hook-ups. Rents include water / sewer. Village tax pays for refuse and no certificate of occupancy required. New siding, windows, h2o tanks, sewer line, main water line, basement bilco doors & shed. Nothing to do but collect that passive income! *showings begin on mon 8/3 – offers due/delayed negotiations on mon 8/10 @ 10:00 am
USD 299,900
4028 Ridgeway Street
View photo
House · for sale
USD 250,000
USD 123/sq.ft
4028 Ridgeway Street
Macedon village
· 2,024 sq.ft · 3 Bedrooms · 2 Baths · House
Macedon village · 2,024 sq.ft · 3 Bedrooms · 2 Baths · House
Exceptional opportunity in a highly visible location! Zoned for both residential and commercial use, this versatile property offers endless possibilities for development, investment, or establishing your business in a prime location. Situated on Route 104, the property benefits from excellent exposure and high traffic counts. The sale INCLUDES 4028 Ridgeway Street AND the adjacent parcel at 6427 Cole Street, mls #R1692-, providing a combined lot frontage and exposure. Whether you're looking to expand your business footprint, develop income-producing property, or build to suit your needs, this offering presents outstanding potential. Properties are being sold AS-IS, WHERE-IS
USD 250,000
144 Granada Circle
View photo
House · for sale
USD 319,900
USD 180/sq.ft
144 Granada Circle
Macedon village
· 1,776 sq.ft · 3 Bedrooms · 2 Baths · House
· Fireplace · Equipped kitchen
Macedon village · 1,776 sq.ft · 3 Bedrooms · 2 Baths · House · Fireplace · Equipped kitchen
Picture-perfect, completely renovated & designed for resort-style living! This Spectacular Home has been BEEN TRANSFORMED FROM TOP TO BOTTOM w/the owner investing over $200K in Upgrades & Renovations—& the result is truly exceptional. From the moment you arrive, you'll appreciate the thoughtful design, quality finishes & meticulous attention to detail throughout. Step inside to new engineered hardwood flooring that flows throughout the 1st floor & a Stunning, Completely Redesigned Open-Concept Layout. The showstopping chef's kitchen features a vaulted ceiling w/skylight & shade, Diamond Series glazed custom cabinetry, granite countertops, marble backsplash, SS Appliances & an oversized Island/Breakfast Bar w/seating for 4, plus a generous dining area perfect for entertaining. The kitchen opens seamlessly to the inviting family rm, where a wood-burning fireplace, new drywall, & new flooring create a warm & welcoming gathering space. Sliders lead directly to your very own Private Backyar
USD 319,900
70 First Street
View photo
House · for sale
USD 60,000
USD 83/sq.ft
70 First Street
Macedon village
· 721 sq.ft · 2 Bedrooms · 2 Baths · House
· Equipped kitchen
Macedon village · 721 sq.ft · 2 Bedrooms · 2 Baths · House · Equipped kitchen
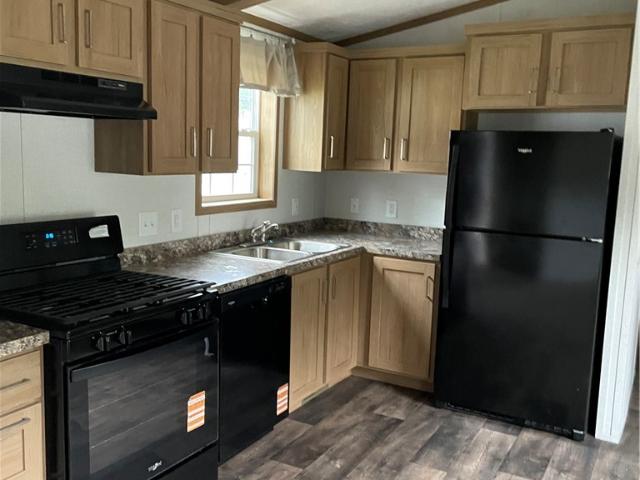
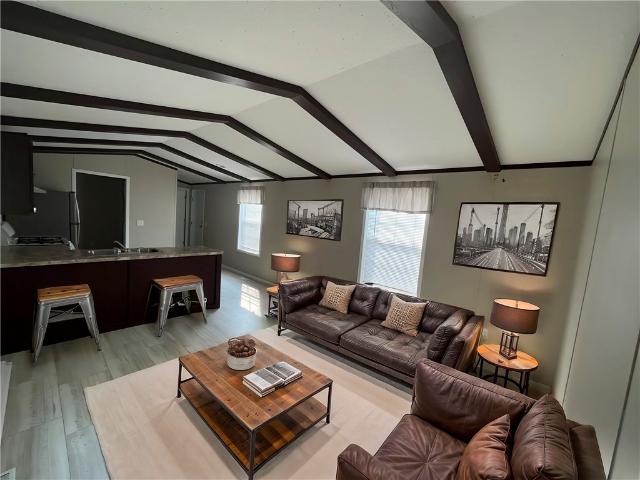
This new Eastland Concept 2-bedroom, 2 bath home features gorgeous finishes with an open concept kitchen and living area. The kitchen features whirlpool appliances (dishwasher included! ), soft close kitchen drawers, and high-quality dovetail constructed cabinetry. The home includes perimeter heat, allowing a variety of furniture placement without blocking vents! Washer and dryer hook-ups are included in the laundry room/pantry off the kitchen. This new home comes with a one-year limited factory warranty from date of purchase, with additional warranties on appliances and other items. Built entirely in a factory before being delivered and set within the community, manufactured homes are built in compliance with strict federal building codes to ensure superior construction, energy efficiency, and quality. The controlled construction environment and assembly line techniques remove problems encountered during traditional on-site home construction. Much like other assembly line operations,
USD 60,000
53 Pannell Circle
View photo
House · for sale
USD 449,900
USD 223/sq.ft
New
53 Pannell Circle
Macedon village
· 2,013 sq.ft · 4 Bedrooms · 2 Baths · House
· Equipped kitchen · Parking
Macedon village · 2,013 sq.ft · 4 Bedrooms · 2 Baths · House · Equipped kitchen · Parking
Lovingly & meticulously maintained Cape Cod in the Fairport School District, set on a private, wooded 2-acre corner lot. Built in 1949 with Fairport Electric, this energy-efficient home features Andersen double-pane Low-E gas windows, a Generac whole-house generator & 200-amp service. The first floor boasts hardwood floors & crown molding, a stunning kitchen w/ granite countertops, soft-close cabinetry, large island, breakfast bar, coffee nook, pantry, backsplash & stainless steel appliances—all included. The inviting family room features a wood-burning Pacific Energy insert, large backyard-facing window w/ built-in reading nook, shelving & recessed lighting. Also on the first floor are two bedrooms, a full bath w/ ceramic tile, step-in shower & granite vanity, plus access to the 1.5-car attached garage w/ ample storage. Hardwood flooring continues upstairs to two spacious bedrooms, including one w/ a kitchenette featuring a sink, stove/oven, tiled backsplash & storage. A second full b
USD 449,900
803 Red Fox Cir
View photo
House · for sale
USD 375,000
USD 156/sq.ft
803 Red Fox Cir
Macedon village
· 2,400 sq.ft · 4 Bedrooms · 3 Baths · House
· Patio · Garden · Office room · Equipped kitchen · Parking · Cellar
Macedon village · 2,400 sq.ft · 4 Bedrooms · 3 Baths · House · Patio · Garden · Office room · Equipped kitchen · Parking · Cellar
Welcome to this sprawling 4 bedroom, 3 bath colonial situated on a beautiful. 60-acre lot in Wayne Schools! An impressive two-story foyer welcomes you inside, where you'll find a formal dining room, a spacious living room, and a large eat-in kitchen featuring black stainless-steel appliances, tile backsplash, pantry, abundant cabinetry, and sliding glass doors leading to the backyard. Upstairs, the oversized 4th bedroom above the garage offers endless possibilities as a guest suite, bonus room, or home office. The primary suite features a walk-in closet and private bath. Enjoy the convenience of first-floor laundry and a full basement complete with workshop space. Step outside to the fully fenced backyard with a patio and pergola, perfect for relaxing or entertaining. The large storage shed and attached garage offer lots of extra storage! Numerous updates and improvements include 2023 Comfort front door and sliding glass door, 2019 energy audit with added rim joist and attic insulation
USD 375,000
6180 Southbrook Drive
View photo
House · for sale
USD 524,900
USD 250/sq.ft
6180 Southbrook Drive
Macedon village
· 2,099 sq.ft · 4 Bedrooms · 2 Baths · House
· Patio · Garden · Fireplace · Equipped kitchen · Parking
Macedon village · 2,099 sq.ft · 4 Bedrooms · 2 Baths · House · Patio · Garden · Fireplace · Equipped kitchen · Parking
Former barone model home! *. Great space w/quality construction. Thoughtful design. Spacious open-flow layout w/bonus 3-car garage! Private 0.67-ACRE LOT. Quality craftsmanship. New replacement windows. Impressive two-story foyer, 9-foot ceilings! Open & connected family room w/hardwood flooring & gas fireplace! Bright & spacious eat-in kitchen. Quality HICKORY cabinetry, GRANITE COUNTERTOPS, breakfast bar, stainless steel appliances, tiled flooring and a sink overlooking the backyard. Eat-in area w/Sliding glass doors leading directly to the backyard patio. Formal dining room w/tray ceiling! Convenient first-floor laundry room & half bath (updated with granite! ). *bonus! *three-car garage w/attic & rear overhead door! Plenty of room for vehicles & storage, plus pull-down stairs leading to unfinished attic and a bonus overhead door opening to backyard/patio! Four second-floor bedrooms! Spacious primary suite w/volume ceilings & great closet space! (A walk-in closet plus two additional
USD 524,900
1941 Paddy Lane
View photo
House · for sale
USD 219,900
USD 131/sq.ft
1941 Paddy Lane
Macedon village
· 1,668 sq.ft · 4 Bedrooms · 1 Bath · House
· Garden · Deck · Equipped kitchen · Parking · Swimming pool · Cellar
Macedon village · 1,668 sq.ft · 4 Bedrooms · 1 Bath · House · Garden · Deck · Equipped kitchen · Parking · Swimming pool · Cellar
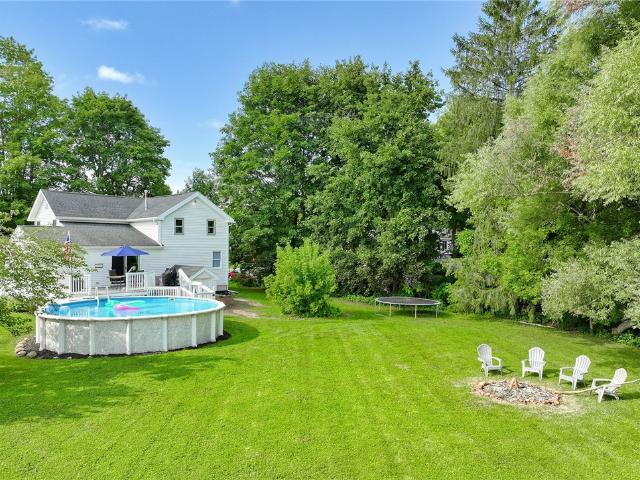
More than meets the eye! Blending old & new construction classic farmhouse + a substantial two-story addition! From the road, The charm of a well-kept classic farmhouse—but that’s only part of the story. The TWO-STORY ADDITION expanded the home on both levels + added FULL BASEMENT SPACE below, blending original farmhouse character with newer living space and creating a surprisingly OPEN + FLEXIBLE FLOOR PLAN. Step from the open front deck into a bright VAULTED MORNING ROOM, currently used as the dining space and open to the kitchen with sightlines into BOTH living areas. A spacious front living room is joined by a second FAMILY ROOM (with vaulted ceilings) in the addition, along with a first-floor bedroom. Sliders lead straight to the deck, ABOVE-GROUND POOL (2021. New pump 2025) + a great-sized backyard with plenty of room to enjoy—and even space to consider a future garage. So much possibility! A separate unfinished room already has its own exterior entrance + interior access, making
USD 219,900
129 Saltonstall Street, Lot 99
View photo
House · for sale
USD 54,900
USD 52/sq.ft
129 Saltonstall Street, Lot 99
Macedon village
· 1,055 sq.ft · 3 Bedrooms · 2 Baths · House
Macedon village · 1,055 sq.ft · 3 Bedrooms · 2 Baths · House
Beautiful 16x66, 3 bedroom, 2 bath home. Freshly painted, new fixtures, centrally located in the City of Canandaigua. Near shopping centers, grocery stores, walking paths, and 5 minutes from Canandaigua Lake. Must be park approved
USD 54,900
345 Clover Street
View photo
House · for sale
USD 239,900
USD 202/sq.ft
345 Clover Street
Macedon village
· 1,184 sq.ft · 3 Bedrooms · 1 Bath · House
· Garden · Fireplace · Equipped kitchen · Parking · Cellar
Macedon village · 1,184 sq.ft · 3 Bedrooms · 1 Bath · House · Garden · Fireplace · Equipped kitchen · Parking · Cellar
Welcome to this well-maintained 3-bedroom, 1.5-bath ranch in Brighton. This home offers 1,194 sq ft of comfortable one-floor living with hardwood, laminate, and tile flooring, an eat-in kitchen, and a bright morning room. Partially finished basement and 3 season sunroom add almost 500 SF of usable space! The living room features gleaming hardwood floors, bright triple windows and gas fireplace adding warmth and efficiency. Recent updates include: Brand new, full bathroom from the studs in!,New Pace windows with lifetime transferable warranty, updated basement rec room. The home also includes a full basement, attached 1-car garage, partially fenced yard, and blacktop driveway with extra parking space. Appliances included: dishwasher, disposal, washer, dryer, gas oven/range, refrigerator. Located on a neighborhood street with convenient access to schools, shopping, 390/490/-, Walk to Ellison Park! This property offers practical living space with room to personalize. Delayed showings unti
USD 239,900
162 Clovercrest Drive
View photo
House · for sale
USD 349,900
USD 208/sq.ft
162 Clovercrest Drive
Macedon village
· 1,679 sq.ft · 3 Bedrooms · 2 Baths · House
· Deck · Fireplace · Equipped kitchen
Macedon village · 1,679 sq.ft · 3 Bedrooms · 2 Baths · House · Deck · Fireplace · Equipped kitchen
Brighton living with amazing style and an incredible open-concept design! Tucked into a small neighborhood with limited traffic, 162 Clovercrest Drive offers 1,688 square feet, 3 bedrooms, and 2 full bathrooms. Brighton schools, and a location convenient to Twelve Corners, Wegmans, Trader Joe's, 590, and the Pittsford trail system! Step inside and the stunning hardwood floors immediately set the tone. The heart of the home is an impressive great room encompassing the living, dining, and kitchen areas, creating one seamless space for everyday life and entertaining. A statement-making wood-burning fireplace with built-in wood storage anchors the room, and the fireplace and chimney have been redone. The gorgeous white and bright kitchen is a showstopper, featuring stainless steel appliances, a gas range, apron-front sink, and abundant drawer storage. Quartz counters top the 4-person breakfast bar. There's also space for casual dining, while French doors open directly to the deck, extendin
USD 349,900
106 Stonehenge Road
View photo
House · for sale
USD 239,777
USD 145/sq.ft
106 Stonehenge Road
Macedon village
· 1,647 sq.ft · 3 Bedrooms · 1 Bath · House
· Patio · Garden · Fireplace · Equipped kitchen · Parking · Swimming pool
Macedon village · 1,647 sq.ft · 3 Bedrooms · 1 Bath · House · Patio · Garden · Fireplace · Equipped kitchen · Parking · Swimming pool
Located just off Empire Blvd in the Orchard Park neighborhood with convenient expressway access, this 3-bedroom classic colonial offers an unbeatable setup for both entertaining and everyday living! Inside, the main floor flows effortlessly between your kitchen which features a large center island, through the dining room that radiates with natural light, and into your living room where a stone-faced wood burning fireplace and surround sound create the perfect setting for relaxing! The sunroom off the garage creates the perfect gathering spot and opens through sliding glass doors to the patio, making indoor-to-outdoor entertaining effortless. The backyard takes center stage with an in-ground pool! Complete with a 2025 pool heater, 2017 liner, and new pump and cover in 2026! This home is MADE for entertaining, so bring the party, fire up the grill, and jump in the pool. Get ready for good times, great gatherings, and plenty of memories to come! Offers to be reviewed Wednesday, August 26
USD 239,777
149 Yorkshire Road
View photo
House · for sale
USD 225,000
USD 171/sq.ft
149 Yorkshire Road
Macedon village
· 1,313 sq.ft · 3 Bedrooms · 2 Baths · House
· Patio · Garden · Equipped kitchen · Air conditioning
Macedon village · 1,313 sq.ft · 3 Bedrooms · 2 Baths · House · Patio · Garden · Equipped kitchen · Air conditioning
Welcome to this move-in ready 3 bedroom, 2 full bath Colonial in desirable East Irondequoit! *. Pride of ownership is evident throughout this charming home, offering a comfortable floor plan, fresh paint, updated kitchen, abundant storage, central air, and exceptional outdoor living space. The. *updated kitchen*. Features beautiful. *granite countertops and stainless steel appliances*, creating a stylish and functional space for cooking and entertaining. The spacious dining room is ideal for amazing dinners, holiday gatherings, and entertaining friends. Freshly painted interiors provide a clean, bright, move in ready feel. One of the standout features of this. *East Irondequoit home*. Is the incredible outdoor living space. Step into the. *three-season room overlooking the lush, beautifully landscaped backyard*. The perfect place to enjoy morning coffee, relax, or take in the seasons. Step outside to the. *stamped concrete patio*, offering a fantastic setting for summer entertaining, g
USD 225,000
7682 Shoreline Boulevard
View photo
House · for sale
USD 419,900
USD 183/sq.ft
7682 Shoreline Boulevard
Macedon village
· 2,293 sq.ft · 4 Bedrooms · 2 Baths · House
· Equipped kitchen
Macedon village · 2,293 sq.ft · 4 Bedrooms · 2 Baths · House · Equipped kitchen
Built with today's lifestyle in mind, this 4-bedroom, 2.5-bath home has been thoughtfully enhanced with exceptional recent updates and offers a first-floor office with hardwood floors, along with the convenience of first-floor laundry. The open-concept layout is designed for both everyday living and entertaining, with the kitchen flowing seamlessly into the stunning morning room, where walls of windows flood the home with incredible natural light and create the perfect spot to enjoy your morning coffee or unwind at the end of the day. The kitchen comes fully equipped with all appliances included, featuring a new dishwasher and microwave (2025) and refrigerator (2026). Throughout the home, you'll find brand-new luxury vinyl flooring (2025), extending from the living room up the staircase and throughout the entire second floor for a seamless, modern finish. The primary suite has been completely transformed with a new custom bathroom featuring a luxurious rain shower and spacious walk-in
USD 419,900
33 Meadow Drive
View photo
House · for sale
USD 319,900
USD 196/sq.ft
33 Meadow Drive
Macedon village
· 1,625 sq.ft · 3 Bedrooms · 1 Bath · House
· Deck · Equipped kitchen · Cellar
Macedon village · 1,625 sq.ft · 3 Bedrooms · 1 Bath · House · Deck · Equipped kitchen · Cellar
Welcome home to this meticulously maintained and beautifully updated residence, tucked on a cul-de-sac in one of Brighton’s most charming neighborhoods. Located in the highly desirable Brighton School District, this light-filled home offers an inviting blend of style, comfort, and everyday functionality including “smart switches” throughout the first floor and deck. The open-concept first floor creates an effortless flow between the living, dining, and kitchen spaces, making everyday living and entertaining equally enjoyable. Updated kitchen and baths complement the home’s timeless appeal, while newer windows and consistently maintained HVAC provide valuable peace of mind. Three generously sized bedrooms offer excellent closet space, with a fourth bedroom option in the finished lower level. The finished basement adds exceptional flexibility, featuring laundry and abundant storage, additional living area and a dedicated workshop, perfect for the handy DIYer, hobbyist, or anyone needing
USD 319,900
129 Saltonstall Street Lot 66
View photo
House · for sale
USD 71,500
USD 65/sq.ft
129 Saltonstall Street Lot 66
Macedon village
· 1,087 sq.ft · 3 Bedrooms · 2 Baths · House
· Equipped kitchen
Macedon village · 1,087 sq.ft · 3 Bedrooms · 2 Baths · House · Equipped kitchen
This new Beacon Prestige 3-bedroom, 2 bath home features gorgeous finishes with an open concept kitchen and living area. The kitchen features whirlpool appliances (dishwasher included! ), soft close kitchen drawers, and high-quality dovetail constructed cabinetry. The home includes perimeter heat, allowing a variety of furniture placement without blocking vents! Washer and dryer hook-ups are included in the laundry room/pantry off the kitchen. This new home comes with a one-year limited factory warranty from date of purchase, with additional warranties on appliances and other items. Built entirely in a factory before being delivered and set within the community, manufactured homes are built in compliance with strict federal building codes to ensure superior construction, energy efficiency, and quality. The controlled construction environment and assembly line techniques remove problems encountered during traditional on-site home construction. Much like other assembly line operations, m
USD 71,500
5663 Running Brook Road
View photo
Townhouse · for sale
USD 199,900
USD 195/sq.ft
5663 Running Brook Road
Macedon village
· 1,023 sq.ft · 2 Bedrooms · 1 Bath · Townhouse
· Patio · Garden · Equipped kitchen · Parking
Macedon village · 1,023 sq.ft · 2 Bedrooms · 1 Bath · Townhouse · Patio · Garden · Equipped kitchen · Parking
Beautifully updated 2 bedroom and 1.5 bath townhouse in Farmington with Victor Schools! This wonderful Townhouse offers a fantastic blend of style, comfort, and convenience—without the burden of an HOA! A cute front porch welcomes you into the inviting entryway and leads into a spacious living room filled with natural light. The updated eat-in kitchen is the perfect gathering space, featuring granite countertops, stainless steel appliances, plenty of cabinetry, and a center island for additional prep. A remodeled half bath completes the 1st floor. Upstairs, you’ll find 2 comfortable bedrooms and a beautifully remodeled full bath, updated recently. Outside, enjoy your private backyard with a paver patio, perfect for relaxing, entertaining, or enjoying your morning coffee. The attached 1-car garage features a brand-new garage door and opener installed in 2025, plus an electric vehicle charger for added convenience. This move-in-ready townhouse is a fantastic opportunity! Come see all thi
USD 199,900
434 Terri Drive
View photo
House · for sale
USD 40,000
USD 40/sq.ft
434 Terri Drive
Macedon village
· 980 sq.ft · 3 Bedrooms · 2 Baths · House
Macedon village · 980 sq.ft · 3 Bedrooms · 2 Baths · House
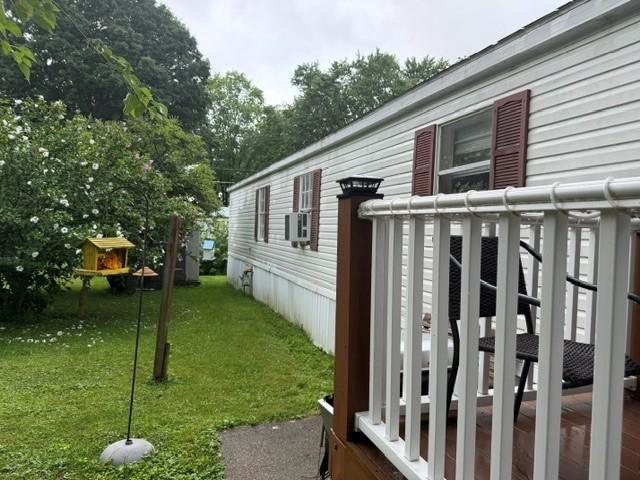
This beautiful 3 bedroom 2 full bath home is nestled in this very quiet mobile home park. Close to the 90 and shopping. Finger lakes race track is just 5 mins away. Move right in and be right at home. Don't miss out on the opportunity to own and not rent. No delay negotiations
USD 40,000

Get email alerts

Don't miss out: be the first to know about new properties

The alert was correctly created

On subscribing you accept the conditions of use and the privacy policy
Alert
Receive new ads in your inbox
Save this search
Receive alerts for new listings

We'll send you an email when we have new properties for: "Houses for sale in Macedon village"

The alert was correctly created

Pittsford village
Brighton town, Monroe County New York
Get email alerts and be the first to see new listings
Required field
On subscribing I accept the terms of the privacy policy
Perfect! You'll soon start receiving new listings via email
Alert
Receive an email when we have new ads for Houses for sale in Macedon village
Save this search
Receive notifications when new entries are published.