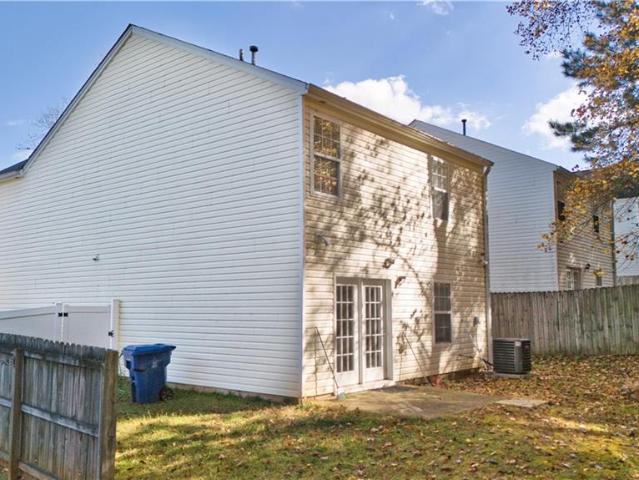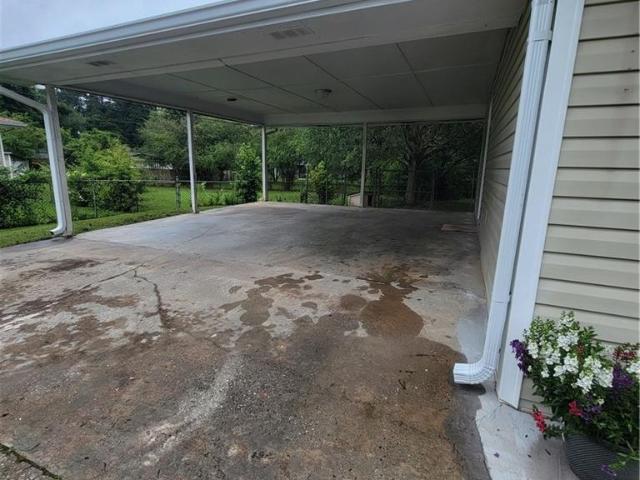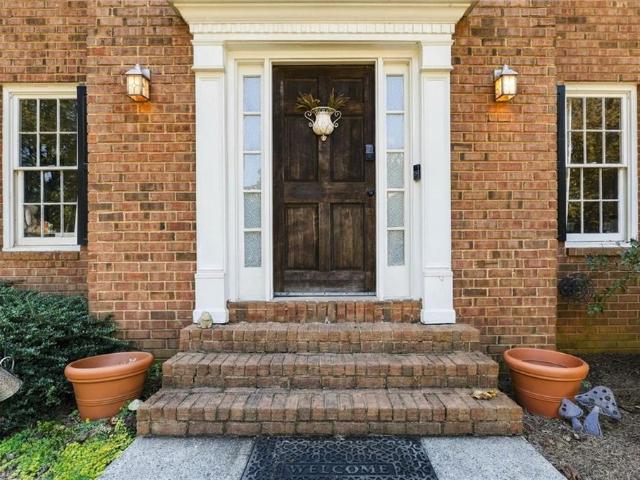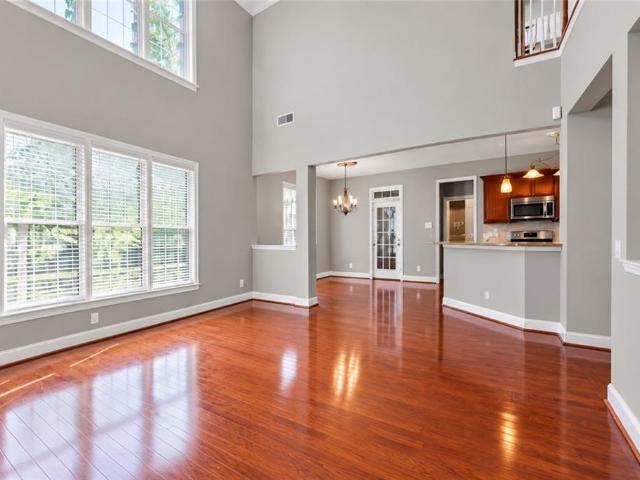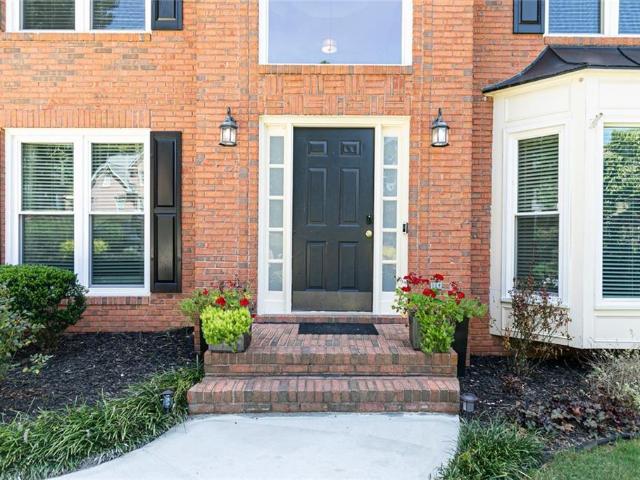
682 properties for sale in Macland Springs

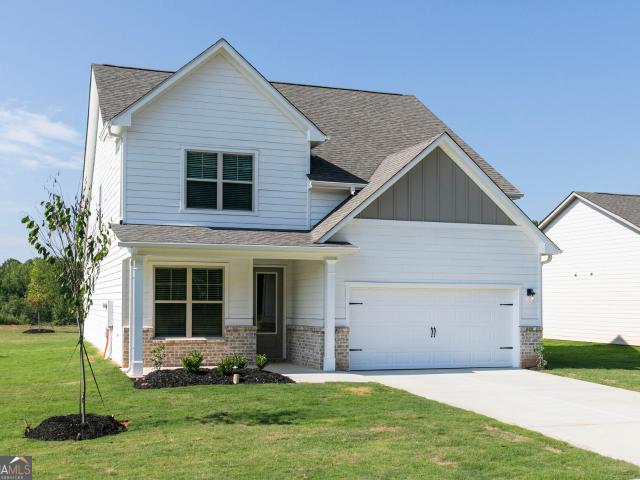
482 Broadstone Way NW
View photo
House · for sale
USD 489,000
USD 136/sq.ft
482 Broadstone Way NW
Macland Springs
· 3,584 sq.ft · 5 Bedrooms · 2 Baths · House
· Garden · Office room · Deck · Equipped kitchen · Cellar
Macland Springs · 3,584 sq.ft · 5 Bedrooms · 2 Baths · House · Garden · Office room · Deck · Equipped kitchen · Cellar
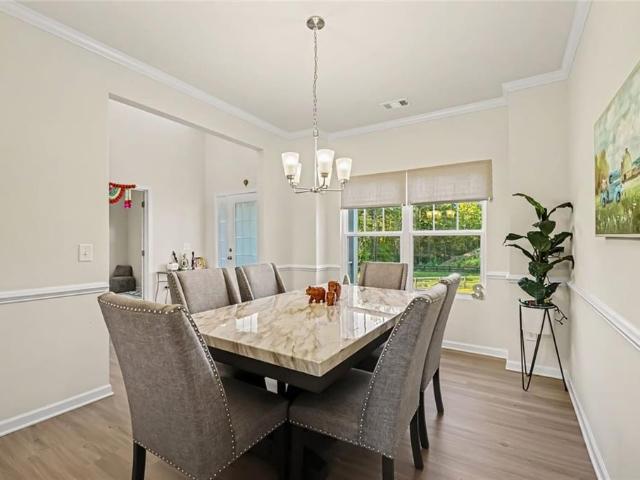
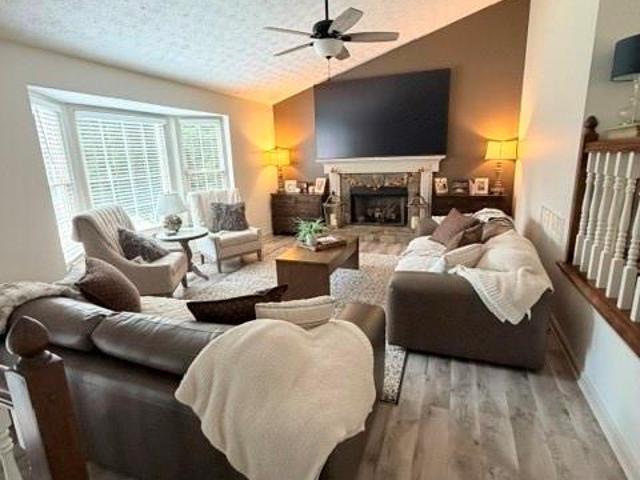
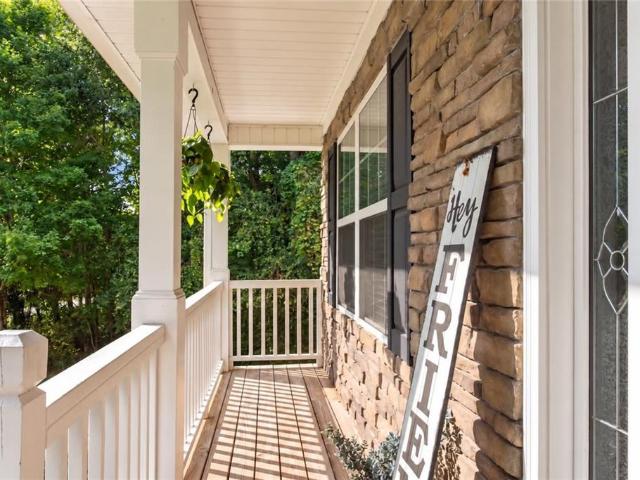
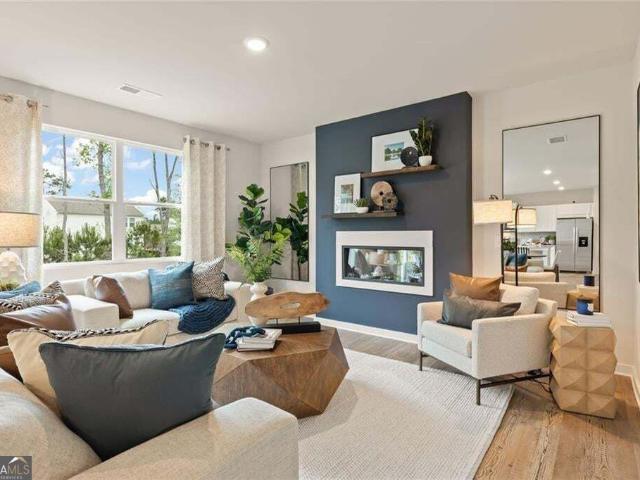
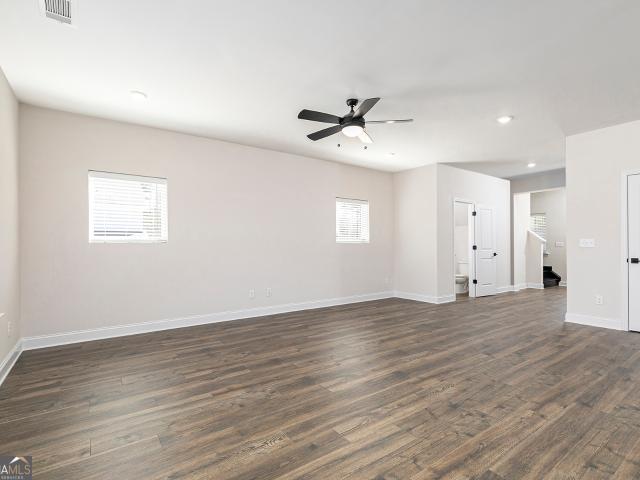
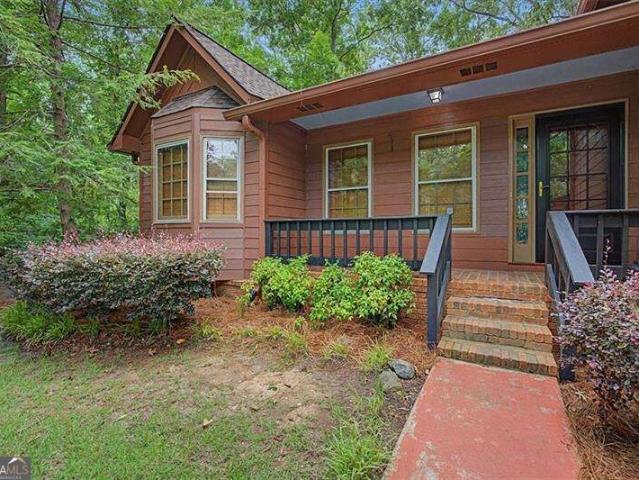
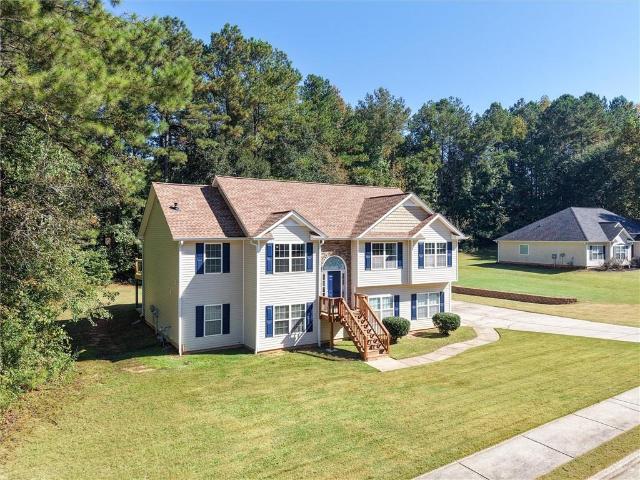
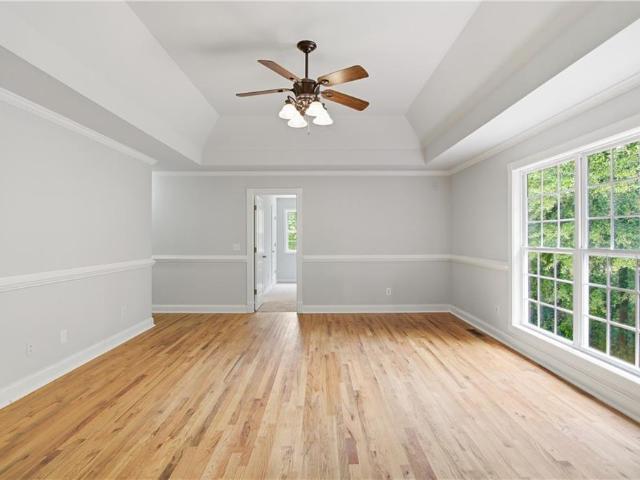
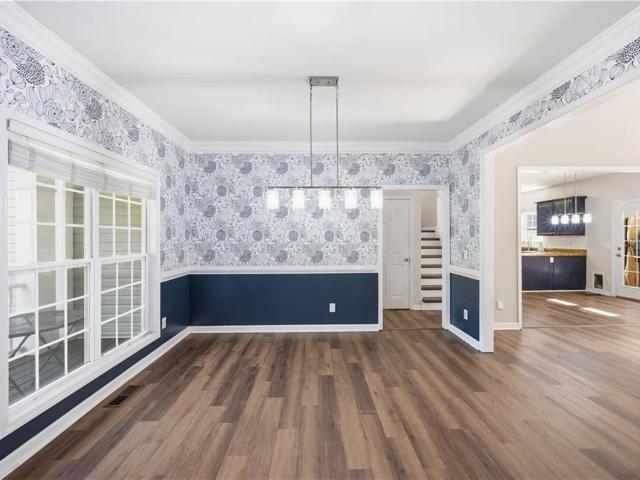
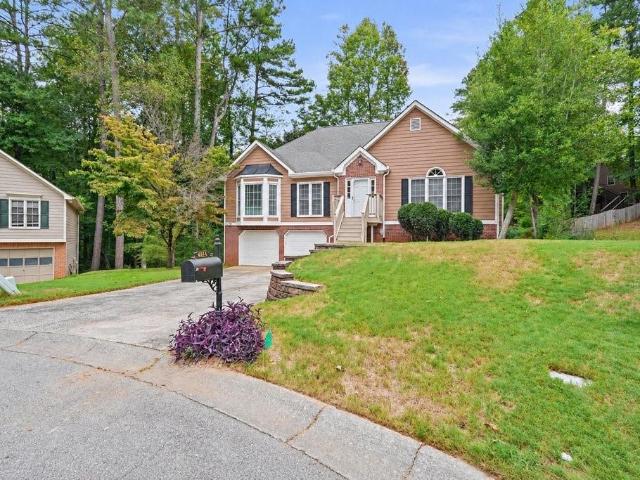
Welcome home to this beautifully updated 5-bedroom, 2.5-bath home tucked away on a quiet cul-de-sac in sought-after Brookstone III. Situated on a private half-acre lot backing to a natural area, this home offers the perfect combination of space, privacy, and move-in-ready updates. Beautifully refinished hardwoods greet you at the front door. Inside, the open kitchen, breakfast area, and family room create a welcoming heart of the home, while a separate dining room and main-level office provide plenty of flexibility. Upstairs, the oversized owner's suite features a beautifully updated bath with a tiled shower and glass enclosure, plus four additional spacious bedrooms. Even better, the big-ticket updates are already done! Within the last seven years, the home has received new HVAC and furnace units, all-new vinyl windows, new kitchen appliances, and a new roof in 2023. Step outside onto the BRAND-NEW deck overlooking the spacious, private backyard. The partially finished basement, with
USD 489,000
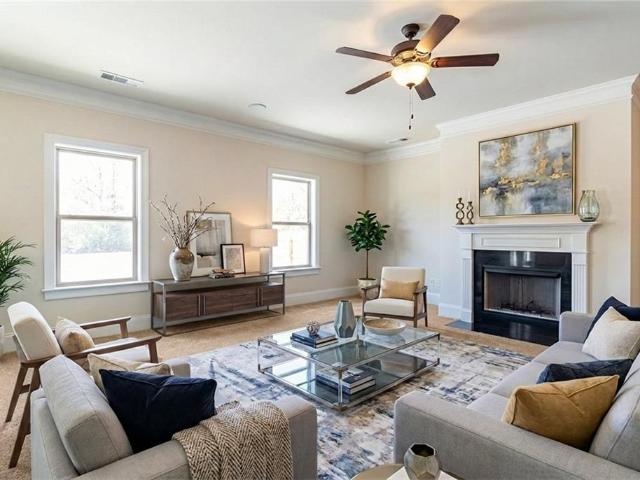
3973 Lagrone Street
View photo
House · for sale
USD 615,000
USD 146/sq.ft
3973 Lagrone Street
Macland Springs
· 4,198 sq.ft · 6 Bedrooms · 6 Baths · House
Macland Springs · 4,198 sq.ft · 6 Bedrooms · 6 Baths · House
Exceptional multigenerational design | 3 private suites | 6 bedrooms | 6.5 bathrooms | over 4,200 sq. FT. *three suites. Expansive living. Exceptional versatility! *. Discover a remarkable combination of space, privacy, and functionality in this beautifully designed 6-bedroom, 6.5-bathroom residence offering over 4,200 square feet of living space. Situated on a desirable corner lot, this exceptional property features a thoughtfully designed floor plan with THREE distinct bedroom suites, making it a standout opportunity for multigenerational living, flexible accommodations, and everyday comfort. *three private suites! A rare and valuable feature! *. The expansive upper-level primary suite offers a luxurious private retreat, while the main level features both a junior suite and an additional studio-style suite. This versatile configuration provides exceptional flexibility, with multiple private living spaces thoughtfully incorporated into one residence. All six bedrooms feature bathroom
USD 615,000
269 Silver Ridge Drive
View photo
House · for sale
USD 270,000
USD 205/sq.ft
269 Silver Ridge Drive
Macland Springs
· 1,313 sq.ft · 3 Bedrooms · 2 Baths · House
· Fireplace
Macland Springs · 1,313 sq.ft · 3 Bedrooms · 2 Baths · House · Fireplace
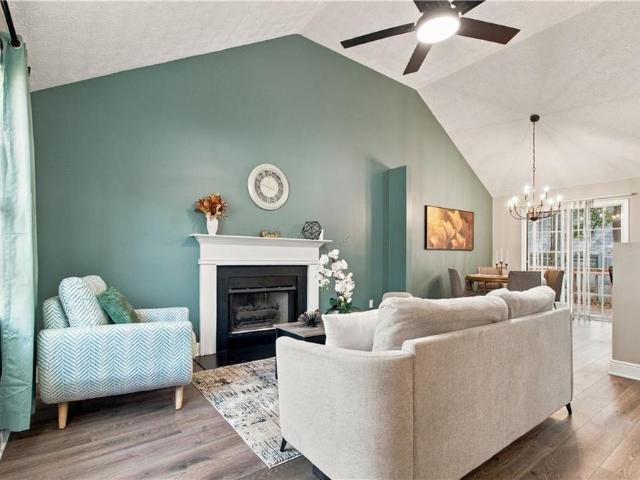
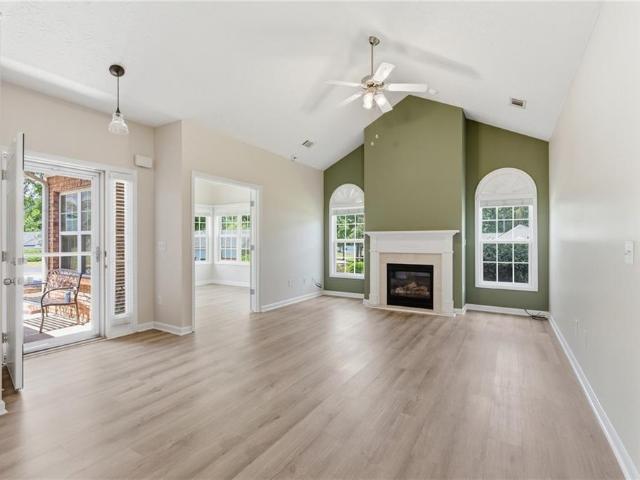
Everyone wants a move-in-ready home, in a safe area, with real amenities and low maintenance. But few properties offer all that at the same time. In the desirable Silver Ridge neighborhood of Dallas, GA this home represents exactly the combination buyers are looking for. Featuring 3 bedrooms, 2.5 bathrooms, and 1,314 sq. Ft. it was built in 2003 and has been meticulously maintained ever since; therefore, it provides a truly smooth move-in experience with no surprises or costly repairs. Its open and functional layout includes a two-story living room with a gas fireplace, creating a sense of spaciousness and warmth; as a result, the interior feels modern, inviting, and filled with natural light. The roof was replaced 10 years ago, which ensures structural strength, energy efficiency, and peace of mind for years to come. The 5,227 sq. ft. Lot provides just the right amount of outdoor space without demanding excessive upkeep; consequently, it's ideal for those who value comfort without sac
USD 270,000
77 Pierce Road
View photo
House · for sale
USD 239,900
77 Pierce Road
Macland Springs
· 3 Bedrooms · 2 Baths · House
· Garden · Equipped kitchen
Macland Springs · 3 Bedrooms · 2 Baths · House · Garden · Equipped kitchen
Location Location Location. This adorable ranch home located in Hiram close to the Silver Comet trails has been totally updated. All the work has already been done and ready for its new person. With this beautiful floor plan, it offers an open kitchen dining area, breakfast bar, all appliances included. The whole house has new floors, fresh paint, new lighting throughout, bathroom cabinet replaced and faucets. The gutters are brand-new, roof is 7yrs old, water heater 2yrs old and HVAC system is 12yrs old. The backyard is fenced and open for all sorts of activities. Don't miss out on this one at a great price and location. Set up your private showing today. Priced to sell quick No HOA
USD 239,900
193 Preston Place NW
View photo
House · for sale
USD 399,000
USD 150/sq.ft
193 Preston Place NW
Macland Springs
· 2,648 sq.ft · 5 Bedrooms · 2 Baths · House
· Garden · Equipped kitchen · Swimming pool · Cellar
Macland Springs · 2,648 sq.ft · 5 Bedrooms · 2 Baths · House · Garden · Equipped kitchen · Swimming pool · Cellar
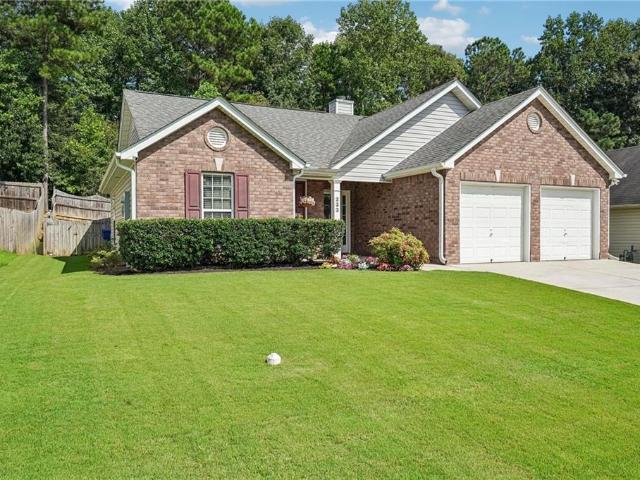
Welcome home to the desirable Wyndham Lakes community! Situated on a nearly half-acre, fenced corner lot, this move-in-ready home offers plenty of space inside and out. The main level features separate living and dining rooms, a fireside family room, and a spacious kitchen with granite countertops, stainless steel appliances, and a breakfast area. Upstairs, you'll find a generous primary suite with a walk-in closet and private bath, along with three additional bedrooms. The entire main floor and second floor have hardwoods throughout. The finished basement offers even more flexibility with a recreation area, an additional room with a closet, and plenty of storage. Enjoy relaxing or entertaining on the screened porch overlooking the expansive backyard. Community amenities include a swimming pool, tennis courts, and lake. With its versatile floor plan, fantastic outdoor space, and convenient location, this home is ready for its next owners!
USD 399,000
99 Riverwood Glen
View photo
House · for sale
USD 399,900
USD 149/sq.ft
99 Riverwood Glen
Macland Springs
· 2,669 sq.ft · 4 Bedrooms · 2 Baths · House
· Parking
Macland Springs · 2,669 sq.ft · 4 Bedrooms · 2 Baths · House · Parking
Welcome to 99 RRiverwood Glen in the Riverwood community. This well-mainteained two-story home features four bedrooms, two full bathrooms, one half bathroom, and approximately 2,671 square feet of living space. Fresh light gray interior paint, hardwood flooring, updated light fixtures, and refreshed bathroom features create a bright, inviting interior, while the attached two-car garage adds convenience. Schedule your appointment today. Some interior photos have been digitally altered to remove furnishings and match current wall colors
USD 399,900
640 Valerie Cir
View photo
House · for sale
USD 319,900
USD 176/sq.ft
640 Valerie Cir
Macland Springs
· 1,808 sq.ft · 4 Bedrooms · 2 Baths · House
· Office room · Fireplace · Equipped kitchen · Cellar
Macland Springs · 1,808 sq.ft · 4 Bedrooms · 2 Baths · House · Office room · Fireplace · Equipped kitchen · Cellar
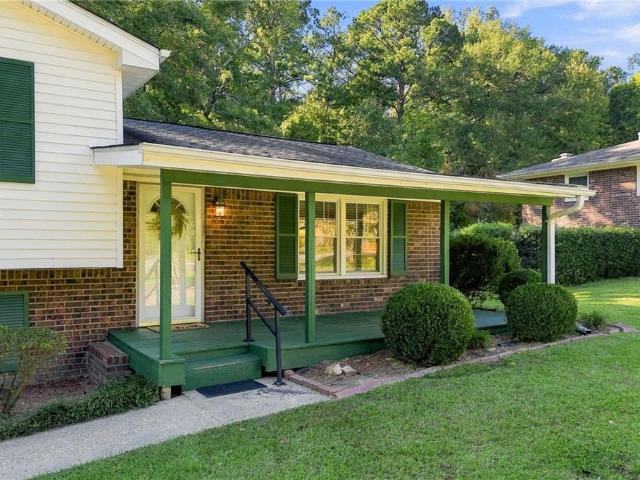
New price – $319,900! Remodeled, move-in ready & priced below recent appraised value! Looking for a beautifully updated home with space, privacy, and convenience? Welcome to 640 Valerie Circle in Hiram, GA! Situated on a spacious 1.02-acre lot with NO HOA, this remodeled 4-bedroom, 2-bathroom home offers modern updates, flexible living spaces, and plenty of room to enjoy the outdoors! Step inside to discover an inviting living area featuring a cozy fireplace, luxury vinyl plank flooring, and a comfortable flow into the dining and kitchen areas. The updated kitchen showcases stylish gray cabinetry, granite countertops, stainless steel appliances, and a brand-new microwave. The main level features three bedrooms and two full bathrooms, while the finished basement offers an additional bedroom and versatile living space—ideal for a home office, recreation room, guest area, or hobby space. Additional bonus/storage areas provide even more functionality. Outside, enjoy a covered front porch,
USD 319,900
3142 Brooks Lane
View photo
House · for sale
USD 344,900
USD 170/sq.ft
3142 Brooks Lane
Macland Springs
· 2,024 sq.ft · 4 Bedrooms · 3 Baths · House
· Deck · Fireplace · Equipped kitchen
Macland Springs · 2,024 sq.ft · 4 Bedrooms · 3 Baths · House · Deck · Fireplace · Equipped kitchen
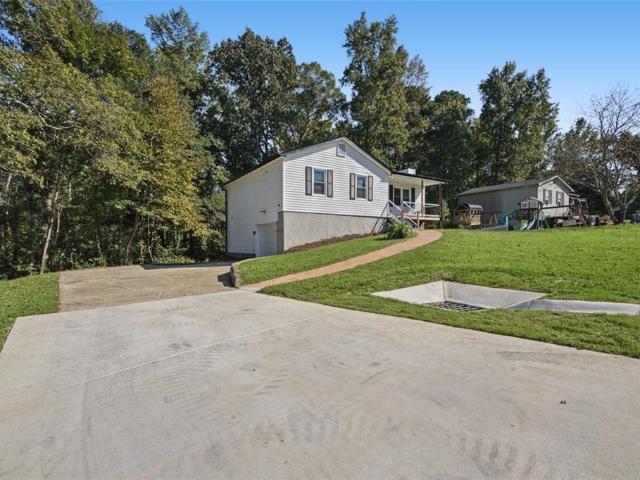
Tired of living in a neighborhood with an HOA? Break free! Nestled on an almost ¼-acre level lot bordered by mature trees at the end of a quiet street in Weston Heights, this split-level ranch welcomes you home with an inviting front porch that's perfect for relaxing and connecting with neighbors. The foyer opens to a bright and cheerful living room that flows seamlessly into the dining room, with hardwood floors, neutral paint, and crisp white trim throughout. The beautifully renovated kitchen features stylish gray shaker cabinets, a subway tile backsplash, open shelving, and stainless-steel appliances. Just off the dining room, the finished den offers a cozy wood-burning fireplace and direct access to the screened porch and open deck, creating an ideal space for indoor-outdoor living. Upstairs, the light-filled primary suite features a remodeled ensuite bath with a beautiful new shower, glass doors, and a gray vanity. Two additional bedrooms share a hall bath with a tub/shower combin
USD 344,900
294 River Run Drive
View photo
House · for sale
USD 510,000
USD 171/sq.ft
294 River Run Drive
Macland Springs
· 2,982 sq.ft · 5 Bedrooms · 3 Baths · House
· Gym · Cellar
Macland Springs · 2,982 sq.ft · 5 Bedrooms · 3 Baths · House · Gym · Cellar
Built in 2025, this exceptional residence features one of the most desirable floor plans in the neighborhood, combining modern style, functionality, and flexibility. Step inside to a bright, airy interior showcasing sophisticated cabinetry, tasteful color selections, and upgrades throughout. The oversized family room provides an inviting gathering space, while the main-level bedroom offers versatility for guests, a home office, or multigenerational living. Upstairs, the spacious primary suite offers a dedicated sitting or office area, creating a private retreat with room to unwind or work from home. The primary bath features dual vanities for added convenience, and the laundry room is ideally located on the upper level for easy everyday living. The possibilities continue downstairs with a full, daylight basement that is already stubbed for future finishing. Create the additional living space you've always wanted—whether a media room, recreation area, home gym, office, or guest suite. W
USD 510,000
233 Arbor Creek Drive
View photo
House · for sale
USD 299,900
USD 200/sq.ft
233 Arbor Creek Drive
Macland Springs
· 1,496 sq.ft · 3 Bedrooms · 2 Baths · House
· Garden · Office room · Fireplace · Equipped kitchen
Macland Springs · 1,496 sq.ft · 3 Bedrooms · 2 Baths · House · Garden · Office room · Fireplace · Equipped kitchen
Move-in ready and priced under $300,000! Welcome to 233 Arbor Creek Drive, a well-maintained, one-level home offering 3 bedrooms, 2 full baths, and approximately 1,504 square feet of comfortable living space. Inside, you'll find attractive LVP flooring, a welcoming living room with a cozy fireplace, a separate dining area, and a spacious kitchen featuring solid-surface countertops and stainless-steel appliances. The primary suite includes a walk-in closet and private bath, while two additional bedrooms provide flexibility for guests, hobbies, or a home office. Step outside to enjoy the fenced backyard, offering plenty of space for relaxing, entertaining, gardening, or pets. Valuable updates include a roof approximately seven years old, a water heater approximately one year old, and an HVAC system professionally serviced in February 2025. The home is also conveniently located approximately 1.1 miles from the Tara Drummond Trailhead of the popular Silver Comet Trail-perfect for walking,
USD 299,900
4303 Morningside Drive
View photo
House · for sale
USD 324,800
USD 235/sq.ft
4303 Morningside Drive
Macland Springs
· 1,378 sq.ft · 3 Bedrooms · 2 Baths · House
· Equipped kitchen · Parking
Macland Springs · 1,378 sq.ft · 3 Bedrooms · 2 Baths · House · Equipped kitchen · Parking
Location, convenience, and fresh updates all come together in this fantastic home! Nestled in a well-established neighborhood, this beautifully renovated property is just 2-3 minutes from Downtown Powder Springs, where you can enjoy local restaurants, charming coffee shops, shopping, concerts, and fun activities for the whole family. Step inside and discover a refreshed home featuring numerous recent upgrades, including a new roof, fresh interior and exterior paint, new garage doors, new flooring throughout, a brand-new kitchen with appliances, updated bathroom vanities, and stylish new light fixtures. Every update adds to the home's fresh appeal and move-in-ready convenience! Enjoy the benefits of an established community with easy access to grocery stores, pharmacies, shopping, dining, and everyday essentials. Whether you're a first-time homebuyer, looking for your next home, or searching for a property in a convenient location, this home is an opportunity you won't want to miss
USD 324,800
207 Glenrise Lane
View photo
House · for sale
USD 354,990
USD 164/sq.ft
207 Glenrise Lane
Macland Springs
· 2,164 sq.ft · 3 Bedrooms · 2 Baths · House
· Office room · Equipped kitchen · Parking
Macland Springs · 2,164 sq.ft · 3 Bedrooms · 2 Baths · House · Office room · Equipped kitchen · Parking
Welcome to the beautiful Penwell at 207 Glenrise Lane, a thoughtfully designed, two-story home in our Dallas, Ga community. Oakleigh Glen. This home has 3 spacious bedrooms, 2.5 baths, and a generous 2-car garage. Walking in the front door, you are met with a nice sized flex room. Further into the home, experience an open-concept great room that flows seamlessly into the kitchen. The kitchen is a chef's delight, featuring an elegant corner pantry, stylish cabinets, and stunning countertops, stainless steel package is included, making meal prep a breeze. Beautiful LVP hardwood-style flooring spans the entire downstairs, offering a stylish and durable finish. Upstairs, a versatile loft area provides extra living space, perfect for an office or media room, adapting to your family's needs. Generously sized bedrooms ensure comfort and privacy for all family members. The primary suite is a true retreat with a bathroom that includes a shower with a glass door, providing a polished and sophist
USD 354,990
586 Cantrell Drive
View photo
House · for sale
USD 437,900
USD 168/sq.ft
586 Cantrell Drive
Macland Springs
· 2,594 sq.ft · 5 Bedrooms · 2 Baths · House
· Office room · Parking
Macland Springs · 2,594 sq.ft · 5 Bedrooms · 2 Baths · House · Office room · Parking
More space means more possibilities in the Tybee at Mount Tabor Pointe! Offering approximately 2,087 square feet with 4 bedrooms, 3.5 bathrooms, and a 2-car garage, this spacious home is thoughtfully designed to give you the flexibility to create spaces that complement your lifestyle. The open layout provides an inviting place to gather and entertain, while four bedrooms offer room for family, overnight guests, a home office, or the extra space you've been looking for. At the heart of the home, modern finishes and designer details shine with LGI Homes' CompleteHome PlusTM package, including quartz countertops, stainless steel Whirlpool appliances, and thoughtful upgrades throughout. Beyond the home, Mount Tabor Pointe offers a desirable Dallas location with convenient access to GA-120 and Hwy 278, putting shopping, dining, recreation, and Marietta within easy reach. Enjoy time outdoors at nearby Sara Babb Park or stay close to home and take advantage of the community park with a playgr
USD 437,900
34 Summer Glen Court
View photo
House · for sale
USD 369,900
USD 195/sq.ft
34 Summer Glen Court
Macland Springs
· 1,894 sq.ft · 3 Bedrooms · 2 Baths · House
· Deck
Macland Springs · 1,894 sq.ft · 3 Bedrooms · 2 Baths · House · Deck
Gorgeous home full of upgrades, beautiful new cabinets and counters. Freshly painted with modern Sherwin Williams colors. Screened in back porch with huge deck for entertaining. Awesome play area for the kids out back. Totally fenced in with your own woods, great for adventures! The house is a must see. Bring your clients and you will not be disappointed!
USD 369,900
203 Cantrell Drive
View photo
House · for sale
USD 443,900
USD 171/sq.ft
203 Cantrell Drive
Macland Springs
· 2,594 sq.ft · 5 Bedrooms · 2 Baths · House
· Parking
Macland Springs · 2,594 sq.ft · 5 Bedrooms · 2 Baths · House · Parking
Room for everyone and space for every season of life await in the Tybee at Mount Tabor Pointe. This spacious new-construction home offers approximately 2,087 square feet with 4 bedrooms, 3.5 bathrooms, and a 2-car garage, providing the versatility today's buyers are looking for. Whether you need dedicated space for family, guests, working from home, or simply room to spread out, the Tybee delivers flexibility without sacrificing connection. An open and inviting layout creates welcoming living spaces for gathering and entertaining, while LGI Homes' CompleteHome PlusTM package adds style throughout with quartz countertops, stainless steel Whirlpool appliances, modern finishes, and thoughtful upgrades. Located in desirable Paulding County, Mount Tabor Pointe combines a relaxed community setting with convenient access to GA-120, Hwy 278, shopping, dining, and nearby recreation. You'll also enjoy access to the community park featuring a playground, picnic area, and grills. With generous liv
USD 443,900
236 Shenandoah Drive
View photo
House · for sale
USD 335,000
USD 185/sq.ft
236 Shenandoah Drive
Macland Springs
· 1,808 sq.ft · 3 Bedrooms · 2 Baths · House
· Office room · Balcony · Equipped kitchen · Parking
Macland Springs · 1,808 sq.ft · 3 Bedrooms · 2 Baths · House · Office room · Balcony · Equipped kitchen · Parking
Charming move-in-ready traditional home with rocking chair front porch surrounded by nature, newer (2024 installed) ROOF, & spacious 2-car garage situated in a storybook style neighborhood with sidewalks & NO HOA! Spectacular view from the stack stone front porch with a shaded maple tree! Open the front door to the 2-story entrance foyer with catwalk balcony & plenty of space to create a warm & welcoming first impression! Home has been recently painted & beautifully updated with new wide-plank light flooring throughout! To your right is a bright home office with custom French doors & walls of windows! The formal dining room is to your left & has classic picture-frame wainscotting wrapping the lower portion of the room and connects directly to the updated kitchen! The kitchen features two tone cabinetry & speckled granite countertops giving you plenty of prep space & upper cabinet storage. Kitchen also has built-in newer stainless-steel appliances including a large single basin sink tha
USD 335,000
4533 Caleb Crossing 18
View photo
Condo · for sale
USD 289,000
USD 216/sq.ft
Updated
4533 Caleb Crossing 18
Macland Springs
· 1,335 sq.ft · 2 Bedrooms · 2 Baths · Condo
· Fireplace · Equipped kitchen · Parking
Macland Springs · 1,335 sq.ft · 2 Bedrooms · 2 Baths · Condo · Fireplace · Equipped kitchen · Parking
Welcome home to this beautifully refreshed end-unit condo nestled within the sought-after gated community of Villas of Seven Springs in Powder Springs. From the moment you step inside, you’ll notice the difference. Every inch of this home has been thoughtfully updated, and you’ll be the very first to enjoy it. Brand new luxury vinyl plank flooring flows throughout every room, complemented by fresh paint from top to bottom and durable epoxy flooring in the two-car garage. The open-concept living and kitchen area is ideal for relaxed everyday living, anchored by a cozy fireplace and filled with natural light. The kitchen is fully equipped with stainless steel appliances, a generous pantry, and a breakfast bar perfect for morning coffee or casual entertaining. Just beyond, the sun-drenched sunroom offers a peaceful retreat for reading, relaxing, or enjoying your morning routine. As an end unit, you’ll enjoy added privacy, extra windows, and the quiet that comes with fewer shared walls. Tw
USD 289,000
271 Cantrell Drive
View photo
House · for sale
USD 447,900
USD 215/sq.ft
271 Cantrell Drive
Macland Springs
· 2,077 sq.ft · 4 Bedrooms · 3 Baths · House
· Parking
Macland Springs · 2,077 sq.ft · 4 Bedrooms · 3 Baths · House · Parking
Welcome home to the Tybee at Mount Tabor Pointe, where spacious new construction meets an exceptional Dallas location! Nestled in desirable Paulding County, this community offers the charm of small-town living with convenient access to GA-120 and Hwy 278, making trips to nearby shopping, dining and Marietta a breeze. Enjoy weekends exploring local parks and recreation, including nearby Sara Babb Park, or take advantage of Mount Tabor Pointe's own community park with a playground, picnic area and grills. The Tybee offers approximately 2,087 square feet with 4 bedrooms, 3.5 bathrooms and a 2-car garage. Inside, an open, inviting layout is complemented by LGI Homes' CompleteHomePlusTM package, featuring quartz countertops, stainless steel Whirlpool appliances, modern finishes and thoughtful upgrades throughout. With plenty of room to gather, relax and entertain, the Tybee delivers the space you want in a location that keeps you close to everything Dallas has to offer. Come discover life a
USD 447,900
218 Wildflower Ridge Road
View photo
House · for sale
USD 417,190
USD 173/sq.ft
218 Wildflower Ridge Road
Macland Springs
· 2,400 sq.ft · 4 Bedrooms · 2 Baths · House
· Fireplace · Equipped kitchen
Macland Springs · 2,400 sq.ft · 4 Bedrooms · 2 Baths · House · Fireplace · Equipped kitchen
Open concept living. Wood tread stairs. The Greenfield is a beautiful two-story home that effortlessly blends comfort and style. The open floorplan creates an inviting flow, starting with a spacious kitchen and dining area complete with a walk-in pantry, and leading into the bright great room-where you can add an optional fireplace to create the perfect ambiance. The main level also features a welcoming foyer, a versatile study that can be converted into an optional bedroom with full bathroom. Upstairs, you'll find a cozy loft area, perfect for unwinding, along with spacious secondary bedrooms and a thoughtfully designed laundry room. The expansive primary suite is your personal retreat, featuring a private bath and a generous walk-in closet. With every thoughtful detail, The Greenfield is the perfect place to call home!
USD 417,190
16 Cantrell Drive
View photo
House · for sale
USD 416,900
USD 209/sq.ft
16 Cantrell Drive
Macland Springs
· 1,991 sq.ft · 4 Bedrooms · 2 Baths · House
· Garden · Equipped kitchen · Parking
Macland Springs · 1,991 sq.ft · 4 Bedrooms · 2 Baths · House · Garden · Equipped kitchen · Parking
Find the perfect place to call home in the Juliette at Mount Tabor Pointe! Designed with both style and practicality in mind, this beautiful two-story floor plan offers bright, open living spaces that fit the way you live today. The spacious family room flows seamlessly into the dining area and chef-ready kitchen, where granite countertops, stainless steel Whirlpool appliances, beautiful wood cabinetry, and a large island create the perfect setting for everyday meals and special occasions alike. Upstairs, the private owner's suite provides a relaxing escape with a generous walk-in closet and en-suite bath, while the additional bedrooms offer endless possibilities for family, guests, hobbies, or working from home. A two-car garage, professionally landscaped front yard, and LGI Homes' CompleteHomeTM package ensure this move-in-ready home comes equipped with designer upgrades you'll appreciate from day one. Nestled in the sought-after Mount Tabor Pointe community, you'll enjoy a peaceful
USD 416,900
382 Indian Lake Court
View photo
House · for sale
USD 299,900
USD 186/sq.ft
382 Indian Lake Court
Macland Springs
· 1,604 sq.ft · 3 Bedrooms · 2 Baths · House
· Office room · Gym · Equipped kitchen
Macland Springs · 1,604 sq.ft · 3 Bedrooms · 2 Baths · House · Office room · Gym · Equipped kitchen
New roof! Welcome home to this beautifully updated 3-bedroom, 2-bath split-level home that combines comfort, style, and functionality in a prime Hiram location! From the moment you arrive, you'll be captivated by the established landscaping and curb appeal that creates a warm and inviting first impression. Step inside to discover a freshly painted interior that feels bright, clean, and move-in ready. The updated kitchen features modern finishes, abundant cabinetry, and a cozy eat-in breakfast area, while the separate dining room offers the perfect setting for family dinners and entertaining. The spacious main-level family room provides plenty of room to gather, and the finished lower level offers an additional family room or versatile flex space ideal for a home office, media room, playroom, gym, or hobby area. Upstairs, the generously sized primary suite includes a private ensuite bath, creating a peaceful retreat at the end of the day. Two additional spacious bedrooms and a second fu
USD 299,900
63 Champion Way
View photo
House · for sale
USD 360,000
USD 144/sq.ft
63 Champion Way
Macland Springs
· 2,497 sq.ft · 4 Bedrooms · 3 Baths · House
· Parking · Deck · Fireplace · Equipped kitchen · Cellar
Macland Springs · 2,497 sq.ft · 4 Bedrooms · 3 Baths · House · Parking · Deck · Fireplace · Equipped kitchen · Cellar
Beautiful Home on Large Level Lot with 3 Car Garage. This Home Features 4 Bedrooms and 3 Full Baths, Open Spacious Floor Plan with Oversized Family Room witth Fireplace, Large Separate Dining Area, Eat In Kitchen with Breakfast Bar and New Stainless Steel Appliances, open to the Family Room, Separate Laundry Room Off Kitchen, Large Primary Bedroom w/ Trey Ceiling and EnSuite Bath with Separate Soaking Tub and Shower/Double Vanities/Walk In Closet, Basement has Huge Bonus Room/Recreation Room/Media Room, 4th Bedroom and Full Bath. Irrigation System, New Deck on Back and Front of home. Location is Fantastic Close to Everything Shopping, Restaurants, Parks and Highway. This is a Must See!
USD 360,000
101 Arbor Creek Drive
View photo
House · for sale
USD 359,990
USD 165/sq.ft
101 Arbor Creek Drive
Macland Springs
· 2,174 sq.ft · 4 Bedrooms · 2 Baths · House
· Patio · Fireplace · Equipped kitchen · Parking
Macland Springs · 2,174 sq.ft · 4 Bedrooms · 2 Baths · House · Patio · Fireplace · Equipped kitchen · Parking
Welcome to 101 Arbor Creek Drive in the established Arbors at Silver Trail community of Dallas, GA! This new construction features the Flora Floorplan offering 4 bedrooms, 2.5 bathrooms, and a 2-car garage. Step inside from the charming front porch and into a welcoming foyer, with a nice powder room and coat closet to the side. Just beyond, the open-concept main living space is designed for both everyday living and entertaining, featuring a spacious great room with a cozy fireplace that flows seamlessly into the kitchen. The kitchen offers a large center island, walk-in pantry, and plenty of room for gathering with family and friends. Step outside to the patio for effortless indoor-outdoor living. Upstairs, you'll find a thoughtfully designed layout with four bedrooms and a convenient second-floor laundry room. The expansive owner's suite serves as a private retreat, complete with a large walk-in closet and a spa-inspired bath featuring dual vanities, and a shower. Three generously siz
USD 359,990
140 Crepe Myrtle Way
View photo
House · for sale
USD 380,000
USD 183/sq.ft
140 Crepe Myrtle Way
Macland Springs
· 2,067 sq.ft · 4 Bedrooms · 2 Baths · House
· Cellar
Macland Springs · 2,067 sq.ft · 4 Bedrooms · 2 Baths · House · Cellar
Beautiful home with a private fence on a corner lot. No rental restrictions! The Seller took great care of the property. Zoned for highly regarded Paulding County schools, including W. C. Abney Elementary (approx. 1.1 miles away), Moses Middle School, and North Paulding High School. Great natural light and a big basement with interior and exterior entry. 4 bedrooms and a big living room. Minutes from local retail hubs, grocery stores (Kroger, Publix), and restaurants along the Highway 278 and GA-120 corridors. Short drive to local parks and outdoor amenities such as Sara Babb Park, White Oak Park, and the Silver Comet Trailhead for walking, biking, and outdoor activities. Nearby medical facilities: Wellstar Paulding Hospital (Hiram, GA), Piedmont Cartersville Medical Center (Cartersville, GA), and several Urgent care centers. Choose between Hiram and Dallas to enjoy shopping and Entertainment. The seller needs to relocate soon and continue creating happy memories in another place
USD 380,000
65 Westridge Circle
View photo
House · for sale
USD 410,000
USD 180/sq.ft
65 Westridge Circle
Macland Springs
· 2,271 sq.ft · 4 Bedrooms · 2 Baths · House
· Patio · Garden · Fireplace · Equipped kitchen · Parking · Swimming pool
Macland Springs · 2,271 sq.ft · 4 Bedrooms · 2 Baths · House · Patio · Garden · Fireplace · Equipped kitchen · Parking · Swimming pool
Beautiful home turn-key perfection in desirable community Ivy Springs! Fully remodeled 4 BR / 2.5 BA masterpiece featuring brand-new LVP flooring, fresh interior paint, and an epoxy-finished garage. The light-filled main level showcases a breathtaking 2-story foyer, formal dining room, and a vaulted family room anchored by a wood-burning fireplace. Dream chef’s kitchen boasts new quartz countertops, pristine white cabinetry, high-end hardware, new sink, and newer stainless appliances. Main-level primary suite is a true retreat with an upgraded bath featuring a separate soaking tub, separate shower, and massive walk-in closet. Step outside to your private oasis—a covered patio overlooking a fully fenced, level 6' privacy backyard. Top-rated North Paulding High district, low HOA with amenities (pool, tennis, basketball), and NO rental restrictions. Close to local shopping and dining! Instant equity awaits!
USD 410,000
3728 Villa Springs Cir
View photo
Condo · for sale
USD 304,900
USD 190/sq.ft
3728 Villa Springs Cir
Macland Springs
· 1,604 sq.ft · 3 Bedrooms · 2 Baths · Condo
· Office room · Equipped kitchen
Macland Springs · 1,604 sq.ft · 3 Bedrooms · 2 Baths · Condo · Office room · Equipped kitchen
Looking for one-level living, generous interior space, and a convenient Powder Springs location, this home deserves a closer look. Welcome home to comfortable, easy single-level living in desirable Villas of Seven Springs community in Powder Springs! With three bedrooms and two full bathrooms, there is flexibility for guests, a home office, or additional personal space (1,604), to suit your needs. This inviting condo provides the space, functionality, and convenience today's homebuyers are looking for. The thoughtfully designed layout offers comfortable everyday living, while the eat-in kitchen creates a welcoming space to enjoy casual meals, morning conversations, and time with family and friends. One of the home's standout features is the solarium. A versatile space to enjoy your morning coffee, curl up with a good book, create a hobby, or simply unwind at the end of the day. Enjoy the convenience of a location that is close to shopping, dining, recreation, and the popular Silver Com
USD 304,900
3487 Villa Rica Highway
View photo
House · for sale
USD 399,000
USD 158/sq.ft
Updated
3487 Villa Rica Highway
Macland Springs
· 2,519 sq.ft · 5 Bedrooms · 4 Baths · House
· Garden · Deck · Equipped kitchen · Parking
Macland Springs · 2,519 sq.ft · 5 Bedrooms · 4 Baths · House · Garden · Deck · Equipped kitchen · Parking
Incredible buyer incentives: $6,000 mortgage concession. Opendoor Home Loans will contribute up to $6,000 towards a permanent interest rate buy-down if you finance with Opendoor Home Loans LLC. 3487 Villa Rica Hwy is a Dallas home with a main living level and additional finished rooms below. The kitchen has a peninsula, wood-toned cabinetry, a cooktop, built-in oven, microwave and dishwasher. A breakfast area beside the kitchen has a broad window and rear door, while the separate dining room features decorative wall trim. The main living room has a tray ceiling. Some bedrooms have windows on two walls, and a bathroom has a two-sink vanity. A covered porch spans the front, and the rear deck overlooks the yard. The attached garage includes a workbench. Included 100-Day Home Warranty with buyer activation
USD 399,000
313 Vineyard Drive
View photo
House · for sale
USD 479,900
USD 152/sq.ft
313 Vineyard Drive
Macland Springs
· 3,143 sq.ft · 4 Bedrooms · 3 Baths · House
· Equipped kitchen · Cellar
Macland Springs · 3,143 sq.ft · 4 Bedrooms · 3 Baths · House · Equipped kitchen · Cellar
Beautiful Multigenerational Dream Home for Sale. Motivated seller! Discover spacious, modern living in this stunning traditional home featuring 4 bedrooms, 2 bonus rooms, 3 1/2 bathrooms, and approximately 3,200 sq ft of thoughtfully designed space. Perfect for multigenerational living, the home includes a full kitchen in the finished basement, offering comfort, privacy, and flexibility for extended family or guests. Enjoy the convenience of 3 laundry rooms and plenty of room to spread out on a beautiful 0.46-acre lot. From the moment you enter the front door, a stunning foyer welcomes you. It opens into a grand family room with soaring vaulted ceilings and abundant natural light—creating the perfect atmosphere for entertaining and everyday living. The spacious formal dining room showcases an elegant, boxed ceiling, ideal for hosting memorable dinners and holiday gatherings. The heart of the home is the beautifully designed kitchen complete with a breakfast bar, pantry, dedicated laund
USD 479,900
90 Hampton Terrace
View photo
House · for sale
USD 445,000
USD 158/sq.ft
90 Hampton Terrace
Macland Springs
· 2,799 sq.ft · 4 Bedrooms · 2 Baths · House
· Office room · Terrace · Fireplace · Equipped kitchen · Parking
Macland Springs · 2,799 sq.ft · 4 Bedrooms · 2 Baths · House · Office room · Terrace · Fireplace · Equipped kitchen · Parking
Take advantage of the assumable FHA 6.4% interest rate Mortgage. Nearly new and ready for you, without the wait of building. This 2025-built Hanover plan in Hamptons at Riverwood South offers 4 bedrooms, 2.5 baths, and a 2-car garage. The curb appeal starts the moment you pull up. Board-and-batten and Hardie plank fiber cement siding with brick accents give the home a striking, modern look that's built to last and easy to maintain. Step inside to a welcoming foyer that draws you in. A private home office with French doors gives you a quiet place to focus. The separate dining room is ready for holiday dinners and celebrations. A wall-mounted electric fireplace with a floating white mantel and soft LED under-lighting sets a warm, inviting glow. A main-floor half bath is tucked away for guests, and soaring ceilings make the main level feel open and bright from the moment you walk in. The back of the home is where life happens. The kitchen, breakfast area, and family room flow together in
USD 445,000
4814 Hillside Court
View photo
House · for sale
USD 369,000
USD 164/sq.ft
4814 Hillside Court
Macland Springs
· 2,250 sq.ft · 4 Bedrooms · 3 Baths · House
· Gym
Macland Springs · 2,250 sq.ft · 4 Bedrooms · 3 Baths · House · Gym
Meticulously maintained home on a quiet cul-de-sac lot! The home features 4-bedrooms, 3-baths in a lovely Powder Springs neighborhood that has a small town feel with a little country store at the front of the neighborhood. The main level features a living room with soaring ceilings that give the space an open and airy feel. The master bedroom includes a beautifully renovated bathroom with an incredible soaking tub. The main level also has two additional bedrooms and an updated full bathroom. The lower level has a bedroom with full bathroom and a flex space perfect for a living room, movie room, or home gym. The seller has been diligent about maintaining not only the visible features of the home, but also the plumbing and other non visible components
USD 369,000

Get email alerts

Don't miss out: be the first to know about new properties

The alert was correctly created

On subscribing you accept the conditions of use and the privacy policy
Alert
Receive new ads in your inbox
Save this search
Receive alerts for new listings

We'll send you an email when we have new properties for: "Properties for sale in Macland Springs"

The alert was correctly created

Timberchase
Watson Glen, Dallas CCD Paulding County Georgia
Get email alerts and be the first to see new listings
Required field
On subscribing I accept the terms of the privacy policy
Perfect! You'll soon start receiving new listings via email
Alert
Receive an email when we have new ads for Properties for sale in Macland Springs
Save this search
Filters

Bedrooms

Size (sq.ft)

sq.ft
sq.ft

Price

USD
USD

Property type

Bathrooms

Clear all filters
Receive notifications when new entries are published.