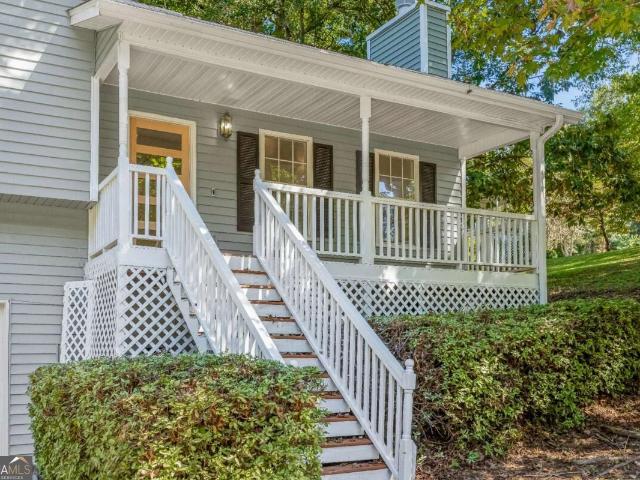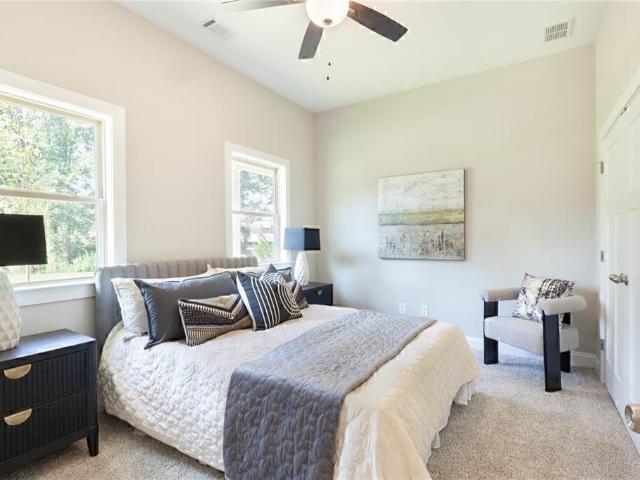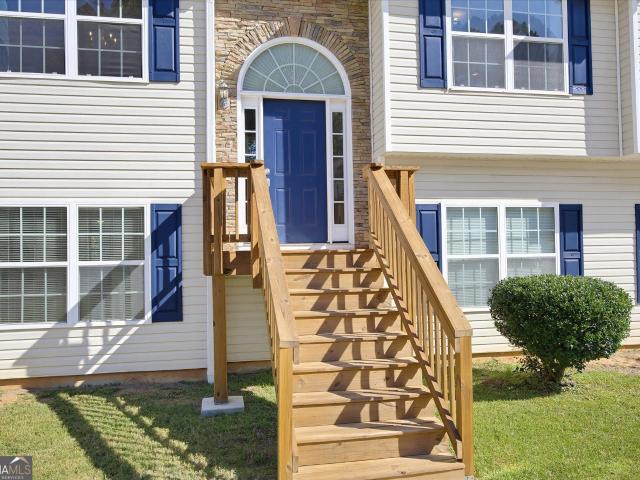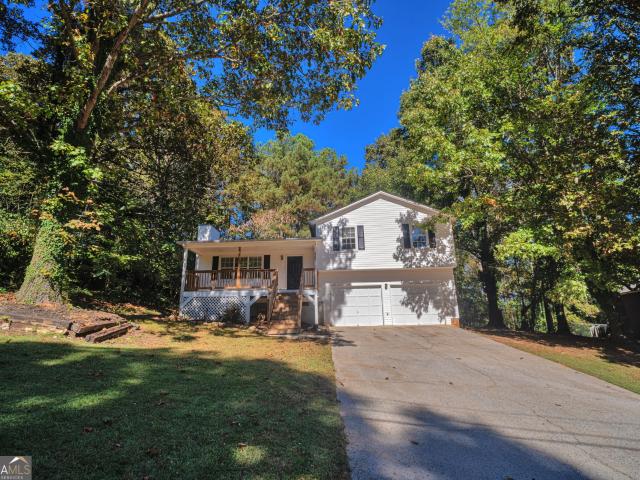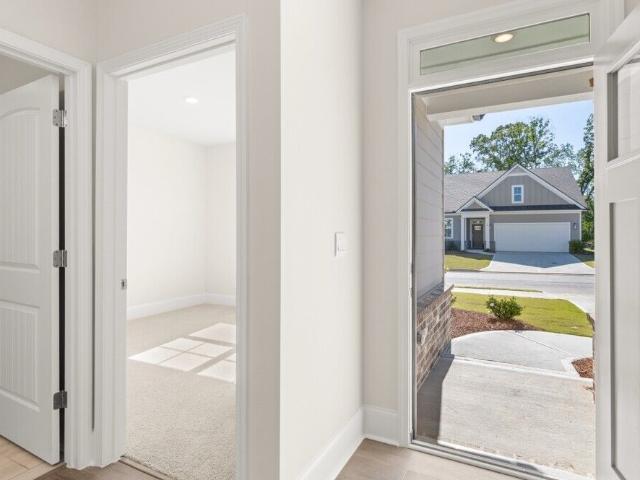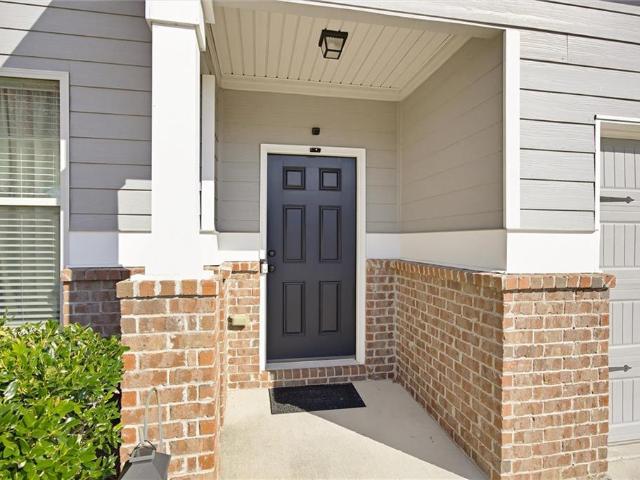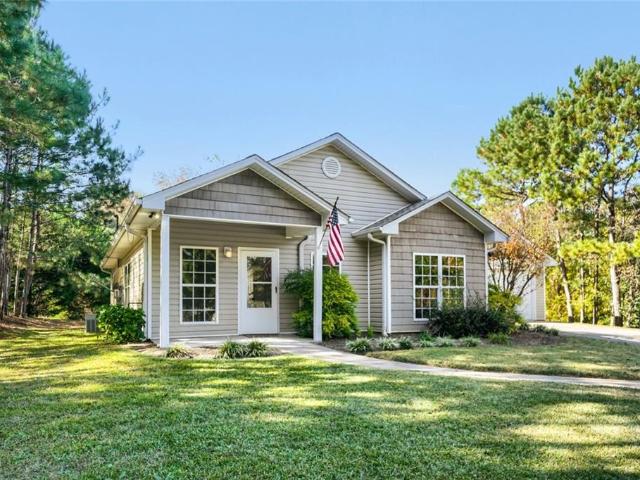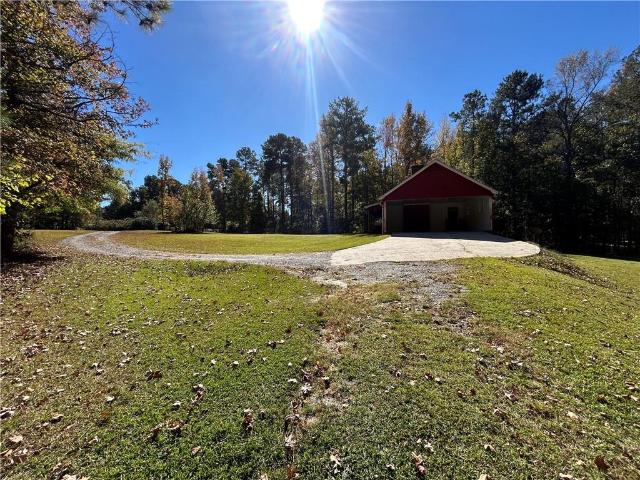
682 properties for sale in Macland Springs

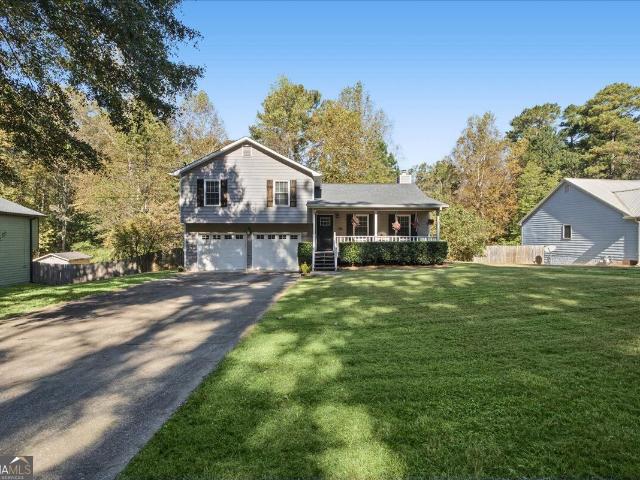
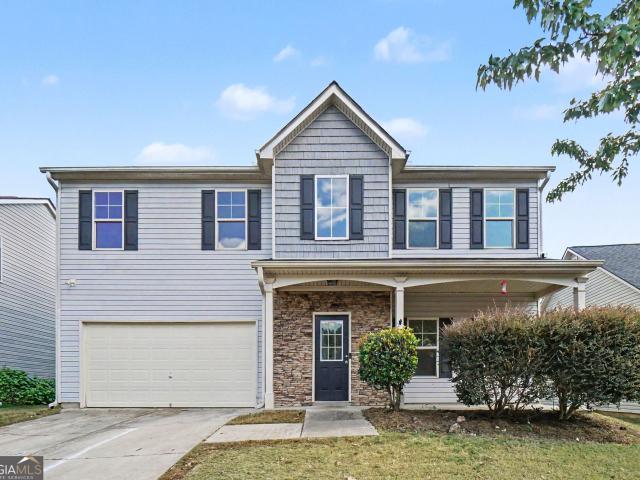
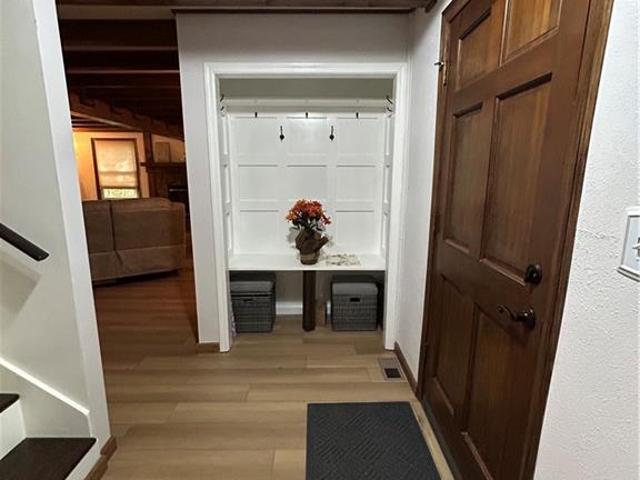
59 Andalusa Court
View photo
House · for sale
USD 465,000
USD 153/sq.ft
Updated
59 Andalusa Court
Macland Springs
· 3,025 sq.ft · 4 Bedrooms · 3 Baths · House
· Patio · Garden · Equipped kitchen · Parking
Macland Springs · 3,025 sq.ft · 4 Bedrooms · 3 Baths · House · Patio · Garden · Equipped kitchen · Parking
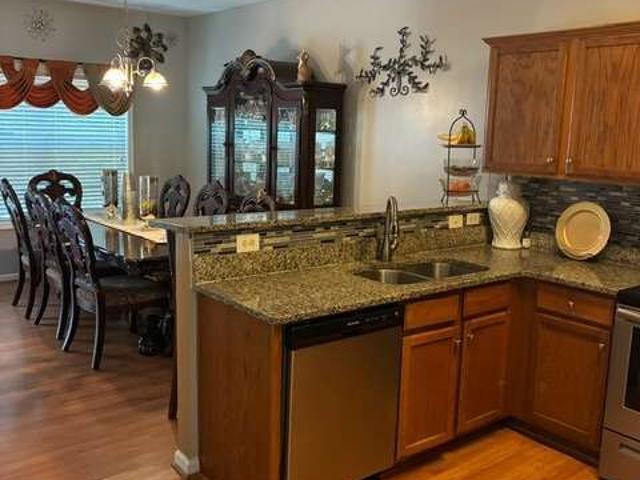
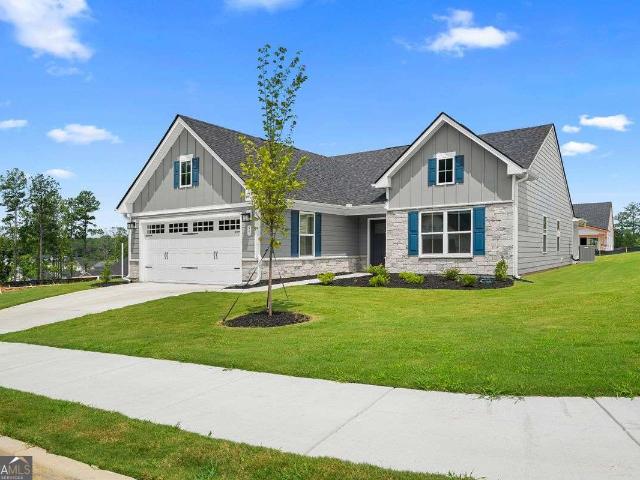
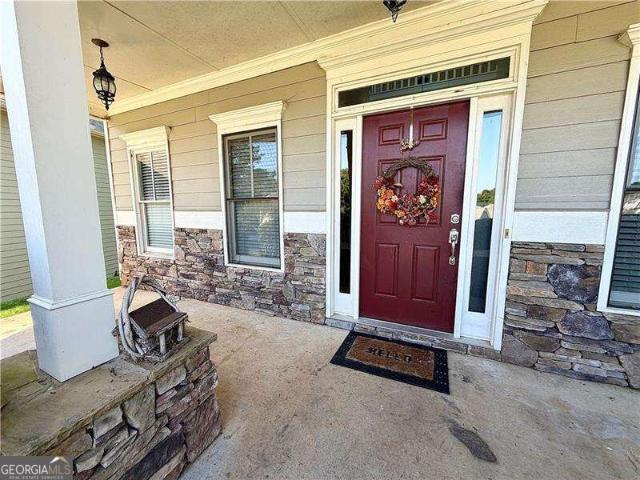
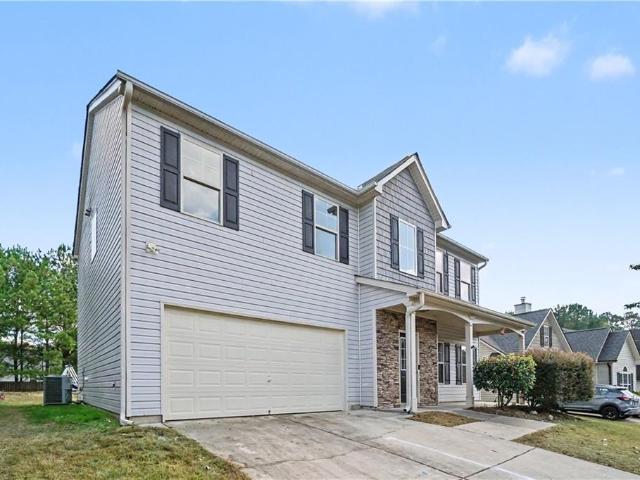
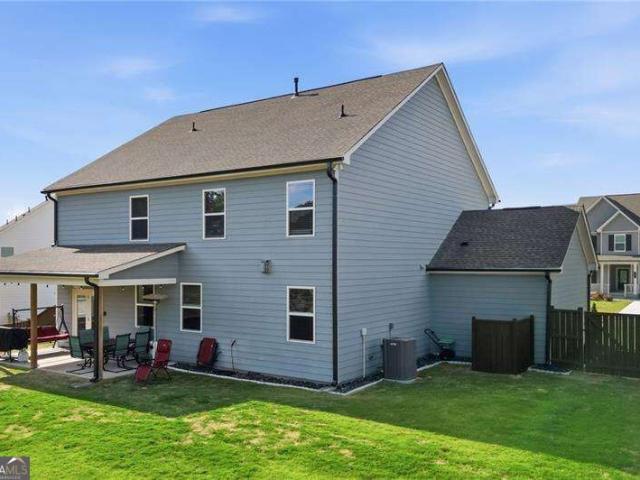
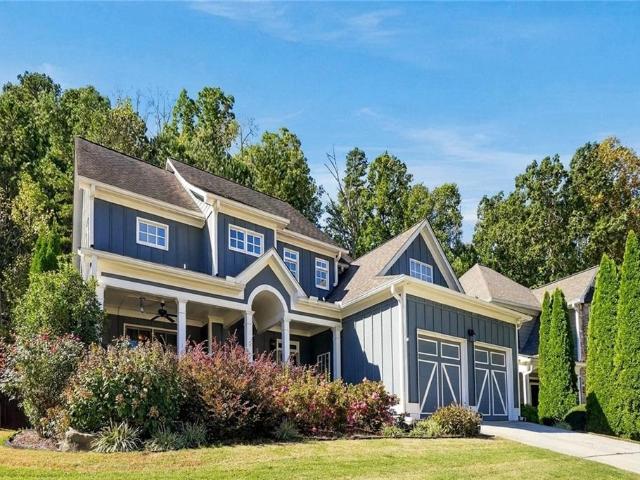
!2/1 BUYDOWN incentive from seller! Get the house you want instead of settling for what you can afford with the current interest rates. This beautifully designed, spacious 3,032 sq ft 4-bedroom home, with the potential to create a fifth bedroom from the main suite's sitting area, features 3 full baths. This property offers a 3-car garage, a covered backyard patio, and a stained wood privacy fence! The seller has gone above and beyond with thoughtful lawn care, including a sprinkler system in the front & back yard, top dressing, rock removal, and aeration to promote lush, healthy grass. At the heart of the home, the kitchen showcases a stunning quartz island that nearly spans the entire length of the space, providing generous room for entertaining or gathering with family, complete with seating. The kitchen also includes a cozy breakfast area and a charming coffee nook. The open-concept layout flows seamlessly into a separate dining area and a main-level living room featuring floor-to-c
USD 465,000
596 Morningside Drive
View photo
House · for sale
USD 344,900
USD 191/sq.ft
596 Morningside Drive
Macland Springs
· 1,798 sq.ft · 3 Bedrooms · 2 Baths · House
· Patio · Garden · Fireplace · Equipped kitchen
Macland Springs · 1,798 sq.ft · 3 Bedrooms · 2 Baths · House · Patio · Garden · Fireplace · Equipped kitchen
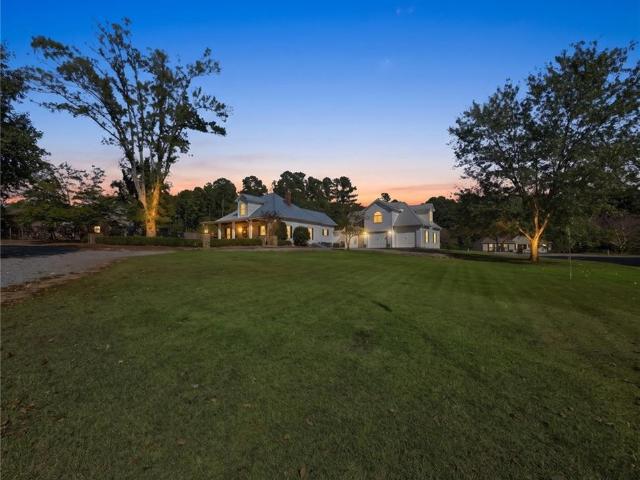
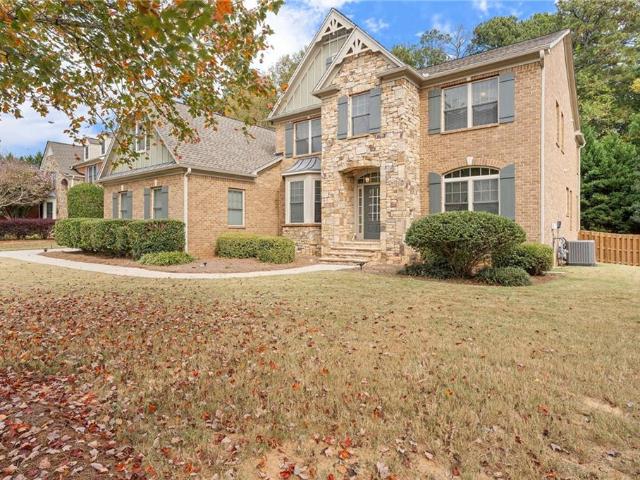
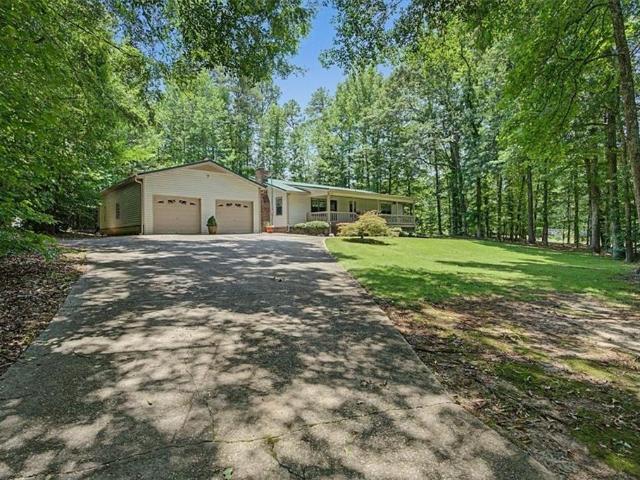
Nestled on approximately one private acre surrounded by mature trees, this property offers a peaceful setting without the restrictions of a neighborhood while still enjoying a convenient location close to shopping, dining, and everyday amenities. A welcoming country-style rocking chair front porch, complete with a porch swing, creates the perfect place to relax and enjoy the quiet surroundings. Inside, the spacious living room is anchored by a floor-to-ceiling rock fireplace featuring a wood-burning stove insert, creating a warm and inviting focal point. The thoughtfully updated kitchen offers abundant cabinetry, solid surface countertops, a breakfast bar, built-in desk area, pantry cabinetry, and generous workspace, making it ideal for both everyday living and entertaining. Just off the kitchen, the enclosed sunroom provides additional year-round living space and opens to the rear patio overlooking the private backyard. The one level layout includes three generously sized bedrooms and
USD 344,900
49 King William Drive
View photo
House · for sale
USD 300,000
USD 251/sq.ft
49 King William Drive
Macland Springs
· 1,195 sq.ft · 3 Bedrooms · 2 Baths · House
· Equipped kitchen · Parking
Macland Springs · 1,195 sq.ft · 3 Bedrooms · 2 Baths · House · Equipped kitchen · Parking
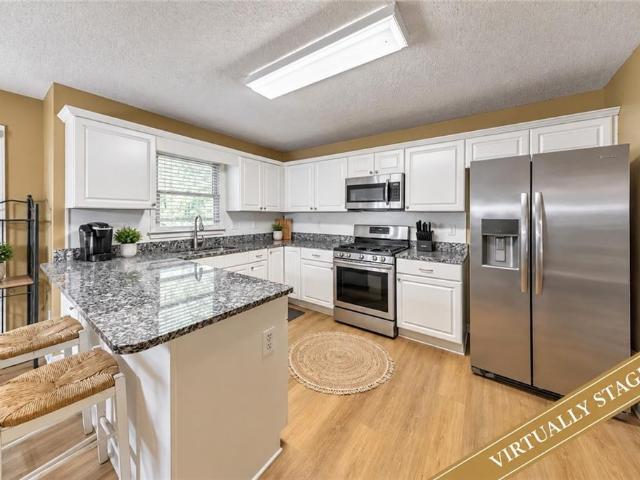
Welcome to 49 King William Dr! This beautifully updated 3-bedroom, 2-bathroom home combines modern style with everyday comfort. Enjoy a refreshed interior featuring stylish flooring, a gorgeous kitchen with contemporary cabinetry, stainless steel appliances, and a sleek subway tile backsplash. The updated bathrooms add an extra touch of elegance, including a stunning walk-in shower with marble-look tile and gold finishes. Complete with a covered front porch and two-car garage, this home also offers convenient access to nearby shopping, dining, parks, and everyday essentials in Dallas. Don't miss your opportunity to make this home yours
USD 300,000
3788 Jack Vernon Circle
View photo
Townhouse · for sale
USD 319,900
USD 160/sq.ft
3788 Jack Vernon Circle
Macland Springs
· 1,991 sq.ft · 4 Bedrooms · 3 Baths · Townhouse
· Equipped kitchen
Macland Springs · 1,991 sq.ft · 4 Bedrooms · 3 Baths · Townhouse · Equipped kitchen
End unit. INCREDIBLE Historic Powder Springs. Stunning Townhomes ready for move-in! This stunning unit delivers the best of both worlds. Location and Style. This very Charming location has the walkability to the quaint historic downtown. Only a few steps to shops, restaurants, Powder Springs amphitheater w/ live music and entertainment, spray grounds and the award-winning Silver Comet Trail. This 4-bedroom, 3.5-bathroom residence offers both modern luxury and convenience. Nestled in the heart of a vibrant community, this property boasts an open-design, best for living and entertaining. Chef's kitchen, featuring quartz countertops, stainless steel appliances and beautiful cabinetry. The generously-sized bedrooms and baths will not disappoint with the spaciousness and features. Great Incentives offered! Seller to provide American Home shield warranty
USD 319,900
63 Champion Way
View photo
House · for sale
USD 350,000
USD 139/sq.ft
63 Champion Way
Macland Springs
· 2,508 sq.ft · 4 Bedrooms · 3 Baths · House
· Parking · Deck · Fireplace · Equipped kitchen · Cellar
Macland Springs · 2,508 sq.ft · 4 Bedrooms · 3 Baths · House · Parking · Deck · Fireplace · Equipped kitchen · Cellar
Beautiful Home Located on Large Level Lot. This Home Features a Large Spacious Floor Plan, Oversized Primary Suite with Tray Ceiling and Ensuite has Separate Soaking Tub and Shower with a Walk In Closet, Eat In Kitchen w/ Breakfast Bar which as view to Large Family Room with Fireplace, Separate Laundry Room, Large Dining Room Open to Family Room, Basement has Huge Bonus Rm/ Great Rm and an Additional Bedroom with a Full Bath. 3 Car Garage, Irrigation System, New Deck on Back of home and New Front Porch. Close to Everything! This is a Must See!
USD 350,000
75 Davis Mill Drive
View photo
House · for sale
USD 265,000
USD 203/sq.ft
75 Davis Mill Drive
Macland Springs
· 1,302 sq.ft · 3 Bedrooms · 2 Baths · House
· Equipped kitchen
Macland Springs · 1,302 sq.ft · 3 Bedrooms · 2 Baths · House · Equipped kitchen
Welcome home! This inviting property features a refreshed kitchen with new countertops and appliances, bringing a fresh, updated feel to the heart of the home. Enjoy fresh paint throughout, creating a clean, bright canvas ready for your personal touch. For added peace of mind, the septic tank has recently been inspected and received a clean bill of health. With thoughtful updates and a freshened-up interior, this home is ready for its next chapter. Don't miss the opportunity to make it yours!
USD 265,000
180 Wall Road
View photo
House · for sale
USD 298,000
USD 157/sq.ft
Updated
180 Wall Road
Macland Springs
· 1,894 sq.ft · 3 Bedrooms · 2 Baths · House
Macland Springs · 1,894 sq.ft · 3 Bedrooms · 2 Baths · House
Welcome home! This well maintained 3 bedroom 2 bathroom home offers comfortable living in a convenient location. Thoughtfully cared for, this home is a wonderful opportunity for anyone looking for a place to call their own. Enjoy easy access to nearby schools, parks, shopping, dining, and everyday conveniences, all while being tucked into a desirable location. Whether you're a first time homebuyer or looking to downsize, this property is full of possibilities. Don't miss the chance to make it yours!
USD 298,000
186 NE Hawthorn Drive
View photo
House · for sale
USD 440,000
USD 217/sq.ft
186 NE Hawthorn Drive
Macland Springs
· 2,024 sq.ft · 5 Bedrooms · 3 Baths · House
· Equipped kitchen · Cellar
Macland Springs · 2,024 sq.ft · 5 Bedrooms · 3 Baths · House · Equipped kitchen · Cellar
Charming Home in Hickory Creek Subdivision Co Paulding County! This charming home is nestled in the quiet and peaceful Hickory Creek Subdivision in Paulding County, offering a relaxing atmosphere away from traffic and noise while remaining conveniently close to shopping, dining, and other local amenities. The home features 5 bedrooms and 3 full bathrooms, including a spacious primary suite. The main level offers an open and inviting living space with a family room, dining room, breakfast area, beautiful kitchen, and a convenient half bathroom. The fully finished basement adds even more living space, featuring its own heating unit, a spacious bedroom, a separate kitchen, a comfortable living area, and a private exterior entrance. This versatile space offers excellent potential for extended family living or a private guest area. Enjoy the perfect combination of comfort, space, privacy, and convenience in this
USD 440,000
374 Shady Glen
View photo
House · for sale
USD 350,000
USD 143/sq.ft
Updated
374 Shady Glen
Macland Springs
· 2,443 sq.ft · 4 Bedrooms · 2 Baths · House
· Equipped kitchen
Macland Springs · 2,443 sq.ft · 4 Bedrooms · 2 Baths · House · Equipped kitchen
New price! Beautifully Maintained George Thomas Homes'4430 C' Plan in Hickory Creek Co 2,400+ Sq Ft & Loaded with Space! This beautifully maintained 4-bedroom, 2.5-bath, 2,400+ sq ft home in the desirable Hickory Creek subdivision of Paulding County is an exceptional find Co quality-built by the renowned George Thomas Homes and thoughtfully designed to deliver the space, comfort, and functionality that today's families truly need and love! From the moment you arrive, the charming covered front porch creates a warm and welcoming first impression that sets the tone for everything waiting inside. Step through the front door and immediately appreciate the smart and spacious layout that has been carefully crafted to maximize everyday livability and comfort throughout. The huge kitchen and breakfast area is the undeniable heart of the home Co featuring a built-in desk that is perfect for homework, remote work, or managing the household with ease. A generous walk-in pantry provides outstandin
USD 350,000
174 Thompson Ridge Lane
View photo
House · for sale
USD 399,990
USD 171/sq.ft
174 Thompson Ridge Lane
Macland Springs
· 2,336 sq.ft · 4 Bedrooms · 2 Baths · House
· Office room · Equipped kitchen · Parking · Cellar
Macland Springs · 2,336 sq.ft · 4 Bedrooms · 2 Baths · House · Office room · Equipped kitchen · Parking · Cellar
Welcome to 174 Thompson Ridge Lane, a basement home in the beautiful Thompson Ridge Community of Dallas, GA. Thompson Ridge is conveniently located near shopping, dining, Bentwater Golf & Country Club, and the Seven Hills community. Featuring the Galen floorplan, this homesite offers 4 bedrooms, 2.5 bathrooms, a 2-car garage, and 2,340 square feet of well-planned living space. Upon entering the home, you are greeted by the foyer that leads past a flex space, ideal for a formal dining room or a home office. The powder room adds functionality before opening into the heart of the home. The living room is spacious and inviting, perfect for entertaining guests or relaxing with family. The kitchen features stainless-steel appliances and classic shaker-style cabinets. The kitchen island also provides ample countertop seating and a large pantry. Upstairs, all four bedrooms are thoughtfully arranged alongside two full bathrooms and a centrally located laundry room. The primary suite is complete
USD 399,990
37 Tranquility Way
View photo
House · for sale
USD 395,000
37 Tranquility Way
Macland Springs
· 3 Bedrooms · 2 Baths · House
· Patio · Garden
Macland Springs · 3 Bedrooms · 2 Baths · House · Patio · Garden
Motivated Sellers! Priced below appraisal for instant equity. Almost $30,000 in upgrades including blinds on all the windows. Truly move in ready. Brand new and has never been lived in. The most spacious floor plan at Serenity 55+ with stepless, one floor, open concept living. Settled on a spectacular corner lot that sits up in the neighborhood with expansive views, this home is upgraded with wood floors in the common areas, and a double-sized patio (half covered/half not) in the backyard. Perfect for lounging and barbecuing. And you won't even have to take care of the yard because the neighborhood will do that for you! Enjoy a comfortable, maintenance free lifestyle with the peace of mind of knowing that all of the systems are new and you will be the first ones to put your head on a pillow here. GPS Ryan Homes Serenity. 246 Serenity Road. Make your first right after entering the neighborhood and follow the winding road up to the dead end and make a right again and follow to the next d
USD 395,000
6164 Ridge Road
View photo
House · for sale
USD 450,000
USD 150/sq.ft
6164 Ridge Road
Macland Springs
· 2,982 sq.ft · 4 Bedrooms · 2 Baths · House
· Equipped kitchen
Macland Springs · 2,982 sq.ft · 4 Bedrooms · 2 Baths · House · Equipped kitchen
6164 Ridge Road in Hiram, Georgia, presents a refined residential opportunity. Built in 1963, this attractive ranch-style property encompasses 2,984 square feet of well-maintained living space, showcasing a thoughtful blend of mid-century architecture and modern utility. The kitchen serves as the heart of the home, designed for both efficiency and hosting. It is equipped with premium stainless steel appliances and sophisticated flat-panel cabinetry, complemented by durable stone counters. A dedicated wine cooler provides an added level of convenience for those who appreciate seamless entertaining. The bedrooms offer a retreat from the day's activities, with the principal bedroom distinguished by an elegant tray ceiling that enhances the sense of volume within the room. The bathrooms are designed with practicality and comfort in mind. One of the bathrooms features a double vanity, providing an efficient layout for daily routines. This residence offers a compelling combination of classic
USD 450,000
301 Holland Road
View photo
House · for sale
USD 599,900
USD 141/sq.ft
301 Holland Road
Macland Springs
· 4,230 sq.ft · 4 Bedrooms · 4 Baths · House
· Fireplace · Equipped kitchen
Macland Springs · 4,230 sq.ft · 4 Bedrooms · 4 Baths · House · Fireplace · Equipped kitchen
Welcome home to a little piece of West Cobb history! Built in 1917, this one-of-a-kind farmhouse is full of character, with modern comforts that make everyday living easy. An arched iron entry gate, stone walls, and a gravel walkway create a memorable welcome, leading to a spacious front porch that practically invites you to pull up a rocking chair and sit a spell. Inside, beautiful pine floors, substantial moldings, glass-paneled doors, 10’+/. Ceilings, ceiling fans throughout, and distinctive architectural details bring warmth and personality to the home. The living and dining rooms have a dual fireplace. An inviting setting for quiet evenings or gathering with friends and family. The updated kitchen blends beautifully with the home's character, featuring white cabinetry, glass-front accents, quartz countertops, stainless steel appliances, and a freestanding work island. Its connection to the dining room makes serving and entertaining easy. The oversized family room offers plenty of
USD 599,900
12 Fern Leaf Court
View photo
House · for sale
USD 365,000
USD 154/sq.ft
12 Fern Leaf Court
Macland Springs
· 2,368 sq.ft · 4 Bedrooms · 2 Baths · House
· Patio · Garden · Office room · Equipped kitchen · Parking
Macland Springs · 2,368 sq.ft · 4 Bedrooms · 2 Baths · House · Patio · Garden · Office room · Equipped kitchen · Parking
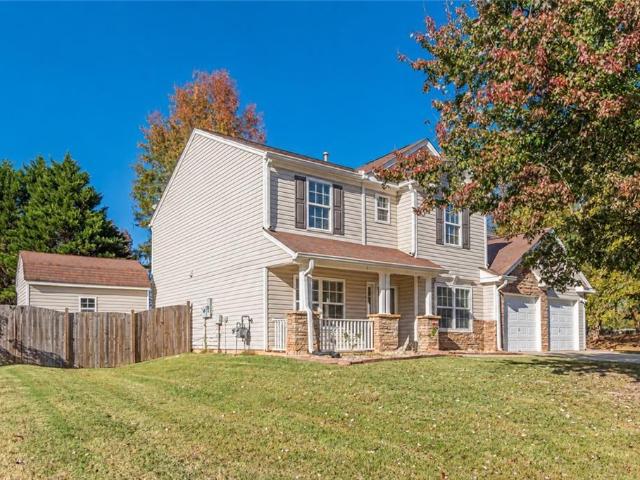
Fresh updates, generous living spaces, and a convenient Dallas location welcome you to 12 Fern Leaf Court! Fresh interior paint and new light fixtures complement a nearly carpet-free interior featuring primarily laminate and tile flooring. A separate sitting room and dining room flank the entry, providing inviting spaces to gather, entertain, or unwind. The kitchen offers wood cabinetry, stainless steel appliances, a pantry, and a casual breakfast area, with an open view into the spacious fireside family room. A separate main-level flex room makes an ideal home office, hobby room, or additional retreat. Upstairs, four bedrooms include an expansive primary suite with abundant natural light, a private bath, and two walk-in closets. Three additional bedrooms and a conveniently located upstairs laundry room round out the second level. Enjoy outdoor living in the fenced backyard, complete with patio space, a fire pit area, and a separate shed for additional storage. A two-car garage adds ev
USD 365,000
206 Pine Trail
View photo
House · for sale
USD 395,000
USD 151/sq.ft
206 Pine Trail
Macland Springs
· 2,605 sq.ft · 5 Bedrooms · 3 Baths · House
· Garden · Office room
Macland Springs · 2,605 sq.ft · 5 Bedrooms · 3 Baths · House · Garden · Office room
Beautiful two-story home with charming, covered front porch on a cul-de-sac lot. Home offers an open concept floor plan with two story foyer and family room which allows for tons of natural light. Main level has separate dining room, living room/office, bedroom, full bath and spacious family room. Upstairs you will find a huge master bedroom with trey ceiling, walk-in closet and on-suite with separate shower/garden tub and double vanities. Large secondary bedrooms and tons of closet space. Lovely, level backyard with so much potential. Home has brand new sustainable wood flooring on main level and fresh paint on main level. Home is located in sought after swim/tennis community and in top Paulding Schools
USD 395,000
206 Mona Place
View photo
House · for sale
USD 299,900
USD 156/sq.ft
206 Mona Place
Macland Springs
· 1,916 sq.ft · 3 Bedrooms · 2 Baths · House
· Equipped kitchen
Macland Springs · 1,916 sq.ft · 3 Bedrooms · 2 Baths · House · Equipped kitchen
Fully Renovated Ranch in Dallas, GA — No HOA! *. Welcome home to this beautifully remodeled property in Dallas! This move-in-ready home features a fully updated kitchen, renovated bathrooms, brand-new flooring, and fresh paint inside and out. Thoughtfully refreshed throughout, the home offers a clean, modern feel and comfortable living spaces ready for you to make your own. Enjoy the convenience of. *no hoa*. And a location close to shopping, restaurants, schools, and everyday amenities. Whether you're a first-time homebuyer, looking to downsize, or searching for a beautifully updated home, this property is a must-see! Come see all the updates and imagine yourself at home!
USD 299,900
3946 Saint George Terrace SW
View photo
House · for sale
USD 364,000
USD 184/sq.ft
3946 Saint George Terrace SW
Macland Springs
· 1,970 sq.ft · 4 Bedrooms · 2 Baths · House
· Garden · Office room · Terrace
Macland Springs · 1,970 sq.ft · 4 Bedrooms · 2 Baths · House · Garden · Office room · Terrace
Special georgia financing available on this home! Qualified buyers may be eligible for a 30-Year Fixed VA Loan as low as 5.125% with 100% financing or a 30-Year Fixed FHA Loan as low as 6.25% with up to $12,500 in Down Payment Assistance! Terms and qualifications apply. Contact for full details. PLUS GET $5,000 Buyer Incentive from SELLER with an accepted offer. Terms apply. One-level living + huge 4th bedroom + private fenced yard! This beautifully maintained home offers the perfect combination of comfort, space, and privacy in a quiet Powder Springs neighborhood—just minutes from shopping, dining, downtown Powder Springs, Hiram and more. The main level features spacious living with Brazilian hardwood floors, generous secondary bedrooms, and beautifully updated bathrooms. The oversized primary suite is a true retreat with a renovated bath featuring a custom-tile shower and deep soaking tub, completed in 2023. Need a home office, guest suite, media room, teen retreat or 4th bedroom? Th
USD 364,000
77 Gorham Gates Drive
View photo
House · for sale
USD 338,999
USD 212/sq.ft
77 Gorham Gates Drive
Macland Springs
· 1,593 sq.ft · 3 Bedrooms · 2 Baths · House
· Garden · Equipped kitchen
Macland Springs · 1,593 sq.ft · 3 Bedrooms · 2 Baths · House · Garden · Equipped kitchen
Motivated seller offering 2% seller credit for rate buydown with full price offer! Welcome home to 77 Gorham Gates Drive-where modern efficiency meets ultimate comfort! Skip the stress of upcoming maintenance and buy with absolute peace of mind. This beautiful home offers a rare level of financial security for today's buyer, featuring a BRAND NEW ROOF and a BRAND NEW high-efficiency, two-stage HVAC system. These massive upgrades mean thousands of dollars in immediate capital savings and significantly lower monthly utility bills from day one! Step inside to find a bright, open floor plan highlighted by a stunning living area with a cozy stone fireplace-perfect for gathering with family and friends. The layout flows seamlessly into the kitchen and dining spaces, offering plenty of room to entertain. The true showstopper of this property is the incredible outdoor living space. Step out back to your private, fully screened porch that overlooks a peaceful backyard. Whether you are enjoying
USD 338,999
690 Antioch Road
View photo
House · for sale
USD 625,000
USD 252/sq.ft
690 Antioch Road
Macland Springs
· 2,476 sq.ft · 4 Bedrooms · 3 Baths · House
· Office room · Parking
Macland Springs · 2,476 sq.ft · 4 Bedrooms · 3 Baths · House · Office room · Parking
Escape to this fully renovated log cabin in NW Metro ATL, where rustic charm meets modern comfort. Everything is new inside and out, set in a tranquil wooded setting with covered front and back porches. Minutes from Kennesaw Mountain, Marietta Square, Truist Park, LakePoint Sports Complex, Tellus Science Museum, Savoy Automobile Museum, and more. Private, peaceful, and close to everything. Live free with no HOA in the very energy efficient Log Cabin on 2 acres in the heart of West Cobb. Conveniently located with a wide variety of stores close by including Costco 4.8 miles, Publix 2.5 miles, Walmart 3 miles, Kroger 2.3 miles, Post Office 2.5, The West Cobb Avenues 2.7 miles, and many more restaurants & stores within ten minutes. The beautiful cabin is currently an active Airbnb and will be sold with furniture and appliances. There is a 220 volt outlet in garage which can be modified into an electric car charger
USD 625,000
4880 China Berry Drive
View photo
House · for sale
USD 594,900
USD 180/sq.ft
4880 China Berry Drive
Macland Springs
· 3,305 sq.ft · 5 Bedrooms · 4 Baths · House
· Garden · Office room · Fireplace · Equipped kitchen
Macland Springs · 3,305 sq.ft · 5 Bedrooms · 4 Baths · House · Garden · Office room · Fireplace · Equipped kitchen
A soaring two-story foyer welcomes you into this beautiful 5BR 4.5BA craftsman-style home is designed for comfortable living and entertaining. The spacious PRIMARY SUITE ON MAIN features a stunning DOUBLE-SIDED FIREPLACE shared with the family room, creating warmth and character on both sides. The luxurious primary bath offers double vanities, a glass-enclosed shower, soaking tub, and generous walk-in closet. The open-concept main level features a separate formal dining room, private study, inviting family room, and gourmet kitchen with an oversized island, abundant cabinetry and storage, and stainless steel appliances. Upstairs, you’ll find FOUR additional bedrooms and THREE full baths, providing plenty of space for family, guests, or additional home offices. Situated on a LEVEL LOT with a private backyard and conveniently located just minutes from the Silver Comet Trail, shopping, dining, Downtown Powder Springs, and West Cobb amenities. A spacious, well-designed home in an excellent
USD 594,900
422 Julia Drive
View photo
House · for sale
USD 825,000
USD 175/sq.ft
422 Julia Drive
Macland Springs
· 4,704 sq.ft · 5 Bedrooms · 3 Baths · House
· Garden · Fireplace · Equipped kitchen
Macland Springs · 4,704 sq.ft · 5 Bedrooms · 3 Baths · House · Garden · Fireplace · Equipped kitchen
Welcome to 422 Julia Dr located on one of the Prettiest West Cobb Streets with a View of Lost Mountain! This Established and Well Cared for Neighborhood is within walking distance of Award Winning Harrison High School. Backyard is Private and has Newer Fencing, Fresh Landscaping in 2025 with Stone Steps, Zoysia Zen Sod and Front & Rear Irrigation. Hardwood Flooring grace most of the Main Level. The two story Family Room has a Pretty Fireplace and High Windows for natural light. Archways and Curved Staircases, Neutral Paint throughout, Intercom System and Exquisite Trim Molding are Noteworthy features. A Formal Living Room and Dining Room that will seat 12+ with a Bay Window, Butler Pantry, Chair Rail and Shadow Box Trim make Entertaining Easy and Inviting. The Well Appointed Chef's kitchen has Stainless Appliances, Double Ovens (2021), 5 Burner Gas Cook Top (2021), Newer Dishwasher (2021), Kitchen Island, Garbage Disposal (2026), Built In Microwave, Stained Cabinets for warmth, tons of
USD 825,000
1202 Commonwealth Avenue SW
View photo
House · for sale
USD 465,000
USD 192/sq.ft
1202 Commonwealth Avenue SW
Macland Springs
· 2,411 sq.ft · 5 Bedrooms · 3 Baths · House
· Garden · Deck · Equipped kitchen · Swimming pool · Cellar
Macland Springs · 2,411 sq.ft · 5 Bedrooms · 3 Baths · House · Garden · Deck · Equipped kitchen · Swimming pool · Cellar
Welcome to 1202 Commonwealth, a spacious two-story home with a finished basement, 5 bedrooms, 3 full baths, and a half bath, situated on nearly half an acre in an established neighborhood with NO HOA. A welcoming two-story foyer leads into the formal living and dining rooms, while beautiful architectural archways connect the great room, breakfast area, and kitchen to create an inviting flow for everyday living and entertaining. The kitchen features recently installed luxury vinyl plank flooring, adding a fresh look and durability. Step outside to an expanded rear deck with built-in seating and stairs leading to the fenced backyard, where an in-ground pool offers the opportunity to restore and customize your own outdoor retreat. Upstairs, four bedrooms include a private primary suite with a tray ceiling, spacious en-suite bath, walk-in closet, and separate water closet. The finished basement provides additional living flexibility with a finished room featuring two closets, a full bath,
USD 465,000
105 Lakeview Point
View photo
House · for sale
USD 379,990
USD 212/sq.ft
105 Lakeview Point
Macland Springs
· 1,787 sq.ft · 2 Bedrooms · 2 Baths · House
· Office room · Fireplace · Equipped kitchen · Parking
Macland Springs · 1,787 sq.ft · 2 Bedrooms · 2 Baths · House · Office room · Fireplace · Equipped kitchen · Parking
Now available at the Hamptons at Riverwood North community in Dallas, Georgia, is 105 Lakeview Point! This homesite features the new construction Clifton floorplan. With 2 bedrooms, 2 bathrooms and a 2-car garage, the Clifton is pure charm. Nestled in a quiet, gated, beautifully landscaped setting, Hamptons at Riverwood North offers the perfect blend of low-maintenance living, upscale amenities, and a strong sense of community. Thoughtfully crafted with the 55+ lifestyle in mind but welcoming to residents of all ages. Through the front door you'll pass a guest bedroom, full bathroom, and flex space to be utilized as either a dining room or home office on your way through to the great room. Take time to enjoy a good book in front of the corner fireplace in the great room. A seamless flow into the well-appointed kitchen extends the entertaining space. Stainless-steel appliances, a large island, and corner pantry all add up to a kitchen any cook will enjoy spending time in. Don't forget t
USD 379,990
114 Huntleigh Chase Drive
View photo
House · for sale
USD 390,000
USD 129/sq.ft
114 Huntleigh Chase Drive
Macland Springs
· 3,003 sq.ft · 4 Bedrooms · 3 Baths · House
· Patio · Office room · Fireplace · Equipped kitchen · Swimming pool
Macland Springs · 3,003 sq.ft · 4 Bedrooms · 3 Baths · House · Patio · Office room · Fireplace · Equipped kitchen · Swimming pool
Welcome home to this immaculate, move-in ready 4 bedroom, 3 full bath home located in a wonderful family-friendly neighborhood just minutes to shopping and schools! The main level features spacious family room with view to the kitchen, formal dining room, bedroom, and full bathroom. The expansive owner's suite is a true retreat with a separate sitting room with cozy double-sided fireplace—the perfect place to unwind. With four generously sized bedrooms and three full bathrooms, there's plenty of room for family, guests, a home office, or flexible living space. Enjoy relaxing on your private covered patio and take advantage of the community's outstanding amenities, including scenic walking trails around the lake, a neighborhood pool, and a playground all located just a short walk away. This beautiful home offers the perfect combination of space, comfort, and convenience. Don't miss your opportunity to make it yours!
USD 390,000
110 Midway Road NW
View photo
House · for sale
USD 379,900
USD 301/sq.ft
110 Midway Road NW
Macland Springs
· 1,259 sq.ft · 3 Bedrooms · 2 Baths · House
Macland Springs · 1,259 sq.ft · 3 Bedrooms · 2 Baths · House
Welcome to your next chapter! Nestled in quiet and friendly Marietta. 110 Midway is an exceptional property designed to adapt to your lifestyle. Combining modern comfort, a functional layout, and an unbeatable location, this home is a rare find for anyone looking to plant deep roots in a vibrant community. Position your household for success. One of this home's standout features is its location within some of Cobb County's most highly acclaimed, top-rated public school districts. The nearby schools consistently rank among the best in the area for academic excellence, sports, and robust extracurricular programs, offering an incredible educational foundation. This property provides an exceptional lot at one of the best prices in the zip code. Don't miss the chance to secure a beautiful home in a community that checks every single box
USD 379,900
1990 Corner Road
View photo
House · for sale
USD 680,000
USD 341/sq.ft
1990 Corner Road
Macland Springs
· 1,991 sq.ft · 3 Bedrooms · 2 Baths · House
· Cellar
Macland Springs · 1,991 sq.ft · 3 Bedrooms · 2 Baths · House · Cellar
Don’t miss this incredible opportunity to own 8 beautiful, private acres featuring a 3-bedroom, 2-bath ranch home over a full unfinished basement! Offering privacy, space, and endless possibilities, this property is a rare find in such a desirable location. Situated on a beautiful, level lot, this property offers plenty of room to spread out and enjoy the outdoors. The unfinished basement features a boat door and walk-out access, providing excellent space for storage, a workshop, recreational equipment, or future expansion. Enjoy the peace and quiet of country-style living with plenty of room for outdoor activities, gardening, hobby farm or simply relaxing and enjoying your own private retreat. Conveniently located in the desirable Hillgrove High School District, just minutes from shopping, restaurants, schools, and everyday amenities. You’ll enjoy the best of both worlds with peaceful surroundings and easy access to everything you need
USD 680,000
374 Shady Glen
View photo
House · for sale
USD 375,000
USD 153/sq.ft
374 Shady Glen
Macland Springs
· 2,443 sq.ft · 4 Bedrooms · 2 Baths · House
· Equipped kitchen
Macland Springs · 2,443 sq.ft · 4 Bedrooms · 2 Baths · House · Equipped kitchen
Beautifully Maintained George Thomas Homes'4430 C' Plan in Hickory Creek — 2,400+ Sq Ft & Loaded with Space! This beautifully maintained 4-bedroom, 2.5-bath, 2,400+ sq ft home in the desirable Hickory Creek subdivision of Paulding County is an exceptional find — quality-built by the renowned George Thomas Homes and thoughtfully designed to deliver the space, comfort, and functionality that today's families truly need and love! From the moment you arrive, the charming covered front porch creates a warm and welcoming first impression that sets the tone for everything waiting inside. Step through the front door and immediately appreciate the smart and spacious layout that has been carefully crafted to maximize everyday livability and comfort throughout. The huge kitchen and breakfast area is the undeniable heart of the home — featuring a built-in desk that is perfect for homework, remote work, or managing the household with ease. A generous walk-in pantry provides outstanding storage that
USD 375,000
1000 Mars Hill Road NW
View photo
House · for sale
USD 799,000
USD 217/sq.ft
1000 Mars Hill Road NW
Macland Springs
· 3,681 sq.ft · 4 Bedrooms · 4 Baths · House
· Garden · Parking · Gym
Macland Springs · 3,681 sq.ft · 4 Bedrooms · 4 Baths · House · Garden · Parking · Gym
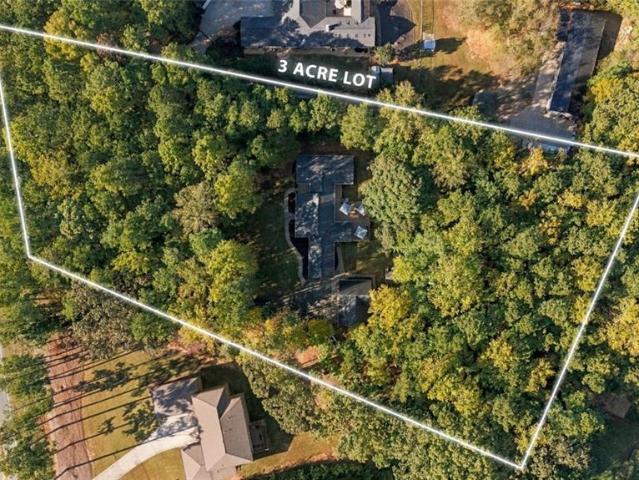
Discover the perfect blend of space, versatility, and lifestyle in this exceptional 4-bedroom, 4.5-bath ranch home on 3 private acres in the highly sought-after Harrison High School District of Acworth, GA. Offering two primary suites, spacious living areas, and an incredible detached garage with a dedicated hobby room and additional unfinished space above, this property is ideal for buyers seeking acreage, multi-generational living, creative workspace, or room to enjoy their favorite hobbies. Designed for comfortable ranch-style living, the home features two primary suites, each offering a private retreat, along with a large sitting room and additional flexible spaces perfect for a home office, gym, or creative studio. An expansive front porch overlooks the front yard, creating a welcoming setting to enjoy your morning coffee, unwind in the evening, or take in the peaceful surroundings. Enjoy outdoor living and entertaining with a spacious screened-in back porch that opens to an expan
USD 799,000
144 Pine Trail
View photo
House · for sale
USD 385,000
USD 171/sq.ft
144 Pine Trail
Macland Springs
· 2,250 sq.ft · 4 Bedrooms · 3 Baths · House
· Patio · Garden · Fireplace · Equipped kitchen
Macland Springs · 2,250 sq.ft · 4 Bedrooms · 3 Baths · House · Patio · Garden · Fireplace · Equipped kitchen
Discover this stunning, move-in-ready stone-front Craftsman in a sought-after community, designed with incredible care, attention to detail, and an open-concept flow. The main level welcomes you with a convenient bedroom, a full bath, and a gorgeous living space anchored by a striking fireplace. The chef's kitchen with butcher block countertops, a stylish tile backsplash, a sleek faucet, and a charming farmhouse-style pantry door. Upstairs, you'll find a spacious primary suite complemented by generous closet space and well-sized secondary rooms. Thoughtful upgrades enhance every corner of the home, including brand-new flooring, freshly painted interiors, clean windows, mirrors in every bathroom, and upgraded stairway spindles. Step outside to a stamped concrete patio overlooking a private fully fenced rear yard, creating the ideal setting for relaxing or entertaining
USD 385,000
499 Thompson Drive
View photo
House · for sale
USD 414,490
USD 165/sq.ft
499 Thompson Drive
Macland Springs
· 2,508 sq.ft · 5 Bedrooms · 3 Baths · House
· Equipped kitchen · Parking
Macland Springs · 2,508 sq.ft · 5 Bedrooms · 3 Baths · House · Equipped kitchen · Parking
Welcome to 499 Thompson Drive, a To-Be-Built home in the Thompson Ridge Community of Dallas, GA. Thompson Ridge is conveniently located near shopping, dining, Bentwater Golf & Country Club, and the Seven Hills community. Featuring the Hayden floorplan, this homesite offers 5 bedrooms, 3 bathrooms, a 2-car garage, and 2,511 sq. Ft. of living space. Entering the front door, you'll come upon a flex room. The perfect space for a dining room, study, or playroom. Further in the home, the spacious kitchen stuns with its large center island, walk-in pantry, stainless-steel appliances, and a dining area. The living room is the ideal space to gather with loved ones or relax after a long day of work. A bedroom and full bathroom round out the main level, great for guests or in-laws. Up the stairs to the second floor is a nice sized loft. You'll also come upon the primary suite: a spacious bedroom and bathroom with a double vanity, separate tub and shower, water closet, and large walk-in closet. Th
USD 414,490

Get email alerts

Don't miss out: be the first to know about new properties

The alert was correctly created

On subscribing you accept the conditions of use and the privacy policy
Alert
Receive new ads in your inbox
Save this search
Receive alerts for new listings

We'll send you an email when we have new properties for: "Properties for sale in Macland Springs"

The alert was correctly created

Timberchase
Watson Glen, Dallas CCD Paulding County Georgia
Get email alerts and be the first to see new listings
Required field
On subscribing I accept the terms of the privacy policy
Perfect! You'll soon start receiving new listings via email
Alert
Receive an email when we have new ads for Properties for sale in Macland Springs
Save this search
Filters

Bedrooms

Size (sq.ft)

sq.ft
sq.ft

Price

USD
USD

Property type

Bathrooms

Clear all filters
Receive notifications when new entries are published.