682 properties for sale in Macland Springs

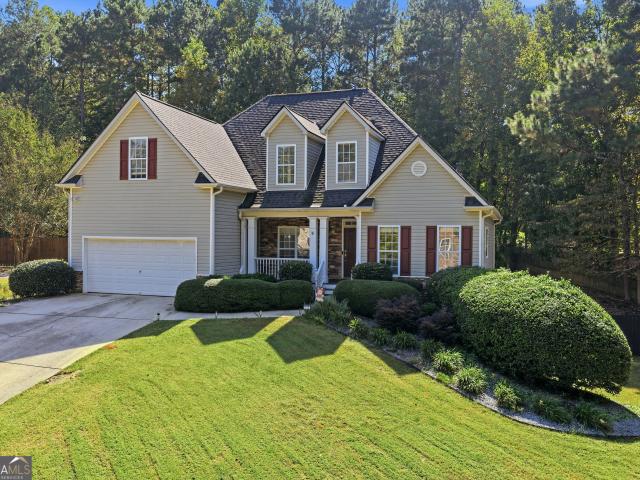
103 Glenrise Road
View photo
House · for sale
USD 3,740,000
USD 1,887/sq.ft
103 Glenrise Road
Macland Springs
· 1,981 sq.ft · 4 Bedrooms · 2 Baths · House
· Equipped kitchen · Cellar
Macland Springs · 1,981 sq.ft · 4 Bedrooms · 2 Baths · House · Equipped kitchen · Cellar
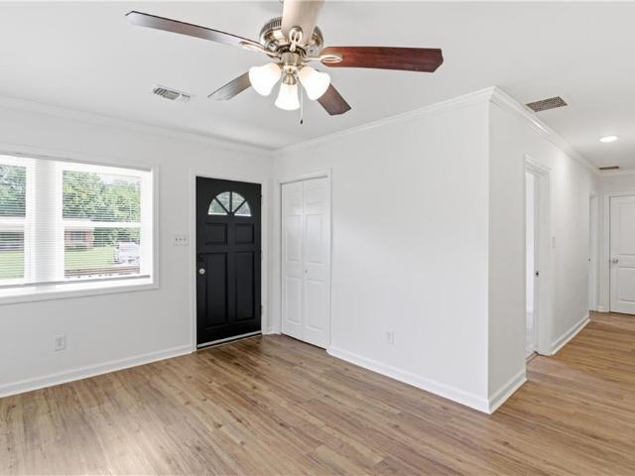
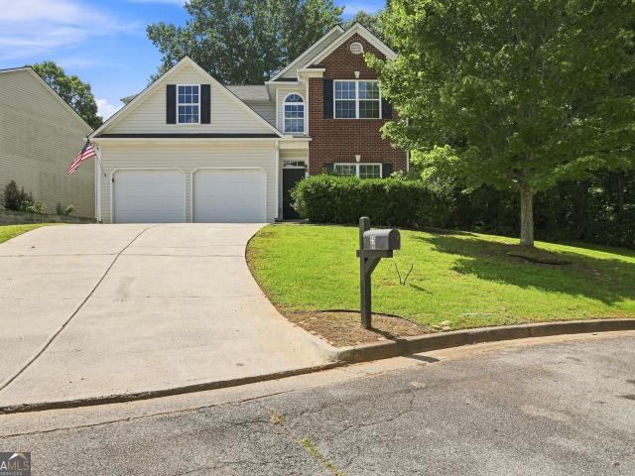
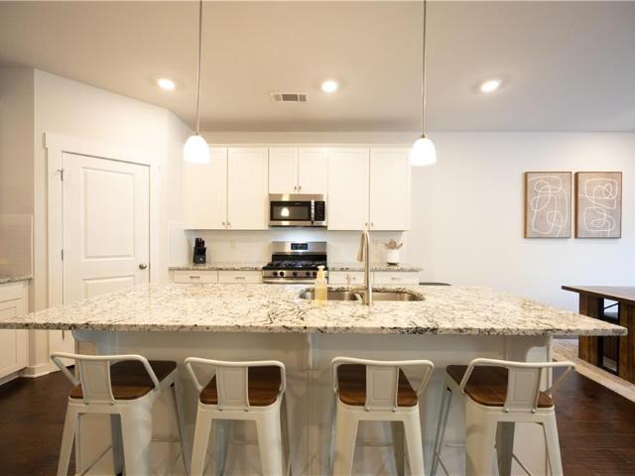
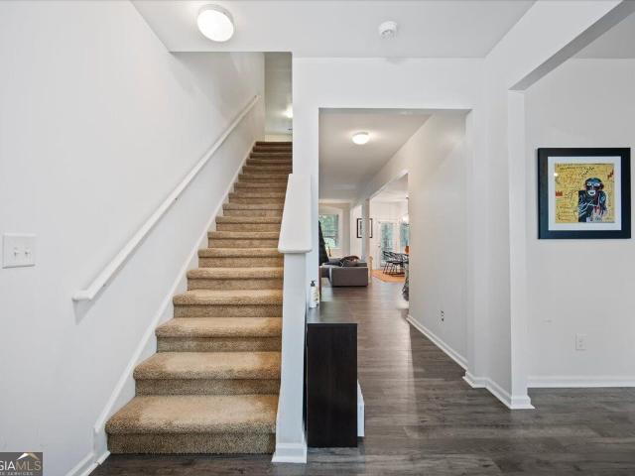
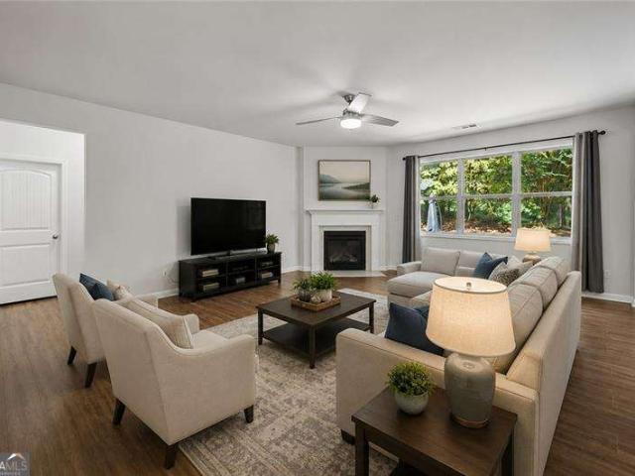
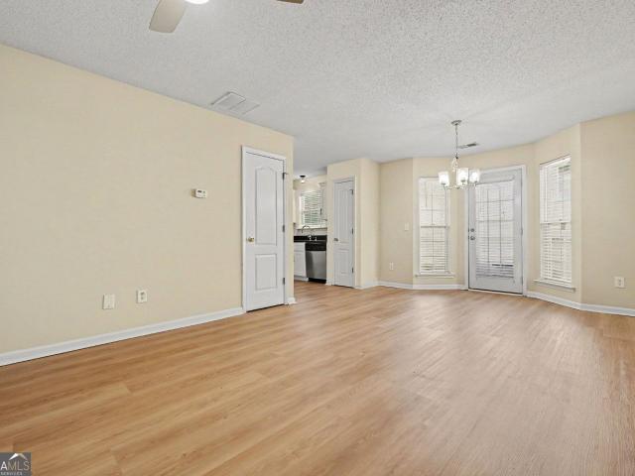
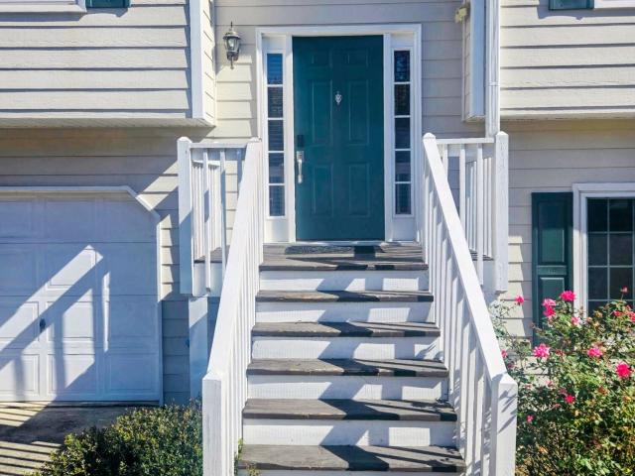
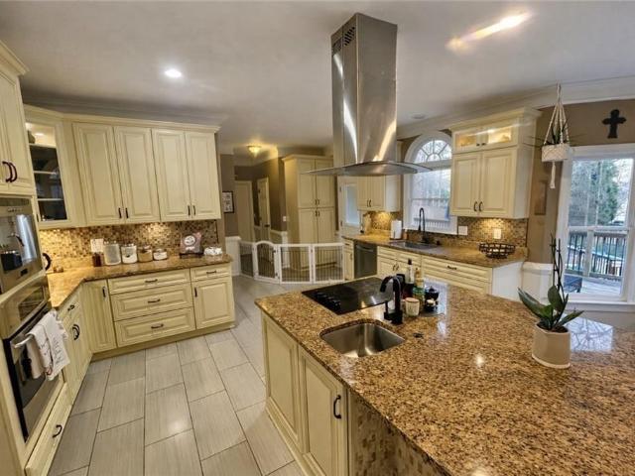
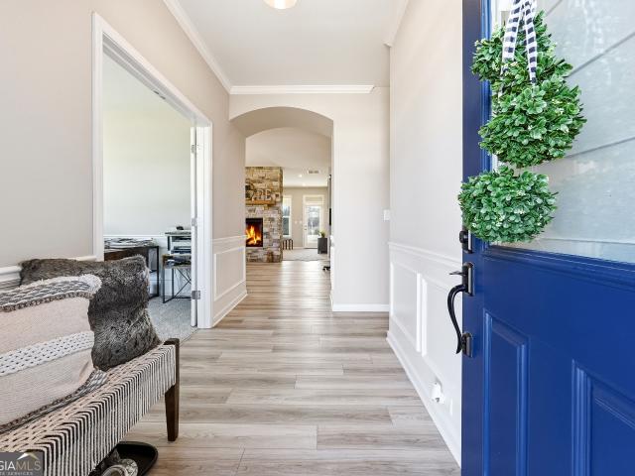
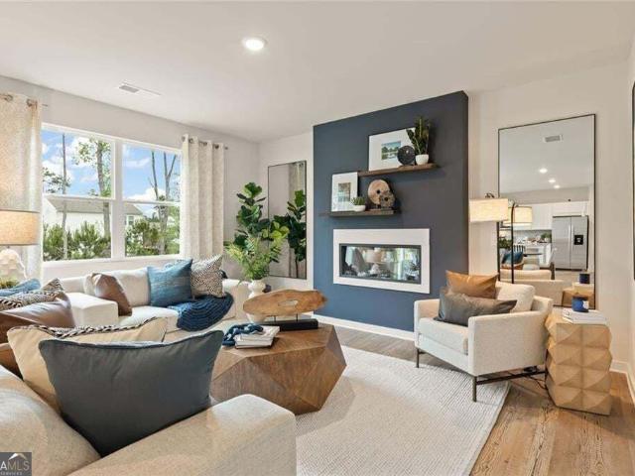
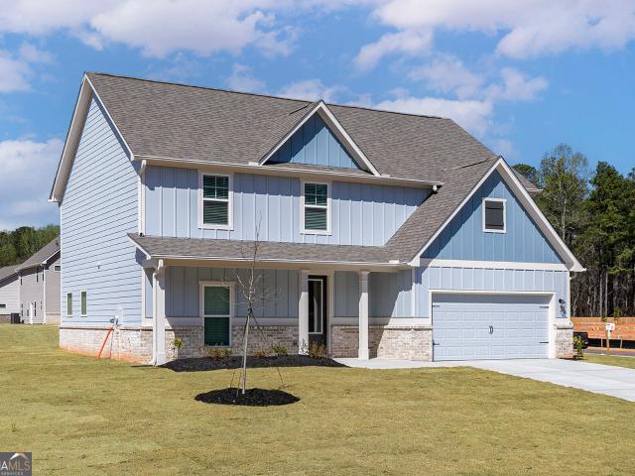
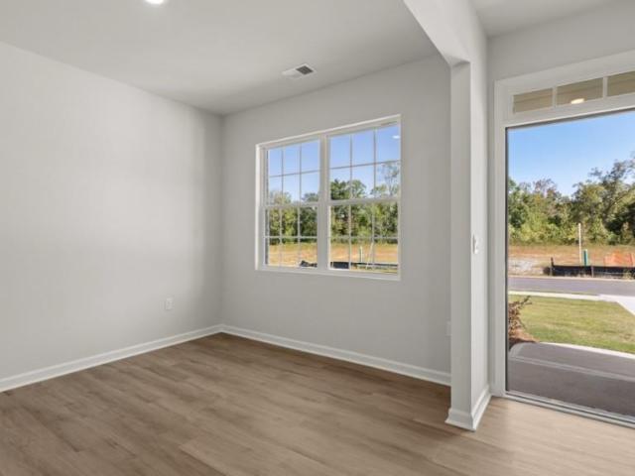
Welcome to the desirable Oakleigh Glen community in Dallas, GA that is home to 103 Glenrise Road. This Belhaven floorplan is well designed with 4 bedrooms and 2.5 bathrooms in the 1,991 square feet on an unfinished basement. From the quaint front porch, the front foyer opens directly to a flex room that can be used as an office space or dining room to gather with family and friends. As you make your way through the front hallway, you will pass a powder room directly across from the staircase. Relax and unwind in the large, open concept great room. The great room flows easily into the beautiful kitchen that boasts granite countertops, stainless-steel appliances, and finely crafted cabinets. Up the stairs you'll run directly into the laundry room. To the right is the spacious primary suite bedroom. Homeowners can enjoy the luxury bathroom with dual vanity and a large walk-in closet. 3 additional bedrooms and a dual vanity bathroom make up the rest of the second floor. Reach out to us at
USD 3,740,000
170 Lakeview Lane
View photo
House · for sale
USD 350,000
USD 140/sq.ft
170 Lakeview Lane
Macland Springs
· 2,486 sq.ft · 4 Bedrooms · 2 Baths · House
· Garden · Deck · Fireplace · Equipped kitchen · Parking
Macland Springs · 2,486 sq.ft · 4 Bedrooms · 2 Baths · House · Garden · Deck · Fireplace · Equipped kitchen · Parking
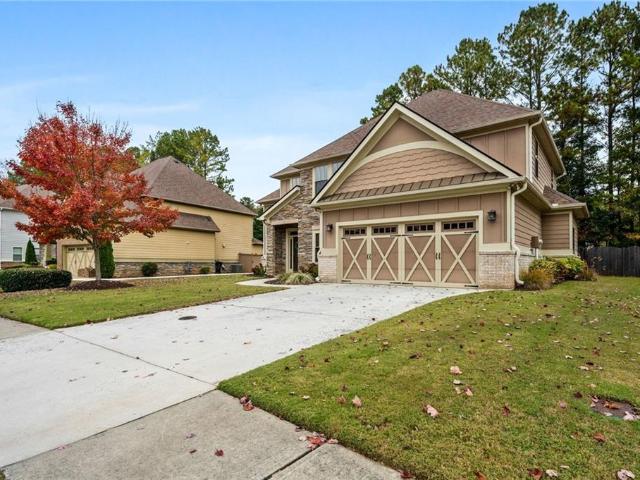
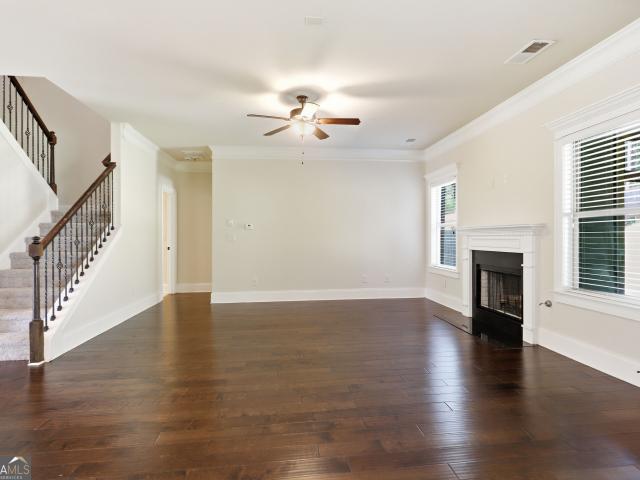
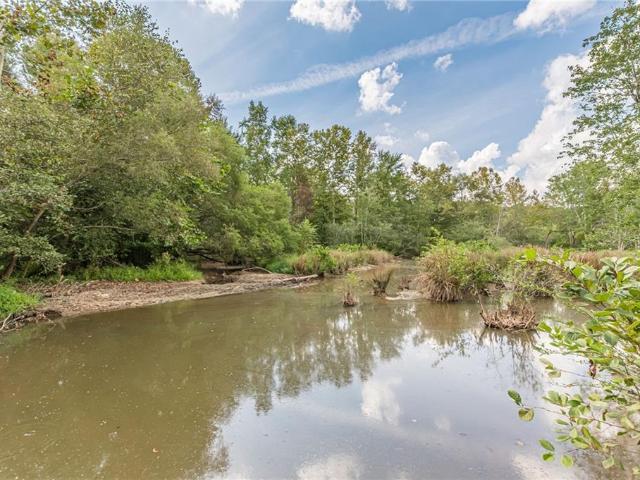
Set on a large, level lot with a peaceful view of the neighborhood lake, Roof is only 4 years new, hvac around 1 year! This spacious home offers room to grow, entertain, and enjoy year-round outdoor living. The preferred side-entry garage and landscaped front yard create an inviting first impression the moment you arrive. Inside, an oversized family room becomes the heart of the home — complete with a brick fireplace and French doors that open to an expansive back deck. The deck stretches from the family room toward the garage side, with a generous, covered section perfect for relaxing in any season. The large kitchen and breakfast area overlook the level, oversized backyard and serene water view, making everyday meals feel a little more special. A formal dining room provides space for a full-size table, ideal for gatherings and holiday dinners. Upstairs, the primary suite offers impressive space, and the updated primary bath adds a modern touch. Down the long hallway are three additio
USD 350,000
414 Paulding Lane
View photo
House · for sale
USD 220,000
USD 177/sq.ft
Updated
414 Paulding Lane
Macland Springs
· 1,238 sq.ft · 3 Bedrooms · 1 Bath · House
· Garden · Equipped kitchen
Macland Springs · 1,238 sq.ft · 3 Bedrooms · 1 Bath · House · Garden · Equipped kitchen
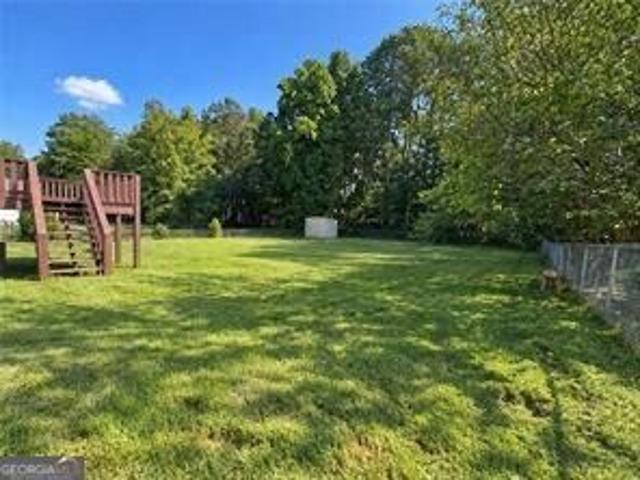
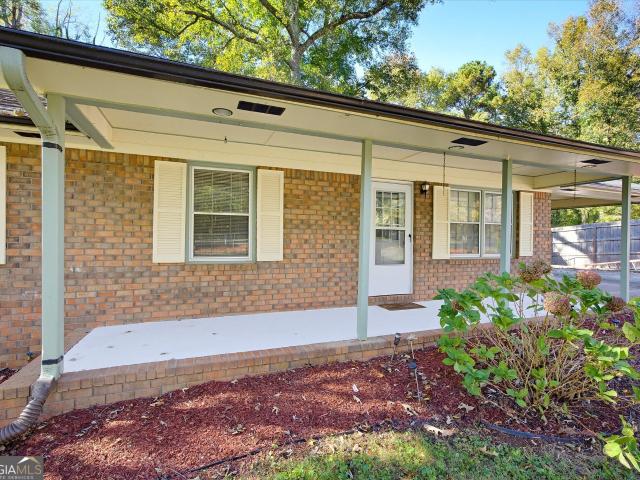
Incredible buyer incentives: $4,000 mortgage concession. Opendoor Home Loans will contribute up to $4,000 towards a permanent interest rate buy-down if you finance with Opendoor Home Loans LLC. 414 Paulding Ln is a one-story Dallas brick ranch home set on a level, wooded lot. The kitchen features quartz countertops, white shaker cabinetry, stainless steel appliances, and a peninsula that opens to the living and dining areas for connected everyday use. The main living space carries hardwood flooring and abundant natural light from multiple windows. The bedrooms provide flexible space with clean interior finishes, and the full bathrooms offer vanities with a tub and shower combination and a separate tiled walk-in shower. A walk-in closet adds organized storage. Outdoor spaces include a covered rear porch and a spacious backyard. This one-story layout completes a residence with practical amenities throughout. Included 100-Day Home Warranty with buyer activation
USD 220,000
25 Trayton Way
View photo
House · for sale
USD 299,900
USD 110/sq.ft
25 Trayton Way
Macland Springs
· 2,702 sq.ft · 4 Bedrooms · 2 Baths · House
· Equipped kitchen
Macland Springs · 2,702 sq.ft · 4 Bedrooms · 2 Baths · House · Equipped kitchen
Lovely four-bedroom, two-and-a-half-bath home situated on a quiet cul-de-sac. This well-maintained property offers convenient access to Paulding County Hospital, major retailers, dining, and all the shopping Hiram has to offer. Inside, you'll find a private living room, a separate dining room, and a spacious family room featuring a cozy fireplace-perfect for gatherings. The kitchen provides abundant cabinet space along with a bright breakfast area. This charming home delivers comfort, convenience, and room to grow. Don't miss this opportunity-properties like this don't stay on the market for long
USD 299,900
176 Paige Street
View photo
House · for sale
USD 495,000
USD 176/sq.ft
176 Paige Street
Macland Springs
· 2,799 sq.ft · 4 Bedrooms · 2 Baths · House
· Office room · Fireplace · Equipped kitchen
Macland Springs · 2,799 sq.ft · 4 Bedrooms · 2 Baths · House · Office room · Fireplace · Equipped kitchen
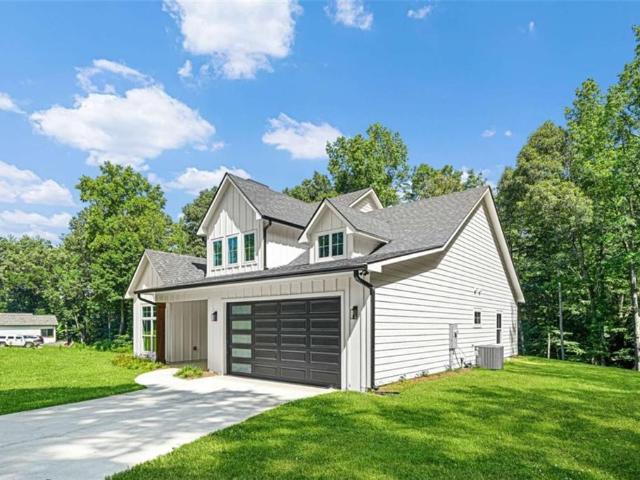
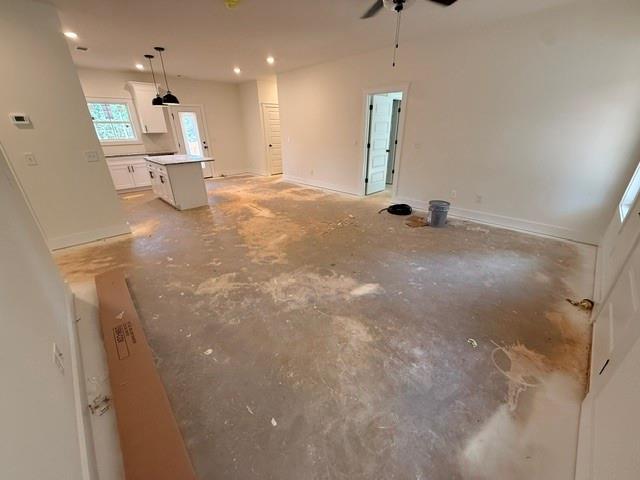
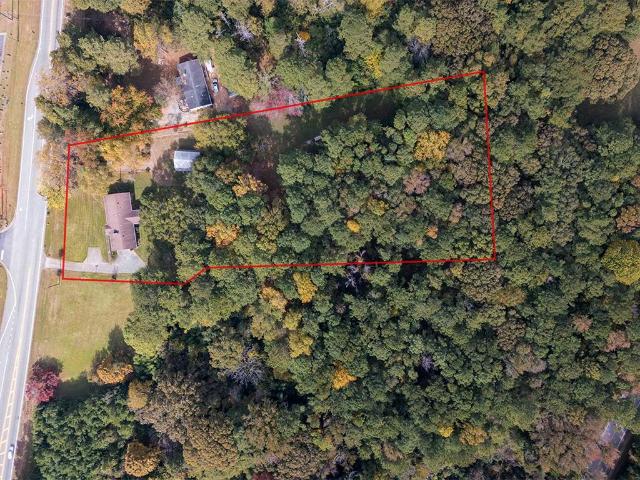
Welcome to the Paige, where modern finishes, thoughtful CUSTOM design, and peaceful surroundings come together on a private 0.88-acre lot with NO HOA! Newly completed and designed for comfortable, functional living, this beautiful home offers 4 bedrooms, 2.5 bathrooms, and an inviting open-concept floor plan filled with natural light. Step inside to an impressive two-story foyer and a designated private office, perfect for working from home or creating a quiet study. The heart of the home is the stunning kitchen, featuring soft-close cabinetry, quartz countertops, stainless steel appliances, a large center island, custom wine rack, and spacious walk-in pantry with custom wood shelving, all overlooking the living and dining areas for effortless entertaining. The living room is anchored by a cozy fireplace with stylish shiplap detailing, while durable LVP flooring flows throughout the main living spaces. The main-level Owner's Suite provides a private retreat with a generous walk-in clos
USD 495,000
4421 George David Way
View photo
Townhouse · for sale
USD 315,000
USD 123/sq.ft
4421 George David Way
Macland Springs
· 2,551 sq.ft · 4 Bedrooms · 3 Baths · Townhouse
· Equipped kitchen
Macland Springs · 2,551 sq.ft · 4 Bedrooms · 3 Baths · Townhouse · Equipped kitchen
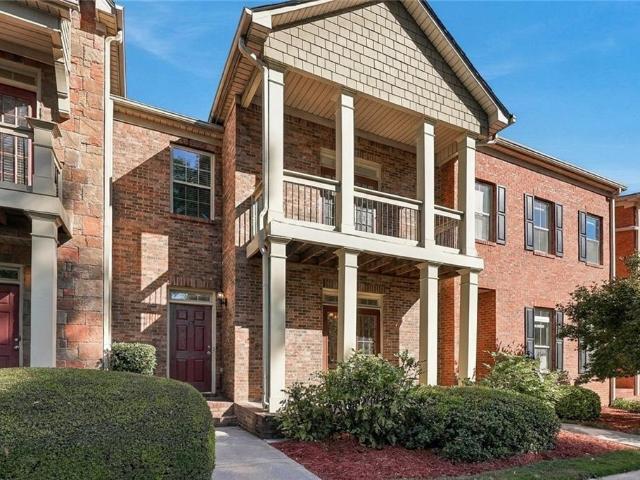
Welcome to Park Place, in the heart of downtown Powder Springs! This spacious three-story townhome features 4 bedrooms and 3.5 bathrooms, offering a desirable split-bedroom layout with flexibility and privacy. Freshly painted throughout with brand-new carpet, this home is ready for its next owner to move in and enjoy. Hardwood floors on the main level add warmth and character, while the open-concept kitchen overlooks the family room, creating a welcoming space for everyday living and entertaining. A separate dining room filled with natural light provides the perfect setting for meals and gatherings. Unwind in the spacious primary suite or step out onto the covered porch just off the family room for a relaxing retreat. Nestled in a small townhome community, this home offers convenient access to downtown shopping, local restaurants, parks, and trails. Enjoy the perfect combination of comfort, space, and low-maintenance living in a fantastic Powder Springs location!
USD 315,000
154 Camden Woods Drive
View photo
House · for sale
USD 395,000
154 Camden Woods Drive
Macland Springs
· 4 Bedrooms · 3 Baths · House
· Garden · Office room · Deck · Fireplace · Equipped kitchen · Parking
Macland Springs · 4 Bedrooms · 3 Baths · House · Garden · Office room · Deck · Fireplace · Equipped kitchen · Parking
Welcome to this spacious 4-bedroom, 3-bath home in the Camden Woods community! This well-maintained home offers a functional floor plan with plenty of room for everyday living and entertaining. The inviting two-story foyer leads into a bright family room with vaulted ceilings, a fireplace, and abundant natural light. The kitchen features granite countertops, stainless steel appliances, a breakfast bar, and a view of the family room. The main-level primary suite offers a walk-in closet, double vanities, a soaking tub, and a separate shower. Upstairs, you'll find additional bedrooms and flexible space perfect for a home office, playroom, or guest area. Enjoy the spacious backyard, deck, and two-car garage. Conveniently located near shopping, dining, schools, and major roadways. Schedule your showing today!
USD 395,000
149 Holder Road
View photo
House · for sale
USD 319,500
USD 249/sq.ft
149 Holder Road
Macland Springs
· 1,281 sq.ft · 3 Bedrooms · 1 Bath · House
· Garden · Parking · Fireplace · Equipped kitchen
Macland Springs · 1,281 sq.ft · 3 Bedrooms · 1 Bath · House · Garden · Parking · Fireplace · Equipped kitchen
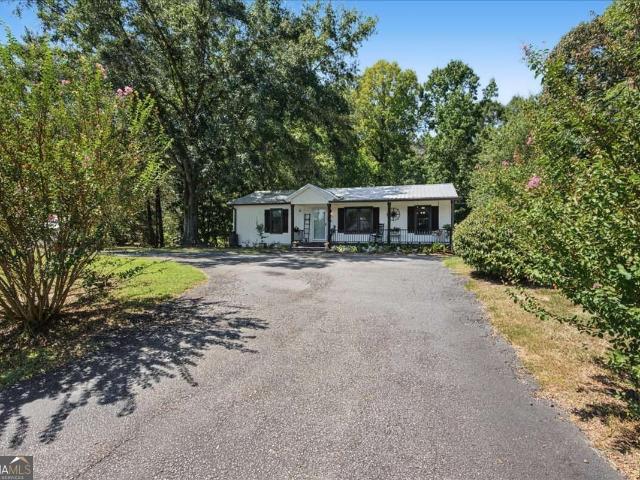
Charming, updated and full of character! Located just north of the Dallas city limits on a private dead-end street with NO subdivision, this one-level home sits on approximately 1.17 acres and offers a peaceful, private setting with plenty of room to enjoy now and possibilities for the future. The deep, level, wooded lot provides excellent privacy and potential space for a future detached garage, additional workshop, garden area or other outdoor uses. A long, covered rocking chair front porch welcomes you into this neat and well maintained 3 bedroom home. Inside, you'll find neutral colors and LVP flooring throughout, with a comfortable Great Room featuring a freestanding corner fireplace, separate dining area and updated kitchen with shiplap accents. Kitchen improvements include cabinetry in 2026, along with granite countertops, new sink, faucet and appliances added in 2023. The outdoor living space is a standout! The rear porch was replaced and extended in 2023 and features a partial
USD 319,500
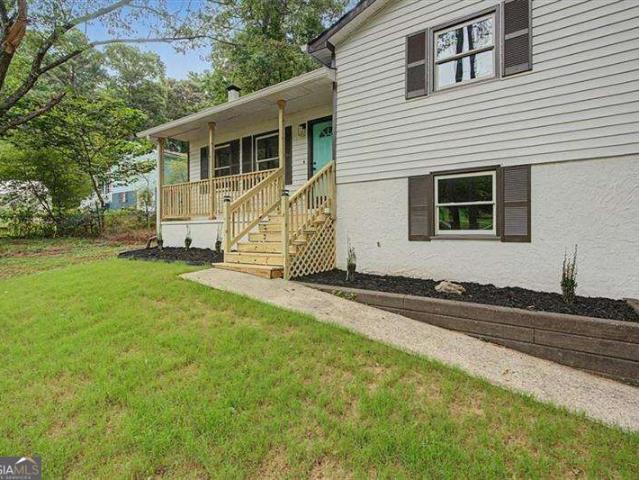
306 Deerfield Drive
View photo
House · for sale
USD 285,000
USD 234/sq.ft
Updated
306 Deerfield Drive
Macland Springs
· 1,216 sq.ft · 4 Bedrooms · 2 Baths · House
· Office room
Macland Springs · 1,216 sq.ft · 4 Bedrooms · 2 Baths · House · Office room
Welcome to 306 Deerfield Drive in Hiram! Situated on approximately 0.65 acres in a cul-de-sac, this move-in-ready, split-foyer home offers 4 bedrooms and 2 full bathrooms. The main level features an open-concept floor plan filled with natural light, creating an inviting space for everyday living and entertaining. The split-foyer layout provides living space across two levels, with flexibility to create a home office, guest room, or other space to suit your needs bottom level boast an additional 550 Square footage. The home is being sold as-is. Seller is extremely Motivated and willing to negotiate with serious buyers. Schedule your showing today and discover the possibilities at 306 Deerfield Drive!
USD 285,000
18 Camden Knoll
View photo
House · for sale
USD 334,900
USD 214/sq.ft
18 Camden Knoll
Macland Springs
· 1,561 sq.ft · 3 Bedrooms · 2 Baths · House
· Office room · Fireplace · Equipped kitchen · Parking · Cellar
Macland Springs · 1,561 sq.ft · 3 Bedrooms · 2 Baths · House · Office room · Fireplace · Equipped kitchen · Parking · Cellar
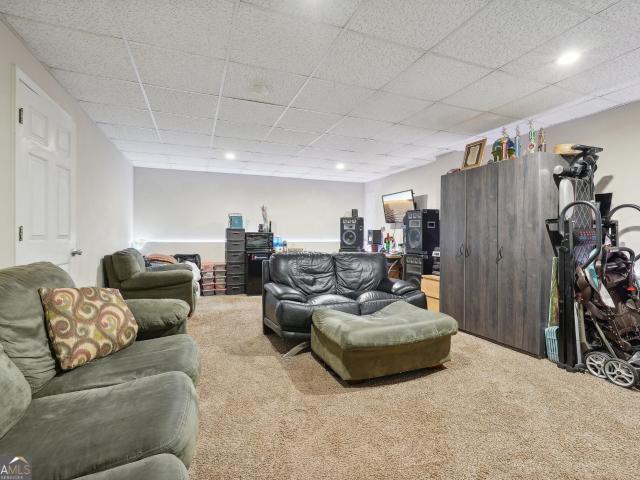
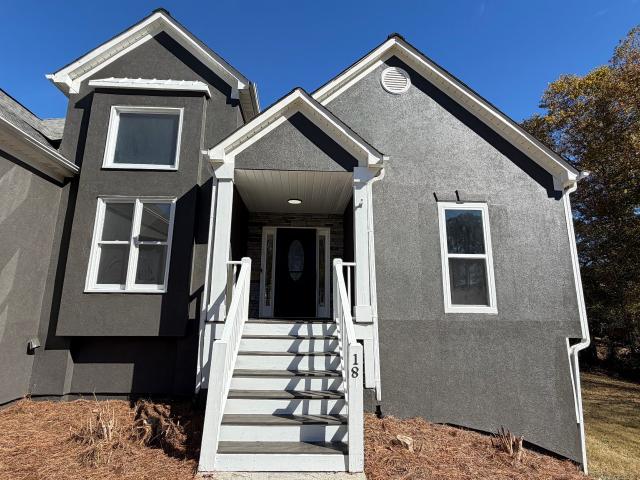
Welcome to this stunningly renovated home in the desirable Camden Woods subdivision! Situated on a spacious, nearly half-acre corner lot, this move-in-ready home offers an inviting open floor plan with vaulted ceilings, a cozy fireplace in the living room, hardwood floors, new LVP flooring, new carpet, fresh interior paint, and updated lighting throughout. The refreshed kitchen features updated cabinetry, granite countertops, and an adjacent formal dining room that can easily serve as a flex space. The spacious primary suite offers a walk-in closet and an updated bath with a separate soaking tub and shower. Two additional bedrooms provide comfortable space for guests or a home office. The expansive unfinished basement offers incredible potential with two partially finished rooms, including a bonus room and a potential fourth bedroom. With abundant storage, an additional garage door, and plenty of room for future expansion, the possibilities are endless! The true showstopper is the back
USD 334,900
3705 Gardenwick Road
View photo
Townhouse · for sale
USD 360,000
USD 179/sq.ft
3705 Gardenwick Road
Macland Springs
· 2,002 sq.ft · 3 Bedrooms · 2 Baths · Townhouse
· Office room · Swimming pool
Macland Springs · 2,002 sq.ft · 3 Bedrooms · 2 Baths · Townhouse · Office room · Swimming pool
Welcome home to this stunning, beautifully maintained 3-bedroom, 2.5-bath townhome nestled in a pristine, sought-after community! Built in 2022, this exceptional home offers the perfect blend of modern elegance, comfort, and convenience. Step inside and be captivated by the bright, open, and spacious floor plan, complemented by luxurious finishes and gorgeous mahogany hardwood floors that add warmth and sophistication throughout. The thoughtfully designed layout provides inviting living spaces perfect for both everyday living and entertaining. A generously sized loft offers endless possibilities—create the perfect home office, additional family room, media space, or relaxing retreat. Every detail makes this home feel welcoming, stylish, and effortlessly functional. Enjoy resort-style community amenities, including a sparkling swimming pool, playground, and clubhouse—perfect for relaxation, recreation, and connecting with neighbors. Ideally situated just minutes from shopping, restauran
USD 360,000
3517 Flowering Springs
View photo
House · for sale
USD 360,000
USD 181/sq.ft
3517 Flowering Springs
Macland Springs
· 1,981 sq.ft · 2 Bedrooms · 2 Baths · House
· Patio · Fireplace · Equipped kitchen
Macland Springs · 1,981 sq.ft · 2 Bedrooms · 2 Baths · House · Patio · Fireplace · Equipped kitchen
Tucked away on a quiet little street is 3517 Flowering Springs Dr. This rare gem is located in the back of the neighborhood of this precious Active Adult community of Silver Springs Village in Powder Springs. This beautiful Ranch home features 2 spacious bedrooms and 2 full baths. From the moment you enter the home through the rocking chair front porch you feel right at home! Upon entry, there is an office with glass French doors to your right. (that could easily be used as a 3rd bedroom! )and a spacious Secondary guest bedroom is to your left and a full bath. The generous Family room is vaulted and features a gas fireplace with glass doors, has plenty of natural lighting and is open to the Kitchen and Dining area. The Kitchen has real wood stained cabinetry, granite countertops, a walk in pantry, and a large breakfast island with a sink and room for several barstools. The kitchen island and sink faces the glass doors leading out to the private courtyard patio. Perfect for growing your
USD 360,000
40 Grand Oak Trail
View photo
House · for sale
USD 450,000
USD 167/sq.ft
40 Grand Oak Trail
Macland Springs
· 2,691 sq.ft · 4 Bedrooms · 3 Baths · House
· Fireplace · Equipped kitchen
Macland Springs · 2,691 sq.ft · 4 Bedrooms · 3 Baths · House · Fireplace · Equipped kitchen
Welcome to this captivating Craftsman-style home nestled in the coveted community of The Reserve, where timeless architectural charm meets modern comfort. Step inside to discover warm hardwood floors, soaring ceilings, and an inviting open floor plan that creates a seamless flow throughout the main living spaces. At the heart of the home, a thoughtfully appointed kitchen features a generous center island, granite countertops, and rich wood cabinetry, offering an ideal gathering place for family and friends. Entertaining is effortless in the generously sized dining room, where elegant coffered ceilings add architectural distinction, while a fireplace creates a warm and welcoming ambiance in the family room. The main-level primary suite offers a peaceful retreat with generous proportions, a spacious ensuite bath featuring an oversized shower, and a walk-in closet. Upstairs, you'll discover three generously sized bedrooms, two full bathrooms, and a versatile bonus room currently serving a
USD 450,000
207 Cole Lake Rd
View photo
House · for sale
USD 344,900
USD 250/sq.ft
207 Cole Lake Rd
Macland Springs
· 1,378 sq.ft · 3 Bedrooms · 2 Baths · House
· Garden · Equipped kitchen
Macland Springs · 1,378 sq.ft · 3 Bedrooms · 2 Baths · House · Garden · Equipped kitchen
New construction, not in a subdivision! Enjoy the freedom of no neighborhood restrictions with this beautiful 3 bedroom, 2 bath home situated on a desirable corner lot with a level yard! Estimated completion is just 30–45 days away, and the Seller is offering $5,000 in Buyer Incentives! Step inside to a bright, open floor plan filled with natural light and designed for comfortable everyday living and entertaining. Durable LVP flooring flows throughout the living room, kitchen, dining area, hallways, laundry room, and both full baths. The kitchen features crisp white cabinetry, granite countertops, and an open design overlooking the main living and dining areas. The split bedroom floor plan provides added privacy for the Owner’s Suite, which features a tray ceiling and a spacious private bath with double vanity, granite countertops, framed mirrors, and an oversized tiled walk-in shower with a glass door. Two additional bedrooms and a second full bath are located on the opposite side of
USD 344,900
313 Vineyard Drive
View photo
House · for sale
USD 470,000
USD 149/sq.ft
313 Vineyard Drive
Macland Springs
· 3,143 sq.ft · 4 Bedrooms · 3 Baths · House
· Equipped kitchen · Cellar
Macland Springs · 3,143 sq.ft · 4 Bedrooms · 3 Baths · House · Equipped kitchen · Cellar
Beautiful Multigenerational Dream Home for Sale. Motivated seller! Discover spacious, modern living in this stunning traditional home featuring 4 bedrooms, 2 bonus rooms, 3 1/2 bathrooms, and approximately 3,200 sq ft of thoughtfully designed space. Perfect for multigenerational living, the home includes a full kitchen in the finished basement, offering comfort, privacy, and flexibility for extended family or guests. Enjoy the convenience of 3 laundry rooms and plenty of room to spread out on a beautiful 0.46-acre lot. From the moment you enter the front door, a stunning foyer welcomes you. It opens into a grand family room with soaring vaulted ceilings and abundant natural light-creating the perfect atmosphere for entertaining and everyday living. The spacious formal dining room showcases an elegant, boxed ceiling, ideal for hosting memorable dinners and holiday gatherings. The heart of the home is the beautifully designed kitchen complete with a breakfast bar, pantry, dedicated laund
USD 470,000
103 S Forty Pass W
View photo
House · for sale
USD 309,900
103 S Forty Pass W
Macland Springs
· 4 Bedrooms · 2 Baths · House
· Garden · Office room · Gym · Equipped kitchen · Parking
Macland Springs · 4 Bedrooms · 2 Baths · House · Garden · Office room · Gym · Equipped kitchen · Parking
Fully renovated, nearly half an acre, and no HOA in Hiram. This split-level home has the big-ticket work done: new roof, new windows, new septic system, new insulation, new gutters, and new doors, plus new LVP flooring, new light fixtures, updated kitchen and bath cabinetry, stainless steel appliances, and fresh interior and exterior paint. Bright living areas and bedrooms, two full baths, and a finished lower level with interior and exterior entry for a fourth bedroom, home office, media room, gym, or guest space. Outside, the approximately 0.46-acre level lot offers room to garden, entertain, add a fire pit, or plan a future workshop, with driveway parking for extra vehicles or a trailer and no HOA restrictions. Near the end of a quiet street with no through trafficCopeaceful setting without the busy cut-through. Minutes to Hiram shopping, dining, and everyday conveniences with easy access to GA-92. Move-in ready on a lot this size with no HOA is hard to find. Schedule your private s
USD 309,900
348 Creekview Way
View photo
House · for sale
USD 374,750
USD 149/sq.ft
348 Creekview Way
Macland Springs
· 2,508 sq.ft · 5 Bedrooms · 3 Baths · House
· Equipped kitchen · Parking
Macland Springs · 2,508 sq.ft · 5 Bedrooms · 3 Baths · House · Equipped kitchen · Parking
Welcome to 348 Creekview Way in the Aurora Creek community of Dallas, GA. Zoned for North Paulding Highschool, this Hayden floorplan offers 2,511 sq. Ft, featuring 5 bedrooms, 3 bathrooms, a 2-car garage. Entering the front door, you'll come upon a flex room through an inviting cased opening. The perfect space for a dining room, study, or playroom. Further in the home, the spacious kitchen stuns with its large center island, walk-in pantry, stainless-steel appliances, and a dining area. The living room is the ideal space to gather with loved ones or relax after a long day of work. A bedroom and full bathroom round out the main level, great for guests or in-laws. Up the stairs to the second floor, you'll come upon the primary suite: a spacious bedroom and bathroom with a double vanity, separate tub and shower, water closet, and large walk-in closet. The upstairs living room is centrally located between three additional bedrooms, the third bathroom, and the laundry room. The Hayden's ups
USD 374,750
327 Swan Drive
View photo
House · for sale
USD 385,000
USD 109/sq.ft
327 Swan Drive
Macland Springs
· 3,531 sq.ft · 5 Bedrooms · 2 Baths · House
· Garden · Gym · Deck · Equipped kitchen · Parking · Swimming pool · Cellar
Macland Springs · 3,531 sq.ft · 5 Bedrooms · 2 Baths · House · Garden · Gym · Deck · Equipped kitchen · Parking · Swimming pool · Cellar
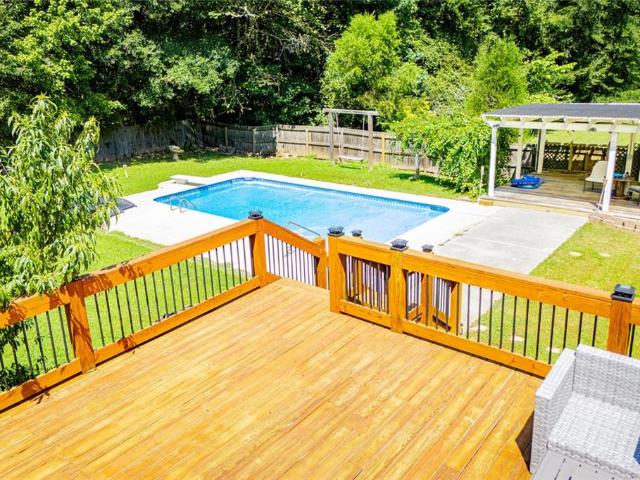
Welcome home to 327 Swan Dr. Resort-style living in Carrington Pointe at Lake Swan! This spacious 5-bedroom, 2.5-bath two-story sits on a private lot and is loaded with upgrades inside and out. New hvac system! Step out back to your own private oasis: a sparkling inground pool with brand NEW pool liner, pergola, and a brand-NEW expansive deck with a built-in bar. Made for entertaining. Unwind on the wraparound front porch swing or soak in backyard views from the beautifully, enclosed sunroom. Inside, fresh interior paint and an open-concept layout connect the kitchen to the family room, while a formal living room, dining room, and eat-in kitchen with updated cabinetry offer flexible space to gather. Rich hardwood and tile flow throughout the main level. Retreat to the oversized owner's suite featuring dual walk-in closets, double vanities, and a relaxing spa-like soaking tub. The basement level adds a 2-car garage plus an oversized workshop. Ideal for hobbies, storage, or a home gym. W
USD 385,000
108 Aviary Lane
View photo
House · for sale
USD 345,500
USD 106/sq.ft
108 Aviary Lane
Macland Springs
· 3,229 sq.ft · 5 Bedrooms · 3 Baths · House
· Garden · Deck · Fireplace · Equipped kitchen · Cellar
Macland Springs · 3,229 sq.ft · 5 Bedrooms · 3 Baths · House · Garden · Deck · Fireplace · Equipped kitchen · Cellar
Welcome to this beautiful home in the desirable Heritage Club community! Featuring a traditional design, spacious living areas, and a thoughtfully designed layout, this property offers plenty of room to enjoy comfortable living. The home includes a welcoming entrance, a well-appointed kitchen with stone countertops and a walk-in pantry, and a cozy family room with a fireplace. Additional highlights include a versatile basement, a private backyard, and a deck perfect for outdoor enjoyment. Conveniently located in Dallas, this property offers a wonderful opportunity to enjoy a comfortable lifestyle in a welcoming community
USD 345,500
329 Hiram Douglasville Highway
View photo
House · for sale
USD 575,000
USD 395/sq.ft
329 Hiram Douglasville Highway
Macland Springs
· 1,453 sq.ft · 3 Bedrooms · 2 Baths · House
Macland Springs · 1,453 sq.ft · 3 Bedrooms · 2 Baths · House
Fantastic Opportunity on 2 Beautiful Acres! This property offers endless possibilities with a charming four-sided brick ranch featuring 3 bedrooms and 2 full bathrooms. Situated in a prime location with excellent potential for future commercial development, this property is a great opportunity for homeowners, investors, or business owners alike. In addition to the home, you'll find two convenient storage buildings, perfect for equipment, tools, and outdoor essentials. The impressive 30' x 40' workshop provides ample space for hobbies, projects, equipment storage, or business-related needs. With 2 acres of land, multiple outbuildings, and exciting future potential, this is a unique opportunity you won't want to miss!
USD 575,000
115 Silver Trace
View photo
House · for sale
USD 399,900
USD 334/sq.ft
115 Silver Trace
Macland Springs
· 1,195 sq.ft · 5 Bedrooms · 3 Baths · House
· Patio · Garden · Fireplace · Equipped kitchen
Macland Springs · 1,195 sq.ft · 5 Bedrooms · 3 Baths · House · Patio · Garden · Fireplace · Equipped kitchen
Absolutely GORGEOUS, move-in ready home in super Dallas location just 5 minutes from all the shopping and dining options you have on Hwy 278. Hardwood floors and fresh paint THROUGHOUT. Huge kitchen w/ granite counters, island and butler's pantry. Eat-in breakfast area and kitchen both open up to family room with fireplace. Loads of natural light! Guest suite with full bathroom on the main level. Upstairs is the oversized Master bedroom w/ sitting area, his-and-hers closets, and master bathroom with dual vanities, soaking tub and separate shower with glass door. Four-season room off the kitchen allows you to enjoy the backyard view all year long. Extra paved patio area for your grill. Corner lot to a cul-de-sac offers tons of privacy. All you need to bring for this one is your toothbrush. She's ready NOW! Show today!
USD 399,900
157 Ashbury Circle
View photo
House · for sale
USD 431,000
USD 152/sq.ft
157 Ashbury Circle
Macland Springs
· 2,831 sq.ft · 5 Bedrooms · 3 Baths · House
· Fireplace · Equipped kitchen
Macland Springs · 2,831 sq.ft · 5 Bedrooms · 3 Baths · House · Fireplace · Equipped kitchen
Incredible buyer incentives: $7,000 mortgage concession. Opendoor Home Loans will contribute up to $7,000 towards a permanent interest rate buy-down if you finance with Opendoor Home Loans LLC. 157 Ashbury Cir is a residence with a functional layout and comfortable living spaces throughout. The kitchen features quartz countertops, a walk-in pantry, an accent backsplash, and stainless steel appliances, creating a fully equipped space for cooking and entertaining. A fireplace anchors the main living area, adding warmth and ambiance to the central gathering space. Flooring and interior paint extend across the living areas. The primary bathroom includes a separate tub and shower along with double sinks for everyday convenience. This residence combines practical design with comfortable living spaces, delivering functional amenities throughout every room. Included 100-Day Home Warranty with buyer activation
USD 431,000
252 Darbys Crossing Court
View photo
Townhouse · for sale
USD 229,500
USD 199/sq.ft
Updated
252 Darbys Crossing Court
Macland Springs
· 1,152 sq.ft · 2 Bedrooms · 2 Baths · Townhouse
· Equipped kitchen · Parking
Macland Springs · 1,152 sq.ft · 2 Bedrooms · 2 Baths · Townhouse · Equipped kitchen · Parking
Seller will cover the cost of a temporary 2/1 buydown program not to exceed 2.5% of the loan amount. Welcome to Darbys Crossing! This low-maintenance 2-bedroom, 2-bath townhome in Hiram offers an excellent opportunity for homeowners and investors alike. The recently updated kitchen features new white cabinetry, creating a fresh, inviting space that flows into the open-concept living area. Enjoy the convenience of a one-car garage, plus plenty of additional guest parking. The low monthly HOA fee adds even more value by covering lawn care and the roof, helping keep exterior maintenance simple and predictable. With no rental restrictions, this property is an attractive option for investors looking to add to their portfolio or buyers seeking future rental flexibility. Conveniently located near Hiram shopping, dining, and commuter routes, this home combines practical features, low-maintenance living, and investment potential in one appealing package. Whether you're looking for a place to ca
USD 229,500
500 Davis Mill Road S
View photo
House · for sale
USD 265,000
USD 241/sq.ft
500 Davis Mill Road S
Macland Springs
· 1,098 sq.ft · 3 Bedrooms · 1 Bath · House
· Garden · Deck · Equipped kitchen
Macland Springs · 1,098 sq.ft · 3 Bedrooms · 1 Bath · House · Garden · Deck · Equipped kitchen
Welcome home to this charming 4-side-brick ranch, offering comfortable one-level living with smart updates and an outdoor space you'll love. This one checks all the boxes: move-in ready, fantastic fenced yard, convenient location, and priced to sell! Inside, you'll find inviting living spaces, spacious bedrooms, and newer luxury vinyl flooring. Recent improvements include a newer water heater, deck, and paint, as well as new front and back doors, and a new dishwasher. Step outside to enjoy the fully fenced backyard featuring a privacy fence and plenty of usable space throughout the entire yard Co perfect for kids, pets, or simply relaxing outdoors! Enjoy the welcoming front porch and large back deck. Conveniently located near shopping, restaurants, and schools, this home offers the perfect combination of comfort, updates, and room to enjoy the outdoors. No hoa! Don't miss your chance to make this one yours!
USD 265,000
136 Moreland Circle
View photo
House · for sale
USD 315,000
USD 161/sq.ft
136 Moreland Circle
Macland Springs
· 1,948 sq.ft · 4 Bedrooms · 3 Baths · House
· Garden · Terrace · Fireplace · Equipped kitchen
Macland Springs · 1,948 sq.ft · 4 Bedrooms · 3 Baths · House · Garden · Terrace · Fireplace · Equipped kitchen
Beautifully maintained and move-in ready, this spacious split-level home offers 4 bedrooms, 3 full bathrooms, and thoughtfully designed living space in an established Hiram, swim and tennis neighborhood. From the moment you step inside, you'll appreciate the vaulted ceilings, real hardwood floors throughout the main living areas, and a wood-burning fireplace. The open-concept layout is perfect for everyday living and entertaining. The kitchen features white cabinetry, stainless steel appliances, a five-burner gas range, stainless steel refrigerator, Quartz countertops, a pantry, and a breakfast nook that looks into the back yard. It flows into the separate dining area and family room. The main-level owner's suite offers a tray ceiling, walk-in closet, double vanities, updated walk-in shower with double shower heads. Two additional bedrooms and a full bathroom complete the main level. The finished terrace level is one of this home's standout features, offering a private bedroom, full ba
USD 315,000
4511 Verdant Woods Court
View photo
House · for sale
USD 699,900
USD 132/sq.ft
4511 Verdant Woods Court
Macland Springs
· 5,296 sq.ft · 5 Bedrooms · 3 Baths · House
· Garden · Swimming pool · Fireplace · Equipped kitchen · Cellar
Macland Springs · 5,296 sq.ft · 5 Bedrooms · 3 Baths · House · Garden · Swimming pool · Fireplace · Equipped kitchen · Cellar
Upgraded 5BR Retreat on a Quiet Broadlands Cul-de-Sac with 2 Gas Fireplaces, Hot Tub, Fenced Level Yard, Firepit & Finished Basement. Welcome home to this 5-bedroom, 3.5-bath home, tucked away on a quiet cul-de-sac in West Cobb’s sought-after Broadlands community. It’s zoned for top-rated Kemp Elementary, Lovinggood Middle, and Hillgrove High. Lovingly maintained and thoughtfully upgraded, it offers space (5,303 sq ft), comfort, and a lifestyle that’s hard to find. The main level is made for gathering. You’ll find a formal den, a dining room big enough for holiday crowds, and a bright living room centered on a cozy fireplace. At the heart of the home is a kitchen designed for entertaining. Its oversized granite and stone island lets you face your guests while you cook. It also has granite counters, tile floors, plenty of drawer-style cabinets, pull-out spice and knife storage beside the stove, accent cabinet lighting, two pantries, and a built-in coffee maker. A large laundry room with
USD 699,900
158 Laurel Farms Lane
View photo
House · for sale
USD 399,900
USD 227/sq.ft
158 Laurel Farms Lane
Macland Springs
· 1,755 sq.ft · 2 Bedrooms · 2 Baths · House
Macland Springs · 1,755 sq.ft · 2 Bedrooms · 2 Baths · House
Elegant Living, Modern Comfort & The Lifestyle You've Been Waiting For! Welcome to 158 Laurel Farms Lane in Dallas, Georgia! This beautifully well-maintained Fischer Homes resale, built in 2024, offers the perfect blend of modern elegance, comfort, and effortless living. Immaculately cared for and showcasing the appeal of nearly new construction, this home presents a wonderful opportunity to enjoy all the benefits of a newer home without the wait. Featuring 2 spacious bedrooms, 2 full bathrooms, and an additional versatile Flex Room, this thoughtfully designed ranch home offers the flexibility today's homeowners appreciate. Whether you envision a private home office, an inviting library, a hobby space, or accommodations for overnight guests, this additional room provides endless possibilities to complement your lifestyle. Located in a desirable Active Adult 55+ community, Laurel Farms offers an opportunity to embrace a new chapter with comfort, convenience, and the enjoyment of communi
USD 399,900
208 Wildflower Ridge Road
View photo
House · for sale
USD 413,690
USD 172/sq.ft
208 Wildflower Ridge Road
Macland Springs
· 2,400 sq.ft · 4 Bedrooms · 2 Baths · House
· Fireplace · Equipped kitchen
Macland Springs · 2,400 sq.ft · 4 Bedrooms · 2 Baths · House · Fireplace · Equipped kitchen
Beautiful location. Amazing amenities. The Greenfield is a beautiful two-story home that effortlessly blends comfort and style. The open floorplan creates an inviting flow, starting with a spacious kitchen and dining area complete with a walk-in pantry, and leading into the bright great room-where you can add an optional fireplace to create the perfect ambiance. The main level also features a welcoming foyer, a versatile study that can be converted into an optional bedroom with full bathroom. Upstairs, you'll find a cozy loft area, perfect for unwinding, along with spacious secondary bedrooms and a thoughtfully designed laundry room. The expansive primary suite is your personal retreat, featuring a private bath and a generous walk-in closet. With every thoughtful detail, The Greenfield is the perfect place to call home!
USD 413,690
500 Cantrell Drive
View photo
House · for sale
USD 459,900
USD 179/sq.ft
500 Cantrell Drive
Macland Springs
· 2,562 sq.ft · 5 Bedrooms · 2 Baths · House
· Garden · Equipped kitchen · Parking
Macland Springs · 2,562 sq.ft · 5 Bedrooms · 2 Baths · House · Garden · Equipped kitchen · Parking
Give yourself room to settle in, spread out, and make the space your own in the Rabun at Mount Tabor Pointe. This spacious two-story home offers an inviting open floor plan with plenty of flexibility for both today and what comes next. The chef-inspired kitchen flows naturally into the dining and family rooms, creating a connected heart of the home where meals, conversations, and everyday moments come together. Granite countertops, stainless steel Whirlpool appliances, beautiful wood cabinetry, and a large island bring style and functionality to the kitchen, all included as part of LGI Homes' CompleteHomeTM package. Upstairs, the private owner's suite provides a comfortable retreat with a generous walk-in closet and en-suite bath. Additional bedrooms offer room to grow and the freedom to create spaces for family, guests, hobbies, or working from home. Complete with a two-car garage and professionally landscaped front yard, the Rabun combines thoughtful design with everyday convenience.
USD 459,900
254 Riverwood Way
View photo
House · for sale
USD 515,000
USD 160/sq.ft
Updated
254 Riverwood Way
Macland Springs
· 3,218 sq.ft · 6 Bedrooms · 3 Baths · House
· Fireplace · Equipped kitchen · Parking · Swimming pool · Cellar
Macland Springs · 3,218 sq.ft · 6 Bedrooms · 3 Baths · House · Fireplace · Equipped kitchen · Parking · Swimming pool · Cellar
This spacious, beautifully updated corner-lot home features 6 bedrooms, 3.5 baths, a two-car garage, and a versatile floor plan. Major updates include a. *roof just 4 years old and a new main-level HVAC system and furnace*. The main level offers the primary suite, additional bedrooms, laundry room, family room with fireplace, and a kitchen featuring quartz countertops, stainless steel appliances, and a built-in desk. Upstairs includes a bedroom, full bath, and bonus room. The basement adds two bedrooms, two bonus rooms, and unfinished space perfect for creating an entertainment area. Enjoy community amenities just a block away, including a clubhouse, pool, pickleball courts and new kids play ground. Conveniently located near Mt. Tabor Park and Abney Lake. Do not miss this Dallas jewel! Schedule your showing today!
USD 515,000

Get email alerts

Don't miss out: be the first to know about new properties

The alert was correctly created

On subscribing you accept the conditions of use and the privacy policy
Alert
Receive new ads in your inbox
Save this search
Receive alerts for new listings

We'll send you an email when we have new properties for: "Properties for sale in Macland Springs"

The alert was correctly created

Timberchase
Watson Glen, Dallas CCD Paulding County Georgia
Get email alerts and be the first to see new listings
Required field
On subscribing I accept the terms of the privacy policy
Perfect! You'll soon start receiving new listings via email
Alert
Receive an email when we have new ads for Properties for sale in Macland Springs
Save this search
Filters

Bedrooms

Size (sq.ft)

sq.ft
sq.ft

Price

USD
USD

Property type

Bathrooms

Clear all filters
Receive notifications when new entries are published.