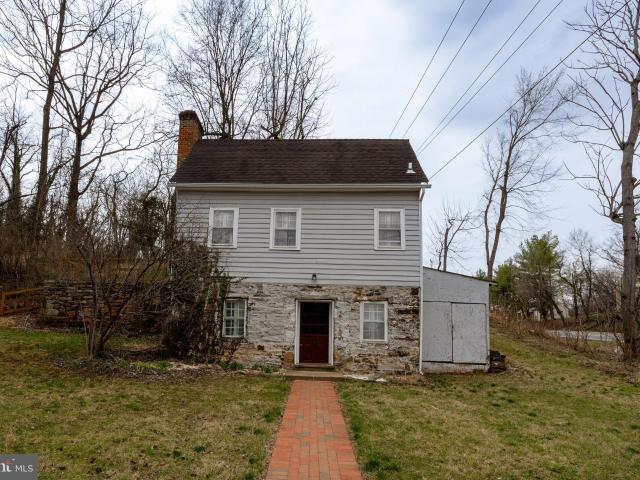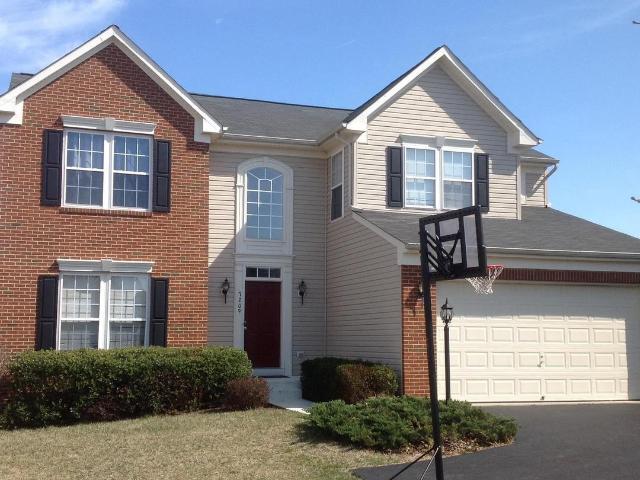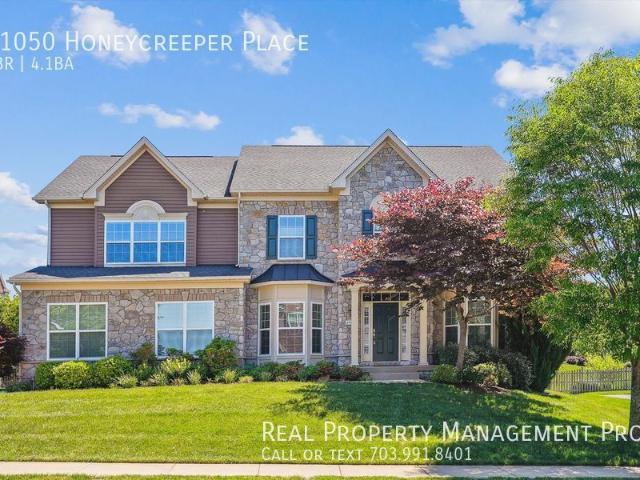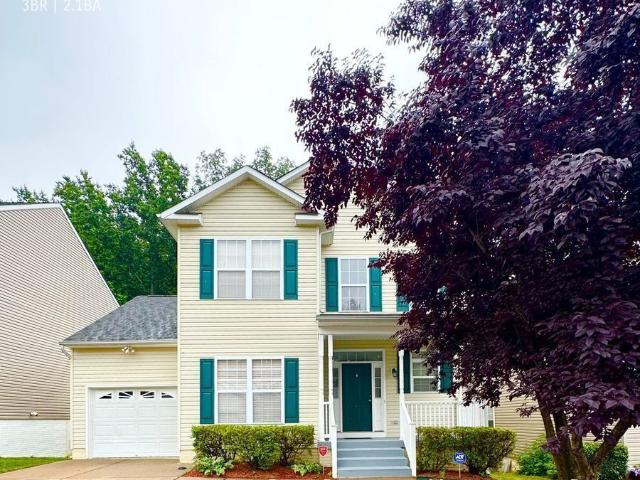
4 houses for rent in Madison Crescent

Qualify for Zero Deposit?
View photo
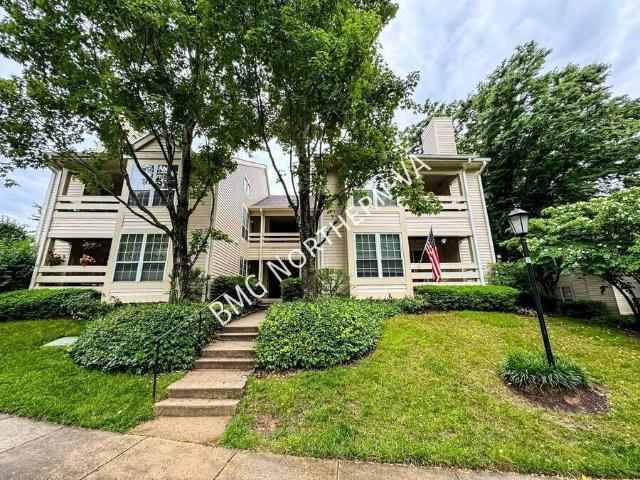
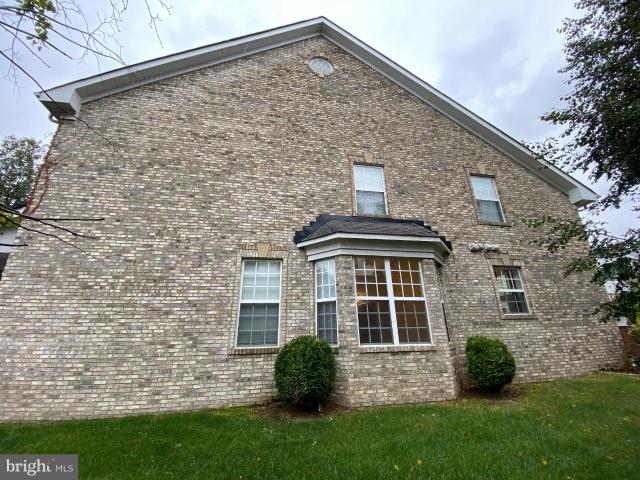
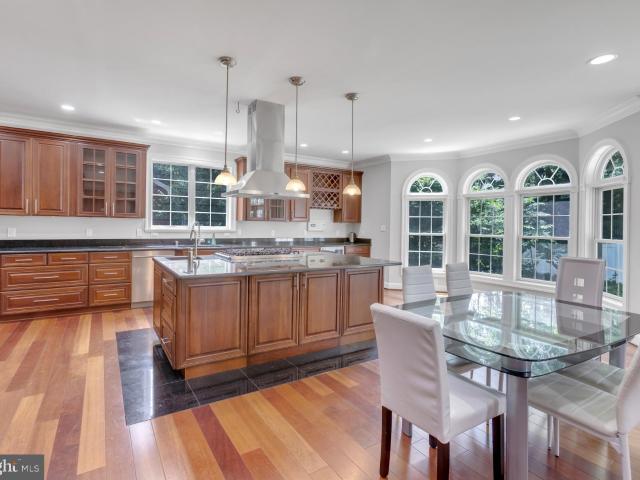
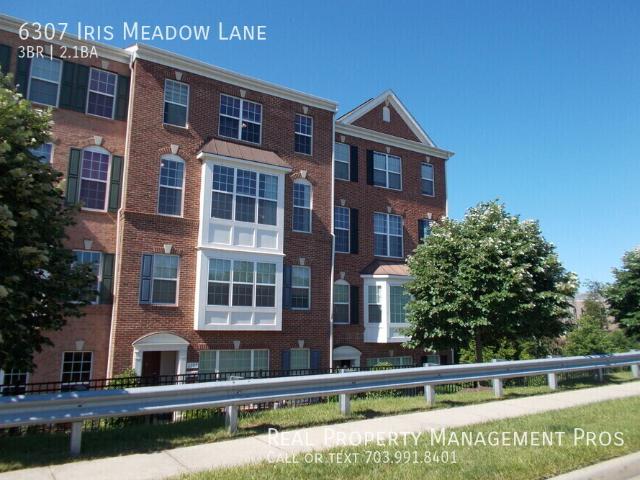
Townhouse · for rent
USD 2,650
Qualify for Zero Deposit?
Madison Crescent
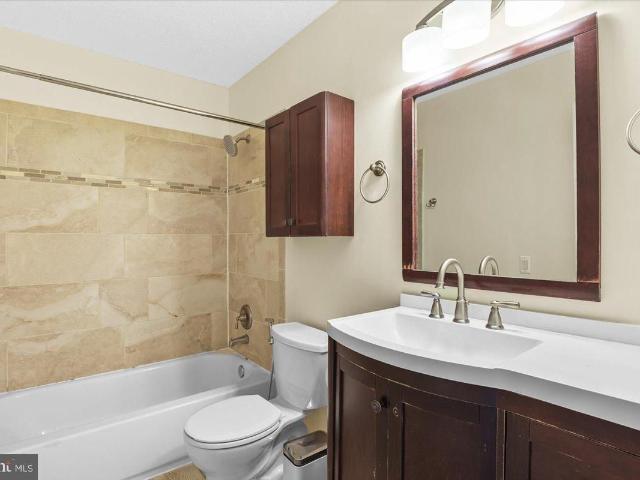
· 3 Bedrooms · 2 Baths · Townhouse
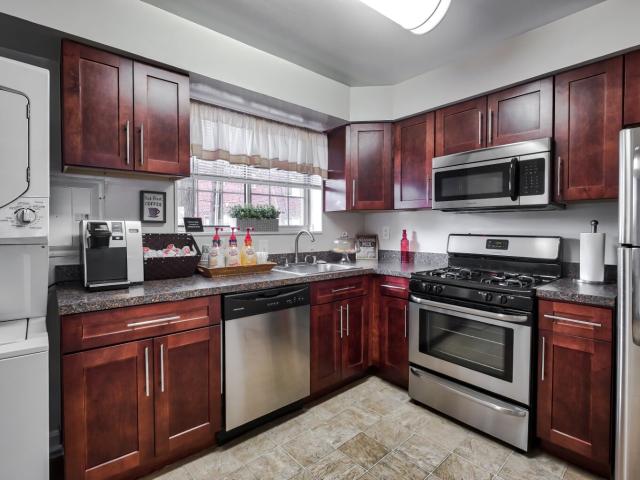
· Office room · Balcony · Equipped kitchen · Parking · Air conditioning
Madison Crescent · 3 Bedrooms · 2 Baths · Townhouse · Office room · Balcony · Equipped kitchen · Parking · Air conditioning
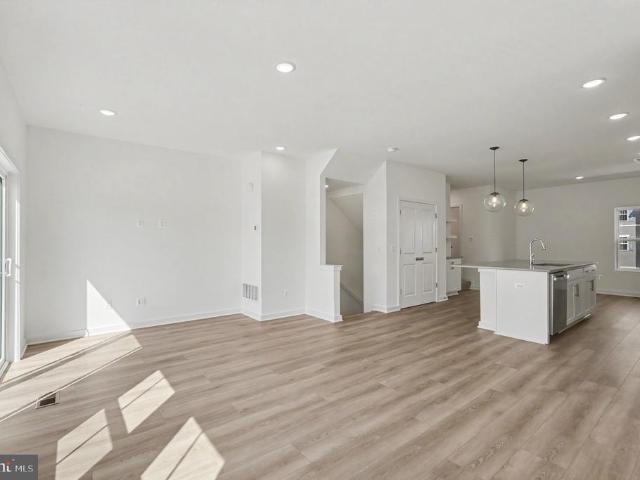
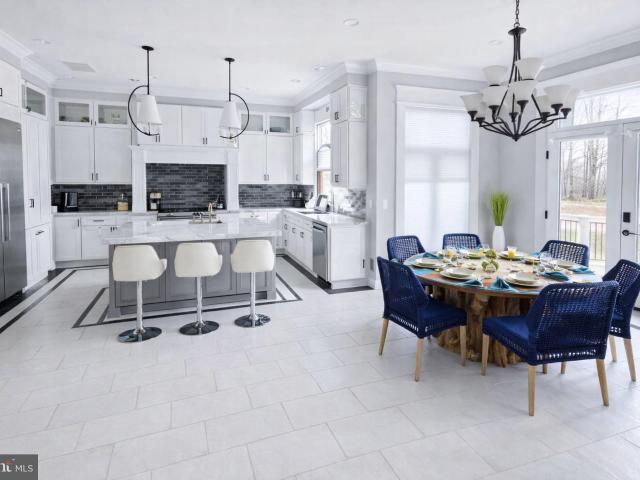
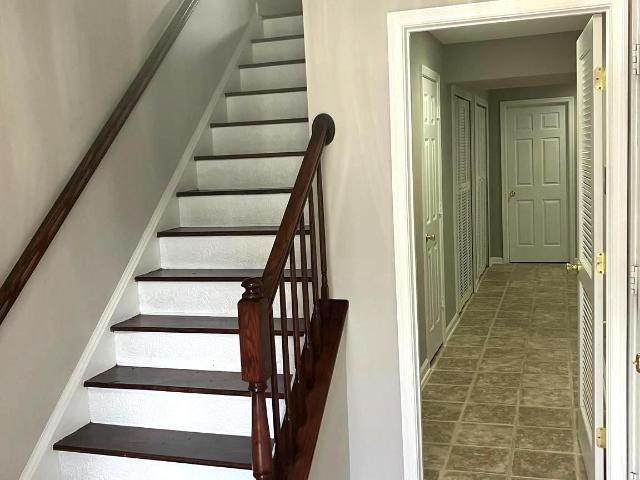
SCHEDULE A SHOWING ONLINE AT: showmojo.com/ltr/3a8854c061 - $0 Security Deposit Option for Qualified Residents! See resident brochure or property manager website for more details. - Well-maintained garage townhome offering over 2,200 square feet of open living space. The flexible main level features formal living and dining areas, a home office, and a spacious family room that opens to the gourmet kitchen complete with stainless steel appliances, granite countertops, center island, and access to the private balcony. The generous primary suite offers a walk-in closet and a luxury bath with dual vanities. Upper-level laundry with high-efficiency washer and dryer. Conveniently located just minutes from Route 15, I-66, UVA Haymarket Medical Center, shopping, restaurants, entertainment, and community pool. - Resident Benefits Package is Required with ALL lease agreements managed by Real Property Management Pros. The Real Property Management Pros Resident Benefits Package (RBP) deliver
USD 2,650
Room for rent in Bristow
View photo
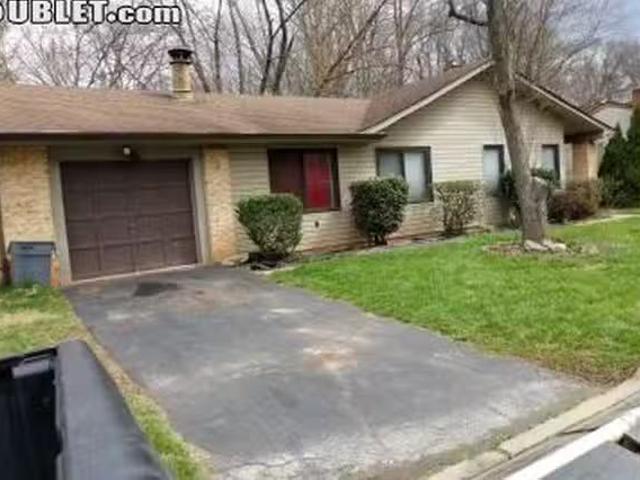
House · for rent
USD 600
Room for rent in Bristow
Madison Crescent
· 484 sq.ft · 2 Bedrooms · House
· Parking
Madison Crescent · 484 sq.ft · 2 Bedrooms · House · Parking
Rooms available for rent near to all the major highway and VRE station. It is very clean and safe community. major shopping stores and restaurants are close by. If interest please call or text. Get the best price at ListedBuy! Amenities: parking, washing_machine, internet
USD 600
8200 Buckland Mill Rd, Gainesville, VA 20155 | MLS #VAPW2123
View photo
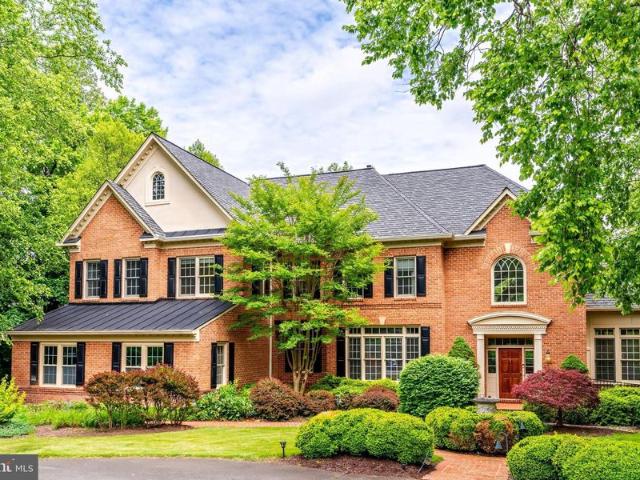
House · for rent
Request Details
8200 Buckland Mill Rd, Gainesville, VA 20155 | MLS #VAPW2123
Madison Crescent
· 958 sq.ft · 1 Bedroom · 1 Bath · House
· Patio · Fireplace · Equipped kitchen
Madison Crescent · 958 sq.ft · 1 Bedroom · 1 Bath · House · Patio · Fireplace · Equipped kitchen
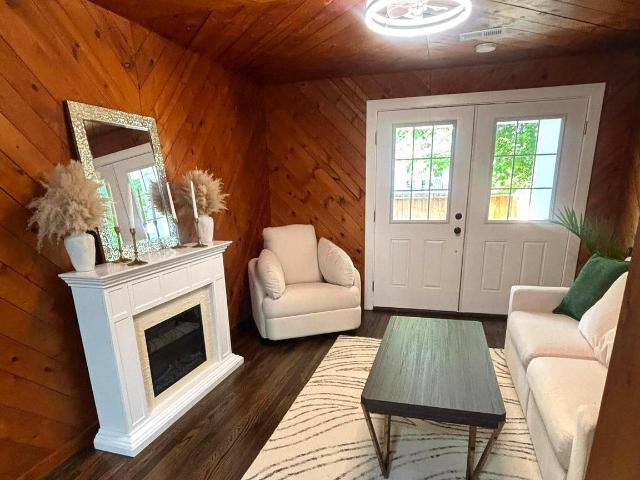
Nestled in the charming Metes & Bounds subdivision, this delightful Colonial home, built in 1826, exudes warmth and character. With 960 sq. ft. Of thoughtfully designed space, this residence features a cozy living area enhanced by two non-functioning fireplaces, perfect for creating a welcoming ambiance. The interior boasts beautiful hardwood floors, exposed beams, and built-ins that add a touch of elegance and practicality. The heart of the home is the kitchen, seamlessly combined with the dining area, making it ideal for entertaining or enjoying quiet meals. The kitchen comes equipped with essential appliances, including a refrigerator, electric ovenu002Frange, and front-loading washer and dryer for your convenience. The spacious bedroom features a walk-in closet, providing ample storage. Step outside to discover a serene 2.35-acre lot, complete with a charming patio, perfect for outdoor gatherings or peaceful evenings under the stars. The property backs onto parkland, offering a tra
Request Details
7209 Bladen Pl, Gainesville, VA 20155 | MLS #VAPW2120
View photo
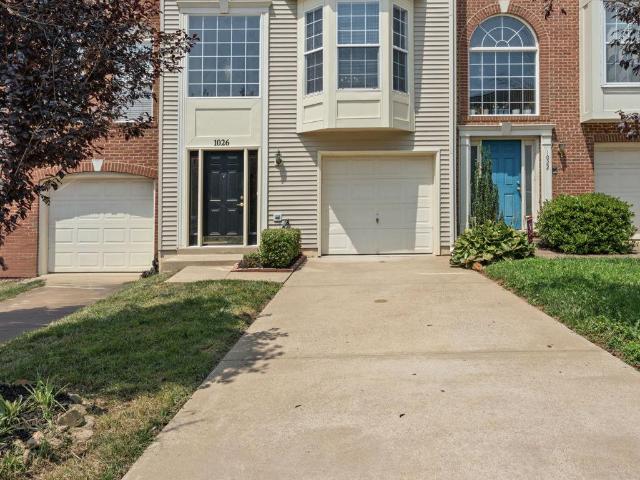
House · for rent
Request Details
7209 Bladen Pl, Gainesville, VA 20155 | MLS #VAPW2120
Madison Crescent
· 3,638 sq.ft · 4 Bedrooms · 3 Baths · House
· Office room · Equipped kitchen · Parking · Cellar
Madison Crescent · 3,638 sq.ft · 4 Bedrooms · 3 Baths · House · Office room · Equipped kitchen · Parking · Cellar
No showings! Property occupied. Looking for an Investment that is already leased? This beautifully maintained colonial located on a quiet cul-de-sac in a highly sought-after Gainesville neighborhood. This spacious home features 4 bedrooms, 2.5 bathrooms, a 2-car garage, and an extended driveway with ample parking. The open floor plan offers hardwood flooring throughout the main level, a private office, and a bright breakfast area. The gourmet kitchen is equipped with Corian countertops, a center island, double sink, double ovens, and a gas cooktop—perfect for both everyday living and entertaining. Main-level laundry adds convenience with washer and dryer included. Upstairs, the spacious primary suite features a large walk-in closet, soaking tub, and separate shower. The fully finished walkout basement provides additional living and entertaining space. Conveniently located just minutes from I-66, shopping, dining, and commuter routes. Home is equipped with an alarm system. Please refer
Request Details

More homes near this area

Immaculately Maintained 5 BR Home in Leesburg!
View photo
House · for rent
USD 4,600
Immaculately Maintained 5 BR Home in Leesburg!
Madison Crescent
· 5 Bedrooms · 4 Baths · House
· Equipped kitchen
Madison Crescent · 5 Bedrooms · 4 Baths · House · Equipped kitchen
SCHEDULE A SHOWING ONLINE AT: showmojo.com/ltr/a7ff1bf0f5 - $0 Security Deposit Option for Qualified Residents! See resident brochure or property manager website for more details. - Immaculately maintained and beautifully appointed, this exceptional five-bedroom home is nestled in the sought-after Courland Rural Village community of Leesburg, offering over 4,700 square feet of finished living space across three levels. The bright, open main level features gleaming hardwood floors and an inviting floor plan designed for both everyday living and entertaining. The gourmet kitchen is equipped with granite countertops, a center island, breakfast bar, stainless steel appliances, and a sun-filled breakfast room. Upstairs, the spacious primary suite offers a private sitting room, walk-in closet, and a luxurious en-suite bath with dual vanities, a soaking tub, and a separate shower. Three generously sized secondary bedrooms, a convenient upper-level laundry room, a Jack-and-Jill bath, and
USD 4,600
Spacious 3BR Home with Open Layout and Main Level Primary Bedroom!
View photo
House · for rent
USD 2,650
Spacious 3BR Home with Open Layout and Main Level Primary Bedroom!
Madison Crescent
· 3 Bedrooms · 2 Baths · House
· Fireplace · Equipped kitchen · Parking · Cellar
Madison Crescent · 3 Bedrooms · 2 Baths · House · Fireplace · Equipped kitchen · Parking · Cellar
SCHEDULE A SHOWING ONLINE AT: showmojo.com/ltr/81c87a20ec - Spacious 3-bedroom, 2.5-bath home in Stafford featuring an open and functional floor plan! The main level offers a formal living or dining room accented with chair rail and crown molding, perfect for entertaining or creating a flexible living space. The gourmet kitchen boasts stainless steel appliances, abundant cabinet storage, and a dedicated breakfast area for casual dining. The impressive two-story family room is filled with natural light and features a cozy gas fireplace, creating a welcoming atmosphere for everyday living. Conveniently located on the main level, the primary suite includes a walk-in closet and a private en-suite bathroom with dual vanities, a jetted soaking tub, and a separate shower. Upstairs, you'll find two generously sized bedrooms and a full hall bathroom. The unfinished basement provides excellent storage space, while the one-car garage and driveway offer ample parking. Ideally located just mi
USD 2,650
Gorgeous 2 Bed 2 Bath 2 Level Condo With A Balcony In Carr At Pinecrest Water Included
View photo
House · for rent
USD 2,500
New
Gorgeous 2 Bed 2 Bath 2 Level Condo With A Balcony In Carr At Pinecrest Water Included
Madison Crescent
· 2 Bedrooms · 2 Baths · House
· Balcony · Fireplace · Equipped kitchen · Swimming pool · Parking
Madison Crescent · 2 Bedrooms · 2 Baths · House · Balcony · Fireplace · Equipped kitchen · Swimming pool · Parking
SCHEDULE A SHOWING ONLINE AT: showmojo.com/ltr/4b53d45066 - This property is being listed by the owners. Tucked within a lively community, this two-level condo offers a blend of modern comfort and convenience. Its spacious living and dining area boasts 2-storey vaulted ceilings and a cozy fireplace, perfect for gatherings. The updated kitchen features granite countertops, stainless steel appliances, and ample storage. Primary bedroom offers double closets and an attached bath. The private balcony provides a serene retreat. Access community amenities including a pool, tennis courts, and playgrounds. Assigned parking space for safety and convenience. This Property Has Professional Management, Has 24-Hr Emergency Maintenance, and an Online Tenant Portal. Bonus: Water, Sewer, & Trash Included. All Bay Property Management Group of Northern Virginia residents are automatically enrolled in the Resident Benefits Package (RBP) for $42.95/month, which includes renters insurance, credit bui
USD 2,500
Brookville Townhomes
12 pictures
Townhouse · for rent
USD 2,400
Brookville Townhomes
Madison Crescent
· 893 sq.ft · 2 Bedrooms · 1 Bath · Townhouse
Madison Crescent · 893 sq.ft · 2 Bedrooms · 1 Bath · Townhouse
At Brookville Townhomes your satisfaction is important to us! Our community is nestled within a scenic tree-lined setting located on approximately 12-acres of natural woodland all in the heart of Alexandria, VA. The property is located a few steps across the street from one of Alexandria's oldest parks, Holmes Park, complete with a flowing brook, bike and jogging trails. If you have a dog, you will love the close-by doggie-park. Enjoy living with city conveniences in a country setting! Brookville Townhomes are approximately 7 miles from Washington D.C and just minutes from all major routes and shopping. At Brookville Townhomes, we offer quality living in our spacious two and three bedroom townhomes and, of course, we love pets because they love you! Cats and dogs are welcome. Please inquire into our pet-friendly policy for further details. Come and visit us today or call to schedule an appointment with one of our on-site professional consultants
USD 2,400
Gary Ave, Alexandria, VA
View photo
House · for rent
USD 1,000
Gary Ave, Alexandria, VA
Madison Crescent
· 291 sq.ft · 1 Bedroom · House
· Equipped kitchen
Madison Crescent · 291 sq.ft · 1 Bedroom · House · Equipped kitchen
Furnished room. Walking distance to bus. Close by metro station, close to dc, Arlington and falls church. Washington D.C, Great park near by 10 min walk. Walking distance shopping area.. Get the best price at ListedBuy! Amenities: couples, internet, washing_machine, tv, dishwasher
USD 1,000
Brookville Townhomes
11 pictures
Townhouse · for rent
USD 2,920
Brookville Townhomes
Madison Crescent
· 958 sq.ft · 3 Bedrooms · 1 Bath · Townhouse
Madison Crescent · 958 sq.ft · 3 Bedrooms · 1 Bath · Townhouse
At Brookville Townhomes your satisfaction is important to us! Our community is nestled within a scenic tree-lined setting located on approximately 12-acres of natural woodland all in the heart of Alexandria, VA. The property is located a few steps across the street from one of Alexandria's oldest parks, Holmes Park, complete with a flowing brook, bike and jogging trails. If you have a dog, you will love the close-by doggie-park. Enjoy living with city conveniences in a country setting! Brookville Townhomes are approximately 7 miles from Washington D.C and just minutes from all major routes and shopping. At Brookville Townhomes, we offer quality living in our spacious two and three bedroom townhomes and, of course, we love pets because they love you! Cats and dogs are welcome. Please inquire into our pet-friendly policy for further details. Come and visit us today or call to schedule an appointment with one of our on-site professional consultants
USD 2,920
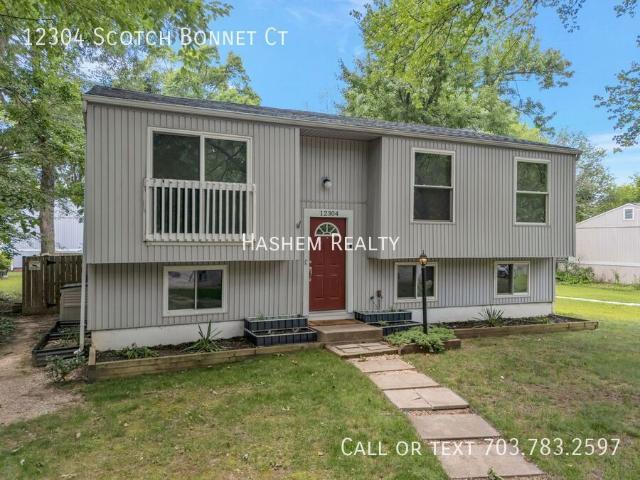
12304 Scotch Bonnet Ct Welcome home!
View photo
House · for rent
USD 3,600
12304 Scotch Bonnet Ct Welcome home!
Madison Crescent
· 4 Bedrooms · 3 Baths · House
· Garden · Deck · Air conditioning · Parking
Madison Crescent · 4 Bedrooms · 3 Baths · House · Garden · Deck · Air conditioning · Parking
SCHEDULE A SHOWING ONLINE AT: showmojo.com/ltr/65f3a1b053 - Apply now: screen.boompay.app/a/BisbEu2zzoN3xAk4RIkl Welcome home to a charming detached home nestled in the desirable Cocquina Cluster of South Reston. Perfectly situated near South Lakes and the Herndon border, this home offers top-tier convenience and access to excellent Fairfax County Public Schools, including Dogwood Elementary and South Lakes High. This spacious residence features 4 bright bedrooms and 3 full baths spread across two comfortable levels. The interior boasts beautiful wood floors, a dedicated dining area, a primary suite bath, and central A/C to keep you cool year-round. Outside, you'll find a hassle-free driveway and off-street parking, along with a relaxing deck and a private, fully fenced rear yard that's perfect for weekend gatherings. Minimum credit score requirement is 620 Minimum income requirement is 3x the rent price
USD 3,600
36110 wilderness shores way
View photo
House · for rent
USD 2,500
36110 wilderness shores way
Madison Crescent
· 1,927 sq.ft · 3 Bedrooms · 3 Baths · House
· Office room · Deck · Equipped kitchen · Parking · Swimming pool
Madison Crescent · 1,927 sq.ft · 3 Bedrooms · 3 Baths · House · Office room · Deck · Equipped kitchen · Parking · Swimming pool
Brand-new and never lived in, this beautifully appointed 3-bedroom, 3.5-bath townhome located at Wilderness Shores offers approximately 1,927 square feet of modern living space in the desirable Wilderness Shores community near the scenic Rapidan River. Conveniently situated between Fredericksburg and Culpeper, this home provides easy access to shopping, dining, recreation, and major commuter routes including Interstate 95 and Route 3. Residents will enjoy community amenities including a clubhouse, outdoor pool, playground, walking trails, and biking trails. The entry level features a built-in 1-car garage and a spacious activity room with an attached full bath, perfect for a guest suite, office, or flex space. The main living level offers an open-concept design with a spacious loft-style kitchen featuring a large island, quartz countertops, stainless steel appliances, upgraded cabinetry, stylish backsplash, and pantry. The adjoining dining area and great room open to a private deck, cr
USD 2,500
Qualify for zero deposit option/Access to Occaquan
View photo
House · for rent
USD 3,750
Qualify for zero deposit option/Access to Occaquan
Madison Crescent
· 5 Bedrooms · 3 Baths · House
· Patio · Deck · Fireplace · Equipped kitchen · Cellar
Madison Crescent · 5 Bedrooms · 3 Baths · House · Patio · Deck · Fireplace · Equipped kitchen · Cellar
SCHEDULE A SHOWING ONLINE AT: showmojo.com/ltr/4fae0ad07a - $0 Security Deposit Option for Qualified Residents! See resident brochure or property manager website for more details. - This well cared for contemporary home on a.49 acre fenced lot with large deck and stamped concrete patio backing to trees. Plank flooring covers the gourmet kitchen complete with granite counters, stainless steel appliances, breakfast bar and loads of counter/cabinet space. The sunroom provides deck access, skylight and fabulous views. The primary suite offers vaulted ceilings, a walk in closet and private tiled full bath while bedrooms 2 and 3 with vaulted ceilings share the tiled Jack and Jill tiled full bath. A two story living room with a wood burning fireplace greets you on your way to the finished walkout basement complete with bedroom 4, a recreation room, and a bonus room. Two pet maximum, no aggressive breeds. Access to community trails, playground, boat ramp, and pavilion. Chairs (3) in kitc
USD 3,750
6497 Windham Ave, Alexandria, VA 22315 | MLS #VAFX2318
View photo
House · for rent
Request Details
6497 Windham Ave, Alexandria, VA 22315 | MLS #VAFX2318
Madison Crescent
· 721 sq.ft · 2 Bedrooms · 1 Bath · House
Madison Crescent · 721 sq.ft · 2 Bedrooms · 1 Bath · House
Beautiful single-family home located in the desirable Windsor Estates community on a flat half-acre lot. Several multi-million-dollar custom homes are currently being built throughout Windsor Estates, making this an excellent opportunity for homeowners, builders, and investors alike. Conveniently located near Kingstowne Center, Springfield Town Center, the Metro, INOVA Hospital, shopping, restaurants, and Fort Belvoir. Enjoy easy access to major commuter routes and a wide range of amenities. The property is being sold strictly as-is. The primary value is in the land, offering tremendous potential for renovation, expansion, or new construction
Request Details
14612 Bristow Rd, Manassas, VA 20112 | MLS #VAPW2121
View photo
House · for rent
Request Details
14612 Bristow Rd, Manassas, VA 20112 | MLS #VAPW2121
Madison Crescent
· 6,943 sq.ft · 7 Bedrooms · 9 Baths · House
· Fireplace · Equipped kitchen
Madison Crescent · 6,943 sq.ft · 7 Bedrooms · 9 Baths · House · Fireplace · Equipped kitchen
Stunning 7,300+ sq ft custom estate offering 7 Bedrooms, 7 Full Baths, and 2 Half Baths on a private gated lot in Manassas. This high-efficiency, technology-forward residence features 10-foot ceilings, hardwood, marble, and granite flooring, extensive crown molding, recessed lighting, and refined architectural details throughout. The seller is open to considering a variety of acquisition structures for qualified buyers, including seller financing, lease-to-own arrangements, and payment in Bitcoin, subject to mutually agreeable terms. A rare opportunity to own a luxury residence that seamlessly blends sophisticated living, modern technology, and exceptional purchasing flexibility. The gourmet kitchen is appointed with premium Thermador appliances, a six-burner gas range with pot filler, oversized quartz island, farmhouse sink, soft-close cabinetry, and a hidden walk-in pantry with an additional refrigerator. The adjoining family room features a coffered ceiling and gas fireplace, creati
Request Details
Room for rent in Fairfax
View photo
House · for rent
USD 1,300
Room for rent in Fairfax
Madison Crescent
· 1,798 sq.ft · 2 Bedrooms · House
· Parking
Madison Crescent · 1,798 sq.ft · 2 Bedrooms · House · Parking
Room available in a two bedroom apartment in an upscale fairfax neighborhood. Fully furnished, utilities Included and TV in room with a very large walkin closet.Furnished Room Available with 32 HDTV and Roku player. Rent 1300 Negotiable. Get the best price at ListedBuy! Amenities: parking, washing_machine, internet
USD 1,300
310 Frazer Pl, Front Royal, VA 22630 | MLS #VAWR2014
View photo
House · for rent
Request Details
310 Frazer Pl, Front Royal, VA 22630 | MLS #VAWR2014
Madison Crescent
· 1,098 sq.ft · 2 Bedrooms · 2 Baths · House
· Garden · Equipped kitchen
Madison Crescent · 1,098 sq.ft · 2 Bedrooms · 2 Baths · House · Garden · Equipped kitchen
Reduced! Step into this beautifully renovated home featuring 2 spacious bedrooms, 2 fully updated bathrooms, and kitchen. The inviting living room showcases gleaming wood floors and abundant natural light, creating a warm and welcoming atmosphere. The bright, updated, contemporary kitchen offers modern finishes & appliances, granite, lots of natural light, and flows seamlessly into a dedicated dining area—perfect for everyday living or entertaining. The home also includes in-home laundry, an updated heating and cooling system, Plumbing and electrical, and new energy-efficient windows for added comfort and efficiency. Enjoy outdoor living with a private fenced yard—perfect for relaxing or gardening—and a covered rear porch, ideal for unwinding after a long day. Conveniently located just blocks from shopping, restaurants, and the downtown area, this home offers the perfect blend of comfort and accessibility. Possible lease option available
Request Details
7059 Kings Manor Dr, Alexandria, VA 22315 | MLS #VAFX2316
View photo
Townhouse · for rent
Request Details
7059 Kings Manor Dr, Alexandria, VA 22315 | MLS #VAFX2316
Madison Crescent
· 2,400 sq.ft · 3 Bedrooms · 4 Baths · Townhouse
· Patio · Garden · Deck · Fireplace · Equipped kitchen · Parking · Air conditioning
Madison Crescent · 2,400 sq.ft · 3 Bedrooms · 4 Baths · Townhouse · Patio · Garden · Deck · Fireplace · Equipped kitchen · Parking · Air conditioning
Update. Refreshing. New LVP just installed on main level. Lower level, and landings. Come see again! Spacious 4 finished level garage townhouse in The Mews, a small enclave of townhomes located here in the Kingstowne area. Offering almost 2400 sq ft on 4 levels enjoy 3 bedrooms and 3.5 baths. Abundant light and natural light through out. Large living room and big dining room area. Eat in kitchen with Corian countertops, gas cooking, walk in pantry, and big table space with sliding glass doors. (No deck) Big primary suite with soaring ceilings, walk in closet, in suite bath with double sink vanity, soaking tub, and separate shower. Plus the primary suite features a wonderful loft getaway perfect for office, work out room, or just a peaceful retreat. 2 additional bedrooms and full bath complete the upper level. Lower level features recroom with gas fireplace, full bath, garage access, and walk out to patio and fenced yard backing to trees. Updates include new in 2026 Trane AC and coil wi
Request Details
13822 Custis Square, Woodbridge, VA 22191 | MLS #VAPW2120
View photo
Townhouse · for rent
Request Details
13822 Custis Square, Woodbridge, VA 22191 | MLS #VAPW2120
Madison Crescent
· 2,336 sq.ft · 4 Bedrooms · 4 Baths · Townhouse
· Equipped kitchen
Madison Crescent · 2,336 sq.ft · 4 Bedrooms · 4 Baths · Townhouse · Equipped kitchen
Open house 5u002F23 is cancelled because of the rain. We will have the open house Next Saturday! Two master bedrooms. One on main level and one on the upper level. Very large end unit townhouse at such a great location. Walk to the river front in minutes. Open and bright with 2 skylights. Hardwood floor and also Luxury Vinyl Plank all over. Very large kitchen. New paint all over
Request Details
Room for rent in Sterling
View photo
House · for rent
USD 900
Room for rent in Sterling
Madison Crescent
· 1,485 sq.ft · 3 Bedrooms · House
· Parking
Madison Crescent · 1,485 sq.ft · 3 Bedrooms · House · Parking
1 bedroom for rent in my house. Access to rest of house. The neighborhood is quiet and friendly. Lots of Restaurants and stores close by. I am willing to do a short term lease min 3mo. 900.00 mo Please contact me if you are interested.Great Roomate very la. Get the best price at ListedBuy! Amenities: parking, pets, washing_machine, internet
USD 900
891 chinquapin rd, mclean, va
View photo
House · for rent
USD 10,800
891 chinquapin rd, mclean, va
Madison Crescent
· 5 Bedrooms · 7 Baths · House
· Office room · Equipped kitchen
Madison Crescent · 5 Bedrooms · 7 Baths · House · Office room · Equipped kitchen
Nestled on a serene 2-acre lot backing onto lush parkland, 891 Chinquapin Road is a stunningresidence offering approximately 8,000 square feet of luxurious living space. Built byRenaissance Executive, Estate, and Customs Homes, this brick colonial masterpiece exudesdetailed design and craftsmanship, boasting 5 spacious bedrooms, 5 full bathrooms, and 2 halfbathrooms across three beautifully appointed levels. As you step inside, you are greeted by a dramatic two-story domed foyer featuring a sweepingcurved staircasea perfect introduction to the elegance within. The main level boasts gleamingmaple hardwood floors, a sun-drenched two-story living room with expansive floor-to-ceilingwindows, a bright sunroom, and an expansive dining room ideal for hosting formal gatherings. Aprivate office with custom oak built-ins and French doors provides a quiet retreat for work orstudy. The chefs kitchen is a culinary haven, outfitted with granite countertops, custom maplecabinetry, and all accented by
USD 10,800
1026 Longview Ln, Culpeper, VA 22701 | MLS #VACU2014
View photo
Townhouse · for rent
Request Details
1026 Longview Ln, Culpeper, VA 22701 | MLS #VACU2014
Madison Crescent
· 2,314 sq.ft · 3 Bedrooms · 4 Baths · Townhouse
· Garden · Deck · Equipped kitchen · Swimming pool · Cellar
Madison Crescent · 2,314 sq.ft · 3 Bedrooms · 4 Baths · Townhouse · Garden · Deck · Equipped kitchen · Swimming pool · Cellar
Welcome to this luxury property situated in the heart of the Lakeview Community of Culpeper. This property is a beautifully renovated townhome with fresh updates, making it the perfect move-in ready-to-call home. Updates include new flooring throughout, featuring LVP flooring in the entry and main levels, hardwood on the lower-level stairs, and plush carpet on the upper-level stairs and bedrooms. As you enter through the main level, you are welcome to a spacious rec room with natural light in walk-up basement with access a deck and a private fenced backyard. The main level includes a spacious open concept kitchen with an island and sunlight living room. Upstairs you'll find three bedrooms and two full baths. Lakeview offers exceptional amenities, including a swimming pool, clubhouse, tennis courts, basketball courts, and several tot lots. The community features walking trails that connect to neighboring areas and Yowell Meadow Park. This property is conveniently located with easy acces
Request Details
6529 Fairlawn Dr, McLean, VA 22101 | MLS #VAFX2319
View photo
House · for rent
Request Details
6529 Fairlawn Dr, McLean, VA 22101 | MLS #VAFX2319
Madison Crescent
· 8,503 sq.ft · 6 Bedrooms · 6 Baths · House
· Patio · Fireplace · Equipped kitchen
Madison Crescent · 8,503 sq.ft · 6 Bedrooms · 6 Baths · House · Patio · Fireplace · Equipped kitchen
Experience timeless luxury at 6529 Fairlawn Dr in McLean’s coveted El Nido Estates, an exceptional custom-built estate offering approximately 9000 sq ft of elegant living space across three beautifully finished levels with 6 bedrooms, 5 full baths, and 1 half bath. A grand two-story marble foyer with a dramatic double staircase welcomes you into a home filled with refined finishes, rich hardwood floors, crown molding, wainscoting, and impressive architectural details throughout. The main level features a top-of-the-line gourmet kitchen with commercial-grade appliances, large center island, sunny breakfast area, and a beautifully appointed butler’s pantry, opening to a soaring two-story family room with a striking fireplace and a bright sunroom framed by expansive windows. The luxurious upper-level primary suite offers a private retreat with sitting area, fireplace, wet bar, private patio, and spa-inspired bath with elegant finishes and jetted soaking tub. The daylight walk-out lower le
Request Details
6511 old carriage ln, alexandria, us, va
View photo
Townhouse · for rent
USD 2,850
6511 old carriage ln, alexandria, us, va
Madison Crescent
· 3 Bedrooms · 2 Baths · Townhouse
· Patio · Garden · Deck · Fireplace · Swimming pool
Madison Crescent · 3 Bedrooms · 2 Baths · Townhouse · Patio · Garden · Deck · Fireplace · Swimming pool
Charming, Sunlit 3-Level Townhouse in Highly Sought-After Landsdowne This beautifully maintained home features 3 spacious bedrooms and 1.5 baths. Enjoy the warmth of hardwood floors and a generous living room complete with a cozy fireplace and bay window. The separate dining room opens to a private deck with serene views of mature trees. Perfect for relaxing or entertaining. The lower-level rec room offers additional living space and opens to a fully fenced backyard with a brick patio. Community amenities include a swimming pool, multiple tot lots, tennis and basketball courts. Conveniently located just minutes from shopping, I-495, I-395, I-95, Springfield Metro, and Fort Belvoir
USD 2,850
2253 Forsythia Dr, Culpeper, VA 22701 | Compass
View photo
Townhouse · for rent
Request Details
2253 Forsythia Dr, Culpeper, VA 22701 | Compass
Madison Crescent
· 2,196 sq.ft · 3 Bedrooms · 4 Baths · Townhouse
· Garden · Deck · Parking
Madison Crescent · 2,196 sq.ft · 3 Bedrooms · 4 Baths · Townhouse · Garden · Deck · Parking
Immaculate, Move-In Ready Home with Thoughtful Updates Throughout! Welcome to 2253 Forsythia Dr. A beautifully maintained home offering three finished levels and approximately 2,200 sq. Ft. of living space in pristine condition. Every detail has been lovingly cared for, making this home truly turnkey and ready for its next owner. Home Features & Updates Include: 3 Bedrooms | 2 Full Baths | 2 Half Baths 1-Car Garage Roof – 2025 Water Heater – 2023 Brand New Carpet & Pad Fresh Interior Paint New Shutters Trex Decking Luxury Vinyl Plank Flooring Granite Countertops New Lighting & Faucets Enjoy a functional and open layout perfect for everyday living and entertaining, with space to spread out across all three finished levels. Step outside to a rear fenced yard, ideal for relaxing, pets, or outdoor gatherings. This home truly shows like a model—immaculate, updated, and move-in ready. A rare find offering comfort, style, and peace of mind all in one package!
Request Details

Get email alerts

Don't miss out: be the first to know about new properties

The alert was correctly created

On subscribing you accept the conditions of use and the privacy policy
Alert
Receive new ads in your inbox
Save this search
Receive alerts for new listings

We'll send you an email when we have new properties for: "Houses for rent in Madison Crescent"

The alert was correctly created

Saranac, Gainesville Brentsville district Prince William County Virginia
Chatsworth Village, Bull Run Gainesville district Prince William County Virginia
Get email alerts and be the first to see new listings
Required field
On subscribing I accept the terms of the privacy policy
Perfect! You'll soon start receiving new listings via email
Alert
Receive an email when we have new ads for Houses for rent in Madison Crescent
Save this search
Filters

Bedrooms

Size (sq.ft)

sq.ft
sq.ft

Price (USD per month)

USD
USD

Property type

Bathrooms

Clear all filters
Receive notifications when new entries are published.