400 houses for sale in Madison Crescent

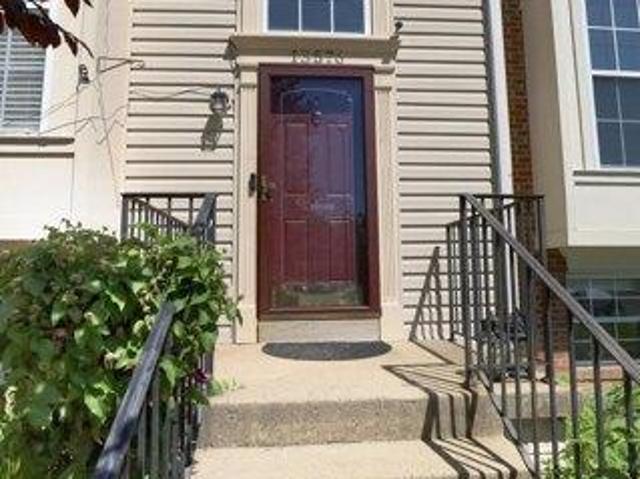
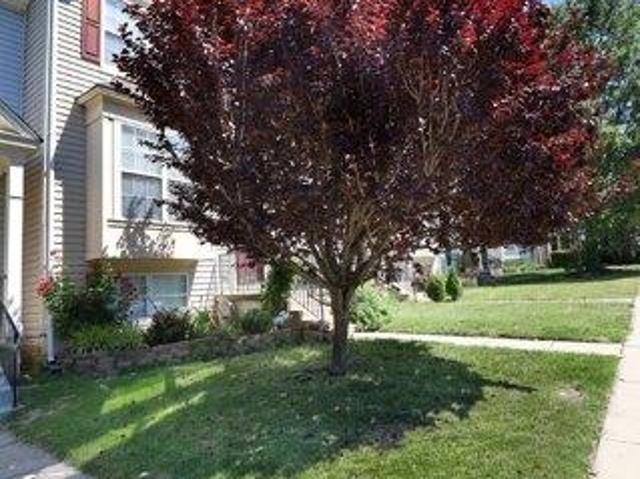
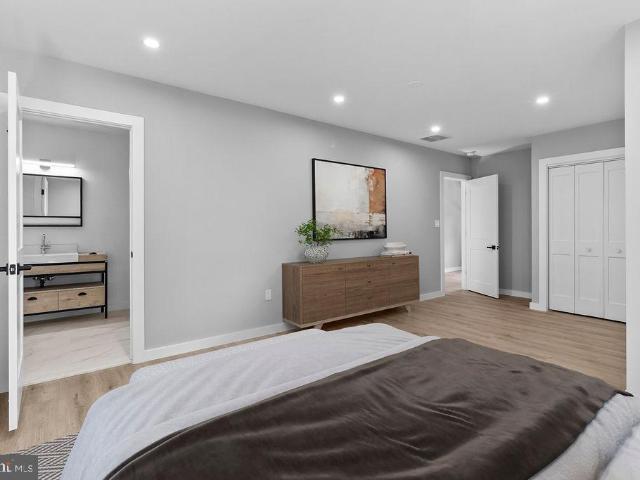
5719 Beverleys Mill Road
View photo
House · for sale
USD 1,218,750
USD 227/sq.ft
5719 Beverleys Mill Road
Madison Crescent
· 5,350 sq.ft · 5 Bedrooms · 5 Baths · House
· Deck · Fireplace · Equipped kitchen
Madison Crescent · 5,350 sq.ft · 5 Bedrooms · 5 Baths · House · Deck · Fireplace · Equipped kitchen
WOW! 4200 sq ft above grade. 2 acre lot-Absolutely gorgeous, nearly brand-new custom home that has been barely lived in and is loaded with every bell and whistle imaginable! No detail was overlooked in this stunning contemporary-inspired home, offering an open, light-filled floor plan with soaring ceilings, designer finishes, and exceptional craftsmanship throughout. The spectacular gourmet kitchen features upgraded cabinetry, premium appliances, beautiful lighting, and generous workspace, opening seamlessly to the spacious breakfast room and inviting family room with a fireplace. Step outside to the enormous deck spanning the length of the home and enjoy sweeping views of two private acres of beautiful Virginia countryside. The luxurious primary suite is magazine-worthy, featuring oversized windows, abundant closet space, high ceilings, gorgeous flooring, and a spa-inspired bath worthy of a five-star resort. The finished lower level offers exceptional flexibility with a bedroom, luxur
USD 1,218,750
6024 Beverleys Mill Road
View photo
House · for sale
USD 1,295,000
USD 283/sq.ft
6024 Beverleys Mill Road
Madison Crescent
· 4,564 sq.ft · 4 Bedrooms · 4 Baths · House
· Fireplace · Equipped kitchen
Madison Crescent · 4,564 sq.ft · 4 Bedrooms · 4 Baths · House · Fireplace · Equipped kitchen
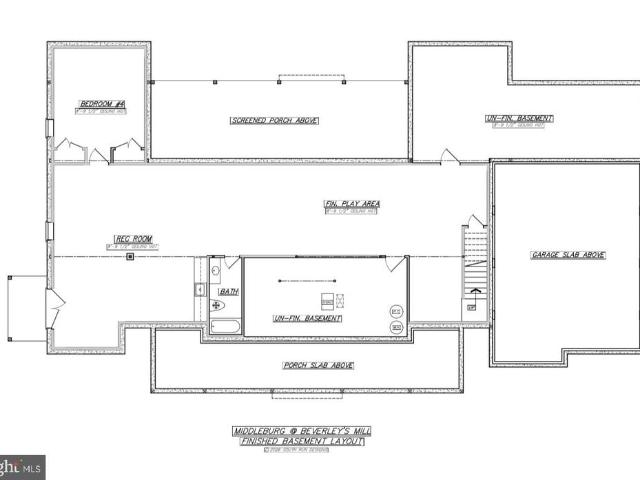
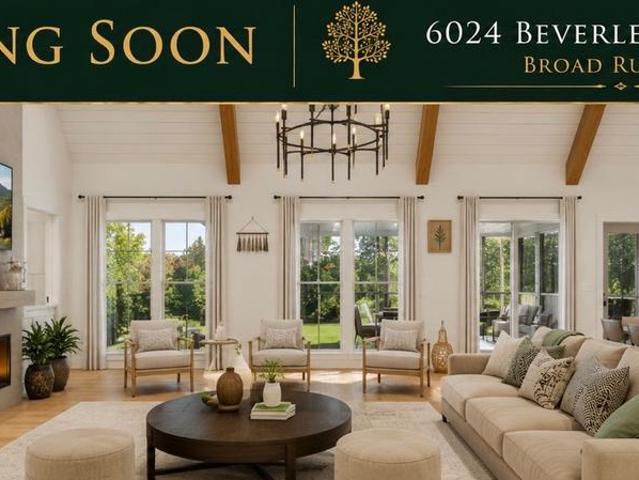
The Middleburg | Beverleys Mill Road, Broad Run, Virginia Experience elevated country living in this exceptional luxury modern farmhouse situated on a rare, private wooded homesite in the heart of Broad Run. Conveniently located in Fauquier County near the Prince William County line (HAYMARKET), this extraordinary home offers the perfect balance of privacy, luxury, and accessibility. A rare opportunity to own a custom-crafted South Run Designs residence where modern farmhouse elegance meets refined country living. Under construction completion date fall 2026! The open-concept main level showcases soaring 19-foot vaulted ceilings, abundant natural light, and a dramatic great room anchored by a gas fireplace. The designer chef's kitchen is the centerpiece of the home, featuring quartz countertops, a 48-inch commercial-style range, custom cabinetry, oversized island, walk-in pantry, and premium appliancesperfect for entertaining and everyday living. Designed with flexibility in mind, this
USD 1,295,000
6067 Pilgrims Rest Road
View photo
House · for sale
USD 689,900
USD 408/sq.ft
6067 Pilgrims Rest Road
Madison Crescent
· 1,690 sq.ft · 3 Bedrooms · 2 Baths · House
· Deck · Fireplace · Equipped kitchen · Parking
Madison Crescent · 1,690 sq.ft · 3 Bedrooms · 2 Baths · House · Deck · Fireplace · Equipped kitchen · Parking
Spanning 1,692 sq ft, the interior features a traditional floor plan with three bedrooms and two full baths, including a primary bath. The inviting eat-in kitchen includes a dishwasher, microwave, and electric range. Cozy up by the fireplace in the living area, or enjoy the serene views of the partly wooded lot from the double-pane vinyl-clad windows or from the front and rear composite decks. Set on a generous 5-acre lot that adjoins open space and backs to lush trees, this property provides a tranquil retreat. The attached side-entry garage offers ample storage, while the chip and tar driveway enhances the rustic charm. Embrace an exclusive lifestyle surrounded by nature, where every day feels like a getaway. The house is equipped with a 20Kw whole-house Generac generator, high-capacity seamless gutters with leaf guard, and a water softener system
USD 689,900
16504 Waterfall Road
View photo
House · for sale
USD 525,000
USD 240/sq.ft
16504 Waterfall Road
Madison Crescent
· 2,185 sq.ft · 4 Bedrooms · 3 Baths · House
· Office room · Gym · Equipped kitchen
Madison Crescent · 2,185 sq.ft · 4 Bedrooms · 3 Baths · House · Office room · Gym · Equipped kitchen
Offer Deadline: Please submit your clients best and final offer by Sunday, April 12 at 9:00pm. Welcome to this very well maintained home in the desirable Haymarket, perfectly situated on a spacious one acre corner lot. Offering privacy, space, and flexibility, this property provides a wonderful opportunity for buyers looking to personalize a home while enjoying a peaceful setting. The main level features a bright and functional layout with comfortable living spaces and plenty of natural light. The kitchen offers ample cabinetry and workspace, flowing seamlessly into the main living areas, making it ideal for both everyday living and entertaining. Upstairs, you will find generously sized bedrooms, including a spacious primary suite designed for comfort and privacy. The additional bedrooms provide flexibility for guests, home office space, or growing household needs. The spacious lower level offers endless possibilities for a recreation room, home gym, media space, or additional living a
USD 525,000
9083 Slate Stone Loop
View photo
Townhouse · for sale
USD 510,000
USD 356/sq.ft
9083 Slate Stone Loop
Madison Crescent
· 1,432 sq.ft · 3 Bedrooms · 2 Baths · Townhouse
· Deck · Equipped kitchen
Madison Crescent · 1,432 sq.ft · 3 Bedrooms · 2 Baths · Townhouse · Deck · Equipped kitchen
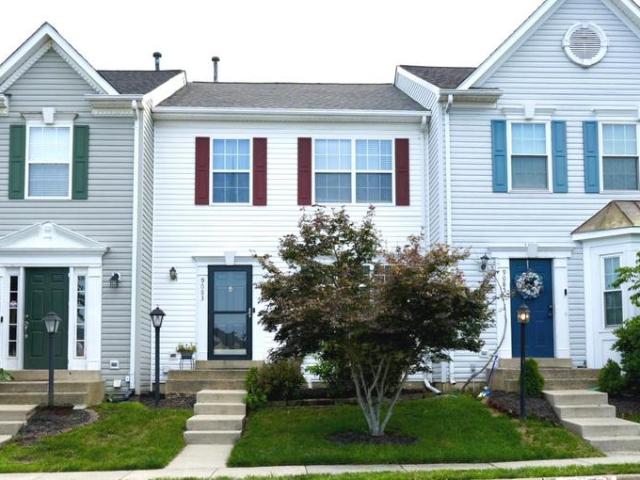
Beautiful 3-level interior townhouse in the highly desirable Bristow community! This well-maintained 3-bedroom, 2 full baths, 1 half bath with approximately 2,160 sq ft of living space. The upgraded kitchen has stainless-steel appliances and quartz countertops, and a sliding glass door leading to a walk-out deck. Fresh paint throughout and upgraded wood floors on the main level create a bright, welcoming atmosphere filled with natural light. Major updates include a new roof (2017), new HVAC system (2019), built-in humidifier, new deck (2026), and new fence (2026), offering peace of mind for years to come. Enjoy the community basketball court, playground, scenic trails, and community pool for an additional cost. Conveniently located just minutes away from The Promenade at Virginia Gateway, offering shopping, dining, and a movie theater. Jiffy Lube Live is 4 miles away, with easy access to Prince William Parkway, I-66, Rt 29 and Rt 28, the VRE, Manassas Regional Airport, commuter lots, a
USD 510,000
8614 Linton Hall Road
View photo
House · for sale
USD 525,000
USD 406/sq.ft
8614 Linton Hall Road
Madison Crescent
· 1,292 sq.ft · 3 Bedrooms · 1 Bath · House
Madison Crescent · 1,292 sq.ft · 3 Bedrooms · 1 Bath · House
Opportunity-Three-bedroom Single Family home on 3/4-acre lot. Backs to private tree park like setting. Hardwood floors throughout the house. No hoa. Creating buyer power. No stairs to worry about! Location! Two sheds convey. Close to almost everything. Shops, 28, 29, 66, movie theaters, dining, it's all here. Plenty of room. Call today to take a look
USD 525,000
6067 pilgrims rest rd
View photo
House · for sale
USD 689,900
USD 408/sq.ft
6067 pilgrims rest rd
Madison Crescent
· 1,690 sq.ft · 3 Bedrooms · 2 Baths · House
· Deck · Fireplace · Equipped kitchen · Parking
Madison Crescent · 1,690 sq.ft · 3 Bedrooms · 2 Baths · House · Deck · Fireplace · Equipped kitchen · Parking
Spanning 1,692 sq ft, the interior features a traditional floor plan with three bedrooms and two full baths, including a primary bath. The inviting eat-in kitchen includes a dishwasher, microwave, and electric range. Cozy up by the fireplace in the living area, or enjoy the serene views of the partly wooded lot from the double-pane vinyl-clad windows or from the front and rear composite decks. Set on a generous 5-acre lot that adjoins open space and backs to lush trees, this property provides a tranquil retreat. The attached side-entry garage offers ample storage, while the chip and tar driveway enhances the rustic charm. Embrace an exclusive lifestyle surrounded by nature, where every day feels like a getaway. The house is equipped with a 20Kw whole-house Generac generator, high-capacity seamless gutters with leaf guard, and a water softener system
USD 689,900
4211 Jackson Mill Road
View photo
House · for sale
USD 650,000
USD 343/sq.ft
4211 Jackson Mill Road
Madison Crescent
· 1,894 sq.ft · 3 Bedrooms · 3 Baths · House
· Garden · Swimming pool · Deck · Equipped kitchen
Madison Crescent · 1,894 sq.ft · 3 Bedrooms · 3 Baths · House · Garden · Swimming pool · Deck · Equipped kitchen
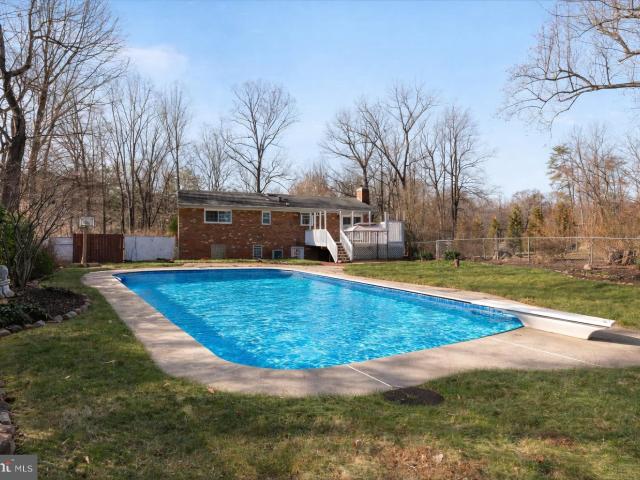
Tucked quietly within the established charm of Waterfall Village, this property offers a rare opportunity to create something truly specialwhere space, privacy, and lifestyle come together in all the right ways. Set on just over an acre of flat, usable land, the setting alone is enough to spark the imagination. A fully fenced backyard unfolds into your own private retreat, complete with an in-ground pool, separate hot tub, and expansive deck with a screened-in porchan outdoor experience designed for everything from relaxed mornings to unforgettable evenings under the stars. Step inside and youre greeted by a flowing main level where the living room seamlessly opens to the dining area, both accented with durable vinyl plank flooring and natural light. The dining space extends effortlessly onto the oversized deck, creating that ideal indoor-outdoor connection buyers are always searching for. The kitchen is thoughtfully laid out with abundant cabinetry, a tile backsplash, and stainless ap
USD 650,000
16004 Hopewell Court
View photo
House · for sale
USD 925,000
USD 310/sq.ft
16004 Hopewell Court
Madison Crescent
· 2,982 sq.ft · House
· Office room · Deck · Fireplace · Equipped kitchen
Madison Crescent · 2,982 sq.ft · House · Office room · Deck · Fireplace · Equipped kitchen
Stunning custom home, just six years young, offering a rare combination of privacy, modern comfort, and thoughtful design. Ideally situated on two private acres at the end of a quiet cul-de-sac with no HOA, this property captures breathtaking mountain views and unforgettable sunset skies. Designed for effortless everyday living, the open floor plan features site-finished hardwood floors and seamless flow throughout the main level. A dedicated home office with frosted glass French doors provides a quiet and functional work-from-home space, while the family roomanchored by a striking stone fireplace with gas logsopens to the dining area, both positioned to take full advantage of the surrounding views. The chefs kitchen serves as the heart of the home, featuring extensive cabinetry, white quartz countertops, a ZLINE 6-burner gas cooktop, double wall ovens, Bosch dishwasher, and a spacious walk-in pantry; French doors lead to the rear deck and covered porch with a cathedral wood ceiling, c
USD 925,000
9051 Slate Stone Loop
View photo
Townhouse · for sale
USD 575,000
USD 305/sq.ft
9051 Slate Stone Loop
Madison Crescent
· 1,884 sq.ft · 3 Bedrooms · 2 Baths · Townhouse
· Equipped kitchen
Madison Crescent · 1,884 sq.ft · 3 Bedrooms · 2 Baths · Townhouse · Equipped kitchen
Nestled in a quiet location in sought-after Foxborough, this is one of the most extensively renovated townhomes to hit the community and a rare true move-in ready opportunity for buyers seeking style, convenience, and peace of mind. Beautifully updated, this home features an open-concept main level created by removing the wall between the kitchen and dining area, offering a bright and modern layout perfect for everyday living and entertaining. *. The stunning renovated kitchen includes brand-new 42 white shaker style cabinetry, quartz countertops, designer backsplash, upgraded KitchenAid appliances with warranties, including a Wi-Fi enabled smooth top slide in range, and added buffet cabinetry for extra storage and serving space. *. New gleaming hardwood pine flooring on the main level, fresh on trend neutral paint throughout, new carpet, new upgraded lighting including recessed lighting and new fixtures throughout, updated door hardware, new lower level LVP flooring, updated baths, an
USD 575,000
4509 Martinwood Ln, Haymarket, VA 20169 | MLS #VAPW2112 | Compass
View photo
House · for sale
USD 744,900
USD 317/sq.ft
4509 Martinwood Ln, Haymarket, VA 20169 | MLS #VAPW2112 | Compass
Madison Crescent
· 2,347 sq.ft · 4 Bedrooms · 3 Baths · House
· Garden · Equipped kitchen · Swimming pool · Parking
Madison Crescent · 2,347 sq.ft · 4 Bedrooms · 3 Baths · House · Garden · Equipped kitchen · Swimming pool · Parking
Welcome to your own private retreat! This beautifully remodeled home is located in the highly sought-after Waterfall community with no HOA, offering privacy, space, and convenience. Nestled on a quiet 1-acre lot, the property features a gorgeous pool, a fully fenced backyard, and mature landscaping perfect for relaxing or entertaining. From the moment you arrive, you will be charmed by the inviting front porch, two-car carport, professionally landscaped yard, and newly paved driveway. Step inside to a welcoming foyer and a stunning renovated kitchen featuring cherry cabinets, stainless steel appliances, quartz countertops, a large stainless steel sink, wine refrigerator, and more. The impressive open floor plan seamlessly connects the kitchen to the spacious dining and living room with beautiful views of the property. The upper level includes a spacious owner’s suite with a remodeled en-suite bathroom, along with two additional bedrooms and a renovated hall bathroom. The lower level of
USD 744,900
6024 beverleys mill rd
View photo
House · for sale
USD 1,295,000
USD 283/sq.ft
6024 beverleys mill rd
Madison Crescent
· 4,564 sq.ft · 4 Bedrooms · 4 Baths · House
· Fireplace · Equipped kitchen
Madison Crescent · 4,564 sq.ft · 4 Bedrooms · 4 Baths · House · Fireplace · Equipped kitchen
The Middleburg | Beverleys Mill Road, Broad Run, Virginia Experience elevated country living in this exceptional luxury modern farmhouse situated on a rare, private wooded homesite in the heart of Broad Run. Conveniently located in Fauquier County near the Prince William County line (HAYMARKET), this extraordinary home offers the perfect balance of privacy, luxury, and accessibility. A rare opportunity to own a custom-crafted South Run Designs residence where modern farmhouse elegance meets refined country living. Under construction completion date fall 2026! The open-concept main level showcases soaring 19-foot vaulted ceilings, abundant natural light, and a dramatic great room anchored by a gas fireplace. The designer chef's kitchen is the centerpiece of the home, featuring quartz countertops, a 48-inch commercial-style range, custom cabinetry, oversized island, walk-in pantry, and premium appliances””perfect for entertaining and everyday living. Designed with flexibility in mind, th
USD 1,295,000
James Madison Hwy
View photo
House · for sale
Request Details
New
James Madison Hwy
Madison Crescent
· 5,737 sq.ft · 4 Bedrooms · 3 Baths · House
Madison Crescent · 5,737 sq.ft · 4 Bedrooms · 3 Baths · House
This home is in preforeclosure, which means the homeowner is in default (missed payments). Therefore, there could be an opportunity to strike a great deal with the owner and the bank
Request Details
Stepney Dr
View photo
House · for sale
Request Details
Updated
Stepney Dr
Madison Crescent
· 2,250 sq.ft · 3 Bedrooms · 3 Baths · House
Madison Crescent · 2,250 sq.ft · 3 Bedrooms · 3 Baths · House
This home is in preforeclosure, which means the homeowner is in default (missed payments). Therefore, there could be an opportunity to strike a great deal with the owner and the bank
Request Details
Lucknow St
View photo
House · for sale
Request Details
Updated
Lucknow St
Madison Crescent
· 2,422 sq.ft · 3 Bedrooms · 2 Baths · House
Madison Crescent · 2,422 sq.ft · 3 Bedrooms · 2 Baths · House
This home is in preforeclosure, which means the homeowner is in default (missed payments). Therefore, there could be an opportunity to strike a great deal with the owner and the bank
Request Details
Cerro Gordo Rd
View photo
House · for sale
Request Details
Updated
Cerro Gordo Rd
Madison Crescent
· 2,734 sq.ft · 3 Bedrooms · 3 Baths · House
Madison Crescent · 2,734 sq.ft · 3 Bedrooms · 3 Baths · House
This home is in preforeclosure, which means the homeowner is in default (missed payments). Therefore, there could be an opportunity to strike a great deal with the owner and the bank
Request Details
Picketts Store Pl
View photo
House · for sale
Request Details
Updated
Picketts Store Pl
Madison Crescent
· 2,669 sq.ft · 3 Bedrooms · 2 Baths · House
Madison Crescent · 2,669 sq.ft · 3 Bedrooms · 2 Baths · House
This home is in preforeclosure, which means the homeowner is in default (missed payments). Therefore, there could be an opportunity to strike a great deal with the owner and the bank
Request Details
Lawson Dr
View photo
House · for sale
Request Details
Updated
Lawson Dr
Madison Crescent
· 2,928 sq.ft · 4 Bedrooms · 3 Baths · House
Madison Crescent · 2,928 sq.ft · 4 Bedrooms · 3 Baths · House
This home is in preforeclosure, which means the homeowner is in default (missed payments). Therefore, there could be an opportunity to strike a great deal with the owner and the bank
Request Details
Thoroughfare Rd
View photo
House · for sale
Request Details
Updated
Thoroughfare Rd
Madison Crescent
· 1,453 sq.ft · 3 Bedrooms · 2 Baths · House
Madison Crescent · 1,453 sq.ft · 3 Bedrooms · 2 Baths · House
This is a Real Estate-Owned (REO)/post-foreclosure home owned or managed by a bank. All offers are considered; however, the highest and best will most likely be accepted
Request Details
Stable Forest Pl
View photo
House · for sale
Request Details
Updated
Stable Forest Pl
Madison Crescent
· 1,206 sq.ft · 3 Bedrooms · 2 Baths · House
Madison Crescent · 1,206 sq.ft · 3 Bedrooms · 2 Baths · House
This home is in preforeclosure, which means the homeowner is in default (missed payments). Therefore, there could be an opportunity to strike a great deal with the owner and the bank
Request Details
Chianti Ter
View photo
House · for sale
Request Details
Updated
Chianti Ter
Madison Crescent
· 4,596 sq.ft · 4 Bedrooms · 3 Baths · House
Madison Crescent · 4,596 sq.ft · 4 Bedrooms · 3 Baths · House
This home is in preforeclosure, which means the homeowner is in default (missed payments). Therefore, there could be an opportunity to strike a great deal with the owner and the bank
Request Details
Myriah Ct
View photo
House · for sale
Request Details
Updated
Myriah Ct
Madison Crescent
· 2,820 sq.ft · 5 Bedrooms · 3 Baths · House
Madison Crescent · 2,820 sq.ft · 5 Bedrooms · 3 Baths · House
This home is in preforeclosure, which means the homeowner is in default (missed payments). Therefore, there could be an opportunity to strike a great deal with the owner and the bank
Request Details
Mountain View Dr
View photo
House · for sale
Request Details
Updated
Mountain View Dr
Madison Crescent
· 2,185 sq.ft · 4 Bedrooms · 3 Baths · House
Madison Crescent · 2,185 sq.ft · 4 Bedrooms · 3 Baths · House
This is a Real Estate-Owned (REO)/post-foreclosure home owned or managed by a bank. All offers are considered; however, the highest and best will most likely be accepted
Request Details
house with 4 bedroom, Gainesville VA DS103501335
View photo
House · for sale
USD 530,000
USD 246/sq.ft
house with 4 bedroom, Gainesville VA DS103501335
Madison Crescent
· 2,153 sq.ft · 4 Bedrooms · 4 Baths · House
· Garden · Deck · Equipped kitchen · Swimming pool
Madison Crescent · 2,153 sq.ft · 4 Bedrooms · 4 Baths · House · Garden · Deck · Equipped kitchen · Swimming pool
Discover the charm of this brick-front Blair model townhome in the sought-after Bridlewood community and Patriot high school district features 4 bedrooms, 3.5 baths. Loads of curb appeal! The main-level living room has hardwood floors and windows that bring in lots of light. Step into the large kitchen in the rear of the house equipped with newer appliances.The kitchen is the heart of the home and is very spacious with a center island. The sliding door provides easy access to the deck, inviting natural light and creating the perfect space for entertaining. Upstairs houses three bedrooms, including a primary bedroom featuring vaulted ceilings and a walk-in closet. The en-suite primary bath offers a separate shower, a soaking tub, and a double vanity. The walk-out lower level is home to the 4th bedroom, full bath, family room, laundry room, and storage. Enjoy easy access to the fenced yard. Community offers pool, tennis courts, club house, play grounds, basketball court. Close to major r
USD 530,000
house with 4 bedroom, Gainesville VA ES103501335
View photo
House · for sale
USD 530,000
USD 246/sq.ft
house with 4 bedroom, Gainesville VA ES103501335
Madison Crescent
· 2,153 sq.ft · 4 Bedrooms · House
· Garden · Deck · Equipped kitchen · Swimming pool
Madison Crescent · 2,153 sq.ft · 4 Bedrooms · House · Garden · Deck · Equipped kitchen · Swimming pool
Discover the charm of this brick-front Blair model townhome in the sought-after Bridlewood community and Patriot high school district features 4 bedrooms, 3.5 baths. Loads of curb appeal! The main-level living room has hardwood floors and windows that bring in lots of light. Step into the large kitchen in the rear of the house equipped with newer appliances.The kitchen is the heart of the home and is very spacious with a center island. The sliding door provides easy access to the deck, inviting natural light and creating the perfect space for entertaining. Upstairs houses three bedrooms, including a primary bedroom featuring vaulted ceilings and a walk-in closet. The en-suite primary bath offers a separate shower, a soaking tub, and a double vanity. The walk-out lower level is home to the 4th bedroom, full bath, family room, laundry room, and storage. Enjoy easy access to the fenced yard. Community offers pool, tennis courts, club house, play grounds, basketball court. Close to major r
USD 530,000

Get email alerts

Don't miss out: be the first to know about new properties

The alert was correctly created

On subscribing you accept the conditions of use and the privacy policy
Alert
Receive new ads in your inbox
Save this search
Receive alerts for new listings

We'll send you an email when we have new properties for: "Houses for sale in Madison Crescent"

The alert was correctly created

Wellington, Brentsville district Prince William County Virginia
Broad Run Village
Get email alerts and be the first to see new listings
Required field
On subscribing I accept the terms of the privacy policy
Perfect! You'll soon start receiving new listings via email
Alert
Receive an email when we have new ads for Houses for sale in Madison Crescent
Save this search
Filters

Bedrooms

Size (sq.ft)

sq.ft
sq.ft

Price

USD
USD

Property type

Bathrooms

Clear all filters
Receive notifications when new entries are published.