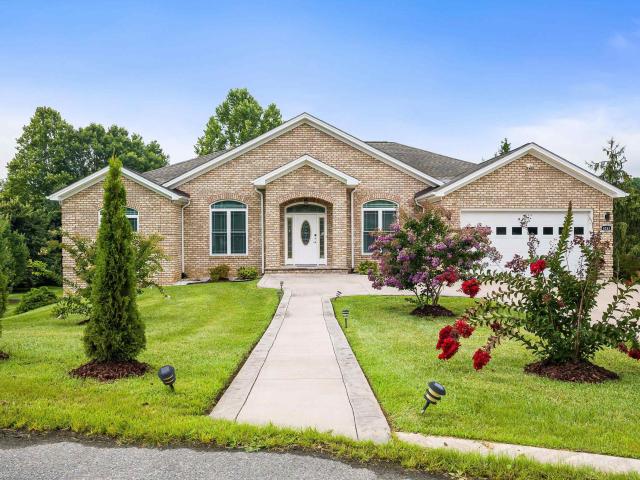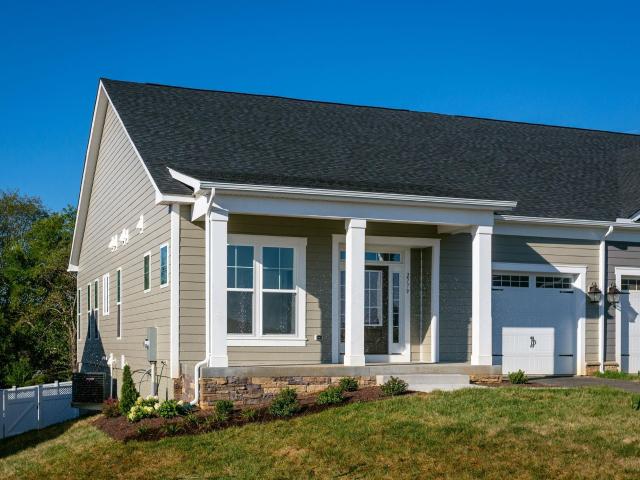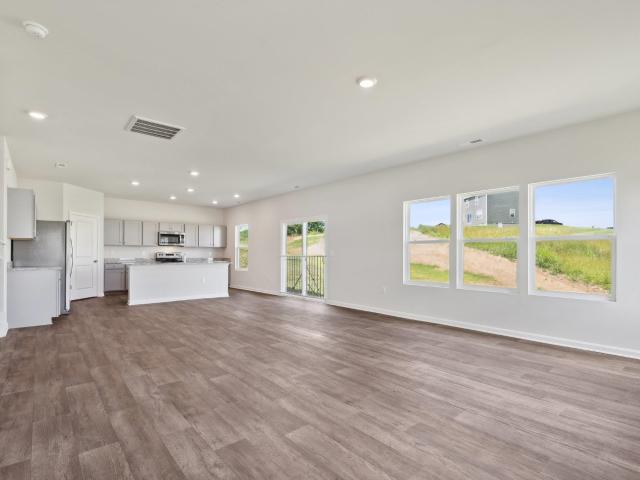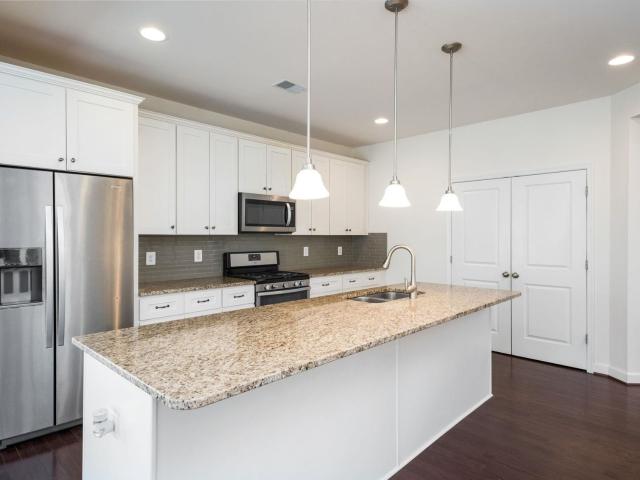
97 properties for sale in Mangnolia Ridge Neighborhood

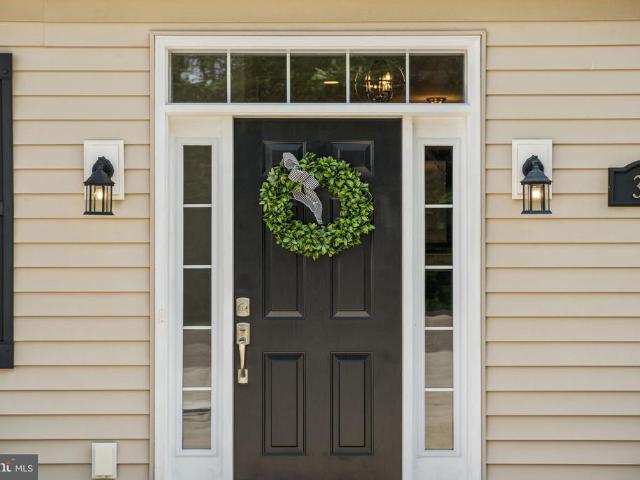
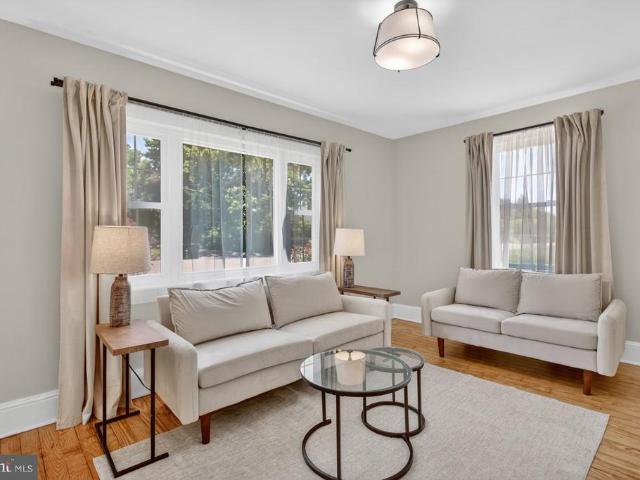
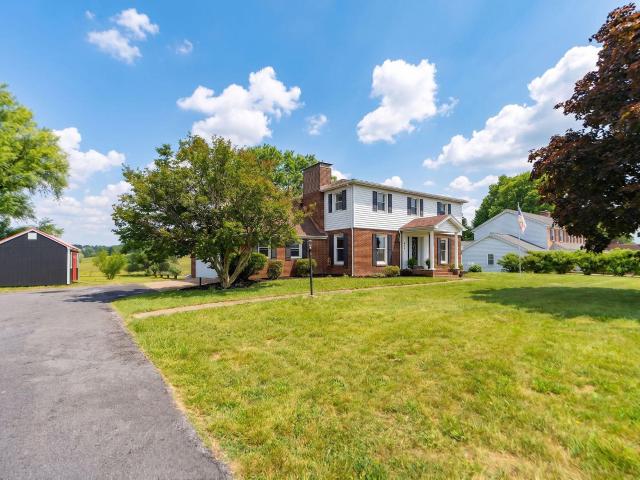
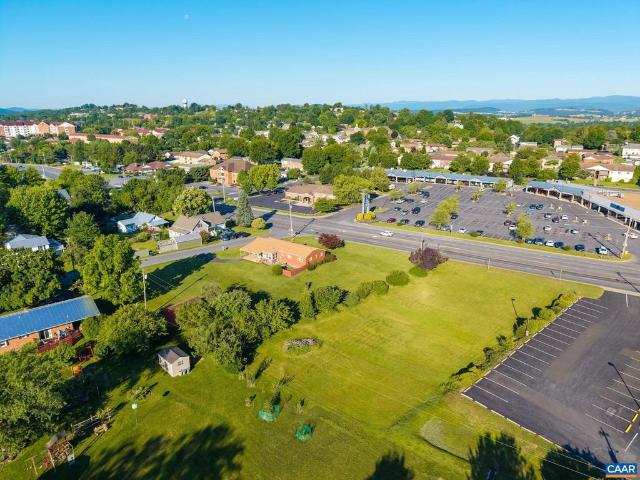
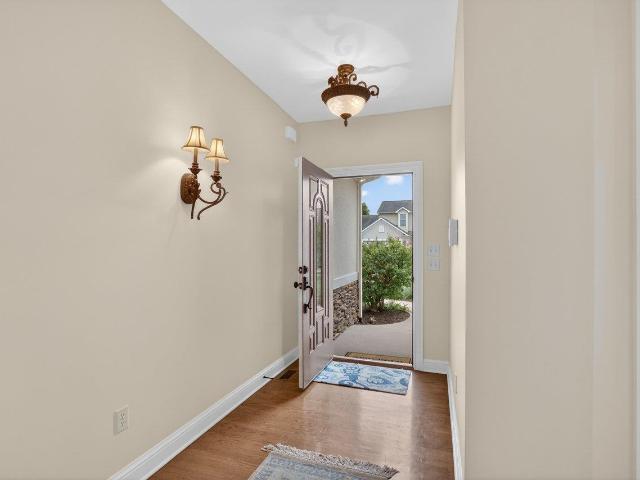
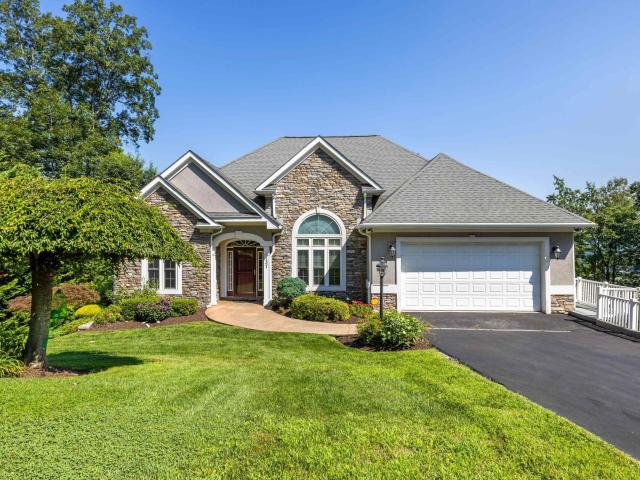
5260 E Timber Ridge Rd, Mount Crawford, VA 22841 | MLS #675023
View photo
House · for sale
USD 915,000
USD 400/sq.ft
5260 E Timber Ridge Rd, Mount Crawford, VA 22841 | MLS #675023
Mangnolia Ridge Neighborhood
· 2,282 sq.ft · 3 Bedrooms · 2 Baths · House
· Office room · Parking
Mangnolia Ridge Neighborhood · 2,282 sq.ft · 3 Bedrooms · 2 Baths · House · Office room · Parking
Welcome to 5260 E Timber Ridge Road, a rare opportunity to enjoy country living with a great setup for a home based business operation! Situated on 5.22 acres, this well maintained home with lots of recent updates is ready for its next owners. Updates include a new metal roof, new HVAC system, new water system, new flooring, updated lighting, and an expanded septic system to accommodate the office bathroom for the business. This is in an ideal location and has amazing views! Close to Harrisonburg and yet in a nice country setting. Looking for a home thats completely ready to move into? This one is ready to go! The barn has been updated and expanded, with 5 garage bays in addition to the house garage. With a large shop and office building of 3,000 sq feet, plus a 1700 sq ft open bay area, this setup is perfect for someone needing a space for their home based business. The shopu002Foffice has its own driveway entrance which allows for the home to still have privacy from the business oper
USD 915,000
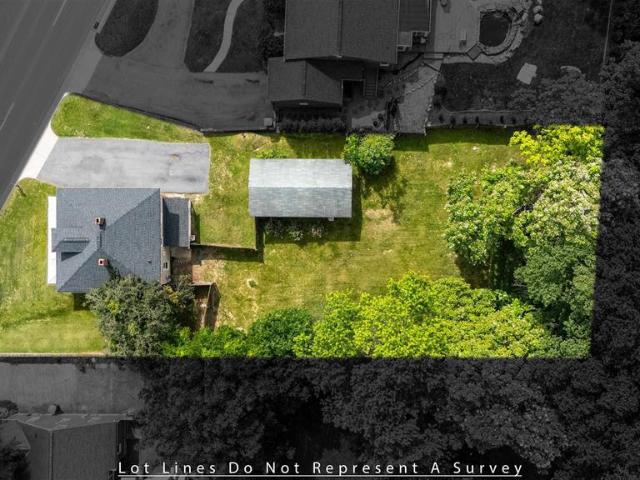
29 Port Republic Road
View photo
House · for sale
USD 309,000
USD 184/sq.ft
29 Port Republic Road
Mangnolia Ridge Neighborhood
· 1,679 sq.ft · 3 Bedrooms · 2 Baths · House
· Garden · Parking
Mangnolia Ridge Neighborhood · 1,679 sq.ft · 3 Bedrooms · 2 Baths · House · Garden · Parking
Excellent investment opportunity in a highly desirable location just minutes from James Madison University and downtownHarrisonburg. This 3-bedroom, 2-bath home offers strong rental potential or comfortable owner-occupancy. Situated on a large lot, the property featuresa detached outbuilding with a dedicated mower garage, providing ample storage and workspace. The spacious yard offers plenty of room for outdooractivities, gardening, or future improvements. Conveniently located near shopping, dining, entertainment, and campus amenities, this property combineslocation, versatility, and investment value in one attractive package
USD 309,000
327 Blue Stone Hills Drive
View photo
House · for sale
USD 474,900
USD 183/sq.ft
327 Blue Stone Hills Drive
Mangnolia Ridge Neighborhood
· 2,594 sq.ft · 4 Bedrooms · 4 Baths · House
· Deck · Fireplace · Equipped kitchen · Parking
Mangnolia Ridge Neighborhood · 2,594 sq.ft · 4 Bedrooms · 4 Baths · House · Deck · Fireplace · Equipped kitchen · Parking
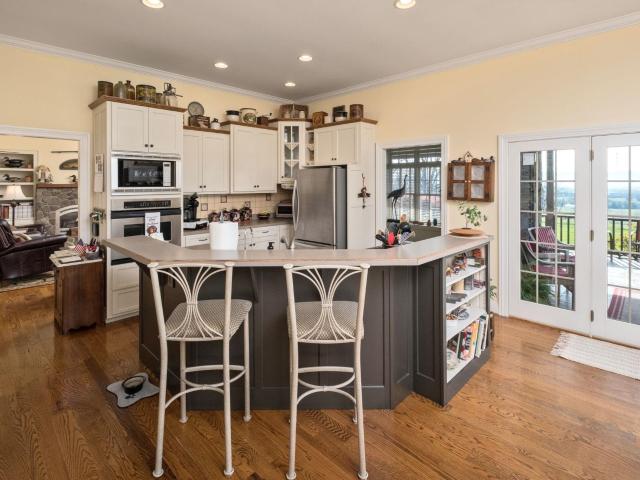
Thoughtfully designed and impeccably maintained, this beautifully crafted duplex was built by a respected local builder known for quality construction and attention to detail. Offering 4 bedrooms and 4 full baths, the home features a bright, open layout with spacious living areas designed for both everyday comfort and entertaining. The stunning kitchen serves as the heart of the home, showcasing stainless steel appliances, elegant quartzite countertops, and a generous island perfect for gathering with family and friends. The adjoining living room is warm and inviting, highlighted by a gas fireplace and abundant natural light. Throughout the home, youll appreciate the exceptional workmanship, refined finishes, and carefully selected materials that create a timeless and welcoming atmosphere. Step outside to enjoy the side deck, where peaceful views provide the perfect setting for morning coffee or evening relaxation. Additional features include off-street parking and a highly convenient
USD 474,900
131 S Willow Street
View photo
House · for sale
USD 375,000
USD 250/sq.ft
131 S Willow Street
Mangnolia Ridge Neighborhood
· 1,496 sq.ft · 4 Bedrooms · 2 Baths · House
· Office room · Equipped kitchen
Mangnolia Ridge Neighborhood · 1,496 sq.ft · 4 Bedrooms · 2 Baths · House · Office room · Equipped kitchen
Nestled in the heart of Harrisonburg, this beautifully updated 4-bedroom, 2-bathroom home blends modern comfort with timeless character. From the moment you step inside, youll notice the natural light, easy flow, and original flooring that adds warmth and charm throughout much of the home. The thoughtfully reimagined kitchen combines preserved original cabinetry with custom additions, creating a beautiful and functional space. The inviting color palette pairs perfectly with the new quartz countertops and backsplash. An open layout between the kitchen, dining room, and living room creates an ideal setting for everyday living and entertaining. The main level offers two spacious bedrooms, including one with a walk-in closet, along with a generously sized updated bathroom. The rear bedroom provides wonderful flexibility and could easily serve as an additional family room, office, or guest space. Classic architectural details throughout the home create a warm and welcoming atmosphere. Upsta
USD 375,000
1945 smithland rd
View photo
House · for sale
USD 489,900
USD 182/sq.ft
1945 smithland rd
Mangnolia Ridge Neighborhood
· 2,680 sq.ft · 4 Bedrooms · 2 Baths · House
· Patio · Equipped kitchen · Air conditioning · Cellar
Mangnolia Ridge Neighborhood · 2,680 sq.ft · 4 Bedrooms · 2 Baths · House · Patio · Equipped kitchen · Air conditioning · Cellar
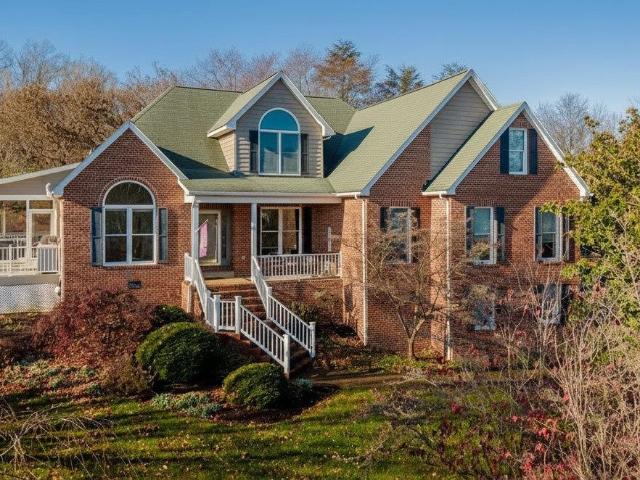
Country Mouse vs City Mouse. Why choose when you can have the best of both worlds? Brick Colonial, reimagined in'14, located just outside of the city limits in desirable Spotswood HS district. Set on a 1.18 ac gently rolling lot w. Pastoral & mtn views, minutes from downtown Hburg, Rt 33 shopping, & I-81. Inside, warm hardwood floors w. The traditional layout creates a welcoming sense of home from the start. The oversized Family rm w. Its cozy pellet stove is perfect for gathering, while the window-wrapped Den offers a peaceful spot to craft, play, or simply enjoy the view. Light & bright Eat-in Kitchen w. Loads of white cabinetry, pantry, & stainless appliances; don’t miss the conveniently tucked away Laundry rm. Upstairs incl. 4 comfortable Bedrms & full hall Bath; incl. The Primary Ensuite w. Sweet window built-ins. Can we bring everyday storage back? Organize household goodies in the plethora of hall closets or the full unfin basement. Sip your morning tea on the back patio overloo
USD 489,900
1200 Sharon Ln
View photo
House · for sale
USD 389,000
USD 225/sq.ft
1200 Sharon Ln
Mangnolia Ridge Neighborhood
· 1,722 sq.ft · 3 Bedrooms · 2 Baths · House
· Cellar
Mangnolia Ridge Neighborhood · 1,722 sq.ft · 3 Bedrooms · 2 Baths · House · Cellar
4 total parcels, this includes the current home at 1200 Sharon Ln and the adjacent three vacant lots. A true time capsule, this well loved and well maintained home is ready for its new owners. All of the rooms are surprisingly generously sized, especially for something built in the 50s. The primary bedroom even offers a full en suite! Basement is a blank slate and is ready for an imaginative transformation. Current owner had considered rezoning these 4 lots for business, but never pursued that endeavor. The possibilities are endless here!
USD 389,000
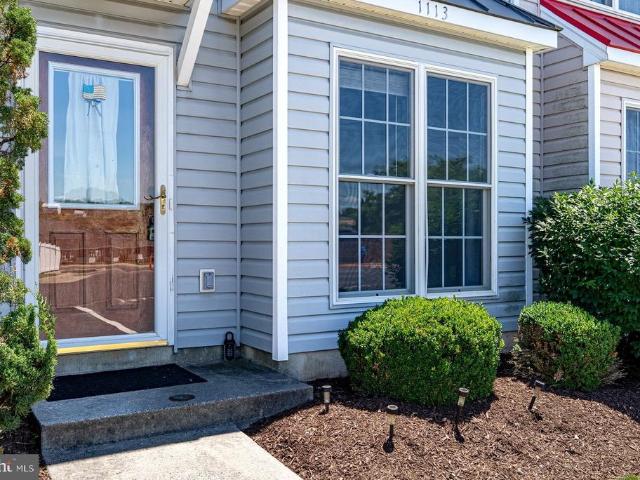
1113 Paul Revere Court
View photo
Townhouse · for sale
USD 249,900
USD 196/sq.ft
1113 Paul Revere Court
Mangnolia Ridge Neighborhood
· 1,270 sq.ft · 2 Bedrooms · 2 Baths · Townhouse
· Patio · Equipped kitchen
Mangnolia Ridge Neighborhood · 1,270 sq.ft · 2 Bedrooms · 2 Baths · Townhouse · Patio · Equipped kitchen
Fresh paint and carpet throughout in this move-in ready townhome in Liberty Square! Main level has open floor plan, with living, dining, and kitchen areas flowing together. (Half-bath also on this level) Upstairs are two ensuite bedrooms, including one with vaulted ceiling, and a laundry closet with clothes washer and dryer. Back patio with attached storage shed. Great property for first-time home buyers or investors!
USD 249,900
4634 Shen Lake Dr, Harrisonburg, VA 22801 | MLS #672999
View photo
House · for sale
USD 585,000
USD 255/sq.ft
4634 Shen Lake Dr, Harrisonburg, VA 22801 | MLS #672999
Mangnolia Ridge Neighborhood
· 2,293 sq.ft · 5 Bedrooms · 3 Baths · House
· Equipped kitchen · Cellar
Mangnolia Ridge Neighborhood · 2,293 sq.ft · 5 Bedrooms · 3 Baths · House · Equipped kitchen · Cellar
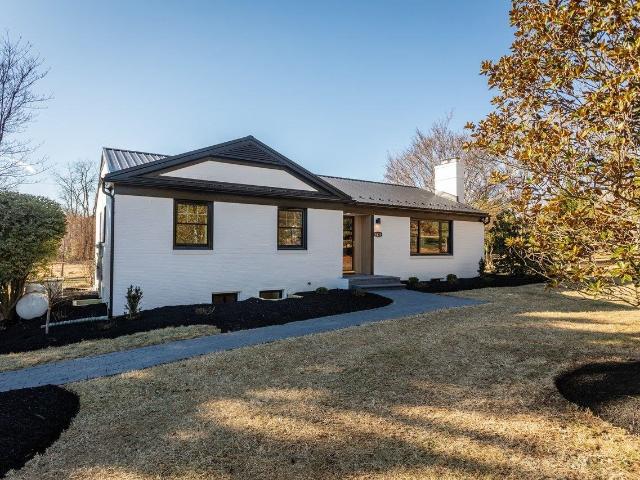
I'm not sure Chip and Joanna could have done it any better! The Sellers designed, and then hired Gary Crummett & Sons Construction, to gorgeously transform this home into a modern-day beauty. Looking through the trees of Shen Lake Dr, the freshly painted white brick and black trim provide instant curb appeal from the street. Once inside, you will be greeted with abundant natural light and the feel of a new home (because it practically is! ). No corners were skipped with the renovation. Highlights include a new, stylish kitchen with granite counters, soft-close cabinetry, and tile floor. A primary suite that was expanded to include a private, full bathroom. A completely new finished basement with a large rec room, two spare bedrooms, a full bath, and an oversized laundry room. Newu002Fupdated baths, hardware, fixtures, paint. The list goes on and on. Major component updates include a new HVAC system and a perimeter drainage system installed by Fortress Foundation Solutions with a lifeti
USD 585,000
475 Beauford Rd, Harrisonburg, VA 22801 | MLS #674196
View photo
House · for sale
USD 549,000
USD 333/sq.ft
475 Beauford Rd, Harrisonburg, VA 22801 | MLS #674196
Mangnolia Ridge Neighborhood
· 1,647 sq.ft · 3 Bedrooms · 2 Baths · House
· Equipped kitchen · Parking
Mangnolia Ridge Neighborhood · 1,647 sq.ft · 3 Bedrooms · 2 Baths · House · Equipped kitchen · Parking
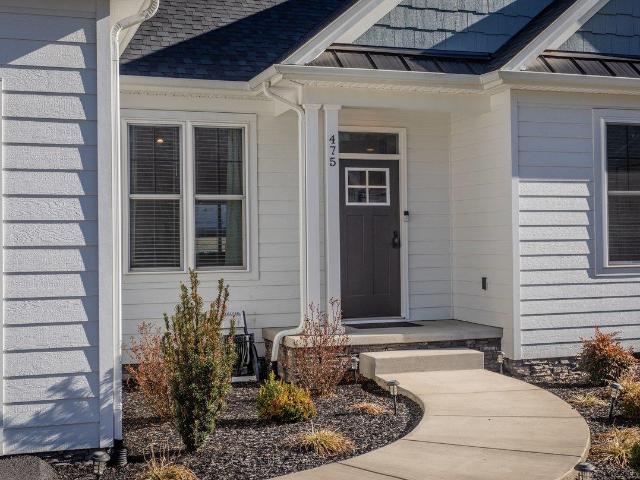
Looking to downsize, this home is perfect! Beautiful home in the Crossroads Farm Cottage community is ideally situated on a desirable corner lot just down the street from Peale’s Park. Offering true one-level living, the home features 3 bedrooms, 2 full baths, and a spacious 2-car garage with pull-down attic storage. The thoughtfully designed split-bedroom layout provides added privacy, with the primary suite located on one side of the home and the additional bedrooms on the other. High ceilings and an open layout fill the home with natural light, while LVP flooring runs throughout the main living areas. The custom kitchen is equipped with stainless appliances and a large island featuring cabinetry on both sides for additional storage and functionality. The spacious primary suite includes a pocket door leading to the walk-in closet and a stunning walk-in tile shower with a rain showerhead, along with a double vanity. Exterior highlights include low-maintenance cement board siding and T
USD 549,000
3945 Traveler Rd, Harrisonburg, VA 22801 | MLS #671312
View photo
House · for sale
USD 732,500
USD 207/sq.ft
3945 Traveler Rd, Harrisonburg, VA 22801 | MLS #671312
Mangnolia Ridge Neighborhood
· 3,531 sq.ft · 4 Bedrooms · 4 Baths · House
· Office room · Terrace · Deck
Mangnolia Ridge Neighborhood · 3,531 sq.ft · 4 Bedrooms · 4 Baths · House · Office room · Terrace · Deck
Nestled among mature trees and lush landscaping, this stunning contemporary home offers exceptional privacy and breathtaking mountain views. The property is designed to blend harmoniously with its natural surroundings, providing a tranquil retreat. The well-designed open concept floor plan emphasizes true main-level living, featuring beautiful hardwood flooring throughout. The oversized primary suite is a standout, complete with a renovated bath that ensures comfort and luxury. Enjoy indoor-outdoor living by stepping outside to relax or entertain in the screened veranda, the private rear deck, or the expanded terrace with Trex decking. From these vantage points, lovely long-range mountain views unfold, providing a picturesque backdrop for relaxation or gatherings. The finished lower level offers additional living space, perfect for a vibrant rec room, a quiet home office, or a private suite. With its flexible design, this area can easily accommodate separate living quarters, making it
USD 732,500
4261 Ajax Ct, Harrisonburg, VA 22801 | MLS #672210
View photo
House · for sale
USD 779,000
USD 171/sq.ft
4261 Ajax Ct, Harrisonburg, VA 22801 | MLS #672210
Mangnolia Ridge Neighborhood
· 4,532 sq.ft · 7 Bedrooms · 5 Baths · House
· Garden · Gym · Equipped kitchen
Mangnolia Ridge Neighborhood · 4,532 sq.ft · 7 Bedrooms · 5 Baths · House · Garden · Gym · Equipped kitchen
Live the life in this sleek, stylish, and thoughtfully designed home in beautiful Highland Park. 2026 could be your year. Expansive brick ranch-style home offers the ease of single-level living with multgenerational living options and generous living spaces. Situated on almost level, cul-de-sac lot, the property combines contemporary comfort with practical convenience. Efficient kitchen of custom cabinetry, granite, stainless. Luxurious primary suite with boudoir-style walk-in closet and spa-inspired tiled bath. Three ensuite-style bedroomsu002Fbathrooms on main floor to accommodate family and guests with ease. All baths stylishly enhanced by tile. A covered veranda invites relaxation while enjoying the privacy of the yard and the serene setting. The lower level more than doubles the space: up to four BRS, or 3 + gym. Great room. Lots of unfinished storage. Located adjacent to the Va. Bird & Wildlife Trail, near bus stop to sought-after Rock Co. Schools. Plenty of exercise opportunitie
USD 779,000
2766 Rutlege Rd, Unit 191, Harrisonburg, VA 22801 | MLS #671723
View photo
Townhouse · for sale
USD 579,000
USD 223/sq.ft
2766 Rutlege Rd, Unit 191, Harrisonburg, VA 22801 | MLS #671723
Mangnolia Ridge Neighborhood
· 2,594 sq.ft · 3 Bedrooms · 3 Baths · Townhouse
· Garden · Deck · Equipped kitchen · Cellar
Mangnolia Ridge Neighborhood · 2,594 sq.ft · 3 Bedrooms · 3 Baths · Townhouse · Garden · Deck · Equipped kitchen · Cellar
Experience elevated living in this brand-new luxury duplex with private mountain views in the prestigious Preston Lake community. Enjoy main-level living with a spacious owner’s suite, an open kitchen and dining area, and a bright family room ideal for relaxing or entertaining. This home offers 3 bedrooms and 3 full baths with thoughtful design and modern comfort throughout. Step outside to a covered deck and fenced backyard, where tranquil mountain vistas become part of everyday life. Inside, you’ll find stone countertops, stainless steel appliances, 9-foot ceilings, and expansive walk-in closets, creating an elevated and stylish living experience. The finished basement expands your possibilities with an additional bedroom, full bath, versatile rec room, and plenty of storage. Crafted by Evergreene Homes, this residence blends luxury, convenience, and quality—schedule your private tour today while supplies last! Built similar to photos
USD 579,000
85 jillian ln
View photo
House · for sale
USD 480,790
USD 212/sq.ft
85 jillian ln
Mangnolia Ridge Neighborhood
· 2,260 sq.ft · 4 Bedrooms · 3 Baths · House
· Equipped kitchen
Mangnolia Ridge Neighborhood · 2,260 sq.ft · 4 Bedrooms · 3 Baths · House · Equipped kitchen
Welcome to Madison Village. A brand-new single-family home community in Penn Laird, Virginia, surrounded by the natural beauty of the Shenandoah Valley. This thoughtfully designed neighborhood blends small-town charm, modern convenience, and stunning mountain views. The Ashton model offers a modern open-concept design that is perfect for those seeking a spacious living space. On the main level, you'll find a casual dining area, a chef-inspired kitchen with a walk-in pantry, and a full bedroom and bathroom. Ideal for guests or multi-generational living. Upstairs, the luxurious primary suite includes an oversized walk-in closet and a spa-like bath with separate vanities and a private water closet. The second floor also features a large laundry room, a full bathroom, and two additional generously sized bedrooms, providing ample space for the whole family. This home is designed to accommodate the perfect live-play-work balance for families of all types. Located just minutes from Harrisonbu
USD 480,790
3144 Preston Lake Blvd, Rockingham, VA
View photo
House · for sale
USD 570,000
3144 Preston Lake Blvd, Rockingham, VA
Mangnolia Ridge Neighborhood
· 3 Bedrooms · 3 Baths · House
· Swimming pool
Mangnolia Ridge Neighborhood · 3 Bedrooms · 3 Baths · House · Swimming pool
Spacious cottage-style home designed for easy main-level living. Open floor plan with 2 bedrooms, 2 baths, study, large dining and family rooms all on one level. Upper lever is another large bedroom and full bath. Features include granite countertops, stainless steel appliances, gas cooking, hardwood floors, 9 ceilings, and an owners suite with double walk-in closets and private bath. Enjoy all the Ammenities of Preston Lake Community that include open spaces, scenic community trails, playground for the kiddos, clubhouse with a fitness center, refreshing swimming pool and dog park for your furry friends
USD 570,000
675 coltsfoot ln
View photo
Townhouse · for sale
USD 399,900
USD 252/sq.ft
675 coltsfoot ln
Mangnolia Ridge Neighborhood
· 1,582 sq.ft · 3 Bedrooms · 2 Baths · Townhouse
· Office room · Fireplace · Equipped kitchen
Mangnolia Ridge Neighborhood · 1,582 sq.ft · 3 Bedrooms · 2 Baths · Townhouse · Office room · Fireplace · Equipped kitchen
Welcome to 675 Coltsfoot Lane, a beautifully crafted upscale duplex in the desirable Overbrook Subdivision, built by Simensen Construction. From the moment you step inside, you’ll notice the exceptional attention to detail and high-end finishes that define this home. A spacious, welcoming foyer sets the tone, leading to a versatile office or guest bedroom, an additional bedroom, and a well-appointed hall bath. Continue down the hall to the inviting living room, filled with natural light and anchored by a charming gas fireplace—perfect for cozy evenings. The heart of the home is the chef’s kitchen, featuring stunning cherry cabinetry, gleaming granite countertops & a convenient bar with seating—ideal for both everyday living and entertaining. The generously sized primary suite (14x18) offers a peaceful retreat, complete with a luxurious en-suite bath showcasing marble floors, a double vanity, & a walk-in shower. The attached walk-in closet (10x6) provides ample storage. Step outside to
USD 399,900
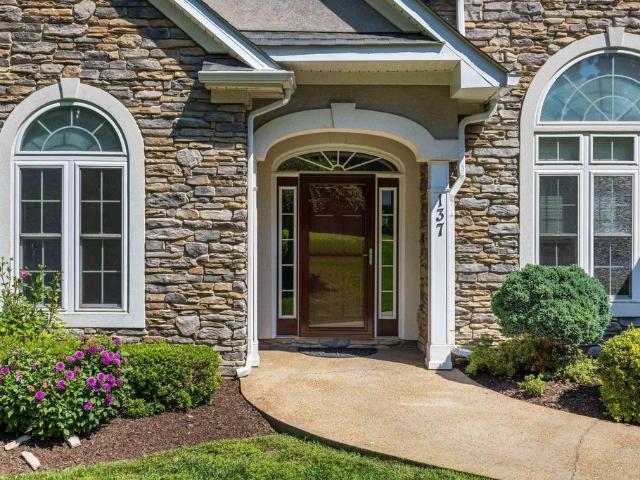
137 Diamond Ct, Harrisonburg, VA 22801 | MLS #675097
View photo
House · for sale
USD 899,900
USD 172/sq.ft
137 Diamond Ct, Harrisonburg, VA 22801 | MLS #675097
Mangnolia Ridge Neighborhood
· 5,210 sq.ft · 7 Bedrooms · 6 Baths · House
· Equipped kitchen · Lift
Mangnolia Ridge Neighborhood · 5,210 sq.ft · 7 Bedrooms · 6 Baths · House · Equipped kitchen · Lift
Wake up to panoramic Blue Ridge Mountain sunrises and unwind each evening with sparkling city-light views from this stunning custom luxury home in Blue Stone Hills. Offering over 5,200 finished sq. Ft. across 3cbeautifully designed floors, this property blends luxury, flexibility, and everyday comfort in a way few homes can Designed with multi-generational living and effortless accessibility in mind, the home features 7 spacious bedrooms, 6 full baths, and elevator access to all levels. The main floor offers a private primary retreat with stunning views, along with an additional guest suite and full bath ideal for visitors or one-level living needs. The heart of the home is a chef-inspired kitchen with custom cabinetry, premium appliances, expansive prep space, and an open flow into the living and dining areas—perfect for entertaining while surrounded by breathtaking mountain vistas and natural light. The upper and lower levels provide exceptional flexibility for large households, exte
USD 899,900
1176 B Nelson Dr, Harrisonburg, VA 22801 | MLS #671953
View photo
House · for sale
USD 520,000
USD 265/sq.ft
1176 B Nelson Dr, Harrisonburg, VA 22801 | MLS #671953
Mangnolia Ridge Neighborhood
· 1,959 sq.ft · 3 Bedrooms · 3 Baths · House
· Deck · Equipped kitchen · Cellar
Mangnolia Ridge Neighborhood · 1,959 sq.ft · 3 Bedrooms · 3 Baths · House · Deck · Equipped kitchen · Cellar
Beautiful, light-filled City home in private wooded area built in 2023! First level features upscale kitchen, 9' ceilings, Hardwood flooring, huge pantry, private deck in open concept living. Upstairs you find Hardwood throughout, large shared bath for 2 bedrooms, laundry and large owners’ suite with beautiful tile, soaker tub, and separate shower. The unfinished basement offers potential for added living space and already has plumbing roughed in for an additional bathroom. Exterior walls contain 1' spray foam to improve R-value, provide vapor and noise barrier. Outside is a quiet city lot with mature wooded area set behind the houses on Nelson Drive. Easy access to JMU, RMH Sentara, Merck and more!
USD 520,000
2502 Ridgedale Rd, Harrisonburg, VA 22801 | MLS #673919
View photo
House · for sale
USD 509,000
USD 193/sq.ft
2502 Ridgedale Rd, Harrisonburg, VA 22801 | MLS #673919
Mangnolia Ridge Neighborhood
· 2,637 sq.ft · 5 Bedrooms · 3 Baths · House
Mangnolia Ridge Neighborhood · 2,637 sq.ft · 5 Bedrooms · 3 Baths · House
Located just outside the city limits in Rockingham County, this well-maintained overu002Funder duplex offers an excellent opportunity for investors or owner-occupants alike. The upper unit has been completely renovated and features 3 bedrooms and 2 full bathrooms, offering modern finishes and move-in-ready appeal. The lower unit includes 2 bedrooms and 1 full bathroom, providing solid rental income potential. Recent updates include a brand-new roof and an HVAC system just 3 years old, giving added peace of mind for years to come. Tenants pay all utilities, making this an efficient, low-maintenance investment property. Don’t miss this opportunity to own a turnkey duplex in a desirable county location just minutes from city conveniences!
USD 509,000
137 Diamond Ct
View photo
House · for sale
USD 899,900
USD 172/sq.ft
137 Diamond Ct
Mangnolia Ridge Neighborhood
· 5,210 sq.ft · 7 Bedrooms · 6 Baths · House
· Equipped kitchen · Lift
Mangnolia Ridge Neighborhood · 5,210 sq.ft · 7 Bedrooms · 6 Baths · House · Equipped kitchen · Lift
Wake up to panoramic Blue Ridge Mountain sunrises and unwind each evening with sparkling city-light views from this stunning custom luxury home in Blue Stone Hills. Offering over 5,200 finished sq. Ft. across 3cbeautifully designed floors, this property blends luxury, flexibility, and everyday comfort in a way few homes can Designed with multi-generational living and effortless accessibility in mind, the home features 7 spacious bedrooms, 6 full baths, and elevator access to all levels. The main floor offers a private primary retreat with stunning views, along with an additional guest suite and full bath ideal for visitors or one-level living needs. The heart of the home is a chef-inspired kitchen with custom cabinetry, premium appliances, expansive prep space, and an open flow into the living and dining areas? Perfect for entertaining while surrounded by breathtaking mountain vistas and natural light. The upper and lower levels provide exceptional flexibility for large households, ext
USD 899,900
91 Dutch Mill Ct, Harrisonburg, VA 22801 | MLS #671213
View photo
Condo · for sale
USD 1,749,900
USD 263/sq.ft
91 Dutch Mill Ct, Harrisonburg, VA 22801 | MLS #671213
Mangnolia Ridge Neighborhood
· 6,652 sq.ft · 1 Bedroom · 1 Bath · Condo
Mangnolia Ridge Neighborhood · 6,652 sq.ft · 1 Bedroom · 1 Bath · Condo
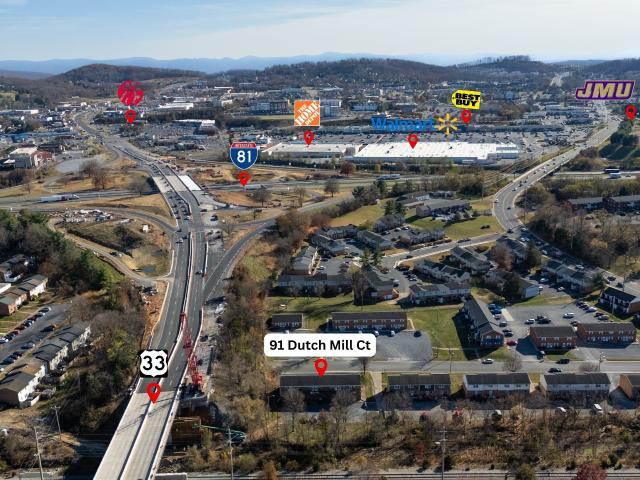
Excellent Investment Opportunity in Harrisonburg! Discover a rare chance to own a 14-unit apartment building ideally located in the heart of Harrisonburg—just minutes from JMU, the Valley Mall, shopping, restaurants, and downtown attractions. This solid brick building sits on a quiet dead-end street and offers consistent rental appeal in a high-demand area. Each of the 14 units features: 1 bedroom, 1 bathroom, 477 sq. Ft. of efficient living space. Upstairs and downstairs layouts for added privacy and convenience. With all units fully occupied potential and strong rental demand nearby, this property is poised to deliver excellent cash flow and long-term investment stability. Don’t miss out on this exceptional opportunity! For additional information, contact: Chad: 954-478-5- John: 540-271-2
USD 1,749,900
4263 friedens church rd
View photo
House · for sale
USD 849,000
USD 342/sq.ft
4263 friedens church rd
Mangnolia Ridge Neighborhood
· 2,476 sq.ft · 3 Bedrooms · 2 Baths · House
· Equipped kitchen · Air conditioning
Mangnolia Ridge Neighborhood · 2,476 sq.ft · 3 Bedrooms · 2 Baths · House · Equipped kitchen · Air conditioning
Beautifully situated on 8.49 acres, this 3-bedroom, 2 full bath, 2 half bath home offers breathtaking panoramic views of the Valley stretching from east to west. Enjoy peaceful country living with stunning sunrises and sunsets right from your own property. The home features a new gas furnace and AC unit for year-round comfort, as well as a whole house generator. The kitchen is equipped with new appliances. In addition to the private setting and million dollar view, all window treatments convey with the property. The paved driveway was installed in 2024. The property includes a large shed providing ample storage or workspace. A rare opportunity to own acreage, views, and modern updates all in one exceptional property. Ideal location only 4-5 miles from Harrisonburg and I-81. Some interior furnishing and mowing equipment available for sale
USD 849,000
8340 overbrook dr
View photo
House · for sale
USD 649,500
USD 186/sq.ft
8340 overbrook dr
Mangnolia Ridge Neighborhood
· 3,477 sq.ft · 5 Bedrooms · 4 Baths · House
· Garden · Gym · Equipped kitchen · Cellar
Mangnolia Ridge Neighborhood · 3,477 sq.ft · 5 Bedrooms · 4 Baths · House · Garden · Gym · Equipped kitchen · Cellar
Fall in love with your new home in McGaheysville's sought-after Overbrook Subdivision. The moment you enter from your spacious front porch you will find an inviting and functional layout designed for family and comfort. Imagine hosting family dinners and holidays in the formal dining room. Create a personal library or office in the front room. Continue into the open concept family room and eat-in kitchen with a beautiful view of the mountains and wooded walking trail right off your backyard. A main level bedroom and full bath are ideal for guests or multi-generational living. Upstairs are 3 additional bedrooms, laundry, and your primary retreat featuring an attached bonus room perfect for a nursery or private dressing room. The fully finished walkout basement (2025) is ready for family hangouts. Boasting a large living area, full bath, and in home gym/studio that would easily convert to a non-conforming 6th bedroom. An ample storage room awaits your holiday decor. Enjoy your backyard o
USD 649,500
1141 Decca Dr, Harrisonburg, VA 22801 | MLS #670220
View photo
House · for sale
USD 469,000
USD 206/sq.ft
1141 Decca Dr, Harrisonburg, VA 22801 | MLS #670220
Mangnolia Ridge Neighborhood
· 2,271 sq.ft · 4 Bedrooms · 3 Baths · House
· Garden · Swimming pool · Deck · Equipped kitchen · Parking
Mangnolia Ridge Neighborhood · 2,271 sq.ft · 4 Bedrooms · 3 Baths · House · Garden · Swimming pool · Deck · Equipped kitchen · Parking
Your wait is over! This beautiful Harrisonburg home offers an unbeatable location & modern upgrades. Situated for an easy commute between Port Republic & Stone Spring Roads. Close to JMU, Sentara Hospital, and an easy walk to the elementary school, shops & dining. The comfortable floor plan features gleaming hardwood floors & an open kitchen with granite countertops. Unwind in the spacious primary suite, complete with a spa-like Jacuzzi tub & two large walk-in closets. Step out onto the deck to enjoy the private, fenced backyard, perfect for play or pets. The highlight is the fully purchased solar panels (2022), offering huge savings on your electric bill with no lease to assume! Recent updates include a new natural gas HVAC (2019) & dishwasher (2021). Added conveniences like an upstairs laundry, garage, Ring doorbell & security system convey. New carpet and 'hand hewn flooring' in the second floor make this home truly move in ready
USD 469,000
2061 cecil wampler rd
View photo
House · for sale
USD 595,000
USD 244/sq.ft
2061 cecil wampler rd
Mangnolia Ridge Neighborhood
· 2,433 sq.ft · 4 Bedrooms · 2 Baths · House
· Office room · Parking
Mangnolia Ridge Neighborhood · 2,433 sq.ft · 4 Bedrooms · 2 Baths · House · Office room · Parking
Step into a rare blend of history, charm, and opportunity with this exceptional 2-acre farmette/compound in the heart of Mount Crawford. Dating back to the early 1900s, the main residence—once the town’s very first post office—offers timeless architectural details ready for restoration and personalization. Complementing the main home is a spacious ADU, complete with 3 bedrooms and 2 bathrooms—ideal for multi-generational living, rental income, or guest accommodations. A separate studio space, currently operating as a spa, includes a full bathroom and offers incredible flexibility as a private office, creative workspace, or the opportunity to convert into an additional living unit. The property continues to impress with a massive 4,300+ sq ft garage spanning two levels—perfect for car enthusiasts, hobbyists, or business use. Outdoors, a traditional barn currently houses goats and chickens, enhancing the property's farmette appeal and self-sustaining lifestyle potential. With its rich hi
USD 595,000
250 Access Drive
View photo
House · for sale
USD 1,099,999
USD 326/sq.ft
250 Access Drive
Mangnolia Ridge Neighborhood
· 3,369 sq.ft · 6 Bedrooms · 4 Baths · House
· Equipped kitchen
Mangnolia Ridge Neighborhood · 3,369 sq.ft · 6 Bedrooms · 4 Baths · House · Equipped kitchen
New construction timber frame mountain chalet in Massanutten Resort offering 6 bedrooms, 4.5 baths, and over 3,300 finished square feet across three levels. Ideally positioned to capture slope and mountain views, this custom-built home combines striking architectural design with strong short-term rental potential. The main level features a dramatic cathedral-style living room with soaring ceilings, exposed timber framing, and expansive glass, creating a bright, open gathering space designed to impress. The kitchen and dining areas are thoughtfully laid out for entertaining, while the multi-level floor plan provides private bedroom suites and flexible accommodations well-suited for larger groups and multi-family stays. The upper level offers additional bedrooms and lofted living space overlooking the main living area, enhancing both functionality and architectural appeal. The lower level is designed for entertainment, featuring a dedicated recreation area with wet bar, ideal for extende
USD 1,099,999

Get email alerts

Don't miss out: be the first to know about new properties

The alert was correctly created

On subscribing you accept the conditions of use and the privacy policy
Alert
Receive new ads in your inbox
Save this search
Receive alerts for new listings

We'll send you an email when we have new properties for: "Properties for sale in Mangnolia Ridge Neighborhood"

The alert was correctly created

Pineville, Stonewall district Rockingham County Virginia
The Glen at Cross Keys
Get email alerts and be the first to see new listings
Required field
On subscribing I accept the terms of the privacy policy
Perfect! You'll soon start receiving new listings via email
Alert
Receive an email when we have new ads for Properties for sale in Mangnolia Ridge Neighborhood
Save this search
Filters

Bedrooms

Size (sq.ft)

sq.ft
sq.ft

Price

USD
USD

Property type

Bathrooms

Clear all filters
Receive notifications when new entries are published.