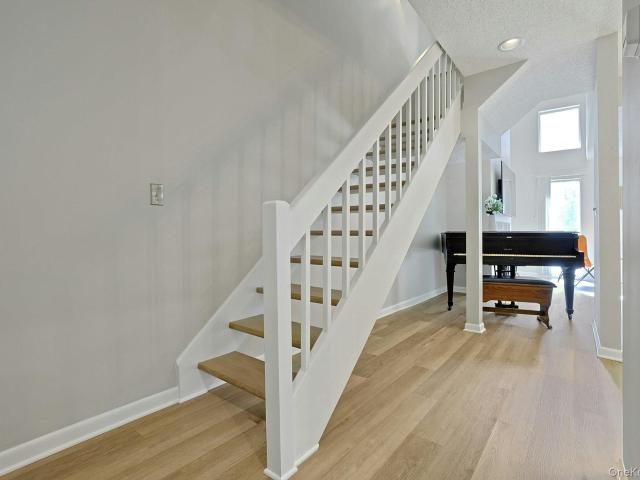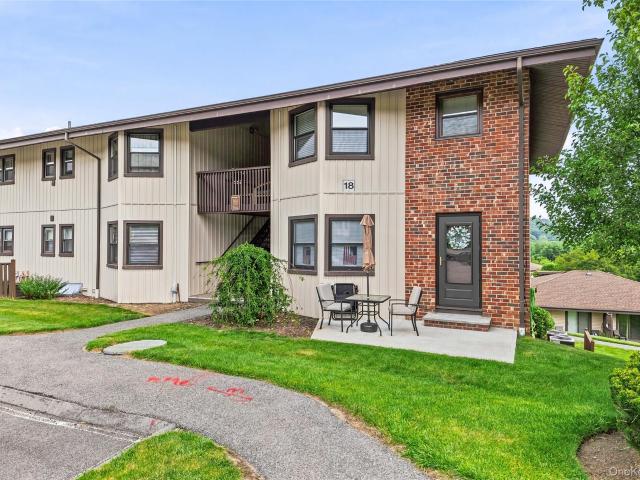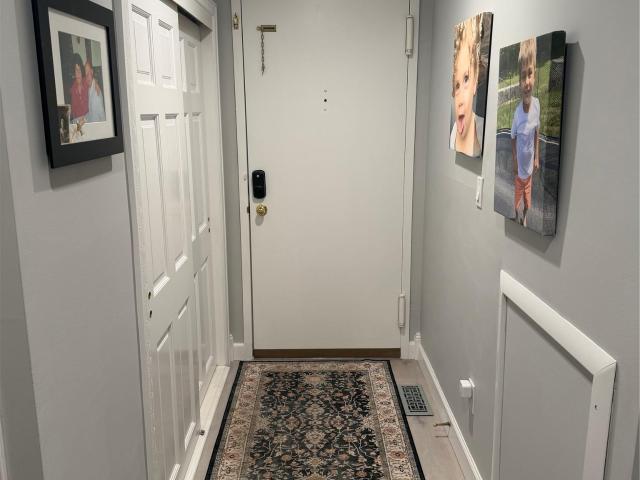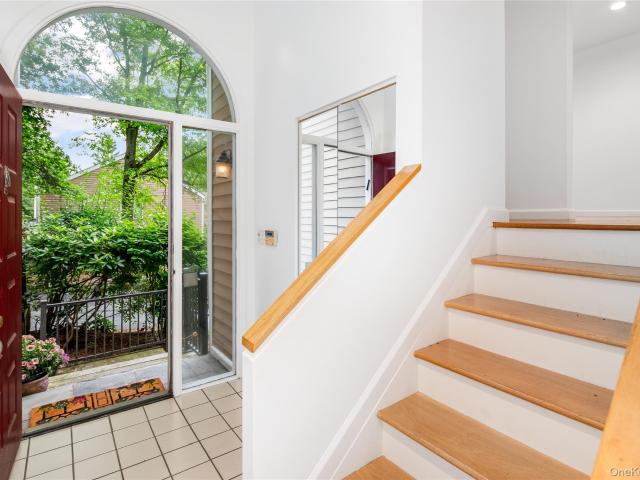
49 apartments for sale in Manhattan Park

48 Overlook Commons
View photo
Condo · for sale
USD 449,000
USD 417/sq.ft
48 Overlook Commons
Manhattan Park
· 1,076 sq.ft · 2 Bedrooms · 2 Baths · Condo
· Garden · Balcony · Equipped kitchen
Manhattan Park · 1,076 sq.ft · 2 Bedrooms · 2 Baths · Condo · Garden · Balcony · Equipped kitchen
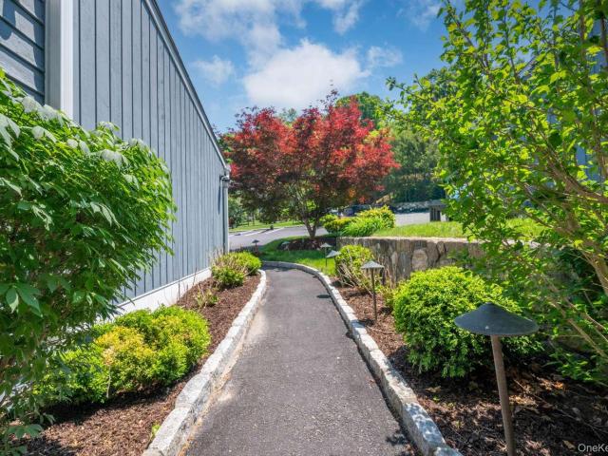
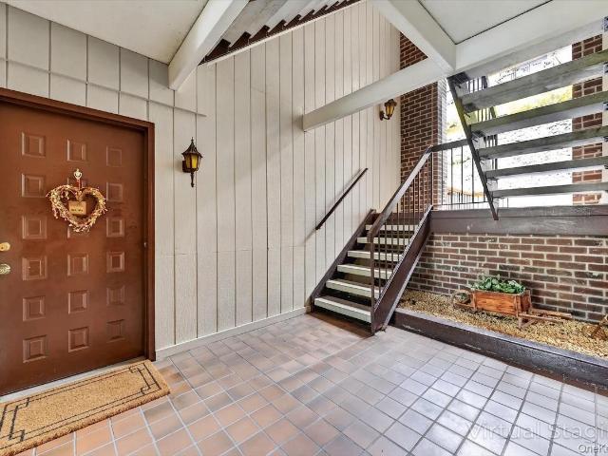
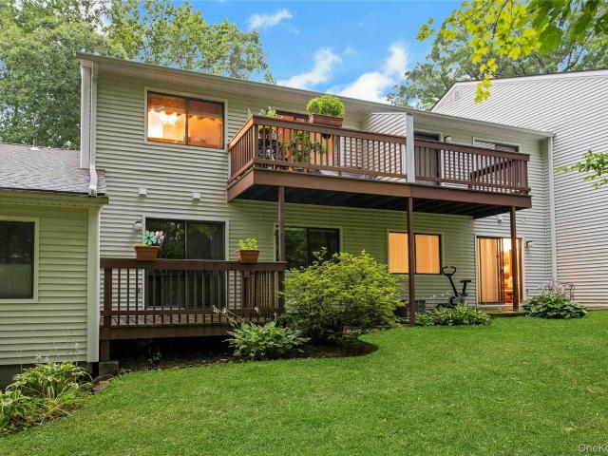
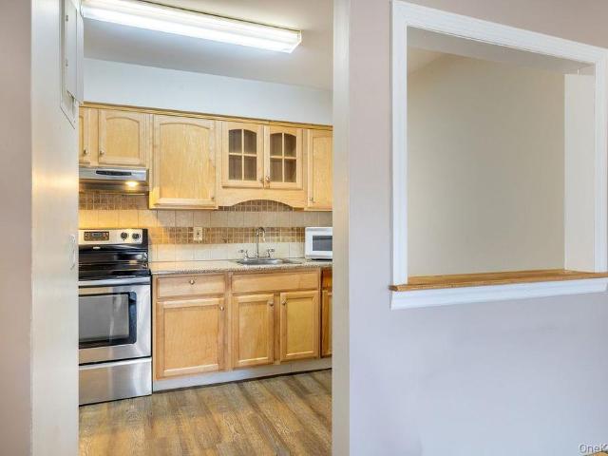
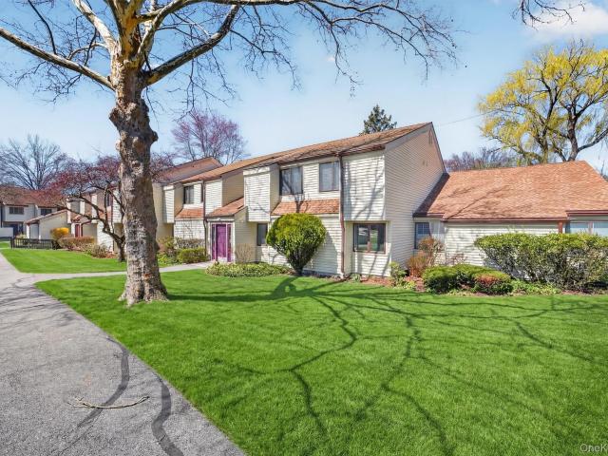
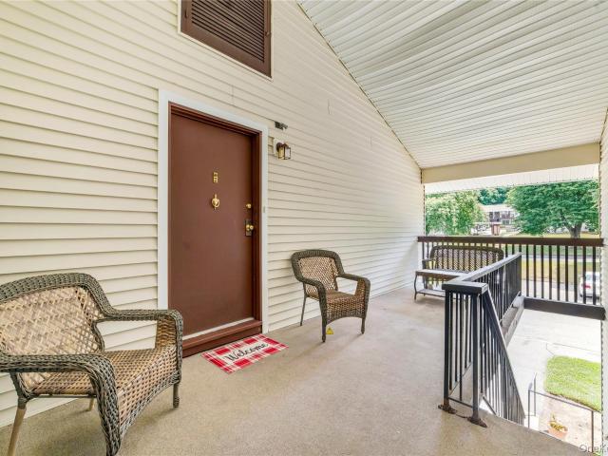
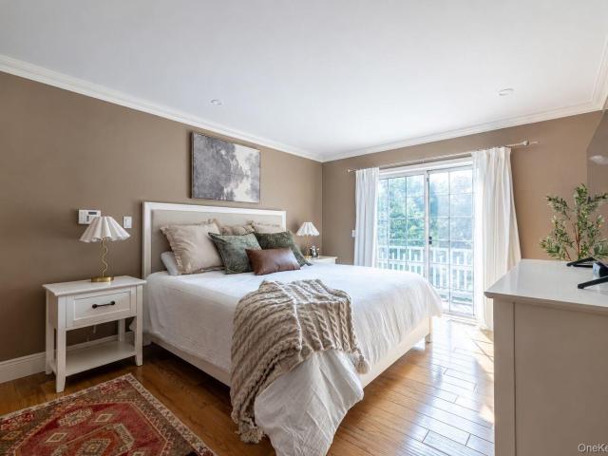
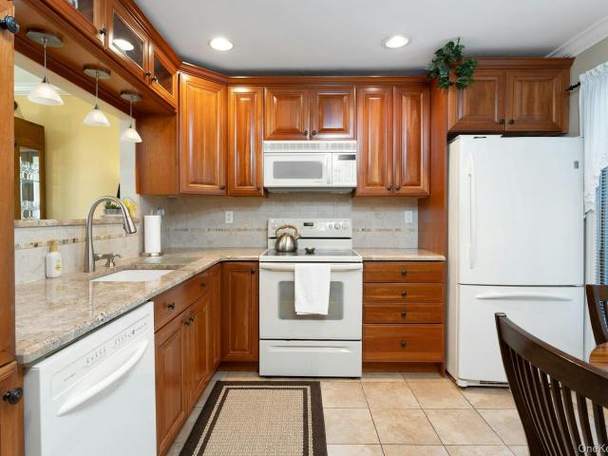
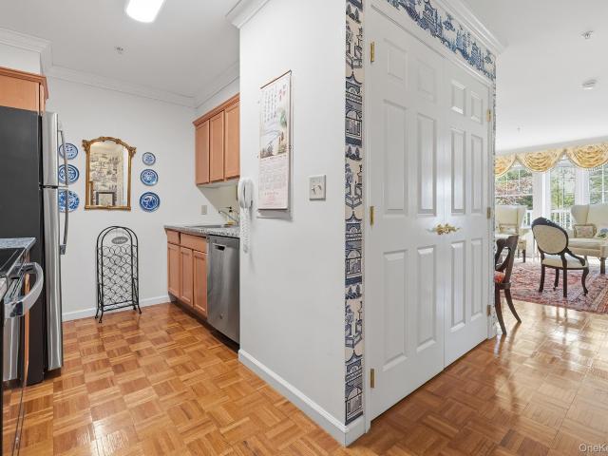
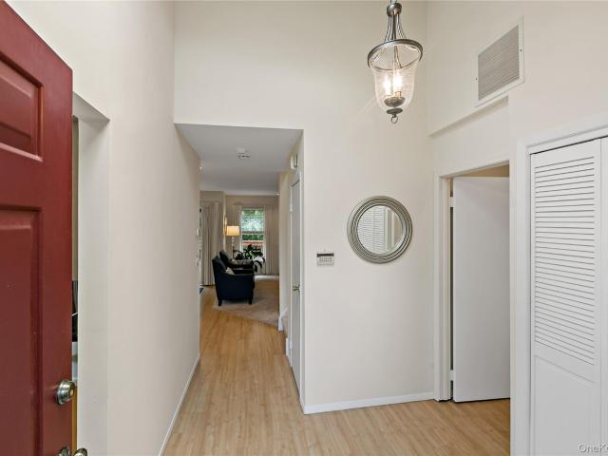
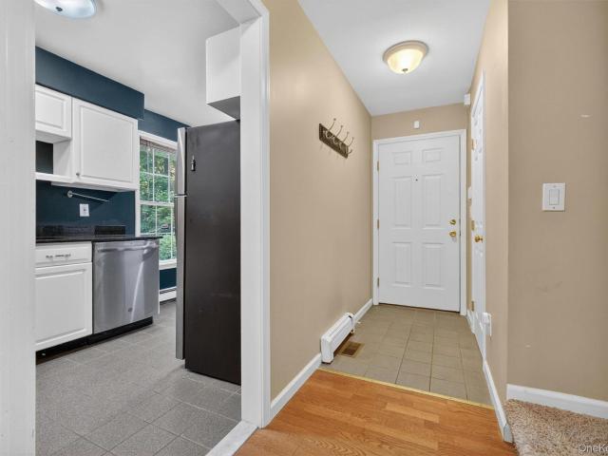
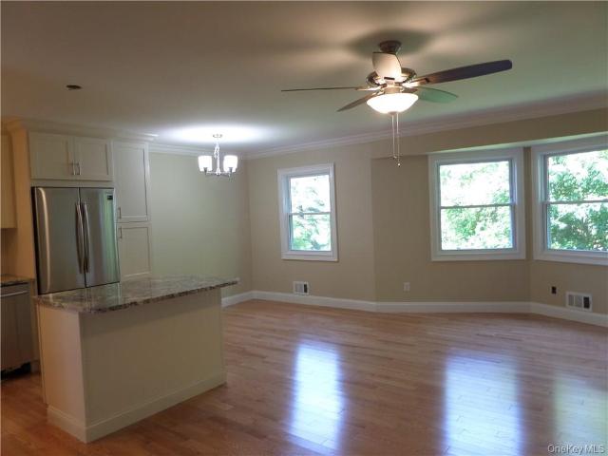
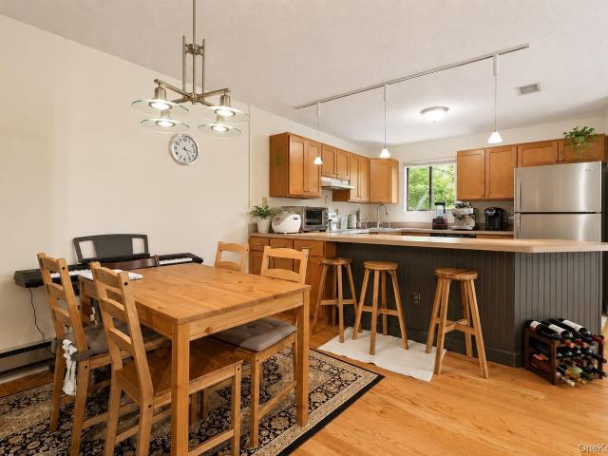
Welcome to this bright and spacious 2-bedroom, 2-bathroom condo nestled in the heart of Yorktown Heights. Ideally situated at the rear of the buildings, this desirable unit offers a peaceful setting with a private backyard, providing added privacy and a relaxing outdoor atmosphere. Inside, you'll find an open-concept kitchen featuring hardwood floors, stainless steel appliances, and a bright, spacious layout perfect for everyday living and entertaining. The master bedroom includes a private en-suite bathroom, while the second full bathroom is conveniently located off the hallway with an in-unit washer and dryer. Step through the sliding glass doors to your private balcony overlooking the backyard—an ideal spot to enjoy your morning coffee or unwind after a long day. Additional features include free private storage located in Building #2. One pet per unit is permitted. The heat pump was replaced in 2022. Conveniently located just minutes by car from downtown Yorktown Heights, shopping,
USD 449,000
31 Saddle Trail 5
View photo
Condo · for sale
USD 695,000
USD 436/sq.ft
31 Saddle Trail 5
Manhattan Park
· 1,593 sq.ft · 2 Bedrooms · 2 Baths · Condo
· Deck · Fireplace · Equipped kitchen
Manhattan Park · 1,593 sq.ft · 2 Bedrooms · 2 Baths · Condo · Deck · Fireplace · Equipped kitchen
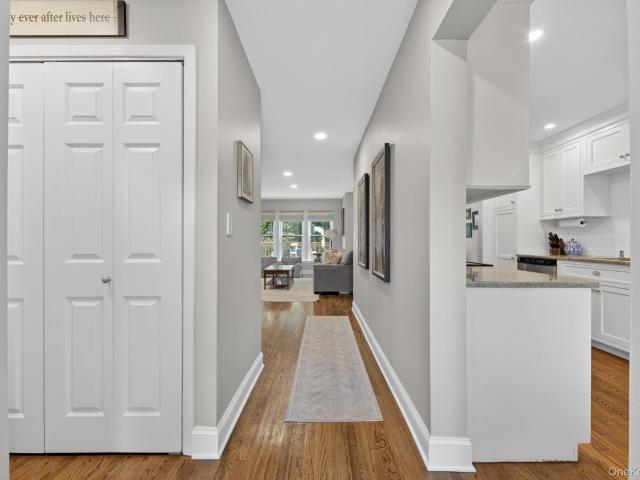
Welcome to this beautifully updated 2-bedroom, 2.5-bath townhouse with an additional finished loft space, ready to welcome its next owners. From the moment you step inside, you’ll appreciate the thoughtful upgrades and tasteful finishes, both inside and out. The heart of the home is the stunning kitchen—perfect for anyone who loves to cook—featuring granite countertops, backsplash, stainless appliances, new disposal, new lighting, refinished floors and a charming built-in window seat. The inviting living room is equally impressive with a newly enhanced fireplace mantle and surround, creating the perfect setting for cozy evenings at home. Laundry closet was fully updated with tile, new washer, dryer and storage. New windows and sliding glass doors add both style and energy efficiency while bringing in wonderful natural light and opening to the updated Trex deck—ideal for relaxing or entertaining outdoors. Inground sprinklers were installed to provide easy lawn watering system. Upstairs,
USD 695,000
31 Timber Ridge
View photo
Condo · for sale
USD 747,000
USD 398/sq.ft
31 Timber Ridge
Manhattan Park
· 1,873 sq.ft · 3 Bedrooms · 2 Baths · Condo
· Deck · Fireplace · Equipped kitchen · Parking · Swimming pool
Manhattan Park · 1,873 sq.ft · 3 Bedrooms · 2 Baths · Condo · Deck · Fireplace · Equipped kitchen · Parking · Swimming pool
Light & bright townhome in sought after Timber Ridge. Wide-plank hardwood floors (engineered) High end Bosch kitchen appliance suite, dual fuel range, quartz counters & farmhouse sink. Open floor plan, 2 electric fireplaces. Primary suite w/ walk-in closet, add’l closet & ensuite w/walk-in shower. Downstairs den w/ walk-out slider + 400+ sq ft storage. Tree-canopy deck & upgraded landscape lighting 1-car garage. Bosch gas HVAC & Navien tankless water heater (both 2022). Heated pool, cul-de-sac, 12+ guest parking. 2 blocks to Leonard Park: trails, tennis, volleyball, baseball, disc golf, playground. Under 1 hr. to NYC on MetroNorth. Pre-approval or proof of funds required for showings
USD 747,000
3 Briarcliff Drive S 9
View photo
Condo · for sale
USD 499,900
USD 351/sq.ft
3 Briarcliff Drive S 9
Manhattan Park
· 1,421 sq.ft · 3 Bedrooms · 2 Baths · Condo
· Equipped kitchen
Manhattan Park · 1,421 sq.ft · 3 Bedrooms · 2 Baths · Condo · Equipped kitchen
Truly a standout and seldom available opportunity! Presenting a rare and exceptional offering in one of Ossining’s most coveted communities. This impeccably renovated MOVE IN READY 3 bedroom, 2 full bath ground-level END UNIT residence defines effortless luxury and refined living, featuring one of the most spacious layouts sought after by today’s buyers. From the moment you enter, you are greeted by sophisticated design and superior craftsmanship, featuring all new solid wood shaker-style interior doors with elevated hardware, rich engineered hardwood flooring, high end dimmed light switches, elegant crown molding and designer light fixtures throughout. Every detail has been thoughtfully curated to create a seamless blend of comfort and style. The designer eat-in kitchen is both timeless and on-trend, featuring crisp white shaker cabinetry built to the ceiling, luxurious quartz countertops, impressive crown molding, wood flooring, recessed lighting, Bosch stainless steel appliances w/t
USD 499,900
90 Molly Pitcher Lane F
View photo
Condo · for sale
USD 359,900
USD 451/sq.ft
90 Molly Pitcher Lane F
Manhattan Park
· 797 sq.ft · 1 Bedroom · 1 Bath · Condo
· Deck · Equipped kitchen · Swimming pool
Manhattan Park · 797 sq.ft · 1 Bedroom · 1 Bath · Condo · Deck · Equipped kitchen · Swimming pool
Move right into this beautifully updated first floor unit offering style, comfort and easy one level living in the desirable 55+ community of Jefferson Village. Spacious open-concept layout is highlighted by a beautifully appointed kitchen featuring custom cabinetry, a large granite island, and a decorative tile backsplash. Hardwood flooring creates a warm and inviting atmosphere. The renovated bath offers a fresh, modern design, while the convenience of an in-unit washer and dryer adds to the home's appeal. Enjoy your morning coffee or unwind in the evening on the private deck overlooking a peaceful wooded setting. The HOA fee includes heat, hot water, and basic cable, providing exceptional value and low-maintenance living. Jefferson Village offers a clubhouse, fitness center, swimming pool, tennis and bocce courts, in addition to organized activities, and beautifully maintained grounds. Conveniently located near shopping, dining, major roadways, and everyday conveniences, this turnke
USD 359,900
10 Regents Place D
View photo
Condo · for sale
USD 235,000
USD 428/sq.ft
10 Regents Place D
Manhattan Park
· 549 sq.ft · 1 Bath · Condo
· Patio · Equipped kitchen
Manhattan Park · 549 sq.ft · 1 Bath · Condo · Patio · Equipped kitchen
Welcome to Jefferson Village, a highly desirable 55+ community in Yorktown Heights! This beautifully maintained studio lives like a one-bedroom condo, offering a bright and spacious open floor plan that truly maximizes every inch of space. Enter through a covered hallway into a sun-filled living and dining area that feels both open and inviting. Just off the main space, you’ll find a generously sized kitchen with full-size appliances—perfect for everyday living and entertaining. The expansive living room flows seamlessly into a private sleeping area, thoughtfully separated by a wall for added comfort and privacy. Beyond the bedroom space, a hallway lined with ample closets leads to a renovated bathroom featuring an accessible shower and a convenient in-unit washer/dryer combo. This charming condo offers abundant storage, two private entrances, and a cozy patio—ideal for enjoying fresh air and peaceful surroundings. An additional storage closet is located just outside the unit for added
USD 235,000
28 Cheshire Lane
View photo
Condo · for sale
USD 635,000
USD 256/sq.ft
28 Cheshire Lane
Manhattan Park
· 2,476 sq.ft · 2 Bedrooms · 2 Baths · Condo
· Patio · Garden · Office room · Swimming pool · Deck
Manhattan Park · 2,476 sq.ft · 2 Bedrooms · 2 Baths · Condo · Patio · Garden · Office room · Swimming pool · Deck
Set on a lovely cul-de-sac in Canterbury Crossing, this sought-after townhome offers three levels of comfortable living with generous indoor and outdoor space. Bright, spacious rooms and a wonderful flow make this home feel warm and inviting throughout. The living room/dining room opens to a large deck overlooking the wooded backyard, creating an easy connection between indoor and outdoor living. The primary suite features en suite bathroom, cathedral ceilings and double closets, while the second bedroom also offers double closets with a full bath nearby. The walk-out lower level provides excellent additional space with an expansive family room/office, hot tub, and sliders leading to a covered patio, perfect for relaxing, working, or entertaining. Canterbury Crossing amenities including pool, tennis, and basketball. Conveniently located near the Taconic, schools, Cortlandt Town Center, and Croton-Harmon Metro-North with a 46-minute express train to NYC. Taxes with STAR savings approxim
USD 635,000
18 Hastings Court B
View photo
Condo · for sale
USD 349,000
USD 415/sq.ft
18 Hastings Court B
Manhattan Park
· 840 sq.ft · 1 Bedroom · 1 Bath · Condo
· Equipped kitchen
Manhattan Park · 840 sq.ft · 1 Bedroom · 1 Bath · Condo · Equipped kitchen
Move right into this beautifully renovated first-floor, ground-level condo, offering the perfect combination of style, comfort, and indoor/outdoor living. Completely updated in 2022, this light-filled home features a spacious open floor plan with generously sized rooms and modern finishes throughout. Updated vinyl replacement windows elevate the light and airy feel of this contemporary condo. The stunning kitchen boasts granite countertops, stainless steel appliances, apartment size state-of-the-art built-in dishwasher, pull out drawers in the pantry, ample like new white cabinetry, and abundant counter space, making it ideal for both everyday living and entertaining. Kitchen tiled floor with complimentary backsplash under the cabinets. Full dining room has a ceiling fan and can easily fit a table for 6-8 and more if extended. The bedroom is spacious, big enough to fit a king bed, night tables, dresser and armoire. Two generously sized closets located in the bedroom area. The beautiful
USD 349,000
56 Kirby Close B
View photo
Condo · for sale
USD 489,500
USD 505/sq.ft
56 Kirby Close B
Manhattan Park
· 969 sq.ft · 2 Bedrooms · 2 Baths · Condo
· Patio · Garden · Gym · Equipped kitchen
Manhattan Park · 969 sq.ft · 2 Bedrooms · 2 Baths · Condo · Patio · Garden · Gym · Equipped kitchen
Move right in to this beautifully updated FIRST FLOOR, 2-bedroom, 2-full bath Ascot model in Jefferson Village III. The master and second bedrooms are bright and spacious and the kitchen has been fully remodeled to an open concept with quartz countertops and all new appliances including a stainless steel induction oven. Two nicely updated full bathrooms with walk in showers and in-unit laundry make this condo perfect for comfortable and easy living. Ample natural light comes through the dining room sliding glass doors which open to private outdoor patio. Delightful for enjoying morning coffee in a peaceful, wooded setting. The Unit features new laminate flooring and HVAC system was replaced in 2023. Jefferson Village is a 55+ Active Adult Community offering community pool, gardens, bocce, tennis, pickleball, shuffleboard, billiards, bingo, dances, trips and so much more! The Community Clubhouse is a hub for meeting people and features fitness room, all purpose rooms, library, TV room,
USD 489,500
110 Woods End Road
View photo
Condo · for sale
USD 750,000
USD 455/sq.ft
110 Woods End Road
Manhattan Park
· 1,647 sq.ft · 2 Bedrooms · 2 Baths · Condo
· Office room · Deck · Fireplace · Equipped kitchen · Swimming pool · Cellar
Manhattan Park · 1,647 sq.ft · 2 Bedrooms · 2 Baths · Condo · Office room · Deck · Fireplace · Equipped kitchen · Swimming pool · Cellar
Offering over 1650SF of living space, this spacious townhouse in the sought-after Old Farm Lake community has private wooded views and an open, light-filled floor plan. The living room which is open to the dining area, features cathedral ceilings, a wood-burning fireplace, and sliding glass doors to a private deck. A renovated eat-in kitchen is well. Appointed with granite countertops and stainless-steel appliances. Additional on this level is a den/office and powder room. The second floor offers a spacious primary suite with cathedral ceiling, a custom organized walk-in closet and ensuite bathroom. The second bedroom also has an ensuite bathroom. Basement provides a great place for all of your storage. Enjoy resort-style amenities including a pool, tennis courts, clubhouse, paddle and basketball courts, and playground. Conveniently located in the Chappaqua School District, just minutes from shopping, parks, Metro-North, and an easy commute to New York City
USD 750,000
51 Jefferson Oval F
View photo
Condo · for sale
USD 448,500
USD 408/sq.ft
51 Jefferson Oval F
Manhattan Park
· 1,098 sq.ft · 2 Bedrooms · 2 Baths · Condo
· Patio · Equipped kitchen
Manhattan Park · 1,098 sq.ft · 2 Bedrooms · 2 Baths · Condo · Patio · Equipped kitchen
Welcome to 51 Jefferson Oval, Unit F, a beautifully renovated ground-floor residence in one of Yorktown Heights’ most desirable 55+ communities. Offering true one-level living with no stairs, this home combines comfort, quality, and convenience—complete with a private patio ideal for relaxing or entertaining. This move-in-ready 2-bedroom, 2-bath home has undergone a true, comprehensive renovation, extending well beyond cosmetic updates. The stunning white kitchen features quartz countertops, modern cabinetry, and updated finishes, while both bathrooms have been fully renovated with tasteful, high-quality materials. Significantly, the upgrades continue behind the walls, with updated electrical and plumbing systems throughout—a major value-add that provides long-term peace of mind and sets this home apart from typical surface-level renovations. The open-concept layout flows seamlessly between the kitchen, dining, and living areas, creating a bright and inviting space. Both bedrooms are g
USD 448,500
27 Walden Court J
View photo
Condo · for sale
USD 349,900
USD 439/sq.ft
27 Walden Court J
Manhattan Park
· 797 sq.ft · 1 Bedroom · 1 Bath · Condo
· Equipped kitchen
Manhattan Park · 797 sq.ft · 1 Bedroom · 1 Bath · Condo · Equipped kitchen
Move right in to this Special One bedroom One Bath Stunning Condo! Shows like a model. The Spacious Living area with Open floor plan with designer finishings from the hardwood like floors to the custom closets. The Kitchen is every chefs dream, everything upscale and new. The quartz counter top with peninsula and island seating for two or three is custom from top to bottom. The custom white cabinetry is of the highest quality, and the stainless appliances are new. The window in the kitchen allows for a light and airy feel. The fixtures are current and contemporary and provide the exact amount of ambience. The open floor plan of this condo will meet and exceed all your expectations. The full bathroom design with vanity and extra bonus cabinet for all your storage needs. So much attention to every detail, from the designer fixtures to the color scheme. Matching designer floor and shower tiles. The Bedroom is big enough to fit a King size bed plus dressers, night tables, bureau, all of yo
USD 349,900
29 Winterberry Lane
View photo
Condo · for sale
USD 979,000
USD 338/sq.ft
29 Winterberry Lane
Manhattan Park
· 2,895 sq.ft · 3 Bedrooms · 2 Baths · Condo
· Office room · Balcony · Parking · Swimming pool · Equipped kitchen · Cellar
Manhattan Park · 2,895 sq.ft · 3 Bedrooms · 2 Baths · Condo · Office room · Balcony · Parking · Swimming pool · Equipped kitchen · Cellar
Welcome to 29 Winterberry Lane, a beautifully updated townhome in Briarcliff Manor's sought-after Wyndcrest community, offering 3 bedrooms, 2.5 baths, and roughly 2,904 square feet of turnkey living space in the highly sought after Briarcliff Manor school district. Set at the end of the cul-de-sac, just steps from the pool, this home offers extra privacy along with balconies and spacious outdoor space for relaxing or entertaining. Recent upgrades include a new HVAC system (2024), new LG refrigerator and dishwasher (2025), and a new driveway and extended bluestone walkway (2025). Hardwood floors flow throughout the main level, primary suite, and finished basement, which features custom woodwork and a flexible bonus area, perfect for guests or a home office. Thoughtful details like custom California Closets, designer wainscoting and crown molding, and an updated powder room add both style and function throughout, while the newly painted garage offers a Tesla EV charging station, extra st
USD 979,000
114 Ridgeview Lane 114
View photo
Condo · for sale
USD 619,900
USD 443/sq.ft
114 Ridgeview Lane 114
Manhattan Park
· 1,399 sq.ft · 2 Bedrooms · 2 Baths · Condo
· Deck · Fireplace · Equipped kitchen · Swimming pool
Manhattan Park · 1,399 sq.ft · 2 Bedrooms · 2 Baths · Condo · Deck · Fireplace · Equipped kitchen · Swimming pool
Sun Filled Sanctuary in Hunters Brook Experience the perfect blend of comfort and convenience in this pristine, move-in-ready condo. Flooded with natural light, this home features hardwood flooring throughout and an inviting, layout designed for modern living. The heart of the home is the beautifully updated kitchen, flowing into the living & dining area where a cozy fireplace creates the perfect ambiance for relaxing evenings. Step through the sliding glass doors onto your own large deck which is an ideal spot for morning coffee or hosting summer gatherings, Retreat to the tranquil primary bedroom suite, complete with a full bath and spacious walk-in closet for ultimate organization. An ample sized guest bedroom with a full bath provides comfort and privacy for visitors. Beyond your front door, enjoy a resort inspired lifestyle with access to community amenities including a swimming pool, pickleball/tennis courts and a playground. Perfectly situated, you are minutes away from the park
USD 619,900
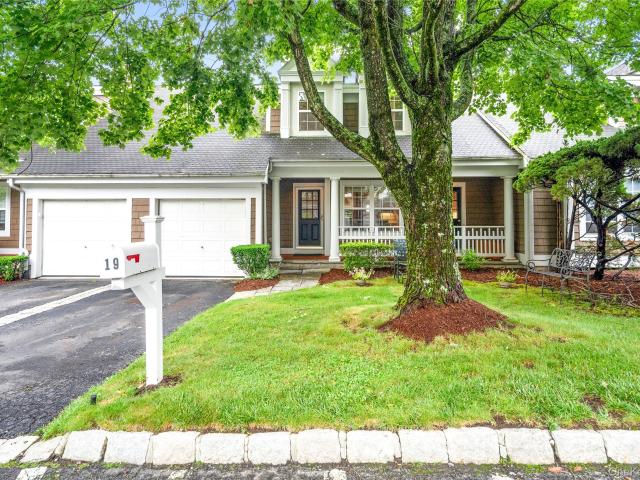
19 Winterberry Lane
View photo
Condo · for sale
USD 975,000
USD 337/sq.ft
19 Winterberry Lane
Manhattan Park
· 2,885 sq.ft · 3 Bedrooms · 2 Baths · Condo
· Equipped kitchen
Manhattan Park · 2,885 sq.ft · 3 Bedrooms · 2 Baths · Condo · Equipped kitchen
Welcome to 19 Winterberry Lane, a beautifully maintained townhome in the highly desirable Wyndcrest community of Briarcliff Manor. Offering approximately 3,000 square feet of thoughtfully designed living space, this move-in ready home combines quality craftsmanship, generous living areas, and an exceptional location. Just a short walk to the Village, restaurants, shopping, parks, and scenic walking and biking trails, with easy access to major highways and commuter transportation, it offers the perfect balance of convenience and peaceful living. Natural light fills the home through multiple skylights, highlighting the hardwood floors and spacious, inviting floor plan designed for both everyday living and entertaining. The updated eat-in kitchen features custom cabinetry, Corian countertops, a stone backsplash, quality stainless steel appliances, and a breakfast area with access to a private porch, perfect for enjoying your morning coffee. The spacious living room with soaring ceilings i
USD 975,000
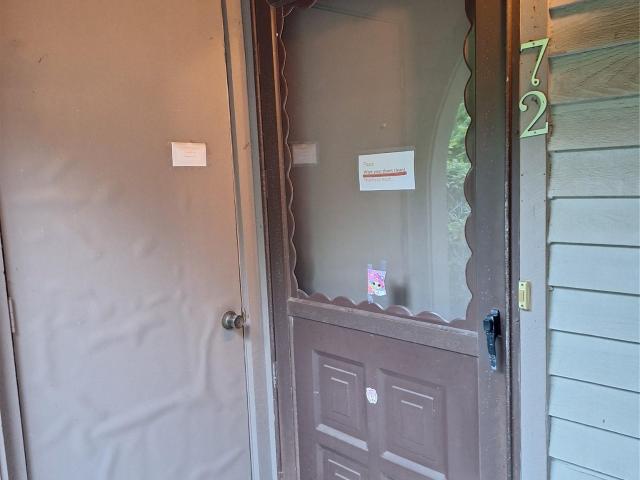
72 scenic vm
View photo
Condo · for sale
USD 499,999
USD 478/sq.ft
72 scenic vm
Manhattan Park
· 1,044 sq.ft · 2 Bedrooms · 2 Baths · Condo
· Patio · Office room · Gym
Manhattan Park · 1,044 sq.ft · 2 Bedrooms · 2 Baths · Condo · Patio · Office room · Gym
WOW! A rare in great demand NO step cheerful, quaint, clean one level ground floor 2 bedrooms 2 full bath with covered entrance. Across from Yorktown Triangle Shopping Center, a short walking distance to major groceries Acme, Uncle Guipseppe, CVS, restaurants, banks, gym, doctors and lawyers offices etc. Near multiple houses of worship; Minutes to Taconic State Parkway by car. Yet this end unit is private, at the very end of a cul de sac with facing flowering trees in Spring and woods. Owner has generously put in OVER $50,000 MAJOR or NEW RENOVATIONS including BIG TICKET ITEMS: quality woodlike floor throughout, HVAC, hot water tank, stove, backsplashes, screen door to patio and new hall bath, toilet, sink, vanity and tub etc. Laundry room inside. Plenty of closets: Giant primary bedroom walk in closet, large hallway linen closet, 2 outdoor storage units floor to ceiling next to front door and back patio. Open floor plan inside, privacy hedge outside to enjoy fresh air. Hurry or it wil
USD 499,999
206 Sutton Drive
View photo
Condo · for sale
USD 460,000
USD 436/sq.ft
206 Sutton Drive
Manhattan Park
· 1,055 sq.ft · 2 Bedrooms · 2 Baths · Condo
· Office room · Balcony · Equipped kitchen · Parking · Lift
Manhattan Park · 1,055 sq.ft · 2 Bedrooms · 2 Baths · Condo · Office room · Balcony · Equipped kitchen · Parking · Lift
Welcome to effortless, elegant living at Sutton Manor, one of Mount Kisco’s most sought-after 55+ communities! This bright second-floor condo offers easy single-story living with a spacious primary suite with walk-in closet and full bath, a second bedroom, a second full bathroom, in-unit laundry, and a private balcony. The stylish kitchen features granite countertops, a breakfast bar, and GE stainless steel appliances. All air conditioning will be replaced with brand-new systems within the next couple of weeks, a valuable upgrade already in motion for the next owner’s peace of mind. The elevator building offers secure garage parking, a resident lounge, fitness center, and clubhouse, with the HOA covering heat and hot water for truly low-maintenance living. Conveniently located just minutes from shopping, restaurants, medical offices, Target, and Metro-North. Per HOA rules, at least one occupant must be 55 or older. Whether you’re downsizing or ready for a more relaxed lifestyle, Sutton
USD 460,000
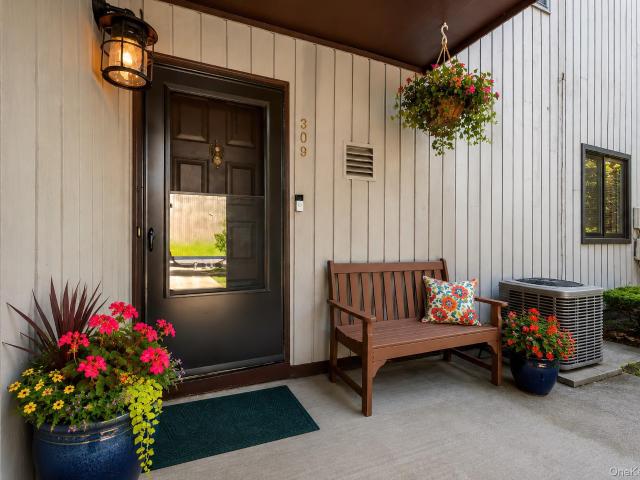
309 N Greeley Avenue 5C
View photo
Condo · for sale
USD 579,000
USD 484/sq.ft
309 N Greeley Avenue 5C
Manhattan Park
· 1,195 sq.ft · 2 Bedrooms · 1 Bath · Condo
· Patio · Garden · Fireplace · Swimming pool
Manhattan Park · 1,195 sq.ft · 2 Bedrooms · 1 Bath · Condo · Patio · Garden · Fireplace · Swimming pool
Welcome to 309 N. Greeley Avenue. This lovely first floor Town House in the sought-after Chestnut Oaks Community is conveniently located to the heart of downtown Chappaqua. With the award-winning Chappaqua School District and proximity to a Metro North station, this property will not last! This Two Bed, 1 Bath unit has a great layout with a front and back patio! There are no stairs (just one step-down to a sunken Living Room). Enter into this unit and all rooms are one the same level! The main living room is both open and airy with a high ceiling, fireplace and two sliding glass doors leading out to lovely patios and open space. The complex features a swimming pool, tennis and a garden. Make your appointment today!
USD 579,000
191 Horseshoe Circle
View photo
Condo · for sale
USD 699,000
USD 393/sq.ft
191 Horseshoe Circle
Manhattan Park
· 1,776 sq.ft · 2 Bedrooms · 3 Baths · Condo
· Deck · Fireplace
Manhattan Park · 1,776 sq.ft · 2 Bedrooms · 3 Baths · Condo · Deck · Fireplace
Welcome to 191 Horseshoe Circle, a beautifully designed contemporary townhouse at the sought after Fox Hill Condo Development in the Hudson Valley, Westchester County. This rare'C' End Unit is beautifully located in the heart of the development, surrounded by tranquility with an expansive deck for enjoying the outdoors. Cheery and spacious, this home has an open floor plan with combined Dining Area and Living Room with gas Fireplace. The large Eat-in-Kitchen features a breakfast nook where beautiful light pours in to welcome your day. The first floor includes a Flex Space area that can be used as a private Guest Room. Full Bathroom and Closet are attached. While perfect for people who wish to avoid steps, this space is also ideal for Office, Den or Exercise use. Upstairs has 2 lovely Bedrooms, both En-suite. The pretty Primary Bedroom is roomy and features an attached dressing room, multiple closets and large Bathroom with Shower and separate Tub. The second upstairs Bedroom is also en
USD 699,000
100 Woodcrest Lane 112
View photo
Condo · for sale
USD 495,000
USD 433/sq.ft
100 Woodcrest Lane 112
Manhattan Park
· 1,141 sq.ft · 2 Bedrooms · 2 Baths · Condo
· Office room · Swimming pool
Manhattan Park · 1,141 sq.ft · 2 Bedrooms · 2 Baths · Condo · Office room · Swimming pool
Welcome to easy, low-maintenance living in the desirable Woodcrest 55+ community in Mount Kisco. This spacious 2-bedroom, 2-bath condo offers a comfortable and inviting layout designed for everyday living. The bright living and dining areas feature attractive laminate flooring, while both bedrooms offer the warmth and comfort of carpeting. The primary suite includes a private bath and ample closet space, while the second bedroom is perfect for guests, a home office, or hobbies. For added convenience, the washer and dryer are located right within the unit, making everyday laundry effortless. Each unit also includes its own assigned storage space, providing valuable extra room for seasonal items and personal belongings. Residents of Woodcrest enjoy access to a beautifully appointed clubhouse featuring a fitness center, swimming pool, and welcoming gathering spaces for social events, activities, and relaxation. This vibrant community offers the perfect balance of comfort, convenience, and
USD 495,000
1833 Soundview Court
View photo
Condo · for sale
USD 1,019,000
USD 406/sq.ft
1833 Soundview Court
Manhattan Park
· 2,508 sq.ft · 3 Bedrooms · 2 Baths · Condo
· Fireplace · Equipped kitchen
Manhattan Park · 2,508 sq.ft · 3 Bedrooms · 2 Baths · Condo · Fireplace · Equipped kitchen
Discover the Neighborhood of Your Dreams at Underhill Farms. Rooted in history and enriched with modern luxury, Underhill Farms offers a true sense of community. This new construction neighborhood features designer-decorated model townhomes that blend timeless charm with contemporary convenience. Welcome to the Townview Model — a spacious tri-level townhome featuring an open-concept design with a kitchen, dining area and living room complete with a cozy fireplace. The main floor and upper level boast 9-foot ceilings, choice of granite or quartz countertops, custom cabinetry, engineered hardwood floors, stainless steel appliances, Marvin windows throughout. On the upper level, you’ll find a luxurious primary bedroom suite with two walk-in closets and an ensuite bathroom featuring radiant heat flooring. This level also includes two additional bedrooms and a convenient laundry room. The walk-in level can be customized to your lifestyle, with the option to add a fourth bedroom, full bath w
USD 1,019,000
1818 Soundview Court
View photo
Condo · for sale
USD 1,260,000
USD 500/sq.ft
1818 Soundview Court
Manhattan Park
· 2,519 sq.ft · 3 Bedrooms · 3 Baths · Condo
· Fireplace · Equipped kitchen
Manhattan Park · 2,519 sq.ft · 3 Bedrooms · 3 Baths · Condo · Fireplace · Equipped kitchen
Discover the Neighborhood of Your Dreams at Underhill Farms. Rooted in history and enriched with modern luxury, Underhill Farms offers a true sense of community. This new construction neighborhood features designer-decorated model townhomes that blend timeless charm with contemporary convenience. Welcome to the Trailside Model — a spacious tri-level townhome featuring an open-concept floor plan that includes a kitchen w/ center island, dining area and living room w/ 18' ceilings, complete with a cozy fireplace. All 3 levels boast 9-foot ceilings, choice of granite or quartz countertops, custom cabinetry, engineered hardwood floors, stainless steel appliances, and Marvin windows throughout. A bedroom or flex room with an ensuite bathroom offers versatility and comfort on this level. On the upper level, you’ll find a luxurious primary bedroom suite with a walk-in closet and a spa-inspired ensuite bathroom featuring radiant heat flooring. This level also includes two additional bedrooms,
USD 1,260,000
300 West Street 8
View photo
Condo · for sale
USD 499,000
USD 399/sq.ft
300 West Street 8
Manhattan Park
· 1,249 sq.ft · 2 Bedrooms · 1 Bath · Condo
· Balcony · Equipped kitchen · Parking · Cellar
Manhattan Park · 1,249 sq.ft · 2 Bedrooms · 1 Bath · Condo · Balcony · Equipped kitchen · Parking · Cellar
Welcome home to this wonderful opportunity to own a spacious 2-bedroom, 1.5-bath condo with a basement area and attached 1-car garage in desirable Mt. Kisco! Why rent when you can enjoy the comfort, convenience, and benefits of homeownership in a location close to everything? Move right in and enjoy a bright, welcoming layout with plenty of living space and storage throughout. The open living room and dining area create the perfect setting for everyday living and entertaining, complete with sliders leading to your own private balcony, ideal for relaxing outdoors or enjoying your morning coffee. The adorable eat-in kitchen features stainless steel appliances, granite countertops, a dishwasher, built-in microwave, and a sunny breakfast nook that fills the space with natural light. A conveniently located powder room completes the main level. Upstairs, you’ll find a spacious primary bedroom with direct access to the full hall bath, along with another generously sized bedroom offering excel
USD 499,000
15F Essex Place F
View photo
Condo · for sale
USD 425,000
USD 464/sq.ft
15F Essex Place F
Manhattan Park
· 915 sq.ft · 2 Bedrooms · 1 Bath · Condo
· Deck · Equipped kitchen · Swimming pool · Parking
Manhattan Park · 915 sq.ft · 2 Bedrooms · 1 Bath · Condo · Deck · Equipped kitchen · Swimming pool · Parking
Bright and inviting first-floor condo in desirable Jefferson Village, offering easy, no-step living in a beautifully maintained community. This well-kept home features a spacious, sun-filled living room, an updated kitchen with ample cabinetry, and a comfortable dining area perfect for everyday living or entertaining. The generously sized bedroom provides plenty of closet space, while the full bath is tastefully maintained. Enjoy the convenience of in-unit laundry and a private deck ideal for relaxing outdoors. The assigned parking space is right in front of this unit. Jefferson Village residents benefit from a vibrant lifestyle with access to a clubhouse, pool, tennis, and a variety of social activities. Ideally located close to shopping, dining, and major roadways—this is effortless living at its best
USD 425,000

Get email alerts

Don't miss out: be the first to know about new properties

The alert was correctly created

On subscribing you accept the conditions of use and the privacy policy
Alert
Receive new ads in your inbox
Save this search
Receive alerts for new listings

We'll send you an email when we have new properties for: "Apartments for sale in Manhattan Park"

The alert was correctly created

Toddville, Cortlandt town Westchester County New York
Mohegan Lake
Get email alerts and be the first to see new listings
Required field
On subscribing I accept the terms of the privacy policy
Perfect! You'll soon start receiving new listings via email
Alert
Receive an email when we have new ads for Apartments for sale in Manhattan Park
Save this search
Filters

Bedrooms

Size (sq.ft)

sq.ft
sq.ft

Price

USD
USD

Property type

Bathrooms

Clear all filters
Receive notifications when new entries are published.