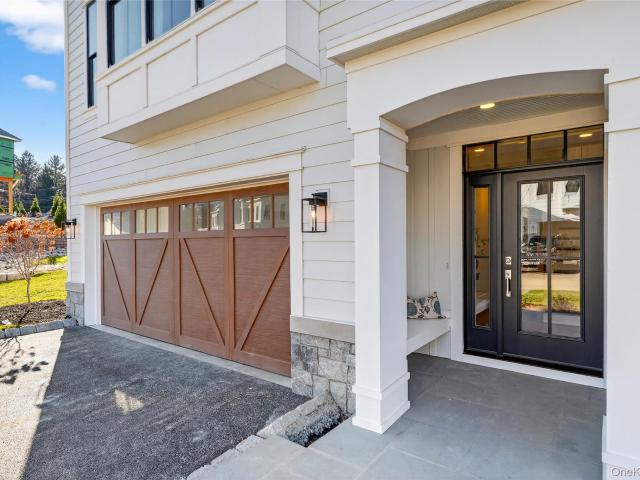
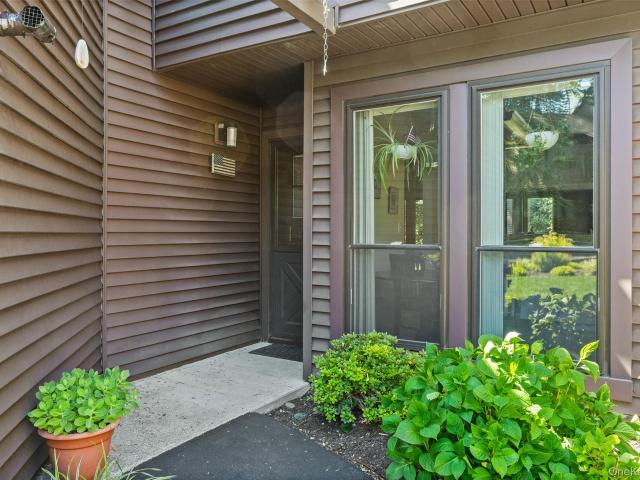
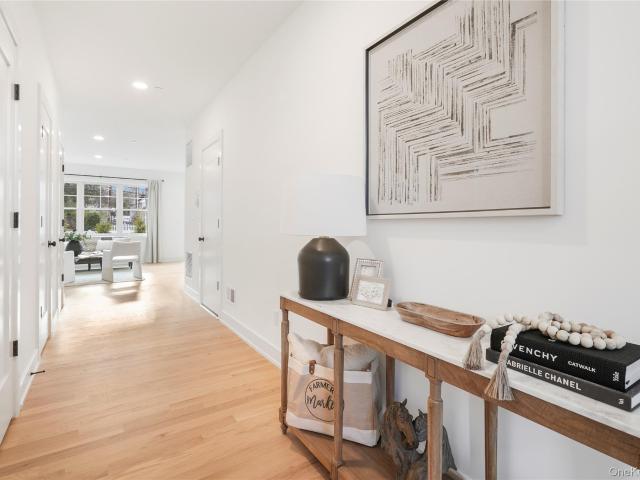
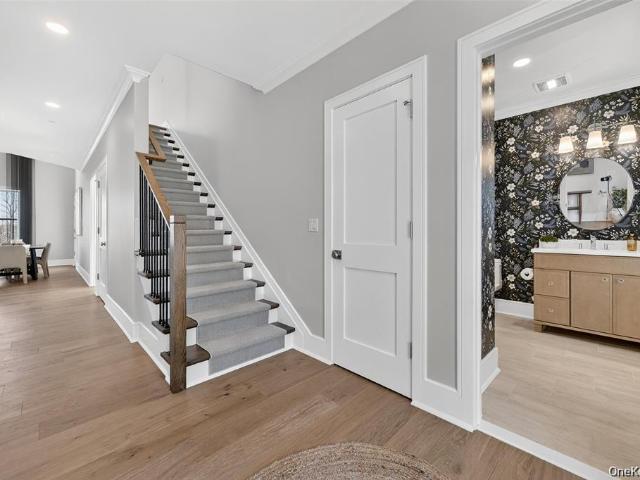
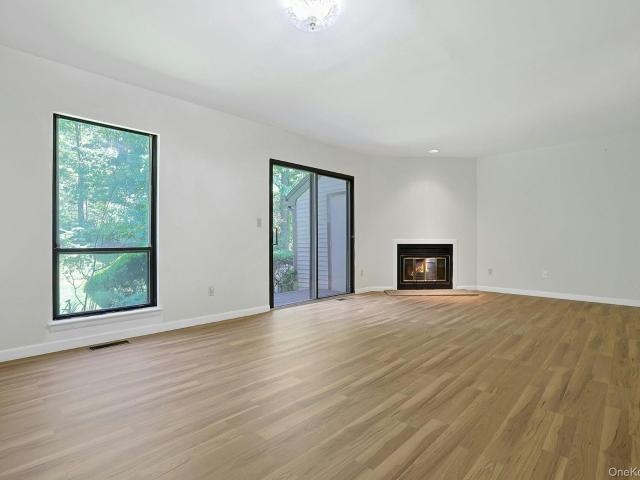
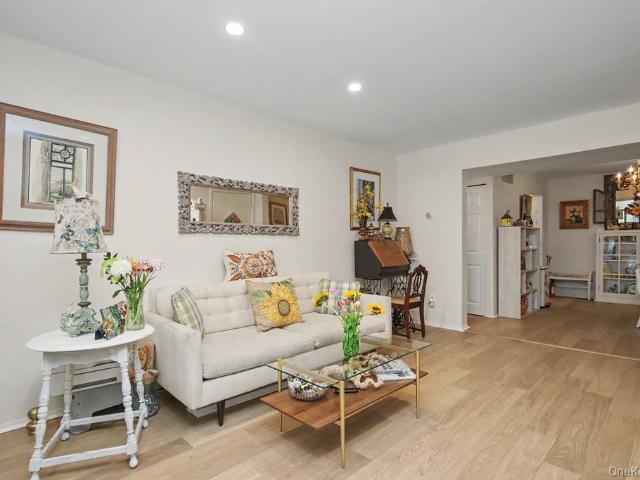
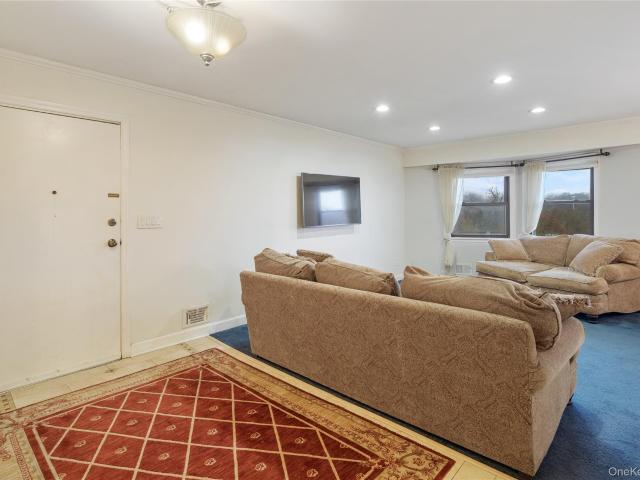
49 apartments for sale in Manhattan Park

Park Dr
View photo
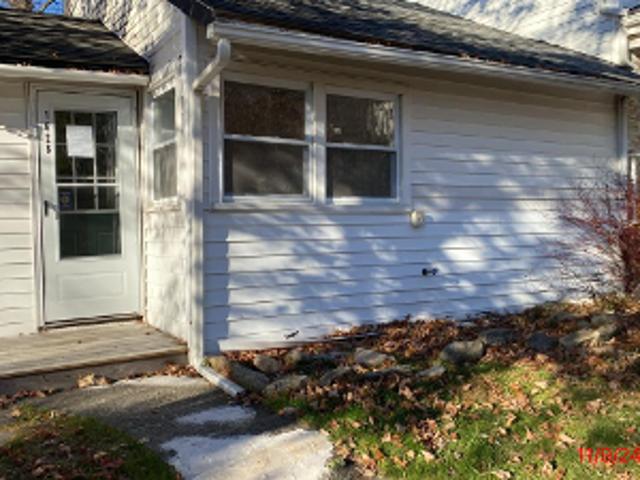
Condo · for sale
Request Details
Updated
Park Dr
Manhattan Park
· 1,259 sq.ft · 2 Bedrooms · 2 Baths · Condo
Manhattan Park · 1,259 sq.ft · 2 Bedrooms · 2 Baths · Condo
This home is in preforeclosure, which means the homeowner is in default (missed payments). Therefore, there could be an opportunity to strike a great deal with the owner and the bank
Request Details
Mogul Dr # 23a
View photo
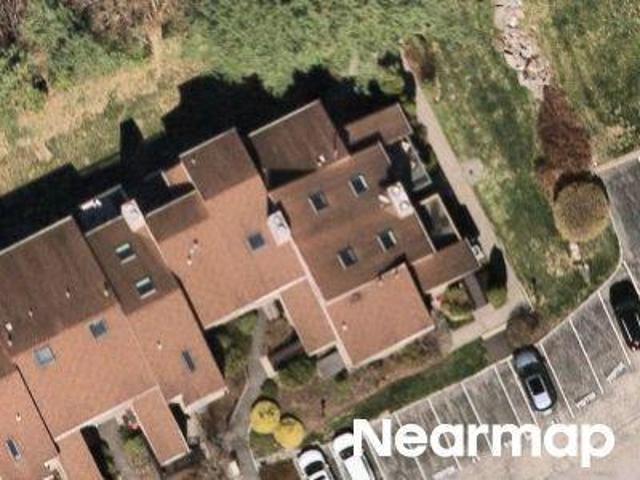
Condo · for sale
USD 109,900
USD 192/sq.ft
Updated
Mogul Dr # 23a
Manhattan Park
· 570 sq.ft · 1 Bedroom · 1 Bath · Condo
Manhattan Park · 570 sq.ft · 1 Bedroom · 1 Bath · Condo
This is a Real Estate-Owned (REO)/post-foreclosure home owned or managed by a bank. All offers are considered; however, the highest and best will most likely be accepted
USD 109,900
Nicole Cir
View photo
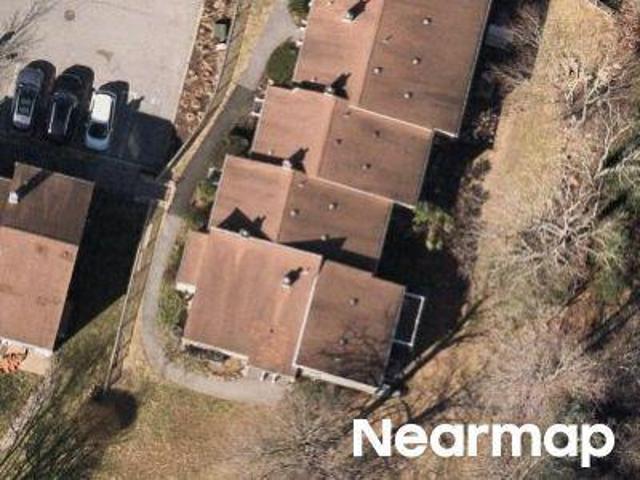
Condo · for sale
Request Details
Updated
Nicole Cir
Manhattan Park
· Condo
Manhattan Park · Condo
This home is in preforeclosure, which means the homeowner is in default (missed payments). Therefore, there could be an opportunity to strike a great deal with the owner and the bank
Request Details
Park Dr
View photo
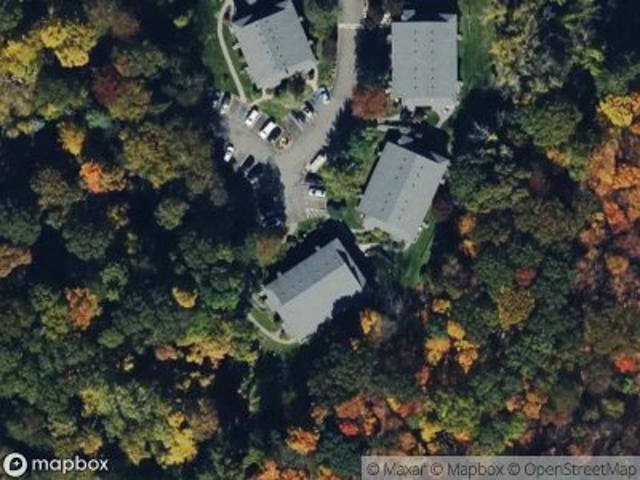
Condo · for sale
Request Details
Updated
Park Dr
Manhattan Park
· 1,259 sq.ft · 2 Bedrooms · 2 Baths · Condo
Manhattan Park · 1,259 sq.ft · 2 Bedrooms · 2 Baths · Condo
This home is in preforeclosure, which means the homeowner is in default (missed payments). Therefore, there could be an opportunity to strike a great deal with the owner and the bank
Request Details
Scenic Vw
View photo
Condo · for sale
Request Details
Updated
Scenic Vw
Manhattan Park
· Condo
Manhattan Park · Condo
This home is in preforeclosure, which means the homeowner is in default (missed payments). Therefore, there could be an opportunity to strike a great deal with the owner and the bank
Request Details
1849 Soundview Court
View photo
Condo · for sale
USD 1,059,450
USD 422/sq.ft
1849 Soundview Court
Manhattan Park
· 2,508 sq.ft · 3 Bedrooms · 2 Baths · Condo
· Fireplace · Equipped kitchen
Manhattan Park · 2,508 sq.ft · 3 Bedrooms · 2 Baths · Condo · Fireplace · Equipped kitchen
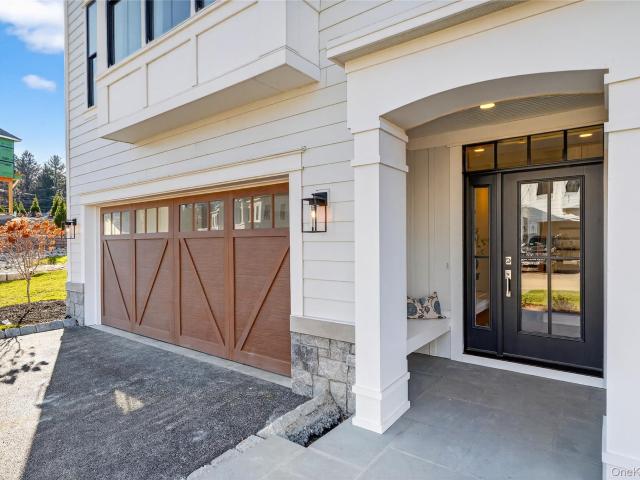
Discover the Neighborhood of Your Dreams at Underhill Farms. Rooted in history and enriched with modern luxury, Underhill Farms offers a true sense of community. This new construction neighborhood features designer-decorated model townhomes that blend timeless charm with contemporary convenience. Welcome to the Townview Model — a spacious tri-level townhome featuring an open-concept design with a kitchen, dining area and living room complete with a cozy fireplace. The main floor and upper level boast 9-foot ceilings, choice of granite or quartz countertops, custom cabinetry, engineered hardwood floors, stainless steel appliances, Marvin windows throughout. On the upper level, you’ll find a luxurious primary bedroom suite with two walk-in closets and an ensuite bathroom featuring radiant heat flooring. This level also includes two additional bedrooms and a convenient laundry room. The walk-in level can be customized to your lifestyle, with the option to add a fourth bedroom, full bath w
USD 1,059,450
63 Deerfield Lane 63
View photo
Condo · for sale
USD 609,000
USD 395/sq.ft
63 Deerfield Lane 63
Manhattan Park
· 1,539 sq.ft · 2 Bedrooms · 2 Baths · Condo
· Deck · Equipped kitchen · Parking
Manhattan Park · 1,539 sq.ft · 2 Bedrooms · 2 Baths · Condo · Deck · Equipped kitchen · Parking
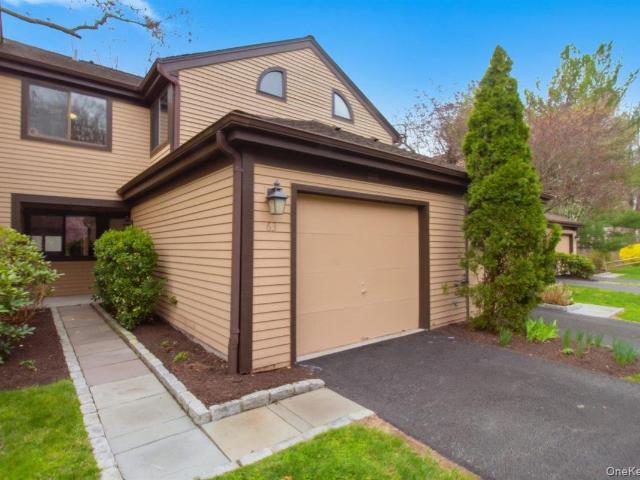
Welcome to Deerfield Condominium Complex. A middle unit recently updated. This unit features attached garage, 2 private decks, updated eat-in kitchen, freshly painted and new carpeting. This unit is a tri level home. Perfect for today's buyer. Deerfield Community is close to 9A, Croton on Hudson railroad station, and all that Ossining offers
USD 609,000
23 Pheasant Run
View photo
Condo · for sale
USD 509,900
USD 446/sq.ft
23 Pheasant Run
Manhattan Park
· 1,141 sq.ft · 1 Bedroom · 1 Bath · Condo
· Office room · Fireplace · Equipped kitchen · Parking · Air conditioning
Manhattan Park · 1,141 sq.ft · 1 Bedroom · 1 Bath · Condo · Office room · Fireplace · Equipped kitchen · Parking · Air conditioning
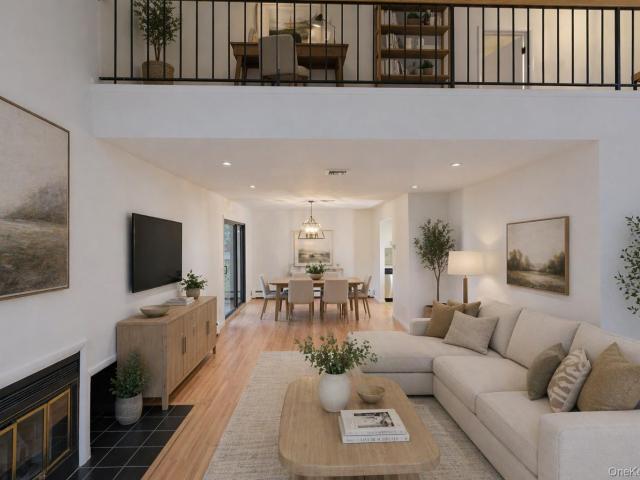
Stylishly Renovated 1-Bedroom Condo with Loft, Garage & Resort-Style Amenities Welcome to this beautifully renovated and move-in-ready 1-bedroom condo in Pheasant Run that offers the perfect blend of modern upgrades and comfortable living. From the moment you step inside, you’ll appreciate the fresh paint, new central air, and thoughtfully updated spaces throughout. The main level features a bright and inviting living room with a cozy fireplace—flowing seamlessly into a dedicated dining area. The stunning kitchen has been completely redone with brand-new appliances, sleek quartz countertops, a stylish tile backsplash, and durable tile flooring, making it both functional and visually appealing. Upstairs, the spacious primary bedroom includes a fully renovated ensuite bath, creating a private retreat. A versatile loft area provides the ideal space for a home office, guest area, or reading nook. Bathrooms have been fully updated with modern finishes, and the convenient first-floor half ba
USD 509,900
56 Pond View Court
View photo
Condo · for sale
USD 675,000
USD 339/sq.ft
56 Pond View Court
Manhattan Park
· 1,991 sq.ft · 2 Bedrooms · 2 Baths · Condo
· Patio · Equipped kitchen · Air conditioning
Manhattan Park · 1,991 sq.ft · 2 Bedrooms · 2 Baths · Condo · Patio · Equipped kitchen · Air conditioning
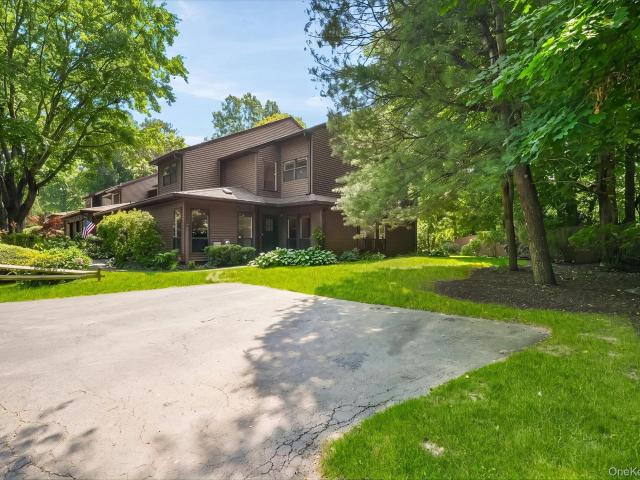
Welcome to this well maintained 2-bedroom 2.5 bathroom end-unit townhouse in the Woods where comfort, space and easy-living come together. Freshly painted throughout and featuring brand new carpeting, this home offers a clean, move in ready interior with a bright and welcoming atmosphere. Discover the added privacy and abundance of natural light that comes with an end-unit location. Recent updates include a new central air conditioner, water heater, and washer and dryer all replaced within the last year, as well as a new boiler installed within the last few years. Step inside to a two-story entry with a soaring ceiling that creates an immediate sense of openness. The light-filled eat-in kitchen features granite countertops, ample cabinetry and plenty of space for casual dining. Just beyond, the spacious living and dining room are ideal both for everyday living and entertaining. Sliding glass doors from the dining room open to a private patio, providing a perfect spot to relax or dine o
USD 675,000
85 Park Drive
View photo
Condo · for sale
USD 599,000
USD 475/sq.ft
85 Park Drive
Manhattan Park
· 1,259 sq.ft · 2 Bedrooms · 2 Baths · Condo
· Patio · Deck · Equipped kitchen · Swimming pool
Manhattan Park · 1,259 sq.ft · 2 Bedrooms · 2 Baths · Condo · Patio · Deck · Equipped kitchen · Swimming pool
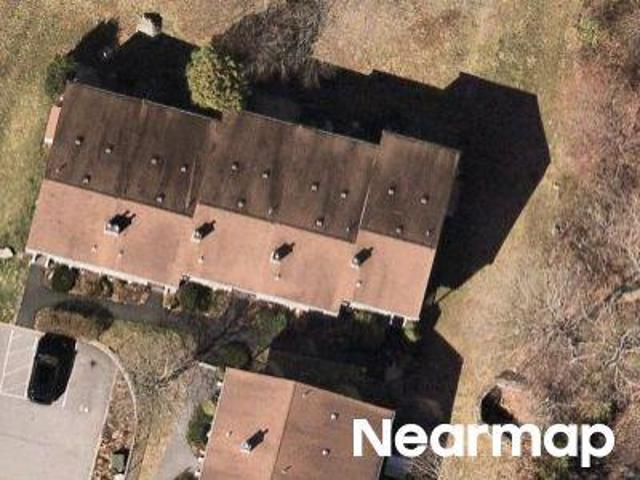
Situated in the most private section of Brookside Village, this 1,800 square foot beautifully updated tri-level end-unit townhouse offers privacy, luxury, and low property taxes. The main level features an open-concept layout with an updated kitchen, powder room, spacious living and dining areas, crown moldings, custom lighting, and a deck overlooking a peaceful brook and wooded setting. The kitchen boasts custom cabinetry, granite countertops, a tumbled marble backsplash, under-cabinet lighting, and stainless steel appliances. Upstairs are two generously sized bedrooms, each with its own updated en-suite bath, plus a large custom cedar closet. The finished lower level includes a family room, half bath, laundry area, and sliding glass doors leading to a private patio. Located less than a mile from downtown Mount Kisco, Metro-North, shopping, dining, and major highways, Brookside Village also offers a pool, tennis courts, basketball court, and dog run. A rare opportunity in a highly sou
USD 599,000
341 Furnace Dock Road 50
View photo
Condo · for sale
USD 794,500
USD 559/sq.ft
341 Furnace Dock Road 50
Manhattan Park
· 1,421 sq.ft · 2 Bedrooms · 2 Baths · Condo
· Patio · Fireplace · Equipped kitchen · Parking
Manhattan Park · 1,421 sq.ft · 2 Bedrooms · 2 Baths · Condo · Patio · Fireplace · Equipped kitchen · Parking
Perfectly positioned within Valeria's coveted Lakeside community, this spacious Whippoorwill end-unit offers the ideal blend of comfort, style and possibility. Beautifully maintained and move-in ready, the home also includes a unique bonus that allows its next owner to dream even bigger, if they choose. Inside, soaring ceilings, skylights and hardwood floors fill the home with natural light, while a wood-burning fireplace creates a warm focal point for the open living and dining areas. A dramatic glass-enclosed solarium extends the living space and overlooks a private patio and beautifully landscaped grounds, providing a peaceful retreat throughout the seasons. The thoughtfully designed kitchen offers generous workspace and everyday functionality, flowing naturally into the main living areas. Two spacious bedrooms, two full baths, an attached garage and the ease of one-level living complete this highly desirable floor plan. As an added benefit, the current owners requested acclaimed Pe
USD 794,500
93 Bridle Path Road
View photo
Condo · for sale
USD 539,999
USD 468/sq.ft
93 Bridle Path Road
Manhattan Park
· 1,152 sq.ft · 1 Bedroom · 1 Bath · Condo
· Office room · Parking · Deck · Fireplace · Equipped kitchen · Swimming pool
Manhattan Park · 1,152 sq.ft · 1 Bedroom · 1 Bath · Condo · Office room · Parking · Deck · Fireplace · Equipped kitchen · Swimming pool
Discover your dream home at 93 Bridle Path Road, nestled within the highly sought after Fox Hill Condominiums in Ossining, NY. This charming 2 level townhouse features a spacious 1 bedroom and a versatile loft, perfect for an office or study area. The first level boasts a modern galley kitchen with stainless steel appliances, a cozy living room with a wood burning fireplace, and a dining area that opens to a tranquil deck ideal for relaxing or entertaining. Enjoy the benefits of hardwood floors throughout, recessed lighting, and recently renovated kitchen and bathrooms. With a one car garage and additional driveway space, this property offers both convenience and comfort. Embrace the pet-friendly lifestyle and the serene, park-like setting of Fox Hill, which spans 45 wooded acres and includes amenities such as a pool, tennis court, basketball court, and playground. Located just 30 miles from New York City, with easy access to the Metro North rail line making your commute approximately
USD 539,999
353 N Greeley Avenue 353
View photo
Condo · for sale
USD 6,000,000
USD 3,298/sq.ft
353 N Greeley Avenue 353
Manhattan Park
· 1,819 sq.ft · 2 Bedrooms · 2 Baths · Condo
· Balcony · Fireplace · Equipped kitchen · Parking · Swimming pool
Manhattan Park · 1,819 sq.ft · 2 Bedrooms · 2 Baths · Condo · Balcony · Fireplace · Equipped kitchen · Parking · Swimming pool
Welcome to Chestnut Oaks. Corner unit Townhome located in building 5 featuring 2 bedrooms, 2 full baths, fireplace, attached garage and balcony. Located in the heart of Chappaqua and close to train, town and schools. Renovated in 2010 with new dine-in kitchen, granite counter tops, stainless steel appliances, hardwood floors, renovated primary bathroom, custom walk-in closet, new washer/dryer and Bose speakers. Community outdoor pool and tennis
USD 6,000,000
1839 Soundview Court
View photo
Condo · for sale
USD 1,108,450
USD 390/sq.ft
1839 Soundview Court
Manhattan Park
· 2,842 sq.ft · 4 Bedrooms · 3 Baths · Condo
· Fireplace · Equipped kitchen
Manhattan Park · 2,842 sq.ft · 4 Bedrooms · 3 Baths · Condo · Fireplace · Equipped kitchen
Discover the Neighborhood of Your Dreams at Underhill Farms. Rooted in history and enriched with modern luxury, Underhill Farms offers a true sense of community. This new construction neighborhood features designer-decorated model townhomes that blend timeless charm with contemporary convenience. Welcome to the Townview Model — a spacious tri-level townhome featuring an open-concept design with a kitchen, dining area and living room complete with a cozy fireplace. The main floor and upper level boast 9-foot ceilings, choice of granite or quartz countertops, custom cabinetry, engineered hardwood floors, stainless steel appliances, Marvin windows throughout. On the upper level, you’ll find a luxurious primary bedroom suite with two walk-in closets and an ensuite bathroom featuring radiant heat flooring. This level also includes two additional bedrooms and a convenient laundry room. The walk-in level offers an additional bedroom, full bath with radiant heat flooring, and a mudroom. At Und
USD 1,108,450
122 Woods Brooke Circle
View photo
Condo · for sale
USD 575,000
USD 413/sq.ft
122 Woods Brooke Circle
Manhattan Park
· 1,389 sq.ft · 2 Bedrooms · 2 Baths · Condo
· Patio · Office room · Balcony · Equipped kitchen · Parking · Air conditioning · Swimming pool
Manhattan Park · 1,389 sq.ft · 2 Bedrooms · 2 Baths · Condo · Patio · Office room · Balcony · Equipped kitchen · Parking · Air conditioning · Swimming pool
Tucked within the beautifully maintained Woods in Westchester, this townhome offers a wonderful opportunity to create a home that reflects your own style and vision. Privately situated amid mature landscaping, the setting is peaceful and inviting, with a sunny patio and private balcony providing comfortable outdoor spaces to relax and enjoy the surroundings. The interior features a bright eat-in kitchen, spacious living area, a versatile loft ideal for a home office or den, central air, second-floor laundry, and an attached garage. Residents enjoy a sparkling pool, tennis court, walking paths, a scenic pond, and professionally maintained grounds, creating an easy, low-maintenance lifestyle. The Woods is ideally located just minutes from the Croton-Harmon Metro-North station, major parkways, shopping, dining, parks, and the Hudson River waterfront. Situated with convenient access to the many conveniences and amenities of Croton-on-Hudson, Ossining, and the surrounding areas of Briarclif
USD 575,000
2040 Crompond Rd, Unit 21, Yorktown Heights, NY 10598 | MLS #991824
View photo
Condo · for sale
USD 879,900
USD 417/sq.ft
2040 Crompond Rd, Unit 21, Yorktown Heights, NY 10598 | MLS #991824
Manhattan Park
· 2,110 sq.ft · 3 Bedrooms · 3 Baths · Condo
· Parking · Deck · Fireplace
Manhattan Park · 2,110 sq.ft · 3 Bedrooms · 3 Baths · Condo · Parking · Deck · Fireplace
The final two! Hallocks Square, a spectacular offering by Boniello development. A fabulous community of 23 luxury townhomes perfectly sited in the center of Yorktown Heights. Welcome to our Whitney model. Designed for modern living featuring 3 bedrooms, 2.1 baths PLUS a full finished walk-out lower level wu002F just over 2100 square feet of living space. High quality construction amenities include hardwood flooring, 9' ceilings on the 1st floor, electric fireplace, custom cabinetry, quartz countertops, GE appliances and a superior tile selection. Energy efficiency is at the heart of our design philosophy and includes LED lighting, Energy Star appliances, spray foam insulation, irrigation system and efficient HVAC system. Modern conveniences include a 1 car attached garage, laundry located near the bedrooms, spacious deck and so much more. Experience the ease of turnkey living featuring low taxes, utilities & HOA fees. Our Home Owner's Association takes care of all outdoor maintenance,
USD 879,900
2040 Crompond Rd, Unit 22, Yorktown Heights, NY 10598 | MLS #992460
View photo
Condo · for sale
USD 879,900
USD 417/sq.ft
2040 Crompond Rd, Unit 22, Yorktown Heights, NY 10598 | MLS #992460
Manhattan Park
· 2,110 sq.ft · 3 Bedrooms · 3 Baths · Condo
· Parking · Deck · Fireplace
Manhattan Park · 2,110 sq.ft · 3 Bedrooms · 3 Baths · Condo · Parking · Deck · Fireplace
The final two! Hallocks Square, a spectacular offering by Boniello development. A fabulous community of 23 luxury townhomes perfectly sited in the center of Yorktown Heights. Welcome to our Whitney model. Designed for modern living featuring 3 bedrooms, 2.1 baths PLUS a full finished walk-out lower level wu002F just over 2100 square feet of living space. High quality construction amenities include hardwood flooring, 9' ceilings on the 1st floor, electric fireplace, custom cabinetry, quartz countertops, GE appliances and a superior tile selection. Energy efficiency is at the heart of our design philosophy and includes LED lighting, Energy Star appliances, spray foam insulation, irrigation system and efficient HVAC system. Modern conveniences include a 1 car attached garage, laundry located near the bedrooms, spacious deck and so much more. Experience the ease of turnkey living featuring low taxes, utilities & HOA fees. Our Home Owner's Association takes care of all outdoor maintenance,
USD 879,900
1826 Soundview Court
View photo
Condo · for sale
USD 1,200,000
USD 476/sq.ft
1826 Soundview Court
Manhattan Park
· 2,519 sq.ft · 4 Bedrooms · 3 Baths · Condo
· Fireplace · Equipped kitchen
Manhattan Park · 2,519 sq.ft · 4 Bedrooms · 3 Baths · Condo · Fireplace · Equipped kitchen
Discover the Neighborhood of Your Dreams at Underhill Farms. Rooted in history and enriched with modern luxury, Underhill Farms offers a true sense of community. This new construction neighborhood features designer-decorated model townhomes that blend timeless charm with contemporary convenience. Welcome to the Trailside Model — a spacious tri-level townhome featuring an open-concept floor plan that includes a kitchen w/ center island, dining area and living room w/ 18' ceilings, complete with a cozy fireplace. All 3 levels boast 9-foot ceilings, choice of granite or quartz countertops, custom cabinetry, engineered hardwood floors, stainless steel appliances, and Marvin windows throughout. A bedroom or flex room with an ensuite bathroom offers versatility and comfort on this level. On the upper level, you’ll find a luxurious primary bedroom suite with a walk-in closet and a spa-inspired ensuite bathroom featuring radiant heat flooring. This level also includes two additional bedrooms,
USD 1,200,000
2040 Crompond Road 22
View photo
Condo · for sale
USD 879,900
USD 417/sq.ft
2040 Crompond Road 22
Manhattan Park
· 2,110 sq.ft · 3 Bedrooms · 2 Baths · Condo
· Parking · Deck · Fireplace
Manhattan Park · 2,110 sq.ft · 3 Bedrooms · 2 Baths · Condo · Parking · Deck · Fireplace
The final two! Hallocks Square, a spectacular offering by Boniello development. A fabulous community of 23 luxury townhomes perfectly sited in the center of Yorktown Heights. Welcome to our Whitney model. Designed for modern living featuring 3 bedrooms, 2.1 baths PLUS a full finished walk-out lower level w/ just over 2100 square feet of living space. High quality construction amenities include hardwood flooring, 9' ceilings on the 1st floor, electric fireplace, custom cabinetry, quartz countertops, GE appliances and a superior tile selection. Energy efficiency is at the heart of our design philosophy and includes LED lighting, Energy Star appliances, spray foam insulation, irrigation system and efficient HVAC system. Modern conveniences include a 1 car attached garage, laundry located near the bedrooms, spacious deck and so much more. Experience the ease of turnkey living featuring low taxes, utilities & HOA fees. Our Home Owner's Association takes care of all outdoor maintenance, allo
USD 879,900
67 Scenic View
View photo
Condo · for sale
USD 385,000
USD 489/sq.ft
67 Scenic View
Manhattan Park
· 786 sq.ft · 1 Bedroom · 1 Bath · Condo
· Balcony · Equipped kitchen · Parking
Manhattan Park · 786 sq.ft · 1 Bedroom · 1 Bath · Condo · Balcony · Equipped kitchen · Parking
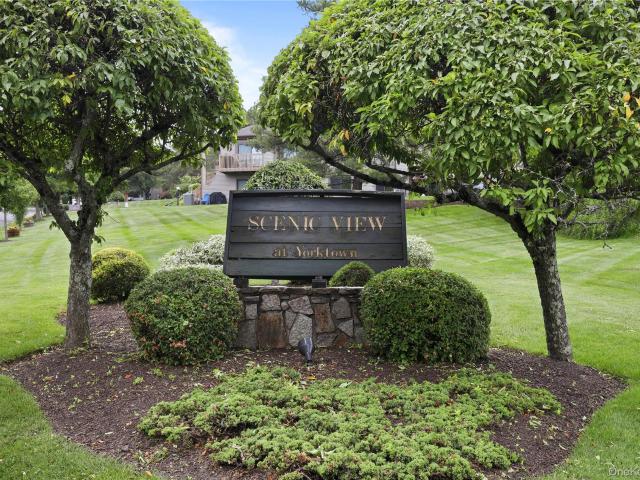
Beautifully updated, second floor end unit in Scenic View, located in Southern Yorktown Heights and just 1 minute to Taconic State Parkway. This bright and sunny 1 bedroom and 1 bath unit is freshly painted with new kitchen cabinets, quartz countertops, new appliances and tiled floor. A spacious bedroom with spectacular natural light and a walk-in closet provides ample storage. A large living room with sliding glass door out to the balcony affords a perfect setting for morning coffee or evening beverage. A new Washer/Dryer is in the unit for added convenience. Additional storage is available in the attic and 2 outdoor storage closets which just enhances the amenities that this unit provides. Imagine, mountain views from your kitchen and front door. Walk to town, shopping, restaurants, parks, fitness centers and public transportation. In addition, the North County Trailway is located just down the road for picturesque biking, walking or running. Ample additional parking is available for
USD 385,000
1825 Soundview Court
View photo
Condo · for sale
USD 1,098,450
USD 386/sq.ft
1825 Soundview Court
Manhattan Park
· 2,842 sq.ft · 4 Bedrooms · 3 Baths · Condo
· Fireplace · Equipped kitchen
Manhattan Park · 2,842 sq.ft · 4 Bedrooms · 3 Baths · Condo · Fireplace · Equipped kitchen
Discover the Neighborhood of Your Dreams at Underhill Farms. Rooted in history and enriched with modern luxury, Underhill Farms offers a true sense of community. This new construction neighborhood features designer-decorated model townhomes that blend timeless charm with contemporary convenience. Welcome to the Townview Model — a spacious tri-level townhome featuring an open-concept design with a kitchen, dining area and living room complete with a cozy fireplace. The main floor and upper level boast 9-foot ceilings, choice of granite or quartz countertops, custom cabinetry, engineered hardwood floors, stainless steel appliances, Marvin windows throughout. On the upper level, you’ll find a luxurious primary bedroom suite with two walk-in closets and an ensuite bathroom featuring radiant heat flooring. This level also includes two additional bedrooms and a convenient laundry room. The walk-in level offers an additional bedroom, full bath with radiant heat flooring, and a mudroom. At Und
USD 1,098,450
1820 Soundview Court
View photo
Condo · for sale
USD 1,365,000
USD 541/sq.ft
1820 Soundview Court
Manhattan Park
· 2,519 sq.ft · 3 Bedrooms · 3 Baths · Condo
· Fireplace · Equipped kitchen
Manhattan Park · 2,519 sq.ft · 3 Bedrooms · 3 Baths · Condo · Fireplace · Equipped kitchen
Discover the Neighborhood of Your Dreams at Underhill Farms. Rooted in history and enriched with modern luxury, Underhill Farms offers a true sense of community. This new construction neighborhood features designer-decorated model townhomes that blend timeless charm with contemporary convenience. Welcome to the Trailside Model — a spacious tri-level townhome featuring an open-concept floor plan that includes a kitchen w/ center island, dining area and living room w/ 18' ceilings, complete with a cozy fireplace. All 3 levels boast 9-foot ceilings, choice of granite or quartz countertops, custom cabinetry, engineered hardwood floors, stainless steel appliances, and Marvin windows throughout. A bedroom or flex room with an ensuite bathroom offers versatility and comfort on this level. On the upper level, you’ll find a luxurious primary bedroom suite with a walk-in closet and a spa-inspired ensuite bathroom featuring radiant heat flooring. This level also includes two additional bedrooms,
USD 1,365,000
83 Deerfield Lane
View photo
Condo · for sale
USD 625,000
USD 409/sq.ft
83 Deerfield Lane
Manhattan Park
· 1,528 sq.ft · 3 Bedrooms · 2 Baths · Condo
· Office room · Deck · Balcony · Fireplace · Equipped kitchen · Parking
Manhattan Park · 1,528 sq.ft · 3 Bedrooms · 2 Baths · Condo · Office room · Deck · Balcony · Fireplace · Equipped kitchen · Parking
A tri-level gem, just minutes from downtown Ossining, this three bedroom home is perfect for those who need more space, but want less maintenance. Park either in the driveway or pull into the garage (with extra storage space). There is additional parking shortly down the street. Entering the home on the first floor, you will find a flexible bonus room, great for storage, an office or more. There are multiple closets here as well. Up one level is the open living and dining room. Centered on a wood-burning fireplace with granite hearth and featuring new floors, this is a wonderful space. There are sliding doors here, out to the rear deck and tree ensconced lawn beyond. The eat-in kitchen is well laid out, with good counter and cabinet space. Off of the kitchen, find the large balcony. A great place to enjoy a cup of tea in the early morning, or something a little stronger at the end of the day. Also on this floor is the hall bathroom and the large laundry closet. Up one more level, we re
USD 625,000
23 Dorset Court C
View photo
Condo · for sale
USD 339,000
USD 484/sq.ft
23 Dorset Court C
Manhattan Park
· 700 sq.ft · 1 Bedroom · 1 Bath · Condo
· Gym · Equipped kitchen · Swimming pool
Manhattan Park · 700 sq.ft · 1 Bedroom · 1 Bath · Condo · Gym · Equipped kitchen · Swimming pool
Easy 1-level living on the 1st floor! The unit was nicely updated w/New Windows, New Flooring, New Kitchen Cabinets/Countertops/Tile Backsplash, New Dishwasher/Microwave/Range, New Water Heater and Recessed Lighting in the Living Room. New Bathroom tiling and wainscotting as well! Move-in Ready! So many amenities to enjoy including: pool, tennis/pickle ball, gardening, gym, community clubhouse activities and more! Convenient to the Taconic State Parkway, and an abundance of Restaurants, Shopping, Bowling, Golf Course, Medical Facilities and more. Monthly charges for this unit: $271.74 Common Charges and $62.50 Cable, $49.29 Loan, $37.50 Reserve. Annual: $800 for JOC Dues for Recreation
USD 339,000
18L Hastings Court
View photo
Condo · for sale
USD 385,000
USD 388/sq.ft
18L Hastings Court
Manhattan Park
· 990 sq.ft · 2 Bedrooms · 1 Bath · Condo
· Office room · Gym · Deck · Equipped kitchen
Manhattan Park · 990 sq.ft · 2 Bedrooms · 1 Bath · Condo · Office room · Gym · Deck · Equipped kitchen
Welcome to 18 Hastings Court—This 55+ active community is tucked away on a quiet cul-de-sac in the heart of Yorktown Heights, this home offers the perfect blend of space, comfort, and everyday convenience. From the moment you arrive, you’ll appreciate the setting—private, peaceful, and ideal for both relaxing and entertaining. Inside, the home features a functional layout with generous living spaces, great natural light, and flexibility for today’s adult lifestyle. Whether you’re hosting friends, working from home, or just enjoying a quiet night in, this home adapts to how you live. The kitchen flows seamlessly into the main living areas, creating an easy, connected feel that buyers are looking for right now. Bedrooms are well-sized, offering comfort and privacy, while additional space provides options for a home office, gym, or guest area. Step outside to your own private deck—perfect for morning coffee, summer dinners, or unwinding at the end of the day. It’s a great extension of the
USD 385,000

Get email alerts

Don't miss out: be the first to know about new properties

The alert was correctly created

On subscribing you accept the conditions of use and the privacy policy
Alert
Receive new ads in your inbox
Save this search
Receive alerts for new listings

We'll send you an email when we have new properties for: "Apartments for sale in Manhattan Park"

The alert was correctly created

Toddville, Cortlandt town Westchester County New York
Mohegan Lake
Get email alerts and be the first to see new listings
Required field
On subscribing I accept the terms of the privacy policy
Perfect! You'll soon start receiving new listings via email
Alert
Receive an email when we have new ads for Apartments for sale in Manhattan Park
Save this search
Filters

Bedrooms

Size (sq.ft)

sq.ft
sq.ft

Price

USD
USD

Property type

Bathrooms

Clear all filters
Receive notifications when new entries are published.