912 houses for sale in Marimont

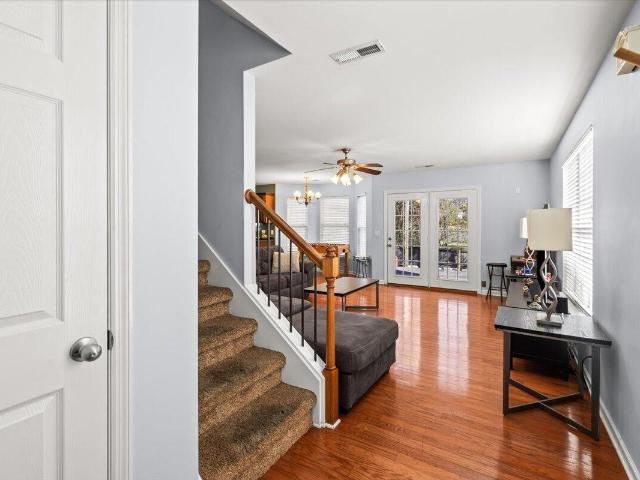
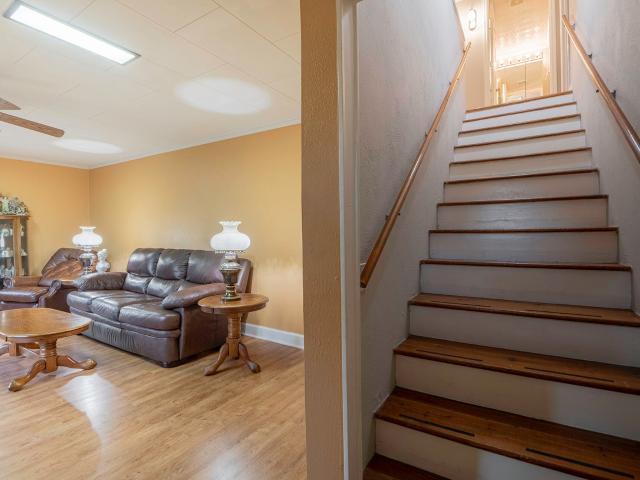
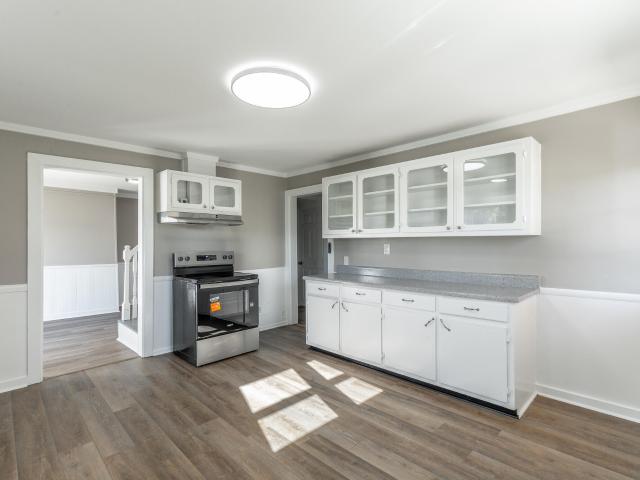
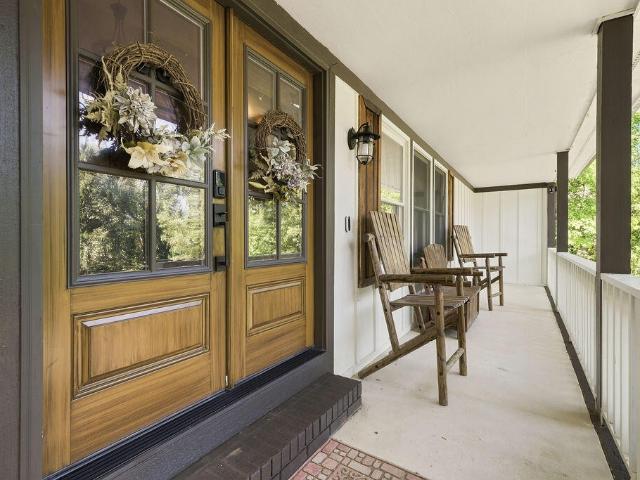
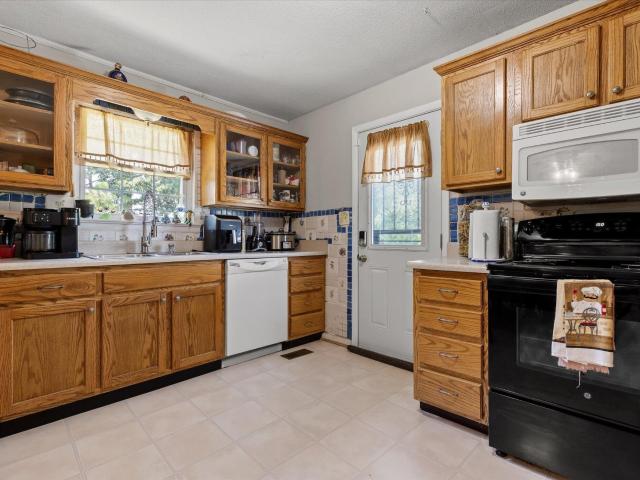
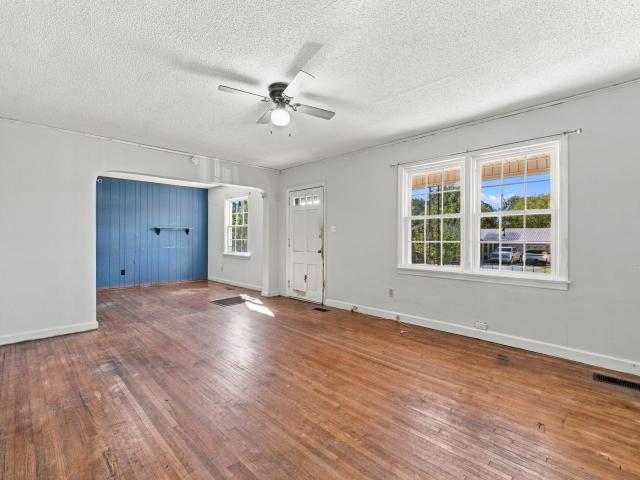
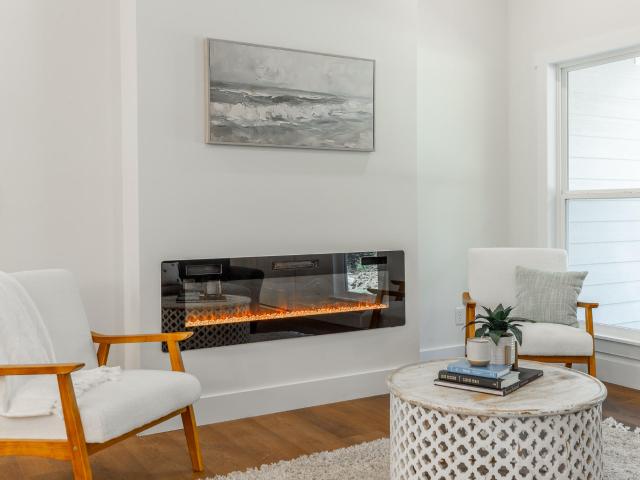
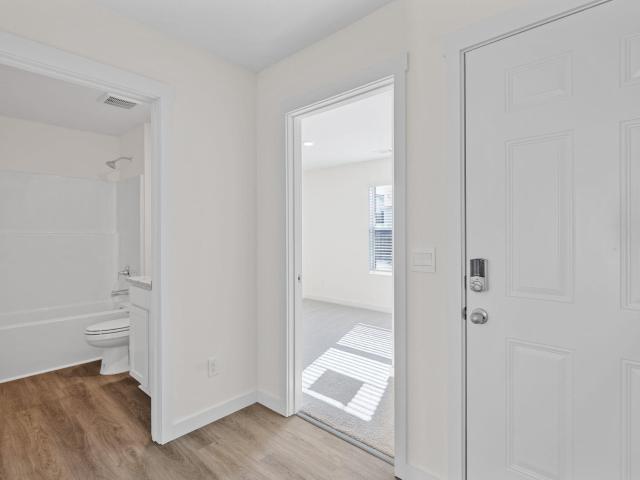
307 Marlboro Avenue
View photo
House · for sale
USD 495,000
USD 217/sq.ft
307 Marlboro Avenue
Marimont
· 2,271 sq.ft · 3 Bedrooms · 2 Baths · House
· Garden · Deck · Equipped kitchen · Parking
Marimont · 2,271 sq.ft · 3 Bedrooms · 2 Baths · House · Garden · Deck · Equipped kitchen · Parking
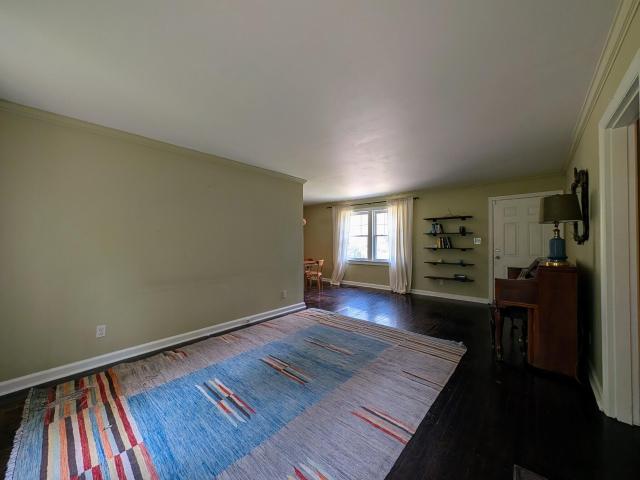
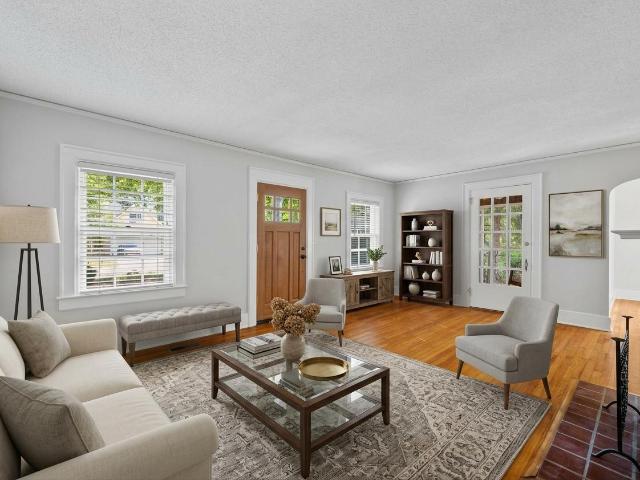
Step up to the front door of this architectural darling and immediately feel the warmth of true neighborhood community. Perfectly bridging urban convenience and classic suburban tranquility, this refreshed 1940s home blends vintage soul with expansive modern living. Original hardwood floors, classic interior doors, and period hardware reflect timeless craftsmanship, while generous room proportions-a rare find for homes of this era-flow effortlessly into a central kitchen and an adjoining window-lined dining room. The main-floor primary suite features an enviable walk-in closet and French doors opening straight out to the back deck, ideal for sipping coffee on crisp autumn mornings. A second bedroom at the front of the home completes the first floor. Upstairs, you will find an updated full bath, a third bedroom, and a cozy den that easily functions as a guest suite with elevated backyard views. The former garage has been fully built out into a dedicated flex space perfect for a home off
USD 495,000
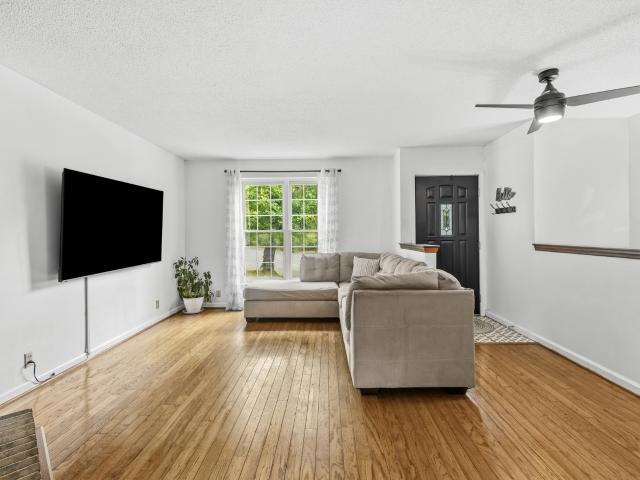
486 Flagstone Drive
View photo
House · for sale
USD 225,000
USD 188/sq.ft
486 Flagstone Drive
Marimont
· 1,195 sq.ft · 2 Bedrooms · 2 Baths · House
· Fireplace · Equipped kitchen · Parking
Marimont · 1,195 sq.ft · 2 Bedrooms · 2 Baths · House · Fireplace · Equipped kitchen · Parking
Incredible opportunity! Assumable va loan at 5.625% interest rate for qualified buyers, including non-veterans! Welcome to 486 Flagstone Drive! This charming, single-level, 2-bedroom, 2-full-bath condominium offers approximately 1,200 square feet of comfortable living space with an inviting open floor plan. Step inside to discover a spacious living room featuring a cozy fireplace, perfect for relaxing on chilly evenings. The open-concept kitchen flows seamlessly into the living area, creating a welcoming space for everyday living and entertaining. The generously sized primary suite features a private full bathroom, while the second bedroom and additional full bathroom provide comfortable accommodations for guests. Enjoy the finished sunroom, offering a wonderful space for morning coffee, relaxing with a good book, or simply unwinding at the end of the day. Additional features include a dedicated laundry room and an attached one-car garage. Conveniently located near shopping, restaurant
USD 225,000
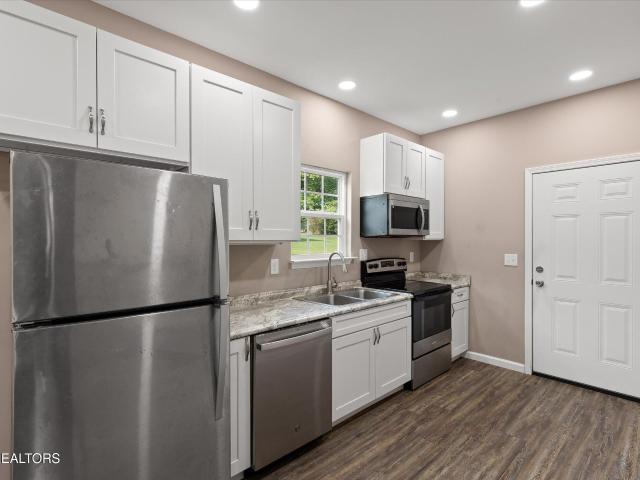
7118 Blossom Circle
View photo
House · for sale
USD 324,450
USD 196/sq.ft
7118 Blossom Circle
Marimont
· 1,647 sq.ft · 3 Bedrooms · 2 Baths · House
Marimont · 1,647 sq.ft · 3 Bedrooms · 2 Baths · House
Welcome to 7118 Blossom Circle in Dogwood Village! Come discover the possibilities in this inviting 3-bedroom, 2.5-bathroom home nestled in Dogwood Village subdivision in Chattanooga, TN. Built in 2005 and offering 1,656 square feet of living space, this home is ready for its next chapter with a new homeowner to love and enjoy. With room to make it your own and spaces to create lasting memories, this home is full of opportunity. Whether you're looking for a place to settle in, grow, or simply enjoy the comforts of home, 7118 Blossom Circle is ready to welcome you. Don't miss your opportunity to make this home your own!
USD 324,450
11 E Larry Cir
View photo
House · for sale
USD 319,900
USD 122/sq.ft
11 E Larry Cir
Marimont
· 2,616 sq.ft · 4 Bedrooms · 3 Baths · House
· Office room · Deck · Fireplace · Equipped kitchen
Marimont · 2,616 sq.ft · 4 Bedrooms · 3 Baths · House · Office room · Deck · Fireplace · Equipped kitchen
Space, flexibility, storage and thoughtful updates come together at 11 E Larry Circle, tucked away on a cul-de-sac in Ringgold's established Foster Hills neighborhood. The main level offers three bedrooms and two full baths, beautiful hardwood floors, a remodeled kitchen with granite countertops, abundant cabinetry, double ovens and pantry pull-out storage, formal dining room, comfortable living room with gas-log fireplace, and a flexible office/sunroom area with a vaulted wood-accent ceiling, abundant natural light and access to the rear deck. Walk-in closets in the primary bedroom and an additional bedroom add to the home's exceptional storage. The finished lower level expands the possibilities with a spacious family room plus a separate flexible living area featuring a kitchenette with new flooring and an existing electric range hookup, a fourth bedroom with new carpet, full bath and separate exterior entrance. An adjacent storage/workshop area with garage-door access includes the w
USD 319,900
3915 Meadow Lane
View photo
House · for sale
USD 287,000
USD 233/sq.ft
3915 Meadow Lane
Marimont
· 1,227 sq.ft · 3 Bedrooms · 2 Baths · House
· Patio
Marimont · 1,227 sq.ft · 3 Bedrooms · 2 Baths · House · Patio
Welcome to 3915 Meadow Ln-a thoughtfully designed home tucked away on a private lane while keeping you just 10 minutes from Downtown Chattanooga! Built in 2022, this 3-bedroom, 2.5-bath home offers a smart layout with the primary suite conveniently located on the main level, along with a half bath for guests. Upstairs, you'll find two sizeable bedrooms with plenty of space to spread out. And the outdoor spaces? They're hard to beat! Enjoy your front porch, private patio, AND covered second-floor balcony-perfect for entertaining friends, unwinding after a long day, or sipping your morning coffee while catching the sunrise and winding down with a gorgeous sunset. The seller has also added thoughtful upgrades to provide extra peace of mind, including storm doors, a vapor barrier, and a sump pump, so you can focus on the fun part-moving in and making it your own! Centrally located, beautifully maintained, and designed with both comfort and convenience in mind, this one is ready to welcome
USD 287,000
169 Century Station Drive
View photo
House · for sale
USD 300,000
USD 209/sq.ft
169 Century Station Drive
Marimont
· 1,432 sq.ft · 3 Bedrooms · 2 Baths · House
· Fireplace · Equipped kitchen
Marimont · 1,432 sq.ft · 3 Bedrooms · 2 Baths · House · Fireplace · Equipped kitchen
Welcome to this rocking chair front porch brick front Ranch home conveniently located at 169 Century Station Dr. This meticulously maintained home sits on a spacious level lot and is not in a flood zone. Entering through the front door you'll be greeted by the Great Room with engineered hardwood floors in near perfect condition. The vaulted ceiling and Gas Log Fireplace make this a wonderful gathering area. The semi open floorplan separates the kitchen noise while still allowing for everyone to engage in conversations. Next to the Dining area the Kitchen with upgraded cabinets has an island for additional counter space and storage. You'll enjoy the large Pantry too! The Primary Bedroom also has vaulted ceilings that make this room inviting. Don't miss the display shelf that runs along one wall. The new carpeting is soft underfoot. Along with the En-Suite the Walk-in Closet is just what you've been looking for. Are the other 2 Bedrooms small? No, they are not! Just another great surpris
USD 300,000
3711 Fountain Avenue
View photo
House · for sale
USD 295,000
USD 193/sq.ft
3711 Fountain Avenue
Marimont
· 1,528 sq.ft · 4 Bedrooms · 2 Baths · House
Marimont · 1,528 sq.ft · 4 Bedrooms · 2 Baths · House
Discover a great investment opportunity at 3711 Fountain Avenue! This well-positioned duplex features two separate units, each offering 2 bedrooms, 1 bathroom, and 765 square feet of living space. Both units include washer and dryer hookups, adding everyday convenience for tenants. Ideally situated approximately 10 minutes from downtown Chattanooga and Hamilton Place Mall and 15 minutes from Chattanooga Airport, the property offers convenient access to shopping, dining, employment centers, and major area attractions. With a practical layout and an accessible location, this duplex presents an attractive opportunity for investors seeking a multifamily property with long-term rental potential
USD 295,000
2311 Gale Lane
View photo
House · for sale
USD 424,900
USD 157/sq.ft
2311 Gale Lane
Marimont
· 2,691 sq.ft · 5 Bedrooms · 3 Baths · House
· Garden · Parking · Fireplace · Cellar
Marimont · 2,691 sq.ft · 5 Bedrooms · 3 Baths · House · Garden · Parking · Fireplace · Cellar
This One-Level Rancher (over a Finished Basement) is a solid, family home. The home has been loved by this family for nearly 40 years. The Shallowford Hills Subdivision is comprised of approx 50 lots and approximately half of the ownerships are longer than ten years. The subdivision is located in close proximity to schools, employment, hospitals, shopping and major commuter routes. The home enjoys a large level front yard and wide driveway with ample turn-around court serving a basement level double-garage / work shop area. The wide soffits and all brick exterior are distinctive Rancher features of this era of home design and a testament to its functional longevity. This home retains many of those original features, materials and craftsmanship not often seen today: custom tile, wood burning fireplaces (2), expansive double-depth closets, extra storage closets, solid wood doors, hardwood flooring, crown molding throughout, work area and additional basement storage. The Entry Foyer (with
USD 424,900
1731 Jeanaga Trail
View photo
House · for sale
USD 235,000
USD 218/sq.ft
1731 Jeanaga Trail
Marimont
· 1,076 sq.ft · 3 Bedrooms · 1 Bath · House
· Garden · Office room · Equipped kitchen · Parking
Marimont · 1,076 sq.ft · 3 Bedrooms · 1 Bath · House · Garden · Office room · Equipped kitchen · Parking
One-Level Chattanooga Home on. 43 Acre with a Private Backyard! Welcome to 1731 Jeanaga Trail in Chattanooga, Tennessee, a charming 3-bedroom, 1-bath, one-level home offering approximately 1,080 square feet of comfortable living space on a private lot. Step inside to a bright, inviting living area where large windows provide abundant natural light and an open floor plan creates an easy flow through the main living spaces. The kitchen offers generous cabinet and countertop space, a tile backsplash, and a large window overlooking the backyard. One of the property's standout features is the large, private backyard. With nearly a half acre of property, there's plenty of outdoor space for gardening, pets, recreation, entertaining, or simply enjoying a little extra privacy at home. The one-level floor plan makes everyday living convenient, while three bedrooms provide flexibility for family, guests, a home office, or hobby space. A one-car garage adds additional convenience for storage. Loca
USD 235,000
99 Chloe Belle Circle
View photo
House · for sale
USD 340,000
USD 184/sq.ft
99 Chloe Belle Circle
Marimont
· 1,841 sq.ft · 3 Bedrooms · 2 Baths · House
· Garden · Equipped kitchen · Parking
Marimont · 1,841 sq.ft · 3 Bedrooms · 2 Baths · House · Garden · Equipped kitchen · Parking
Welcome to this charming 3 bedroom, 2 bathroom in Ringgold, GA. Conveniently located just below the Tennessee state line, sitting close to all East Brainerd has to offer, while still zoned for award-winning Catoosa county schools, this home offers comfortable living with plenty of space both inside and out. The kitchen features granite countertops, while the inviting front porch provides a great spot to relax and enjoy the quiet neighborhood of Council Embers. Step outside to a spacious, fully fenced backyard with a back deck-ideal for outdoor entertaining, play, or simply enjoying some fresh air. A two-car garage provides convenient parking along with plenty of additional storage space. With its convenient location, functional layout, and desirable outdoor spaces, this home is ready to welcome its next owners!
USD 340,000
230 Washington Road
View photo
House · for sale
USD 226,000
USD 108/sq.ft
230 Washington Road
Marimont
· 2,077 sq.ft · 3 Bedrooms · 1 Bath · House
· Garden
Marimont · 2,077 sq.ft · 3 Bedrooms · 1 Bath · House · Garden
Welcome to this beautifully maintained home, where timeless charm, generous living spaces, and a convenient location come together. Thoughtfully cared for throughout the years, this inviting property offers 3 bedrooms, 1.5 bathrooms, and approximately 2,083 square feet of comfortable living space. Inside, you'll find multiple areas designed for both everyday living and entertaining. A cozy den provides the perfect setting for relaxing at the end of the day, while the spacious sunroom offers an abundance of additional space for entertaining, dining, or simply enjoying the view of the backyard. Step outside to the screened-in back porch, an ideal spot to begin your morning with a cup of coffee or unwind in the evening with a glass of sweet tea while overlooking the peaceful and private backyard. For those needing extra space beyond the home, the property also features an impressive 20' x 20' detached shop, offering endless possibilities for a workshop, hobbies, lawn equipment, recreation
USD 226,000
8696 Ryall Drive
View photo
House · for sale
USD 359,990
USD 176/sq.ft
8696 Ryall Drive
Marimont
· 2,045 sq.ft · 4 Bedrooms · 2 Baths · House
· Equipped kitchen
Marimont · 2,045 sq.ft · 4 Bedrooms · 2 Baths · House · Equipped kitchen
Move-in ready December! The Coleman plan in Ryall Branch, located in the heart of East Brainerd, offers the kind of space, functionality, and everyday comfort you have been searching for. Just minutes from local dining, grocery stores, shopping, and convenient access to I-75, this home delivers both accessibility and value in one of Chattanooga's most popular areas. From the moment you step inside, the home feels open, comfortable, and easy to live in. A welcoming formal dining room creates the perfect space for entertaining. Just beyond the powder room and coat closet, the space opens into an airy main living area filled with natural light from added family room windows. The chef inspired kitchen was designed to be both stylish and practical, featuring granite countertops, upgraded cabinetry, a designer tile backsplash, and kitchen island with pendant lighting. The space seamless flows into the breakfast area and spacious family room, making every day routines and entertaining feel ef
USD 359,990
2841 Fernleaf Lane
View photo
House · for sale
USD 439,900
USD 175/sq.ft
2841 Fernleaf Lane
Marimont
· 2,508 sq.ft · 4 Bedrooms · 3 Baths · House
· Office room · Fireplace
Marimont · 2,508 sq.ft · 4 Bedrooms · 3 Baths · House · Office room · Fireplace
Character you can feel, with room to settle in. Located in The Arbors, 2841 Fernleaf Lane pairs inviting architectural details with thoughtful improvements. Dining room paneling adds texture and charm, while a beautiful brick fireplace with substantial mantel creates a welcoming focal point for cozy evenings and everyday gatherings. With four bedrooms and three full bathrooms, the home offers flexibility for guests, a home office, or simply a little more space to spread out. Completed in July 2026, the permitted upstairs renovation adds a bedroom, full bathroom, and dedicated heating and cooling, bringing fresh versatility to the layout. Fresh interior paint gives the home a clean, current feel while preserving its distinctive personality. Additional improvements include a new main-level HVAC unit installed in November 2024 and a crawlspace sump pump installed in 2024. The washer and dryer remain, including a washer purchased in August 2026. Conveniently located in Chattanooga and zone
USD 439,900
131 Hickory Hollow Lane
View photo
House · for sale
USD 338,000
USD 197/sq.ft
131 Hickory Hollow Lane
Marimont
· 1,711 sq.ft · 3 Bedrooms · 2 Baths · House
· Deck · Fireplace · Equipped kitchen
Marimont · 1,711 sq.ft · 3 Bedrooms · 2 Baths · House · Deck · Fireplace · Equipped kitchen
Some homes are best appreciated in person, and 131 Hickory Hollow Lane is one of them! Lovingly maintained by it's owners since 1998, this property reflects years of pride in ownership and thoughtful care throughout. Your tour begins by stepping inside to brand new flooring that is not only beautiful, but also durable and easy to clean. The spacious living room has a vaulted ceiling, a cozy brick fireplace and easy access to the formal dining room and kitchen. The dining room adjoins the kitchen and has a rear door to the deck providing a nice flow for indoor-to-outdoor entertaining. The nicely equipped kitchen includes high-end appliances (LG Refrigerator/Gas Stove/Microwave & Bosch Dishwasher), ample cabinet storage, a pantry, and an eat-in area with a sunny bay window. The primary bedroom is at the end of the hallway and has a walk-in closet in the bedroom area and a second walk-in closet in the ensuite bathroom. The primary bathroom also has double vanities, and an oversized low st
USD 338,000
7323 Blue Heron Court
View photo
Townhouse · for sale
USD 1,359,000
USD 418/sq.ft
7323 Blue Heron Court
Marimont
· 3,251 sq.ft · 4 Bedrooms · 3 Baths · Townhouse
· Equipped kitchen · Parking · Lift
Marimont · 3,251 sq.ft · 4 Bedrooms · 3 Baths · Townhouse · Equipped kitchen · Parking · Lift
Welcome to Heron Square, an exclusive gated townhome community where effortless living meets refined, modern luxury. Thoughtfully designed with striking architecture, clean lines, and high-end finishes, each home offers a sophisticated yet inviting atmosphere. Ideally located just minutes from premier shopping, dining, medical services, and everyday conveniences, and only one mile from I-75 for easy access to Downtown Chattanooga and beyond. Introducing The Castello, an exceptional 4-bedroom, 3.5-bath townhome offering highly functional open-concept living paired with elevated design. The entry level features a welcoming foyer, a versatile flex space or private in-law suite with full bath and optional kitchenette, and a spacious two-car garage with EV charging pre-wire. A private residential elevator with an 8' cabin provides seamless access to all three levels. The main living level showcases soaring 9-10' ceilings, 8' doors, engineered hardwood flooring, and a stunning great room anc
USD 1,359,000
5308 Dupont Street
View photo
House · for sale
USD 229,000
USD 239/sq.ft
5308 Dupont Street
Marimont
· 958 sq.ft · 2 Bedrooms · 1 Bath · House
· Garden · Equipped kitchen
Marimont · 958 sq.ft · 2 Bedrooms · 1 Bath · House · Garden · Equipped kitchen
Classic charm meets thoughtful modern updates in this beautifully refreshed East Ridge home! From the inviting covered front porch, with room for your favorite rocking chairs, to the attractive luxury vinyl flooring throughout, this charming 2-bedroom, 1-bath home offers comfort, character, and easy one-level living. The updated kitchen features refreshed cabinetry, warm butcher-block countertops, and new appliances, creating a welcoming space for everyday cooking and entertaining. With approximately 960 square feet of living space, the home offers a practical layout, including a generously sized laundry room with valuable space for storage and organization. Major improvements include a newer roof and HVAC system, while dual-pane windows add to the home's everyday comfort. Outside, the spacious, level yard offers plenty of possibilities for gardening, entertaining, or simply enjoying the outdoors. A generously sized backyard outbuilding provides valuable additional storage for lawn equ
USD 229,000
190 Briarstone Drive
View photo
Townhouse · for sale
USD 275,000
USD 187/sq.ft
190 Briarstone Drive
Marimont
· 1,464 sq.ft · 2 Bedrooms · 2 Baths · Townhouse
· Patio · Garden · Office room · Equipped kitchen
Marimont · 1,464 sq.ft · 2 Bedrooms · 2 Baths · Townhouse · Patio · Garden · Office room · Equipped kitchen
This updated, move-in-ready townhome offers one of the Briarstone Estate's larger floor plans with the convenience of true single-level living-no stairs! The spacious 2-bedroom, 2-bath layout makes an excellent option for first-time buyers, downsizers, or anyone ready to spend less time on home upkeep. Inside are vaulted ceilings, abundant natural light, and an updated kitchen with a gas range. A new hot water heater adds peace of mind, while the conditioned sunroom/bonus room off the primary bedroom offers valuable extra space for a home office, playroom, reading retreat, or hobby room. Step outside to the private back patio with a custom retractable awning-perfect for relaxing outdoors in the shade. The established garden is ready for its next owner to enjoy! Love the idea of a beautiful neighborhood without the weekend yard work? The HOA covers lawn maintenance, streetlights, street maintenance, and community landscaping, giving you more freedom to travel, explore, or simply relax.
USD 275,000
1793 Millie Lane
View photo
Townhouse · for sale
USD 424,900
USD 195/sq.ft
1793 Millie Lane
Marimont
· 2,174 sq.ft · 4 Bedrooms · 2 Baths · Townhouse
· Fireplace · Parking
Marimont · 2,174 sq.ft · 4 Bedrooms · 2 Baths · Townhouse · Fireplace · Parking
Move-in ready in february. Kingston woods in east brainerd! Builder Incentive: 1% Rate Buydown OR 1% Toward Closing Costs with Preferred Lender Introductory Pricing Available. Don't miss this opportunity to purchase in East Brainerd's newest community before pricing increases. Welcome to Kingston Woods, East Brainerd's newest community, conveniently located just minutes from Hamilton Place. This thoughtfully designed home features an open-concept layout with 2 bedrooms on the main level, making it ideal for both everyday living and entertaining. Features include: Â. White Shaker Cabinets Â.Quartz Countertops with Waterfall Island Â. Electric Fireplace Â.Stainless Steel Samsung Appliances Â. Two-Car Garage Â.Freestanding Tub + Tile Shower in Primary Suite Â. Approx. 170 SF Unfinished Bonus Room Â. Covered Back Porch Â.Privacy Fence Â. Low-Maintenance New Construction Kingston Woods offers true low-maintenance living, with the HOA providing lawn care and landscaping maintenance throughou
USD 424,900
1061 Wynnwood Road
View photo
House · for sale
USD 339,900
USD 214/sq.ft
1061 Wynnwood Road
Marimont
· 1,582 sq.ft · 3 Bedrooms · 1 Bath · House
· Garden · Office room · Swimming pool · Deck · Equipped kitchen · Parking
Marimont · 1,582 sq.ft · 3 Bedrooms · 1 Bath · House · Garden · Office room · Swimming pool · Deck · Equipped kitchen · Parking
New price + $7,400 in seller-paid rate buy-down funds! Open house sunday, november 1, 2-4 pm! This East Ridge home sits on a generous 0.42-acre lot and offers more room to live and more ways to relax than you might expect. Inside, beautiful hardwood floors lead you through welcoming gathering spaces. The updated kitchen features white cabinetry, subway tile backsplash, stainless steel appliances, and open shelving, and flows openly into the dining area, so whoever is cooking stays part of the conversation. One of this home's standout features is TWO separate living areas. Use one for everyday living and the other for movie nights, game days, a playroom, a home office, or a quiet retreat. Three bedrooms and one bath round out the 1,592 square feet of living space. The experience continues outdoors. Enjoy morning coffee on the deck, unwind in the covered hot tub area, and make the most of the spacious yard. A covered carport and additional storage add everyday convenience. And the locati
USD 339,900
131 Ridgecrest Circle
View photo
House · for sale
USD 279,900
USD 153/sq.ft
131 Ridgecrest Circle
Marimont
· 1,819 sq.ft · 4 Bedrooms · 2 Baths · House
· Office room · Parking · Gym · Equipped kitchen · Cellar
Marimont · 1,819 sq.ft · 4 Bedrooms · 2 Baths · House · Office room · Parking · Gym · Equipped kitchen · Cellar
Beautifully renovated and truly move-in ready, 131 Ridgecrest Cir offers extensive updates, generous living space, and a detached garage that has been refreshed right along with the home! Step inside to find fresh interior and exterior paint, new flooring throughout, all-new interior and exterior doors, and refreshed kitchen and bathrooms. Major improvements include a new roof, new HVAC system, and new gutters, giving the next owner added peace of mind. The kitchen is complete with new stainless steel appliances, making this home ready to enjoy from day one. One of the standout features is the spacious finished basement, providing valuable additional living space with plenty of flexibility for a family room, recreation area, home office, gym, or guest space. The improvements continue outside with the detached garage, featuring a new roof, new windows, new garage doors and trim, and fresh paint-perfect for parking, a workshop, hobbies, or additional storage. With so many major updates a
USD 279,900
3606 Wimberly Lane
View photo
House · for sale
USD 275,000
USD 234/sq.ft
3606 Wimberly Lane
Marimont
· 1,173 sq.ft · 3 Bedrooms · 2 Baths · House
· Garden · Parking · Equipped kitchen
Marimont · 1,173 sq.ft · 3 Bedrooms · 2 Baths · House · Garden · Parking · Equipped kitchen
This adorable home in the heart of East Ridge has been well cared for and is ready for it's new owner(s)! Enjoy the convenience of single level living with the benefits of big ticket upgrades already being completed! Updates include a new roof in September of 2025, ensuite bathroom remodel in December of 2025, dishwasher replaced in 2025 and the remaining bathroom was remodeled and HVAC replaced in approximately 2015. The home features original hardwoods throughout the home (and hardwoods under the carpet in the primary bedroom waiting to be restored! ). The front yard offers privacy and tranquility courtesy of the thoughtful privacy hedge that lines the street. The screened in back porch offers quiet, bug free, enjoyment of our beautiful Tennessee weather. With three bedrooms, two full (updated) bathrooms, an attached one car garage with ample driveway parking, fully fenced yard, and convenient access to shopping, food, and interstate access, this home is a great find! And, you're onl
USD 275,000
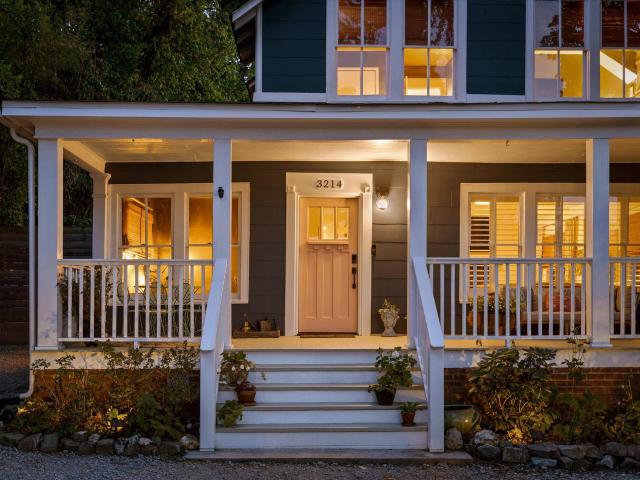
3214 Rosemont Drive
View photo
House · for sale
USD 389,900
USD 233/sq.ft
3214 Rosemont Drive
Marimont
· 1,668 sq.ft · 3 Bedrooms · 1 Bath · House
· Garden · Equipped kitchen
Marimont · 1,668 sq.ft · 3 Bedrooms · 1 Bath · House · Garden · Equipped kitchen
Welcome to 3214 Rosemont Drive, a character-filled home just minutes from Downtown Chattanooga. A welcoming front porch, comfortable interior spaces, and a private backyard make it easy to feel at home. Inside, fresh paint, updated lighting, ceiling fans, and replacement windows complement the home's original charm. Plantation shutters add character to the living room, while the kitchen features soapstone and butcher-block countertops, a new sink and faucet, garbage disposal, and newly installed casement window. The fully fenced backyard offers room to relax, garden, entertain, or let pets play. Recent exterior improvements include new gutters, front and back doors, lighting, landscaping, sod, and a storage shed. The mudroom exterior also has new siding and a shake-shingle façade. Langley Roofing replaced approximately 40% of the roof-the full lower roofline-in 2025, with a transferable five-year warranty. With easy access to Chattanooga's dining, shopping, and entertainment, this home
USD 389,900
9302 Rockshire Lane
View photo
House · for sale
USD 439,900
USD 195/sq.ft
Updated
9302 Rockshire Lane
Marimont
· 2,250 sq.ft · 4 Bedrooms · 3 Baths · House
· Fireplace · Equipped kitchen
Marimont · 2,250 sq.ft · 4 Bedrooms · 3 Baths · House · Fireplace · Equipped kitchen
Fall in love with 9302 Rockshire Lane and make your move in time to enjoy the 2026 holiday season! Cooler evenings by the wood-burning fireplace, gatherings around the dining table, and a welcoming covered front porch make this Mountain Shadows home a wonderful setting for your next chapter. Seller is offering a $450 One Year Choice Home Warranty with an acceptable offer-an opportunity to buy with confidence. Located off East Brainerd and Banks Road on nearly half an acre near a cul-de-sac, this beautifully maintained home offers 4 bedrooms (2 Primary Suites), 3 full bathrooms, more than 2,200 square feet, and numerous improvements completed from 2020-2026. Step inside to a spacious foyer and bright great room with soaring cathedral ceilings, a skylight, and a cozy fireplace. The separate dining room is ready for holiday meals, while the updated kitchen features upgraded countertops, modern appliances, updated flooring, a skylight, and an adjoining breakfast area. Three generously size
USD 439,900
3906 Sells Drive
View photo
House · for sale
USD 349,000
USD 220/sq.ft
3906 Sells Drive
Marimont
· 1,582 sq.ft · 3 Bedrooms · 2 Baths · House
· Garden · Deck · Fireplace · Equipped kitchen
Marimont · 1,582 sq.ft · 3 Bedrooms · 2 Baths · House · Garden · Deck · Fireplace · Equipped kitchen
Centrally located to downtown or East Brainerd, this adorable single-level cottage is move in ready! Natural light floods into the home where you find specialty accent walls, built-in features, and a living room as well as a den with a wood burning fireplace to snuggle on those cold winter nights. The kitchen features stainless appliances, stone countertops, soft close cabinets and room for a coffee bar or breakfast nook. Just off the kitchen is a wonderful deck for grilling or just relaxing. Providing a calming treehouse feeling. The formal dining room just off the kitchen is just perfect for hosting friends and family. The home is updated throughout with luxury vinyl plank, fixtures, a beautiful walk in tile shower in the primary suite and a guest bath with stunning tile surrounding the tub. The exterior features a second deck and side entrance, low maintenance siding, a fenced backyard and a shed for extra storage, garden equipment or tools. Make your appointment today to see this o
USD 349,000
7417 Bonny Oaks Drive
View photo
House · for sale
USD 349,900
USD 321/sq.ft
7417 Bonny Oaks Drive
Marimont
· 1,087 sq.ft · 2 Bedrooms · 1 Bath · House
· Parking
Marimont · 1,087 sq.ft · 2 Bedrooms · 1 Bath · House · Parking
Future Commercial Potential (AADT 15,833 (2025) | 7417 Bonny Oaks Drive presents a level, mostly cleared parcel with 88 feet of frontage on Bonny Oaks Drive (SR 317). The property's greatest value lies in its location and future commercial potential, subject to zoning approval. The home has 2 bedrooms and 1 bath, plus a single-car garage that has been converted to living space and is currently used as a third bedroom. All windows have been replaced. The adjacent corner property at 7415 Bonny Oaks Drive (MLS 1544-) is also available. Combined, the two parcels would offer 180 feet of frontage on Bonny Oaks Drive along with corner access at Country Lane, an attractive opportunity for investors, developers, and owner-users seeking a larger footprint along a growing corridor. The location is exceptionally convenient. Silverdale Baptist Church and Academy are approximately 0.2 miles away, and I-75 (Exit 7) is less than one mile away. The U.S. Xpress headquarters and the Enterprise South entr
USD 349,900
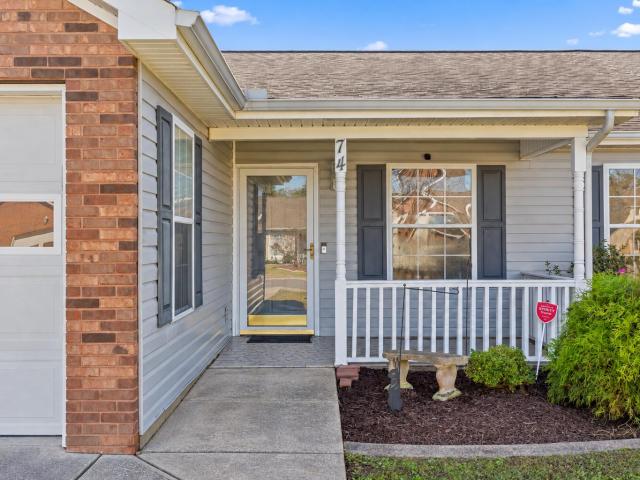
74 Flagstone Drive
View photo
Townhouse · for sale
USD 225,000
USD 188/sq.ft
74 Flagstone Drive
Marimont
· 1,195 sq.ft · 2 Bedrooms · 2 Baths · Townhouse
· Parking · Equipped kitchen
Marimont · 1,195 sq.ft · 2 Bedrooms · 2 Baths · Townhouse · Parking · Equipped kitchen
Welcome home to easy living in all the right ways. Dogwood Place is known for it's community! Imagine waking up in a quiet sidewalk-lined community where lawn care is handled and your weekends are finally yours. Morning coffee in freshly painted and bright kitchen with granite countertops and brand new appliances. Evenings pulling into your own one car garage and stepping into a space that just feels simple and comfortable. This one level home has been freshly painted and offers a primary en-suite with fully accessible walk in shower, designed for the kind of lifestyle that feels effortless. Whether you are downsizing, or just ready for low maintenance living, this layout makes everyday life flow. Tucked in a super convenient spot near Fort Oglethorpe, you are close to everything without feeling in the middle of it all. Homes like this don't last in this price point, so schedule your private showing today!
USD 225,000
7810 Holiday Hills Circle
View photo
House · for sale
USD 250,000
USD 98/sq.ft
7810 Holiday Hills Circle
Marimont
· 2,540 sq.ft · 3 Bedrooms · 2 Baths · House
· Garden · Cellar
Marimont · 2,540 sq.ft · 3 Bedrooms · 2 Baths · House · Garden · Cellar
3 bed 2 bath ranch style home priced to sell! Extended front porch and private back yard so you can enjoy outside! Walkout basement with large living room and a half bath! Hardwood floors throughout main level. Two brand new storm doors!
USD 250,000
9 Woodard Circle
View photo
House · for sale
USD 213,600
USD 153/sq.ft
9 Woodard Circle
Marimont
· 1,389 sq.ft · 3 Bedrooms · 1 Bath · House
· Garden · Deck
Marimont · 1,389 sq.ft · 3 Bedrooms · 1 Bath · House · Garden · Deck
A little elbow grease, a lot of potential, and plenty to do around the corner! 9 Woodard Circle is ready for a fresh chapter, with a full paint, some flooring, and a minor bathroom renovation topping the project to-do list. Windows approximately two years old and a water heater approximately 18 months old give you a head start, while the covered back deck and spacious yard make a good case for taking a break. Close to Topgolf, Bass Pro Shops, the Red Wolves stadium, and the interstate so you can tackle a project in the morning and catch a match that night. Bring your vision and make this East Ridge charmer your own!
USD 213,600
50 Tommy Lane
View photo
House · for sale
USD 325,000
USD 230/sq.ft
50 Tommy Lane
Marimont
· 1,410 sq.ft · 3 Bedrooms · 2 Baths · House
· Parking
Marimont · 1,410 sq.ft · 3 Bedrooms · 2 Baths · House · Parking
Discover this beautifully built new construction home in North Georgia, featuring three bedrooms, two bathrooms, and a practical, well-planned layout. The open living area is highlighted by a stylish coffered ceiling, adding architectural detail and character to the space. A separate laundry room and mudroom conveniently located off the two-car garage provide everyday functionality and organization. Set on an oversized. 82/acre lot, this home offers an impressive combination of quality, space, and value. There is currently a 48 hr first right of refusal in place. Schedule your showing today!
USD 325,000
100 Evergreen Circle
View photo
House · for sale
USD 273,130
USD 232/sq.ft
100 Evergreen Circle
Marimont
· 1,173 sq.ft · 3 Bedrooms · 2 Baths · House
· Patio · Equipped kitchen · Parking
Marimont · 1,173 sq.ft · 3 Bedrooms · 2 Baths · House · Patio · Equipped kitchen · Parking
Welcome to the Sullivan plan, which is available at our community named Evergreen Landing located in Rossville, GA. This plan comes with a one-car garage and offers 1,183 sq. Ft. of living space. As you enter the home, you will be greeted by two bedrooms that share a full bathroom. Further into the home, you will find an open concept living and kitchen area, a laundry room, and a patio space. The primary suite is located at the back of the house, offering privacy. It features an en-suite bathroom and a walk-in closet. Whether you're starting a family or looking for a comfortable home to retire, the Sullivan plan is perfect for you. Contact us today to learn more!
USD 273,130

Get email alerts

Don't miss out: be the first to know about new properties

The alert was correctly created

On subscribing you accept the conditions of use and the privacy policy
Alert
Receive new ads in your inbox
Save this search
Receive alerts for new listings

We'll send you an email when we have new properties for: "Houses for sale in Marimont"

The alert was correctly created

Shawnee Park
Camp Jordan
Get email alerts and be the first to see new listings
Required field
On subscribing I accept the terms of the privacy policy
Perfect! You'll soon start receiving new listings via email
Alert
Receive an email when we have new ads for Houses for sale in Marimont
Save this search
Filters

Bedrooms

Size (sq.ft)

sq.ft
sq.ft

Price

USD
USD

Property type

Bathrooms

Clear all filters
Receive notifications when new entries are published.