259 houses for sale in Market Quay

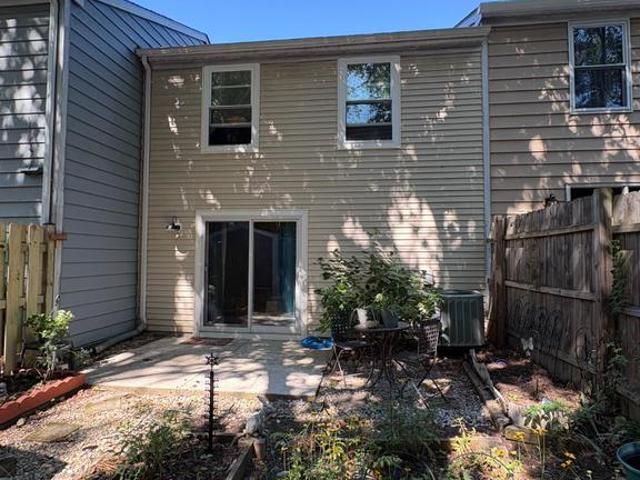
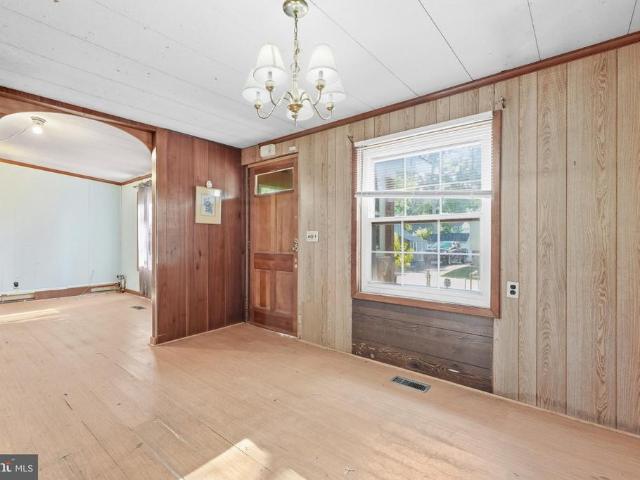
1623 Shady Side Drive
View photo
House · for sale
USD 299,000
USD 241/sq.ft
1623 Shady Side Drive
Market Quay
· 1,238 sq.ft · 3 Bedrooms · 1 Bath · House
Market Quay · 1,238 sq.ft · 3 Bedrooms · 1 Bath · House
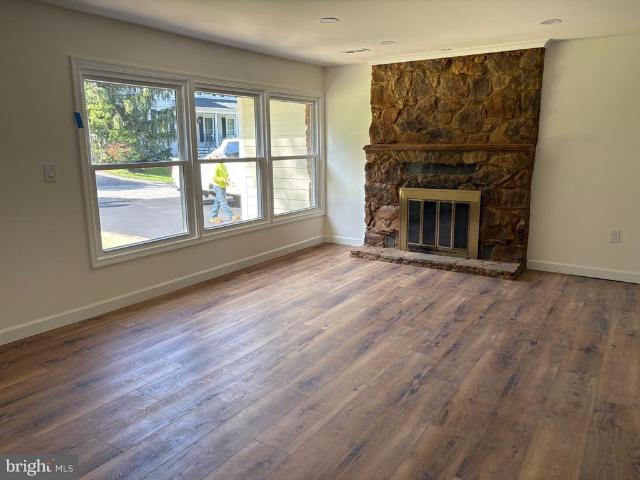
Opportunity awaits in Edgewaters sought-after Woodland Beach community! Situated on a spacious 0.23-acre lot, this 3-bedroom ranch-style home offers 1,245 square feet of living space and endless possibilities for its next owner. Whether you're looking for an investment opportunity, a renovation project, or a chance to create a home that reflects your personal style, this property is full of potential. Bring your creativity and vision to transform this home into something special while building equity along the way. Enjoy the charm of an established water-oriented community with convenient access to local beaches, parks, boating, and all that the Edgewater area has to offer. With a desirable location, generous lot, and plenty of room for improvement, this is an opportunity you won't want to miss!
USD 299,000
122 Kuethe Drive
View photo
House · for sale
USD 640,000
USD 343/sq.ft
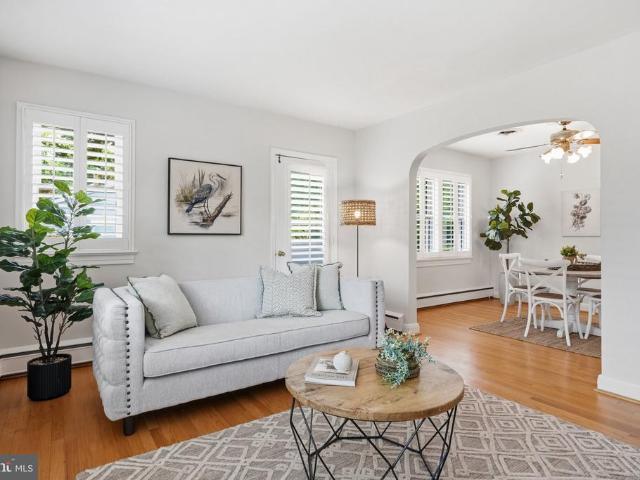
122 Kuethe Drive
Market Quay
· 1,862 sq.ft · 3 Bedrooms · 2 Baths · House
· Air conditioning · Cellar
Market Quay · 1,862 sq.ft · 3 Bedrooms · 2 Baths · House · Air conditioning · Cellar
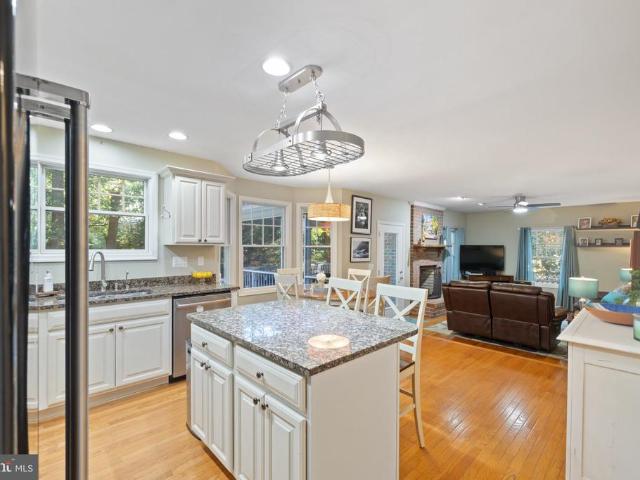
Rarely available, all-brick rancher in the amenity-rich, sought-after Hillsmere Shores community. This home has been meticulously cared for and loved, and it will show from the moment you step in! Gleaming hardwood floors, freshly painted interior, and abundant natural light perfectly framed by custom plantation shutters are your first signs that this is a special home. As you make your way through the dining/eating area, you will begin to realize that there is way more space inside than you might have imagined from the outside. Prepare to be completely wow'd as you step into the four-season room! Vaulted ceilings, skylights, a brick accent wall, a pellet stove, and a dedicated Mitsubishi split heat and A/C system will quickly make you realize you have found your favorite room in the house. The second bathroom's shower was converted for accessibility to main level laundry. Enjoy the convenience, or easily convert back as there is still laundry available in the basement. Speaking of the
USD 640,000
412 Third Street
View photo
House · for sale
USD 995,000
USD 705/sq.ft
412 Third Street
Market Quay
· 1,410 sq.ft · 2 Bedrooms · 2 Baths · House
· Garden · Equipped kitchen
Market Quay · 1,410 sq.ft · 2 Bedrooms · 2 Baths · House · Garden · Equipped kitchen
Highly Desirable Eastport Peninsula! Experience the best of the Eastport lifestyle in this charming home, ideally located in the heart of the peninsula. Relax on the inviting front porch and watch the world go by, or step out your door and walk to Eastports renowned restaurants, lively bars, boutique shopping, marinas, yacht clubs, and the water taxi to historic downtown Annapolis. Inside, beautiful heart pine floors add warmth and character. The spacious rear yard is a rare find in Eastport and offers plenty of room for entertaining, gardening, pets, or simply enjoying your own private outdoor retreat. The chefs kitchen features Viking refrigerator and stainless steel appliances, creating a wonderful space for both everyday cooking and entertaining. Thoughtful improvements and major updates throughout the years make this home truly move-in ready while still offering the opportunity to add your own personal touches. Notable improvements include: Pella rear sliding glass door 2025. Carr
USD 995,000
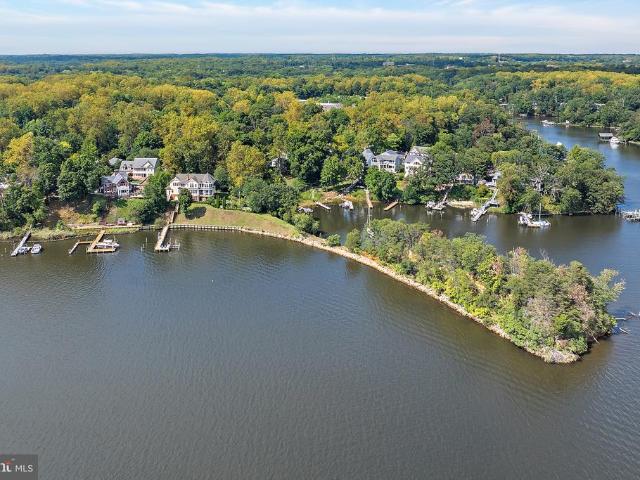
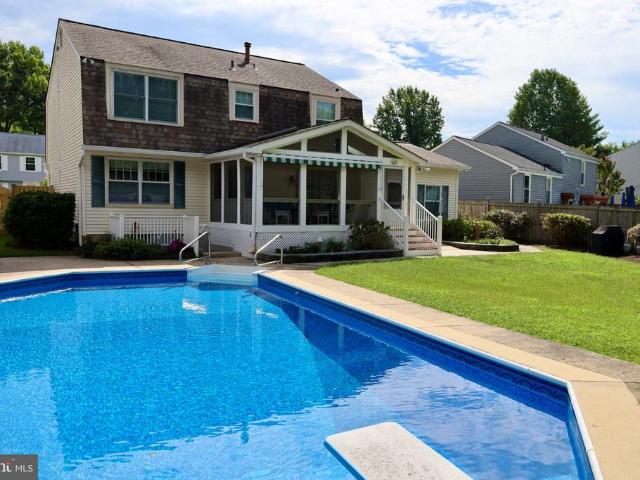
1323 Magnolia Avenue
View photo
House · for sale
USD 1,700,000
USD 542/sq.ft
1323 Magnolia Avenue
Market Quay
· 3,132 sq.ft · 4 Bedrooms · 3 Baths · House
· Patio · Swimming pool · Fireplace
Market Quay · 3,132 sq.ft · 4 Bedrooms · 3 Baths · House · Patio · Swimming pool · Fireplace
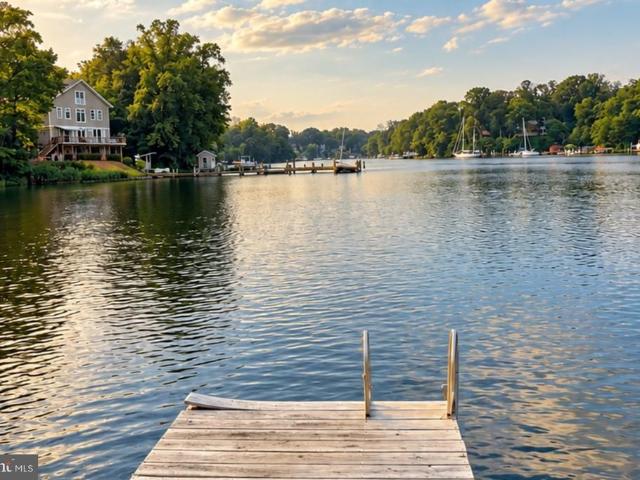
Come see this beautiful one-of-a-kind WATERFRONT property! Complete waterfront view from both levels of this home and every room. True master bedroom and large enough to fit a king-size bedroom suite and private bathroom. Covered patio to enjoy the view in every weather type! Large windows throughout the home brings in natural light while keeping the waterfront setting front and center. There are fireplaces on each level. Swim all year round with this heated indoor pool and hot tub. Dock rental slips are available for owners for a $500 fee for deep water (6ft) or lower water slips for $200 (3ft) with electricity. This property can have a personal pier added not to mention Just steps away from the community beach and docks. Arundel on the Bay also offers a community beach and an established waterfront neighborhood just minutes from everything Annapolis has to offer
USD 1,700,000
1007 Harbor Drive
View photo
House · for sale
USD 800,000
USD 215/sq.ft
1007 Harbor Drive
Market Quay
· 3,714 sq.ft · 4 Bedrooms · 3 Baths · House
· Patio · Garden · Parking · Swimming pool · Deck · Equipped kitchen
Market Quay · 3,714 sq.ft · 4 Bedrooms · 3 Baths · House · Patio · Garden · Parking · Swimming pool · Deck · Equipped kitchen
GREAT PRICE and all major items replaced. Space, flexibility and the Annapolis water-oriented lifestyle come together at 1007 Harbor Drive, offering 3722 finished square feet, four bedrooms, three full and two half baths, a two car garage and a finished lower level. All in the sought-after Annapolis Roads community. The versatile floor plan provides room to spread out, work from home, entertain and accommodate guests, while the finished lower level adds a recreation room, kitchenette, full bath, bonus room and private entrance. Outdoor living is equally impressive. Enjoy the screened porch, deck, 10-person hot tub and newly built fire pit with custom paver patio overlooking the level, fenced backyard. An extra-wide driveway provides parking for additional vehicles, a boat or RV, while the two-car garage offers extensive storage with a floored attic, shelving and cabinets. Inside, hardwood and luxury vinyl plank flooring, fresh paint, new upstairs carpet and recessed lighting complement
USD 800,000
3401 Saratoga Avenue
View photo
House · for sale
USD 879,000
USD 326/sq.ft
3401 Saratoga Avenue
Market Quay
· 2,691 sq.ft · 3 Bedrooms · 2 Baths · House
· Garden · Deck · Equipped kitchen
Market Quay · 2,691 sq.ft · 3 Bedrooms · 2 Baths · House · Garden · Deck · Equipped kitchen
Welcome Arundel on the Bay. A water oriented lifestyle community offering access to kayaking, paddle-boarding, beach and playground. All this with close proximity to shopping, restaurants, parks and downtown Annapolis. The quiet and calm neighborhood offers an island-like feeling. And this striking 3-story home is absolutely MOVE-IN READY! Gracious and plentiful windows leave you appreciating the timeless perennial gardens, majestic trees and peeks at Fishing Creek from multiple locations. As Fall arrives the'peeks' will become relaxing and lovely views! A bright and open floorplan features architectural lines and high ceilings which enhance the home's airy, gallery-like feel. Stunning wood floors offer warmth and continue the feeling of openness. We hope you like to cook and entertain. This Kitchen makes it not only possible but inviting and engaging. Extend your morning or evening and take a step out to the private back Deck tucked in to give you an intimate feeling with a lovely per
USD 879,000
108 Cresston Road
View photo
House · for sale
USD 2,195,000
USD 610/sq.ft
108 Cresston Road
Market Quay
· 3,595 sq.ft · 5 Bedrooms · 5 Baths · House
· Office room · Deck · Fireplace · Equipped kitchen
Market Quay · 3,595 sq.ft · 5 Bedrooms · 5 Baths · House · Office room · Deck · Fireplace · Equipped kitchen
Built in 2017 and beautifully updated, 108 Cresston Road is designed for the way you want to live: comfortably, effortlessly and close to the water. With five bedrooms, five full bathrooms and a spacious open floor plan, there is plenty of room to gather, entertain and spread out. A versatile main-level bonus room offers the flexibility for a private office, guest room or additional living space. The kitchen and main living areas flow naturally together, creating a welcoming backdrop for everything from casual dinners to lively celebrations. When the day winds down, curl up with a good book beside the gas fireplace or step onto the cozy screened-in porch and deck for relaxed outdoor dining or cocktails with friends. Then, head outside and let the waterfront take over. Your private deep-water pier makes it easy to spend the day boating, launch the jet skis or slip your kayak into the water for a quiet paddle. Cast a line, drop a crab trap or simply sit back and enjoy the setting. Everyt
USD 2,195,000
2691 Claibourne Road
View photo
House · for sale
USD 799,900
USD 316/sq.ft
2691 Claibourne Road
Market Quay
· 2,530 sq.ft · 4 Bedrooms · 3 Baths · House
· Garden · Equipped kitchen · Parking
Market Quay · 2,530 sq.ft · 4 Bedrooms · 3 Baths · House · Garden · Equipped kitchen · Parking
25,000 Price reduction! Welcome to 2691 Claibourne Road, beautifully presented and ready to impress in the sought-after water-privileged community of Annapolis Roads. This spacious 4-bedroom, 3.5-bath Colonial offers a flexible floor plan, finished lower level, two-car garage and inviting indoor and outdoor spaces designed for everyday living and entertaining. Step inside to hardwood floors and light-filled living spaces that flow comfortably throughout the main level. The updated kitchen features granite countertops and opens to the home's gathering areas, while separate living and dining rooms provide plenty of room for entertaining. Just beyond, the screened-in porch overlooks the peaceful, wooded backyard and offers the perfect spot for morning coffee, outdoor dining or relaxing at the end of the day. Upstairs, the spacious primary suite features a vaulted ceiling, oversized walk-in closet and private bath with a sunken tub and separate shower. Three additional bedrooms and a full
USD 799,900
700 Miller Road
View photo
House · for sale
USD 1,250,000
USD 523/sq.ft
700 Miller Road
Market Quay
· 2,390 sq.ft · 4 Bedrooms · 4 Baths · House
· Garden
Market Quay · 2,390 sq.ft · 4 Bedrooms · 4 Baths · House · Garden
Welcome to 700 Miller Road. Discover a truly special property tucked away on a private road, yet just minutes away from historic downtown Annapolis. Located less than a 5-minute walk from the Naval Academy Marine Corps Stadium, this beautifully renovated 2026 home offers the rare combination of privacy, convenience and Annapolis charm. Set on a generous. 598-acre tract, the property backs-up to Tawes Gardens, that gives the home a tranquil and private setting. The home has been completely renovated in 2026, both inside and out, offering thoughtful updates while maintaining the integrity of the community. Enjoy the best of Annapolis, all within walking distance or true city living just a short drive away. Welcome home to 700 Miller Road
USD 1,250,000
1075 Sun Valley Drive
View photo
House · for sale
USD 599,000
USD 263/sq.ft
1075 Sun Valley Drive
Market Quay
· 2,271 sq.ft · 4 Bedrooms · 2 Baths · House
· Garden · Fireplace · Equipped kitchen
Market Quay · 2,271 sq.ft · 4 Bedrooms · 2 Baths · House · Garden · Fireplace · Equipped kitchen
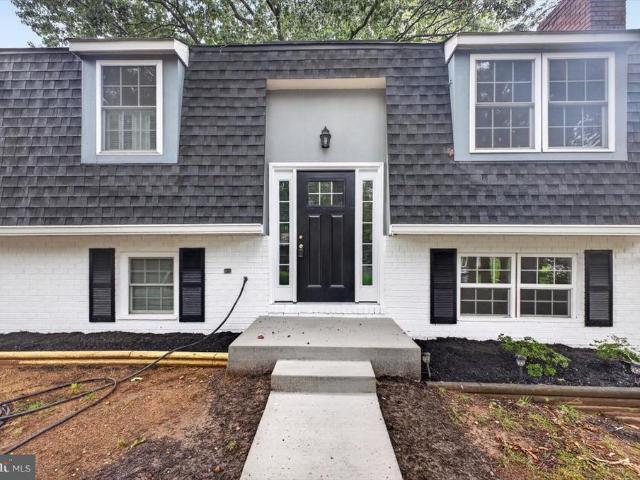
Nestled in the charming Cape St. Claire community, this delightful split foyer home offers a perfect blend of comfort and modern living. With a major renovation in 2026, this residence is poised to become a true gem. The exterior showcases a classic combination of brick and cedar, complemented by a lot of 0.21 acres, featuring a sloping rear yard and a welcoming front yard. Step inside to discover a warm and inviting interior, where natural light dances across the luxury vinyl plank and ceramic tile flooring. The spacious family room, complete with a cozy wood-burning fireplace, seamlessly connects to the breakfast area, creating an ideal space for gatherings. The kitchen is equipped with modern appliances, including a self-cleaning oven, dishwasher, and extra refrigerator/freezer, making meal prep a breeze. With four bedrooms and two and a half bathrooms, there's ample space for everyone to enjoy their own retreat. The primary bath offers a serene escape, while the fully finished base
USD 599,000
606 Londontown Road
View photo
House · for sale
USD 425,000
USD 334/sq.ft
606 Londontown Road
Market Quay
· 1,270 sq.ft · 3 Bedrooms · 1 Bath · House
· Patio · Garden · Deck
Market Quay · 1,270 sq.ft · 3 Bedrooms · 1 Bath · House · Patio · Garden · Deck
Lovely three bedroom one and half baths ready for you to make your personal touches. Home has lovely wood floor entry way and stairs. Separate dining and living areas. Large fenced yard with 2 nice decks and patio great to relax in the evenings. This home also boast a seasonable waterview from the primary bedroom
USD 425,000
100 Market Street
View photo
House · for sale
USD 1,545,000
USD 690/sq.ft
100 Market Street
Market Quay
· 2,239 sq.ft · 2 Bedrooms · 2 Baths · House
· Equipped kitchen
Market Quay · 2,239 sq.ft · 2 Bedrooms · 2 Baths · House · Equipped kitchen
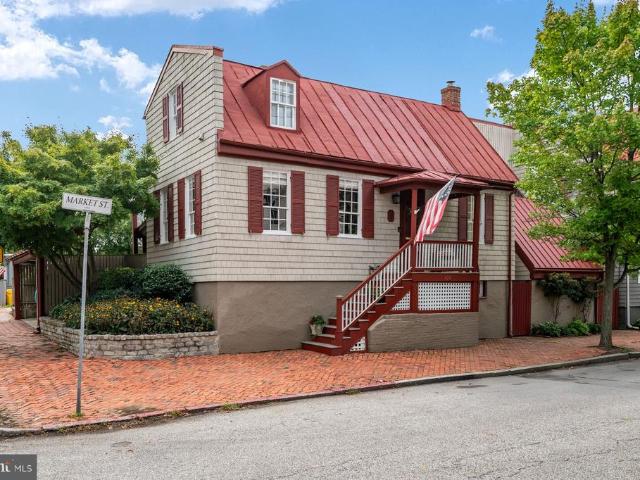
Just reduced and open sunday 11-1pm! Rarely does a home of this historical significance become available in the heart of Historic Annapolis. Believed to date to the late 17th century, the extraordinary residence is among the city's oldest surviving homes, seamlessly blending centuries of architectural heritage with sophisticated modern living. Perched at the water end of Market St overlooking Spa Creek, this home is instantly recognizable by its iconic red standing-seam roof and timeless presence. Rich in character, the interior showcases exposed original beams, soaring ceilings, abundant natural light, and thoughtfully designed living spaces that honor the home's remarkable past while embracing contemporary comfort. A nationally recognized renovation in 1977 by Gate One Builders, transformed the residence into a one of a kind masterpiece, preserving its historic integrity while creating an open, light filled floor plan unlike any other in Annapolis. The beautifully appointed Kitchen,
USD 1,545,000
527 Forest Road
View photo
House · for sale
USD 1,429,000
USD 263/sq.ft
527 Forest Road
Market Quay
· 5,414 sq.ft · 5 Bedrooms · 5 Baths · House
· Balcony · Fireplace · Equipped kitchen · Parking
Market Quay · 5,414 sq.ft · 5 Bedrooms · 5 Baths · House · Balcony · Fireplace · Equipped kitchen · Parking
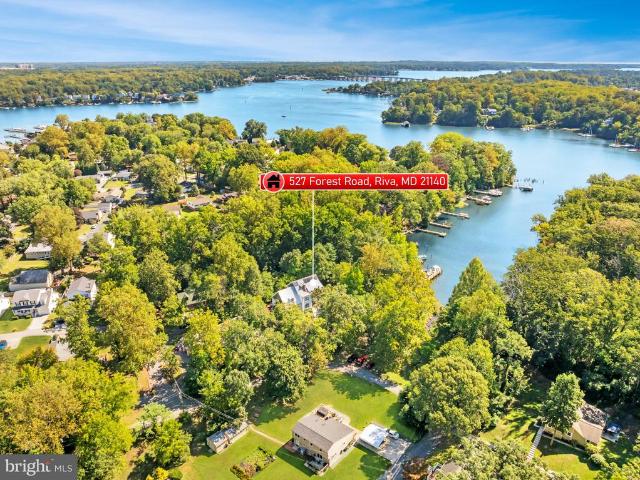
Nestled in the prestigious waterfront community of Sylvan Shores, this unique residence offers an unparalleled lifestyle of Luxury in a natural environment. The floor plan spans over 5,000 sq. Ft. on 4 levels. There are five spacious bedrooms and five and a half elegantly appointed bathrooms, including a primary suite with a propane fireplace, balcony with water view. The gourmet kitchen, equipped with stainless steel appliances, a double oven, stone countertops and a generous pantry. The kitchen seamlessly flows into the family room overlooking Hardesty Cove and is perfect for entertaining. The fully finished lower level which could be a second primary suite, in-law apartment or au pair suite. It has ample storage and direct garage access. The energy efficient home features radiant floor heat and boasts a full house generator. Step outside to the community pier and boat ramp and embrace the serenity of Beards Creek, where water activities like fishing, crabbing, kayaking, and waterski
USD 1,429,000
1816 Glenarm Road
View photo
House · for sale
USD 399,000
USD 264/sq.ft
1816 Glenarm Road
Market Quay
· 1,507 sq.ft · 3 Bedrooms · 1 Bath · House
· Garden
Market Quay · 1,507 sq.ft · 3 Bedrooms · 1 Bath · House · Garden
Live just steps from the water and enjoy the relaxed lifestyle that comes with it! Located less than a block from the shoreline, this 3-bedroom, 1.5-bath home offers a wonderful opportunity to create a space thats truly your own. Catch a water view from the upstairs bedroom hallway and enjoy being close enough to the water to make it part of your everyday life. The main level features newer flooring, convenient main-level laundry, and a newer pellet stove that adds warmth and cozy character. A newly encapsulated crawl space is another valuable recent improvement. Outside, the fully fenced backyard offers plenty of room for summer cookouts, pets, gardening, or simply relaxing after a day by the water. A huge shed provides exceptional storage for bikes, kayaks, paddleboards, tools, and all the gear that comes with an active waterfront lifestyle. Whether you're looking for a year-round home, a weekend escape, or a place to put your own personal touches, this home offers location, lifestyl
USD 399,000
1576 Chickasaw Road
View photo
House · for sale
USD 674,900
USD 119/sq.ft
1576 Chickasaw Road
Market Quay
· 5,630 sq.ft · 4 Bedrooms · 3 Baths · House
· Fireplace
Market Quay · 5,630 sq.ft · 4 Bedrooms · 3 Baths · House · Fireplace
This home wont disappoint! Welcome to 1576 Chickasaw Road, a distinctive 4-bedroom, 3-full-bath home tucked away on a private lot in the desirable Community of Indian Hills in Winchester Estates. Filled with warmth, character, and personality, this home offers details you simply dont find everywhere, from the striking stone fireplace and beautiful hardwood floors to the natural log and wood accents that give the home its inviting, rustic charm. The spacious interior offers plenty of room to spread out, while the homes unique architectural details provide a wonderful foundation for you to add your own touches and truly make it your own. Embrace its warm, lodge-inspired character or blend the existing features with fresh updates to create a style that is uniquely yours. Outside, enjoy the privacy and peaceful surroundings with space to relax, entertain, or simply unwind. All of this in a desirable Arnold location convenient to Annapolis, the Chesapeake Bay, parks, marinas, shopping, dini
USD 674,900
3285 Harness Creek Road
View photo
House · for sale
USD 9,500,000
USD 884/sq.ft
3285 Harness Creek Road
Market Quay
· 10,742 sq.ft · 6 Bedrooms · 7 Baths · House
· Deck · Equipped kitchen · Swimming pool · Lift
Market Quay · 10,742 sq.ft · 6 Bedrooms · 7 Baths · House · Deck · Equipped kitchen · Swimming pool · Lift
Located on a private 2.5-acre lot in Wimbledon Farms, this waterfront estate home, designed by Cathy Purple Cherry and constructed by West River Builders, is truly a masterpiece in design and quality. The 3-level home complete with elevator. Takes full advantage of its waterfront setting that includes 400 ft of shoreline. Facing Quiet Waters Park, the ever-changing view includes brilliant fall foliage, deer by the waters edge, and osprey circling overhead. Stroll down to the 100 ft private pier with deep-water slips. Theres 7 ft water depth at the dock; Harness Creek is a recognized hurricane hole so this is the perfect spot for boats to ride out a storm. The 20 ft x 40 ft saltwater pool has a spacious ipe deck and two Hanso pergolas provide shade with wonderful water views. Six bedrooms, each with a private ensuite bath, a gourmet kitchen, and wrap-around screen porches and decks provide space for both casual living and grand entertaining. Upon entering, there is a gracious paneled fo
USD 9,500,000
8 Revell Street
View photo
House · for sale
USD 1,249,000
USD 481/sq.ft
Updated
8 Revell Street
Market Quay
· 2,594 sq.ft · 5 Bedrooms · 2 Baths · House
· Garden
Market Quay · 2,594 sq.ft · 5 Bedrooms · 2 Baths · House · Garden
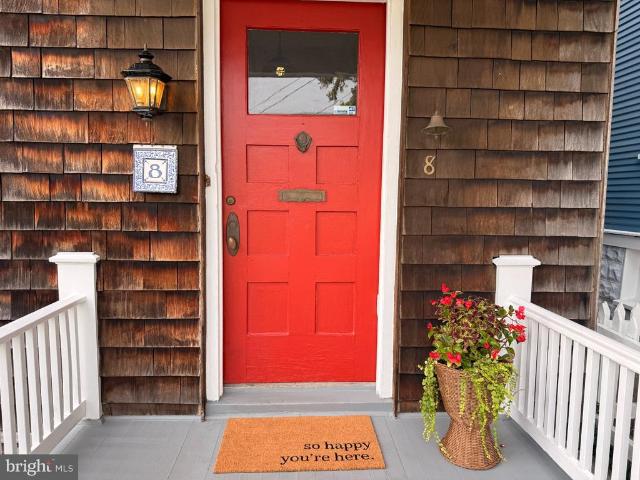
NOW $1,249,000a $100,000 price improvement. This distinctive Historic Annapolis home offers buyers an opportunity to put that difference toward updates tailored to their own vision. Just steps from Spa Creek in the Annapolis Historic District, 8 Revell Street is a 1903 home offering more than 3,600 square feet across three finished levels, with 5 bedrooms and 2 full baths. Beautiful original character, mature gardens and an exceptional downtown location set the stage. With its classic wood-shingle exterior, recently resurfaced standing-seam metal roof and freshly painted interior, the home presents an opportunity to thoughtfully update its spaces while preserving the details that make it so memorable. An elevated front porch sits above the street and offers a charming glimpse of Spa Creeka lovely perch for enjoying breezes off the water. Inside, hardwood floors, generous room sizes, original built-ins, distinctive tile work, classic radiators and an unforgettable stained-glass window g
USD 1,249,000
311 Sloping Woods Court
View photo
Townhouse · for sale
USD 399,500
USD 239/sq.ft
311 Sloping Woods Court
Market Quay
· 1,668 sq.ft · 3 Bedrooms · 2 Baths · Townhouse
· Deck · Equipped kitchen
Market Quay · 1,668 sq.ft · 3 Bedrooms · 2 Baths · Townhouse · Deck · Equipped kitchen
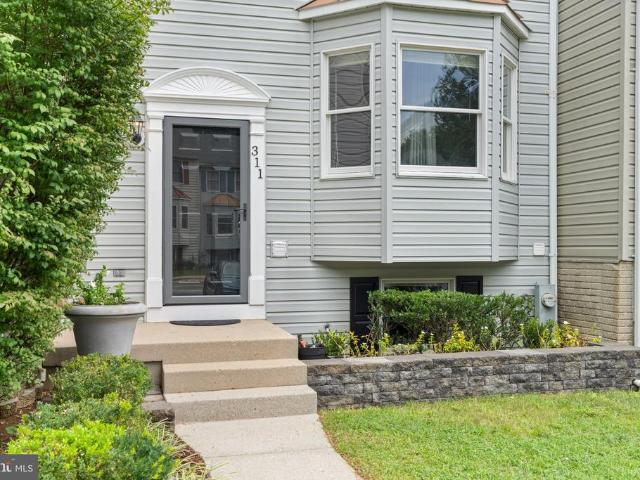
Nestled in the serene community of Whispering Woods, this charming townhouse offers a perfect blend of comfort and functionality. Built in 1991, this well-maintained home boasts 1,672 square feet of inviting living space, ideal for creating lasting memories. Step inside to discover a warm and welcoming interior featuring a harmonious mix of engineered wood and neutral, freshly-painted interiors. Equipped with newer appliances and graced by maple cabinetry, recessed lighting and granite countertops, the kitchen is both practical and stylish. Newer deck overlooks a quite wooded area. Newer architectural-grade roof. The home features three generously sized bedrooms, providing ample space for relaxation and personalization. With two full bathrooms and two convenient half-bathrooms, morning routines will be a breeze. Owner's bedroom delights in an en-suite bath, dressing area and walk-in closet. Natural light floods the home through quality Andersen double-pane windows, a new front storm do
USD 399,500
1191 White Coral Court
View photo
Townhouse · for sale
USD 349,500
USD 312/sq.ft
1191 White Coral Court
Market Quay
· 1,119 sq.ft · 3 Bedrooms · 1 Bath · Townhouse
· Patio · Garden · Equipped kitchen · Parking
Market Quay · 1,119 sq.ft · 3 Bedrooms · 1 Bath · Townhouse · Patio · Garden · Equipped kitchen · Parking
3 bedrooms, 1 full and 1 half bath in this sweet Ulmstead Gardens townhome. Features include: 2026: New roof, windows, and SS dishwasher; 2025: full bath totally updated, new shed in back yard; 2022: New front door and slider; 2019: New HVAC. Refrigerator, Stove, washer & dryer all replaced in the last four years. Main floor features laminate flooring; established plantings both front and back yards. Small patio and fencing in yard which backs to woods. 2 assigned parking spaces for the unit. Community open space includes tot lot, picnic area, basketball court. Broadneck Schools. Owner may need rent back
USD 349,500
203 Cape St John Road
View photo
House · for sale
USD 3,375,000
USD 467/sq.ft
203 Cape St John Road
Market Quay
· 7,223 sq.ft · 5 Bedrooms · 6 Baths · House
· Fireplace · Equipped kitchen
Market Quay · 7,223 sq.ft · 5 Bedrooms · 6 Baths · House · Fireplace · Equipped kitchen
Nestled in the serene enclave of Cape St. John, this exquisite coastal residence offers a harmonious blend of luxury and comfort, perfectly designed for an elevated lifestyle. Built in 2012, this stunning detached home showcases timeless architectural elegance with its brick and HardiPlank exterior, inviting you into a world of sophistication. Step inside to discover an expansive open floor plan adorned with rich hardwood and tile flooring, creating a warm and inviting atmosphere. The gourmet kitchen is a chef's dream, featuring a commercial-grade range, stainless steel appliances, and a spacious island, perfect for culinary creations and entertaining. The butler's pantry adds an extra touch of convenience, while the adjoining dining area flows seamlessly into the living space, highlighted by an elegant gas fireplace that provides a cozy ambiance. Waterfront views from every room. The primary suite is a true sanctuary, boasting breathtaking views and a luxurious en-suite bathroom compl
USD 3,375,000
812 Galway Garth
View photo
House · for sale
USD 635,000
USD 337/sq.ft
812 Galway Garth
Market Quay
· 1,884 sq.ft · 4 Bedrooms · 2 Baths · House
· Garden · Equipped kitchen · Parking · Swimming pool
Market Quay · 1,884 sq.ft · 4 Bedrooms · 2 Baths · House · Garden · Equipped kitchen · Parking · Swimming pool
Pool, solar & space! This arnold home has it all! Comfortable living meets a backyard built for making memories. Surrounded by lush landscaping, mature trees and beautiful established flowers, this inviting home offers wonderful indoor and outdoor spaces in a sought-after Arnold location. Step inside to find an updated kitchen and baths, generous living spaces and a floor plan designed for everyday life and entertaining. When warmer weather arrives, the backyard becomes your own private retreat with an in-ground pool and screened porchperfect for summer gatherings, quiet mornings or relaxing after a long day. The finished lower level adds even more flexible living space and features a walk-up to the backyard plus a dedicated workshop for hobbies, projects and extra storage. A large two-car garage provides plenty of room for vehicles and gear, while the fully owned solar system is an outstanding added benefitno solar lease to assume! With its combination of thoughtful updates, abundant
USD 635,000
4 Tower Road
View photo
House · for sale
USD 895,000
USD 225/sq.ft
4 Tower Road
Market Quay
· 3,972 sq.ft · 3 Bedrooms · 3 Baths · House
· Fireplace · Equipped kitchen
Market Quay · 3,972 sq.ft · 3 Bedrooms · 3 Baths · House · Fireplace · Equipped kitchen
Discover a captivating blend of contemporary charm and traditional elegance in this stunning 3-bedroom, 3-bathroom home nestled in the desirable Round Bay community. The kitchen features a spacious island, ideal for casual meals, while the dining area invites delightful dinner parties under the glow of recessed lighting. Step into the inviting living space, where a warm fireplace creates a cozy ambiance for those chilly evenings. The main floor laundry adds convenience to your daily routine, while the walk-in closets provide ample storage for all your needs. With a mix of hardwood, ceramic tile, and plush carpeting, every room exudes comfort and style. Embrace the allure of waterfront amenity living with access to the Severn River. Enjoy a variety of water activities, from fishing and swimming to sailing and waterskiing, all just steps from your door. The community features a remarkable dock with multiple slips, perfect for boating enthusiasts. With a generous 0.35-acre lot and an atta
USD 895,000
428 Penwood
View photo
Townhouse · for sale
USD 650,000
USD 259/sq.ft
428 Penwood
Market Quay
· 2,508 sq.ft · 3 Bedrooms · 2 Baths · Townhouse
· Deck · Fireplace · Equipped kitchen
Market Quay · 2,508 sq.ft · 3 Bedrooms · 2 Baths · Townhouse · Deck · Fireplace · Equipped kitchen
Welcome to 428 Penwood Drive, a beautifully maintained end-unit townhome ideally situated on a private homesite in the highly sought-after South River Colony community of Edgewater. With approximately 2,500 square feet of finished living space across three levels, this spacious three-bedroom, two-and-a-half-bath home combines comfort, style, and functionality with the added privacy and natural light of an end-unit location. The main level welcomes you with an inviting foyer and a bright, open floor plan featuring new luxury vinyl plank flooring and new carpeting. The spacious living and dining areas offer plenty of room for everyday living and entertaining, while the well-appointed kitchen provides abundant cabinetry and generous workspace. A cozy gas fireplace creates a warm and inviting focal point, and the large rear deck extends the living space outdoors, providing the perfect setting for morning coffee, outdoor dining, entertaining, or simply relaxing while enjoying the peaceful l
USD 650,000
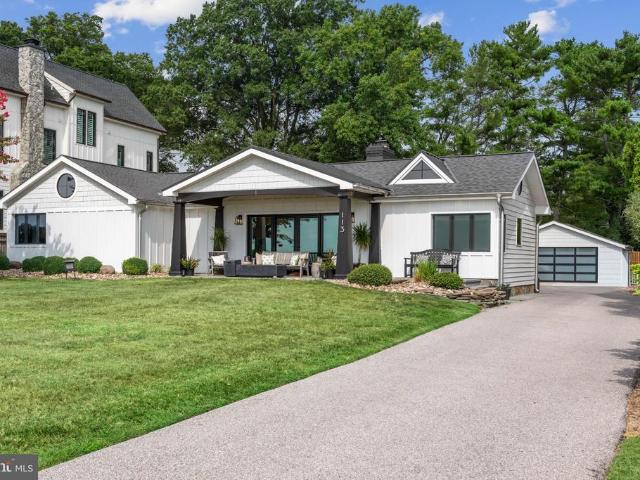
113 Bay Drive
View photo
House · for sale
USD 2,795,000
USD 1,224/sq.ft
113 Bay Drive
Market Quay
· 2,282 sq.ft · 3 Bedrooms · 2 Baths · House
· Garden · Deck
Market Quay · 2,282 sq.ft · 3 Bedrooms · 2 Baths · House · Garden · Deck
Live authentically. The Chesapeake Bay is the view, the backdrop and the reason to linger. From the covered bluestone porch, the horizon opens across the Bay with uninterrupted sky and water. Morning coffee, an afternoon breeze through open doors, evenings around the firethe water sets the pace. Extensively renovated inside and out since 2019, this charming craftsman styled gem in the sought-after Bay Ridge Community offers easy one-floor living and a natural connection to the outdoors. Windows and skylights, French doors and Phantom screens invite the sunshine and bay breeze inside. New Caf Elite appliances, induction cooktop, and laundry. Freshly painted, craftsman style trim, molding and shiplap accents. Open floor plan with wide plank hickory flooring. Set on a generous. 31 are lot, the flat, manicured backyard leaves plenty of room for games, children and pets. Low-maintenance Ipe deck and rear entry porch made for entertaining. Ample storage for water toys, paddle boards and bike
USD 2,795,000
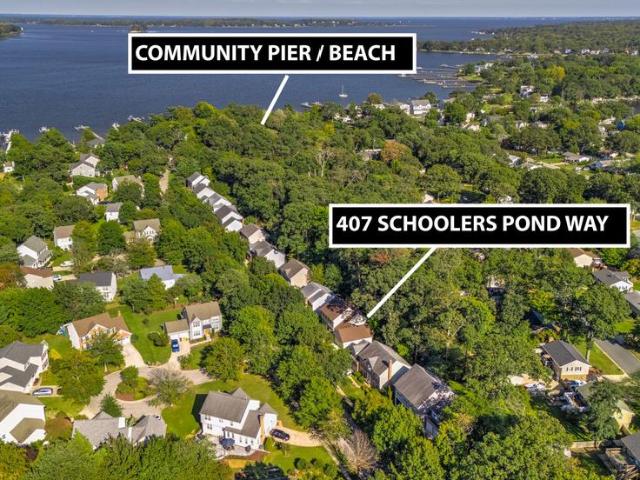
407 Schoolers Pond Way
View photo
House · for sale
USD 969,000
USD 302/sq.ft
407 Schoolers Pond Way
Market Quay
· 3,208 sq.ft · 4 Bedrooms · 3 Baths · House
· Garden · Deck · Fireplace · Equipped kitchen
Market Quay · 3,208 sq.ft · 4 Bedrooms · 3 Baths · House · Garden · Deck · Fireplace · Equipped kitchen
Impeccably maintained by its original owners, this beautiful home offers thoughtfully designed living spaces and quality updates throughout. The gorgeous kitchen features granite countertops, upgraded appliances, and a large center island that opens seamlessly to the dining area and spacious family room with a gas fireplace. French doors lead to a stunning premium composite deck overlooking the private backyard, which backs to a peaceful conservation area. The main level features beautiful wood flooring throughout, with the exception of carpeting in the family room, along with bright and sunny living and dining areas. Upstairs, the spacious primary suite offers his-and-hers closets and a recently renovated primary bathroom with a beautiful tile shower. Three additional bedrooms and a full bathroom complete the upper level. The partially finished lower level provides even more living and entertaining space, including a large recreation room with a pool table and high-top chairs and tabl
USD 969,000
870 Twin Harbor Drive
View photo
House · for sale
USD 739,900
USD 218/sq.ft
870 Twin Harbor Drive
Market Quay
· 3,380 sq.ft · 4 Bedrooms · 3 Baths · House
· Deck · Equipped kitchen
Market Quay · 3,380 sq.ft · 4 Bedrooms · 3 Baths · House · Deck · Equipped kitchen
Welcome to 870 Twin Harbor Drive, a thoughtfully maintained split-foyer home offering four bedrooms, three full baths, flexible living spaces, and an exceptional lifestyle in the sought-after Twin Harbors community. A generous entry foyer creates a welcoming sense of arrival, setting this home apart from the traditional split-foyer layout. The main level is filled with natural light and features a spacious living room, dining area, and beautifully appointed kitchen with upgraded countertops and stainless steel appliances. Just off the dining area, an enclosed porch provides an inviting extension of the living spaceideal as a sitting room, playroom, or casual retreatwith access to a private deck beyond. The main level continues with a full bath, two secondary bedrooms, and a well-appointed primary suite with its own full bath. The fully finished lower level provides exceptional versatility with a spacious den or second living area, fourth bedroom, and updated full bath. A substantial la
USD 739,900
730 Crisfield Way
View photo
House · for sale
USD 850,000
USD 237/sq.ft
730 Crisfield Way
Market Quay
· 3,584 sq.ft · 4 Bedrooms · 4 Baths · House
· Office room · Fireplace · Equipped kitchen
Market Quay · 3,584 sq.ft · 4 Bedrooms · 4 Baths · House · Office room · Fireplace · Equipped kitchen
Welcome to Kingsportwhere timeless elegance meets waterfront living. Nestled within this coveted, water-privileged community, this exceptional 4. Bedroom, 4.5-bath residence offers a seamless blend of sophistication, comfort, and everyday luxury. A grand entry welcomes you with rich hardwoods (installed 2024) and graceful architectural details, leading to a large formal hexagon dining room, refined living room, and a private main-level Bedroom/Office perfect for todays lifestyle. The heart of the home is a beautifully appointed gourmet kitchen(renovated 2024), featuring a custom center island with cooktop, dual wall ovens, gleaming granite countertops, and extensive cabinetry. The space flows effortlessly into a dramatic family room, highlighted by soaring vaulted ceilings, plantation shutters, and a warm gas fireplace. Upstairs, the primary suite is a true retreat, offering a spa-inspired bath, hardwood floors and oversized dual walk-in closets. Three additional bedrooms, two with a s
USD 850,000
2604 Foremast Aly
View photo
Townhouse · for sale
USD 569,000
USD 273/sq.ft
2604 Foremast Aly
Market Quay
· 2,077 sq.ft · 3 Bedrooms · 2 Baths · Townhouse
· Equipped kitchen
Market Quay · 2,077 sq.ft · 3 Bedrooms · 2 Baths · Townhouse · Equipped kitchen
The one you've been waiting for. An elegant townhouse which offers a harmonious blend of luxury and comfort, perfectly suited for those who appreciate low maintenance living with thoughtful upgrades, designed for an effortless, comfortable lifestyle. Meticulously maintained and upgraded by both the previous and current owners, the residence spans 2,088 square feet and showcases a traditional architectural style, enhanced by the brick front. Step inside to discover a warm and inviting interior with high-end finishes. The spacious living area features rich wood floors, crown moldings, floor to ceiling windows, plantation shutters, beautiful paneled walls, all the details that create a beautifully curated home with an atmosphere of quiet luxury. The gourmet kitchen is a culinary enthusiast's dream, equipped with stainless steel appliances, including a five-burner gas cooktop and double ovens. The expansive island and table space invite gatherings, while recessed lighting adds a touch of m
USD 569,000
402 Fair Hill Court
View photo
House · for sale
USD 769,900
USD 242/sq.ft
402 Fair Hill Court
Market Quay
· 3,175 sq.ft · 4 Bedrooms · 2 Baths · House
· Garden · Office room · Gym · Deck · Cellar
Market Quay · 3,175 sq.ft · 4 Bedrooms · 2 Baths · House · Garden · Office room · Gym · Deck · Cellar
Price improvement! Welcome to this wonderfully updated and beautifully decorated home in sought-after Hunt Meadow! Ideally situated on a corner lot with a large yard, this cozy and inviting home offers the perfect blend of comfort, style, and location. One of the homes standout features is the main-level primary bedroom, providing convenience and easy one-level living. With 4 bedrooms and 2 baths, there is plenty of space for family, guests, or a home office. The finished basement offers additional living spaceperfect for a family room, recreation area, home gym, or whatever suits your lifestyle. From the moment you arrive, youll appreciate the charming front porch, the perfect spot to enjoy your morning coffee or unwind at the end of the day. Out back, the maintenance-free rear deck provides a wonderful space for entertaining, grilling, or simply relaxing while overlooking the spacious yard. A storage shed offers a convenient place for gardening tools and outdoor equipment. Inside, th
USD 769,900
1660 Secretariat Drive
View photo
Townhouse · for sale
USD 419,900
USD 225/sq.ft
1660 Secretariat Drive
Market Quay
· 1,862 sq.ft · 4 Bedrooms · 1 Bath · Townhouse
· Patio · Garden · Fireplace · Equipped kitchen
Market Quay · 1,862 sq.ft · 4 Bedrooms · 1 Bath · Townhouse · Patio · Garden · Fireplace · Equipped kitchen
Spacious Duplex located in Sought After Revell Downs! Over 1800 square feet of Finished Living Space with Recent Updates Including 35 Year Architectural Shingle Roof, Maple Kitchen Cabinets, Granite Counters, Kitchen Appliances, Marble Floor Tile in Kitchen, Ceramic Wall Tile and Vanities in Bathrooms, Luxury Vinyl Plank in Living and Dining Room and New Washer and Dryer. The Main Level Features 3 Bedrooms, Bathroom, Kitchen, Living Room and Separate Dining. Downstairs you have a Big Family Room with a Fireplace, 4th Bedroom, 1/2 Bath and a Huge Storage/Laundry Room. Outside is Nicely Landscaped and Great for Entertaining with a Fully Fenced Back Yard, Big Custom Sundeck, Three Storage Sheds and a Patio. This Wonderful Community is Just minutes from Schools, Annapolis Mall, Riva Festival Shopping Center, Quiet Waters Park, Sandy Point State Park, and downtown Annapolis, with quick access to Route 50, I-97, and the Naval Academy. You can also enjoy the newly completed Broadneck Peninsul
USD 419,900

Get email alerts

Don't miss out: be the first to know about new properties

The alert was correctly created

On subscribing you accept the conditions of use and the privacy policy
Alert
Receive new ads in your inbox
Save this search
Receive alerts for new listings

We'll send you an email when we have new properties for: "Houses for sale in Market Quay"

The alert was correctly created

Admiral Heights
Mariners Cove, Parole District 6 Anne Arundel County Maryland
Get email alerts and be the first to see new listings
Required field
On subscribing I accept the terms of the privacy policy
Perfect! You'll soon start receiving new listings via email
Alert
Receive an email when we have new ads for Houses for sale in Market Quay
Save this search
Filters

Bedrooms

Size (sq.ft)

sq.ft
sq.ft

Price

USD
USD

Property type

Bathrooms

Clear all filters
Receive notifications when new entries are published.