610 houses for sale in Marston Mills

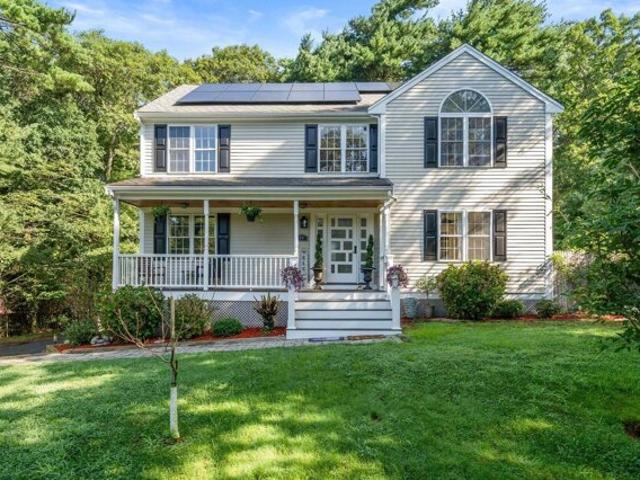
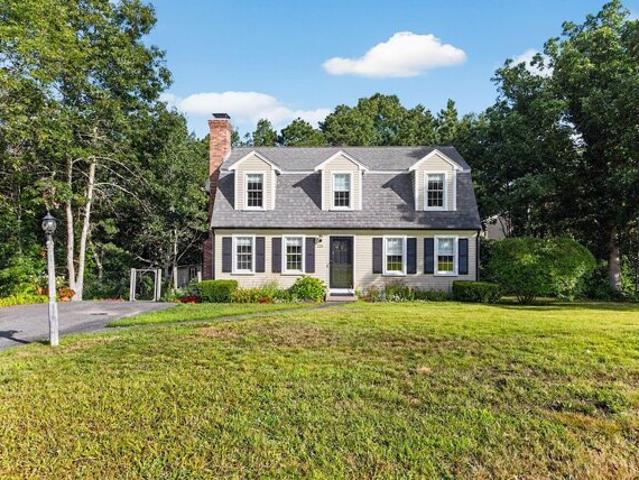
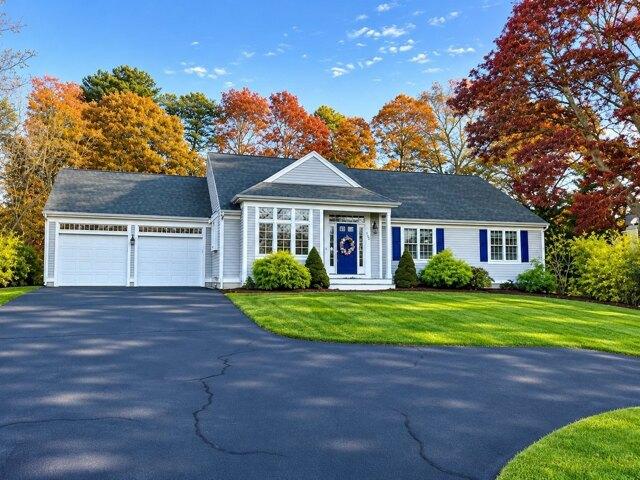
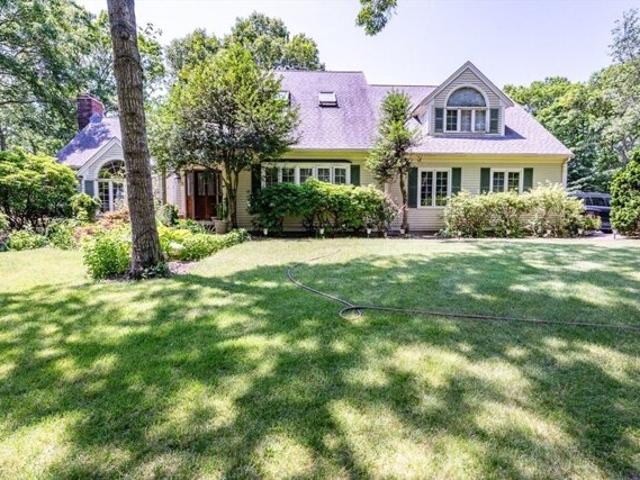
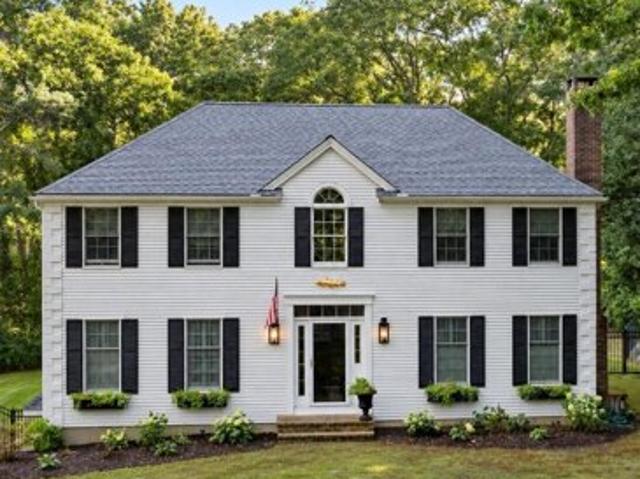
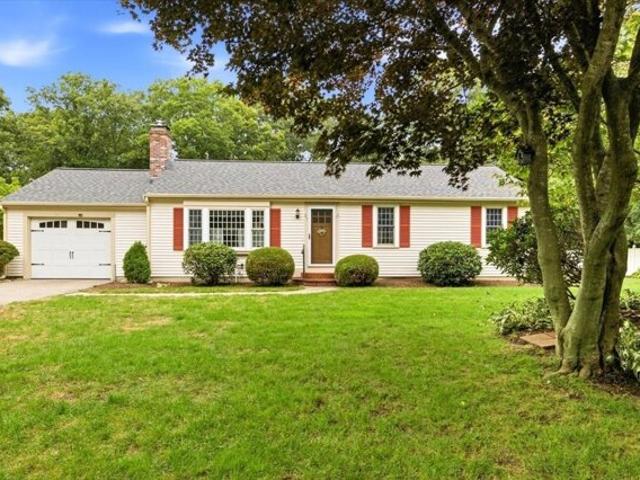
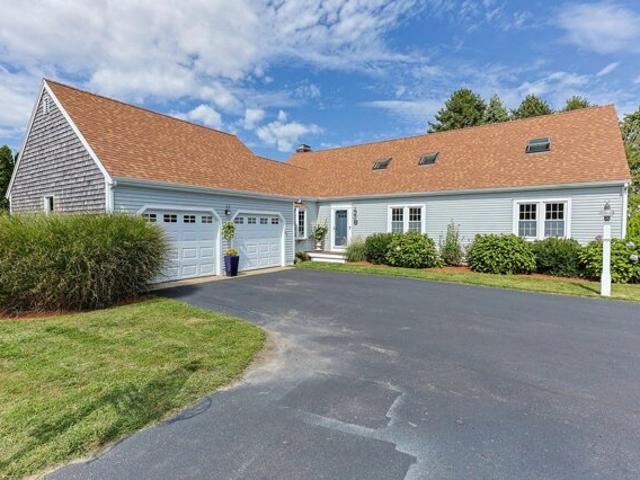
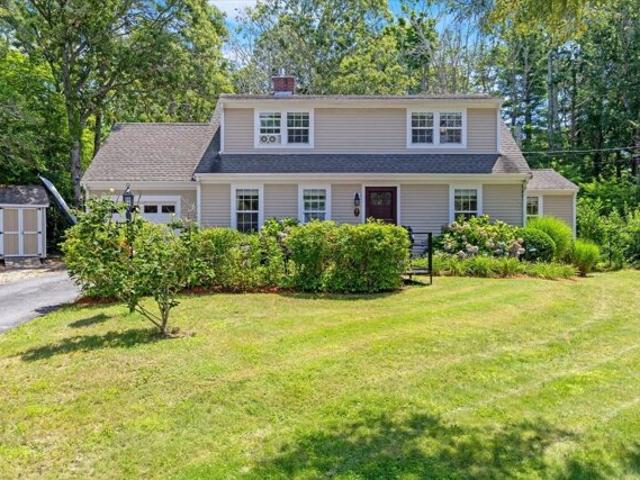
Melissa Ave, Mashpee, Home For Sale
View photo
House · for sale
USD 649,000
USD 358/sq.ft
Melissa Ave, Mashpee, Home For Sale
Marston Mills
· 1,808 sq.ft · 4 Bedrooms · 2 Baths · House
· Garden · Office room · Deck · Equipped kitchen · Parking
Marston Mills · 1,808 sq.ft · 4 Bedrooms · 2 Baths · House · Garden · Office room · Deck · Equipped kitchen · Parking
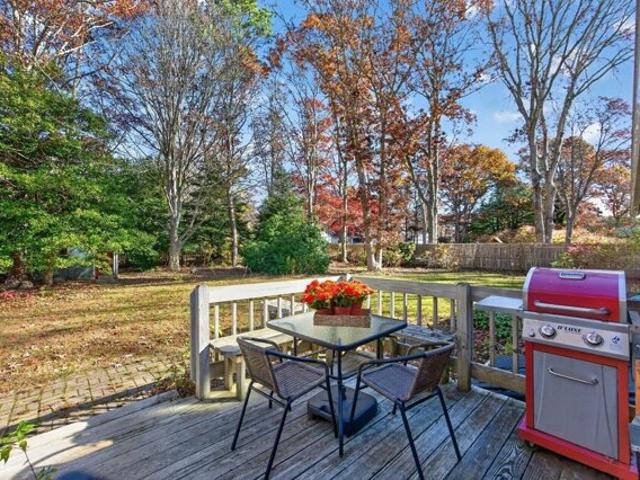
Delightful newly renovated 4 bedroom, 2 bath home with seasonal views of Mashpee /Wakbey Pond. Enjoy boating, kayaking, swimming, fishing and fun just minutes from the front door. Private association dock and separate boat launch nearby.Primary bedroom suite on first level along with guest bedroom, bath,Laundry,den/office, and dining room, living rm and kitchen. Cape charm with modern twists. Gas frplc insert and gleaming hardwood floors throughout much of 1st level. Stainless appliances, classic white Shaker-style cabinetry, large eat-in kitchen and expansive granite countertops. Modern baths. Efficient tankless hot water. 2 large bdrms on 2nd level one with w/i closet. Floor plan is thoughtful for today's life-styles. Beautifully landscaped with perennial gardens to enjoy all seasons. Parking for 7 cars. New back deck and a full house generator completes this beautiful home. Beautifully landscaped with perennial gardens to enjoy all seasons. New garden shed provides solid safe storag
USD 649,000
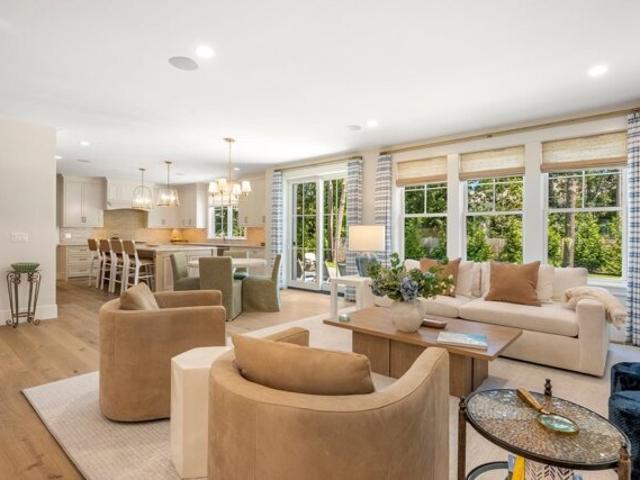
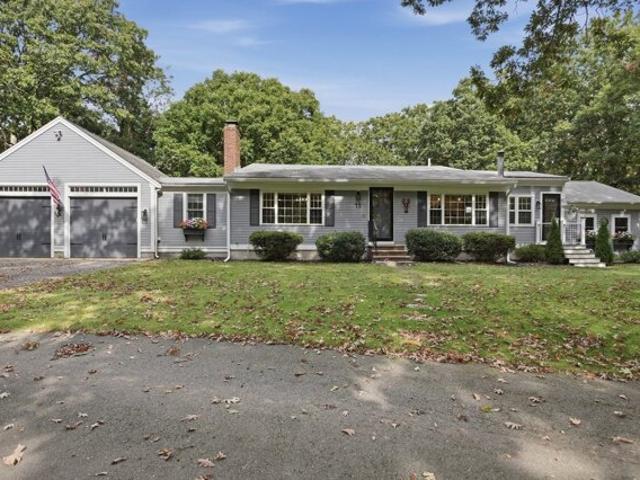
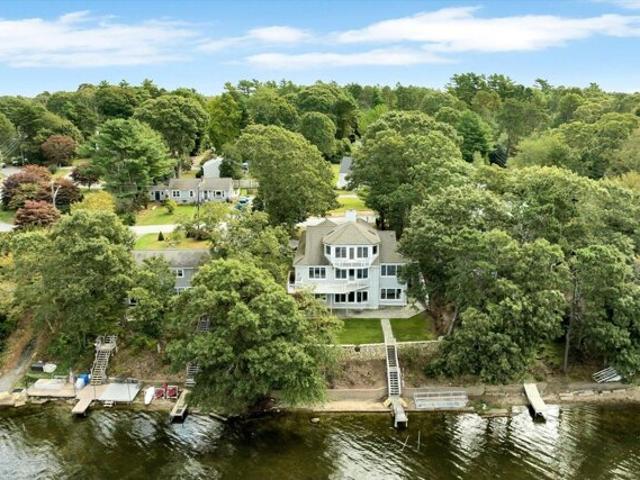
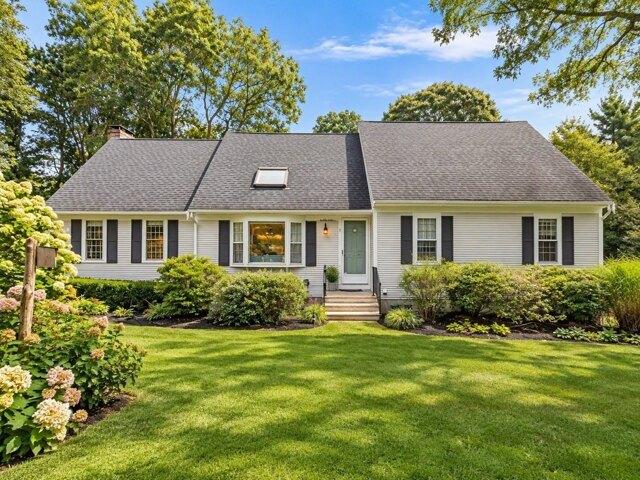
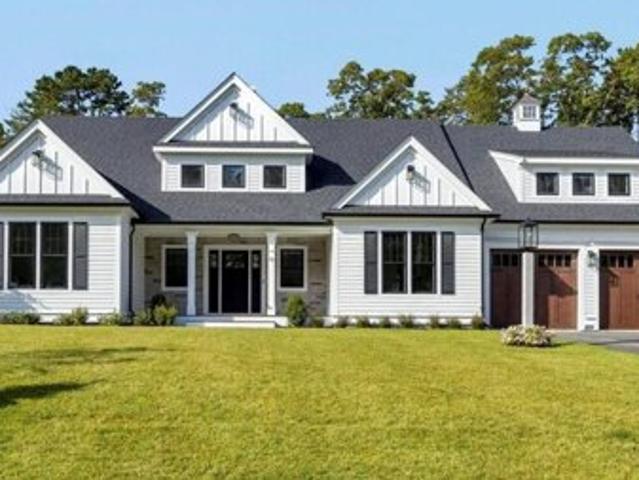
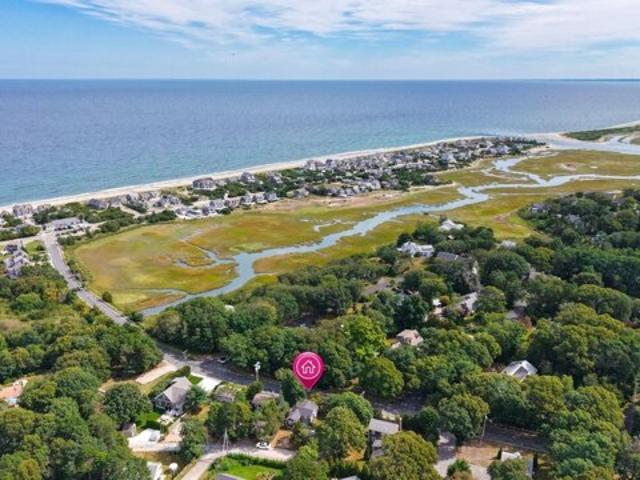
Sand Dollar Ln, Mashpee, Home For Sale
View photo
House · for sale
USD 1,235,000
USD 703/sq.ft
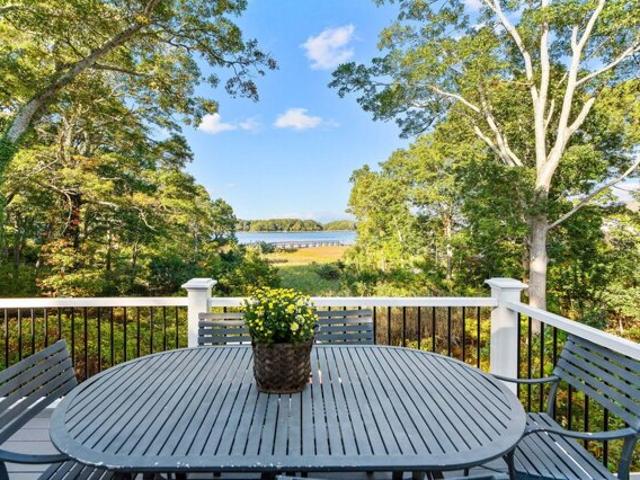
Sand Dollar Ln, Mashpee, Home For Sale
Marston Mills
· 1,755 sq.ft · 3 Bedrooms · 2 Baths · House
· Garden · Deck · Equipped kitchen
Marston Mills · 1,755 sq.ft · 3 Bedrooms · 2 Baths · House · Garden · Deck · Equipped kitchen
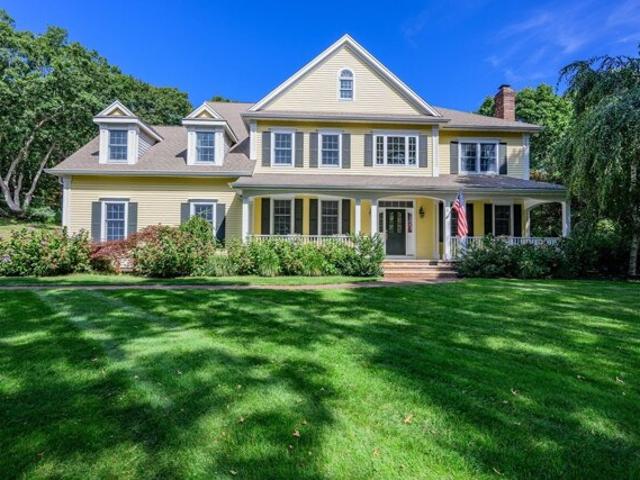
Enjoy the sparkling waters of Ockway Bay from this Summersea Charmer. This well maintained home is peacefully tucked away and has undergone many upgrades over its lifetime, with most recent improvements to include all new azek decking to upper and lower deck areas, remodeled lower level bath, outside shower replacement, to name a few. Open kitchen/living/dining floor plan provides easy access to outdoors for great entertaining flow. Great views from nearly every room! The primary is on the main living level, with 2 spacious bedrooms, new bath and family room on the lower level, providing easy access to the second deck and yard. At the end of the lane you will find a direct access to Ockway Bay to launch your kayak and paddle out to the Popponesset Spit for a day at the beach! Dont miss the opportunity to call this one your own, or if looking for a great rental property, look no further! Easily accessible to all that New Seabury has to offer, as well as the great dining and shopping opt
USD 1,235,000
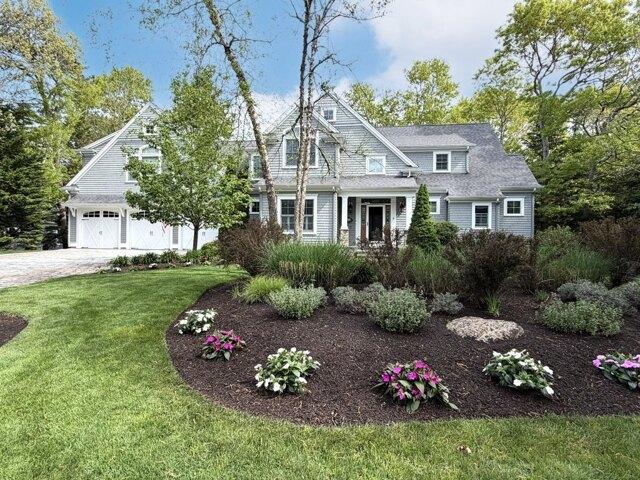
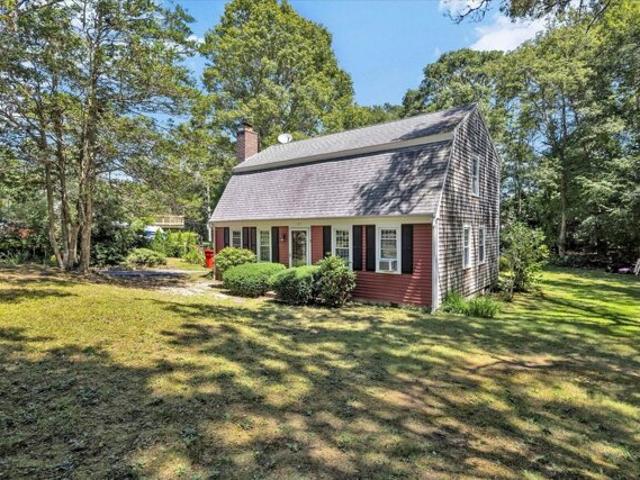
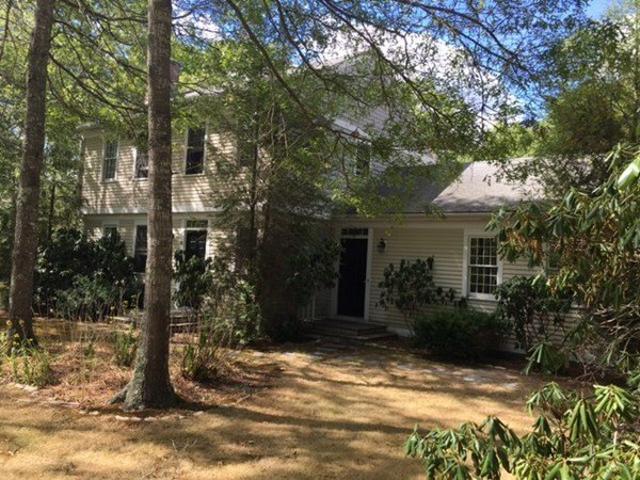
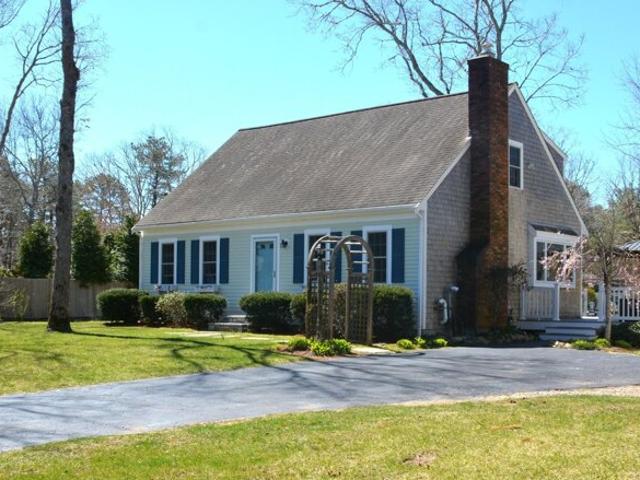
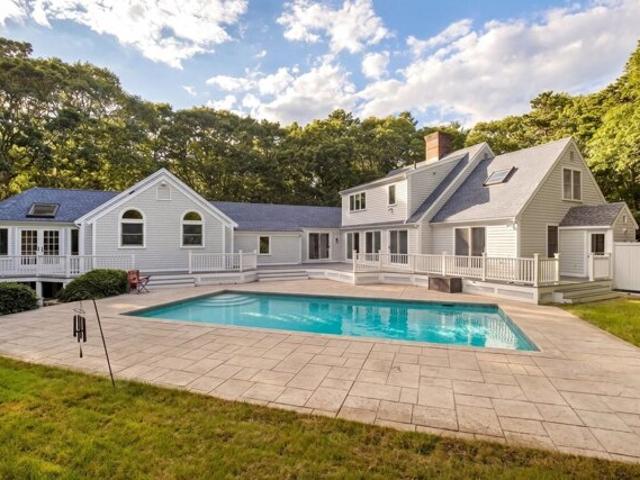
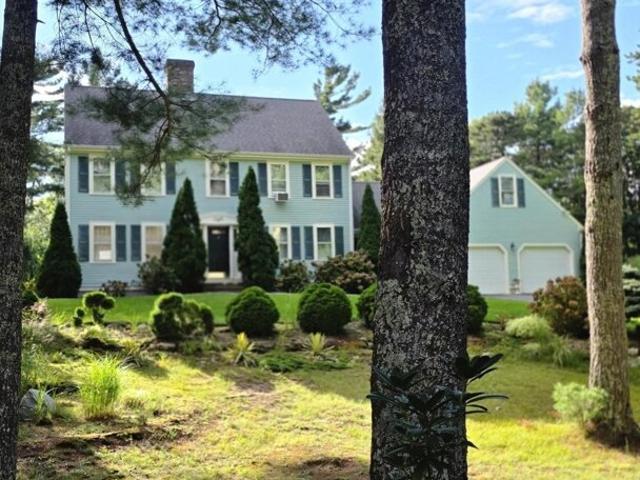
Maple St, Mashpee, Home For Sale
View photo
House · for sale
USD 795,000
USD 390/sq.ft
Maple St, Mashpee, Home For Sale
Marston Mills
· 2,034 sq.ft · 3 Bedrooms · 3 Baths · House
· Garden · Office room · Fireplace · Parking
Marston Mills · 2,034 sq.ft · 3 Bedrooms · 3 Baths · House · Garden · Office room · Fireplace · Parking
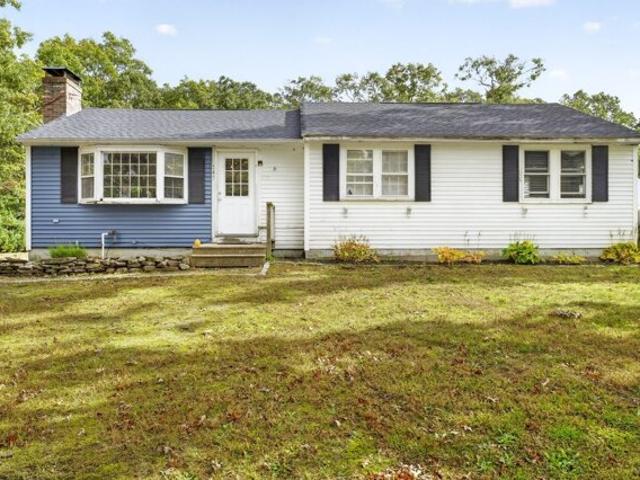
Welcome to 19 Maple Street, a beautifully renovated 3-bedroom, 3-bath home offering comfortable living with deeded rights to Mashpee Wakeby Pond. The bright, inviting interior features a light-filled renovated sunroom, a cozy fireplace, and thoughtful updates throughout. The finished lower level provides additional living space with a spacious recreation room, perfect for entertaining, relaxing, or creating a home office or playroom. Outside, enjoy a fenced-in yard with plenty of room for outdoor living, along with a storage shed for added convenience. A two-car garage provides ample parking and additional storage. Ideally suited for year-round living or a Cape Cod getaway, this move-in-ready home combines modern updates, generous living space, and the added benefit of deeded pond rights
USD 795,000
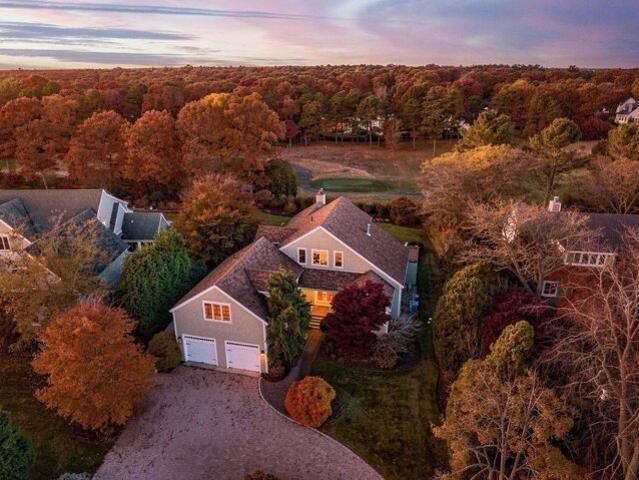
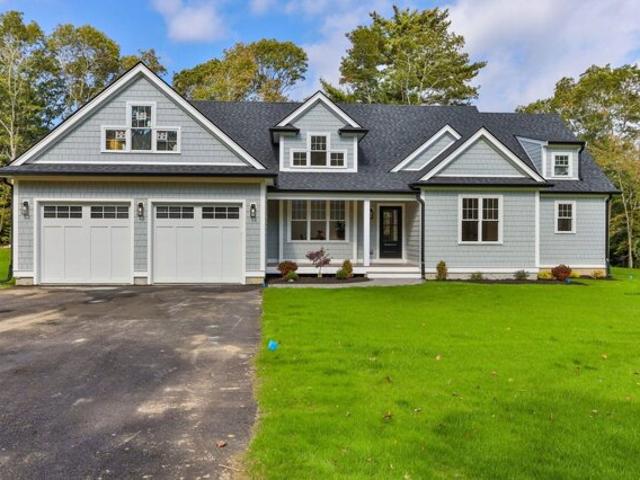
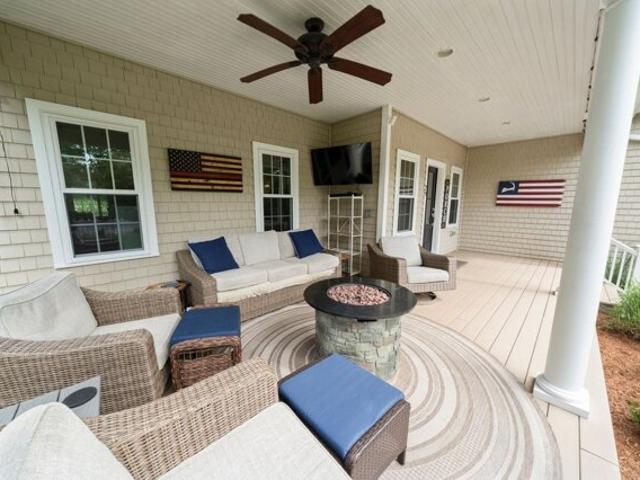
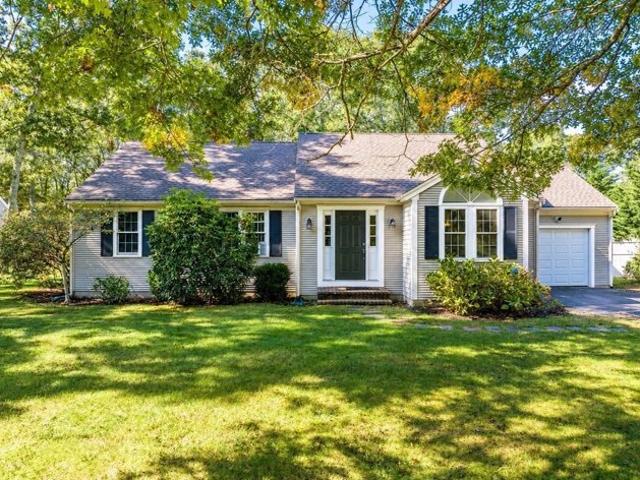
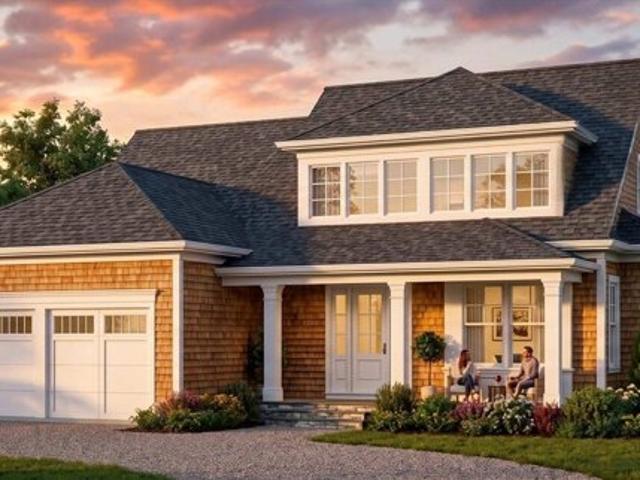
Willow Cir, Mashpee, Home For Sale
View photo
House · for sale
USD 3,250,000
USD 550/sq.ft
Willow Cir, Mashpee, Home For Sale
Marston Mills
· 5,909 sq.ft · 4 Bedrooms · 7 Baths · House
· Garden · Office room · Terrace · Equipped kitchen · Swimming pool
Marston Mills · 5,909 sq.ft · 4 Bedrooms · 7 Baths · House · Garden · Office room · Terrace · Equipped kitchen · Swimming pool
Set behind the gates of Willowbend, one of Cape Cod's premier resort communities, this meticulously designed home offers the best of modern luxury in an unrivaled location. From the breathtaking interiors with designer finishes to the backyard oasis featuring a swimming pool, poolhouse, and summer kitchen, every detail was thoughtfully considered to deliver a rare and extraordinary lifestyle. Inside, beautiful hardwood floors and rich millwork are highlighted by natural light that pours in through oversized windows and glass doors that seamlessly connect to the pool terrace. Equally suited to casual living and grand entertaining, the eat-in chef's kitchen boasts professional-grade appliances, custom cabinetry, stunning natural stone countertops, and a butler's pantry. Offering the utmost comfort and privacy, the first-floor primary suite enjoys its own wing with vaulted ceilings, a spa-inspired bathroom, and two walk-in closets. A formal dining room, private office, and laundry area co
USD 3,250,000
Tamarack Ln, Sandwich, Home For Sale
View photo
House · for sale
USD 2,199,900
USD 547/sq.ft
Tamarack Ln, Sandwich, Home For Sale
Marston Mills
· 4,015 sq.ft · 4 Bedrooms · 4 Baths · House
· Patio · Garden · Fireplace · Equipped kitchen · Parking · Cellar
Marston Mills · 4,015 sq.ft · 4 Bedrooms · 4 Baths · House · Patio · Garden · Fireplace · Equipped kitchen · Parking · Cellar
Welcome to the Ridge Club Community. This exquisite custom-built home, nestled on a private lot offers unparalleled luxury and convenience with gleaming hardwood floors, open-concept gourmet kitchen with stone countertops, a high-end range complemented by a custom range hood, breakfast nook, fabulous great room with gas fireplace and cozy den with gas fireplace. The first-floor primary bedroom features an en-suite bath with soaking tub and tile shower, while upstairs offers three additional bedrooms and 2 full baths one which is an ensuite. The bonus room above the garage serves as additional guest space or versatile living area. There is an additional 1991 sq ft of finished basement complete with bar and wine room that is perfect for entertaining. The backyard features a stone patio surrounded by mature plantings with outdoor kitchen and fireplace creating an idyllic outdoor oasis. Meticulously designed and maintained by its original owner, this property is truly a one-of-a-kind hidde
USD 2,199,900
The Hts, Mashpee, Home For Sale
View photo
House · for sale
USD 2,250,000
USD 577/sq.ft
The Hts, Mashpee, Home For Sale
Marston Mills
· 3,897 sq.ft · 4 Bedrooms · 5 Baths · House
· Office room · Deck · Fireplace · Equipped kitchen
Marston Mills · 3,897 sq.ft · 4 Bedrooms · 5 Baths · House · Office room · Deck · Fireplace · Equipped kitchen
Delivering a coveted lifestyle behind the gates of Willowbend, this spectacular five-bedroom home enjoys the utmost privacy and comfort. Vibrant plantings and specimen trees create a lush oasis upon arrival, with a handsome brick path leading to the double-door entry. Meticulously maintained inside and out, the home is bathed in natural light to create a warm and inviting ambience throughout. The thoughtfully designed floor plan wraps around a spacious deck with glass doors offering seamless access from almost every room, ideal for al fresco living and entertaining. At the heart of the home, an eat-in chef's kitchen with magnificent stone countertops and stainless steel appliances features an open concept that flows into dining and living spaces with soaring ceilings and a fireplace. The first-floor primary suite offers comfort and convenience with two walk-in closets, a sumptuous bathroom, and direct access to the outdoors. A home office and a laundry room complete the first level, wh
USD 2,250,000
Old Colony Dr, Mashpee, Home For Sale
View photo
House · for sale
USD 749,000
USD 322/sq.ft
Old Colony Dr, Mashpee, Home For Sale
Marston Mills
· 2,325 sq.ft · 5 Bedrooms · 2 Baths · House
· Office room · Deck · Fireplace · Equipped kitchen · Air conditioning · Cellar
Marston Mills · 2,325 sq.ft · 5 Bedrooms · 2 Baths · House · Office room · Deck · Fireplace · Equipped kitchen · Air conditioning · Cellar
This property is located in the fantastic 'Old Colony Estates' neighborhood. Very short walk to the ballfields at Heritage Park, the Mashpee Dog Park, the Mashpee Pickleball Park, and the Playground. This 5-bedroom, 2-bathroom Cape Cod style home is perfect for a large family. The 1st floor features an open kitchen and dining area, a large living room with a fireplace, two bedrooms and a full bath. The 2nd floor features 3-bedrooms, and a bathroom. One of the bedrooms is a front to back bedroom and one of the other bedrooms has a fabulous built-in window seat. The finished walkout basement provides a large family room, laundry area, a home office, and the utility room. Entertain of the expansive wood deck which is directly off of the kitchen and dining area. In addition, this home has central air conditioning. All info. should be verified by potential Buyers and their representatives
USD 749,000
Chapaquoit Way, Sandwich, Home For Sale
View photo
House · for sale
USD 624,000
USD 508/sq.ft
Chapaquoit Way, Sandwich, Home For Sale
Marston Mills
· 1,227 sq.ft · 3 Bedrooms · 2 Baths · House
· Fireplace · Equipped kitchen · Air conditioning
Marston Mills · 1,227 sq.ft · 3 Bedrooms · 2 Baths · House · Fireplace · Equipped kitchen · Air conditioning
Discover the ease of one-level living in this inviting, well-maintained ranch, ideally situated in a desirable neighborhood offering an exceptional array of association amenities. Enjoy access to a private beach, pond, dock, clubhouse and children's play area, creating wonderful opportunities for recreation and relaxation. Offering 1,228 square feet of comfortable living space, this 3-bedroom, 1.5-bath home features some lovely recent renovations, including a new kitchen with appliances in 2025. Central air conditioning, fireplace, natural gas heat and a newer roof (2024) add to the home's appeal. The spacious lower level provides abundant storage as well as a workshop area for hobbies and projects. Conveniently located near the Village, beautiful beaches, conservation areas and schools, this charming ranch offers an appealing combination of comfortable living, neighborhood amenities and a wonderful lifestyle
USD 624,000
Jillson Way, Sandwich, Home For Sale
View photo
House · for sale
USD 1,690,000
USD 402/sq.ft
Jillson Way, Sandwich, Home For Sale
Marston Mills
· 4,198 sq.ft · 5 Bedrooms · 4 Baths · House
· Patio · Office room · Gym · Deck · Fireplace · Equipped kitchen · Parking · Swimming pool
Marston Mills · 4,198 sq.ft · 5 Bedrooms · 4 Baths · House · Patio · Office room · Gym · Deck · Fireplace · Equipped kitchen · Parking · Swimming pool
Embrace the quintessential Cape Cod lifestyle in this exceptional property within an exclusive North of 6A association with deeded beach rights. Enjoy summer mornings at the beach, afternoons on the deck, and evenings on the brick patio. Privately set on a landscaped 1.33-acre corner lot, the property features a farmer's porch, mature plantings, deck and plenty of room for a pool. The two-car garage offers space for bikes, kayaks and beach gear. Renovated within five years, the interior showcases custom millwork, wainscoting, coffered ceilings, French doors and transom windows. The two-story foyer opens to a dining room, den with fireplace and living room with deck access. The renovated kitchen offers high-end appliances, farmhouse sink and breakfast nook, plus an office with built-ins. Upstairs, five bedrooms and three full baths include a primary suite with updated bath and walk-in closet. Finished lower level offers gym, media and recreation space. A rare Northside coastal retreat!
USD 1,690,000
Cotuit Rd, Mashpee, Home For Sale
View photo
House · for sale
USD 529,900
USD 270/sq.ft
Cotuit Rd, Mashpee, Home For Sale
Marston Mills
· 1,959 sq.ft · 5 Bedrooms · 3 Baths · House
· Equipped kitchen · Cellar
Marston Mills · 1,959 sq.ft · 5 Bedrooms · 3 Baths · House · Equipped kitchen · Cellar
Step into 545 Cotuit Road to see its true potential. This home has a roof, 5 bedroom septic and water heater all less than 5 years old and is waiting for the next owner to make this house their home. The main level offers an open kitchen, living room and dining room with 2 bedrooms and 2 baths, including a large primary suite with a roughed-in bath. Walk downstairs to the partially finished basement to find a sitting area, another roughed-in bathroom, 3 more potential bedrooms/extra rooms and an extra area suitable for a kitchenette with a walk out basement perfect for extended family or an in-law suite. This home is perfect for a contractor looking for their first home or a buyer using an FHA 203K or Fannie Homestyle loan. Come see one of the cheapest houses on the market in Mashpee before its to late and turn this house into your dream home. First Showings at Open House Sunday 10:00-12:00
USD 529,900
Old Barnstable Rd, Mashpee, Home For Sale
View photo
House · for sale
USD 839,000
USD 466/sq.ft
Old Barnstable Rd, Mashpee, Home For Sale
Marston Mills
· 1,798 sq.ft · 3 Bedrooms · 2 Baths · House
· Garden · Deck · Air conditioning · Cellar
Marston Mills · 1,798 sq.ft · 3 Bedrooms · 2 Baths · House · Garden · Deck · Air conditioning · Cellar
Quashnet Valley Estates-Step into the home of Mr. and Mrs. Clean! Very well maintained 3BR/2 bath ranch home. First floor living at its best. Pretty foyer, wainscoting and crown molding, and real hardwood flooring, plus first floor laundry, are just a few of the features of this home. Central A/C, gas heat, passing title v. There is a first floor primary bedroom off the back of the home with a huge walk in closet, full bath w/double vanity and shower stall. 2 additional bedrooms, sharing a full bath with double vanity. (3rd bedroom used as a den/ office). Full basement, huge deck and private back yard. Pretty views of Quashnet Valley Golf Course.A pleasure to show! Title v report for a 3 BR home in hand
USD 839,000
Regents Gate, Sandwich, Home For Sale
View photo
House · for sale
USD 850,000
USD 327/sq.ft
Regents Gate, Sandwich, Home For Sale
Marston Mills
· 2,594 sq.ft · 3 Bedrooms · 2 Baths · House
· Garden · Deck · Parking · Cellar
Marston Mills · 2,594 sq.ft · 3 Bedrooms · 2 Baths · House · Garden · Deck · Parking · Cellar
Welcome to 11 Regents Gate in Canterbury of Sandwich! This spacious, beautifully maintained, move-in-ready 3-bedroom, 2-bath home offers approximately 2,500 square feet of living space. The versatile layout features a generous family room, separate living room, and dining room, providing plenty of room to gather and entertain. With the holidays approaching, there's plenty of room to host and celebrate with family and friends. The finished basement recreation room offers additional flexibility for movie nights, hobbies, or games. Enjoy your morning coffee or unwind in the lovely screened porch overlooking the peaceful, wooded setting. A deck and fenced-in backyard provide additional outdoor space, while the attached 2-car garage with full attic offers excellent storage. Conveniently located near Sandwich's beautiful beaches, conservation areas, historic village, shops, and restaurants, this home is move-in ready and ready for you to enjoy!
USD 850,000
Oregon Rd, Mashpee, Home For Sale
View photo
House · for sale
USD 529,000
USD 341/sq.ft
Oregon Rd, Mashpee, Home For Sale
Marston Mills
· 1,550 sq.ft · 4 Bedrooms · 2 Baths · House
· Garden · Deck · Fireplace
Marston Mills · 1,550 sq.ft · 4 Bedrooms · 2 Baths · House · Garden · Deck · Fireplace
Welcome to this charming 4-bedroom, 2-full-bath home located in desirable Mashpee! Offering 1,550 square feet of living space, this home is full of potential and ready for your personal touch. The 1st floor features beautiful oak flooring and a cozy wood-burning fireplace, creating a warm and inviting atmosphere. There are 2 bedrooms and a full bathroom on this level. the 2nd floor includes two spacious front to back bedrooms and a 2nd full bathroom. Replacement windows provide added efficiency and natural light throughout the home. Set on a spacious half-acre lot, the property boasts a fantastic backyard with a newer Azek deck (2022), perfect for entertaining, relaxing, or enjoying the outdoors. Conveniently located,this home presents a wonderful opportunity in a sought-after neighborhood. Don't miss your chance to make this special property your own. Welcome home to Mashpee!
USD 529,000
Country Club Rd, Sandwich, Home For Sale
View photo
House · for sale
USD 1,395,000
USD 537/sq.ft
Country Club Rd, Sandwich, Home For Sale
Marston Mills
· 2,594 sq.ft · 3 Bedrooms · 3 Baths · House
· Parking · Fireplace · Equipped kitchen
Marston Mills · 2,594 sq.ft · 3 Bedrooms · 3 Baths · House · Parking · Fireplace · Equipped kitchen
Holly Ridge NEW CONSTRUCTION ! This newly completed 3 bed, 3 bath ranch style home situated on over an acre offers a flexible, open floor plan perfect for entertaining and everyday living. The two story family room complete with a fireplace, custom built-ins and a wall of windows makes a dramatic impression flowing seamlessly into the large Boston kitchen with a mix of crisp white and light wood cabinetry, quartz countertops and high end Thermador appliances. The vaulted dining area adds a touch of elegance for special gatherings. The Primary Suite is tucked away with soaring ceilings and a well appointed, large Primary Bath complete with a soaking tub, double vanity, 2 linen closets. a separate water closet and an oversized tiled shower with refined finishes. For added convenience, the laundry room, pantry and half bath are on the same side of the house as the Primary with direct access to the two car garage. On the opposite end of the house is a home office, two additional generously
USD 1,395,000
Marie Ln, Sandwich, Home For Sale
View photo
House · for sale
USD 999,900
USD 368/sq.ft
Marie Ln, Sandwich, Home For Sale
Marston Mills
· 2,713 sq.ft · 4 Bedrooms · 4 Baths · House
· Cellar
Marston Mills · 2,713 sq.ft · 4 Bedrooms · 4 Baths · House · Cellar
Nature lovers delight. Lots of privacy. This extended 2 story Cape has a very flexible floor plan with first floor bedroom/bath and full finished walkout basement. Wonderful plantings with estate like setting
USD 999,900
Lakewood Dr, Mashpee, Home For Sale
View photo
House · for sale
USD 1,799,999
USD 519/sq.ft
Lakewood Dr, Mashpee, Home For Sale
Marston Mills
· 3,466 sq.ft · 4 Bedrooms · 3 Baths · House
· Patio · Garden · Deck · Balcony · Equipped kitchen
Marston Mills · 3,466 sq.ft · 4 Bedrooms · 3 Baths · House · Patio · Garden · Deck · Balcony · Equipped kitchen
Located on Mashpee Wakeby Pond! This home as an open floor plan with spectacular views from all levels! This 3,425 sq ft, 4 bedroom, 3 1/2 bath contemporary home offers a walkout level that has its own kitchen/dining area, living room, 2 bedrooms, a full bathroom and a private entrance. The walkout level opens to the large backyard, which is great for entertaining and or relaxing looking out at the beautiful pond. The backyard features a large patio, stone sitting wall and a staircase down to a private beach and removable dock. The first floor of the home has an oversized kitchen/breakfast area, living room, an oversized deck and primary bedroom all with spectacular views. The primary bedroom also features a large walk-in closet and a private ensuite. The second floor features a large bedroom,private ensuite, walk-in closet and a private balcony overlooking the pond. All three levels have amazing views, with two separate living areas. This home could be a great rental with two separate
USD 1,799,999
Greenville Dr, Sandwich, Home For Sale
View photo
House · for sale
USD 289,900
USD 149/sq.ft
Greenville Dr, Sandwich, Home For Sale
Marston Mills
· 1,938 sq.ft · 3 Bedrooms · 2 Baths · House
Marston Mills · 1,938 sq.ft · 3 Bedrooms · 2 Baths · House
Great Forestdale area, abuts highschool. Great location, House Sold as is
USD 289,900
Pimlico Pond Rd, Mashpee, Home For Sale
View photo
House · for sale
USD 1,650,000
USD 615/sq.ft
Pimlico Pond Rd, Mashpee, Home For Sale
Marston Mills
· 2,680 sq.ft · 3 Bedrooms · 2 Baths · House
· Patio · Garden · Swimming pool · Gym · Fireplace · Equipped kitchen · Parking
Marston Mills · 2,680 sq.ft · 3 Bedrooms · 2 Baths · House · Patio · Garden · Swimming pool · Gym · Fireplace · Equipped kitchen · Parking
Custom-built contemporary designed for effortless one-level living, this exceptional residence combines privacy, versatility, and thoughtful detail on nearly 2 acres. The open-concept main level features 9-foot ceilings, a light-filled cathedral kitchen, and an inviting living room anchored by an inviting gas fireplace. The generous primary suite provides a serene retreat, complete with a beautifully appointed, hotel-inspired bath. A finished lower level adds valuable flex space for a media room, gym, recreation area, or additional guest accommodations. Car enthusiasts, boaters, and those needing extra storage will appreciate the 4-car garage plus covered carport-ideal for a boat, mobile home, or other recreational vehicle. A detached ADU offers outstanding potential for rental income or private guest quarters. Enjoy a secluded backyard with a patio, hot tub, outdoor shower, and ample room to create your dream pool setting. Additional highlights include a whole-house generator and low-
USD 1,650,000
Village Dr, East Sandwich, Home For Sale
View photo
House · for sale
USD 844,999
USD 310/sq.ft
Village Dr, East Sandwich, Home For Sale
Marston Mills
· 2,723 sq.ft · 4 Bedrooms · 3 Baths · House
· Garden · Fireplace · Equipped kitchen · Parking · Cellar
Marston Mills · 2,723 sq.ft · 4 Bedrooms · 3 Baths · House · Garden · Fireplace · Equipped kitchen · Parking · Cellar
Discover exceptional East Sandwich living in The Village at Old County, a sought-after neighborhood offering convenient access to Cape Cod's beaches, natural beauty, and local charm. Set on a generous.95-acre wooded lot with a long driveway and fully fenced backyard, this beautifully reimagined Colonial offers the perfect blend of timeless New England character and modern sophistication. A stunning renovated kitchen with center island and pantry flows effortlessly into inviting dining and living spaces featuring hardwood floors and a wood-burning fireplace. A versatile sitting room with French doors offers additional flexibility, while a dramatic vaulted foyer leads to a spacious primary suite with walk-in closet and beautifully updated private bath, plus three additional bedrooms and a second full bath. A finished basement, two-car garage, and numerous recent improvements add comfort and convenience. Just moments from Talbot's Point, Sandy Neck Beach, and scenic Route 6A, this move-in
USD 844,999
Old Fields Rd, Sandwich, Home For Sale
View photo
House · for sale
USD 819,000
USD 386/sq.ft
Old Fields Rd, Sandwich, Home For Sale
Marston Mills
· 2,120 sq.ft · 4 Bedrooms · 3 Baths · House
· Patio · Deck · Fireplace · Equipped kitchen · Cellar
Marston Mills · 2,120 sq.ft · 4 Bedrooms · 3 Baths · House · Patio · Deck · Fireplace · Equipped kitchen · Cellar
Welcome to Lakefield Farms! Set on a beautifully landscaped corner lot, this wonderful expanded contemporary Cape home with deeded beach rights to pristine Lawrence Pond is filled with warmth, natural light and generous living spaces! Lovingly maintained and thoughtfully updated by the current owners for more than 30 years, the home combines a flexible floor plan with energy efficient improvements and plenty of room to gather, entertain and grow! Cathedral ceilings and skylights enhance the bright, open feel of the main living areas. The granite and stainless kitchen with beautiful hickory cabinetry flows easily into the formal dining and living room, an ideal layout for everyday living and larger gatherings. Just beyond is a spacious family room with newly refinished white oak floors, a fireplace with Lopi wood stove inset and a slider to a large 400+ s.f. deck for plenty of outdoor entertaining! Below, a new blue stone patio connects to a partially finished walk-out basement with its
USD 819,000
Nottingham Dr, East Sandwich, Home For Sale
View photo
House · for sale
USD 729,000
USD 302/sq.ft
Nottingham Dr, East Sandwich, Home For Sale
Marston Mills
· 2,411 sq.ft · 3 Bedrooms · 2 Baths · House
· Garden · Office room · Swimming pool · Deck · Fireplace · Equipped kitchen · Cellar
Marston Mills · 2,411 sq.ft · 3 Bedrooms · 2 Baths · House · Garden · Office room · Swimming pool · Deck · Fireplace · Equipped kitchen · Cellar
Experience the quintessential charm of Cape Cod in this beautifully kept 3-bedroom Cape-style home, designed for comfort and coastal living. The bright, updated kitchen offers granite counters, stainless appliances, and an easy flow into the cozy family room or 1st floor bedroom. Upstairs, you'll find two bedrooms along with a versatile second-floor art room, perfect for creative work, reading, or quiet retreat. The mostly finished basement adds valuable living space to entertain, complete with a dedicated office room, a practical workshop, and plenty of room for hobbies. Outdoor living is where this home truly shines. Enjoy the expansive very large deck, complete with built in hot tub and a gazebo included, ideal for dining, relaxing, or entertaining. The spacious yard is maintained with irrigation, ensuring lush greenery all season long. Noting the fireplace needs some repair (estimate $4,500.) - After a day at the beach, rinse off in the outdoor shower. Gather with friends and famil
USD 729,000
Easterly Dr, Sandwich, Home For Sale
View photo
House · for sale
USD 735,000
USD 416/sq.ft
Easterly Dr, Sandwich, Home For Sale
Marston Mills
· 1,765 sq.ft · 3 Bedrooms · 2 Baths · House
· Equipped kitchen
Marston Mills · 1,765 sq.ft · 3 Bedrooms · 2 Baths · House · Equipped kitchen
Welcome to 46 Easterly Drive! A beautiful 3- bedroom, 2- bathroom ranch offering comfortable one-floor living set on a level.48- acre lot at the end of a peaceful dead-end street in desirable East Sandwich. Inside you will find updated kitchen and bathrooms, hardwood floors throughout and the convenience of first-floor laundry. A gas boiler and water heater tank was installed approximately 2 years ago to add to the home's modern conveniences. The Spacious, level lot offers plenty of possibilities for outdoor enjoyment, gardening and entertaining. The location truly shines, with convenient access to Cape Cod's beautiful beaches, golf courses, bike paths, conservation areas, medical facilities, shopping, restaurants and entertainment. Whether you're looking for a year- round home or a place to enjoy all that Cape Cod has to offer, this property presents a wonderful opportunity to embrace the lifestyle, recreation and convenience that make this area so desirable
USD 735,000
Oxford Rd, Sandwich, Home For Sale
View photo
House · for sale
USD 619,900
USD 543/sq.ft
Oxford Rd, Sandwich, Home For Sale
Marston Mills
· 1,141 sq.ft · 3 Bedrooms · 2 Baths · House
· Garden · Deck · Fireplace · Equipped kitchen · Parking · Cellar
Marston Mills · 1,141 sq.ft · 3 Bedrooms · 2 Baths · House · Garden · Deck · Fireplace · Equipped kitchen · Parking · Cellar
Experience the ease and comfort of one-level living in this 3 bedroom, 2 bathroom ranch, situated on a beautiful half-acre lot. This home combines seamless single-story accessibility with an exceptional outdoor layout. You'll be greeted by a large front living room filled with natural light and a wood burning fireplace that effortlessly leads down the hallway to the bedrooms and bathrooms. A primary ensuite and two additional bedrooms provide great flexibility ideal for family, long-term guests, or a comfortable home office, and shared secondary full bath. A well appointed eat-in kitchen offers upgraded granite countertops and a sliding door that leads you out to a large deck, screened gazebo and a spacious yard that provides a backdrop for gathering, gardening, and outdoor entertainment. Complete with a new roof, irrigation system, attached one-car garage, and a large dry unfinished basement ready for storage or future expansion. Meticulously maintained and move-in ready!
USD 619,900
Country Club Ln, Mashpee, Home For Sale
View photo
House · for sale
USD 1,999,999
USD 503/sq.ft
Country Club Ln, Mashpee, Home For Sale
Marston Mills
· 3,972 sq.ft · 4 Bedrooms · 4 Baths · House
· Fireplace · Equipped kitchen · Cellar
Marston Mills · 3,972 sq.ft · 4 Bedrooms · 4 Baths · House · Fireplace · Equipped kitchen · Cellar
Prestigious Country Club Estates!New luxurious 3980 sq ft, 4 bedroom,3.5 bath home! Built by Prime Homes! Many Upgrades! Newly added 24 kw generator! Contemporary first floor living! Drive along the first fairway of the Quashnet Valley Country Club as you enter this beautiful neighborhood. Upon entering the foyer there are 3 chandeliers opening to the well-lit great room featuring built-ins, shiplap wall, gas fireplace and dry bar. The great room opens to the luxurious gourmet kitchen, featuring quartz countertops/backsplash, Thermador Appliances, pot filler,light pendants and a large kitchen island with an apron sink. The large primary suite located on the first-floor features shiplap on the bed wall and a walk-in closet with custom cabinetry. The private spa like ensuite features a spacious tile shower,jetted tub and a separate water closet. Two guest bedrooms are located on a separate wing on the first floor. Need extra space for guests? The basement level has a ensuite bedroom and
USD 1,999,999
Heron Way, Mashpee, Home For Sale
View photo
House · for sale
USD 1,790,000
USD 506/sq.ft
Heron Way, Mashpee, Home For Sale
Marston Mills
· 3,531 sq.ft · 4 Bedrooms · 3 Baths · House
· Deck · Fireplace · Equipped kitchen · Swimming pool · Cellar
Marston Mills · 3,531 sq.ft · 4 Bedrooms · 3 Baths · House · Deck · Fireplace · Equipped kitchen · Swimming pool · Cellar
Set within the coveted Punkhorn Point community, this exceptional 1.31-acre property offers privacy, resort-style amenities, and convenient access to the Mashpee River. The spacious home features an expansive 30' x 30' designer kitchen with premium appliances, custom cabinetry, wine and beverage storage, and a generous center island. A year-round sunroom extends the living space, while the family room highlights a striking stone fireplace overlooking the in-ground Gunite pool and beautifully landscaped private grounds.The first-floor primary suite, three upper-level bedrooms, two full and two half baths, a private den, and a versatile basement bonus room offer exceptional flexibility. Meticulously maintained, the home features a new roof, freshly painted exterior and interior, and refinished first-floor hardwood floors. Outdoor living shines with a wraparound Trex deck. Additional luxury amenities include a Culligan water purification system, and a remotely controlled irrigation system
USD 1,790,000
Manor Dr, Sandwich, Home For Sale
View photo
House · for sale
USD 1,809,000
USD 613/sq.ft
Manor Dr, Sandwich, Home For Sale
Marston Mills
· 2,949 sq.ft · 4 Bedrooms · 4 Baths · House
· Office room · Equipped kitchen · Swimming pool
Marston Mills · 2,949 sq.ft · 4 Bedrooms · 4 Baths · House · Office room · Equipped kitchen · Swimming pool
Luxury new construction in a highly desirable location in idyllic East Sandwich. Built with meticulous craftsmanship by a well-known local builder, this home offers 2,955 square feet of thoughtfully designed living space, including a spacious first-floor primary suite with an adjoining office, an open-concept floor plan and high-end kitchen with walk-in pantry. Set well back from the road down a private driveway and nestled among other custom-built homes, the property sits on a serene 0.91-acre lot surrounded by mature trees, offering exceptional privacy and room for a pool if desired. The home features a premium appliance package, 8-foot doors, and expertly executed finishes that create a sophisticated, upscale living environment. As an added bonus: there is still time to customize select final finishes, allowing you to tailor the home to your personal style. Completion is projected for Fall of 2026
USD 1,809,000
Wellfield Rd, Forestdale, Home For Sale
View photo
House · for sale
USD 833,000
USD 284/sq.ft
Wellfield Rd, Forestdale, Home For Sale
Marston Mills
· 2,928 sq.ft · 3 Bedrooms · 3 Baths · House
· Garden · Office room · Swimming pool · Deck · Fireplace · Parking
Marston Mills · 2,928 sq.ft · 3 Bedrooms · 3 Baths · House · Garden · Office room · Swimming pool · Deck · Fireplace · Parking
Great floor plan for multi generational living. Welcome to 3 Wellfield Road in Forestdale a beautifully maintained three-bedroom, three-full-bath Cape-style home with an attached two-car garage, set on a manicured landscaped lot in a sought-after Sandwich neighborhood. Designed for comfortable Cape Cod living, the bright and airy open-concept floor plan offers generously sized rooms for gathering, working, and relaxing. Flexible living options include a primary en suite on either the first or second floor, plus a dedicated office and bonus room. Enjoy a wood-burning fireplace, newly installed skylights, a roof updated two years ago. The wonderfully private backyard is an outdoor retreat featuring maintenance-free decking, a Jacuzzi hot tub, and an outdoor shower. With exceptional curb appeal, versatile living space, and desirable indoor-outdoor amenities, this home is truly a must-see!
USD 833,000
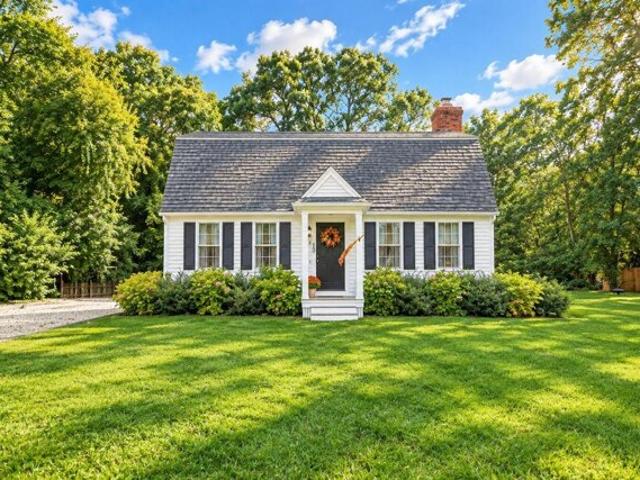
Ploughed Neck Rd, Sandwich, Home For Sale
View photo
House · for sale
USD 475,000
USD 700/sq.ft
Ploughed Neck Rd, Sandwich, Home For Sale
Marston Mills
· 678 sq.ft · 2 Bedrooms · 1 Bath · House
Marston Mills · 678 sq.ft · 2 Bedrooms · 1 Bath · House
This beloved beach cottage is on the market for the first time in nearly seven decades, offering the chance to create your own Cape Cod memories. just minutes from the East Sandwich Beach. The 682 square foot cottages is sited on a corner lot and captures the charm and simplicity of a classic Cape Cod getaway. Bring your vision and transform this special property into your own summer retreat or year round cottage. Recent improvements include a new roof and new hot water heater in 2026. Title 5 inspection shows that septic tank needs to be replaced to be compliant which will be responsibility of the buyer
USD 475,000
Partridge Path, Sandwich, Home For Sale
View photo
House · for sale
USD 945,000
USD 412/sq.ft
Partridge Path, Sandwich, Home For Sale
Marston Mills
· 2,293 sq.ft · 4 Bedrooms · 3 Baths · House
· Patio · Parking · Fireplace · Equipped kitchen · Cellar
Marston Mills · 2,293 sq.ft · 4 Bedrooms · 3 Baths · House · Patio · Parking · Fireplace · Equipped kitchen · Cellar
Great Hills! Elegant 4 bedroom, 2.5 bath Colonial with entertaining in mind! Perfect home for the Holidays! Bonus is the large unfinished room over the 2 car garage! Beautifully maintained grounds! Home sits on.89 acres on a cul de sac for maximum privacy! Wood floors throughout! The formal Living room with fireplace, and kitchen and dining area both have sliders to an expansive blue stone patio. The open yet multi sided kitchen will delight any chef along with the custom inlaid wood floor. Interior French doors lead to a separate Dining room with chandelier! The family room offers a dramatic vaulted ceiling, wall of windows overlooking expansive grounds, brick fireplace and freshly refinished wood floors. Half bath and private entrance. 4 bedrooms and 2 baths up. Primary Bedroom has an ensuite bath! Full basement and oversized garage have newly painted floors. $350 YR HOA fee includes tennis, pickleball, basket ball and walking trails! Easy to show and quick closing possible!
USD 945,000
Courtland Dr, East Sandwich, Home For Sale
View photo
House · for sale
USD 699,000
USD 333/sq.ft
Courtland Dr, East Sandwich, Home For Sale
Marston Mills
· 2,099 sq.ft · 3 Bedrooms · 3 Baths · House
· Equipped kitchen · Parking · Swimming pool
Marston Mills · 2,099 sq.ft · 3 Bedrooms · 3 Baths · House · Equipped kitchen · Parking · Swimming pool
SIGNIFICANT PRICE IMPROVEMENT - DON'T MISS THIS OPPORTUNITY! This beautifully updated home features a fresh, modern look throughout. The main floor offers a bright, open layout highlighted by a stylish shiplap accent wall that adds a warm touch to the living space. The flow between the kitchen and dining areas makes the home feel airy and connected. With three bedrooms and two and a half baths, the home is designed for easy living. The finished lower level provides incredible flexibility, featuring a bath, partial kitchen, and two additional rooms. This setup offers the perfect private guest area or a place for the kids to have their own space. The property sits on a large, level lot with plenty of room for outdoor activities, including space to add a pool or a future garage. Beyond the property line, you'll find a location that hits the sweet spot of convenience, offering quick access to local shopping, area schools, and the highway for an easy commute. This home is ready for you to m
USD 699,000

Get email alerts

Don't miss out: be the first to know about new properties

The alert was correctly created

On subscribing you accept the conditions of use and the privacy policy
Alert
Receive new ads in your inbox
Save this search
Receive alerts for new listings

We'll send you an email when we have new properties for: "Houses for sale in Marston Mills"

The alert was correctly created

Marstons Mills
Mills Village, Barnstable Town Barnstable County Massachusetts
Get email alerts and be the first to see new listings
Required field
On subscribing I accept the terms of the privacy policy
Perfect! You'll soon start receiving new listings via email
Alert
Receive an email when we have new ads for Houses for sale in Marston Mills
Save this search
Filters

Bedrooms

Size (sq.ft)

sq.ft
sq.ft

Price

USD
USD

Property type

Bathrooms

Clear all filters
Receive notifications when new entries are published.