634 houses for sale in Marston Mills

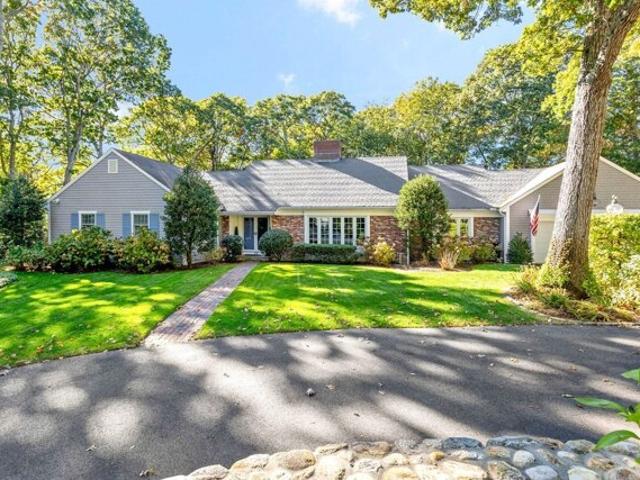
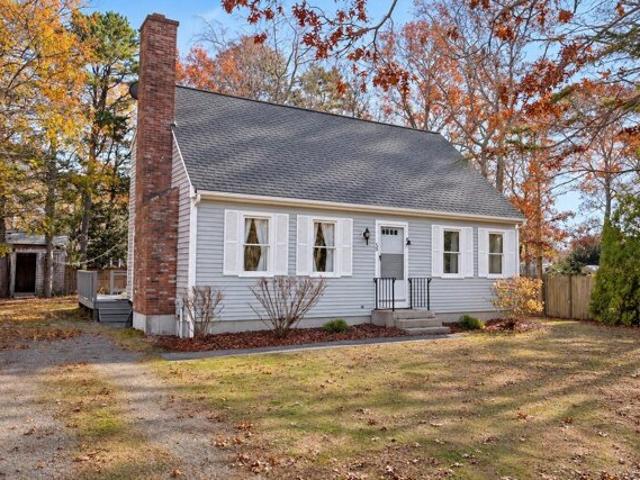
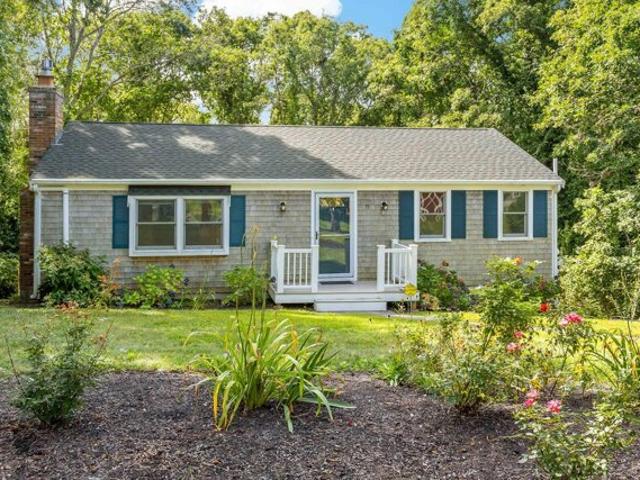
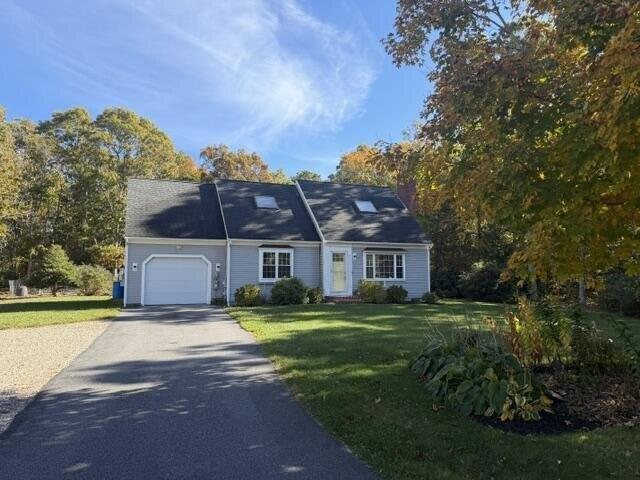
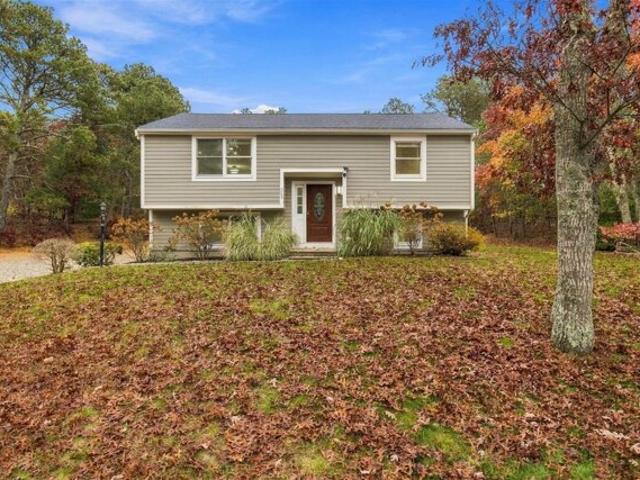
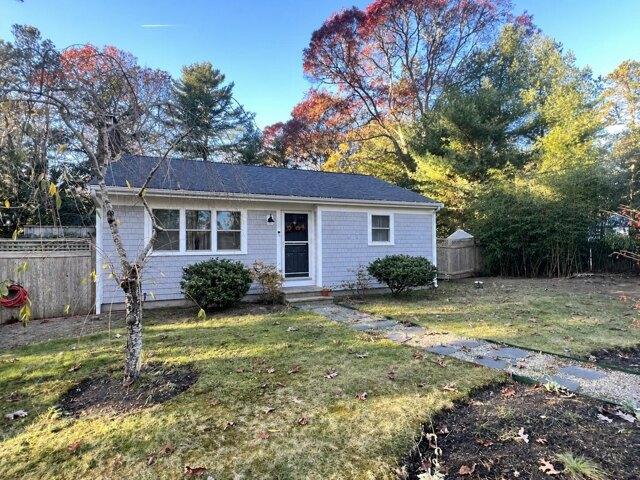
Donegal Cir, Centerville, Home For Sale
View photo
House · for sale
USD 499,995
USD 573/sq.ft
New
Donegal Cir, Centerville, Home For Sale
Marston Mills
· 872 sq.ft · 2 Bedrooms · 1 Bath · House
· Garden · Fireplace · Equipped kitchen · Cellar
Marston Mills · 872 sq.ft · 2 Bedrooms · 1 Bath · House · Garden · Fireplace · Equipped kitchen · Cellar
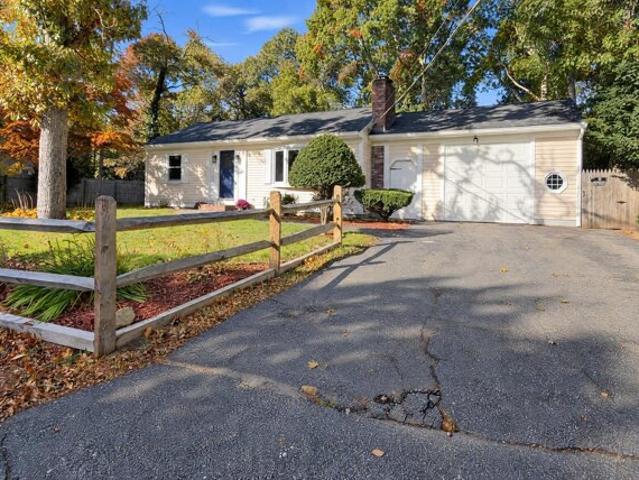
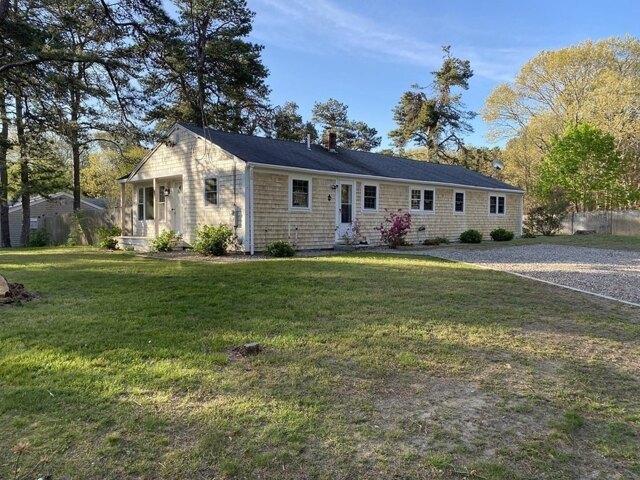
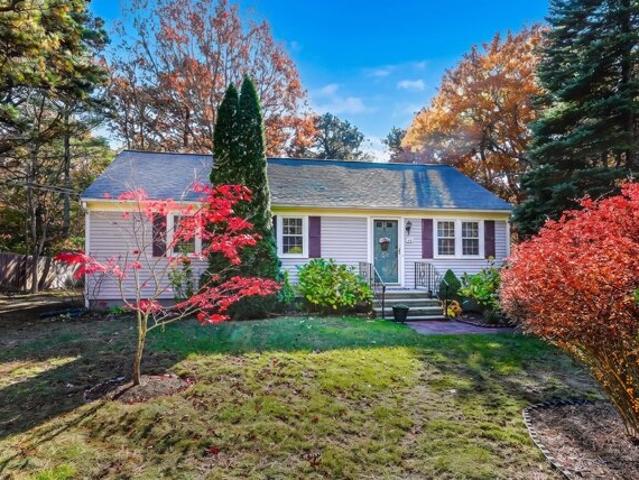
55 Donegal Circle in Centerville is a 2-bedroom, 1-bath home that has been lovingly updated from top to bottom, and it shows. The new kitchen has a center island that quickly becomes the heart of the home, whether you're cooking, having coffee or catching up with friends. New wood floors run throughout, and on chilly Cape evenings the newer fireplace makes the living room the place to be. The full basement has laundry plus plenty of room for storage, a workshop or whatever you need. With the big updates already done, all that's left is to move in and enjoy. Have a dog? Don't miss the fenced in kennel area in the backyard! This is an amazing home at an unbelievable price, so don't wait. Schedule your showing today! (Professional photos are in process.)
USD 499,995
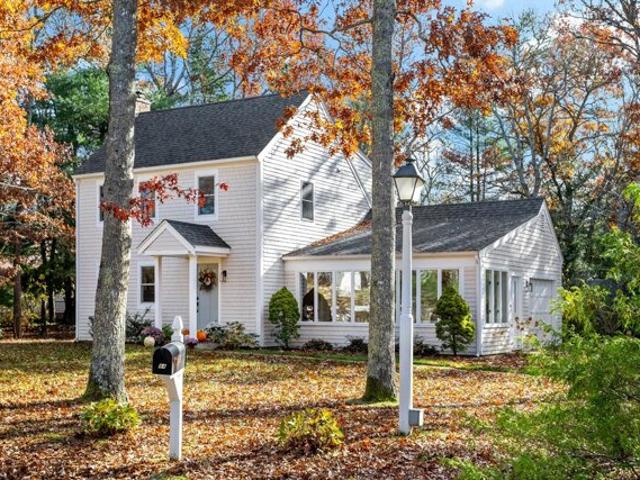
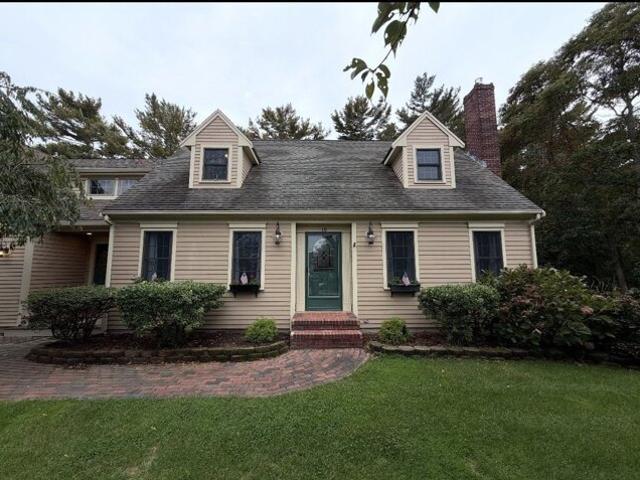
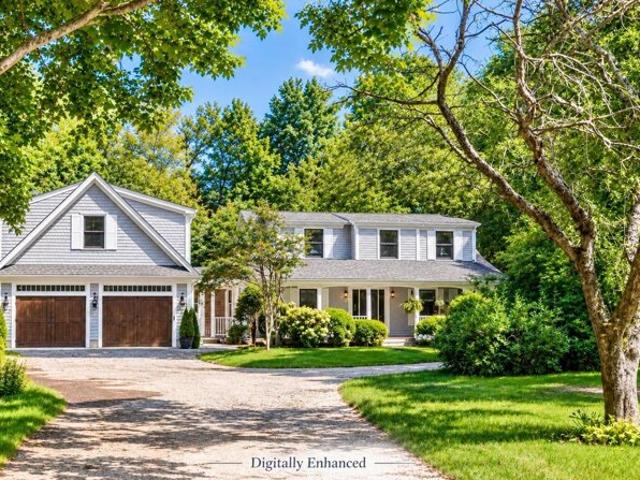
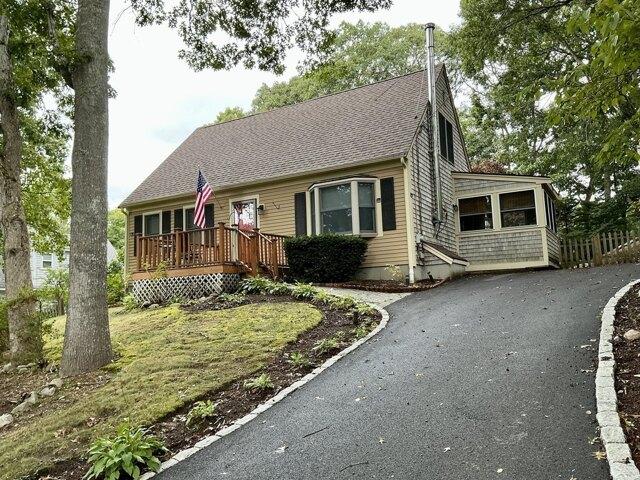
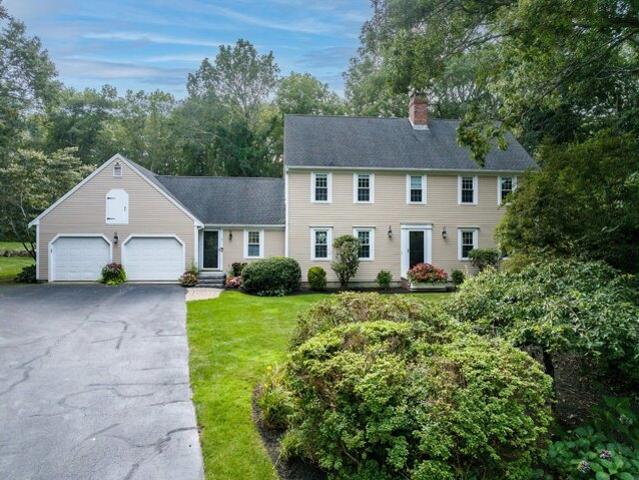
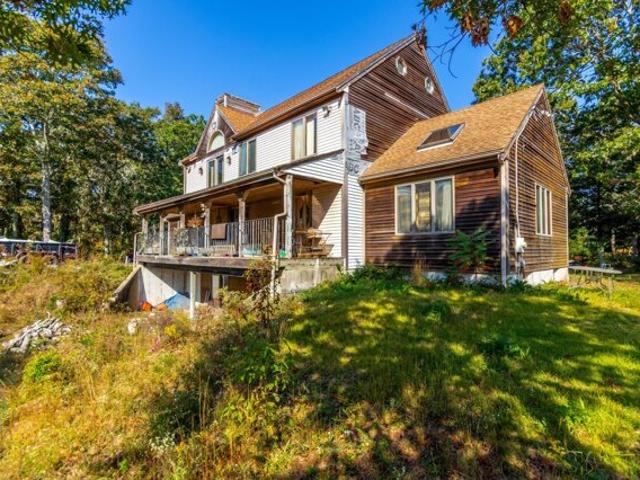
Capn Lijahs Rd, Centerville, Home For Sale
View photo
House · for sale
USD 749,000
USD 497/sq.ft
New
Capn Lijahs Rd, Centerville, Home For Sale
Marston Mills
· 1,507 sq.ft · 3 Bedrooms · 3 Baths · House
· Garden · Deck · Fireplace · Equipped kitchen · Parking · Cellar
Marston Mills · 1,507 sq.ft · 3 Bedrooms · 3 Baths · House · Garden · Deck · Fireplace · Equipped kitchen · Parking · Cellar
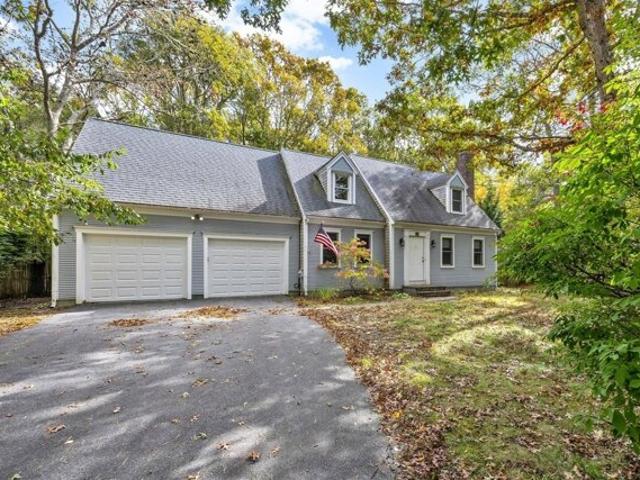
Welcome to your new Cape oasis! This stunning home has been beautifully updated and offers a gourmet kitchen and charming breakfast nook, a spacious living room with wood burning fireplace, and a four-season sunroom which is the perfect space for dining and entertaining. A half bathroom and garage complete the first level. The second level boasts a primary suite with vaulted ceiling and luxurious bathroom, two more spacious bedrooms and another full bathroom. There is also a large basement for storage or future finished space. Unwind and grill on the deck after a day at the beach or enjoy a game of corn hole in the large, level and private back yard. Located in a wonderful neighborhood with easy access to Wequaquet Lake, nearby beaches and the quaint village of Centerville. This is truly the perfect place to call home!
USD 749,000
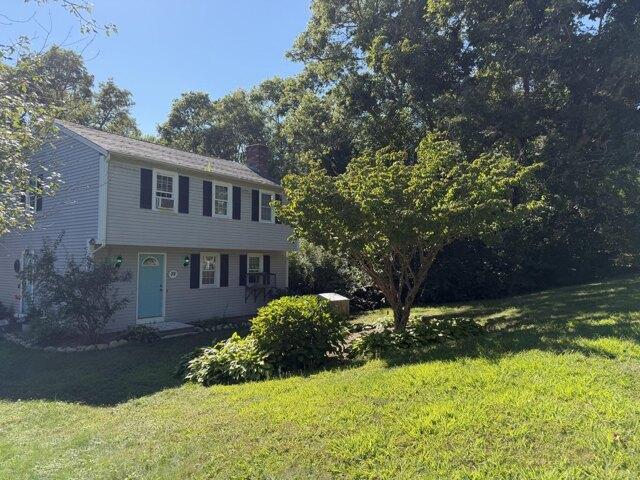
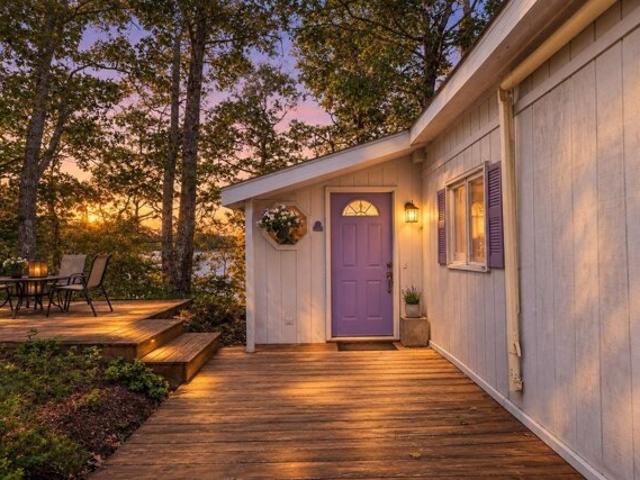
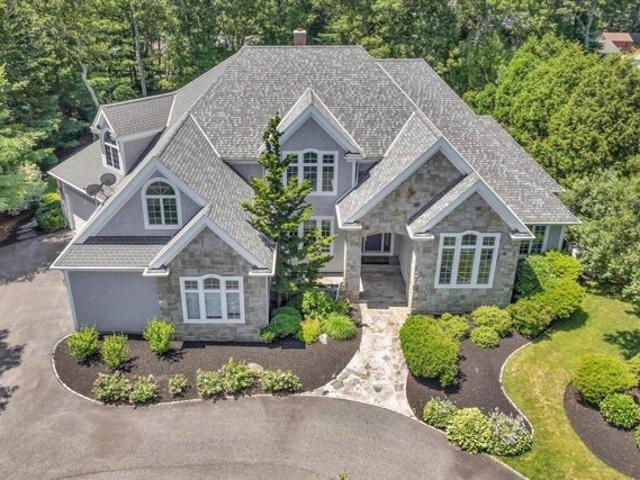
Katherine Rd, Centerville, Home For Sale
View photo
House · for sale
USD 425,000
USD 383/sq.ft
New
Katherine Rd, Centerville, Home For Sale
Marston Mills
· 1,109 sq.ft · 3 Bedrooms · 2 Baths · House
Marston Mills · 1,109 sq.ft · 3 Bedrooms · 2 Baths · House
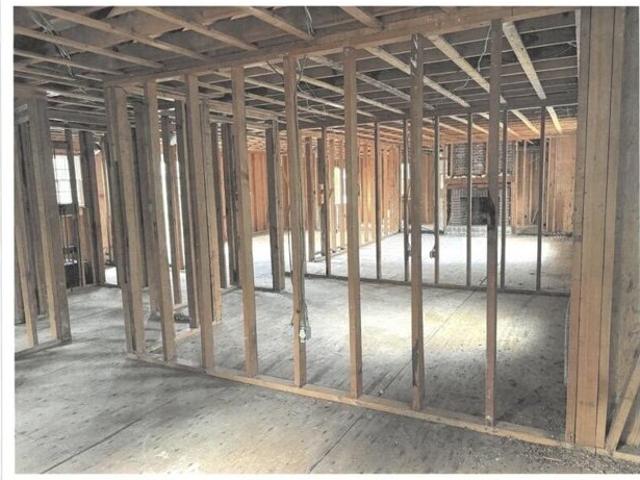
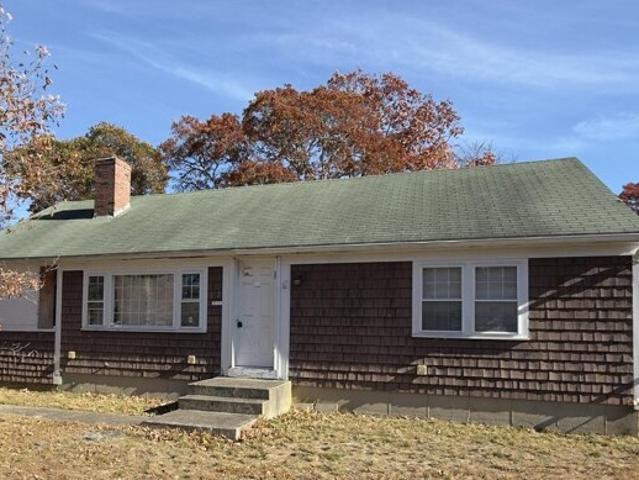
Bring your vision and unlock the potential of this exciting renovation opportunity! Formerly a three-bedroom, two-bath home, the owner had begun preparing for a complete transformation by removing all drywall and insulation. With the framing intact, the stage is set for you to create a stunning new home tailored to your style. Ideally located in a sought-after Centerville neighborhood, this property is ready for its next chapter!
USD 425,000
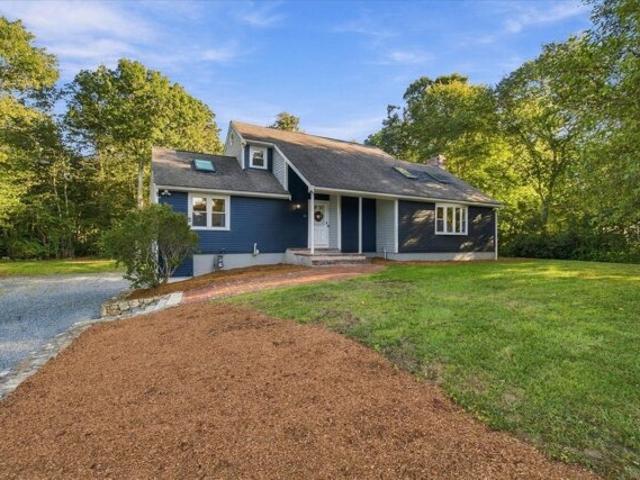
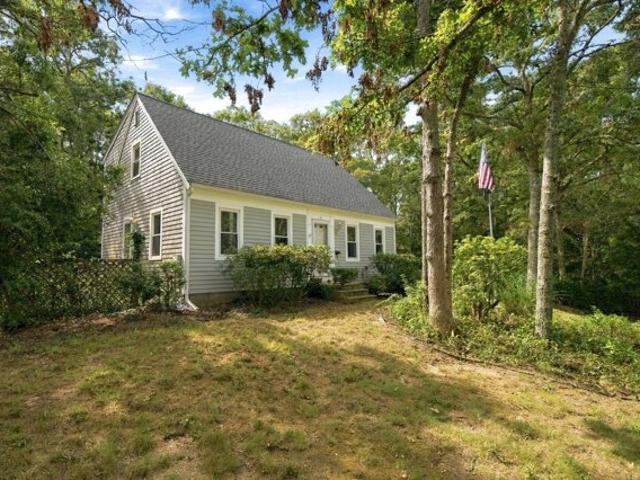
Herring Gull Rd, Mashpee, Home For Sale
View photo
House · for sale
USD 2,995,000
USD 680/sq.ft
New
Herring Gull Rd, Mashpee, Home For Sale
Marston Mills
· 4,402 sq.ft · 4 Bedrooms · 5 Baths · House
· Garden · Equipped kitchen · Parking · Swimming pool
Marston Mills · 4,402 sq.ft · 4 Bedrooms · 5 Baths · House · Garden · Equipped kitchen · Parking · Swimming pool
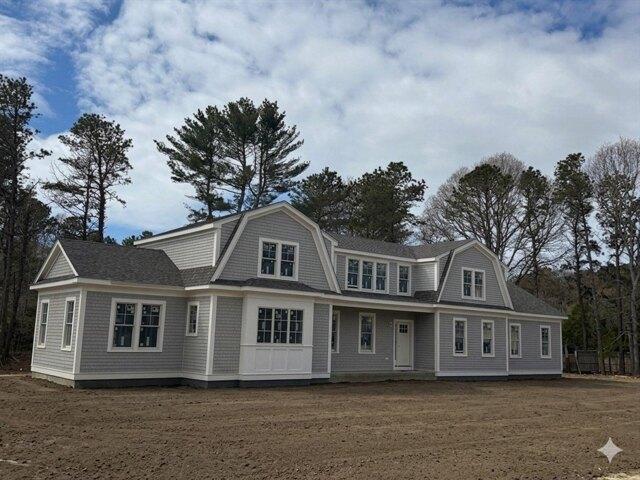
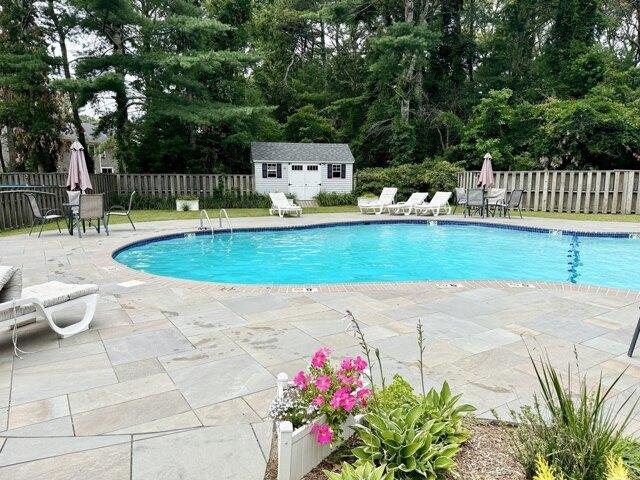
This stunning and meticulously crafted gambrel style home is located in Willowbend's gated neighborhood of Shoestring Bay and includes a full membership at the club without going on a waitlist! 14 Herring Gull offers 4 ensuite bedrooms ideal for entertaining family and friends. The first floor primary suite is spacious and luxurious with hardwood floors, a stunning primary bath and two large walk-in closets while the 3 guest ensuites upstairs provide private spaces, walk-in closets plus a shared family room. High end features include first and second floor laundry rooms, European wood floors, spectacular kitchen with Thermador appliances, custom cabinets, Quartz counters and a beautiful walk in pantry, whole-house generator, a private backyard with room for a pool (upgrade) and a golf cart garage for easy access to the club's unsurpassed amenities of golf, tennis, pickle-ball, fitness, pool and dining/social events! There is still time to customize this home and make it your own!
USD 2,995,000
Holly Ridge Dr, Sandwich, Home For Sale
View photo
House · for sale
USD 789,000
USD 516/sq.ft
New
Holly Ridge Dr, Sandwich, Home For Sale
Marston Mills
· 1,528 sq.ft · 3 Bedrooms · 2 Baths · House
· Deck · Equipped kitchen · Parking · Air conditioning · Cellar
Marston Mills · 1,528 sq.ft · 3 Bedrooms · 2 Baths · House · Deck · Equipped kitchen · Parking · Air conditioning · Cellar
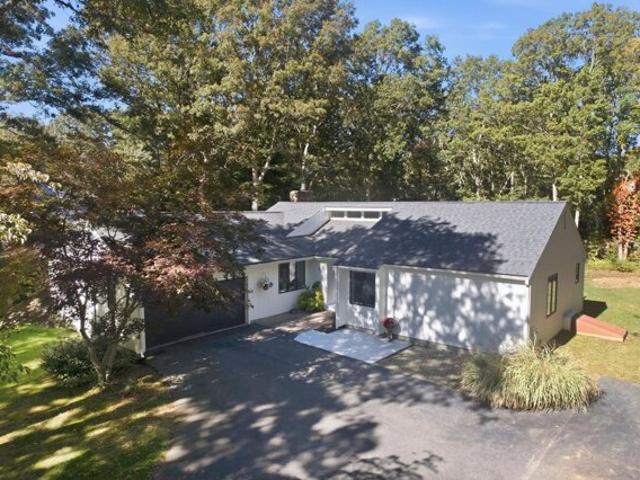
Don't miss this move-in ready, beautifully renovated contemporary 3/2 ranch! Located in the desirable Holly Ridge area it features a 2-car attached garage and modern amenities throughout. Enjoy bright, spacious, open-concept living with abundant natural light and a stunning wall of sliding glass doors overlooking the serene outdoors. The home features central air, a newer roof and new luxury flooring. The modern kitchen boasts new cabinetry, granite countertops, stainless steel appliances and an oversized sink. The spacious primary suite offers a new slider to the back deck and a beautifully updated en-suite bath. Two additional generously sized bedrooms share a full renovated bathroom. The basement provides versatile living space, perfect for a family room, playroom, or home office, plus a full bath, separate utility room, ample storage, and washer/dryer hookups. Enjoy outdoor living with an oversized back deck, a second deck off the dining room, and a refreshing outdoor shower. The i
USD 789,000
Arrowhead Dr, Hyannis, Home For Sale
View photo
House · for sale
USD 597,000
USD 596/sq.ft
New
Arrowhead Dr, Hyannis, Home For Sale
Marston Mills
· 1,001 sq.ft · 2 Bedrooms · 1 Bath · House
· Fireplace · Equipped kitchen · Parking · Cellar
Marston Mills · 1,001 sq.ft · 2 Bedrooms · 1 Bath · House · Fireplace · Equipped kitchen · Parking · Cellar
Discover the possibilities at this distinctive Cape Cod property, tucked into a private, wooded setting in a convenient Hyannis location. Recent improvements include a new roof, septic system upgrades, and a forced-hot-water heating system featuring individual thermostats in nearly every room for personalized comfort. Inside, you'll find a spacious kitchen, inviting living areas, a sunroom, fireplace, charming built-ins, and a versatile layout offering a variety of possibilities. Additional finished or improved space in the basement and garage provides flexibility for a range of potential uses. The property offers three bathrooms and unique features that set it apart from the ordinary. Septic documentation is available for review. Buyers are encouraged to conduct due diligence with the appropriate town departments regarding permits, zoning, occupancy, and the approved use of the additional spaces. Conveniently located near elementary, middle and high school convenience to shopping, din
USD 597,000
Green Dunes Dr, Barnstable, Home For Sale
View photo
House · for sale
USD 2,950,000
USD 728/sq.ft
New
Green Dunes Dr, Barnstable, Home For Sale
Marston Mills
· 4,047 sq.ft · 5 Bedrooms · 5 Baths · House
· Garden · Deck · Equipped kitchen
Marston Mills · 4,047 sq.ft · 5 Bedrooms · 5 Baths · House · Garden · Deck · Equipped kitchen
79 Green Dunes Drive is the ultimate Cape Cod Home. Imagine the summer Holidays and you can comfortably sleep 22, stroll down to your private Association Beach on Nantucket Sound or challenge everyone to a game of Tennis or Pickle-ball. This lovingly cared for home has all the bells and whistles. A first floor primary suite with a closet anyone would die for, an all cherry kitchen with a center island which is open to the family room along with a formal dining room with built ins and a living room as well. There is more living space and bedrooms on the second floor and in the Lower Level. Take a step outside to a private back yard and 62 foot deck. And no Cape Cod Home would be complete without an outdoor shower! Don't miss this Cape Cod treasure. All TV's and Generator are included and furnishings are negotiable. Most of the beds are built in as well.
USD 2,950,000
Foxcroft Ln, East Sandwich, Home For Sale
View photo
House · for sale
USD 12,900,000
USD 806/sq.ft
New
Foxcroft Ln, East Sandwich, Home For Sale
Marston Mills
· 15,995 sq.ft · 6 Bedrooms · 9 Baths · House
· Fireplace · Equipped kitchen · Swimming pool
Marston Mills · 15,995 sq.ft · 6 Bedrooms · 9 Baths · House · Fireplace · Equipped kitchen · Swimming pool
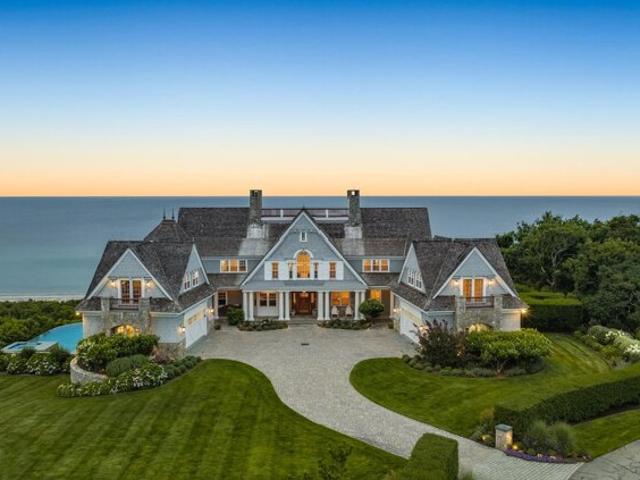
12 Foxcroft Lane | East Sandwich A once-in-a-generation waterfront estate, 12 Foxcroft Lane represents the pinnacle of Cape Cod coastal luxury. Set on beautifully manicured grounds with sweeping lawns, a pristine private sandy beach, and panoramic views of Cape Cod Bay from Plymouth to Provincetown, this extraordinary 16,000+/- sq. ft. residence offers six bedrooms and ten baths designed for generations to enjoy.Light-filled living spaces flow seamlessly to exceptional outdoor entertaining areas, while the chef's kitchen opens to an inviting family room anchored by a magnificent stone fireplace - the heart of the home, where stories are shared, celebrations unfold, and a lifetime of memories begin. The luxurious first-floor primary suite is a private retreat with breathtaking views. World-class amenities include a private theater, professional fitness center, resort-style infinity pool, poolside cabana, putting green, and a private boardwalk leading directly to the beach. More than a h
USD 12,900,000
Crestview Dr Ext, East Sandwich, Home For Sale
View photo
House · for sale
USD 914,900
USD 325/sq.ft
New
Crestview Dr Ext, East Sandwich, Home For Sale
Marston Mills
· 2,809 sq.ft · 4 Bedrooms · 3 Baths · House
· Balcony
Marston Mills · 2,809 sq.ft · 4 Bedrooms · 3 Baths · House · Balcony
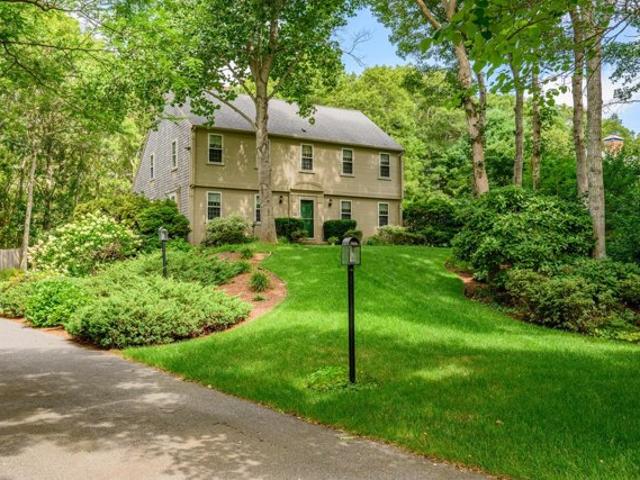
Situated on a desirable private country way, this beautifully maintained 2,800+ sq ft 4 br/3 full ba Saltbox Colonial presents an excellent opportunity to own a spacious and inviting property in this sought-after E. Sandwich location. Enter the front door where you will be greeted by richly-hued wide plank pine floors. You'll be drawn in to the expanded kitchen-truly the heart of the home, w its granite counters, SS appliances, vaulted ceilings, a large eat-in area, and brick hearth w woodstove. The 1st floor is further complemented by a den/bedroom, dining rm, full bath w laundry, a fabulous 4 season sun rm, and a substantial living rm w angled brick fp. perfect for creating a warm and cozy ambiance for gatherings or quiet evenings. Upstairs there is an overlook balcony that affords versatility as an office/study/play area, a large ensuite primary, and 2 more sizable bedrooms serviced by a full bath. Outside, the grounds are amplified by flowering trees, ornamental shrubs, and innumer
USD 914,900
Wolley Rd, Hyannis, Home For Sale
View photo
House · for sale
USD 319,000
USD 395/sq.ft
New
Wolley Rd, Hyannis, Home For Sale
Marston Mills
· 807 sq.ft · 2 Bedrooms · 1 Bath · House
Marston Mills · 807 sq.ft · 2 Bedrooms · 1 Bath · House
Contractor/Handyman Special - Bring Your Vision! Opportunity awaits with this 2-bedroom, 1-bath ranch-style home in the heart of Hyannis! Bring your tools, creativity, and vision to restore this property to its former glory. Featuring a Weil-McLain gas furnace installed in 2007 and an updated 200-amp electrical panel, this home offers a great opportunity for contractors, investors, or buyers looking to build sweat equity. The property also has a passing Title V. Conveniently located near beautiful beaches, Main Street Hyannis, schools, shopping, ferries to the islands, and all that Cape Cod has to offer. Don't miss your chance to unlock the potential of this property! This is an estate sale being sold AS IS and is subject to obtaining a License to Sell. Buyers and buyers' agents are responsible for verifying all information and performing their own due diligence
USD 319,000
Devonshire Dr, Mashpee, Home For Sale
View photo
House · for sale
USD 539,000
USD 379/sq.ft
New
Devonshire Dr, Mashpee, Home For Sale
Marston Mills
· 1,421 sq.ft · 3 Bedrooms · 2 Baths · House
· Garden · Office room · Deck · Balcony · Fireplace · Equipped kitchen · Cellar
Marston Mills · 1,421 sq.ft · 3 Bedrooms · 2 Baths · House · Garden · Office room · Deck · Balcony · Fireplace · Equipped kitchen · Cellar
Set within a desirable Mashpee neighborhood, this charming three bedroom, two full bath home offers a thoughtful floor plan with inviting living spaces and wonderful potential. The open concept design seamlessly connects the living room, anchored by a fireplace, with the kitchen, creating a welcoming setting for both everyday living and entertaining. The first floor offers a bedroom and a dedicated home office, providing exceptional flexibility for today's lifestyle. Upstairs, two generously sized front-to-back bedrooms offer comfortable accommodations. The vaulted primary suite is highlighted by built in drawers, double closets, and direct access to the full bath. The second bedroom features a delightful Juliet balcony overlooking backyard. An unfinished basement presents an opportunity to create additional living space tailored to your needs. Outdoors, a spacious, level yard and inviting deck provide the perfect backdrop for summer gatherings, quiet mornings, and enjoying the Cape Co
USD 539,000
Tobisset St, Mashpee, Home For Sale
View photo
House · for sale
USD 1,199,000
USD 315/sq.ft
New
Tobisset St, Mashpee, Home For Sale
Marston Mills
· 3,800 sq.ft · 4 Bedrooms · 4 Baths · House
· Parking · Swimming pool · Deck · Balcony · Fireplace · Equipped kitchen
Marston Mills · 3,800 sq.ft · 4 Bedrooms · 4 Baths · House · Parking · Swimming pool · Deck · Balcony · Fireplace · Equipped kitchen
Exceptional Custom-Built Cape in Mashpee's Desirable Santuit Pond Area! Discover a one-of-a-kind home where timeless craftsmanship details, beautifully landscaped grounds, and the added privacy of abutting conservation land. Step inside to discover gorgeous Australian Cypress flooring a welcoming kitchen with Silestone countertops, black stainless steel appliances and two cozy gas fireplaces. The stunning Post-and-Beam gathering room steals the show with soaring Cathedral ceilings, radiant heated floors, and seamless access to outdoor entertaining spaces. Retreat to the spacious primary suite featuring cathedral ceilings, Brazilian cherry floors with maple inlay, a private Juliet balcony, an oversized walk-in-closet and a luxurious bath with soaking tub, walk-in-shower and dual vanities. 3 Full Baths,a half bath, flexible living spaces, finished lower lever, there is room for everyone, there is an oversized 2 car garage, storage shed, spacious deck, hot tub, stone firepit, peaceful woo
USD 1,199,000
Warwick Way, Mashpee, Home For Sale
View photo
House · for sale
USD 485,000
USD 346/sq.ft
New
Warwick Way, Mashpee, Home For Sale
Marston Mills
· 1,399 sq.ft · 3 Bedrooms · 2 Baths · House
· Garden · Fireplace · Cellar
Marston Mills · 1,399 sq.ft · 3 Bedrooms · 2 Baths · House · Garden · Fireplace · Cellar
Great Opportunity with Space and Potential! This 3-bedroom, 1.5-bath home offers plenty of space and opportunity to make it your own. The home needs updating, making it an excellent option for buyers looking to add their personal touches and build value over time. The finished basement provides valuable additional living or recreational space, while the large fenced-in yard offers plenty of room for outdoor entertaining, gardening, play, or pets. With a practical layout, three bedrooms, a finished basement, and a generously sized fenced yard, this property has the space and potential to create a comfortable home tailored to your vision. Bring your ideas and make this home your own! Fireplace does not function
USD 485,000
Pequot Rd, Mashpee, Home For Sale
View photo
House · for sale
USD 795,000
USD 600/sq.ft
New
Pequot Rd, Mashpee, Home For Sale
Marston Mills
· 1,324 sq.ft · 3 Bedrooms · 2 Baths · House
· Parking · Fireplace · Air conditioning · Cellar
Marston Mills · 1,324 sq.ft · 3 Bedrooms · 2 Baths · House · Parking · Fireplace · Air conditioning · Cellar
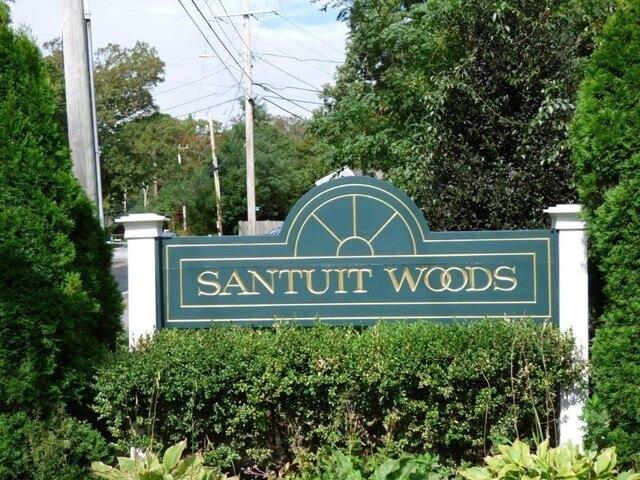
Santuit Woods is a Lovely Wooded Neighborhood in Mashpee abutting Santuit Pond and Nature Preserve! This like new 3 bedroom, 2 Bath Ranch offers Modern tiled Baths, Gleaming Hardwood Floors, Wood Burning Fireplace, Recessed Lighting, Crown Moldings, Gas hot water heat, Central A/C, Central Vacuum system, Full Basement and 1 Car attached Garage. Great location! Easy access to Mashpee Commons, Beaches and Golf
USD 795,000
Warwick Way, Mashpee, Home For Sale
View photo
House · for sale
USD 599,000
USD 312/sq.ft
New
Warwick Way, Mashpee, Home For Sale
Marston Mills
· 1,916 sq.ft · 3 Bedrooms · 2 Baths · House
· Garden · Deck · Fireplace · Equipped kitchen
Marston Mills · 1,916 sq.ft · 3 Bedrooms · 2 Baths · House · Garden · Deck · Fireplace · Equipped kitchen
Welcome to this charming ranch-style home featuring an inviting open floor plan and comfortable living spaces. The main level offers an updated kitchen, a spacious living room with a gas fireplace, and a dining area with sliders leading to the back deck-perfect for relaxing or entertaining. Two bedrooms and a full bath complete the main level. The finished lower level provides additional living space, including a recreation/living area with a built-in bar, laundry area, one bedroom, and a full bath. Outside, enjoy the fenced-in backyard and private deck. A wonderful opportunity for first-time homebuyers, those looking to downsize, or anyone seeking a Cape Cod getaway. Conveniently located close to shopping, restaurants, and South Cape Beach
USD 599,000
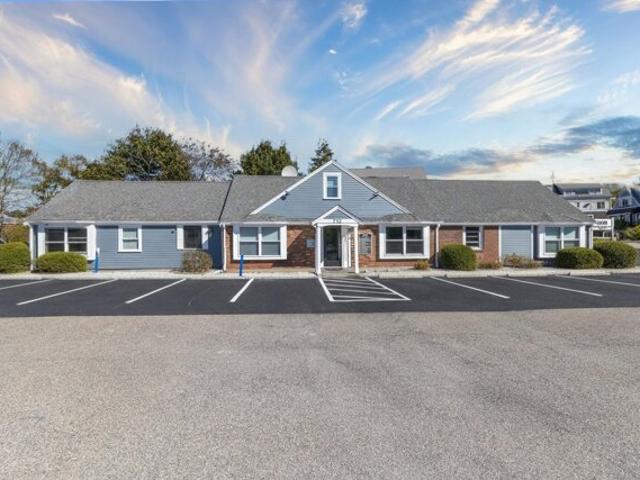
Main St, Hyannis, Home For Sale
View photo
House · for sale
USD 1,900,000
USD 556/sq.ft
New
Main St, Hyannis, Home For Sale
Marston Mills
· 3,412 sq.ft · 2 Bedrooms · 2 Baths · House
· Equipped kitchen · Parking
Marston Mills · 3,412 sq.ft · 2 Bedrooms · 2 Baths · House · Equipped kitchen · Parking
What if you could live rent-free and build long-term wealth through real estate with one single investment choice? This rare mixed-use opportunity pairs a modern 2nd-floor apartment with a high-performing commercial asset (MLS# 22603001) producing an impressive 8% annual cap rate, delivering the perfect blend of downtown convenience and investment stability. Beautifully renovated in 2021, the main level features nine fully leased professional suites, creating a proven income stream designed to offset your mortgage, taxes, insurance, and operating expenses while generating passive monthly cash flow. Upstairs, the private 2-bedroom apartment (featuring a living room, kitchen, and full bath) offers the flexibility to live on-site rent-free or lease it out to accelerate your passive returns. On town sewer with private parking, this versatile property also features potential to expand up to three stories for residential/commercial use with town approval. The best investments don't just appr
USD 1,900,000
Hyannis Rd, Barnstable, Home For Sale
View photo
House · for sale
USD 725,000
USD 209/sq.ft
New
Hyannis Rd, Barnstable, Home For Sale
Marston Mills
· 3,466 sq.ft · 5 Bedrooms · 7 Baths · House
· Parking
Marston Mills · 3,466 sq.ft · 5 Bedrooms · 7 Baths · House · Parking
Barnstable Village Farmhouse offering privacy, location and convenience. Attention builders / Investors: 5 bedroom home (3466 sq ft) including a 1 bedrm / 1 bath apartment over the garage in a sought after Barnstable village location to make your forever home, second home or investment property - This is it! This home has endless possibilities and tons of potential for someone willing to make it shine. Property being sold as-is where-is. Set back on one acre down a long drive off of Hyannis Road, the impressive front lawn and stone columns give it presence. Bordering 36 acres of conservation land with walking trails to the rear, this home offers privacy and is close to all village amenities. Sidewalks lead to charming Barnstable village, Barnstable Harbor and Millway Beach. Enjoy morning coffee or leisurely brunch at Nirvanna Coffee, the Barnstable Market, the Dolphin Restaurant or the Buttercup Cafe. Barnstable Harbor offers Mattakeese Wharf Restaurant and Osterville Fish Too, boating
USD 725,000
Mohawk Rd, Mashpee, Home For Sale
View photo
House · for sale
USD 589,000
USD 484/sq.ft
New
Mohawk Rd, Mashpee, Home For Sale
Marston Mills
· 1,216 sq.ft · 4 Bedrooms · 2 Baths · House
· Air conditioning
Marston Mills · 1,216 sq.ft · 4 Bedrooms · 2 Baths · House · Air conditioning
Adorable very well maintained and updated cape! Conveniently located close to pond, beach, schools, shopping, The Commons, the bridge and more! This home is in move in condition. New central A/C and new heating. Seller replacing septic system prior to closing
USD 589,000
Kalmia Path, Sandwich, Home For Sale
View photo
House · for sale
USD 699,000
USD 454/sq.ft
New
Kalmia Path, Sandwich, Home For Sale
Marston Mills
· 1,539 sq.ft · 4 Bedrooms · 2 Baths · House
· Equipped kitchen · Parking · Swimming pool
Marston Mills · 1,539 sq.ft · 4 Bedrooms · 2 Baths · House · Equipped kitchen · Parking · Swimming pool
Over the past five years just about everything has been upgraded on this very comfortable contemporary half Cape: Roof, windows, kitchen, driveway, solar (owned not leased), floors, paint, lot clearing. the list goes on. Solar panels means little to no electric bills and there is a generator hookup just in case. Set in one of the most tranquil areas of Sandwich, this house enjoys a huge, flat lot (yes it looks like there's plenty of room for a pool!) and privacy. Plus four bedrooms (one on the first floor) and unfinished bonus space over the garage. The pride of ownership shines crystal clear in this home, which was originally built as the model for the neighborhood, so it is also blessed with all of the upgrades
USD 699,000
Harpers Holw, East Sandwich, Home For Sale
View photo
House · for sale
USD 975,000
USD 353/sq.ft
New
Harpers Holw, East Sandwich, Home For Sale
Marston Mills
· 2,756 sq.ft · 4 Bedrooms · 3 Baths · House
· Garden · Fireplace · Equipped kitchen · Cellar
Marston Mills · 2,756 sq.ft · 4 Bedrooms · 3 Baths · House · Garden · Fireplace · Equipped kitchen · Cellar
Set on nearly an acre of lush green land, this four-bedroom home with two-and-a-half baths is perfect for anyone seeking tranquility and a place to entertain. Hardwood floors throughout greet you with warmth and a cozy atmosphere. The spacious eat-in kitchen is equipped with plenty of cabinets and features a charming wood-burning fireplace, making it perfect for culinary endeavors. The expansive front-to-back living room boasts a second fireplace and serves as a welcoming gathering area. The adjacent dining area facilitates easy hosting, and the large mudroom effortlessly doubles as a comfortable sitting space. Enjoy the three-season porch that overlooks a serene backyard, complete with a fire pit for delightful evenings and an outdoor shower to enhance the outdoor appeal. Upstairs, you'll find four inviting bedrooms, including a primary suite designed for relaxation, alongside a well-appointed bathroom. Downstairs, a finished basement offers additional living space and abundant storag
USD 975,000
Lakewood Dr, Mashpee, Home For Sale
View photo
House · for sale
USD 774,999
USD 339/sq.ft
New
Lakewood Dr, Mashpee, Home For Sale
Marston Mills
· 2,282 sq.ft · 3 Bedrooms · 2 Baths · House
· Equipped kitchen
Marston Mills · 2,282 sq.ft · 3 Bedrooms · 2 Baths · House · Equipped kitchen
Imagine waking up every morning to the shimmering expanse of Mashpee Wakeby Pond outside your window. 84 Lakewood Dr offers a front-row seat to one of the area's most beautiful freshwater gems, blending a relaxed lakeside lifestyle with a bright, airy interior.The heart of the home is an expansive open-concept where the living room, dining area and kitchen flow seamlessly together. A dramatic wall of windows floods the space with natural light and frames the pond views. The kitchen features a dedicated breakfast bar positioned perfectly to soak in the scenery while you enjoy your morning coffee. Whether you're hosting a summer dinner or just relaxing after a day on the water, the layout feels effortless and connected. The second floor has the primary suite with a full bath and porch. The proximity to the water is unbeatable-you're situated just steps from the association beach and moments away from the Mashpee Public Boat Landing and Beach. This property is ready for its next chapter w
USD 774,999
Spinnaker St, Sandwich, Home For Sale
View photo
House · for sale
USD 799,000
USD 412/sq.ft
New
Spinnaker St, Sandwich, Home For Sale
Marston Mills
· 1,938 sq.ft · 3 Bedrooms · 3 Baths · House
· Office room · Cellar
Marston Mills · 1,938 sq.ft · 3 Bedrooms · 3 Baths · House · Office room · Cellar
Welcome to a spacious Cape Cod home offering a wonderful combination of comfort, versatility, and location. The inviting main level features beautiful natural wood flooring, generous living space, and abundant natural light, creating a warm and welcoming setting for everyday living and entertaining. The finished walkout basement, provides valuable additional living space that can be used as a family room, home office, guest area, recreation space, or whatever best suits your needs. Enjoy the best of the Sandwich lifestyle with easy access to Town Neck Beach and the iconic Sandwich Boardwalk, local restaurants, shopping, the Cape Cod Canal, and historic Sandwich Village. The town offers miles of coastal scenery, beaches, outdoor recreation, charming shops, dining, and historic attractions. Whether you're looking for a primary residence, Cape Cod vacation home, or an investment property, this home offers the space and location to fit a variety of lifestyles
USD 799,000
Meetinghouse Rd, Mashpee, Home For Sale
View photo
House · for sale
USD 695,000
USD 391/sq.ft
New
Meetinghouse Rd, Mashpee, Home For Sale
Marston Mills
· 1,776 sq.ft · 2 Bedrooms · 2 Baths · House
· Garden · Deck · Equipped kitchen · Parking
Marston Mills · 1,776 sq.ft · 2 Bedrooms · 2 Baths · House · Garden · Deck · Equipped kitchen · Parking
Welcome to 262 Meetinghouse Road! Situated on a spacious one-acre lot in Mashpee, this beautifully renovated raised ranch offers exceptional versatility, privacy, and comfortable Cape Cod living. The home features two full kitchens, two bathrooms, and a flexible layout with additional finished living space on the lower level. Although legally classified as a two-bedroom residence, the property offers additional rooms and is equipped with a four-bedroom septic system. The two kitchens provide added convenience and flexibility for a variety of living arrangements. Outside, enjoy the expansive yard, outdoor deck, and ample off-street parking. Conveniently located near Mashpee Commons, beaches, golf courses, shopping, and dining, this property is a unique opportunity for buyers seeking space and versatility on Cape Cod! Property is legally recognized as a two-bedroom single-family residence with a four-bedroom septic system. Features two full kitchens, two bathrooms, and additional flexibl
USD 695,000
Quashnet Rd, Mashpee, Home For Sale
View photo
House · for sale
USD 1,900,000
USD 411/sq.ft
New
Quashnet Rd, Mashpee, Home For Sale
Marston Mills
· 4,618 sq.ft · 4 Bedrooms · 4 Baths · House
· Office room · Fireplace · Equipped kitchen
Marston Mills · 4,618 sq.ft · 4 Bedrooms · 4 Baths · House · Office room · Fireplace · Equipped kitchen
Situated on almost 8 acres is this unique opportunity to own a versatile property offering residential living, equestrian facilities, and significant potential for future development. Set against approximately 35 acres of conservation land, this property offers a rare combination of privacy, open space, and flexibility. The main residence features 3 bedrooms and 3 full baths, a living room, spacious kitchen and dining area, family room with a beautiful stone fireplace, bonus room and first-floor laundry. The second floor offers a cathedral-ceiling primary bedroom with a private full bath. A separate, year-round cottage includes 1 bedroom, 1 full bath, and 2 bonus rooms, providing additional living space or potential for a variety of uses. A third building, measuring approximately 32' x 24', offers excellent potential for a home office, workshop, or other workspace. Equestrian enthusiasts will appreciate the 15-stall horse barn, multiple paddocks, and lighted riding arena, creating an i
USD 1,900,000
Eagle Dr, Mashpee, Home For Sale
View photo
House · for sale
USD 1,895,000
USD 489/sq.ft
New
Eagle Dr, Mashpee, Home For Sale
Marston Mills
· 3,875 sq.ft · 4 Bedrooms · 4 Baths · House
· Garden · Office room · Deck · Fireplace · Equipped kitchen
Marston Mills · 3,875 sq.ft · 4 Bedrooms · 4 Baths · House · Garden · Office room · Deck · Fireplace · Equipped kitchen
Priced below market value at $488 per sq. ft! Stunning curb appeal welcomes you to this prime lot and location within the gated West Gate community of Willowbend. Mature landscaping offers a complete escape into your private backyard oasis. Inside, a grand foyer and custom winding staircase greet you upon your arrival. A spacious first floor offers an open kitchen/dining/living area with beautiful stone fireplace and high ceilings overlooking the backyard and large deck perfect for entertaining. A formal living room, dining room and office as well as a primary first floor bedroom with adjoining den offer everything you need on one floor. Upstairs, an en-suite bedroom, plus two additional bedrooms and a jack and jill bath plus bonus room offer your guests and family plenty of space. Custom features include beautiful stone work both inside and out, 4 fireplaces, custom detail on the deck, wood floors throughout, a whole house generator and a whole house water filtration system
USD 1,895,000
Gunters Ln, Mashpee, Home For Sale
View photo
House · for sale
USD 685,000
USD 482/sq.ft
New
Gunters Ln, Mashpee, Home For Sale
Marston Mills
· 1,421 sq.ft · 3 Bedrooms · 2 Baths · House
· Equipped kitchen
Marston Mills · 1,421 sq.ft · 3 Bedrooms · 2 Baths · House · Equipped kitchen
Enjoy privacy and convenience in this well-located Cape Cod home featuring three generously sized bedrooms, including one on the first floor, and two full baths. The spacious eat-in kitchen offers plenty of room for everyday dining, while a large first-floor laundry room adds convenience. Additional features include natural gas heat, a whole-house generator, and a storage shed.Seller is in process of installing a new septic system.Set in a private setting close to walking trails leading to Peters Pond and beyond, the property offers easy access to Cape Cod beaches, restaurants, recreation, and area amenities. A wonderful opportunity to enjoy comfortable year-round living or a Cape Cod getaway
USD 685,000
Andersen Ave, Sandwich, Home For Sale
View photo
House · for sale
USD 605,000
USD 410/sq.ft
New
Andersen Ave, Sandwich, Home For Sale
Marston Mills
· 1,475 sq.ft · 4 Bedrooms · 3 Baths · House
Marston Mills · 1,475 sq.ft · 4 Bedrooms · 3 Baths · House
At 14 Andersen Ave in Sandwich, MA, an exceptional single-family residence, constructed in 1958, presents a refined living experience across 1484 square feet of interior space. This property masterfully blends classic design with contemporary comfort, set upon a generous 13504 square foot lot. The residence offers four well-proportioned bedrooms, providing ample private accommodations. Complementing these are two full bathrooms and an additional half bathroom, designed for both convenience and sophisticated daily routines. This distinguished property offers a compelling opportunity for discerning buyers to establish their roots in a desirable locale
USD 605,000
Falmouth Rd Apt D, Mashpee, Home For Sale
View photo
House · for sale
USD 359,900
USD 334/sq.ft
New
Falmouth Rd Apt D, Mashpee, Home For Sale
Marston Mills
· 1,076 sq.ft · 2 Bedrooms · 2 Baths · House
· Patio · Garden · Equipped kitchen · Swimming pool · Cellar
Marston Mills · 1,076 sq.ft · 2 Bedrooms · 2 Baths · House · Patio · Garden · Equipped kitchen · Swimming pool · Cellar
Opportunity awaits! This affordable Townhouse style condo is move-in ready to make your own. The Kitchen, living room and half bath with laundry are on the main level. Upstairs you'll find two generously sized bedrooms and full bath. The full basement has interior access and plenty of room for extra storage. Relax on your own private backyard patio or at the magnificent inground pool area! Schedule a showing today! Buyer to verify all info here within
USD 359,900
Easterly Dr, Sandwich, Home For Sale
View photo
House · for sale
USD 749,900
USD 339/sq.ft
New
Easterly Dr, Sandwich, Home For Sale
Marston Mills
· 2,207 sq.ft · 4 Bedrooms · 2 Baths · House
· Garden · Office room · Parking · Deck · Fireplace · Equipped kitchen
Marston Mills · 2,207 sq.ft · 4 Bedrooms · 2 Baths · House · Garden · Office room · Parking · Deck · Fireplace · Equipped kitchen
Charming Capestye home in a quiet neighborhood. This quality home has four bedooms,bonus room over the garage and office or game room. The kitchen which has stainless steel appliances,quartz counters.Many upgrades,Anderson windows,bathroom vanities,roof makes this a special place.Livingroom has a gas fireplaces for three seasons.A back ysrd ideal for a garden,badmitton,horseshoes and even a fire pit.Two car garage ideal for a work bench,deck and shed.Location is a real plus near golf,shopping and those commuting. Just move in! Meeting House Village New pricing
USD 749,900
Coombs Ln, Mashpee, Home For Sale
View photo
House · for sale
USD 489,900
USD 511/sq.ft
New
Coombs Ln, Mashpee, Home For Sale
Marston Mills
· 958 sq.ft · 3 Bedrooms · 1 Bath · House
· Garden · Deck · Cellar
Marston Mills · 958 sq.ft · 3 Bedrooms · 1 Bath · House · Garden · Deck · Cellar
Tucked away at the end of a quiet cul-de-sac, this charming three bedroom ranch offers a wonderful combination of privacy, comfort, and potential. Surrounded by mature trees and natural greenery, the property provides a peaceful, tranquil setting with a spacious backyard and rear deck, perfect for relaxing or entertaining. Inside, the home features a practical, low-maintenance layout ideal for comfortable single-level living, with all existing appliances included in the sale. Enjoy added peace of mind with a roof that's just 4 years old and windows backed by a transferable lifetime warranty ($50 transfer fee). The full, unfinished basement provides ample storage and possibilities for future expansion or customization. Conveniently located near Mashpee Commons, shopping, dining, golf courses, and beautiful Cape Cod beaches, this home offers a private retreat while remaining close to everyday conveniences. Whether you're searching for a year-round residence, Cape Cod getaway, or investme
USD 489,900

Get email alerts

Don't miss out: be the first to know about new properties

The alert was correctly created

On subscribing you accept the conditions of use and the privacy policy
Alert
Receive new ads in your inbox
Save this search
Receive alerts for new listings

We'll send you an email when we have new properties for: "Houses for sale in Marston Mills"

The alert was correctly created

Marstons Mills
Mills Village, Barnstable Town Barnstable County Massachusetts
Get email alerts and be the first to see new listings
Required field
On subscribing I accept the terms of the privacy policy
Perfect! You'll soon start receiving new listings via email
Alert
Receive an email when we have new ads for Houses for sale in Marston Mills
Save this search
Filters

Bedrooms

Size (sq.ft)

sq.ft
sq.ft

Price

USD
USD

Property type

Bathrooms

Clear all filters
Receive notifications when new entries are published.