623 houses for sale in Marston Mills

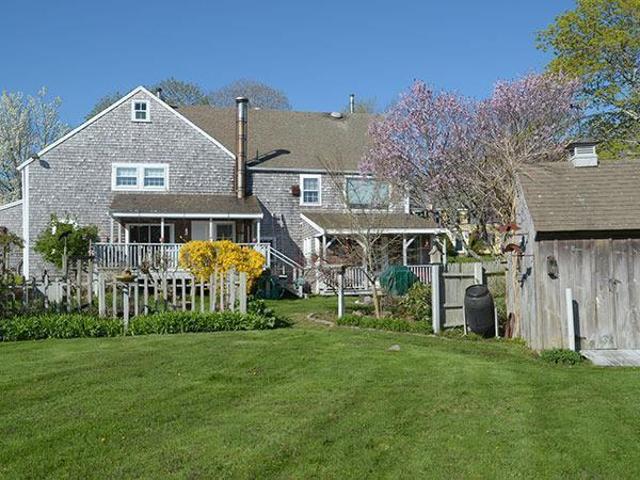
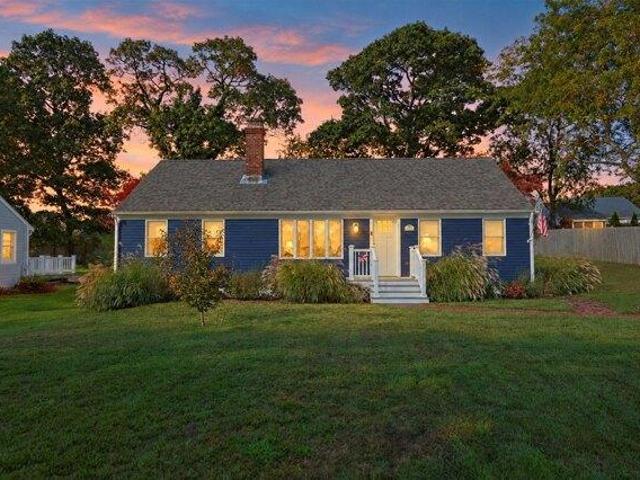
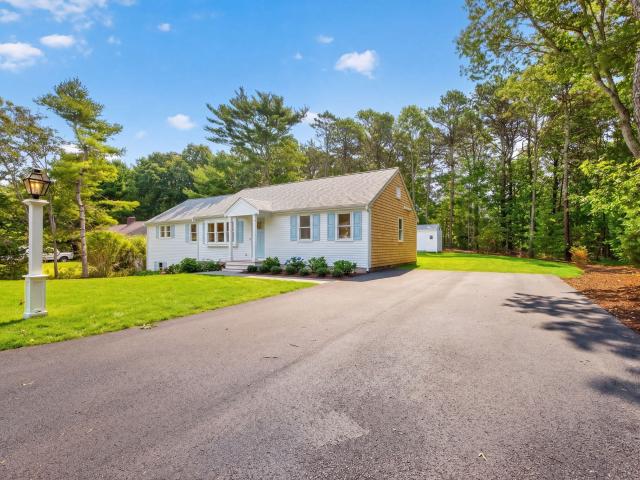
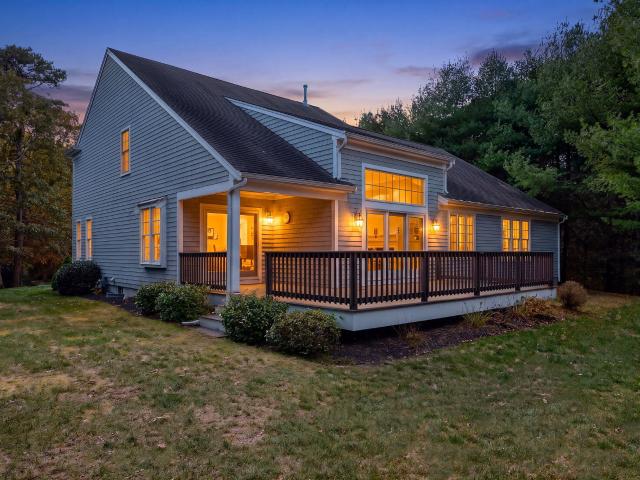
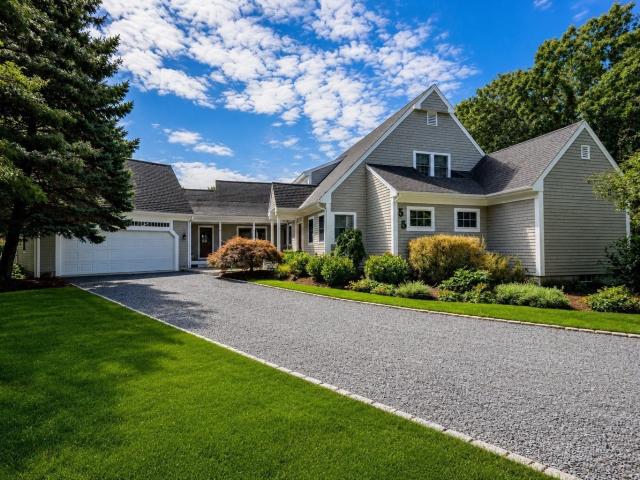
55 Seapuit Rd
View photo
House · for sale
USD 2,825,000
USD 802/sq.ft
55 Seapuit Rd
Marston Mills
· 3,520 sq.ft · 4 Bedrooms · 2 Baths · House
· Deck · Fireplace · Equipped kitchen
Marston Mills · 3,520 sq.ft · 4 Bedrooms · 2 Baths · House · Deck · Fireplace · Equipped kitchen
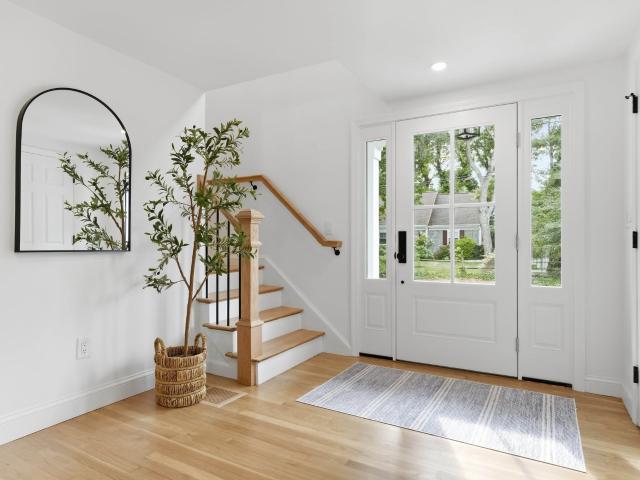
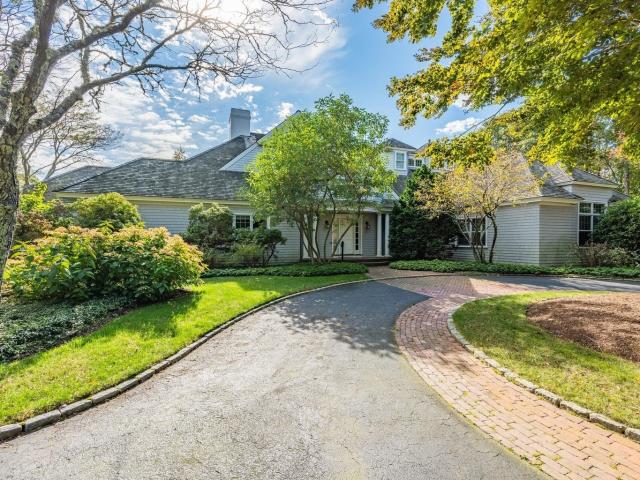
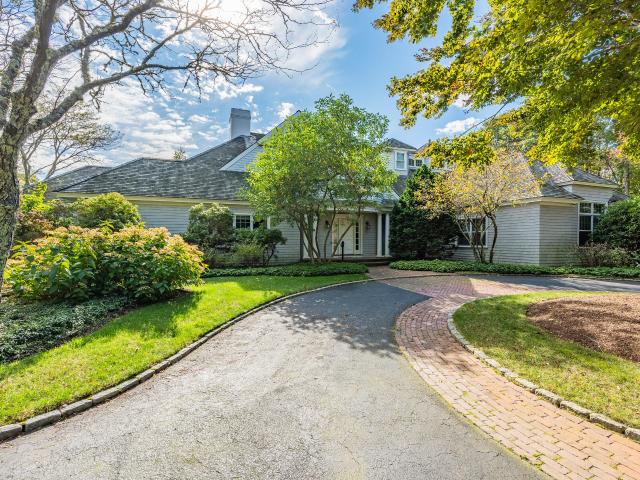
Perfectly situated within a 5-minute drive of the beach, Main Street Osterville shopping and restaurants, and Route 28, which opens all of the Cape to exploration and fun, this gracious 4-bed, 4-bath home offers a peaceful retreat where timeless coastal charm meets effortless outdoor living. Set among mature trees and beautifully groomed landscaping, the wooded setting creates privacy and a sense of escape, while the inviting deck and three-season screened porch extend the living space into nature. Inside, glowing hardwood floors and abundant windows fill the home with warmth and natural light. Soaring ceilings and beautiful exposed beams add a sense of grandeur, while multiple fireplaces, framed by timeless brick and distinctive wood mantels, create cozy gathering spaces throughout. The expansive kitchen shines with polished granite countertops, bright white cabinetry, stainless steel appliances, including a double oven and gas range, blending beautifully with the home’s classic chara
USD 2,825,000
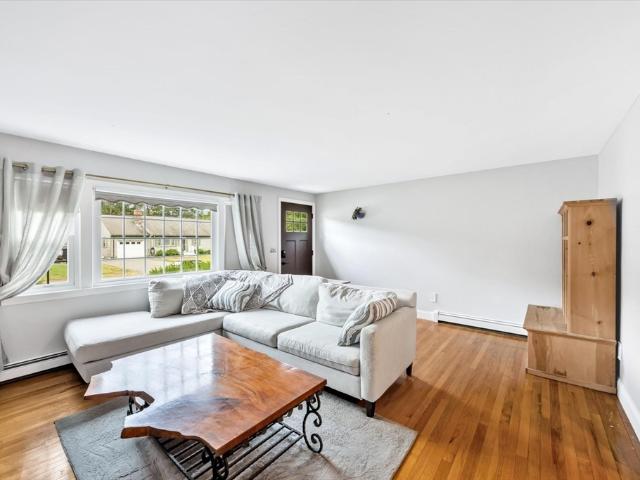
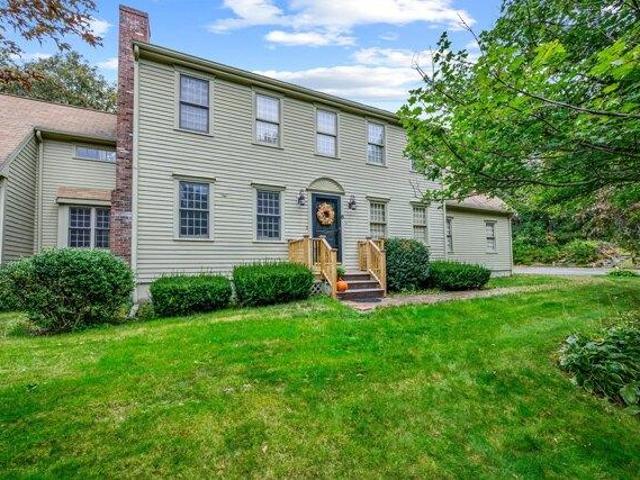
3 bedroom, Barnstable MA 02648 106554701
View photo
House · for sale
USD 799,900
USD 385/sq.ft
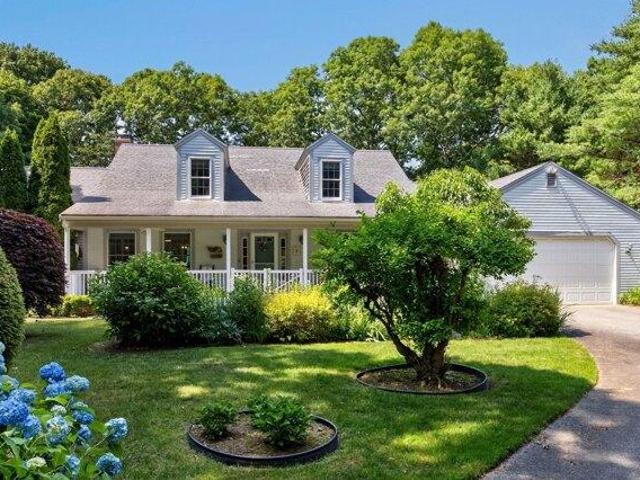
3 bedroom, Barnstable MA 02648 106554701
Marston Mills
· 2,077 sq.ft · 3 Bedrooms · 3 Baths · House
· Garden · Parking · Air conditioning
Marston Mills · 2,077 sq.ft · 3 Bedrooms · 3 Baths · House · Garden · Parking · Air conditioning
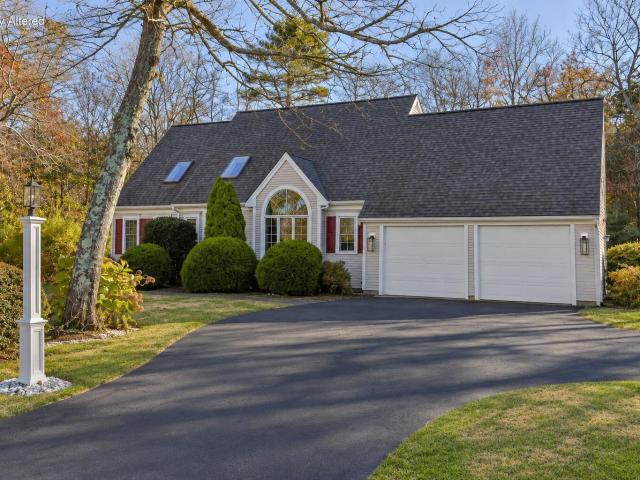
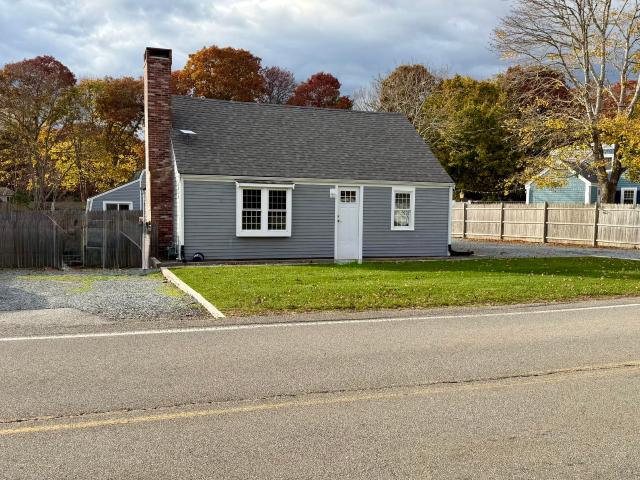
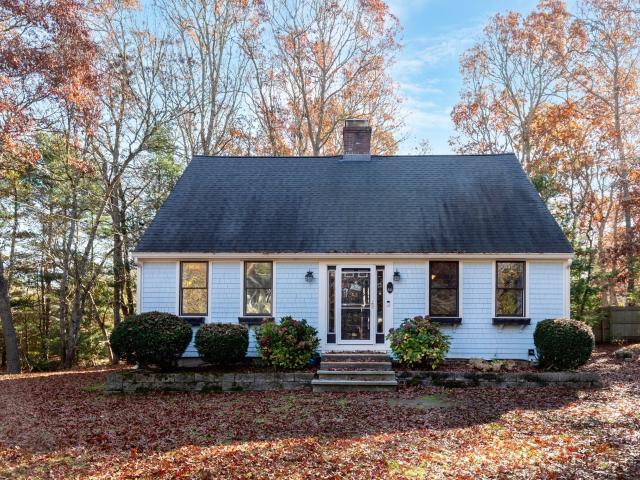
Back on market after the prior offer did not proceed to Purchase and. Tucked into a peaceful Marstons Mills setting on just over an acre, 442 Flint Street offers privacy, flexible living space and deeded footpath access to the Shubael Pond bathing area. Spend summer days swimming, unwind in the all-glass Andersen sunroom, or enjoy a home set back from the road with mature gardens and room to gather. Inside, this inviting Cape offers 3 bedrooms, 3 full baths and 2 additional finished bonus rooms ideal for offices, studies, hobbies or creative space. The first floor includes the primary bedroom, 2 full baths and laundry. Mini-split A/C serves the bedrooms, main living area and one bonus room. Additional features include a 2-car attached garage, new oil tank in 2023, irrigation, whole-house vacuum, fenced area, mature perennial plantings and ready-to-plant garden plots. Convenient to Osterville, Cotuit, Hyannis, golf and village amenities. Title 5 passed
USD 799,900
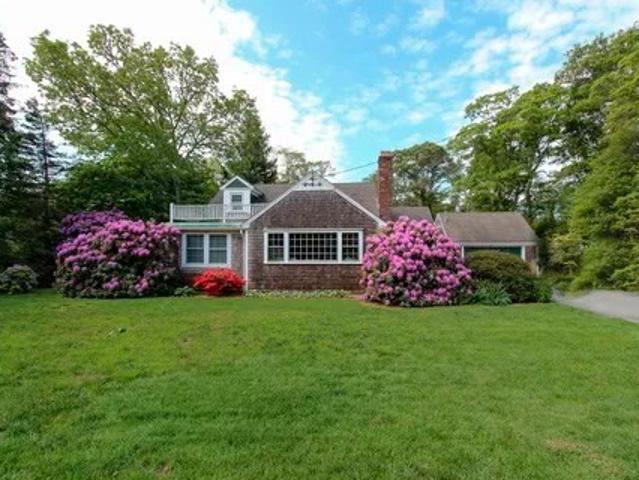
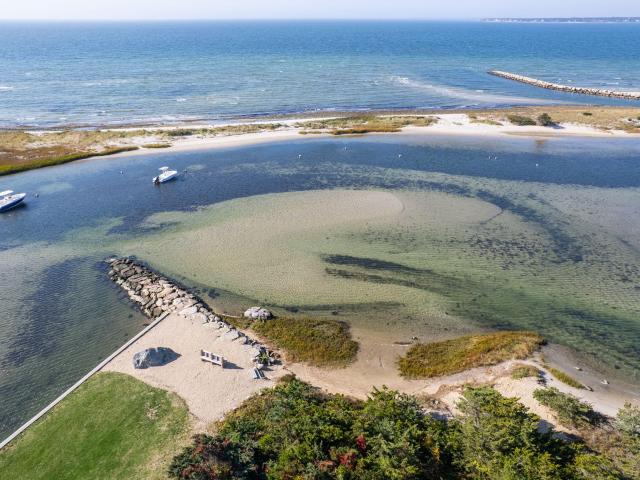
660 Main Street/Route 6A
View photo
House · for sale
USD 875,000
USD 214/sq.ft
660 Main Street/Route 6A
Marston Mills
· 4,080 sq.ft · 2 Bedrooms · 1 Bath · House
· Deck · Equipped kitchen
Marston Mills · 4,080 sq.ft · 2 Bedrooms · 1 Bath · House · Deck · Equipped kitchen
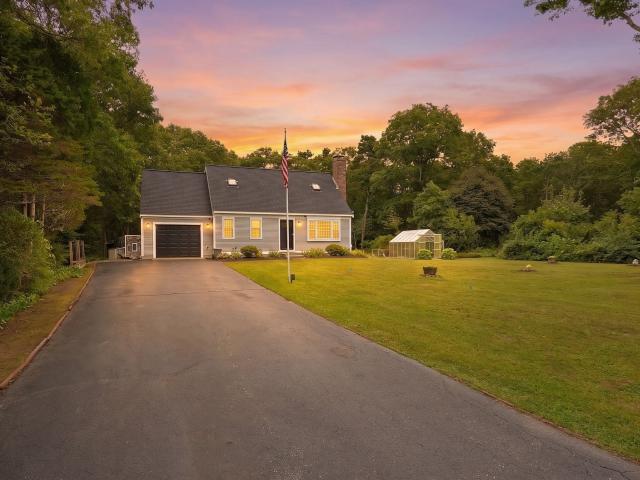
The Bursley Barn has served as a shop for 47 years. The Whippletree' was originally a hay barn and has retained many original details. Plank flooring and post & beam construction. It offers the opportunity to either continue as a shop and living quarters or as a residence with 4000 sq. Ft. of pure delight with old-world charm and character. The offering of this unique property creates an opportunity to own a Cape Cod historic building affording a high quality of life and a reasonable commute to Boston and Providence. A rare opportunity to own this historic architectural treasure. A most unusual barn with more than 4000 sq. Ft. including living quarters, a shop and a 3-season deck. Many types of businesses would be a good fit for this space in W. Barnstable. The new buyers could set up their specialty. When entering the barn, it is breathtaking with beautiful ceilings and a loft with original hay rake. As you step from the shop you have 5 rooms including a galley kitchen with a gas stov
USD 875,000
16 Pine View Dr
View photo
House · for sale
USD 650,000
USD 405/sq.ft
16 Pine View Dr
Marston Mills
· 1,604 sq.ft · 3 Bedrooms · 2 Baths · House
· Patio
Marston Mills · 1,604 sq.ft · 3 Bedrooms · 2 Baths · House · Patio
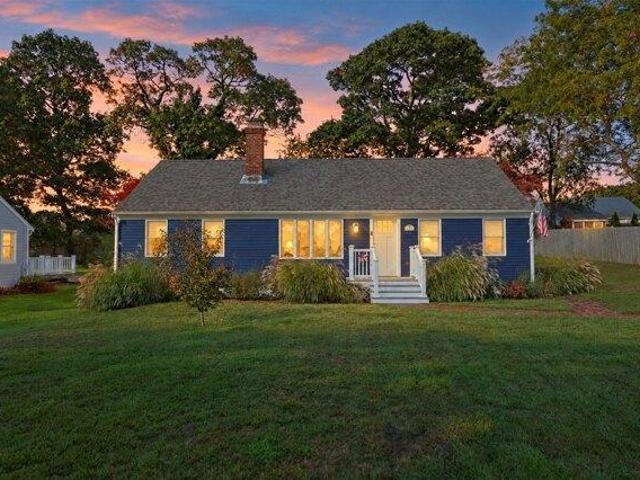
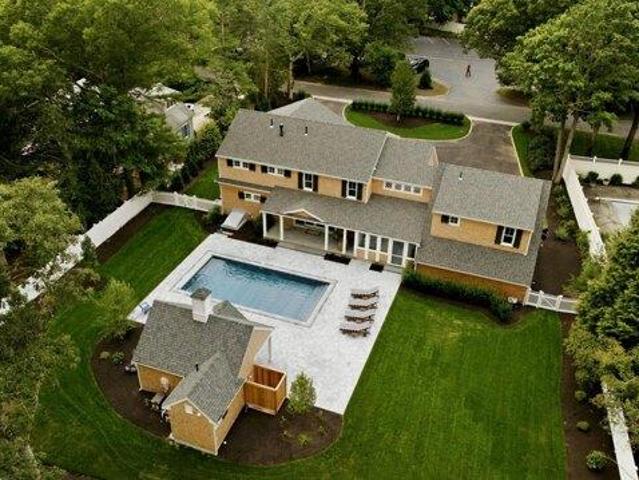
Looking for a home in a Cotuit neighborhood? Check out this charming 3-bedroom, 2-bath ranch offers comfortable one-level living with thoughtful updates throughout. The renovated bathrooms and stainless-steel appliances provide a modern touch, while the spacious floor plan is designed for everyday living and entertaining. The large family room serves as the heart of the home, featuring ample space to gather with family and friends with direct access to the outdoor living area. Step outside to the patio or relax near the firepit. Perfect for summer evenings, outdoor dining, and year-round enjoyment. Conveniently located near Cotuit's shops, village amenities, and just a short drive to the beach. Located just of Rt 28 with easy access to Mashpee or Hyannis and all that Cape Cod has to offer. This home is ready to welcome its next owners
USD 650,000
84 Main St
View photo
House · for sale
USD 499,000
USD 321/sq.ft
84 Main St
Marston Mills
· 1,550 sq.ft · 3 Bedrooms · 1 Bath · House
· Fireplace · Air conditioning · Cellar
Marston Mills · 1,550 sq.ft · 3 Bedrooms · 1 Bath · House · Fireplace · Air conditioning · Cellar
Opportunity in Mashpee! Bring your vision and make this home your own. In need of cosmetic updates, but with several great features already in place including a brand-new roof, hardwood flooring, heated bathroom floors, wood-burning fireplace, partially finished basement, and first-floor mini-split A/C. Sold asis. Existing solar agreement to be transferred to and assumed by the buyer at closing, subject to provider approval
USD 499,000
1081 B Main St
View photo
House · for sale
USD 650,000
USD 317/sq.ft
1081 B Main St
Marston Mills
· 2,045 sq.ft · 5 Bedrooms · 2 Baths · House
· Garden
Marston Mills · 2,045 sq.ft · 5 Bedrooms · 2 Baths · House · Garden
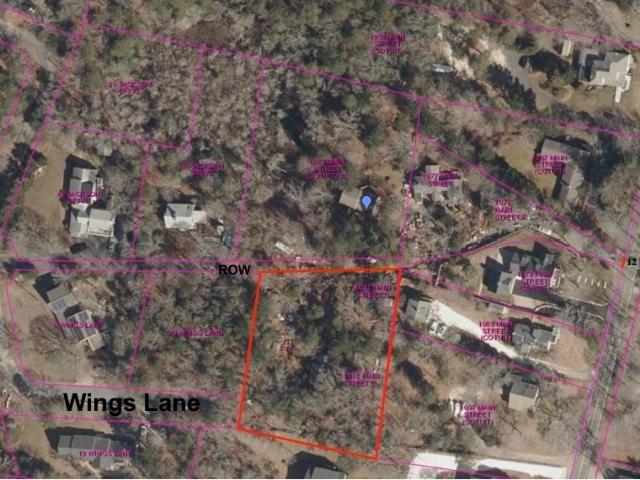
Updated. Relisted. Yard has been cleared of debris and is ready for viewing. AMAZING Opportunity for a DEVELOPER or visionary homeowner in the seaside village of Cotuit. Cotuit Village is known for its ambience and proximity to Ropes, Loop and other beaches, and an atmosphere of serenity. This lot is set off Main Street in Cotuit but would be accessed from Wings Lane, other access potential as well via Right of Way This unique property contains TWO PRE-EXISTING HOMES which likely would be razed for a re-building. Please research zoning bylaws. A large wooded lot with possibilities galore. Please view attached field card! Information displayed is combined from field card for two properties. Please email questions. Thank you. Please use entry from wings lane (gps 30 wings lane)
USD 650,000
339 Cedar Street
View photo
House · for sale
USD 795,000
USD 535/sq.ft
339 Cedar Street
Marston Mills
· 1,485 sq.ft · 2 Bedrooms · 1 Bath · House
· Equipped kitchen · Air conditioning
Marston Mills · 1,485 sq.ft · 2 Bedrooms · 1 Bath · House · Equipped kitchen · Air conditioning
West Barnstable Beauty! This tastefully Renovated home was taken down to the studs and rebuilt with Exceptional Craftsmanship and meticulous attention to every detail. It lives like a Brand-New residence while thoughtfully preserving elements of its Original Charm, including Cast Iron Baseboard heaters and three stunning Wood-Burning Fireplaces-perfectly blending modern Luxury with Timeless Character. Natural light fills the main level, designed for easy Single-Floor Living. The finished lower level offers a comfortable additional living space, complete with Custom Woodwork and a Private Entrance-ideal for guests, a family room, or flexible use. The Grounds are truly Enchanting, featuring Mature Trees and Meandering Stone Walls, curated landscaping, and a natural sense of Privacy that enhances the property's Serene Setting. Notable features include Brand New Kitchen Appliances (2025), a Natural Gas Generator (2022), Central Air w/ Heat Pump system (2025), high-efficiency Gas Boiler (20
USD 795,000
2 bedroom, West Hyannisport MA 02672 106646295
View photo
House · for sale
USD 649,999
USD 569/sq.ft
New
2 bedroom, West Hyannisport MA 02672 106646295
Marston Mills
· 1,141 sq.ft · 2 Bedrooms · 1 Bath · House
· Air conditioning · Cellar
Marston Mills · 1,141 sq.ft · 2 Bedrooms · 1 Bath · House · Air conditioning · Cellar
Location, location, location! This adorable 2-bedroom, 1-bath home with a versatile bonus room is nestled in one of West Hyannisport's most sought-after neighborhoods, just a short peaceful walk to the Seaside Park Association beach! Whether you're looking for a year-round residence, summer getaway, or coastal retreat Air BandB, this charming property has so much to offer! The bonus room provides wonderful flexibility as a home office, guest space, or potential 3rd bedroom. Major improvements within the past five years include A new roof, whole house automatic generator, HVAC system with central AC, water heater, new appliances, Azek front entrance, and exterior paint. Enjoy the charm of coastal Cape Cod living with the added peace of mind of so many significant upgrades already completed. The attic space and comfortable partial basement provide valuable extra storage for this charming ranch as well as 2 outbuildings one equipped with water and electricity offering endless possibilitie
USD 649,999
3 bedroom, Sandwich MA 02563 106610654
View photo
House · for sale
USD 769,900
USD 286/sq.ft
3 bedroom, Sandwich MA 02563 106610654
Marston Mills
· 2,691 sq.ft · 3 Bedrooms · 3 Baths · House
· Office room · Fireplace
Marston Mills · 2,691 sq.ft · 3 Bedrooms · 3 Baths · House · Office room · Fireplace
Welcome to this wonderful 3-bedroom, 3-bath Colonial set on over an acre of beautifully landscaped grounds in a lovely Sandwich neighborhood. Custom built in 1990 with a substantial addition added in 1994, this unique home offers approximately 2,700 square feet of living space, combining traditional charm with exceptional gathering spaces and versatile living options. The heart of the home is the impressive addition, featuring a dramatic vaulted ceiling, walls of windows, and a large fireplace that creates an inviting setting for entertaining, holiday gatherings, or relaxing with family and friends. A second fireplace in the living room adds warmth and character. The spacious primary suite offers an ensuite bath, walk in closet and a separate sitting room, providing a private retreat with flexible possibilities for a home office, reading room, nursery, or exercise space. Additional flex spaces throughout the home offer excellent options for multigenerational living, including a first f
USD 769,900
111 Fifth Avenue
View photo
House · for sale
USD 649,999
USD 569/sq.ft
111 Fifth Avenue
Marston Mills
· 1,141 sq.ft · 2 Bedrooms · 1 Bath · House
· Air conditioning · Cellar
Marston Mills · 1,141 sq.ft · 2 Bedrooms · 1 Bath · House · Air conditioning · Cellar
Location, location, location! This adorable 2-bedroom, 1-bath home with a versatile bonus room is nestled in one of West Hyannisport's most sought-after neighborhoods, just a short peaceful walk to the Seaside Park Association beach! Whether you're looking for a year-round residence, summer getaway, or coastal retreat Air B&B, this charming property has so much to offer! The bonus room provides wonderful flexibility as a home office, guest space, or potential 3rd bedroom. Major improvements within the past five years include A new roof, whole house automatic generator, HVAC system with central AC, water heater, new appliances, Azek front entrance, and exterior paint. Enjoy the charm of coastal Cape Cod living with the added peace of mind of so many significant upgrades already completed. The attic space and comfortable partial basement provide valuable extra storage for this charming ranch as well as 2 outbuildings one equipped with water and electricity offering endless possibilities
USD 649,999
5 bedroom, Osterville MA 02655 106596138
View photo
House · for sale
USD 9,850,000
USD 3,200/sq.ft
5 bedroom, Osterville MA 02655 106596138
Marston Mills
· 3,078 sq.ft · 5 Bedrooms · 4 Baths · House
· Deck · Fireplace · Equipped kitchen
Marston Mills · 3,078 sq.ft · 5 Bedrooms · 4 Baths · House · Deck · Fireplace · Equipped kitchen
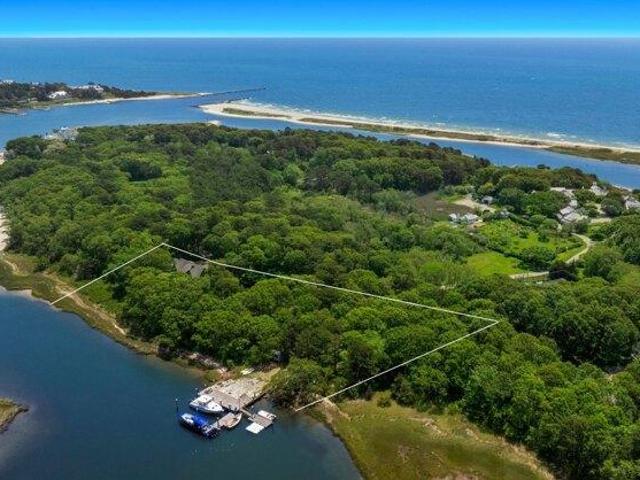
Legacy, Lifestyle and Opportunity - A discreet treasure in one of Cape Cod's most prestigious enclaves, this exceptional waterfront property offers rare access to legacy, lifestyle, and limitless potential. Originally part of a historic compound long held by the Mellon family and now by noted philanthropist and collector William Koch, the property stands as a rare opportunity to own a slice of coastal legacy. This waterfront estate offers 1.78 acres of private grounds, a beautifully preserved five-bedroom residence, and a substantial deep-water dock with direct access to Nantucket Sound-accommodating six or more vessels with ease. Inside, the home exudes understated charm with a seamless connection to outdoor living-screened porch, expansive deck, and water views from most rooms. A welcoming main-level primary suite with adjoining study anchors the floor plan, while the heart of the home features a stone fireplace, an open-concept kitchen, and a screened porch that opens to an expansiv
USD 9,850,000
81 Acadia Drive
View photo
House · for sale
USD 1,195,000
USD 569/sq.ft
81 Acadia Drive
Marston Mills
· 2,099 sq.ft · 3 Bedrooms · 2 Baths · House
· Fireplace · Equipped kitchen · Parking
Marston Mills · 2,099 sq.ft · 3 Bedrooms · 2 Baths · House · Fireplace · Equipped kitchen · Parking
Renovated 3-bed, 2½-bath Bayside built Cape style home privately located at the end of a cul-de-sac in Mill Pond. The first-floor primary suite has a private luxury full bath & walk-in closet. The kitchen has been updated with new cabinetry, granite countertops, waterfall island & stainless steel appliances. The family room features a gas insert fireplace, living room boasts cathedral ceiling and two story wind Recent improvements include new wood floors, fresh paint throughout & remodeled baths with new vanities, custom tile, new fixtures. Upstairs are two spacious bedrooms & a full bath. Bonus room over the garage has new flooring. On demand a whole-house generator & an irrigation system. Health Department confirms 1500 gallong septic system designed for four bedrooms. Buyer to verify septic capacity & proposed use. Information deemed reliable but buyer to confirm all within
USD 1,195,000
2 bedroom, Barnstable MA 02601 106688308
View photo
House · for sale
USD 649,999
USD 569/sq.ft
New
2 bedroom, Barnstable MA 02601 106688308
Marston Mills
· 1,141 sq.ft · 2 Bedrooms · 1 Bath · House
· Air conditioning · Cellar
Marston Mills · 1,141 sq.ft · 2 Bedrooms · 1 Bath · House · Air conditioning · Cellar
Location, location, location! This adorable 2-bedroom, 1-bath home with a versatile bonus room is nestled in one of West Hyannisport's most sought-after neighborhoods, just a short peaceful walk to the Seaside Park Association beach! Whether you're looking for a year-round residence, summer getaway, or coastal retreat Air BandB, this charming property has so much to offer! The bonus room provides wonderful flexibility as a home office, guest space, or potential 3rd bedroom. Major improvements within the past five years include A new roof, whole house automatic generator, HVAC system with central AC, water heater, new appliances, Azek front entrance, and exterior paint. Enjoy the charm of coastal Cape Cod living with the added peace of mind of so many significant upgrades already completed. The attic space and comfortable partial basement provide valuable extra storage for this charming ranch as well as 2 outbuildings one equipped with water and electricity offering endless possibilitie
USD 649,999
375 Baxters Neck Rd
View photo
House · for sale
USD 5,995,000
USD 621/sq.ft
375 Baxters Neck Rd
Marston Mills
· 9,644 sq.ft · 5 Bedrooms · 6 Baths · House
· Patio · Garden · Swimming pool · Fireplace · Equipped kitchen
Marston Mills · 9,644 sq.ft · 5 Bedrooms · 6 Baths · House · Patio · Garden · Swimming pool · Fireplace · Equipped kitchen
Welcome to 375 Baxter Neck, a classic waterfront estate home with stunning renovations and top-of-the-line amenities throughout. Located in a quiet and private enclave, yet close to Osterville Village and its great restaurants and shops, this expansive home features a thoughtfully designed floorplan ideal for large scale entertaining, or cozy weekends alike. A gorgeous chef's kitchen with soaring ceilings, oversized center island, top appliances and walls of glass overlooks the rear blue stone patio, heated pool, hot tub, gardens and lawn. Watch a steady parade of boats and glimmering water views from the first floor primary suite, which includes a large walk-in dressing room and spacious bathroom. Multiple fireplaces, crown moldings, built-ins, hardwood floors and other details are found throughout this exceptional residence, which is offered fully furnished with a Boston Whaler boat to park on the shared dock. A must see, by appointment only
USD 5,995,000
31 Jasons Ln
View photo
House · for sale
USD 959,000
USD 468/sq.ft
31 Jasons Ln
Marston Mills
· 2,045 sq.ft · 3 Bedrooms · 3 Baths · House
· Gym · Equipped kitchen
Marston Mills · 2,045 sq.ft · 3 Bedrooms · 3 Baths · House · Gym · Equipped kitchen
Beautifully renovated and thoughtfully designed by an Osterville builder, this custom ranch offers the ease of one-level living with the elevated finishes of a designer home including 3 beds with a large master suite and 3 full baths each one has its own unique design. The light-filled interior features a cathedral shiplap ceiling, Phillip Jeffries wallcoverings, extensive marble, custom cabinetry and a stunning kitchen appointed with premium Viking and Miele appliances. Marble finishes continue throughout the beautifully designed baths. The walk-out lower level adds valuable bonus living space, ideal for a family room, home office, gym or guest area along with a 3 season screened in porch. Fresh cottage-inspired details and a sophisticated coastal palette complete the transformation. For buyers seeking a move-in-ready Osterville home, renovated ranch, first-floor living or the feel of new construction, 31 Jason's Lane delivers timeless Cape Cod style with a designer's touch
USD 959,000
97 Old Town Road
View photo
House · for sale
USD 779,300
USD 320/sq.ft
97 Old Town Road
Marston Mills
· 2,433 sq.ft · 4 Bedrooms · 3 Baths · House
· Garden · Fireplace
Marston Mills · 2,433 sq.ft · 4 Bedrooms · 3 Baths · House · Garden · Fireplace
Exceptional Opportunity in a Desirable Hyannis Location! Enjoy the best of Cape Cod living in this versatile property offering TWO distinct living spaces & outstanding income potential. Ideally situated less than 2 miles f/ the beautiful Covell's and Craigville Beaches, and conveniently close to shopping, restaurants, and downtown Hyannis. The main residence offers 3+ bedrooms, two beautifully renovated full bathrooms, a wood-burning fireplace, and a fenced-in yard. With some cosmetic updates, this home presents a wonderful opportunity to add your own style and build additional value. A major highlight is the separate, legal accessory apartment, renovated within the past four years and featuring its own utilities, separate septic system, private driveway, fenced-in yard, garden, and orchard. Offering privacy and independence, this additional dwelling creates excellent opportunities for rental income, extended family, guests, or multigenerational living. Imagine owning one property with
USD 779,300
6 bedroom, Barnstable MA 02655 106601036
View photo
House · for sale
USD 8,995,000
USD 950/sq.ft
6 bedroom, Barnstable MA 02655 106601036
Marston Mills
· 9,461 sq.ft · 6 Bedrooms · 8 Baths · House
· Fireplace · Equipped kitchen · Swimming pool
Marston Mills · 9,461 sq.ft · 6 Bedrooms · 8 Baths · House · Fireplace · Equipped kitchen · Swimming pool
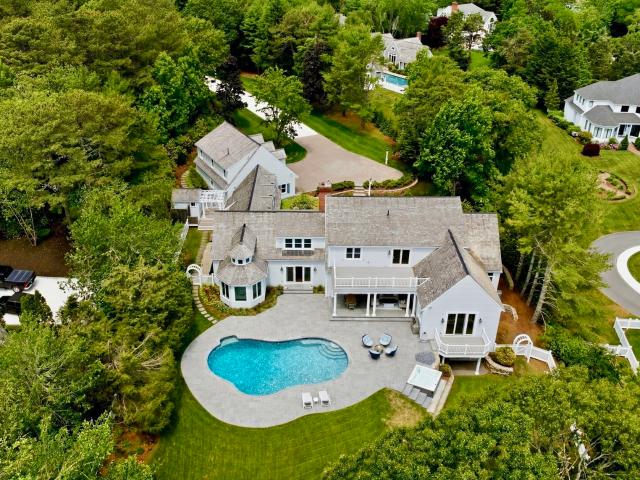
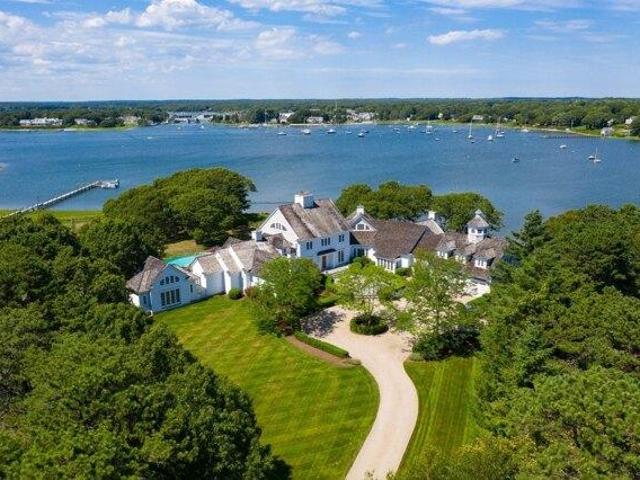
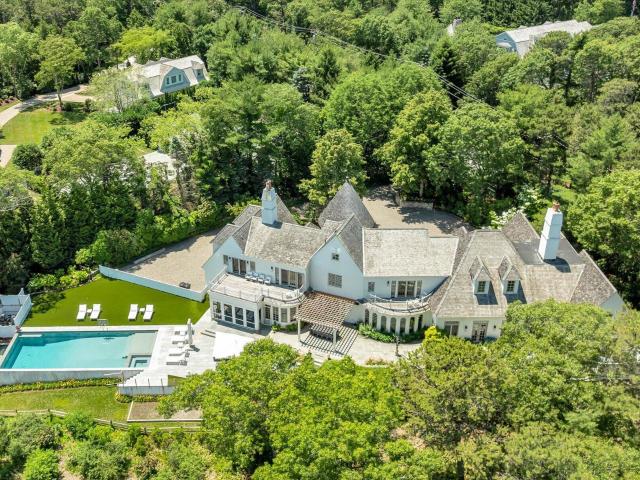
Presiding over West Bay, this extraordinary waterfront estate spans 2.35 pristine acres with breathtaking views in an unrivaled location. A park-like driveway winds through manicured grounds with sculpted boxwood hedges and vibrant hydrangeas, creating a sense of privacy and grandeur as you approach the residence. A private dock provides immediate access to West Bay and Nantucket Sound, while the waterside swimming pool and pool house create a resort-like atmosphere. Inside, the residence showcases fine architectural millwork, soaring ceilings, limestone flooring, and six fireplaces across its gracious living spaces. The intuitive layout centers around an impressive main living room where French doors trace the water side of the home, allowing natural light to pour inside while framing panoramic views. Cooking and daily living center around the gourmet kitchen, which features a custom wood center island with seating, professional-grade appliances, and natural stone countertops. Excepti
USD 8,995,000
143 Bayberry Way
View photo
House · for sale
USD 16,500,000
USD 1,883/sq.ft
143 Bayberry Way
Marston Mills
· 8,762 sq.ft · 8 Bedrooms · 9 Baths · House
· Equipped kitchen
Marston Mills · 8,762 sq.ft · 8 Bedrooms · 9 Baths · House · Equipped kitchen
Set along the soothing waters of West Bay, this exceptional waterfront estate, with approx. 400' of waterfront, captures magnificent western exposure, offering ever-changing views of boats navigating to and from the harbor and spectacular evening sunsets dancing across the water. This'Wianno Head' area is one of the most coveted areas of Osterville with large, private estate settings. This property also benefits from protected conservation'Land Trust' land directly across from its gated entrance to the property. The main residence encompasses warm, luxurious living spaces, distinguished by extensive custom millwork, custom stone, tile and brick work, and refined architectural details throughout. The gourmet kitchen and butler's pantry are designed to delight, while the grand living room and adjoining dining room provide an elegant setting for entertaining. A sunroom overlooks the water, while the inviting family room and adjacent dining area create comfortable spaces for everyday livin
USD 16,500,000
30 Deerfield Rd
View photo
House · for sale
USD 1,295,000
USD 610/sq.ft
30 Deerfield Rd
Marston Mills
· 2,120 sq.ft · 3 Bedrooms · 3 Baths · House
· Garden · Deck · Equipped kitchen
Marston Mills · 2,120 sq.ft · 3 Bedrooms · 3 Baths · House · Garden · Deck · Equipped kitchen
Offered fully furnished with an accepted offer by november 15. Completely renovated in 2026, 30 Deerfield Road has nothing left to do but move in. Dowse's and Craigville beaches and Osterville Village are each just minutes away. The open main level is designed for gathering, centered around an all-new kitchen. The island seats four under brass pendant lights, white shaker cabinets frame a full-height quartz backsplash, and a large picture window over the sink looks out to the backyard, flooding the space with natural light. An induction range, a beverage refrigerator, and a slider straight out to the deck make it easy to entertain inside and out. Every finish was chosen with care, from the solid oak hardwood floors to the distinctive tile work in each bath. The first-floor primary suite opens directly to a private 9' x 18' screened porch, a quiet place to start the morning or wind down at night. Upstairs are two additional bedrooms, the home's third full bath, a dedicated laundry room,
USD 1,295,000
71 Forest Hills Road
View photo
House · for sale
USD 1,100,000
USD 473/sq.ft
71 Forest Hills Road
Marston Mills
· 2,325 sq.ft · 3 Bedrooms · 3 Baths · House
· Fireplace · Equipped kitchen
Marston Mills · 2,325 sq.ft · 3 Bedrooms · 3 Baths · House · Fireplace · Equipped kitchen
Welcome to Water's Edge, a sought after Cotuit neighborhood where timeless charm meets comfortable, modern living. This distinctive ranch offers sun filled interiors, high ceilings, and an inviting open floor plan designed for both everyday living and entertaining. The spacious living room features a gas fireplace and flows naturally into the dining area and well-appointed kitchen. A separate library with built in bookshelves provides a versatile space for reading, working, or relaxing. Privately situated in its own wing, the primary suite offers a peaceful retreat apart from the additional bedrooms. Located across from Lovells Pond and just moments from beautiful beaches, golf, dining, and the many attractions of Cotuit, this exceptional property offers a wonderful opportunity to enjoy the best of Cape Cod living
USD 1,100,000
140 Seapuit Road
View photo
House · for sale
USD 3,390,000
USD 671/sq.ft
140 Seapuit Road
Marston Mills
· 5,048 sq.ft · 3 Bedrooms · 4 Baths · House
· Deck
Marston Mills · 5,048 sq.ft · 3 Bedrooms · 4 Baths · House · Deck
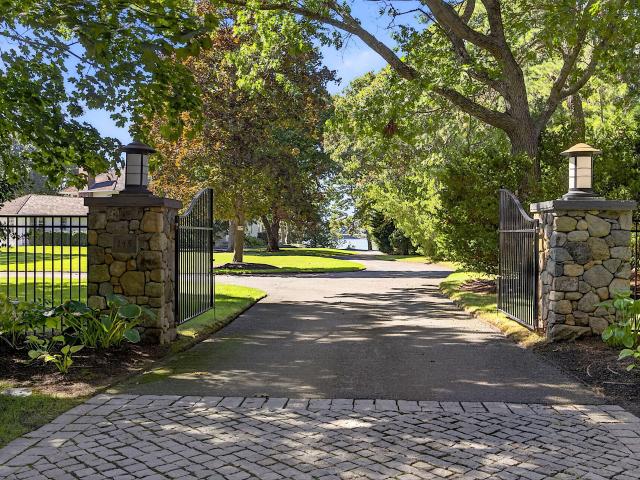
Set within Osterville's coveted Seapuit neighborhood, this magnificent home combines architectural pedigree with exceptional quality and craftsmanship on a sprawling two acres of park-like grounds. Upon approach, stone entry pillars give way to a winding driveway lined with mature trees and plantings that create total privacy as the residence comes into view. Designed by renowned architect Doreve Nicholaeff and built by Sylvia & Sylvia, the home showcases meticulous attention to detail from the moment one enters the impressive foyer, with its soaring ceilings and an elegant curved staircase. Thoughtfully proportioned living spaces cater to both casual living and grand entertaining, while a state-of-the-art Savant home automation system ensures the utmost comfort and convenience. Oversized windows and French doors line the back of the home, allowing natural light to pour in throughout while providing a seamless connection to a covered wooden deck. The first-floor primary suite encompass
USD 3,390,000
25 Oyster Way
View photo
House · for sale
USD 8,800,000
USD 1,231/sq.ft
25 Oyster Way
Marston Mills
· 7,147 sq.ft · 5 Bedrooms · 4 Baths · House
· Fireplace · Swimming pool
Marston Mills · 7,147 sq.ft · 5 Bedrooms · 4 Baths · House · Fireplace · Swimming pool
Set behind the gates of Oyster Harbors, Cape Cod's most exclusive private golf and waterfront community, this extraordinary waterfront estate offers an exceptional blend of architectural elegance, privacy, and coastal luxury. Perfectly sited on 1.65 acres along the water's edge, the property enjoys sweeping water views, a deep-water dock, an in-ground pool, and meticulously landscaped grounds designed for both grand entertaining and quiet moments of retreat. Inspired by the timeless character of a European country estate, the residence encompasses 7,157 square feet of thoughtfully designed living space where sophisticated craftsmanship meets effortless comfort. A dramatic foyer introduces the home's remarkable interior, opening to an impressive great room with soaring vaulted ceilings, architectural columns, a custom fireplace, and expansive walls of glass that frame the ever-changing waterfront. Designed for both everyday living and elegant entertaining, the sun-filled dining room cap
USD 8,800,000
64 Abegale Snow Road
View photo
House · for sale
USD 1,049,000
USD 429/sq.ft
64 Abegale Snow Road
Marston Mills
· 2,443 sq.ft · 3 Bedrooms · 2 Baths · House
· Office room · Deck · Equipped kitchen · Cellar
Marston Mills · 2,443 sq.ft · 3 Bedrooms · 2 Baths · House · Office room · Deck · Equipped kitchen · Cellar
Discover the best of Cape Cod living in this well-maintained 3-bedroom, 2.5-bath home, built in 2004 and privately situated on a full acre at the end of a lovely cul-de-sac. Offering a peaceful setting with room to relax, entertain, and enjoy the outdoors, this inviting property combines privacy and space with the charm of a sought-after Cape Cod location. The thoughtfully designed open floor plan is ideal for both everyday living and entertaining. The first-floor primary suite features two walk-in closets and a private full bath. A dedicated home office provides the perfect space for working remotely, while a separate dining room is ideal for hosting. The kitchen features a convenient pantry, and both the living room and kitchen offer access to the deck, creating a natural extension of the living space—perfect for summer gatherings, or simply enjoying the tranquil surroundings. Additional highlights include a full basement offering ample storage and a walk-in attic all with excellent
USD 1,049,000
66 Captain Aldens Ln
View photo
House · for sale
USD 749,000
USD 402/sq.ft
New
66 Captain Aldens Ln
Marston Mills
· 1,862 sq.ft · 4 Bedrooms · 2 Baths · House
· Fireplace · Equipped kitchen · Cellar
Marston Mills · 1,862 sq.ft · 4 Bedrooms · 2 Baths · House · Fireplace · Equipped kitchen · Cellar
Set at the end of a cul-de-sac in Osterville Heights benefitting from being in West Villages School District, this versatile four-bedroom Cape offers a flexible layout with a primary suite option on each level. Wide-plank pine floors bring warmth to the open living and dining areas, where a classic brick fireplace anchors the living room. The kitchen features granite countertops, stainless steel appliances, ample cabinetry and an easy connection to the dining area, with sliding doors opening to the outdoors. Two bedrooms and a full bath on the first floor provide convenient single-level options, while the second floor offers an additional bedroom and a spacious primary suite featuring a generous bedroom, separate closet and adjoining bath. A half bath and full basement add everyday function and storage. Set on approximately 0.4 acres abutting conservation land, this home pairs a tucked-away setting with the appeal of Osterville village
USD 749,000
34 Commodore Ln
View photo
House · for sale
USD 750,000
USD 595/sq.ft
34 Commodore Ln
Marston Mills
· 1,259 sq.ft · 3 Bedrooms · 3 Baths · House
· Garden · Deck · Equipped kitchen · Parking · Cellar
Marston Mills · 1,259 sq.ft · 3 Bedrooms · 3 Baths · House · Garden · Deck · Equipped kitchen · Parking · Cellar
Imagine having an acre of usable outdoor space with room to garden, entertain, and create the backyard you’ve always wanted! This beautifully renovated 3-bedroom, 2-bath home in Marstons Mills offers a bright, open flow between the living room and kitchen, featuring granite countertops, an island, coffee bar, and cozy wood-burning stove. A first-floor bedroom and nearby full bath offer the flexibility of single-level living. The outdoor space is where this property really shines! Enjoy multiple decks, an outdoor shower, greenhouse with water already plumbed in, and plenty of room to expand the garden beds and make the space your own. A chicken coop and irrigation add even more possibilities for those who love spending time outdoors. Additional features include a garage, generator hookup, cedar siding, partially finished basement, 2024 roof, and newer heating and cooling components. If you’ve been looking for a renovated home with room to breathe, space to garden, and the opportunity to
USD 750,000
5 bedroom, Osterville MA 02655 106601507
View photo
House · for sale
USD 4,695,000
USD 1,147/sq.ft
5 bedroom, Osterville MA 02655 106601507
Marston Mills
· 4,090 sq.ft · 5 Bedrooms · 6 Baths · House
· Patio · Garden · Fireplace · Swimming pool
Marston Mills · 4,090 sq.ft · 5 Bedrooms · 6 Baths · House · Patio · Garden · Fireplace · Swimming pool
Welcome to the beautiful village of Osterville on Cape Cod located in the heart of town, close to many stores and restaurants and only 1 mile to Dowses Beach. This newly built home was custom designed by Barnstable Harbor Builders including many high end features such as: quartz counters, Thermador appliances, red oak HW floors and custom trim detail, beadboard ceilings, and crown molding. The home is positioned seamlessly on a large.52 acre lot with a spacious back yard, a brand new vinyl saltwater pool, outdoor shower, a screened in porch, large patio area, and an outdoor pool cabana w/ a bathroom. This home is perfect for those special summer nights on Cape Cod sitting by the pool and relaxing. Each bedroom includes it's own full bathroom including the 1st floor primary suite bedroom. A few other features added by the builder: a whole house generator, gas fireplace, irrigation system, and a 1-year builder warranty as well. Come see your dream home today before it's too late!
USD 4,695,000
105 Bay Road
View photo
House · for sale
USD 1,795,000
USD 689/sq.ft
105 Bay Road
Marston Mills
· 2,605 sq.ft · 3 Bedrooms · 3 Baths · House
· Patio · Deck · Fireplace · Equipped kitchen
Marston Mills · 2,605 sq.ft · 3 Bedrooms · 3 Baths · House · Patio · Deck · Fireplace · Equipped kitchen
A rare find in the village of Cotuit with water views of Shoestring Bay in a quiet neighborhood. This home has an unparalleled living experience within its luxurious design and top-tier materials in great condition. The heart of this residence is undoubtedly the kitchen, where culinary dreams take shape amidst quartzite countertops, shaker cabinets accentuated by crown molding and a stylish backsplash; the large kitchen island presents an ideal space for meal preparation and casual dining, complemented by a kitchen bar, high-end range oven, high-end refrigerator and wine cooler. The living room provides a space to relax with its fireplace, crown molding, and vaulted ceiling. Step outside to discover an outdoor living space that seamlessly blends with the natural surroundings, complete with a porch, patio, pergola, and deck, all set against a backdrop of serene woods. This residence includes three full bathrooms, each designed with a tiled walk-in shower, a soaking tub and a steam. The
USD 1,795,000
140 Seapuit Road
View photo
House · for sale
USD 3,390,000
USD 671/sq.ft
140 Seapuit Road
Marston Mills
· 5,048 sq.ft · 3 Bedrooms · 4 Baths · House
· Deck
Marston Mills · 5,048 sq.ft · 3 Bedrooms · 4 Baths · House · Deck
Set within Osterville's coveted Seapuit neighborhood, this magnificent home combines architectural pedigree with exceptional quality and craftsmanship on a sprawling two acres of park-like grounds. Upon approach, stone entry pillars give way to a winding driveway lined with mature trees and plantings that create total privacy as the residence comes into view. Designed by renowned architect Doreve Nicholaeff and built by Sylvia & Sylvia, the home showcases meticulous attention to detail from the moment one enters the impressive foyer, with its soaring ceilings and an elegant curved staircase. Thoughtfully proportioned living spaces cater to both casual living and grand entertaining, while a state-of-the-art Savant home automation system ensures the utmost comfort and convenience. Oversized windows and French doors line the back of the home, allowing natural light to pour in throughout while providing a seamless connection to a covered wooden deck. The first-floor primary suite encompass
USD 3,390,000
32 Reid
View photo
House · for sale
USD 1,290,000
USD 390/sq.ft
32 Reid
Marston Mills
· 3,305 sq.ft · 3 Bedrooms · 3 Baths · House
· Garden
Marston Mills · 3,305 sq.ft · 3 Bedrooms · 3 Baths · House · Garden
Located at the end of a Cul-de-Sac is this Serene Waterfront Contemporary Post and Beam with Stunning views of Shubael Pond. Nestled among mature trees and beautifully landscaped grounds, this charming waterfront property offers a rare blend of privacy, natural beauty, and tranquility. Enjoy sweeping views of the expansive pond from this level setting, where the peaceful shoreline creates a picturesque backdrop throughout the seasons. The home is surrounded by lush lawns, established gardens, and towering trees, creating a private oasis with a true sense of seclusion. The gently curving shoreline and sparkling water provide an idyllic setting for relaxing, entertaining, or simply enjoying the beauty of nature. A truly special waterfront setting—private, peaceful, and surrounded by natural beauty. Go for a swim, enjoy kayaking or other water sports from your own back yard. The home has approximately an extra 1000 sq. Ft. in the heated walk out lower level. An extra out building that you
USD 1,290,000
157 Saddler Lane
View photo
House · for sale
USD 1,100,000
USD 452/sq.ft
157 Saddler Lane
Marston Mills
· 2,433 sq.ft · 3 Bedrooms · 4 Baths · House
· Office room · Deck · Fireplace · Equipped kitchen · Parking
Marston Mills · 2,433 sq.ft · 3 Bedrooms · 4 Baths · House · Office room · Deck · Fireplace · Equipped kitchen · Parking
Discover exceptional living in Hunter Hill, one of West Barnstable's most desirable communities. This meticulously updated Cape-style residence showcases spacious interiors, rich hardwood flooring throughout, and a spectacular new chef-inspired kitchen. Designed for both everyday comfort and entertaining, the oversized Great Room features a gas fireplace and French doors opening to a sprawling deck overlooking the private outdoor setting. The main level also includes a first-floor bedroom, dedicated office, formal dining room, laundry area, and full bath. A striking cathedral-ceiling staircase leads to the second-floor living quarters, highlighted by an expansive primary suite with its own fireplace and a beautifully remodeled spa-like bath. An additional guest bedroom and full bath complete this impressive home. The lower level offers ample storage space and an oversized two-car garage. Don't miss the opportunity to visit this impressive newly listed home and experience all it has to
USD 1,100,000

Get email alerts

Don't miss out: be the first to know about new properties

The alert was correctly created

On subscribing you accept the conditions of use and the privacy policy
Alert
Receive new ads in your inbox
Save this search
Receive alerts for new listings

We'll send you an email when we have new properties for: "Houses for sale in Marston Mills"

The alert was correctly created

Cotuit
Marstons Mills
Get email alerts and be the first to see new listings
Required field
On subscribing I accept the terms of the privacy policy
Perfect! You'll soon start receiving new listings via email
Alert
Receive an email when we have new ads for Houses for sale in Marston Mills
Save this search
Filters

Bedrooms

Size (sq.ft)

sq.ft
sq.ft

Price

USD
USD

Property type

Bathrooms

Clear all filters
Receive notifications when new entries are published.