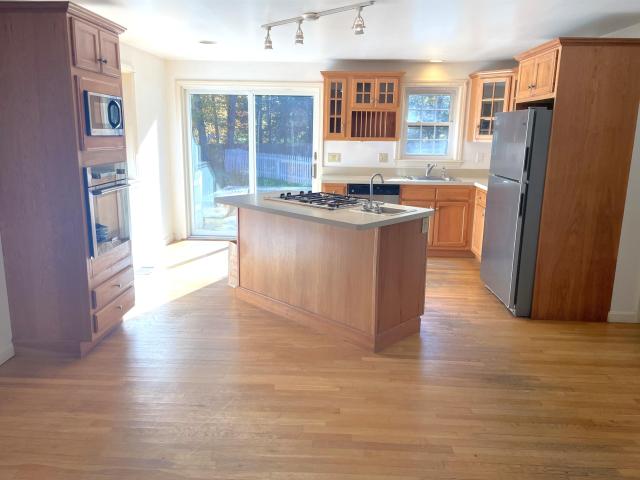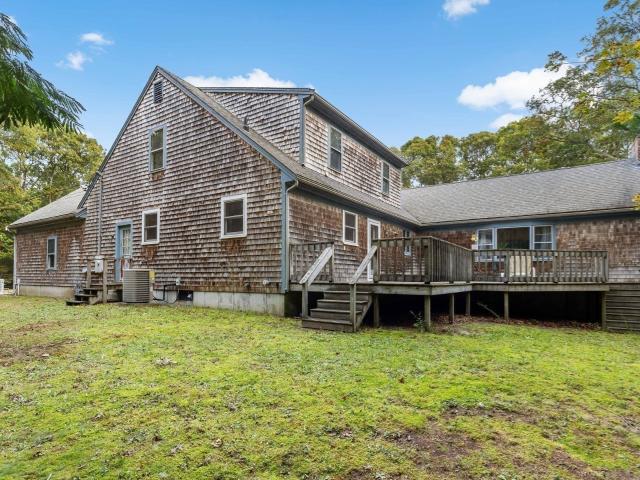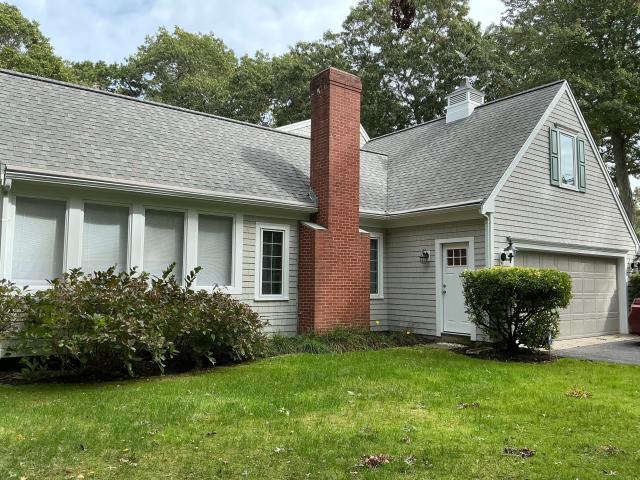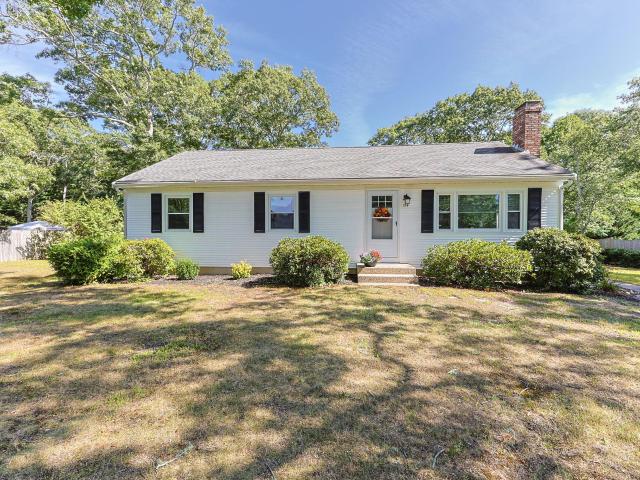
597 houses for sale in Marston Mills

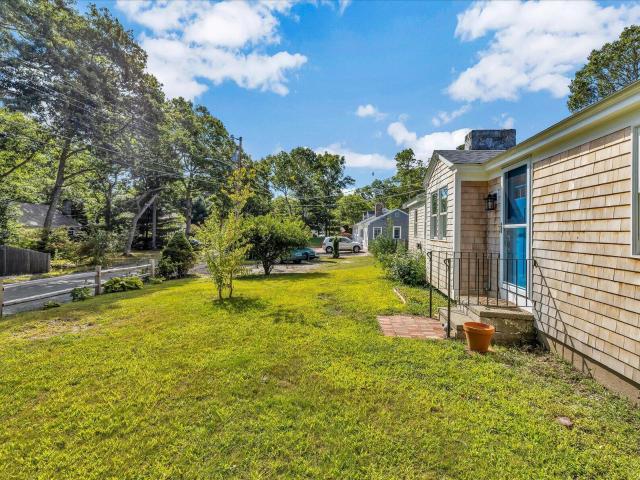
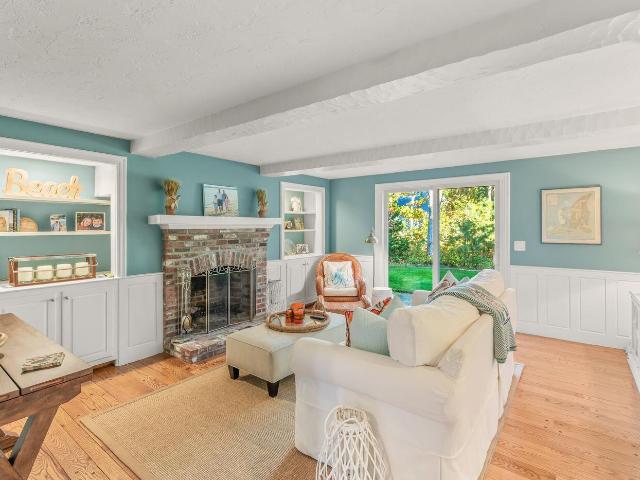
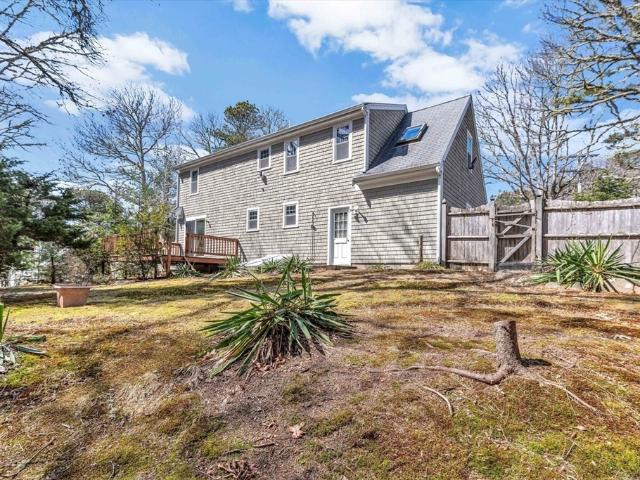
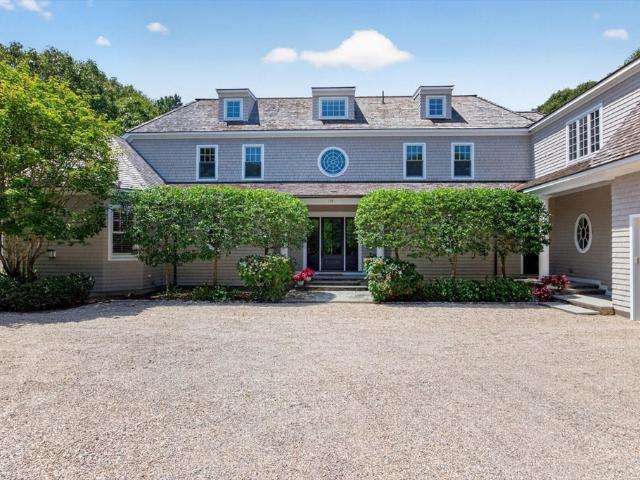
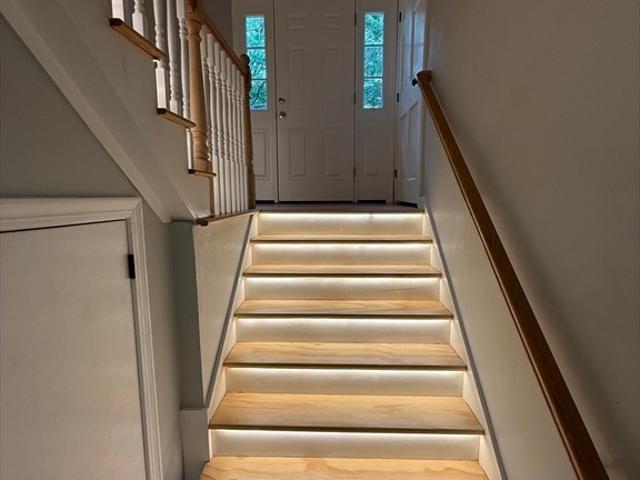
227 Bumps River Road
View photo
House · for sale
USD 925,000
USD 543/sq.ft
Updated
227 Bumps River Road
Marston Mills
· 1,701 sq.ft · 3 Bedrooms · 2 Baths · House
· Garden · Office room · Parking
Marston Mills · 1,701 sq.ft · 3 Bedrooms · 2 Baths · House · Garden · Office room · Parking
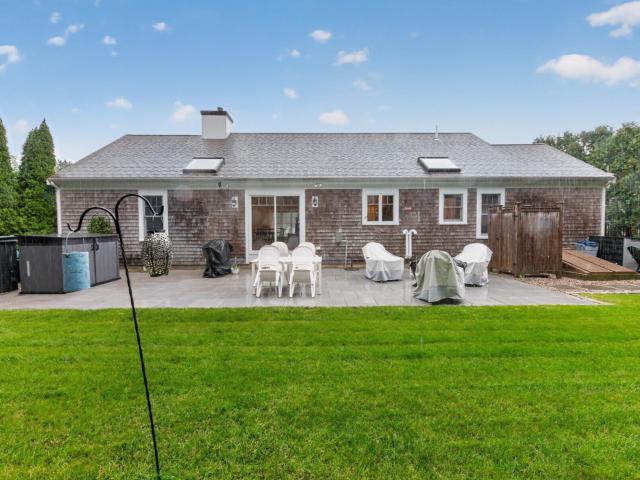
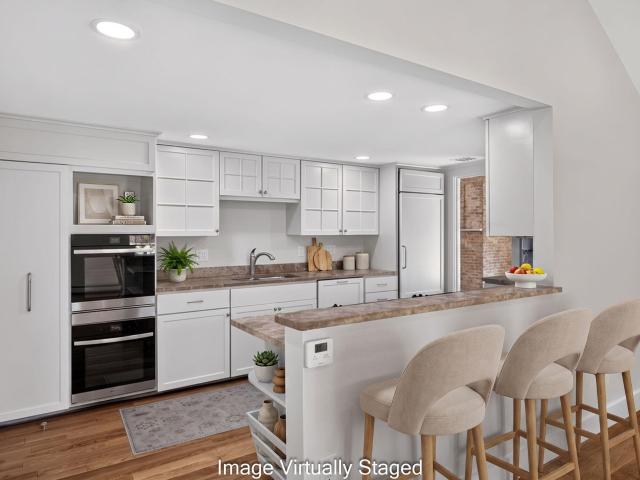
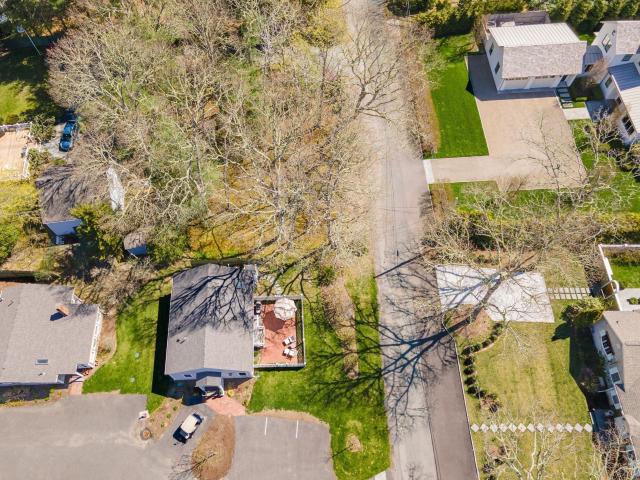
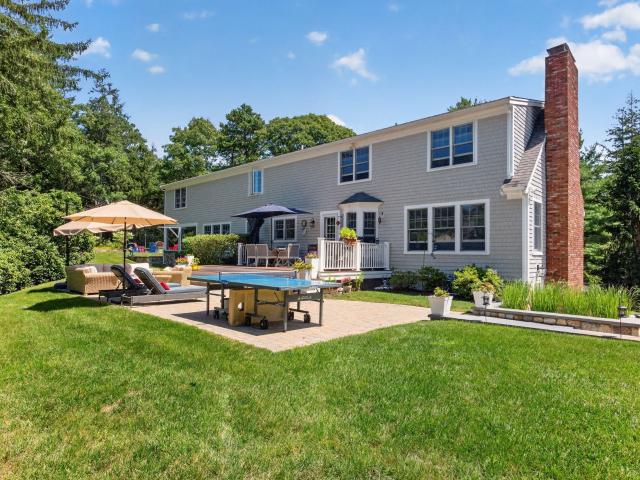
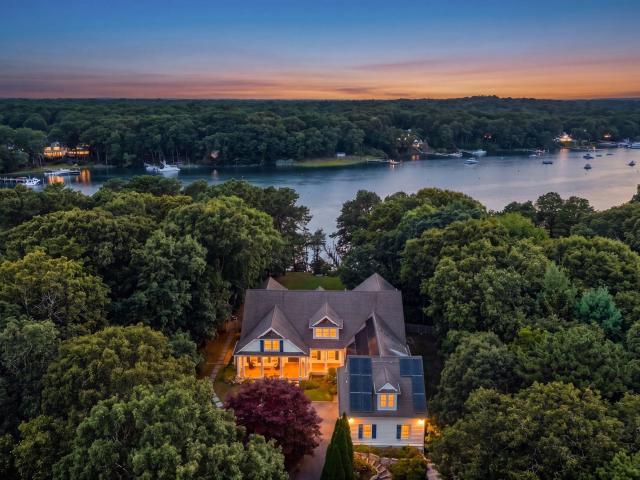
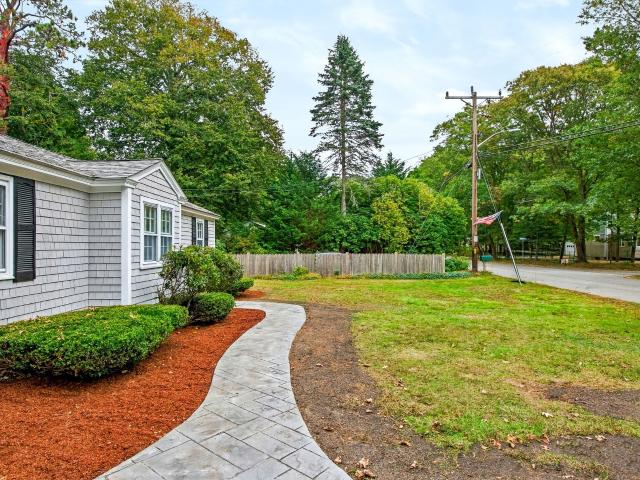
Rare Osterville Offering: Endless Potential for Developers, and Dreamers: Discover an incredible opportunity in desirable Osterville. Set on a completely level, 1-acre lot abutting Cape Cod Academy and the tranquil Johnson Tree Farm, this property delivers a rare blend of location, versatility, and future upside. Ideally positioned south of Route 28, you are just minutes from main st, Osterville, Dowses Beach, and Crosby Yacht Yard, while enjoying being minutes to Amie's Bakery, Beacon Gardens, Joshua's and Micha's ponds and the Skunknett River Wildlife Sanctuary. The main home presents a charming, flexible 3-bedroom, 2-bathroom layout featuring a finished lower level, offering a fresh canvas to update and reimagine. Peace of mind comes built-in with a newer roof and brand-new heat pumps backed by a 9-year warranty. A true standout of the property is the expansive 24x60 detached garage complete with an office and bathroom. It is ideal for contractors, hobbyists, or car enthusiasts, and
USD 925,000
16 Lakeside Dr
View photo
House · for sale
USD 485,000
USD 484/sq.ft
16 Lakeside Dr
Marston Mills
· 1,001 sq.ft · 2 Bedrooms · 1 Bath · House
· Equipped kitchen · Air conditioning
Marston Mills · 1,001 sq.ft · 2 Bedrooms · 1 Bath · House · Equipped kitchen · Air conditioning
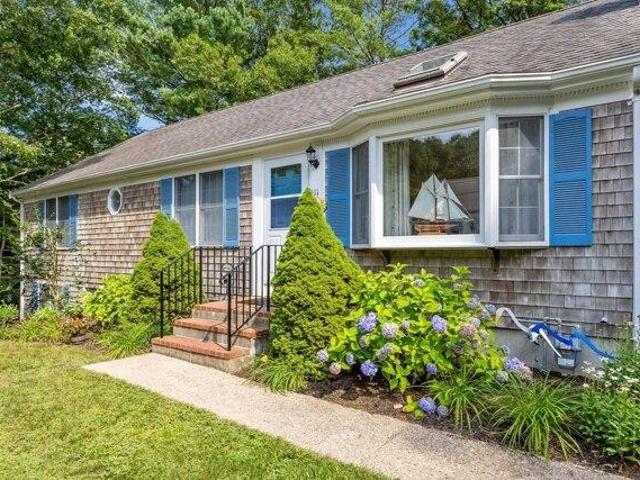
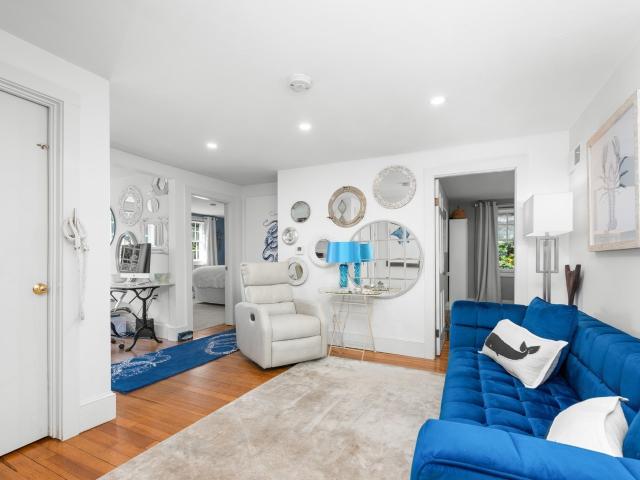
Somewhere between'let's go for a swim' and'stay for dinner, it feels like home. First offering in 60 years! This 2-bedroom, 1-bath cherished ranch in the Mills brings together a comfortable layout, meaningful updates, central AC and deeded beach rights to Shubael Pond. The open kitchen and living room have a spacious, connected feel, and the large attached sunroom gives you extra room to host, unwind, or simply enjoy a quiet afternoon. Needed some and now recent updates include a brand-new septic system, new roof, new hot water heater, new flooring, fresh interior and exterior paint, and a fully refurbished sunroom. Nearby ponds, swimming holes, beaches, town golf course, Burgess Park's disc golf course, and a quaint downtown village offer plenty of recreation close to home. Convenient highway access and a functional floor plan make this a sensible place to put down roots, with room to add your own style over time. Make today's memories, dream up tomorrow's plans, and grow into a place
USD 485,000
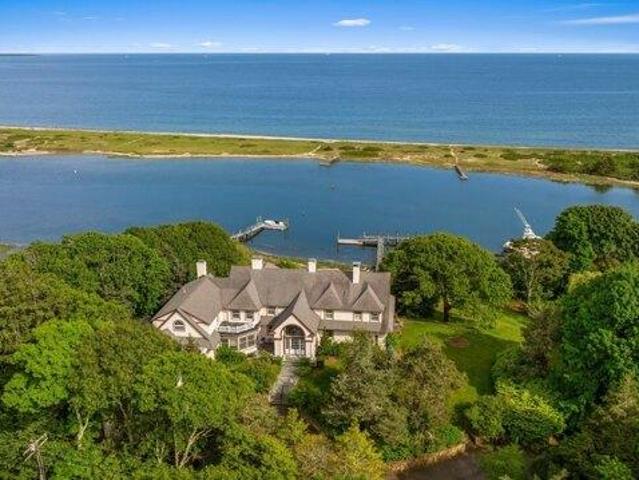
6 bedroom, Barnstable MA 02655 106598158
View photo
House · for sale
USD 11,500,000
USD 1,371/sq.ft
New
6 bedroom, Barnstable MA 02655 106598158
Marston Mills
· 8,385 sq.ft · 6 Bedrooms · 7 Baths · House
· Terrace · Deck · Equipped kitchen · Parking · Swimming pool
Marston Mills · 8,385 sq.ft · 6 Bedrooms · 7 Baths · House · Terrace · Deck · Equipped kitchen · Parking · Swimming pool
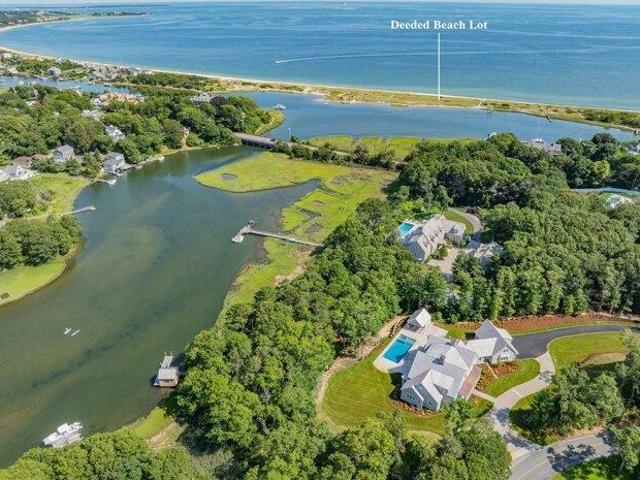
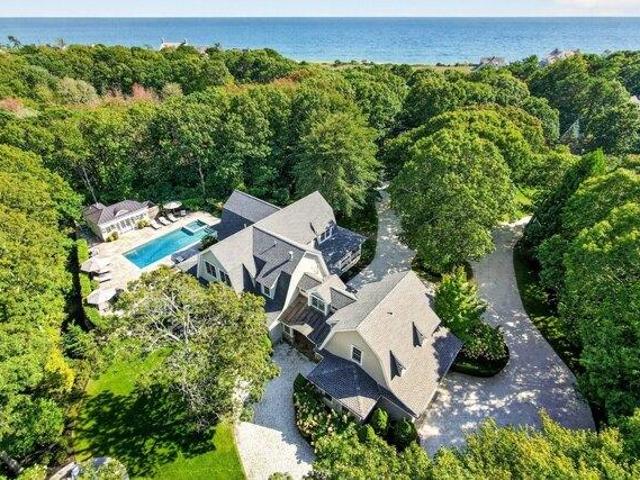
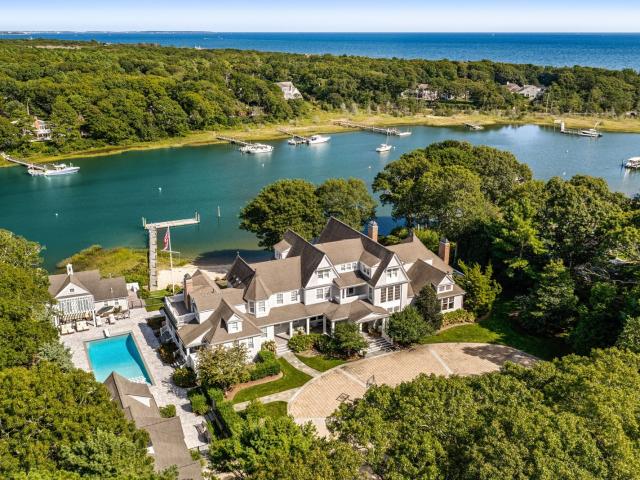
Newly constructed and ready to enjoy, this exceptional waterfront estate on the Bumps River represents the finest of Cape Cod living. Combining an unrivaled setting with state-of-the-art luxury, the property features a resort-like swimming pool and cabana, a boathouse with a float for non-motorized crafts, and a deeded beach lot on Long Beach. The open floor plan seamlessly flows from a fireplaced living room with coffered ceilings to a gourmet kitchen with a Sub-Zero refrigerator, Wolf range, and Danby natural stone counters. Glass doors line the waterside of the home, opening to an expansive Phoenician Buff stone terrace surrounding a Pebble Tec pool and spa. The first-floor primary boasts 2 walk-in closets and a luxurious bath with a freestanding soaking tub. Four en suite bedrooms, a family room, and an ipe deck occupy the second level, with bonus space above. A bedroom suite over the garage accommodates guests or staff. Located minutes from everything Osterville has to offer
USD 11,500,000
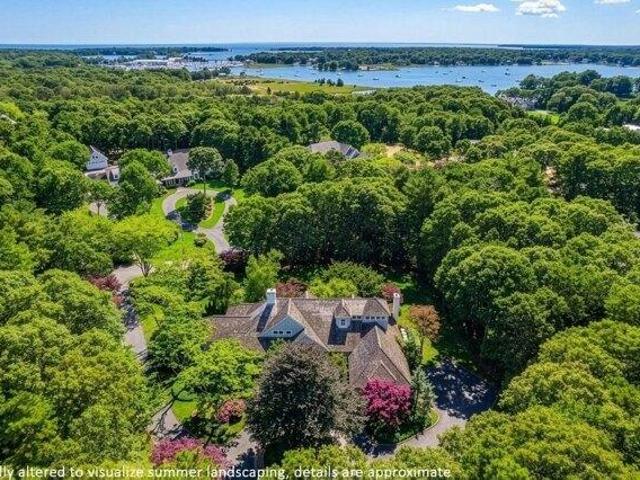
5 bedroom, Barnstable MA 02655 106597321
View photo
House · for sale
USD 6,600,000
USD 1,333/sq.ft
New
5 bedroom, Barnstable MA 02655 106597321
Marston Mills
· 4,951 sq.ft · 5 Bedrooms · 6 Baths · House
· Equipped kitchen · Swimming pool
Marston Mills · 4,951 sq.ft · 5 Bedrooms · 6 Baths · House · Equipped kitchen · Swimming pool
Architecturally stunning and beautifully appointed, this exceptional residence is set within one of Cape Cod's premier resort communities. Perfectly sited on 2.44 acres, the elegant home combines exquisite craftsmanship and refined detailing with a warm, inviting sense of style and ambiance. Nearly 5,000 square feet of custom-designed living space flows seamlessly from one room to the next, creating an ideal setting for both sophisticated entertaining and relaxed everyday living. The spacious living room is designed for both grand-scale entertaining and comfortable everyday living, featuring a handsome wet bar and seamless access to the light-filled sunroom overlooking the resort style pool. The dining area provides an inviting setting for formal gatherings, while the beautifully appointed kitchen with a generous center island, granite countertops, and custom backsplash, serves as the heart of the home. Refined millwork and thoughtful architectural details throughout add a timeless sen
USD 6,600,000
23 & 27 Swift Avenue
View photo
House · for sale
USD 1,485,000
USD 806/sq.ft
23 & 27 Swift Avenue
Marston Mills
· 1,841 sq.ft · 3 Bedrooms · 2 Baths · House
· Garden · Equipped kitchen · Parking
Marston Mills · 1,841 sq.ft · 3 Bedrooms · 2 Baths · House · Garden · Equipped kitchen · Parking
Beautifully renovated and thoughtfully improved, 23 & 27 Swift Avenue is a rare two-parcel Osterville offering totaling approximately 1.11 acres, just moments from Osterville Village. Set on approximately. 66 acre, the charming 3-bedroom residence is conveyed with an adjoining approximately. 45-acre parcel, creating exceptional privacy and intriguing future potential. Recent improvements include a new roof and brand-new 4-bedroom septic system. Inside, sun-filled living spaces feature warm wood floors, classic Cape character and a beautifully appointed kitchen flowing to the dining and family areas with direct access to the expansive backyard. A first-floor primary suite with renovated bath, separate living room and powder room complete the main level, with two bedrooms and full bath upstairs. Outdoors, enjoy mature landscaping, expansive lawns, oversized spa, outdoor shower and stone fire pit. A detached 2-car garage features temperature/humidity controls and epoxy flooring. Additiona
USD 1,485,000
81 Acadia Drive
View photo
House · for sale
USD 1,195,000
USD 569/sq.ft
81 Acadia Drive
Marston Mills
· 2,099 sq.ft · 3 Bedrooms · 2 Baths · House
· Office room · Deck · Fireplace · Equipped kitchen · Parking · Air conditioning
Marston Mills · 2,099 sq.ft · 3 Bedrooms · 2 Baths · House · Office room · Deck · Fireplace · Equipped kitchen · Parking · Air conditioning
Renovated Bayside-built Cape set on just over an acre at the end of a cul-de-sac at Mill Pond. Built in 2002, this three-bedroom, two-and-a-half-bath home offers the ease of first-floor living. The primary suite features a walk-in closet and a luxury remodeled bath with a glass-enclosed shower, soaking tub and double vanity. The updated kitchen has newer cabinetry, granite countertops, a waterfall island and stainless steel appliances. An open concept living room with a cathedral ceiling, two story high windows, dining room, a family room with a gas fireplace and an updated powder room complete the first floor. Upstairs are two bedrooms with new wood floors and a full bath. The newly finished bonus room over the two-car garage offers space for a home office, den or hobbies. Additional features include a deck, central air, irrigation and a whole-house generator
USD 1,195,000
110 Cinderella Terrace
View photo
House · for sale
USD 679,000
USD 589/sq.ft
110 Cinderella Terrace
Marston Mills
· 1,152 sq.ft · 3 Bedrooms · 2 Baths · House
· Garden · Terrace · Parking · Swimming pool
Marston Mills · 1,152 sq.ft · 3 Bedrooms · 2 Baths · House · Garden · Terrace · Parking · Swimming pool
Beautiful. 48 level lot. A great set-up for the inground pool and lots of room to play, garden, add a garage and/or expand. The house is cute and awaits your touches to bring it back to its glory. Easy to show
USD 679,000
154 River Rd
View photo
House · for sale
USD 1,265,000
USD 315/sq.ft
154 River Rd
Marston Mills
· 4,004 sq.ft · 4 Bedrooms · 3 Baths · House
· Cellar
Marston Mills · 4,004 sq.ft · 4 Bedrooms · 3 Baths · House · Cellar
Tucked away on 4.65 acres in a convenient Marstons Mills location, this expansive property offers something increasingly hard to find on Cape Cod: space, privacy, and endless potential. With more than 4,000 square feet of living space, the home provides a substantial footprint for renovation and reimagining. The existing home is ready for renovation, offering the opportunity to create a truly personalized residence on an exceptional piece of land. Beyond the home's existing footprint, the property also offers additional potential in the unfinished attic and basement. Set well back from the road and surrounded by mature trees and natural landscape, the property feels wonderfully secluded while remaining close to everyday amenities, beaches, shopping, dining, and village life. Passing Title 5 in hand
USD 1,265,000
50 Acadia Drive
View photo
House · for sale
USD 1,050,000
USD 457/sq.ft
50 Acadia Drive
Marston Mills
· 2,293 sq.ft · 4 Bedrooms · 2 Baths · House
· Garden · Office room · Parking · Deck · Equipped kitchen · Air conditioning · Cellar
Marston Mills · 2,293 sq.ft · 4 Bedrooms · 2 Baths · House · Garden · Office room · Parking · Deck · Equipped kitchen · Air conditioning · Cellar
Spacious contemporary Cape style built by Bayside Construction Co. Impressive foyer with soaring ceilings. Large first level primary suite with recent tiled full shower bath and walk in closet. Brilliant kitchen with granite countertops and pantry. Hardwood floors in kitchen, 2 story dining and living room. Comfortable den offers gas FP and access to sunroom leading to entertainment size deck. Convenient first level laundry area and powder room. Second level offers 3 bedrooms and recent full bathroom with tile walk in shower. Lots of closets and storage areas. Large room over garage has 2 sky lites, perfect home office. Plenty of storage with 2 car garage and full basement. Recent Amana 4 ton central air conditioning system, wall to wall carpeting and whole house generator. Very private acre with level rear yard. Sought after location with manicured homes on acre sites. Quiet dead end street. Short ride to lovely Cotuit Village and beaches. Convenient to shopping and Mashpee Commons. I
USD 1,050,000
124 Starlight Drive
View photo
House · for sale
USD 599,000
USD 361/sq.ft
124 Starlight Drive
Marston Mills
· 1,658 sq.ft · 3 Bedrooms · 1 Bath · House
· Patio · Garden · Deck · Fireplace · Equipped kitchen
Marston Mills · 1,658 sq.ft · 3 Bedrooms · 1 Bath · House · Patio · Garden · Deck · Fireplace · Equipped kitchen
Cool evenings by the fireplace, sunny afternoons on the deck. A level yard for activity and a quiet street for leisurely strolls. This well-kept ranch offers easy one-floor living with three bedrooms and one and a half baths. Hardwood floors add warmth. The charming kitchen opens to the dining area and deck. A partially finished lower level offers extra space for a home office, exercise room, or casual gatherings. Outside, the deck and patio overlook a large, level backyard with privacy and room to garden, entertain, relax or play lawn games. Updates completed in 2012 include the kitchen, baths, flooring, heating system, and lower level. Convenient to shopping, beaches, dining, and highway access
USD 599,000
7 bedroom, Barnstable MA 02655 106556625
View photo
House · for sale
USD 8,625,000
USD 1,180/sq.ft
7 bedroom, Barnstable MA 02655 106556625
Marston Mills
· 7,309 sq.ft · 7 Bedrooms · 8 Baths · House
· Patio · Garden · Balcony · Parking
Marston Mills · 7,309 sq.ft · 7 Bedrooms · 8 Baths · House · Patio · Garden · Balcony · Parking
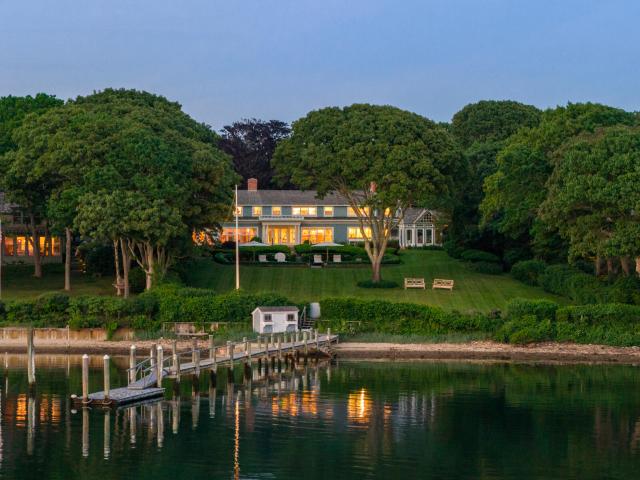
Legacy estate set prominently on one of the highest Osterville bluffs delivers classic waterfront expectations with a superior dock and substantial dynamic views from the Vineyard to Hyannisport. The grand yesteryear home constructed in 1920 conveys the qualities of that oceanfront era, with higher ceilings, multiple great rooms, and the character of hidden porches, exclusive balconies, and romantic patios. Curving stone walls, terraced rock feature gardens, and stone patios complement the entire grounds. Across the river from your 200 feet of waterfront is Long Beach, a pristine barrier stretch of powdery white sand and privacy. The dock enjoys some of the deepest water of any house on this stretch, allowing for multiple boats and other recreational craft. The quaint conclusion to this fairytale setting is a larger detached apartment over the garage. The square footage of 9,011, seven bedrooms and seven-and-a-half bathrooms speak for themselves. This treasure is waiting for you
USD 8,625,000
25 Raspberry Lane
View photo
House · for sale
USD 520,000
USD 536/sq.ft
25 Raspberry Lane
Marston Mills
· 969 sq.ft · 2 Bedrooms · 1 Bath · House
Marston Mills · 969 sq.ft · 2 Bedrooms · 1 Bath · House
Welcome to this charming and updated 2-bedroom, 1-bath ranch-style home, ideally located in a peaceful, quiet neighborhood. Perfectly situated near Shubael Pond and Hamblin's Pond, this home offers easy access to local freshwater beaches, kayaking, and outdoor recreation. Featuring a comfortable 5-room layout with key updates throughout, it's an ideal turn-key choice for first-time buyers, downsizers, or anyone looking to enjoy the relaxed Cape Cod lifestyle
USD 520,000
3 bedroom, Barnstable MA 02655 106597861
View photo
House · for sale
USD 795,000
USD 642/sq.ft
Updated
3 bedroom, Barnstable MA 02655 106597861
Marston Mills
· 1,238 sq.ft · 3 Bedrooms · 2 Baths · House
· Deck · Fireplace · Equipped kitchen · Air conditioning · Cellar · Parking
Marston Mills · 1,238 sq.ft · 3 Bedrooms · 2 Baths · House · Deck · Fireplace · Equipped kitchen · Air conditioning · Cellar · Parking
Welcome to 111 W Wind Cir, a beautifully renovated single-family home nestled in the heart of Osterville, MA. This stunning 3-bedroom, 2-bathroom property has been thoughtfully updated and offers comfortable living across 1,248 square feet of well-designed space. Step inside to find a bright and airy layout with six inviting rooms, perfect for relaxing or entertaining. The newly renovated kitchen boasts modern updates and plenty of space to cook and gather. Both bathrooms have been tastefully updated to offer a fresh, contemporary feel. Cozy up by the charming fireplace in the living area, creating a warm and welcoming ambiance throughout the seasons.Outside, enjoy the serene surroundings from your private deck - ideal for morning coffee, evening dinners, or simply unwinding in nature. The home offers the convenience of air conditioning to keep you comfortable year-round. A walk out basement offers exceptional additional living space and is tastefully finished.Parking will never be a c
USD 795,000
3 bedroom, Barnstable MA 02655 106559077
View photo
House · for sale
USD 3,390,000
USD 671/sq.ft
3 bedroom, Barnstable MA 02655 106559077
Marston Mills
· 5,048 sq.ft · 3 Bedrooms · 5 Baths · House
· Deck
Marston Mills · 5,048 sq.ft · 3 Bedrooms · 5 Baths · House · Deck
Set within Osterville's coveted Seapuit neighborhood, this magnificent home combines architectural pedigree with exceptional quality and craftsmanship on a sprawling two acres of park-like grounds. Upon approach, stone entry pillars give way to a winding driveway lined with mature trees and plantings that create total privacy as the residence comes into view. Designed by renowned architect Doreve Nicholaeff and built by Sylvia and Sylvia, the home showcases meticulous attention to detail from the moment one enters the impressive foyer, with its soaring ceilings and an elegant curved staircase. Thoughtfully proportioned living spaces cater to both casual living and grand entertaining, while a state-of-the-art Savant home automation system ensures the utmost comfort and convenience. Oversized windows and French doors line the back of the home, allowing natural light to pour in throughout while providing a seamless connection to a covered wooden deck. The first-floor primary suite encompa
USD 3,390,000
141 Eel River Road
View photo
House · for sale
USD 15,850,000
USD 2,050/sq.ft
141 Eel River Road
Marston Mills
· 7,728 sq.ft · 8 Bedrooms · 7 Baths · House
· Fireplace
Marston Mills · 7,728 sq.ft · 8 Bedrooms · 7 Baths · House · Fireplace
Set on 2.35 beautifully landscaped acres along Eel River, this exceptional Osterville waterfront estate enjoys western exposure, sweeping water views, and a substantial deep-water dock with direct access to Nantucket Sound. The setting is defined by an extraordinary combination of privacy, scale, and waterfront amenities, creating a rare sense of arrival and an exceptional connection to the water. The six-bedroom main residence offers approximately 7,700 square feet of living space, with a gracious floor plan designed to take full advantage of the setting. From the grand foyer, panoramic water views immediately draw the eye through the home and toward the expansive grounds and waterfront beyond. The main level offers generous living and entertaining spaces, while the second floor features a spacious primary suite with fireplace, walk-in closet, and private bath, along with five additional bedrooms. The lower level includes a recreation room, exercise room, and abundant storage, with an
USD 15,850,000
276 Pheasant Hill Circle
View photo
House · for sale
USD 999,999
USD 677/sq.ft
276 Pheasant Hill Circle
Marston Mills
· 1,475 sq.ft · 3 Bedrooms · 2 Baths · House
· Garden
Marston Mills · 1,475 sq.ft · 3 Bedrooms · 2 Baths · House · Garden
Discover the comfort and simplicity of single-level living in this beautifully maintained ranch, where thoughtful care and attention are evident throughout. The inviting interior offers a gracious flow from room to room, creating a home that feels both welcoming and effortlessly comfortable. Designed for easy everyday living, everything is conveniently located on the main level. The home is truly move-in ready, allowing its next owner to simply settle in and enjoy. Beyond the interior, a beautifully landscaped and remarkably private backyard creates a serene retreat of its own. Whether enjoying morning coffee, gathering with friends, dining outdoors, or unwinding at the end of the day, this peaceful setting offers a wonderful sense of seclusion. Impeccably cared for and ready to be enjoyed, this exceptional ranch brings together the ease of one-floor living, a warm and inviting atmosphere, and a private outdoor setting that makes it feel truly special
USD 999,999
74 Garrison Ln
View photo
House · for sale
USD 16,000,000
USD 1,120/sq.ft
74 Garrison Ln
Marston Mills
· 14,284 sq.ft · 7 Bedrooms · 10 Baths · House
· Balcony · Equipped kitchen
Marston Mills · 14,284 sq.ft · 7 Bedrooms · 10 Baths · House · Balcony · Equipped kitchen
Privately set behind a gated drive on two acres along Eel River, this remarkable Osterville waterfront estate commands a rare vantage point overlooking the river and Nantucket Sound. The architecture is designed around the setting, with broad expanses of glass, soaring coffered ceilings, fine millwork, and a succession of light-filled spaces oriented toward the water. The main level brings together a gracious chef’s kitchen, a dramatic great room overlooking the water, and a luxurious primary suite with its own media room. The residence unfolds across three levels, with a graceful stairway connecting each floor. The second level offers three additional bedroom suites, while the third floor creates a more intimate retreat, with a spacious waterfront sitting room opening to a private balcony, and a fifth bedroom along with two bonus rooms. The finished lower level is dedicated to recreation, with a theater accommodating 20 and a substantial game and media room. Beyond the main residence,
USD 16,000,000
466 Old Mill Rd
View photo
House · for sale
USD 799,900
USD 758/sq.ft
Updated
466 Old Mill Rd
Marston Mills
· 1,055 sq.ft · 2 Bedrooms · 1 Bath · House
· Patio · Garden · Equipped kitchen · Cellar · Parking
Marston Mills · 1,055 sq.ft · 2 Bedrooms · 1 Bath · House · Patio · Garden · Equipped kitchen · Cellar · Parking
Set on a wooded half-acre lot in Osterville, this 2-bedroom, 1.5-bath ranch offers comfortable one-level living and a peaceful connection to the outdoors. Hardwood floors and natural light brighten the living spaces, while a large bay window makes the room currently used as an office an inviting place to work or unwind. The kitchen opens to the dining area, and a patio provides a spot to relax beneath the trees. Enjoy the spacious, level backyard with room to garden or gather around a fire. The seller has cleared underbrush from the rear of the lot and obtained a mortgage inspection plan and lot survey while exploring the potential for an ADU; buyers should verify feasibility and permitting with the town. A full basement, storage shed, gas heat, town water, and a paved driveway with parking for three complete the property. Convenient to Osterville’s shops, beaches, golf, and walking trails
USD 799,900
72 Hathaway Rd Road
View photo
House · for sale
USD 2,450,000
USD 1,198/sq.ft
72 Hathaway Rd Road
Marston Mills
· 2,045 sq.ft · 4 Bedrooms · 3 Baths · House
· Deck · Fireplace
Marston Mills · 2,045 sq.ft · 4 Bedrooms · 3 Baths · House · Deck · Fireplace
Discover the charm of Wianno in this beautifully renovated four-bedroom, three-bath home, walking distance to Osterville Village, beaches, and the best of Cape Cod living. With deeded access to Eel River and lovely views overlooking the Wianno golf course, this inviting property offers a rare combination of location, comfort, and lifestyle. Thoughtfully designed for easy one-level living, the turnkey home features a warm and welcoming living room with fireplace, vaulted ceilings, and a relaxed country feel. The spacious deck overlooking the golf course provides an idyllic setting for morning coffee, summer entertaining, or unwinding at the end of the day. This home's exceptional location puts Osterville Village, beaches, boating, dining, and shopping close at hand. Whether you're seeking a year-round residence or a special Cape Cod retreat, this Wianno property offers an outstanding opportunity in a highly desirable setting. New Title V compliant septic system installed
USD 2,450,000
16 Second # 4
View photo
House · for sale
USD 999,000
USD 639/sq.ft
16 Second # 4
Marston Mills
· 1,561 sq.ft · 2 Bedrooms · 2 Baths · House
· Patio · Fireplace · Equipped kitchen
Marston Mills · 1,561 sq.ft · 2 Bedrooms · 2 Baths · House · Patio · Fireplace · Equipped kitchen
Like-new in osterville’s coveted wianno area! Rare opportunity to own a free-standing condo/golf villa offering effortless luxury and low-maintenance Cape Cod living. Built in 2023 and lightly lived in, this beautifully appointed home is moments from Osterville Village, Wianno Golf Club, Dowses Beach, marinas, shops and dining. The light-filled interior features soaring ceilings, hardwood floors and a gas fireplace. An oversized gourmet kitchen showcases upgraded countertops, Bosch appliances and custom finishes. Two spacious bedrooms, 2.5 baths, plus separate living and family rooms offer exceptional flexibility. The serene primary suite features a spa-like bath. Large sliders open to an expansive fenced private patio with outdoor shower. HERS 53 energy rating, Navien on-demand hot water and central vacuum complete this Osterville retreat
USD 999,000
11 Longhill
View photo
House · for sale
USD 2,195,000
USD 691/sq.ft
11 Longhill
Marston Mills
· 3,175 sq.ft · 4 Bedrooms · 2 Baths · House
· Patio · Fireplace · Equipped kitchen
Marston Mills · 3,175 sq.ft · 4 Bedrooms · 2 Baths · House · Patio · Fireplace · Equipped kitchen
A rare Cape Cod offering where timeless coastal charm meets beautifully renovated interiors and exceptional outdoor living. Set on over an acre in a coveted seaside setting, this pristine four-bedroom, 2.5-bath home enjoys access to a private association ocean beach, creating the ultimate setting for relaxed summers and year-round coastal living. The heart of the home is a sophisticated gourmet kitchen designed for the serious cook, complete with a charming breakfast nook and inviting gathering spaces. A warm family room, anchored by a striking wood-burning fireplace, provides the perfect place to unwind. The elegant living room opens directly to a bluestone covered porch, extending the living space outdoors and overlooking a stunning patio with a firepit—ideal for entertaining beneath the stars. Four comfortable bedrooms provide room for family and guests, while the home's thoughtful 2021 renovations and pristine condition allow for effortless enjoyment from day one. The expansive, pr
USD 2,195,000
282 Baxters Neck Road
View photo
House · for sale
USD 4,400,000
USD 961/sq.ft
282 Baxters Neck Road
Marston Mills
· 4,575 sq.ft · 4 Bedrooms · 4 Baths · House
· Equipped kitchen · Swimming pool
Marston Mills · 4,575 sq.ft · 4 Bedrooms · 4 Baths · House · Equipped kitchen · Swimming pool
There are three things you almost never find together in a Cape Cod waterfront property: complete privacy, commanding water views, and a deep-water dock. 282 Baxter Neck Road has all three—and then some. Set high on nearly an acre overlooking Prince Cove, this 4,575-square-foot Cape-style residence takes full advantage of its elevated setting. Soaring ceilings and dramatic two-story windows fill the home with water, sky and changing light. You will enjoy a deep connection to the Cove below and the possibilities of the waters beyond. With four bedrooms, four full and two half baths, the home offers generous spaces for family and guests while maintaining a comfortable Cape Cod character. A first-floor primary suite, Brazilian cherry floors, well-equipped kitchen and butler’s pantry add to the appeal. Outside, established landscaping and a sparkling, heated gunite pool create a private setting for summer afternoons and evenings. At the water’s edge is a heavy-timber deep-water dock extend
USD 4,400,000
106 Bayberry Way
View photo
House · for sale
USD 3,350,000
USD 1,073/sq.ft
106 Bayberry Way
Marston Mills
· 3,122 sq.ft · 4 Bedrooms · 2 Baths · House
· Fireplace · Parking
Marston Mills · 3,122 sq.ft · 4 Bedrooms · 2 Baths · House · Fireplace · Parking
Tucked away on a quiet, beautiful one-acre lot in Osterville, 106 Bayberry Way offers rare peace and privacy. Bordered by protected land trust acreage, the property offers natural woodland views that will remain, giving you the feel of a private retreat while staying close to everything Osterville has to offer. Inside, the home features four bedrooms, two full baths, and two half baths. The light-filled living room offers an inviting space to relax, and the beautiful dining room is perfect for hosting family and friends. The cozy family room centers on a classic fireplace, ideal for gathering on cool Cape evenings. The sunroom overlooks the peaceful surroundings, a perfect spot for morning coffee or a good book. The two-car garage adds convenience and storage. Climb up to the widow's walk and enjoy a drink from the wet bar above the treetops. Take in the views and soak up summer sunsets from your own private perch. With its generous lot and serene setting, this property is a wonderful
USD 3,350,000
5 Briar Patch Rd
View photo
House · for sale
USD 829,000
USD 554/sq.ft
5 Briar Patch Rd
Marston Mills
· 1,496 sq.ft · 3 Bedrooms · 2 Baths · House
· Garden · Deck · Parking
Marston Mills · 1,496 sq.ft · 3 Bedrooms · 2 Baths · House · Garden · Deck · Parking
South of Route 28 in Osterville village, this inviting property offers an outstanding opportunity to secure your place in one of the area’s most desirable locations. Just 1 mile from Main Street, enjoy easy access to restaurants, shops, beaches, and everyday conveniences that make village living so special. Inside, the home features a bright living room with vaulted ceilings, a first-floor bedroom and full bathroom, plus an attached one-car garage. The existing layout provides comfortable living space, making the property well suited for both year-round and seasonal ownership. Outside, you’ll find a fully fenced backyard and a spacious deck. The property is included in the town sewer expansion, with connection anticipated around 2028 following completion of construction. Access to town sewer is a valuable benefit, offering added peace of mind and flexibility for future renovation or expansion
USD 829,000
179 Pineleigh Path
View photo
House · for sale
USD 5,950,000
USD 681/sq.ft
179 Pineleigh Path
Marston Mills
· 8,730 sq.ft · 5 Bedrooms · 5 Baths · House
· Patio · Garden · Fireplace · Equipped kitchen · Swimming pool
Marston Mills · 8,730 sq.ft · 5 Bedrooms · 5 Baths · House · Patio · Garden · Fireplace · Equipped kitchen · Swimming pool
Set on the 14th fairway of the golf course within the coveted gated community of Oyster Harbors, this exceptional residence combines timeless design with modern comforts in a beautifully crafted coastal setting. The home is defined by generous proportions, abundant natural light, and refined architectural detail throughout. Thoughtfully designed living spaces feature soaring ceilings and a striking double-sided stone fireplace that creates a warm focal point between gathering areas. The kitchen is tailored for both everyday living and entertaining, offering professional-grade appliances, expansive stone countertops, and a custom mahogany butler's pantry that provides additional prep and serving space. A secluded primary suite enjoys its own dedicated wing on the first floor, complete with a luxurious bathroom, two walk-in closets, and French doors that open to a private patio overlooking the swimming pool and gardens. Outdoor amenities take full advantage of the private setting, with m
USD 5,950,000
329 Woodside Rd
View photo
House · for sale
USD 760,000
USD 360/sq.ft
329 Woodside Rd
Marston Mills
· 2,110 sq.ft · 4 Bedrooms · 2 Baths · House
· Equipped kitchen
Marston Mills · 2,110 sq.ft · 4 Bedrooms · 2 Baths · House · Equipped kitchen
At 329 Woodside Rd, West Barnstable, MA, a meticulously maintained single-family residence, constructed in 1973, presents an attractive property encompassing 2120 square feet of sophisticated living space. This residence, in great condition, offers an exceptional opportunity for discerning buyers seeking a refined lifestyle. The kitchen is thoughtfully designed for both culinary pursuits and social engagement, featuring stainless steel appliances and a central island. Its open-plan configuration seamlessly connects with the living room, fostering an expansive and inclusive atmosphere ideal for entertaining or daily living. This residence includes a bathroom equipped with a walk-in shower, providing a contemporary and functional space. With four bedrooms and two full bathrooms, this split entrance ranch offers versatile living arrangements across its generous 35284 square foot lot. We invite you to experience the distinguished charm of this west Barnstable residence
USD 760,000
3 bedroom, Centerville MA 02632 106619504
View photo
House · for sale
USD 2,400,000
USD 785/sq.ft
New
3 bedroom, Centerville MA 02632 106619504
Marston Mills
· 3,057 sq.ft · 3 Bedrooms · 3 Baths · House
· Office room · Fireplace · Equipped kitchen · Cellar
Marston Mills · 3,057 sq.ft · 3 Bedrooms · 3 Baths · House · Office room · Fireplace · Equipped kitchen · Cellar
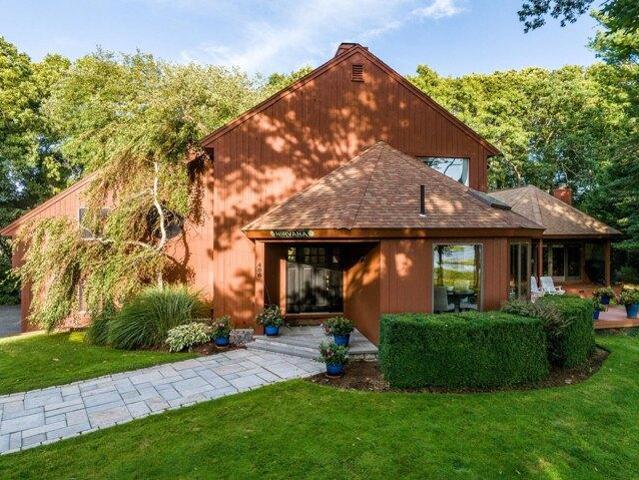
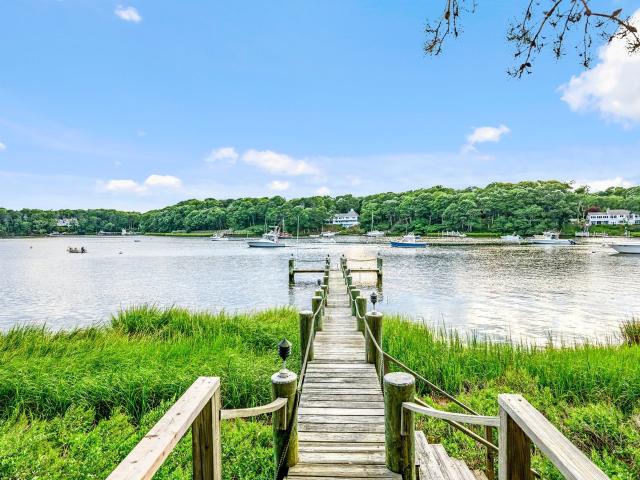
Nirvana is a custom-built and designed contemporary retreat sited on over 2 acres of peaceful open landscape, offering breathtaking views of the Centerville River and the marsh beyond. A distinctive Nirvana sign welcomes you into a home where modern design and natural serenity blend seamlessly. The great room centers on a stunning gas fireplace and oversized windows that frames the river's sweeping panorama. Adjacent is a quiet office that captures the marsh's everchanging view. The chef's kitchen features granite countertops, a large island and custom cabinetry, and flows effortlessly into a spacious living room and dining room-ideal for relaxed evenings or lively gatherings. Three generous bedrooms, including a primary suite with private river views, an ensuite bathroom and a large walk-in closet. Oversized windows and thoughtfully placed skylights pour natural light throughout, while plentiful closets and ample storage are woven into the layout. The finished basement adds a fun fill
USD 2,400,000
562 Mariner Circle
View photo
House · for sale
USD 699,900
USD 637/sq.ft
562 Mariner Circle
Marston Mills
· 1,098 sq.ft · 3 Bedrooms · 1 Bath · House
· Parking · Equipped kitchen · Cellar
Marston Mills · 1,098 sq.ft · 3 Bedrooms · 1 Bath · House · Parking · Equipped kitchen · Cellar
Turnkey ready. New Roof, Siding, Windows, Paint and Flooring. Truly a Cotuit charmer, spacious 3 bedroom ranch with oversized one car garage on nicely wooded flat lot. Wonderful entertaining home with open kitchen, living and dining. Bedrooms are separated for great age in place living. Lower walkout basement is great for a future ADU if desired. Fabulous curb appeal
USD 699,900
16 Cove Point Lane
View photo
House · for sale
USD 6,950,000
USD 773/sq.ft
16 Cove Point Lane
Marston Mills
· 8,988 sq.ft · 6 Bedrooms · 6 Baths · House
· Deck · Equipped kitchen · Swimming pool
Marston Mills · 8,988 sq.ft · 6 Bedrooms · 6 Baths · House · Deck · Equipped kitchen · Swimming pool
Situated on a bluff overlooking Prince Cove, this exceptional waterfront estate presents a rare combination of natural beauty, modern luxury, and total privacy in an unmatched setting. Meticulously designed and cared for, the property delivers Cape Cod living at its finest with a private dock, resort-style swimming pool, and extensive outdoor living spaces surrounded by water views and lush plantings. Upon approach, a winding drive gives way to manicured grounds as the stately residence comes into view. Inside, the home offers a light-filled open layout showcasing detailed millwork, custom trim, and high-end finishes throughout. The main living spaces emphasize indoor-outdoor living with floor-to-ceiling glass doors that capture breathtaking views and seamlessly open to an expansive deck overlooking the water that spans the length of the home. The eat-in chef's kitchen is ideal for entertaining on any scale with professional-grade appliances, granite countertops, and custom cabinetry.
USD 6,950,000
7 Oxford Dr
View photo
House · for sale
USD 1,099,000
USD 369/sq.ft
7 Oxford Dr
Marston Mills
· 2,971 sq.ft · 4 Bedrooms · 3 Baths · House
· Patio · Garden · Office room · Equipped kitchen · Parking
Marston Mills · 2,971 sq.ft · 4 Bedrooms · 3 Baths · House · Patio · Garden · Office room · Equipped kitchen · Parking
7 Oxford is within close proximity to the quaint village of Cotuit including beaches, King’s Grant tennis courts, Willowbend and provides a world of possibilities with its 3 first floor bedrooms including a primary suite plus a 4th bedroom upstairs with a beautiful full bath. A gracious living room opens up to an air-conditioned sunroom overlooking the fenced-in backyard and stone patio. A kitchen with newer appliances has both an eat-in kitchen plus a separate, spacious dining room. A room off the kitchen would make a great office, mud room or even butler’s pantry. The second floor presents a large family room loft style space with a view of the Santuit River that holds endless possibilities whether an entertainment/media room, an artist's studio, a reverse in-law suite or as the welcoming gathering space for family and friends. A 4th bedroom and bathroom offers a quiet space away from it all as well. This home offers ample closet space throughout, as well as a two-car garage
USD 1,099,000

Get email alerts

Don't miss out: be the first to know about new properties

The alert was correctly created

On subscribing you accept the conditions of use and the privacy policy
Alert
Receive new ads in your inbox
Save this search
Receive alerts for new listings

We'll send you an email when we have new properties for: "Houses for sale in Marston Mills"

The alert was correctly created

Cotuit
Marstons Mills
Get email alerts and be the first to see new listings
Required field
On subscribing I accept the terms of the privacy policy
Perfect! You'll soon start receiving new listings via email
Alert
Receive an email when we have new ads for Houses for sale in Marston Mills
Save this search
Filters

Bedrooms

Size (sq.ft)

sq.ft
sq.ft

Price

USD
USD

Property type

Bathrooms

Clear all filters
Receive notifications when new entries are published.