566 houses for sale in Marston Mills

2 bedroom, Barnstable MA 02601 106433065
View photo
House · for sale
USD 649,999
USD 569/sq.ft
2 bedroom, Barnstable MA 02601 106433065
Marston Mills
· 1,141 sq.ft · 2 Bedrooms · 1 Bath · House
· Air conditioning · Cellar
Marston Mills · 1,141 sq.ft · 2 Bedrooms · 1 Bath · House · Air conditioning · Cellar
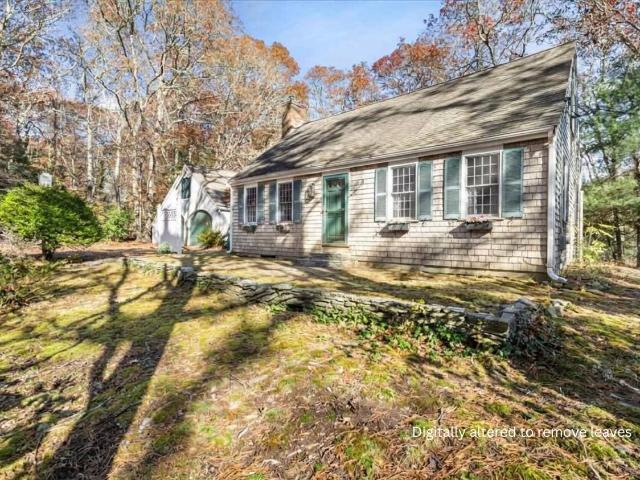
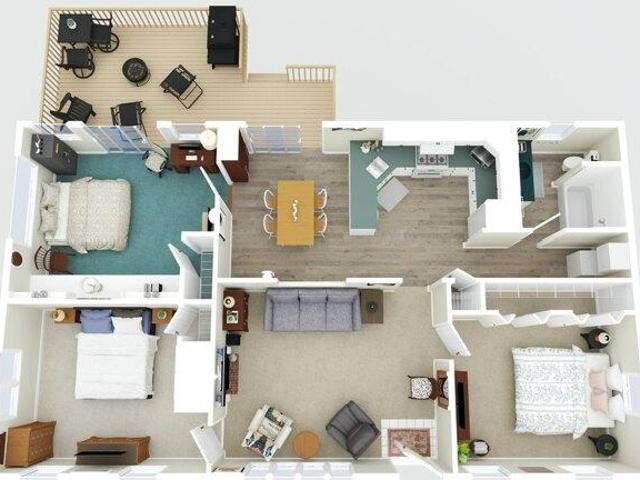
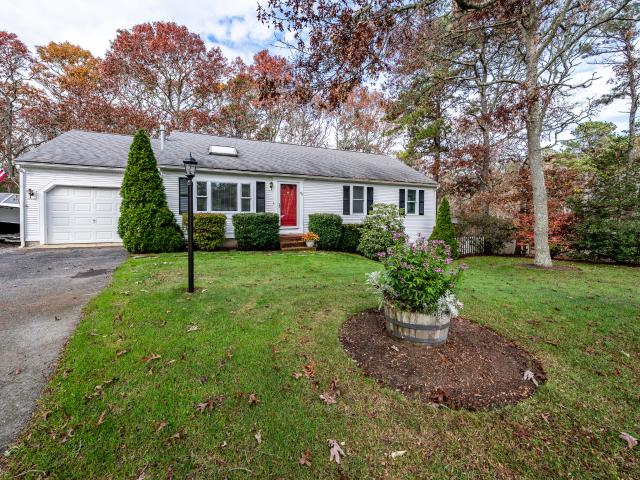
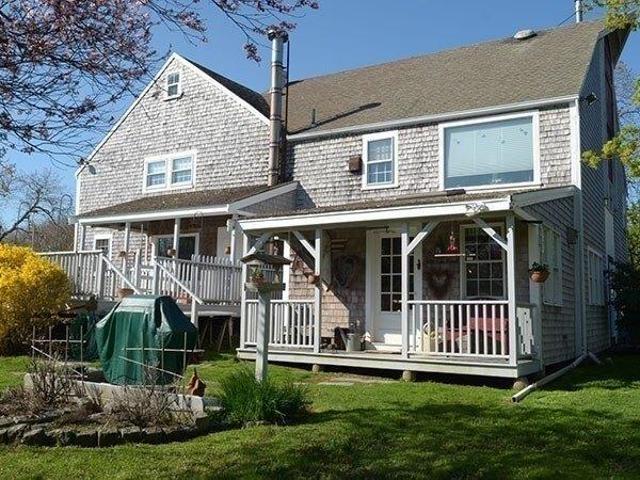
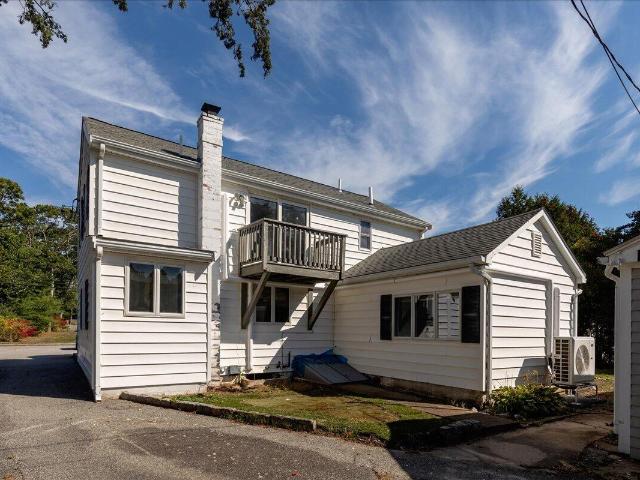
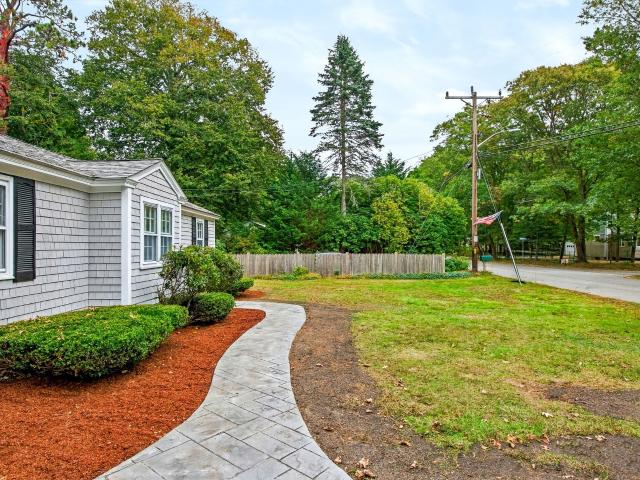
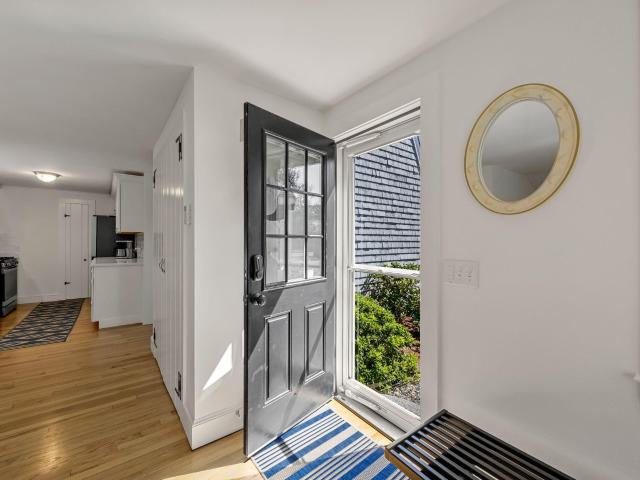
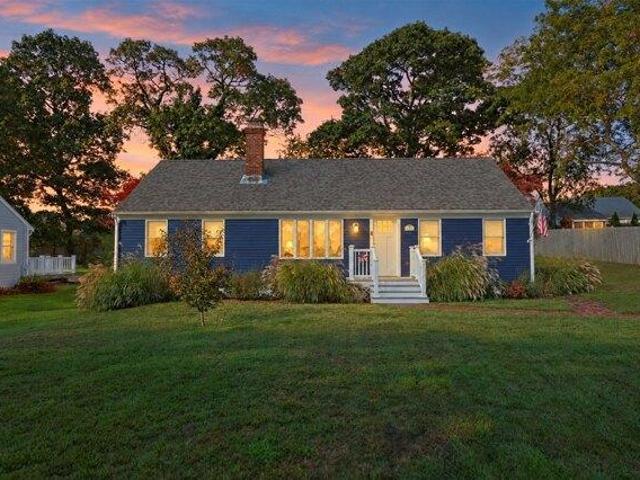
Location, location, location! This adorable 2-bedroom, 1-bath home with a versatile bonus room is nestled in one of West Hyannisport's most sought-after neighborhoods, just a short peaceful walk to the Seaside Park Association beach! Whether you're looking for a year-round residence, summer getaway, or coastal retreat Air BandB, this charming property has so much to offer! The bonus room provides wonderful flexibility as a home office, guest space, or potential 3rd bedroom. Major improvements within the past five years include A new roof, whole house automatic generator, HVAC system with central AC, water heater, new appliances, Azek front entrance, and exterior paint. Enjoy the charm of coastal Cape Cod living with the added peace of mind of so many significant upgrades already completed. The attic space and comfortable partial basement provide valuable extra storage for this charming ranch as well as 2 outbuildings one equipped with water and electricity offering endless possibilitie
USD 649,999
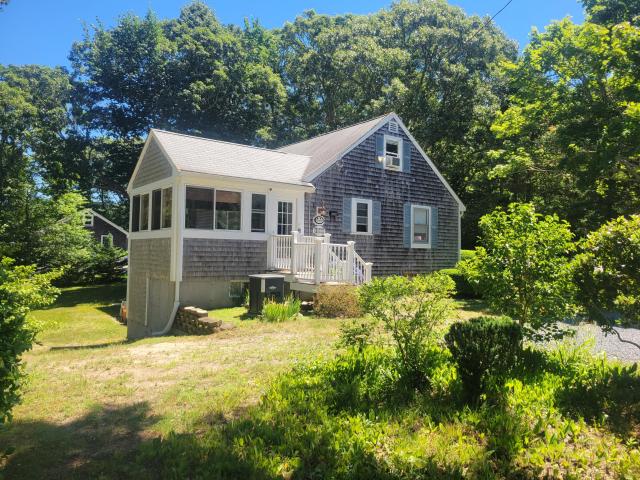
177 Bayview Circle
View photo
House · for sale
USD 799,900
USD 381/sq.ft
177 Bayview Circle
Marston Mills
· 2,099 sq.ft · 3 Bedrooms · 2 Baths · House
· Garden · Equipped kitchen
Marston Mills · 2,099 sq.ft · 3 Bedrooms · 2 Baths · House · Garden · Equipped kitchen
Wow what a rare opportunity to purchase an AFFORDABLE turnkey Quintessential Year-Round Cape within. 5 mile of Osterville Village and 1 mile to Dowes Beach. The size of the house can be deceiving from the front elevation. Here are the details of the. 2100 sqft of living space. Main level of. 1150 sqft includes a primary suite, guest bedroom, 2 full baths, living room, E/I kitchen and sun porch. 2nd floor has a. 300 sqft bedroom or playroom perfect for kids visiting during the summer. The walk out lower level has. 650 sqft of finished space easily upgraded with heat for year-round use. The space is perfect for a separate seasonal rental or visitors to have separate living space which includes a kitchenette, 1/2 bath, outdoor shower, bunk bed room, family room with queen bed and day bed. This lower level is very comfortable with full sized windows and a slider sleeps 5 with easy access through the slider to the flat back yard and enclosed outside shower. The lot is. 4 acres and has plent
USD 799,900
53 Kettle Hole Road
View photo
House · for sale
USD 924,000
USD 356/sq.ft
53 Kettle Hole Road
Marston Mills
· 2,594 sq.ft · 3 Bedrooms · 3 Baths · House
· Patio · Garden · Deck · Fireplace · Equipped kitchen · Parking · Air conditioning · Swimming pool · Cellar
Marston Mills · 2,594 sq.ft · 3 Bedrooms · 3 Baths · House · Patio · Garden · Deck · Fireplace · Equipped kitchen · Parking · Air conditioning · Swimming pool · Cellar
Watch the sunrise from your front porch and embrace the charm of West Barnstable! Set on 0.81 acres in an inviting neighborhood, this updated 3-bedroom, 3-bath home offers 2,604 square feet of comfortable living. A refreshed kitchen and baths, new windows, pine and tile flooring, and two fireplace inserts add warmth and style. Improvements include replaced plumbing, a newer furnace and central AC, central vac, updated electrical panel, insulation, and water filtration. A second laundry in the basement adds convenience, while the heated garage boasts an epoxy floor. Outdoors, enjoy a deck, patio, landscaping, two sheds, and a fenced yard, with fencing inside the property line. A two-year-old, 24-foot round above-ground saltwater pool with deck is perfect for summer fun. Other updates include a new front door and steps, newer water heater, dishwasher, leaching field, and frost-free faucets. Nearby Sandy Neck Beach offers permitted off-road vehicle (ORV) access, and Barnstable residents c
USD 924,000
8 bedroom, Barnstable MA 02655 106599955
View photo
House · for sale
USD 15,850,000
USD 2,050/sq.ft
New
8 bedroom, Barnstable MA 02655 106599955
Marston Mills
· 7,728 sq.ft · 8 Bedrooms · 8 Baths · House
· Fireplace
Marston Mills · 7,728 sq.ft · 8 Bedrooms · 8 Baths · House · Fireplace
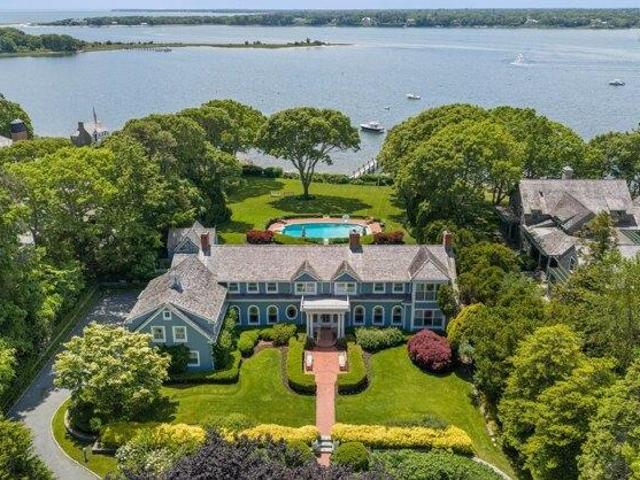
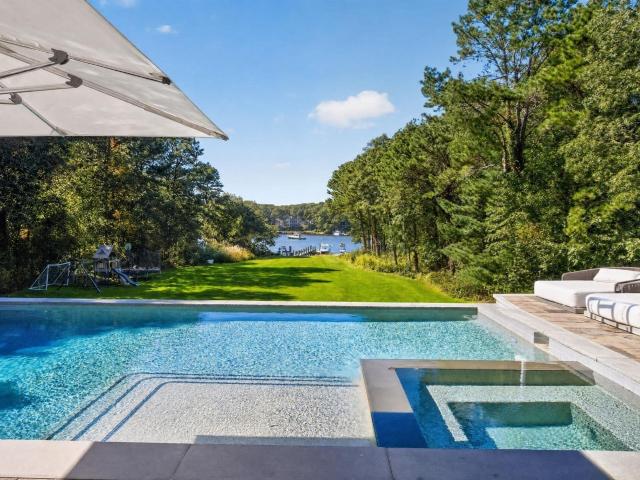
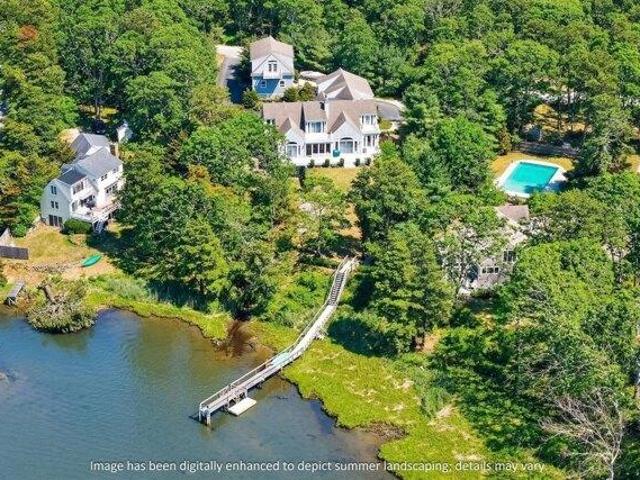
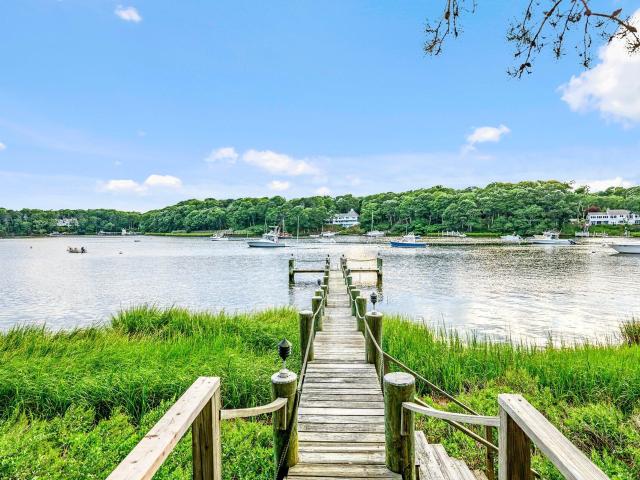
Set on 2.35 beautifully landscaped acres along Eel River, this exceptional Osterville waterfront estate enjoys western exposure, sweeping water views, and a substantial deep-water dock with direct access to Nantucket Sound. The setting is defined by an extraordinary combination of privacy, scale, and waterfront amenities, creating a rare sense of arrival and an exceptional connection to the water. The six-bedroom main residence offers approximately 7,000 square feet of living space, with a gracious floor plan designed to take full advantage of the setting. From the grand foyer, panoramic water views immediately draw the eye through the home and toward the expansive grounds and waterfront beyond. The main level offers generous living and entertaining spaces, while the second floor features a spacious primary suite with fireplace, walk-in closet, and private bath, along with five additional bedrooms. The lower level includes a recreation room, exercise room, and abundant storage, with an
USD 15,850,000
640 Poponessett Road
View photo
House · for sale
USD 3,350,000
USD 972/sq.ft
640 Poponessett Road
Marston Mills
· 3,444 sq.ft · 3 Bedrooms · 4 Baths · House
· Terrace · Fireplace · Equipped kitchen · Air conditioning
Marston Mills · 3,444 sq.ft · 3 Bedrooms · 4 Baths · House · Terrace · Fireplace · Equipped kitchen · Air conditioning
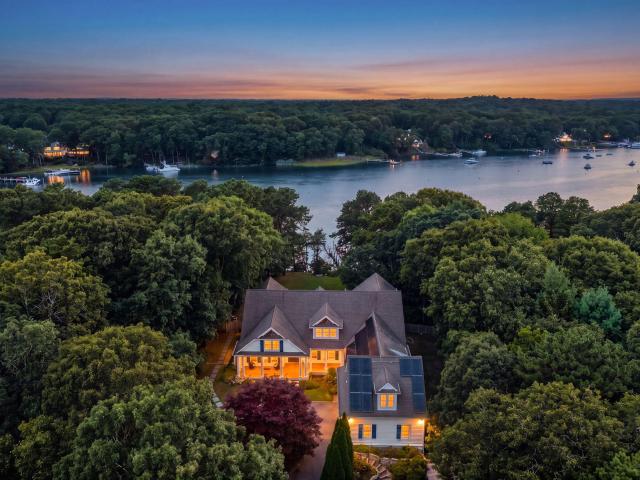
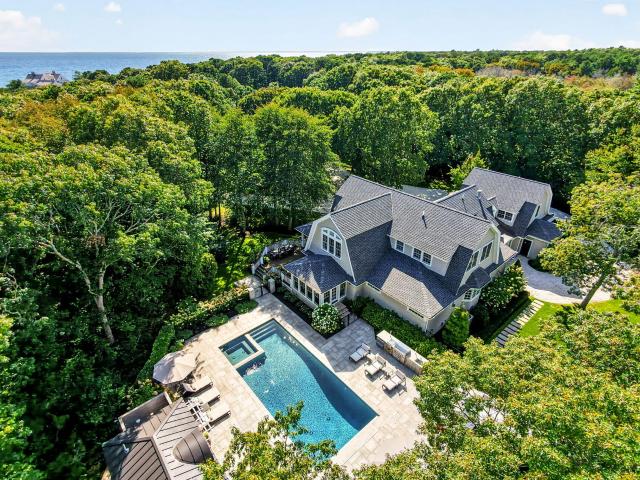
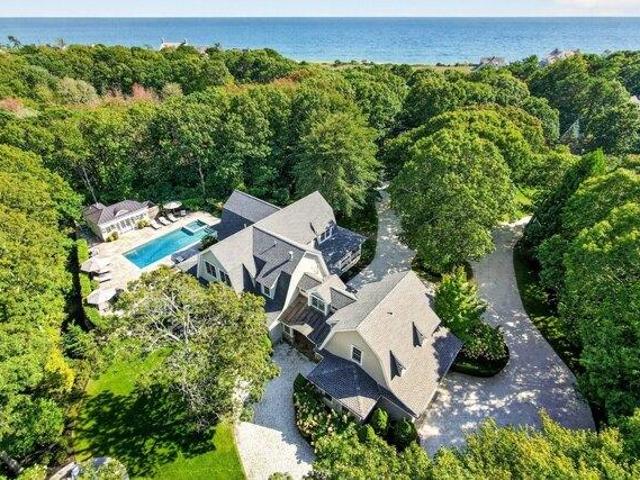
Presenting a spectacular opportunity to own a newly built waterfront home on Shoestring Bay, this contemporary gambrel residence enjoys the best of modern living, complete with a town-approved permit for a private dock (note: state approval is still needed). Mature trees frame the charming facade that greets visitors with a stone pathway leading to the main entry. In the sunlit foyer, rich hardwood floors lead to the main living spaces and continue throughout the home. The open-concept layout showcases sweeping bay views and thoughtful finishes that include a gas fireplace, custom millwork, oversized windows, and glass doors leading to a waterside terrace. The eat-in chef's kitchen boasts a spacious island with seating, bespoke cabinetry, a wine chiller, and Sub-Zero and Wolf appliances. Offering the utmost comfort and convenience, a first-floor primary suite features a walk-in closet and a spa-inspired bath with a glass shower. Upstairs, two en suite bedrooms provide well-appointed ac
USD 3,350,000
1155 Santuit Newtown Road
View photo
House · for sale
USD 1,250,000
USD 360/sq.ft
1155 Santuit Newtown Road
Marston Mills
· 3,466 sq.ft · 3 Bedrooms · 4 Baths · House
· Office room · Fireplace · Equipped kitchen · Parking · Cellar
Marston Mills · 3,466 sq.ft · 3 Bedrooms · 4 Baths · House · Office room · Fireplace · Equipped kitchen · Parking · Cellar
Welcome to a beautifully updated Cotuit home offering comfort, space, and classic Cape Cod charm. This 3-bedroom, 4-bath residence features a remodeled kitchen and bathrooms, including a newly added bath in the finished walkout basement. Hardwood floors, a striking double-sided fireplace, mini-split cooling, updated bathrooms, updated kitchen, and fresh paint throughout create a bright, move-in-ready feel. The finished basement offers versatile living space, while a dedicated office is ideal for working from home. A new Navien combination boiler/water heater provides efficient heating and hot water. Enjoy outdoor living with a private fire pit and basketball court, perfect for entertaining or relaxing. The 2-car garage includes an unfinished stand-up attic with excellent potential for future expansion or storage. Ideally located near Cotuit Village, restaurants, beaches, conservation areas, and Cape Cod's scenic waterways. Whether used as a primary residence, second home, or investment
USD 1,250,000
396 Baxters Neck Road
View photo
House · for sale
USD 6,950,000
USD 703/sq.ft
396 Baxters Neck Road
Marston Mills
· 9,881 sq.ft · 6 Bedrooms · 7 Baths · House
· Patio · Office room · Swimming pool · Deck · Fireplace · Equipped kitchen · Parking
Marston Mills · 9,881 sq.ft · 6 Bedrooms · 7 Baths · House · Patio · Office room · Swimming pool · Deck · Fireplace · Equipped kitchen · Parking
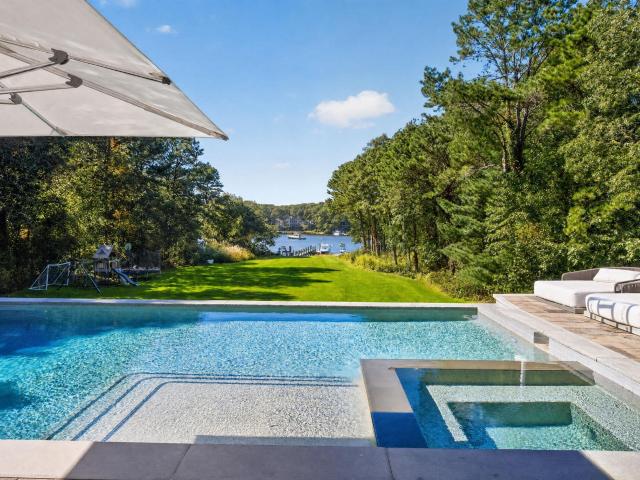
Set within the coveted Baxters Neck enclave, this exceptional waterfront estate home has been reimagined by architects and leading designers, with a thoughtful floorplan suited to both family living and grand entertaining. A dramatic two-story living room with a double-sided gas fireplace flows into a beautifully appointed chef's kitchen and an expansive breakfast room with seating for 20. Walls of glass open to a private outdoor retreat featuring a heated pool, hot tub, stone patios, lush lawns and sweeping water views. A private dock on Prince Cove provides direct boating access to North Bay and Nantucket Sound beyond. Additional amenities include a luxury game room with access to outdoor decks, a media room, bunk room, indoor pool, spacious bedrooms, a dedicated home office and a three-car garage. This exceptional property is a pleasure to show, by appointment only
USD 6,950,000
72 Deer Hollow Road
View photo
House · for sale
USD 729,000
72 Deer Hollow Road
Marston Mills
· 4 Bedrooms · 2 Baths · House
· Fireplace · Parking
Marston Mills · 4 Bedrooms · 2 Baths · House · Fireplace · Parking
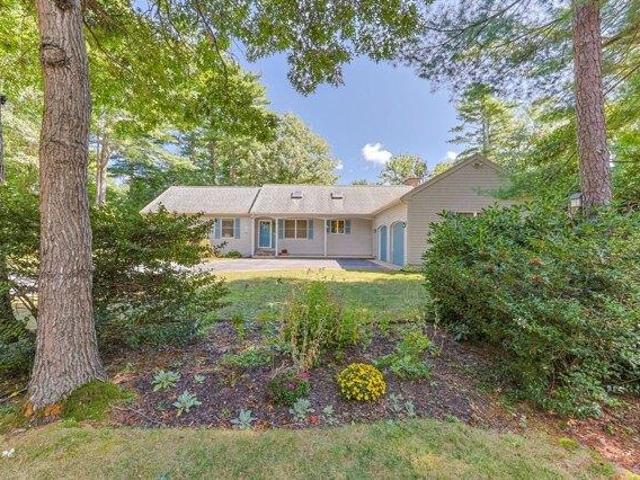
Discover the potential of this classic four-bedroom, two-bath Cape in the established Long Pond Farms neighborhood of Marstons Mills. Set on a level, wooded 0.86-acre lot, this property offers wonderful privacy and natural surroundings. Inside, the traditional floor plan features warm pine flooring and a cozy brick fireplace with a pellet stove insert, ready for your personal vision and updates. The convenient first-floor primary bedroom offers direct access to a three-quarter bath, which also opens to the main hallway for guests. Downstairs, a partially finished lower level provides extra recreation space and includes a circa 1909 antique Brunswick billiards table that conveys with the sale. A two-car attached garage adds easy parking and storage. Residents also enjoy optional association access to the Long Pond beach, as well as close proximity to local conservation trails and Marstons Mills amenities. Don't miss this opportunity to make a classic Cape Cod home your own. Property is
USD 729,000
2 bedroom, West Hyannisport MA 02672 106445479
View photo
House · for sale
USD 649,999
USD 569/sq.ft
2 bedroom, West Hyannisport MA 02672 106445479
Marston Mills
· 1,141 sq.ft · 2 Bedrooms · 1 Bath · House
· Air conditioning · Cellar
Marston Mills · 1,141 sq.ft · 2 Bedrooms · 1 Bath · House · Air conditioning · Cellar
Location, location, location! This adorable 2-bedroom, 1-bath home with a versatile bonus room is nestled in one of West Hyannisport's most sought-after neighborhoods, just a short peaceful walk to the Seaside Park Association beach! Whether you're looking for a year-round residence, summer getaway, or coastal retreat Air BandB, this charming property has so much to offer! The bonus room provides wonderful flexibility as a home office, guest space, or potential 3rd bedroom. Major improvements within the past five years include A new roof, whole house automatic generator, HVAC system with central AC, water heater, new appliances, Azek front entrance, and exterior paint. Enjoy the charm of coastal Cape Cod living with the added peace of mind of so many significant upgrades already completed. The attic space and comfortable partial basement provide valuable extra storage for this charming ranch as well as 2 outbuildings one equipped with water and electricity offering endless possibilitie
USD 649,999
282 Baxters Neck Road
View photo
House · for sale
USD 4,400,000
USD 961/sq.ft
282 Baxters Neck Road
Marston Mills
· 4,575 sq.ft · 4 Bedrooms · 4 Baths · House
· Equipped kitchen · Swimming pool
Marston Mills · 4,575 sq.ft · 4 Bedrooms · 4 Baths · House · Equipped kitchen · Swimming pool
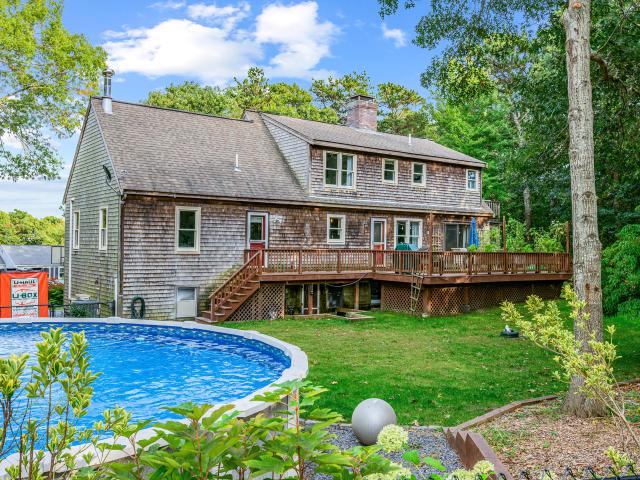
There are three things you almost never find together in a Cape Cod waterfront property: complete privacy, commanding water views, and a deep-water dock. 282 Baxter Neck Road has all three—and then some. Set high on nearly an acre overlooking Prince Cove, this 4,575-square-foot Cape-style residence takes full advantage of its elevated setting. Soaring ceilings and dramatic two-story windows fill the home with water, sky and changing light. You will enjoy a deep connection to the Cove below and the possibilities of the waters beyond. With four bedrooms, four full and two half baths, the home offers generous spaces for family and guests while maintaining a comfortable Cape Cod character. A first-floor primary suite, Brazilian cherry floors, well-equipped kitchen and butler's pantry add to the appeal. Outside, established landscaping and a sparkling, heated gunite pool create a private setting for summer afternoons and evenings. At the water's edge is a heavy-timber deep-water dock extend
USD 4,400,000
893 Osterville West Barnstable Road
View photo
House · for sale
USD 899,000
USD 264/sq.ft
893 Osterville West Barnstable Road
Marston Mills
· 3,401 sq.ft · 3 Bedrooms · 2 Baths · House
· Garden · Parking · Equipped kitchen · Cellar
Marston Mills · 3,401 sq.ft · 3 Bedrooms · 2 Baths · House · Garden · Parking · Equipped kitchen · Cellar
This exceptional custom cape blends style with thoughtful updates, creating a beautiful backdrop for entertaining inside and out. Tucked back from the road on a private lot, this spacious home is filled with quality details and an inviting atmosphere. The open floor plan connects a gorgeous, recently renovated kitchen with a large living room, bright dining area, and a fabulous screened-in porch. The layout offers the convenience of a 1st floor primary suite complete with a private sitting room. Upstairs, you'll find two additional bedrooms and a versatile bonus room accessible via a separate staircase. Throughout the home, you will find tastefully renovated bathrooms as well. Practicality meets comfort with a finished basement, 2 car garage with workshop area, a functional mudroom, and abundant storage. The owned solar panels cover the entire electric bill, while a whole-house generator provides total peace of mind. Outside, the property is a true retreat. The fenced yard features est
USD 899,000
46 Sconset Circle
View photo
House · for sale
USD 649,000
USD 528/sq.ft
New
46 Sconset Circle
Marston Mills
· 1,227 sq.ft · 3 Bedrooms · 2 Baths · House
· Garden · Deck · Fireplace · Equipped kitchen · Cellar
Marston Mills · 1,227 sq.ft · 3 Bedrooms · 2 Baths · House · Garden · Deck · Fireplace · Equipped kitchen · Cellar
This updated ranch is on a quiet street abutted by a conservation land in one of Cape Cod's most sought-after towns. The single-level layout offers easy living. With oak hardwood floors and a vaulted ceiling living room featuring a gas fire place. The kitchen has been thoroughly refreshed with new appliances and updated counter tops. Upgrades include Roof 1o years old, new windows in last 10 years, irrigation, generator hook up, whole house water filter, well pump 2024, water heater 2024, fridge 2026, all other kitchen appliances within last 2 years. Step out of the kitchen onto the deck overlooking a private back yard that abuts conservation land. There are 3 spacious and 2 full bathrooms and recent updates include, generator hook up, well pump 2024, whole house water filter, hot water heater 2024, fridge 2026, all other appliances within the last 2 years. This property also has a full walkout basement, great for storage or a workshop area. Situated near shopping, dining, Holly Ridge
USD 649,000
4 bedroom, Osterville MA 02655 106601540
View photo
House · for sale
USD 4,045,500
USD 815/sq.ft
New
4 bedroom, Osterville MA 02655 106601540
Marston Mills
· 4,962 sq.ft · 4 Bedrooms · 4 Baths · House
· Patio · Garden · Office room · Gym · Equipped kitchen · Cellar
Marston Mills · 4,962 sq.ft · 4 Bedrooms · 4 Baths · House · Patio · Garden · Office room · Gym · Equipped kitchen · Cellar
Tucked within the gated enclave of Oyster Harbors, 93 Oyster Way blends timeless coastal elegance with modern luxury. Designed for both everyday living and entertaining, the home offers sun-filled interiors with vaulted ceilings and rich hardwood floors. Formal living and dining rooms provide inviting gathering spaces with serene backyard views. At the heart of the home, the chef's kitchen features custom wood cabinetry, granite countertops, a large center island, and premium Wolf and Sub-Zero appliances. An adjacent breakfast nook enhances the kitchen's functionality, with direct access to the family room and screened porch for seamless indoor-outdoor living. The primary suite offers a private retreat with dual walk-in closets, patio access, and a spa-like bath with soaking tub and walk-in shower. Additional bedrooms, en-suite baths, and a home office add flexibility. A finished lower level includes a gym, office, wine cellar, and ample storage. Outdoors, a brick patio and stone wall
USD 4,045,500
893 Osterville West Barnstable
View photo
House · for sale
USD 899,000
USD 264/sq.ft
893 Osterville West Barnstable
Marston Mills
· 3,401 sq.ft · 3 Bedrooms · 2 Baths · House
· Garden · Parking · Equipped kitchen · Cellar
Marston Mills · 3,401 sq.ft · 3 Bedrooms · 2 Baths · House · Garden · Parking · Equipped kitchen · Cellar
This exceptional custom cape blends style with thoughtful updates, creating a beautiful backdrop for entertaining inside and out. Tucked back from the road on a private lot, this spacious home is filled with quality details and an inviting atmosphere. The open floor plan connects a gorgeous, recently renovated kitchen with a large living room, bright dining area, and a fabulous screened-in porch. The layout offers the convenience of a 1st floor primary suite complete with a private sitting room. Upstairs, you'll find two additional bedrooms and a versatile bonus room accessible via a separate staircase. Throughout the home, you will find tastefully renovated bathrooms as well. Practicality meets comfort with a finished basement, 2 car garage with workshop area, a functional mudroom, and abundant storage. The owned solar panels cover the entire electric bill, while a whole-house generator provides total peace of mind. Outside, the property is a true retreat. The fenced yard features est
USD 899,000
660 Main St/. Route 6a
View photo
House · for sale
USD 875,000
USD 219/sq.ft
660 Main St/. Route 6a
Marston Mills
· 3,993 sq.ft · 2 Bedrooms · 1 Bath · House
Marston Mills · 3,993 sq.ft · 2 Bedrooms · 1 Bath · House
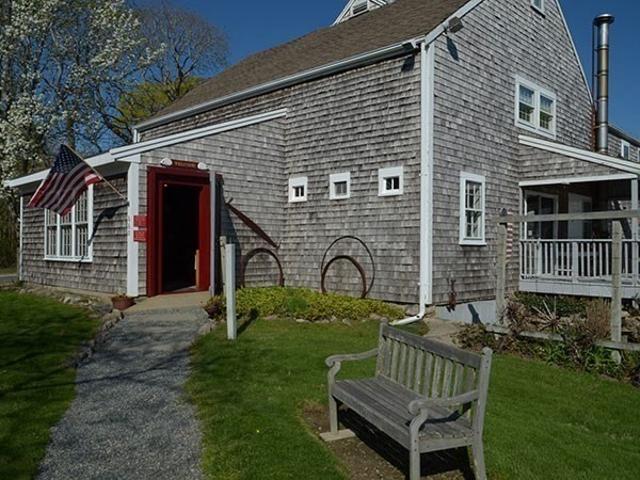
The Bursley Barn has served as a shop for 47 years. The Whipple Tree' was originally a hay barn and has retained many original details Post&beam construction. And plank flooring. It offers the opportunity to either continue as a shop and living quarters and or a residence with 4000 square ft, of pure delight with old charm and character. The offering of this unique property creates an opportunity to own a Cape Cod Historic building affording a high quality of life and a reasonable commute to Boston and Providence
USD 875,000
434 Sea View Avenue
View photo
House · for sale
USD 6,600,000
USD 1,333/sq.ft
434 Sea View Avenue
Marston Mills
· 4,951 sq.ft · 5 Bedrooms · 5 Baths · House
· Equipped kitchen · Swimming pool
Marston Mills · 4,951 sq.ft · 5 Bedrooms · 5 Baths · House · Equipped kitchen · Swimming pool
Architecturally stunning and beautifully appointed, this exceptional residence is set within one of Cape Cod's premier resort communities. Perfectly sited on 2.44 acres, the elegant home combines exquisite craftsmanship and refined detailing with a warm, inviting sense of style and ambiance. Nearly 5,000 square feet of custom-designed living space flows seamlessly from one room to the next, creating an ideal setting for both sophisticated entertaining and relaxed everyday living. The spacious living room is designed for both grand-scale entertaining and comfortable everyday living, featuring a handsome wet bar and seamless access to the light-filled sunroom overlooking the resort style pool. The dining area provides an inviting setting for formal gatherings, while the beautifully appointed kitchen with a generous center island, granite countertops, and custom backsplash, serves as the heart of the home. Refined millwork and thoughtful architectural details throughout add a timeless sen
USD 6,600,000
442 Flint Street
View photo
House · for sale
USD 799,900
USD 385/sq.ft
442 Flint Street
Marston Mills
· 2,077 sq.ft · 3 Bedrooms · 3 Baths · House
· Garden · Parking · Air conditioning
Marston Mills · 2,077 sq.ft · 3 Bedrooms · 3 Baths · House · Garden · Parking · Air conditioning
Back on market after the prior offer did not proceed to Purchase & Sale. Set on just over an acre in Marstons Mills, 442 Flint Street combines privacy, flexible living space and deeded footpath access to the Shubael Pond bathing area. Enjoy summer swims, quiet mornings in the all-glass Andersen sunroom, mature perennial gardens and the breathing room of a home set well back from the road. This inviting Cape offers 3 bedrooms, 3 full baths and 2 additional finished bonus rooms ideal for offices, studies, hobbies or creative space. The primary bedroom, 2 full baths and laundry are all on the first floor, providing excellent flexibility for everyday living. Mini-split A/C serves the bedrooms, main living area and one bonus room. Additional features include a 2-car attached garage with direct access, new oil tank in 2023, irrigation, central vacuum, fenced area and ready-to-plant garden plots. Close to Osterville, Cotuit, Hyannis, golf, shopping and village amenities. Title V passed. Deede
USD 799,900
1331 Main Street
View photo
House · for sale
USD 1,395,000
USD 578/sq.ft
1331 Main Street
Marston Mills
· 2,411 sq.ft · 5 Bedrooms · 2 Baths · House
· Fireplace
Marston Mills · 2,411 sq.ft · 5 Bedrooms · 2 Baths · House · Fireplace
A classic example of one of Cotuit's'Mansard Ladies', located at 1331 Main St, across and just south of the Outlet from Loop Beach: Highly desirable village location, set on 1.25 acres! Boasting 5 Bedrooms, high ceilings, 2 fireplaces, wood floors, and spacious rooms, this home is full of character and is the perfect canvas for renovation and updating. Just steps to Loop beach and not much further south to Oregon Beach, The location is just as desirable as being the next steward of one of these Cotuit gems
USD 1,395,000
396 Baxters Neck Rd
View photo
House · for sale
USD 6,950,000
USD 703/sq.ft
396 Baxters Neck Rd
Marston Mills
· 9,881 sq.ft · 4 Bedrooms · 6 Baths · House
· Patio · Office room · Swimming pool · Deck · Fireplace · Equipped kitchen · Parking
Marston Mills · 9,881 sq.ft · 4 Bedrooms · 6 Baths · House · Patio · Office room · Swimming pool · Deck · Fireplace · Equipped kitchen · Parking
Set within the coveted Baxters Neck enclave, this exceptional waterfront estate home has been reimagined by architects and leading designers, with a thoughtful floorplan suited to both family living and grand entertaining. A dramatic two-story living room with a double-sided gas fireplace flows into a beautifully appointed chef’s kitchen and an expansive breakfast room with seating for 20. Walls of glass open to a private outdoor retreat featuring a heated pool, hot tub, stone patios, lush lawns and sweeping water views. A private dock on Prince Cove provides direct boating access to North Bay and Nantucket Sound beyond. Additional amenities include a luxury game room with access to outdoor decks, a media room, bunk room, indoor pool, spacious bedrooms, a dedicated home office and a three-car garage. This exceptional property is a pleasure to show, by appointment only
USD 6,950,000
108 Seapuit River Road
View photo
House · for sale
USD 5,695,000
USD 1,896/sq.ft
108 Seapuit River Road
Marston Mills
· 3,003 sq.ft · 4 Bedrooms · 3 Baths · House
· Fireplace · Equipped kitchen · Parking · Swimming pool
Marston Mills · 3,003 sq.ft · 4 Bedrooms · 3 Baths · House · Fireplace · Equipped kitchen · Parking · Swimming pool
Luxurious Oyster Harbors residence with Deeded Beach Rights! This architecturally designed, luxury built home by Bayside Building features impressive exterior roof lines and extensive millwork throughout. The quality of construction is readily evident from the moment you arrive at the residence. The 1st floor features an expansive 2-story living room with a gas fireplace, an adjacent dining room, a gourmet kitchen w/ center island & a sep. Wet bar area, an expansive master bedroom suite with a luxurious master bathroom, a sep. Guest suite, laundry room, half bath, and an expansive screened-in porch which also has a gas fireplace. The 2nd floor features 2 bedrooms, a bathroom, and a large family room. The professionally maintained grounds have numerous hydrangeas, mature trees for privacy, a heated pebble-tech pool and spa, a pool house with a half bath and laundry. There is a 2-car att. Garage, a front open porch, and a generator. In addition, this property benefits from deeded beach a
USD 5,695,000
2 bedroom, Barnstable MA 02668 106564129
View photo
House · for sale
USD 875,000
USD 219/sq.ft
New
2 bedroom, Barnstable MA 02668 106564129
Marston Mills
· 3,993 sq.ft · 2 Bedrooms · 1 Bath · House
Marston Mills · 3,993 sq.ft · 2 Bedrooms · 1 Bath · House
The Bursley Barn has served as a shop for 47 years.The Whipple Tree was originally a hay barn and has retained many original details Postandbeam construction and plank flooring.It offers the opportunity to either continue as a shop and living quarters and or a residence with 4000 square ft,of pure delight with old charm and character.The offering of this unique property creates an opportunity to own a Cape Cod Historic building affording a high quality of life and a reasonable commute to Boston and Providence
USD 875,000
64 Abegale Snow
View photo
House · for sale
USD 1,049,000
USD 429/sq.ft
64 Abegale Snow
Marston Mills
· 2,443 sq.ft · 3 Bedrooms · 2 Baths · House
· Office room · Deck · Equipped kitchen · Cellar
Marston Mills · 2,443 sq.ft · 3 Bedrooms · 2 Baths · House · Office room · Deck · Equipped kitchen · Cellar
Discover the best of Cape Cod living in this well-maintained 3-bedroom, 2.5-bath home, built in 2004 and privately situated on a full acre at the end of a lovely cul-de-sac. Offering a peaceful setting with room to relax, entertain, and enjoy the outdoors, this inviting property combines privacy and space with the charm of a sought-after Cape Cod location. The thoughtfully designed open floor plan is ideal for both everyday living and entertaining. The first-floor primary suite features two walk-in closets and a private full bath. A dedicated home office provides the perfect space for working remotely, while a separate dining room is ideal for hosting. The kitchen features a convenient pantry, and both the living room and kitchen offer access to the deck, creating a natural extension of the living space—perfect for summer gatherings, or simply enjoying the tranquil surroundings. Additional highlights include a full basement offering ample storage and a walk-in attic all with excellent
USD 1,049,000
93 Oyster Way
View photo
House · for sale
USD 4,045,500
USD 815/sq.ft
93 Oyster Way
Marston Mills
· 4,962 sq.ft · 4 Bedrooms · 4 Baths · House
· Patio · Garden · Office room · Gym · Equipped kitchen · Cellar
Marston Mills · 4,962 sq.ft · 4 Bedrooms · 4 Baths · House · Patio · Garden · Office room · Gym · Equipped kitchen · Cellar
Tucked within the gated enclave of Oyster Harbors, 93 Oyster Way blends timeless coastal elegance with modern luxury. Designed for both everyday living and entertaining, the home offers sun-filled interiors with vaulted ceilings and rich hardwood floors. Formal living and dining rooms provide inviting gathering spaces with serene backyard views. At the heart of the home, the chef's kitchen features custom wood cabinetry, granite countertops, a large center island, and premium Wolf and Sub-Zero appliances. An adjacent breakfast nook enhances the kitchen's functionality, with direct access to the family room and screened porch for seamless indoor-outdoor living. The primary suite offers a private retreat with dual walk-in closets, patio access, and a spa-like bath with soaking tub and walk-in shower. Additional bedrooms, en-suite baths, and a home office add flexibility. A finished lower level includes a gym, office, wine cellar, and ample storage. Outdoors, a brick patio and stone wall
USD 4,045,500
4 bedroom, Barnstable MA 02635 106565757
View photo
House · for sale
USD 3,695,000
USD 1,027/sq.ft
New
4 bedroom, Barnstable MA 02635 106565757
Marston Mills
· 3,595 sq.ft · 4 Bedrooms · 6 Baths · House
· Parking · Balcony · Fireplace · Equipped kitchen
Marston Mills · 3,595 sq.ft · 4 Bedrooms · 6 Baths · House · Parking · Balcony · Fireplace · Equipped kitchen
Perched above Shoestring Bay, this magnificent waterfront compound provides a rare combination of natural beauty and modern luxury. Designed to deliver an unmatched lifestyle, the property features a private dock that gives access to endless water activities. Thoughtful details are found throughout the residence, from the gourmet kitchen with a Wolf range and granite countertops to the first-floor primary suite with a fireplace and sliding glass doors that frame breathtaking water views. On the second level, two well-appointed bedrooms each have private balconies and their own full bathrooms. A gracious sitting room enjoys access to a spacious third balcony, while a separate in-law suite above the attached 3-car garage is complete with a kitchenette. A detached garage offers additional storage and endless opportunities with unfinished space above. Located minutes from the village center, Willowbend, and Mashpee Commons, this spectacular waterfront home awaits its next chapter
USD 3,695,000
16 Cove Point Lane
View photo
House · for sale
USD 6,950,000
USD 773/sq.ft
16 Cove Point Lane
Marston Mills
· 8,988 sq.ft · 6 Bedrooms · 6 Baths · House
· Deck · Equipped kitchen · Swimming pool
Marston Mills · 8,988 sq.ft · 6 Bedrooms · 6 Baths · House · Deck · Equipped kitchen · Swimming pool
Situated on a bluff overlooking Prince Cove, this exceptional waterfront estate presents a rare combination of natural beauty, modern luxury, and total privacy in an unmatched setting. Meticulously designed and cared for, the property delivers Cape Cod living at its finest with a private dock, resort-style swimming pool, and extensive outdoor living spaces surrounded by water views and lush plantings. Upon approach, a winding drive gives way to manicured grounds as the stately residence comes into view. Inside, the home offers a light-filled open layout showcasing detailed millwork, custom trim, and high-end finishes throughout. The main living spaces emphasize indoor-outdoor living with floor-to-ceiling glass doors that capture breathtaking views and seamlessly open to an expansive deck overlooking the water that spans the length of the home. The eat-in chef's kitchen is ideal for entertaining on any scale with professional-grade appliances, granite countertops, and custom cabinetry.
USD 6,950,000
227 Bumps River Road
View photo
House · for sale
USD 925,000
USD 543/sq.ft
Updated
227 Bumps River Road
Marston Mills
· 1,701 sq.ft · 3 Bedrooms · 2 Baths · House
· Garden · Office room · Parking
Marston Mills · 1,701 sq.ft · 3 Bedrooms · 2 Baths · House · Garden · Office room · Parking
Rare Osterville Offering: Endless Potential for Developers, and Dreamers: Discover an incredible opportunity in desirable Osterville. Set on a completely level, 1-acre lot abutting Cape Cod Academy and the tranquil Johnson Tree Farm, this property delivers a rare blend of location, versatility, and future upside. Ideally positioned south of Route 28, you are just minutes from main st, Osterville, Dowses Beach, and Crosby Yacht Yard, while enjoying being minutes to Amie's Bakery, Beacon Gardens, Joshua's and Micha's ponds and the Skunknett River Wildlife Sanctuary. The main home presents a charming, flexible 3-bedroom, 2-bathroom layout featuring a finished lower level, offering a fresh canvas to update and reimagine. Peace of mind comes built-in with a newer roof and brand-new heat pumps backed by a 9-year warranty. A true standout of the property is the expansive 24x60 detached garage complete with an office and bathroom. It is ideal for contractors, hobbyists, or car enthusiasts, and
USD 925,000
16 Lakeside Dr
View photo
House · for sale
USD 485,000
USD 484/sq.ft
16 Lakeside Dr
Marston Mills
· 1,001 sq.ft · 2 Bedrooms · 1 Bath · House
· Equipped kitchen · Air conditioning
Marston Mills · 1,001 sq.ft · 2 Bedrooms · 1 Bath · House · Equipped kitchen · Air conditioning
Somewhere between'let's go for a swim' and'stay for dinner, it feels like home. First offering in 60 years! This 2-bedroom, 1-bath cherished ranch in the Mills brings together a comfortable layout, meaningful updates, central AC and deeded beach rights to Shubael Pond. The open kitchen and living room have a spacious, connected feel, and the large attached sunroom gives you extra room to host, unwind, or simply enjoy a quiet afternoon. Needed some and now recent updates include a brand-new septic system, new roof, new hot water heater, new flooring, fresh interior and exterior paint, and a fully refurbished sunroom. Nearby ponds, swimming holes, beaches, town golf course, Burgess Park's disc golf course, and a quaint downtown village offer plenty of recreation close to home. Convenient highway access and a functional floor plan make this a sensible place to put down roots, with room to add your own style over time. Make today's memories, dream up tomorrow's plans, and grow into a place
USD 485,000
5 bedroom, Barnstable MA 02655 106597321
View photo
House · for sale
USD 6,600,000
USD 1,333/sq.ft
New
5 bedroom, Barnstable MA 02655 106597321
Marston Mills
· 4,951 sq.ft · 5 Bedrooms · 6 Baths · House
· Equipped kitchen · Swimming pool
Marston Mills · 4,951 sq.ft · 5 Bedrooms · 6 Baths · House · Equipped kitchen · Swimming pool
Architecturally stunning and beautifully appointed, this exceptional residence is set within one of Cape Cod's premier resort communities. Perfectly sited on 2.44 acres, the elegant home combines exquisite craftsmanship and refined detailing with a warm, inviting sense of style and ambiance. Nearly 5,000 square feet of custom-designed living space flows seamlessly from one room to the next, creating an ideal setting for both sophisticated entertaining and relaxed everyday living. The spacious living room is designed for both grand-scale entertaining and comfortable everyday living, featuring a handsome wet bar and seamless access to the light-filled sunroom overlooking the resort style pool. The dining area provides an inviting setting for formal gatherings, while the beautifully appointed kitchen with a generous center island, granite countertops, and custom backsplash, serves as the heart of the home. Refined millwork and thoughtful architectural details throughout add a timeless sen
USD 6,600,000
23 & 27 Swift Avenue
View photo
House · for sale
USD 1,485,000
USD 806/sq.ft
23 & 27 Swift Avenue
Marston Mills
· 1,841 sq.ft · 3 Bedrooms · 2 Baths · House
· Garden · Equipped kitchen · Parking
Marston Mills · 1,841 sq.ft · 3 Bedrooms · 2 Baths · House · Garden · Equipped kitchen · Parking
Beautifully renovated and thoughtfully improved, 23 & 27 Swift Avenue is a rare two-parcel Osterville offering totaling approximately 1.11 acres, just moments from Osterville Village. Set on approximately. 66 acre, the charming 3-bedroom residence is conveyed with an adjoining approximately. 45-acre parcel, creating exceptional privacy and intriguing future potential. Recent improvements include a new roof and brand-new 4-bedroom septic system. Inside, sun-filled living spaces feature warm wood floors, classic Cape character and a beautifully appointed kitchen flowing to the dining and family areas with direct access to the expansive backyard. A first-floor primary suite with renovated bath, separate living room and powder room complete the main level, with two bedrooms and full bath upstairs. Outdoors, enjoy mature landscaping, expansive lawns, oversized spa, outdoor shower and stone fire pit. A detached 2-car garage features temperature/humidity controls and epoxy flooring. Additiona
USD 1,485,000
3 bedroom, Barnstable MA 02648 106434530
View photo
House · for sale
USD 650,000
USD 419/sq.ft
3 bedroom, Barnstable MA 02648 106434530
Marston Mills
· 1,550 sq.ft · 3 Bedrooms · 2 Baths · House
· Garden · Fireplace · Equipped kitchen · Parking · Air conditioning
Marston Mills · 1,550 sq.ft · 3 Bedrooms · 2 Baths · House · Garden · Fireplace · Equipped kitchen · Parking · Air conditioning
Nestled at the end of a quiet, low-traffic street, this custom-built 1,556 sq. ft. ranch offers exceptional quality and true single-level living. Gorgeous hardwood flooring flows through the living room, formal dining room, and kitchen. A cozy family room features a wood-burning fireplace and opens to a side yard patio-perfect for relaxing or entertaining among the mature landscaping. The layout offers 3 bedrooms and 2 full baths, including a primary suite with a private bath, along with a first-floor laundry/mudroom, central AC, and an attached 2-car garage. For 28 years, the home was lightly enjoyed as a seasonal retreat, meticulously winterized and de-winterized by professionals each year, and lived-in year-round only the past 10 years. Maintenance records available-a rare, move-in ready find
USD 650,000

Get email alerts

Don't miss out: be the first to know about new properties

The alert was correctly created

On subscribing you accept the conditions of use and the privacy policy
Alert
Receive new ads in your inbox
Save this search
Receive alerts for new listings

We'll send you an email when we have new properties for: "Houses for sale in Marston Mills"

The alert was correctly created

Cotuit
Marstons Mills
Get email alerts and be the first to see new listings
Required field
On subscribing I accept the terms of the privacy policy
Perfect! You'll soon start receiving new listings via email
Alert
Receive an email when we have new ads for Houses for sale in Marston Mills
Save this search
Filters

Bedrooms

Size (sq.ft)

sq.ft
sq.ft

Price

USD
USD

Property type

Bathrooms

Clear all filters
Receive notifications when new entries are published.