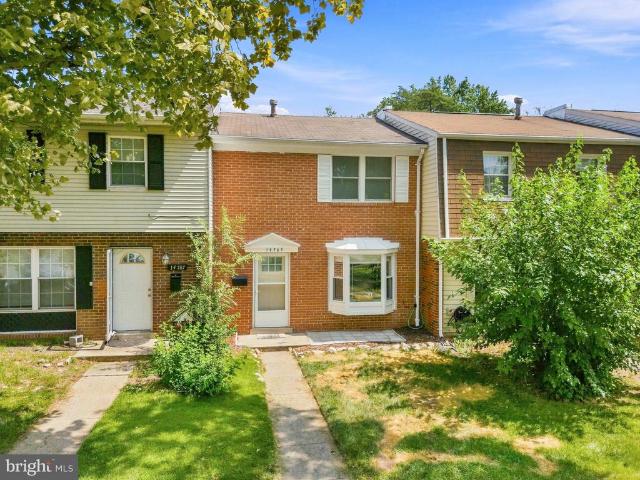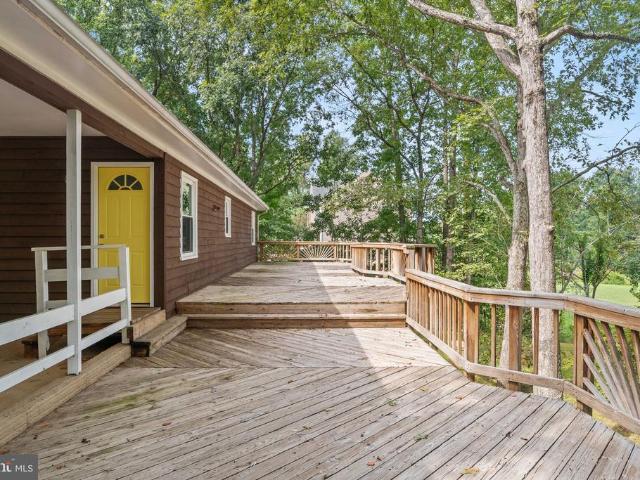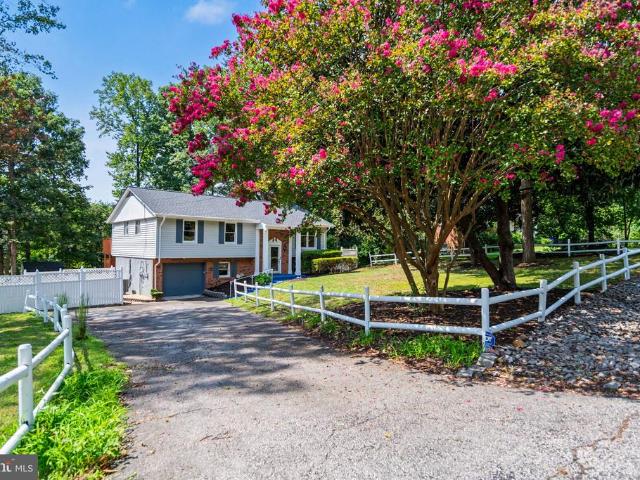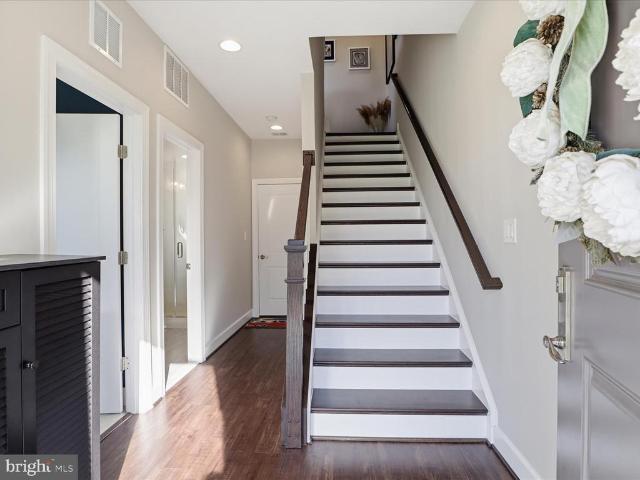
423 houses for sale in Marumsco Hills

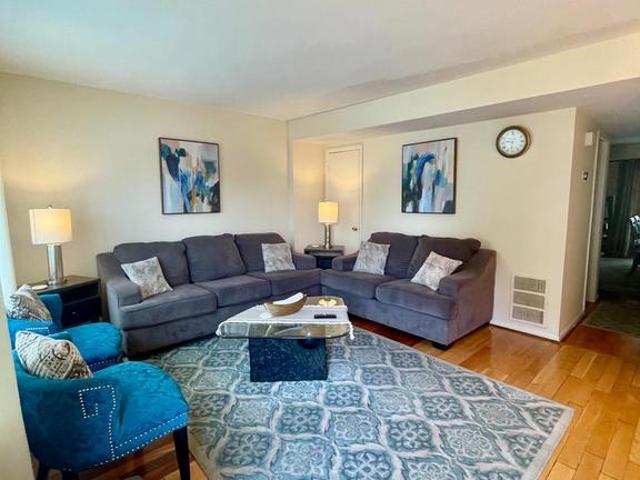
3015 Bromley Court
View photo
Townhouse · for sale
USD 575,000
USD 242/sq.ft
3015 Bromley Court
Marumsco Hills
· 2,368 sq.ft · 4 Bedrooms · 3 Baths · Townhouse
· Gym · Swimming pool · Cellar
Marumsco Hills · 2,368 sq.ft · 4 Bedrooms · 3 Baths · Townhouse · Gym · Swimming pool · Cellar
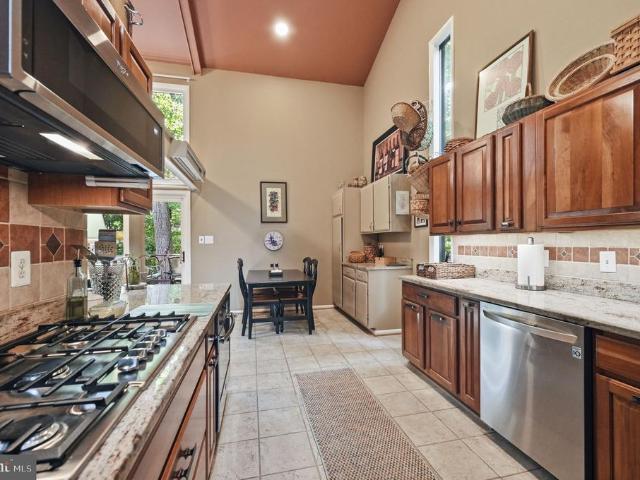
Nestled in the serene community of Lake Ridge, this exquisite end-of-row townhouse has undergone a remarkable transformation, with major renovations completed in 2026 that elevate it to a new standard of luxury living. The timeless Colonial architectural style harmonizes beautifully with modern enhancements, creating a warm and inviting atmosphere that feels like home from the moment you step inside. With four spacious bedrooms and three and a half elegantly appointed bathrooms, this residence offers ample space for relaxation and entertainment. The fully finished walkout basement provides additional living space, perfect for a home theater, gym, or guest suite, ensuring that every corner of this home is utilized to its fullest potential. High-end finishes throughout the home reflect a commitment to quality and style, with thoughtful details that enhance the overall aesthetic. Step outside to discover the community amenities, including a sparkling pool that beckons on warm summer days.
USD 575,000
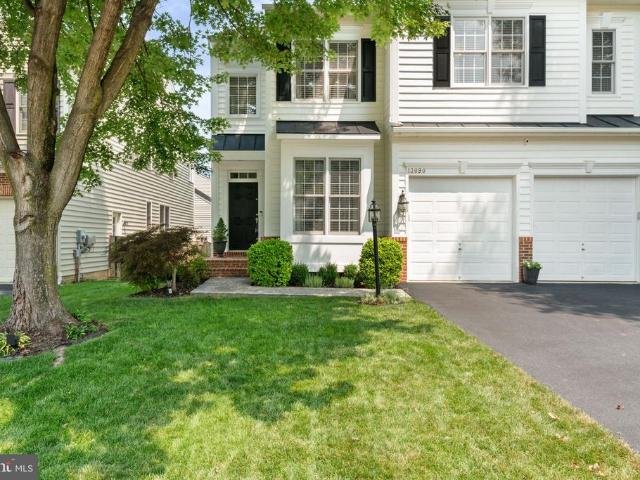
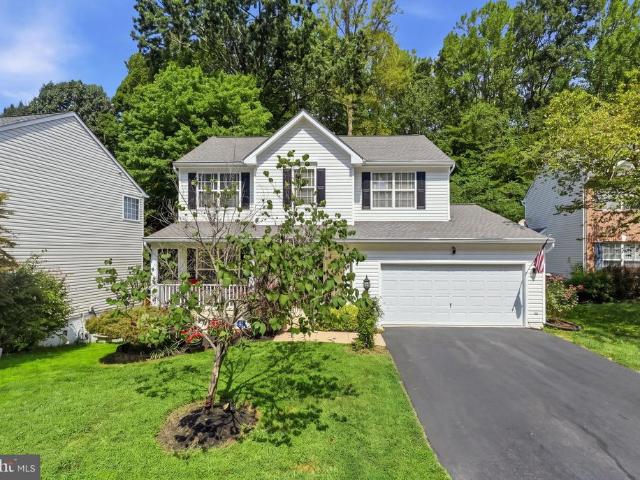
13090 Taverner Loop
View photo
House · for sale
USD 789,900
USD 181/sq.ft
13090 Taverner Loop
Marumsco Hills
· 4,359 sq.ft · 4 Bedrooms · 3 Baths · House
· Office room · Fireplace · Equipped kitchen
Marumsco Hills · 4,359 sq.ft · 4 Bedrooms · 3 Baths · House · Office room · Fireplace · Equipped kitchen
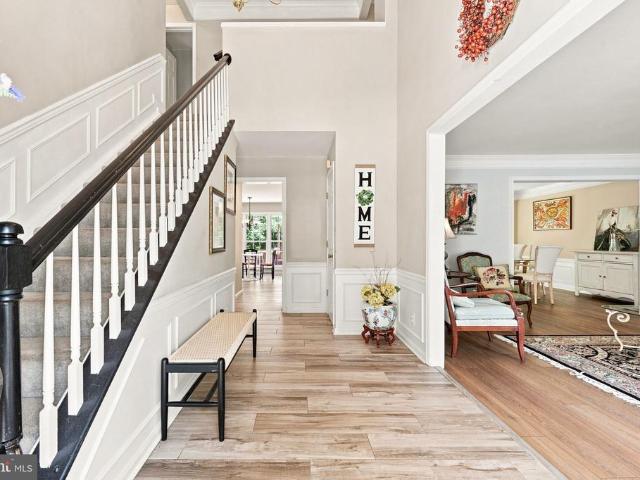
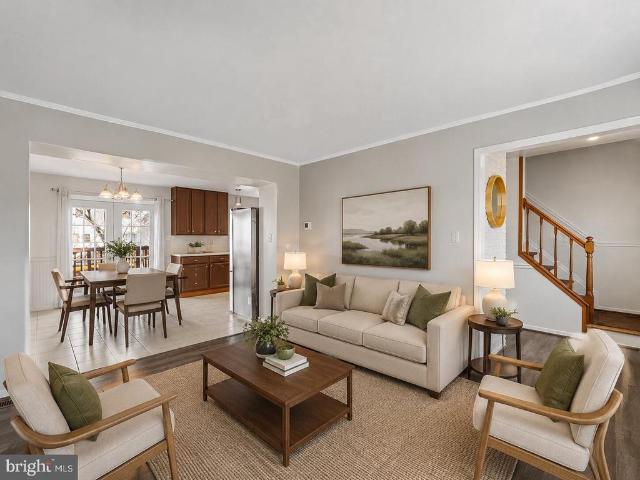
Welcome to this beautiful Colonial home located in the sought-after Prince William Town Center community. Offering 4 bedrooms and 3.5 baths, this spacious open floor plan home provides comfort, style, and functionality. As you walk into the home you are greeted by a two-story foyer welcoming you into this meticulously maintained home. The main level features an office to work from home or an art room with sunlight to inspire. The dining and living rooms provide the perfect space for special occasions and gatherings. The family room features a gas fireplace and large windows that bring in plenty of light. The gourmet kitchen is well equipped with granite countertops, stainless steel gas cooktop, double wall oven, wine cooler, refrigerator, dishwasher, and ample cabinetry. Head upstairs and enjoy a spacious bright primary bedroom with a sitting area, two walk-in closets and trey ceiling. The primary bathroom features two separate vanities, walk in shower and separate soaking tub. There a
USD 789,900
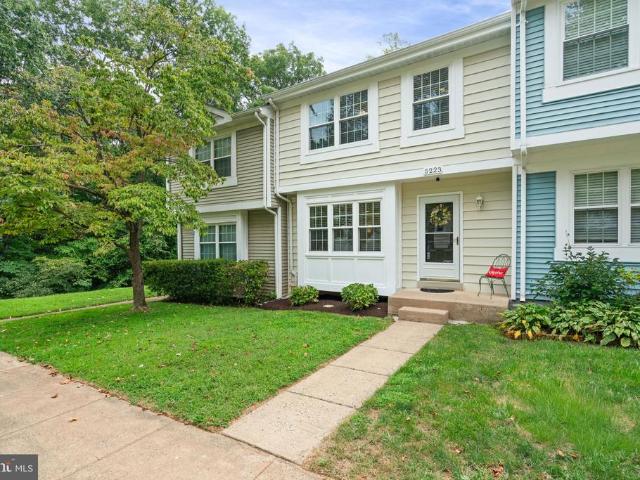
5223 Spring Branch Boulevard
View photo
Townhouse · for sale
USD 449,900
USD 232/sq.ft
5223 Spring Branch Boulevard
Marumsco Hills
· 1,938 sq.ft · 3 Bedrooms · 3 Baths · Townhouse
· Garden · Deck · Equipped kitchen
Marumsco Hills · 1,938 sq.ft · 3 Bedrooms · 3 Baths · Townhouse · Garden · Deck · Equipped kitchen
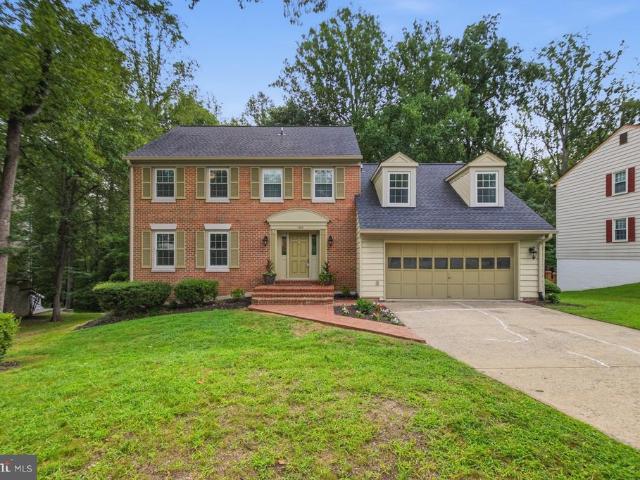
Welcome to 5223 Spring Branch Blvd where everyday living comes with a Lake Montclair lifestyle! Freshly painted throughout and beautifully maintained, this 3-bedroom, 3.5-bath townhome offers approximately 1,980 finished square feet across three fully finished levels and a wonderful setting backing to Lake Montclair. Step outside your fenced backyard and enjoy easy access to the lake launch your kayak, cast a fishing line, or simply relax and enjoy the peaceful surroundings and seasonal water views. The main level features new luxury vinyl plank flooring, a bright kitchen with table space, separate dining area, spacious living room, and convenient powder room. French doors from the living room lead to the deck, creating the perfect spot for outdoor dining, morning coffee, or simply taking in the natural setting. Upstairs you'll find three bedrooms, including the spacious owner's suite with its own private full bath, plus two additional bedrooms and a full hall bath. The fully finished
USD 449,900
15769 Viewpoint Circle
View photo
Townhouse · for sale
USD 545,000
USD 243/sq.ft
15769 Viewpoint Circle
Marumsco Hills
· 2,239 sq.ft · 4 Bedrooms · 3 Baths · Townhouse
· Deck · Fireplace · Equipped kitchen
Marumsco Hills · 2,239 sq.ft · 4 Bedrooms · 3 Baths · Townhouse · Deck · Fireplace · Equipped kitchen
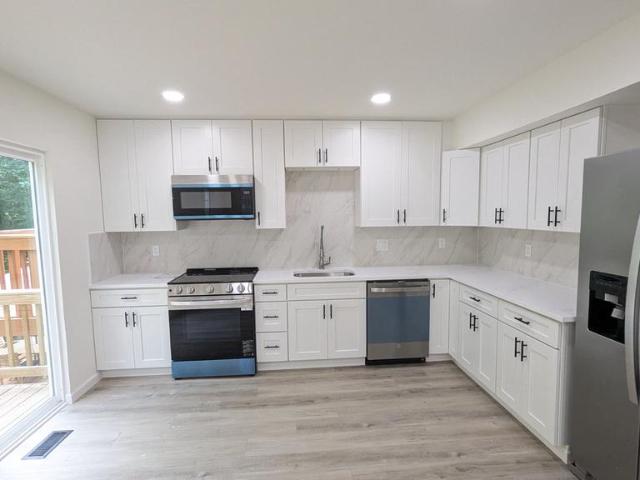
Remodeled End-unit townhome with expansive seasonal views of Lake Montclair. Southlake homes feature Natural Gas utilities, a rarity among homes in Montclair. Located blocks from commuter bus stop, Restaurants/Retail, state-of-the-art Montclair Library, banking and more. This End Unit is one of the larger models in Southlake. The main level has two separate gathering areas, an open kitchen and separate Dining Space, as well as a 1/2 bath. It features hardwood floors throughout the main level, stairs and upper-level hall. The kitchen is newly remodeled with all new Black Stainless Steel appliances including a gas range, and a center island with breakfast bar. The large living room at the front of the house has a large Bay Window that lets the light in, and the gathering area on the rear of the home features a cozy gas fireplace and access to the deck. The upper level boasts a palatial Primary suite with Vaulted ceilings, two walk-in closets and a newly remodeled full bath with custom-ti
USD 545,000
17857 Sugarberry Road
View photo
House · for sale
USD 774,999
USD 223/sq.ft
17857 Sugarberry Road
Marumsco Hills
· 3,466 sq.ft · 5 Bedrooms · 3 Baths · House
· Office room · Gym · Equipped kitchen · Cellar
Marumsco Hills · 3,466 sq.ft · 5 Bedrooms · 3 Baths · House · Office room · Gym · Equipped kitchen · Cellar
Va assumable loan to eligible veterans. 2.75%. Tucked away on a quiet culdesac and surrounded by mature trees, this singlefamily home offers exceptional privacy, natural beauty, and everyday convenience. The main level features a spacious gourmet kitchen with granite countertops, stainless steel appliances, abundant prep space, and multiple pantries, opening to a bright sunroom overlooking the wooded backdrop. Additional mainlevel spaces include a generous family room, formal dining room, dedicated home office or optional fifth bedroom, and a wellplaced half bath. Upstairs, youll find four wellproportioned bedrooms, including a refined primary suite with a tray ceiling, two walkin closets, and an ensuite bath appointed with dual vanities, a standing shower, a soaking tub, and a separate water closet. The fully finished basement provides a versatile retreatideal for a game room, media lounge, home gym, or hobby spaceand includes a full bathroom plus direct access to the oversized twocar
USD 774,999
9052 Tanyard Lane
View photo
Townhouse · for sale
USD 675,000
USD 287/sq.ft
9052 Tanyard Lane
Marumsco Hills
· 2,347 sq.ft · 3 Bedrooms · 3 Baths · Townhouse
· Equipped kitchen · Parking
Marumsco Hills · 2,347 sq.ft · 3 Bedrooms · 3 Baths · Townhouse · Equipped kitchen · Parking
Youre in for a pleasant surprise. This Laurel Crest townhome has that rare mix of space, style, convenience, and a view that makes you want to stay awhile. With just over 2,300 finished square feet spread across three levels, three bedrooms, multiple baths, and a built-in garage, there is plenty of room to live, work, relax, and entertain without feeling crowded. The main level starts things off right with hardwood floors throughout and a bright, open flow that feels welcoming from the moment you step inside. The living and dining areas connect easily, giving you room to host dinner, stretch out for a quiet night in, or simply enjoy the natural light and comfortable layout. The kitchen feels open, inviting, and ready to be part of the action. A center island creates a natural gathering spot, while generous cabinetry provides plenty of storage. The layout keeps the kitchen connected to the main living spaces, making it easy to cook, entertain, and still be part of the conversation. Best
USD 675,000
14583 Earlham Court
View photo
Townhouse · for sale
USD 385,000
USD 248/sq.ft
14583 Earlham Court
Marumsco Hills
· 1,550 sq.ft · 3 Bedrooms · 2 Baths · Townhouse
· Garden · Fireplace · Parking
Marumsco Hills · 1,550 sq.ft · 3 Bedrooms · 2 Baths · Townhouse · Garden · Fireplace · Parking
Spacious and well-maintained townhome offering comfortable living across three finished levels. This home features 3 bedrooms, 2 full baths, and 2 half baths, providing plenty of space for everyday living and entertaining. The walk-out lower level includes a large recreation room with a cozy fireplace and a half bath, making it the perfect space for relaxing, working from home, or hosting guests. Enjoy outdoor living in the fully fenced backyard, offering privacy and room for outdoor activities. A community playground is just a short walk away. HOA dues include trash service for added convenience. Parking is easy with one assigned space plus additional permit parking. Ideally located minutes from I-95, VRE, commuter lots, shopping, dining, and everyday amenities, making commuting and errands a breeze
USD 385,000
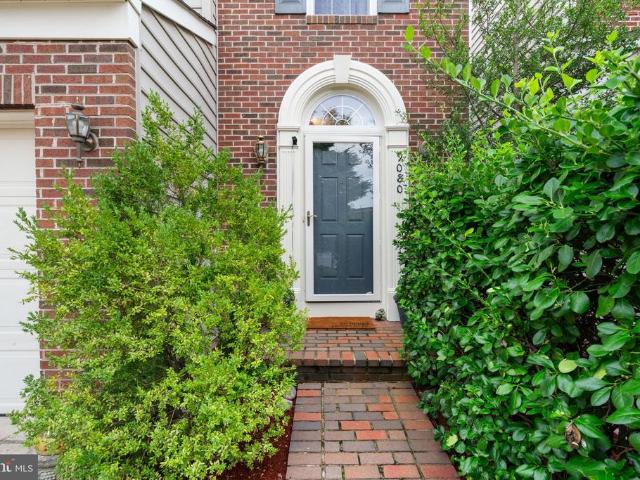
9080 Arch Hall Road
View photo
House · for sale
USD 850,000
USD 363/sq.ft
9080 Arch Hall Road
Marumsco Hills
· 2,336 sq.ft · 4 Bedrooms · 3 Baths · House
· Office room
Marumsco Hills · 2,336 sq.ft · 4 Bedrooms · 3 Baths · House · Office room
All contracts must be submitted by September 17. Sellers will review offers on September 18. Location, location, location, Welcome to the commuters dream home at 9080 Arch Hall Road! Beautifully situated in a highly desirable Lorton location, the most kept secret in Fairfax County. Highly rated schools, with School bus stops in front of the house while youre drinking coffee keeping an eye on the kids as they head off to school. A single-family home offers an ideal combination of space, comfort, and convenience. 5 minutes access to I-95 with a 25-minute drive to DC and the 2-minute walk to VRE and bus service to Washington DC or Springfield metro. Walking across the street to restaurants, Dr. Offices, and everyday amenities, this home is designed to accommodate a variety of lifestyles. Recent updates include a 2022 HVAC system with humidifier, all windows replaced in 2023, all appliances replaced in 2024, New high efficiency washer and dryer replaced in 2025, freshly painted and a 2020
USD 850,000
1516 Walnut Street
View photo
House · for sale
USD 610,000
USD 401/sq.ft
1516 Walnut Street
Marumsco Hills
· 1,518 sq.ft · 4 Bedrooms · 3 Baths · House
· Garden · Equipped kitchen
Marumsco Hills · 1,518 sq.ft · 4 Bedrooms · 3 Baths · House · Garden · Equipped kitchen
Stunning fully remodeled 4bedroom, 3fullbath home on a spacious. 46acre lot. Inside, youll find new wood floors, modern finishes, and a beautifully redesigned layout. The gorgeous new kitchen features Whirlpool stainlesssteel appliances, sleek cabinetry, updated lighting, and fresh countertops, creating a clean, contemporary cooking space. This home offers two private bedroom suites: The primary master bedroom includes its own luxury private bathroom, fully renovated with modern tile, a new vanity, and updated fixtures. A secondary master suite also features a private full bath and a private exterior entrance, ideal for guests, extended family, or rental potential. All bathrooms have been stylishly updated, and the home includes new electrical, plumbing, drywall, insulation, and windows throughout, providing complete peace of mind. Outside, enjoy a large asphalt driveway accommodating up to 10 cars and a wide, usable yard with endless possibilities. A rare opportunity to own a fully up
USD 610,000
5608 Eppes Island Place
View photo
House · for sale
USD 715,000
USD 381/sq.ft
5608 Eppes Island Place
Marumsco Hills
· 1,873 sq.ft · 4 Bedrooms · 3 Baths · House
· Office room · Deck · Fireplace · Equipped kitchen · Cellar
Marumsco Hills · 1,873 sq.ft · 4 Bedrooms · 3 Baths · House · Office room · Deck · Fireplace · Equipped kitchen · Cellar
Welcome home to this fabulous 4-bedroom, 3.5-bath residence nestled on a desirable cul-de-sac in the highly sought-after Ashland community. From the moment you arrive, the inviting front porch provides the perfect spot to relax and enjoy the neighborhood. The main level features beautiful hardwood floors and a wonderful open flow for both everyday living and entertaining. The spacious kitchen boasts granite countertops and opens directly to the family room, creating a warm and welcoming gathering space. The family room features a fireplace and provides access to the deck, making indoor-outdoor entertaining a breeze. A formal dining room and living room complete the main level. Upstairs, you'll find four spacious bedrooms, two full bathrooms, and hardwood flooring. The finished walkout basement offers additional living space with endless possibilities for a recreation room, home office, guest area, or entertainment space. Enjoy all that Ashland has to offer! This home is conveniently lo
USD 715,000
14789 Tamarack Place
View photo
Townhouse · for sale
USD 379,000
USD 298/sq.ft
14789 Tamarack Place
Marumsco Hills
· 1,270 sq.ft · 3 Bedrooms · 2 Baths · Townhouse
· Patio · Deck · Equipped kitchen · Parking
Marumsco Hills · 1,270 sq.ft · 3 Bedrooms · 2 Baths · Townhouse · Patio · Deck · Equipped kitchen · Parking
Polished and updated, this beauty is the perfect first home. The kitchen is bright with white shaker cabinets, stainless steel appliances and a west facing bay window. Crown molding along the main floor elevates the space and adds flair while sleek luxury vinyl flooring is durable and easy to clean. Upstairs, you'll find two updated full bathrooms with modern vanities, along with three comfortable bedrooms finished with plush carpet, overhead lighting, and each having its own closet. The rear space has been refreshed with a new fence, new deck boards, and a stunning paver patio. With vinyl windows, two dedicated parking spaces and a $100/month HOA fee, this Willowbrook Townhome should be on your list to see!
USD 379,000
5844 Anthony Drive
View photo
House · for sale
USD 550,000
USD 359/sq.ft
5844 Anthony Drive
Marumsco Hills
· 1,528 sq.ft · 3 Bedrooms · 2 Baths · House
· Office room · Deck · Equipped kitchen · Cellar
Marumsco Hills · 1,528 sq.ft · 3 Bedrooms · 2 Baths · House · Office room · Deck · Equipped kitchen · Cellar
Coming Soon! Three-bedroom, two-bathroom home with 1,531 square feet of comfortable living space, versatile living space. Thoughtful updates across the main level create a polished backdrop for daily routines, relaxed evenings, and memorable gatherings. Vinyl plank flooring lends a clean, cohesive look throughout the main level. In the renovated kitchen, granite countertops, stainless steel appliances, and an island combine style with practical workspace. Whether preparing weeknight meals or hosting friends, this inviting hub keeps conversation and cooking naturally connected. Three bedrooms and two bathrooms provide an efficient layout with room to settle in and make the home your own. The partially finished basement extends the possibilities beyond the main floor. Shape it into a recreation room, fitness area, hobby zone, home office, or additional storage to suit changing needs. Out back, a large deck offers an appealing setting for morning coffee, outdoor dining, or unwinding at th
USD 550,000
1525 Lakewood Drive
View photo
House · for sale
USD 560,000
USD 302/sq.ft
1525 Lakewood Drive
Marumsco Hills
· 1,851 sq.ft · 3 Bedrooms · 2 Baths · House
· Patio · Office room · Deck · Fireplace · Equipped kitchen
Marumsco Hills · 1,851 sq.ft · 3 Bedrooms · 2 Baths · House · Patio · Office room · Deck · Fireplace · Equipped kitchen
It is my pleasure to present this beautifully maintained two-level single-family home, offering approximately 2,266 total square feet and situated on nearly half an acre of land, thoughtfully updated and filled with features buyers are looking for today. Step inside to find beautiful hardwood floors, abundant natural light, crown molding, and a freshly painted interior in a warm, neutral color palette. The kitchen features tile flooring and offers direct access to the deck, creating the perfect setting for outdoor dining, entertaining, or simply relaxing while enjoying peaceful views of the surrounding trees throughout every season. The lower level offers even more comfortable living space and features a cozy wood-burning fireplace, ideal for cooler evenings. A new sliding glass door installed in 2025 provides convenient access to the brick patio located beneath the deck. This level also includes a versatile bonus space with a window, perfect for a home office, exercise room, hobby are
USD 560,000
13770 Kahawai Drive
View photo
Townhouse · for sale
USD 796,100
USD 371/sq.ft
13770 Kahawai Drive
Marumsco Hills
· 2,142 sq.ft · 4 Bedrooms · 3 Baths · Townhouse
· Fireplace · Equipped kitchen · Parking
Marumsco Hills · 2,142 sq.ft · 4 Bedrooms · 3 Baths · Townhouse · Fireplace · Equipped kitchen · Parking
Welcome to Belmont Bay, where elevated design meets an exceptional waterfront lifestyle. This stunning end-unit townhome in Beacon Park Towns is just five years young and offers four bedrooms, three-and-a-half baths, more than 2,100 finished square feet, and a two-car garage. Impeccably maintained and thoughtfully customized, this home shows like a model, with sophisticated designer touches and upgrades at every turn. The light-filled open-concept main level was made for entertaining. Abundant windows take advantage of the desirable end-unit exposure, while hardwood floors, a gas fireplace, luxurious statement lighting, and a fresh whole-home repaint in premium Benjamin Moore Aura create a polished, cohesive interior. At the heart of the home, the kitchen flows seamlessly into the dining and living spaces, while a custom dry bar just off the kitchen provides the perfect destination for cocktails, coffee, or serving guests. It's a thoughtful addition that makes entertaining effortless a
USD 796,100
14339 Madrigal Drive
View photo
Townhouse · for sale
USD 475,000
USD 281/sq.ft
14339 Madrigal Drive
Marumsco Hills
· 1,690 sq.ft · 3 Bedrooms · 1 Bath · Townhouse
· Deck
Marumsco Hills · 1,690 sq.ft · 3 Bedrooms · 1 Bath · Townhouse · Deck
OPEN SATURDAY 1-3 Welcome Home to 14339 Madrigal Drive! This recently updated 3-bedroom, 1.5-bath townhome offers comfortable living in a convenient Woodbridge location. Fresh updates throughout including new flooring, fresh paint, new light fixtures, new water heater, new deck, give this home a move-in-ready feel while providing the space and functionality youve been looking for. The location is hard to beat, with easy access to Prince William Parkway, I-95, and the VRE for commuters. Everyday conveniences, shopping, dining, and entertainment are all close by. Enjoy shopping and dining at Stonebridge at Potomac Town Center, home to Wegmans, popular restaurants, retail shops, and Alamo Drafthouse Cinema, IKEA, Costco, Target, Sams Club, and numerous options are also nearby. Enjoy local dining and waterfront activities in nearby historic Occoquan, or spend the day exploring the many parks, trails, and recreational opportunities throughout Prince William County. With its recent updates,
USD 475,000
3004 Jamestown Court
View photo
House · for sale
USD 550,000
USD 260/sq.ft
3004 Jamestown Court
Marumsco Hills
· 2,110 sq.ft · 3 Bedrooms · 2 Baths · House
· Garden · Equipped kitchen
Marumsco Hills · 2,110 sq.ft · 3 Bedrooms · 2 Baths · House · Garden · Equipped kitchen
Welcome to this beautifully maintained 3-bedroom residence in the Lake Ridge community, offering extensive updates, flexible living space, a walk-out lower level, and a fenced backyard backing to trees. The main level features hardwood flooring with a recently refreshed protective finish, crown molding, chair rail detailing, and custom built-ins. The updated kitchen offers upgraded countertops, generous table space, and recently installed lighting, with additional updated lighting in the hallway and living area. Upstairs, the primary bedroom features new carpeting and a renovated private bath. Two additional bedrooms are served by an updated hall bath. The fully renovated walk-out lower level provides substantial additional living space, including a spacious recreation room, versatile den, and renovated full bathroom. Improvements include updated flooring, ceiling, and lighting. A dedicated laundry room and separate storage area provide additional functionality. Outdoor features includ
USD 550,000
2692 Seville Circle
View photo
Townhouse · for sale
USD 399,900
USD 236/sq.ft
2692 Seville Circle
Marumsco Hills
· 1,690 sq.ft · 3 Bedrooms · 1 Bath · Townhouse
· Garden · Deck
Marumsco Hills · 1,690 sq.ft · 3 Bedrooms · 1 Bath · Townhouse · Garden · Deck
Beautiful 3-level townhome in a prime commuter location. Conveniently located just minutes from i-95 and downtown, this well-maintained 3br, one full bath, one half bath, 3-bedroom offers comfort, style, and convenience. The home features brand new hardwood flooring, freshly painted, and a spacious 3-level layout. Step outside to a beautiful new deck overlooking a fully fenced backyard, perfect for relaxing, entertaining, or enjoying the outdoors. Residents also enjoy access to the community pool, with shopping, dining, parks, and major commuter routes minutes away. This is an excellent opportunity to own a move-in ready home in a highly convenient location, priced to sell!
USD 399,900
16012 Normandy Court
View photo
House · for sale
USD 499,000
USD 367/sq.ft
16012 Normandy Court
Marumsco Hills
· 1,356 sq.ft · 3 Bedrooms · 1 Bath · House
· Equipped kitchen · Parking
Marumsco Hills · 1,356 sq.ft · 3 Bedrooms · 1 Bath · House · Equipped kitchen · Parking
Welcome to 16012 Normandy Ct! This charming 3-bedroom, 1.5-bath single-family home is the perfect starter home, offering a wonderful blend of comfort, style, and modern updates. Step inside to a warm and inviting living space featuring beautiful oak hardwood floors. The thoughtfully renovated kitchen is sure to impress, showcasing quartz countertops, brand-new stainless-steel appliances, and a classic subway tile backsplash. Modern updates throughout the home are complemented by the convenience of a spacious two-car garage, providing plenty of room for parking and storage. Ideally located in the heart of booming Prince William County, this home puts you just minutes from Leesylvania State Park, I-95, Stonebridge at Potomac Town Center, shopping, dining, and everyday conveniences. Move-in ready, beautifully updated, and ideally located 16012 Normandy Ct checks all the boxes for your next home!
USD 499,000
14705 Endsley Turn
View photo
Townhouse · for sale
USD 377,990
USD 285/sq.ft
14705 Endsley Turn
Marumsco Hills
· 1,324 sq.ft · 3 Bedrooms · 1 Bath · Townhouse
· Patio · Fireplace · Equipped kitchen
Marumsco Hills · 1,324 sq.ft · 3 Bedrooms · 1 Bath · Townhouse · Patio · Fireplace · Equipped kitchen
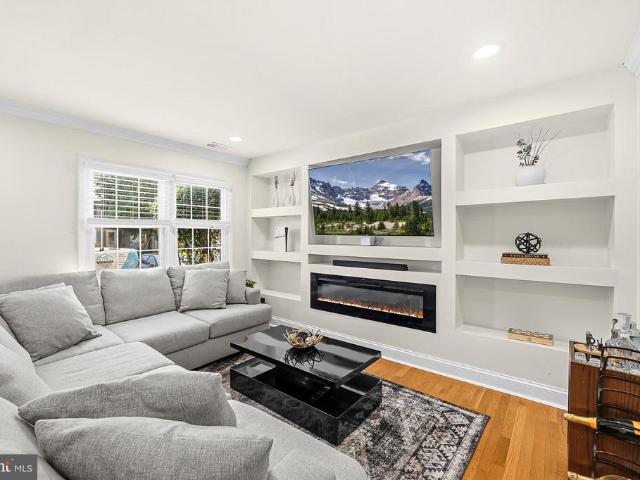
14705 Endsley Turn was renovated for everyday use, not just for listing photos. This 3-bedroom, 1.5-bath townhome offers 1,332 square feet across two levels, with separate living and dining spaces, main-level laundry, and a fenced patio. The living room features hardwood flooring, recessed lighting, crown molding, and a custom media wall with built-in shelving and an electric fireplace. The kitchen provides plenty of cabinet and counter space, a tile backsplash, and easy access to the dining area. Sliding glass doors open to a fenced paver patio with space for outdoor dining, grilling, or relaxing, along with a separate exterior storage area. A half bath and full-size washer and dryer are also located on the main level. Upstairs, all three bedrooms have updated plank flooring. The renovated full bath includes a double vanity, lighted mirror, glass-enclosed walk-in shower, large-format tile, and matte-black fixtures. Andrew Leitch Park, Potomac Mills, and Stonebridge at Potomac Town Cen
USD 377,990
12723 Purdham Drive
View photo
House · for sale
USD 780,000
USD 203/sq.ft
12723 Purdham Drive
Marumsco Hills
· 3,832 sq.ft · 4 Bedrooms · 3 Baths · House
· Equipped kitchen
Marumsco Hills · 3,832 sq.ft · 4 Bedrooms · 3 Baths · House · Equipped kitchen
Step inside 12723 Purdham Dr and discover a home that brings together space, style, and flexibility across three finished levels. The main level sets the tone with a bright, open feel and a beautifully updated kitchen featuring white cabinetry, quartz countertops, stainless steel appliances, and a spacious center island a natural hub for everyday meals, entertaining, and gathering. The adjoining living and dining spaces offer an easy flow, while a convenient half bath adds functionality to the main level. Head upstairs to find all four bedrooms and two full bathrooms, including a private primary suite with its own full bath. The remaining three bedrooms provide comfortable spaces for family members or guests, while the second full bathroom is conveniently located in the hallway and features two separate access doors, offering added convenience between the bedrooms. Continue to the finished lower level and unlock even more possibilities. A spacious recreation room, full bathroom, and ve
USD 780,000
2189 Jennings Street
View photo
House · for sale
USD 600,000
USD 313/sq.ft
2189 Jennings Street
Marumsco Hills
· 1,916 sq.ft · 3 Bedrooms · 2 Baths · House
· Office room · Deck · Fireplace · Equipped kitchen
Marumsco Hills · 1,916 sq.ft · 3 Bedrooms · 2 Baths · House · Office room · Deck · Fireplace · Equipped kitchen
Welcome to 2189 Jennings Street! This split-level home in Woodbridge is full of thoughtful touches and charming as can be. Upstairs offers an updated kitchen with stainless steel appliances, an open living room, sunny dining room, stunning primary bedroom with en-suite bath, two secondary bedrooms, and a stylish hall bath. Downstairs, a spacious family room with a fireplace leads to a flexible space perfect for an office or guest room (there's even a Murphy bed! ). A large laundry room and convenient half bath round out the lower level. Outside, a huge deck overlooks a beautiful. 29-acre lot backing to trees a rare find in Northern Virginia. Nature lovers are just steps from the Neabsco Regional Fitness Trail and Boardwalk over Neabsco Creek, with Leesylvania State Park a short drive away for hiking, kayaking, and beach days. Prefer to stay indoors? Stonebridge has shopping, dining, and entertainment covered. Inside and out, this one's a stunner schedule your tour today!
USD 600,000
12206 Eddystone Court
View photo
House · for sale
USD 659,900
USD 241/sq.ft
12206 Eddystone Court
Marumsco Hills
· 2,734 sq.ft · 3 Bedrooms · 3 Baths · House
· Office room · Deck · Equipped kitchen · Air conditioning · Swimming pool
Marumsco Hills · 2,734 sq.ft · 3 Bedrooms · 3 Baths · House · Office room · Deck · Equipped kitchen · Air conditioning · Swimming pool
Welcome to River Ridge, a sought-after Active 55+ Community offering wonderful amenities and an active lifestyle! This spacious 3-level home features an inviting open floor plan designed for comfortable everyday living and entertaining. The kitchen is enhanced with NEW stainless steel appliances, while the screened porch and adjoining deck provide the perfect place to relax and enjoy the outdoors. The upper level offers a third bedroom, full bath, and large loft with built-ins overlooking the main levelideal for guests, a home office, or additional living space. The expansive walkout lower level is ready for your finishing touches, offering tremendous potential for additional living and entertaining space. Additional features include an inground sprinkler system, roof replaced in 2021, AC replaced in 2026, and replaced hot water heater in 2025. Enjoy all that River Ridge has to offer, including its impressive clubhouse, pool, fitness center, walking trails, tennis and pickleball courts
USD 659,900
12313 Beechnut Court
View photo
House · for sale
USD 750,000
USD 208/sq.ft
12313 Beechnut Court
Marumsco Hills
· 3,595 sq.ft · 5 Bedrooms · 3 Baths · House
· Fireplace · Equipped kitchen
Marumsco Hills · 3,595 sq.ft · 5 Bedrooms · 3 Baths · House · Fireplace · Equipped kitchen
Fantastic Taurus/Glenwood floor plan offering nearly 3,800 square feet of living space on three finished levels in sought-after Lake Ridge! This distinctive home features a main-level primary bedroom and dramatic soaring cathedral ceilings throughout the living room, family room, kitchen, and library, creating an open and light-filled feel. Gorgeous parquet flooring highlights the dining room, while the impressive two-story family room is filled with natural light from replacement double-pane windows (2012) and features a gas fireplace accented by a gorgeous custom cherry mantel, along with a newly completed exterior flue and structure (Spring 2026). The remodeled kitchen offers granite countertops, abundant workspace, and stainless steel appliances, including the oven, gas cooktop, countertop, microwave, and related appliance connections completed in February 2019. Dishwasher 2023. Several bathrooms have also been updated with quartz finishes. The fully finished lower level is ideal f
USD 750,000
2904 Madeira Court
View photo
Townhouse · for sale
USD 449,500
USD 274/sq.ft
2904 Madeira Court
Marumsco Hills
· 1,636 sq.ft · 3 Bedrooms · 2 Baths · Townhouse
· Equipped kitchen
Marumsco Hills · 1,636 sq.ft · 3 Bedrooms · 2 Baths · Townhouse · Equipped kitchen
Welcome to 2904 Madeira Ct a rare opportunity to own in 22192 at this price! Nestled in a prime Woodbridge location, this move-in ready, 1,788 sq. Ft. townhouse sanctuary offers modern comfort and key updates, all wrapped up in turn-key convenience. Major big-ticket improvements offer complete peace of mind, including a new roof (2019), brand-new HVAC system (2023), and new gutters and fascia (2023). Step inside to discover a beautifully refreshed interior featuring fresh paint, contemporary lighting, sleek cabinetry, and brand-new kitchen countertops (2023) that elevate both style and functionality. Spanning three finished levels, the home boasts 3 spacious upper-level bedrooms with the versatile potential for a 4th bedroom on the lower levelgiving you all the space you need to work, play, and grow. Whether you're entertaining in the open living areas or relaxing after a long day, every detail has been designed for easy living. Plus, you'll love the unbeatable location close to top-ra
USD 449,500
11831 Antietam Road
View photo
House · for sale
USD 749,950
USD 228/sq.ft
11831 Antietam Road
Marumsco Hills
· 3,283 sq.ft · 4 Bedrooms · 3 Baths · House
· Deck · Fireplace · Equipped kitchen · Parking
Marumsco Hills · 3,283 sq.ft · 4 Bedrooms · 3 Baths · House · Deck · Fireplace · Equipped kitchen · Parking
Welcome home to this lovey, brick front colonial with 3 finished levels and 2 primary upper level bedrooms. Home has numerous updates and has been freshly painted throughout. Main level boasts newly installed porcelain tile (Hera Linen from Floor and Decor) and Tigerwood flooring (2008) as well as upper level upgraded neutral wall to wall carpeting. Other notable features: Note the square footage this home offers, plus a full walk out lower level with work shop and laundry area with new washer and dryer, and newer carpeting. Foyer entry with newly installed tile, powder room off foyer, formal living and dining rooms. Remodeled kitchen with new Dishwasher, new granite countertops, built in microwave (2024). Upgraded Carrier Infinity 18 HVAC (2024) energy efficient, Alside Sovereign premium vinyl windows, fireplace chimney liner (2017, chimney brick and crown sealed (2022) Deck (2006) Hardie soffits and facia boards (2017), new GAP roof with 50 year transferable warranty, garage interior
USD 749,950

Get email alerts

Don't miss out: be the first to know about new properties

The alert was correctly created

On subscribing you accept the conditions of use and the privacy policy
Alert
Receive new ads in your inbox
Save this search
Receive alerts for new listings

We'll send you an email when we have new properties for: "Houses for sale in Marumsco Hills"

The alert was correctly created

Darbydale, Dale City Neabsco district Prince William County Virginia
Birchdale, Dale City Neabsco district Prince William County Virginia
Get email alerts and be the first to see new listings
Required field
On subscribing I accept the terms of the privacy policy
Perfect! You'll soon start receiving new listings via email
Alert
Receive an email when we have new ads for Houses for sale in Marumsco Hills
Save this search
Filters

Bedrooms

Size (sq.ft)

sq.ft
sq.ft

Price

USD
USD

Property type

Bathrooms

Clear all filters
Receive notifications when new entries are published.