423 houses for sale in Marumsco Hills

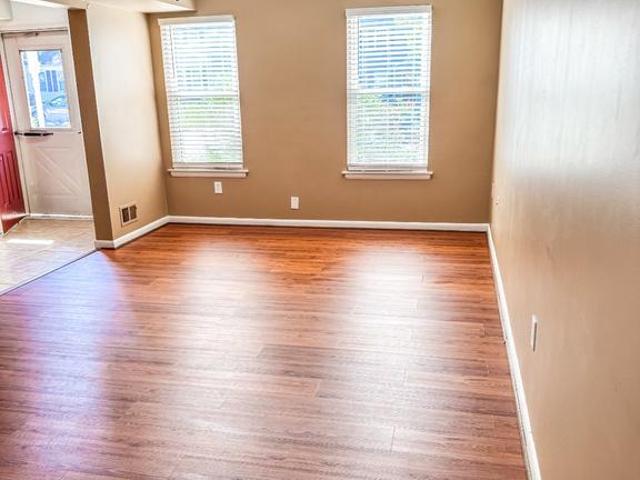
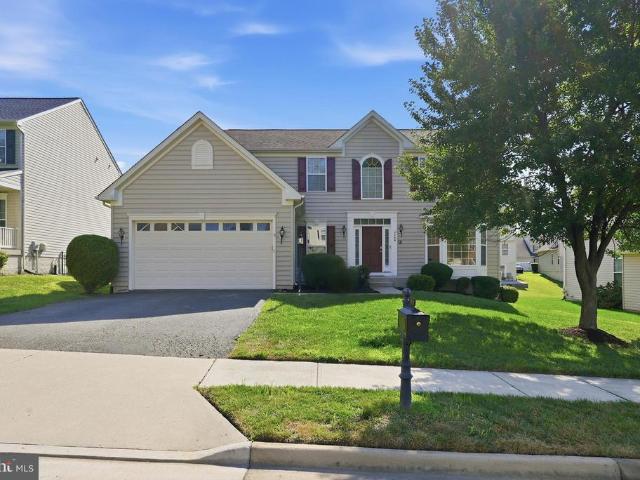
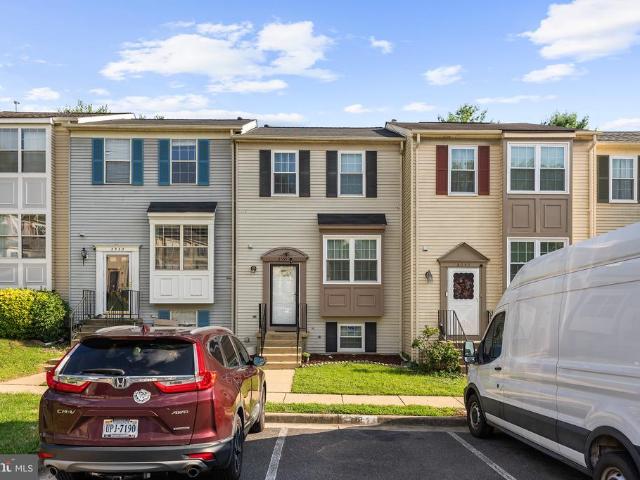
12750 Perchance Terrace
View photo
Townhouse · for sale
USD 489,000
USD 391/sq.ft
12750 Perchance Terrace
Marumsco Hills
· 1,249 sq.ft · 3 Bedrooms · 2 Baths · Townhouse
· Garden · Office room · Terrace · Deck · Equipped kitchen
Marumsco Hills · 1,249 sq.ft · 3 Bedrooms · 2 Baths · Townhouse · Garden · Office room · Terrace · Deck · Equipped kitchen
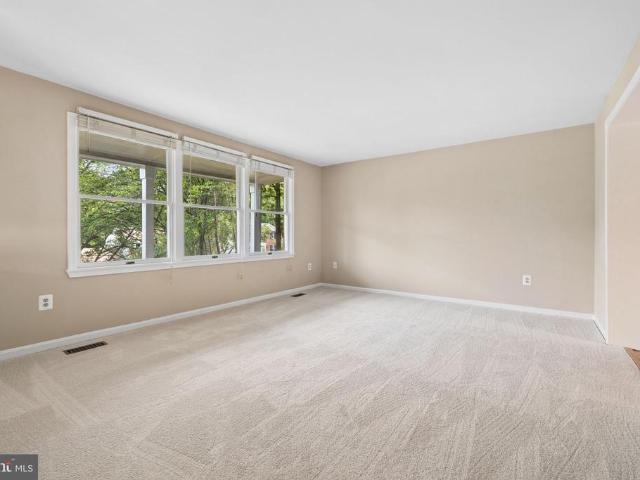
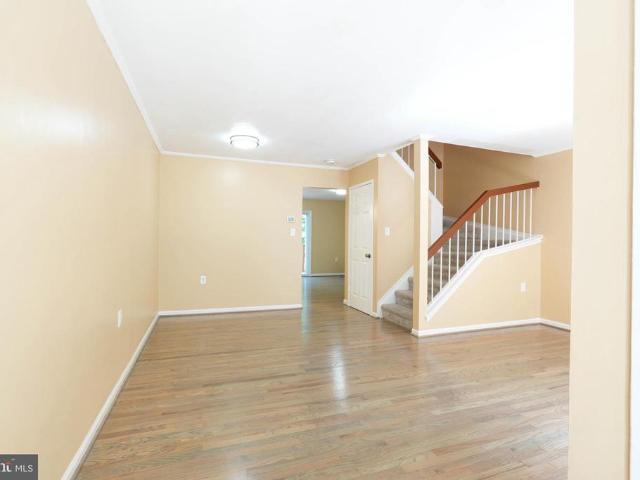
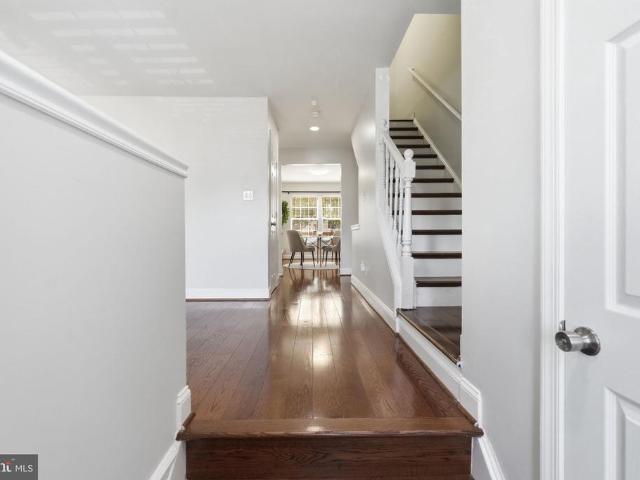
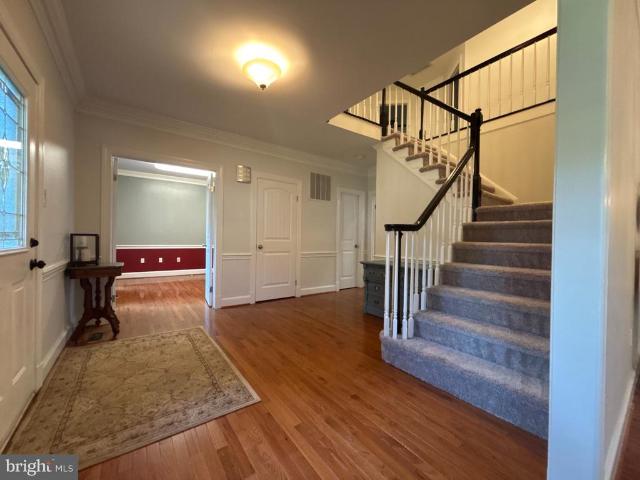
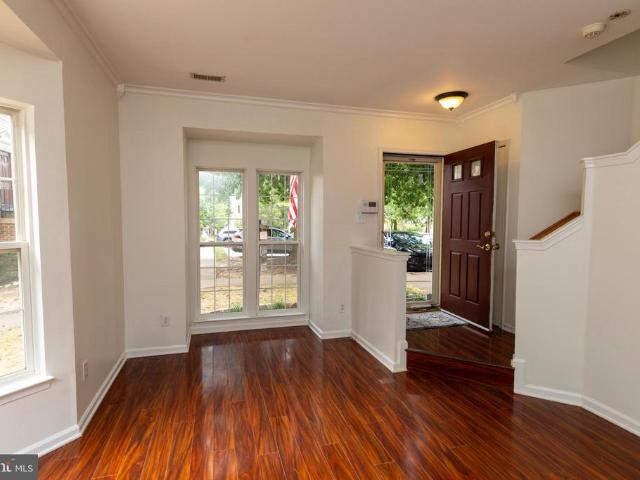
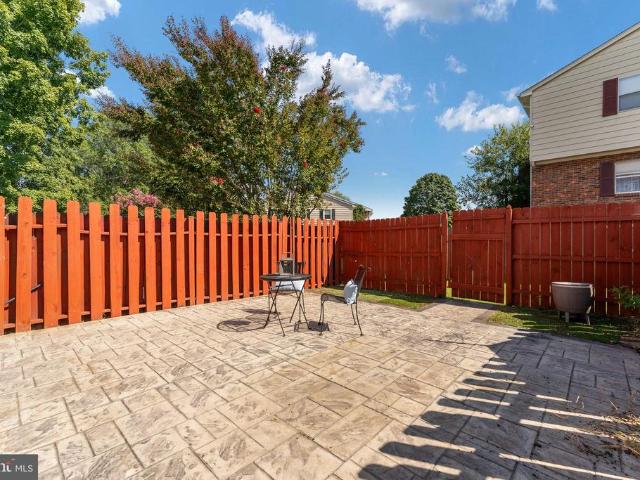
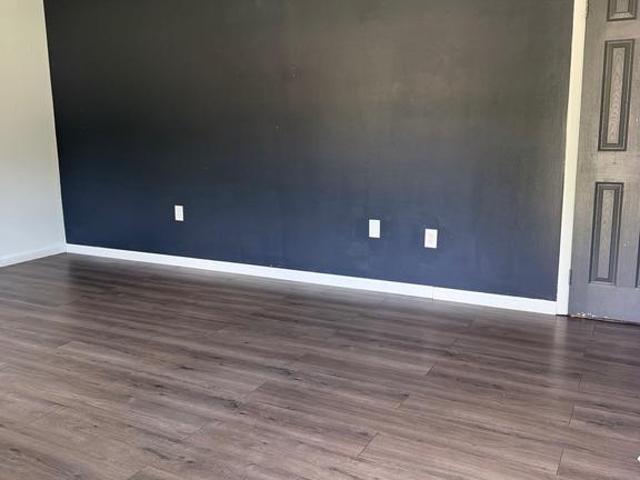
Welcome to 12750 Perchance Terrace, an updated three-level townhome in the heart of Lake Ridge offering space and flexibility. This 3 bedroom, 2.5 bath home includes a fully finished walkout lower level with a true bedroom and full bathperfect for guests, a home office, or a private retreat. The kitchen and bathrooms were renovated in 2022, bringing a fresh, modern feel to the home. Step outside to enjoy the freshly painted deck and fenced backyard, with the walkout lower level creating an easy connection between indoor and outdoor living. The roof was professionally inspected August 2026. The HVAC and HWH were professionally serviced and evaluated August 2026. Seller-provided one-year home warranty. Enjoy all that the Lake Ridge area has to offer, with nearby parks, trails, recreation, shopping and dining, plus Chinn Park Regional Library and Chinn Aquatics & Fitness Center. Commuters will appreciate easy access to Prince William Parkway, Old Bridge Road, I-95, commuter lots, bus serv
USD 489,000
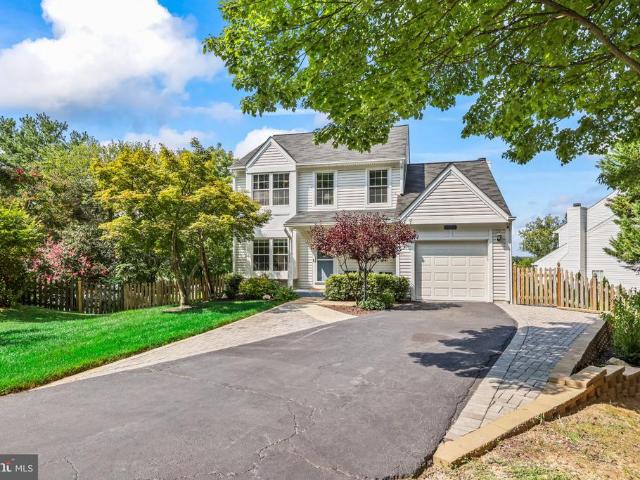
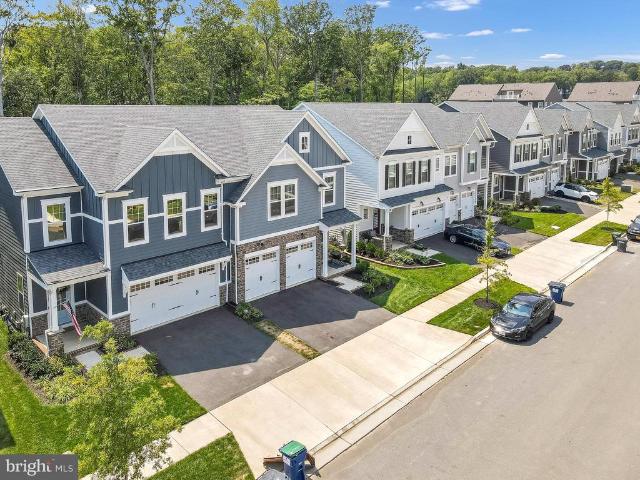
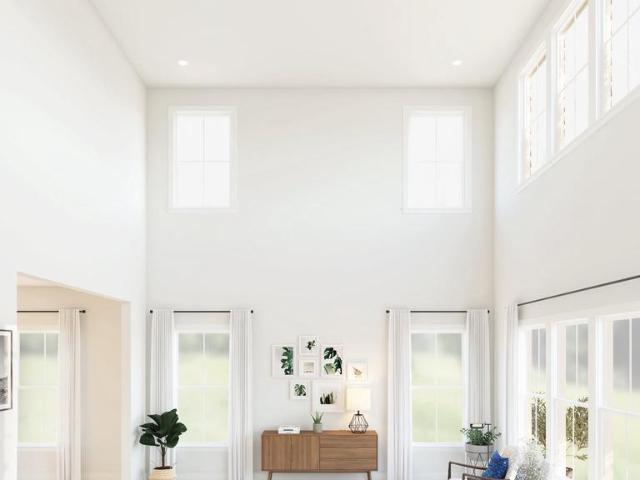
12496 Sulky Court
View photo
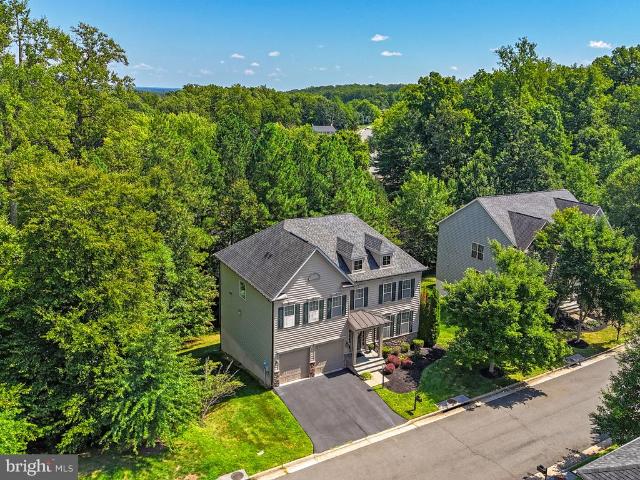
House · for sale
USD 668,000
USD 265/sq.ft
12496 Sulky Court
Marumsco Hills
· 2,519 sq.ft · 4 Bedrooms · 3 Baths · House
· Deck · Equipped kitchen · Cellar
Marumsco Hills · 2,519 sq.ft · 4 Bedrooms · 3 Baths · House · Deck · Equipped kitchen · Cellar
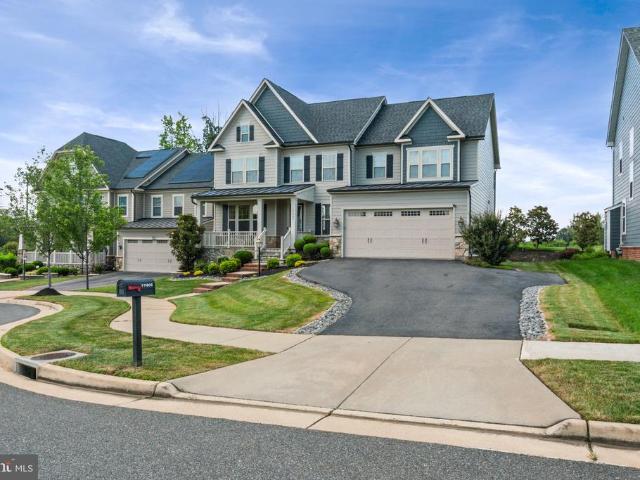
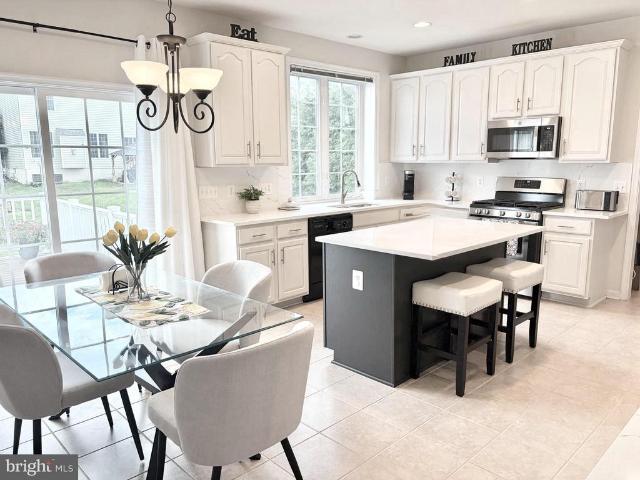
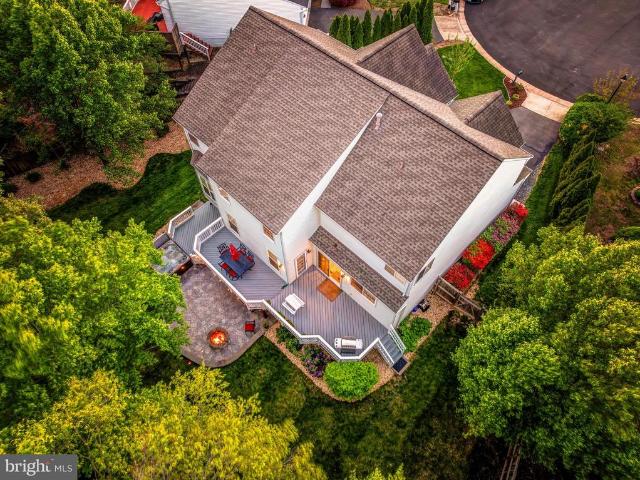
Welcome to 12496 Sulky Ct, a thoughtfully updated home where inviting living spaces, practical improvements, and added flexibility come together to create a place designed for the way you live today. At the heart of the home, the kitchen is enhanced by a new center island and brand-new dishwasher, adding both style and everyday convenience while creating a natural gathering spot for casual breakfasts, meal prep, and evenings with friends and family. Step outside to the second-floor deck, where replaced deck boards create a refreshed setting for morning coffee, outdoor dining, or simply unwinding at the end of the day. The lower level expands the possibilities with a newly installed basement kitchen and new LVP flooring, offering exceptional versatility for extended stays, multigenerational living, entertaining, or creating a comfortable retreat tailored to your needs. Outside, thoughtful improvements continue with a widened driveway accented by pavers that accommodates up to four cars,
USD 668,000
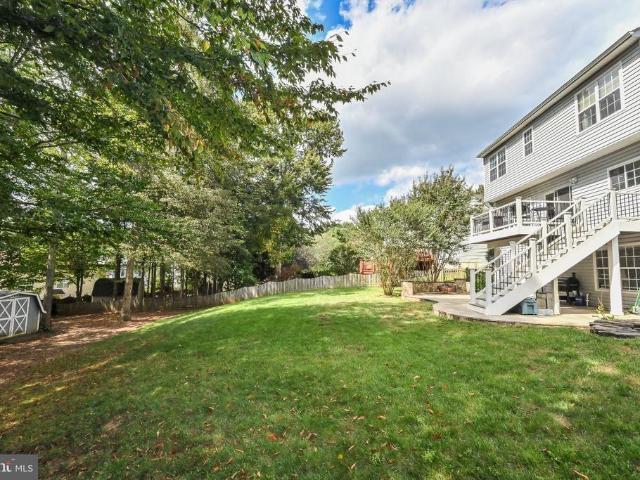
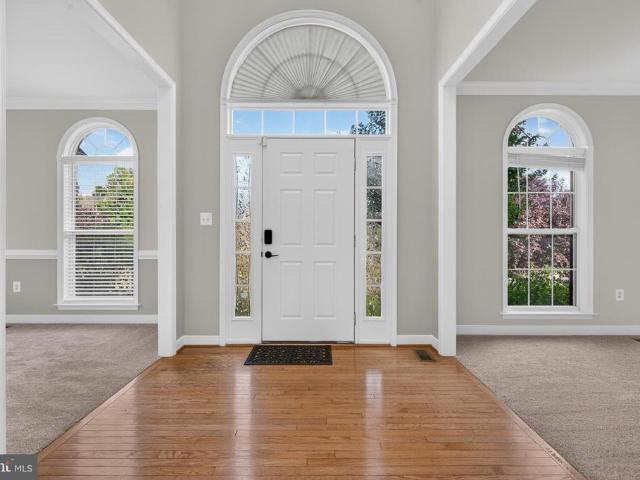
15922 Edgewood Drive
View photo
House · for sale
USD 599,999
USD 232/sq.ft
15922 Edgewood Drive
Marumsco Hills
· 2,583 sq.ft · 5 Bedrooms · 3 Baths · House
· Garden · Office room · Fireplace · Equipped kitchen · Parking
Marumsco Hills · 2,583 sq.ft · 5 Bedrooms · 3 Baths · House · Garden · Office room · Fireplace · Equipped kitchen · Parking
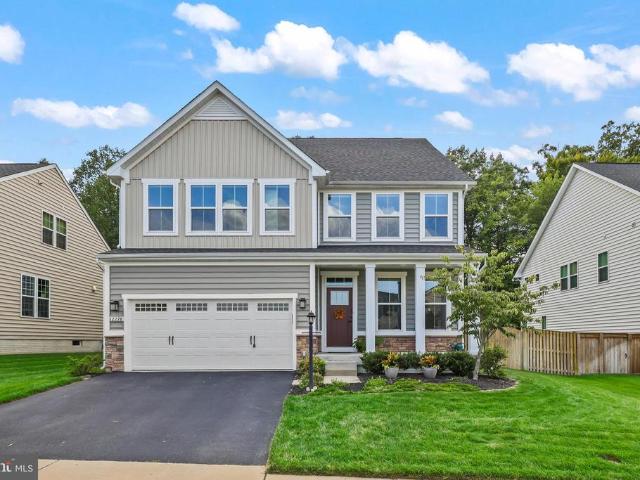
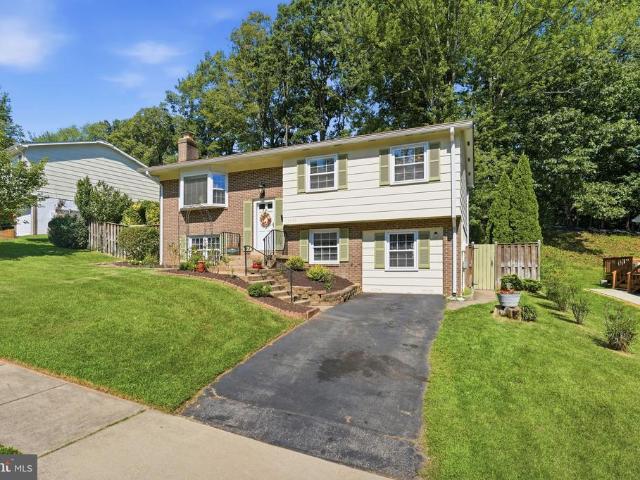
Welcome to this charming and spacious split-foyer home located in Montclair! Offering a functional layout with five bedrooms, three full bathrooms, and a one-car garage, this home provides plenty of space for comfortable living and entertaining. The upper level features a bright living room, a formal dining room with convenient access to the backyard, and a well-appointed kitchen. Kitchen has granite counter tops, stainless steel appliances and a portable island. The spacious primary bedroom includes a private ensuite bathroom with walk in-shower, while two additional bedrooms and a full hallway bathroom complete the main level. The lower level offers even more living space with a generously sized recreation room featuring a wood burning fireplace. Two additional bedrooms and a full bathroom provide flexibility for guests, a home office, or extended living arrangements. The laundry and utility room is located on this level, along with a convenient storage/mudroom that provides excellen
USD 599,999
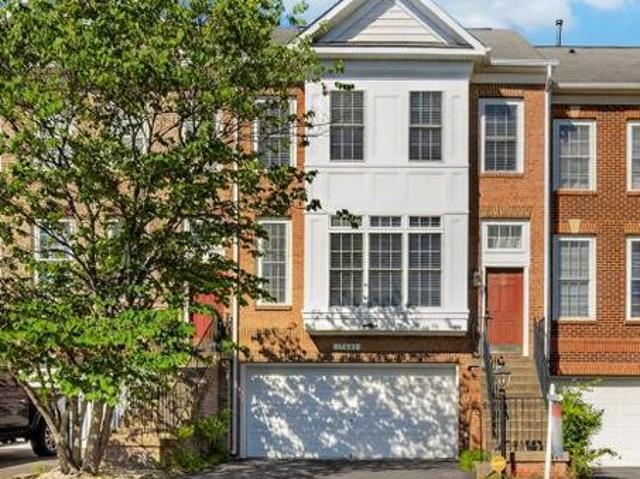
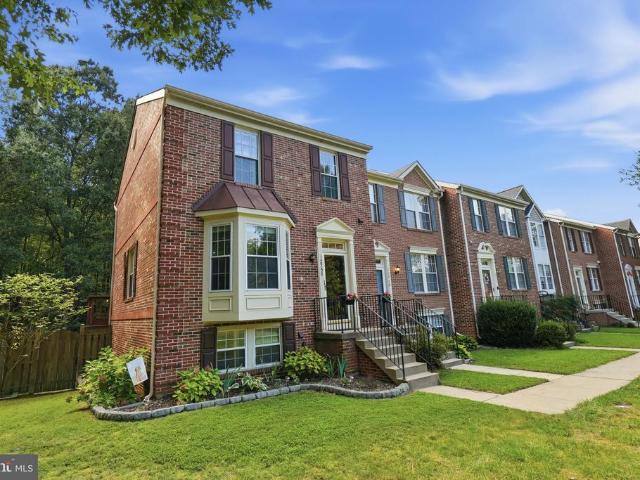
3910 Marquis Place
View photo
Townhouse · for sale
USD 449,900
USD 241/sq.ft
3910 Marquis Place
Marumsco Hills
· 1,862 sq.ft · 3 Bedrooms · 2 Baths · Townhouse
· Garden · Deck · Equipped kitchen · Cellar
Marumsco Hills · 1,862 sq.ft · 3 Bedrooms · 2 Baths · Townhouse · Garden · Deck · Equipped kitchen · Cellar
Welcome home to this beautifully maintained townhome offering the perfect blend of comfort and functionality! Upstairs, you'll find 3 spacious bedrooms and a full bathroom with a shower/tub combo. The fully finished walkout basement adds incredible versatility, featuring a full bathroom, a kitchenette, and a laundry area plus direct walkout access to the backyard, perfect for guests, extended family, or additional living space. The main level offers an open and inviting layout, with a spacious living room flowing into the dining area and a warm, welcoming kitchen. A convenient half bathroom completes this level. Step out onto the main deck to enjoy a fantastic view overlooking the backyard ideal for relaxing or entertaining. This home has been thoughtfully updated throughout, including fresh paint (2026), resurfaced hardwood floors on the main level (2026), new light fixtures and ceiling fans (2026), updated bathroom vanities and toilets (2025), and a replaced HVAC (2024). Situated in
USD 449,900
17405 Spring Cress Drive
View photo
House · for sale
USD 1,190,000
USD 235/sq.ft
17405 Spring Cress Drive
Marumsco Hills
· 5,059 sq.ft · 6 Bedrooms · 5 Baths · House
Marumsco Hills · 5,059 sq.ft · 6 Bedrooms · 5 Baths · House
A show stopper and once every few years type of listing with direct, elevated golf-course views! Welcome to this exceptional NV Homes Longwood model home in Potomac Shores, Dumfries, Virginia, ideally situated on a quiet cul-de-sac with a spacious front lawn and spectacular views overlooking the 9th green of the Jack Nicklaus-designed Potomac Shores Golf Course. This rare golf-course property combines luxury, privacy, sophisticated finishes, and an outstanding resort-style community lifestyle. With approximately 5,000 square feet of finished living space, 6 bedrooms, and 5 bathrooms, this beautifully appointed home offers exceptional space for everyday living, entertaining, guests, and multigenerational living. From the moment you arrive, the home's curb appeal stands out with its wide front porch featuring custom slate flooring. Inside, architectural details include wainscoting, crown molding, coffered ceilings, craftsman-style finishes, and wide-plank flooring throughout the thoughtf
USD 1,190,000
12278 Cranford Drive
View photo
House · for sale
USD 929,000
USD 213/sq.ft
12278 Cranford Drive
Marumsco Hills
· 4,359 sq.ft · 4 Bedrooms · 4 Baths · House
· Equipped kitchen
Marumsco Hills · 4,359 sq.ft · 4 Bedrooms · 4 Baths · House · Equipped kitchen
Welcome to 12278 Cranford Dra better than new 2018 build turnkey showcase of modern elegance situated in the peaceful May's Quarter neighborhood backing directly to serene woods, walking trails, and scenic Old Hickory golf course. Top rated location and school pyramid! Highly rated Penn Elementary, Benton Middle, and Colgan High School! This sprawling home boasts an inviting open floor plan built for both grand entertaining and everyday comfort, centered around a huge gourmet kitchen with extensive counter space and seamless flow into the main living areas. Premium upgrades elevate every level, starting with gleaming hardwood stairs that lead up to a lavish primary owners suite boasting hardwood floors and two massive walk-in closets. Downstairs, beautiful hardwood stairs welcome you into a fully finished lower level featuring newly installed durable luxury vinyl plank (LVP) flooring. In addition to open rec room space, youll find a full bathroom, huge storage space in the utility, and
USD 929,000
14824 Winding Loop
View photo
Townhouse · for sale
USD 445,000
USD 221/sq.ft
14824 Winding Loop
Marumsco Hills
· 2,013 sq.ft · 3 Bedrooms · 3 Baths · Townhouse
· Patio · Office room · Gym · Deck · Equipped kitchen · Air conditioning · Cellar · Parking
Marumsco Hills · 2,013 sq.ft · 3 Bedrooms · 3 Baths · Townhouse · Patio · Office room · Gym · Deck · Equipped kitchen · Air conditioning · Cellar · Parking
Welcome to 14824 Winding Loop! This move-in-ready townhome offers three finished levels with plenty of natural light and recent updates throughout. The main level features hardwood flooring, an updated kitchen with stainless steel appliances including a new gas range, built-in microwave and dishwasher, and a half bath. Upstairs are three bedrooms and two full baths. The primary bedroom includes a walk-in closet and private bath. New hardwood/engineered flooring was installed on the upper level in 2026. The fully finished basement features new carpet, a full bathroom, a spacious flex area ideal for a second living room, gym or NTC room, plus an additional NTC room perfect for a home office or hobby space. Other recent improvements include a new architectural shingle roof (2026), new A/C system (2026), new water heater (2026), fresh paint throughout (2026), kitchen and bathroom updates (2026), and a patio/deck redone (2025). Two parking spaces directly in front of the home are included,
USD 445,000
5633 Roundtree Drive
View photo
House · for sale
USD 545,000
USD 265/sq.ft
5633 Roundtree Drive
Marumsco Hills
· 2,056 sq.ft · 3 Bedrooms · 3 Baths · House
· Equipped kitchen
Marumsco Hills · 2,056 sq.ft · 3 Bedrooms · 3 Baths · House · Equipped kitchen
Welcome to this beautifully updated, turn-key home where modern convenience meets peace of mind. Every major component of this property has been meticulously upgraded, allowing you to move right in without lifting a finger. The heart of the home features a stunning, fully renovated kitchen (2026) complete with sleek new cabinets, premium countertops, a stylish tile backsplash, and stainless steel appliances. Both the primary and hall bathrooms have been completely renovated to offer a spa-like experience. Unrivaled peace of mind comes with a suite of recent big-ticket upgrades: a brand-new roof and HVAC system installed in 2022, the exterior professionally painted in 2023, a tankless hot water heater added in 2024, and the entire house fully converted to durable PEX plumbing. Situated in a quiet, established neighborhood where neighbors take immense pride in their properties, this location is a commuters dream. Enjoy easy access to I-95, Dumfries, and Manassas, while being just an hour
USD 545,000
8949 Yellow Daisy Place
View photo
House · for sale
USD 869,950
USD 342/sq.ft
8949 Yellow Daisy Place
Marumsco Hills
· 2,540 sq.ft · 3 Bedrooms · 3 Baths · House
· Office room · Swimming pool
Marumsco Hills · 2,540 sq.ft · 3 Bedrooms · 3 Baths · House · Office room · Swimming pool
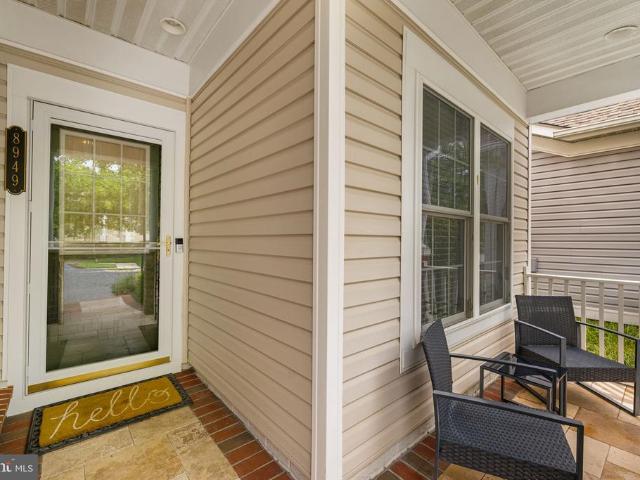
Welcome to Spring Hill, an award-winning, gated 55+ community in Lorton, VA, offering true resort-style living. Residents enjoy an exceptional array of amenities including an indoor swimming pool, fully equipped fitness center, aerobics room, elegant ballroom for social gatherings, billiard room, and outdoor tennis, pickleball, and putting green. A tot lot adds to the communitys multigenerational appeal for visiting grandchildren. Spring Hill also offers an active social calendar with events such as Bingo, Mahjong, catered potlucks, educational presentations, and fitness classes. Ideally located next door to Liberty Market, residents can walk to the neighborhood grocery store, shops, and a variety of restaurants. This sun-filled home is conveniently located across the street from the clubhouse and features three bedrooms, a dedicated office, sunroom, and three full bathrooms. The interior is enhanced by recessed lighting, crown moldings, built-in speakers on both levels, wide plank lux
USD 869,950
8955 Birch Bay Circle
View photo
House · for sale
USD 4,990,000
USD 1,892/sq.ft
8955 Birch Bay Circle
Marumsco Hills
· 2,637 sq.ft · 4 Bedrooms · 2 Baths · House
· Garden · Deck · Fireplace · Equipped kitchen
Marumsco Hills · 2,637 sq.ft · 4 Bedrooms · 2 Baths · House · Garden · Deck · Fireplace · Equipped kitchen
Open House Sunday, Aug 30 th from 1-4 pm. Welcome to Laurel Hills 8955 Birch Bay Circle! This beautifully maintained residence is situated on a quiet circle, freshly painted and move-in READY. Step inside the impressive two story foyer flanked by the formal living and dining rooms with elevated crown molding and gleaming hardwood floors. The open main level floor plan features an updated kitchen with gorgeous quartz countertops, ample 42 cabinetry and newer appliances centered around a functional center island with space for seating and abundant natural light. A lovely breakfast area opens to a Trek deck perfect for winding down and relaxing on a crisp evening. The deck gracefully steps down to a backyard made for entertaining, kids, playtime or FIDO. Back inside on the main level, the family room has a gas fireplace surrounded by windows overlooking the backyard. For your convenience, a powder room and a great sized mud/laundry room with built in cabinets, utility sink and counter spa
USD 4,990,000
14353 Southgate Court
View photo
House · for sale
USD 502,000
USD 358/sq.ft
14353 Southgate Court
Marumsco Hills
· 1,399 sq.ft · 3 Bedrooms · 2 Baths · House
· Garden
Marumsco Hills · 1,399 sq.ft · 3 Bedrooms · 2 Baths · House · Garden
Some homes just check every box. This 3-bedroom, 2.5-bathroom single-family home on Southgate Court offers 1,408 square feet of thoughtfully laid out living space in one of Woodbridge's most welcoming quiet suburban neighborhoods. The downstairs naturally splits into two distinct spaces; perfect for keeping the living room cozy while the large family room becomes the true heart of the home. And that family room? It's the kind of space where Sunday afternoons turn into Sunday evenings without you even noticing. Step outside and the backyard opens up into something especially generous, private, and anchored by a shed that gives you all the storage and workspace you need. A beautiful shade tree out front adds charm and curb appeal, while the evenings bring the sounds of the neighborhood coming alive, kids playing, neighbors unwinding, a reminder that Southgate Court isn't just a street, it's a community. The big stuff has already been taken care of too. Updated PEX plumbing throughout, ne
USD 502,000
18110 Moss Garden Road
View photo
Townhouse · for sale
USD 825,000
USD 222/sq.ft
18110 Moss Garden Road
Marumsco Hills
· 3,703 sq.ft · 4 Bedrooms · 4 Baths · Townhouse
· Fireplace · Equipped kitchen · Swimming pool
Marumsco Hills · 3,703 sq.ft · 4 Bedrooms · 4 Baths · Townhouse · Fireplace · Equipped kitchen · Swimming pool
Welcome to an exceptional residence offering the space, sophistication, and lifestyle of a luxury single-family home, all within a premier resort-style community featuring a golf course, multiple swimming pools, and access to the Potomac River. As one of the largest duplexes in the community, this impressive 4-bedroom, 4.5-bath home delivers generous proportions, refined finishes, and beautifully designed indoor and outdoor living spaces. Step inside to a light-filled interior designed for both elegant entertaining and comfortable everyday living. The beautifully appointed kitchen serves as the heart of the home, featuring gleaming quartz countertops, stainless-steel appliances, abundant cabinetry, and an oversized pantry offering exceptional storage. A welcoming fireplace adds warmth and character to the living space, creating the perfect setting for intimate evenings or gatherings with family and friends. Upstairs, the sun-drenched primary suite is a true private retreat. Spacious an
USD 825,000
15000 Slippery Elm Court
View photo
House · for sale
USD 739,000
USD 287/sq.ft
Updated
15000 Slippery Elm Court
Marumsco Hills
· 2,573 sq.ft · 5 Bedrooms · 3 Baths · House
· Fireplace · Equipped kitchen
Marumsco Hills · 2,573 sq.ft · 5 Bedrooms · 3 Baths · House · Fireplace · Equipped kitchen
Nestled in the community of Winding Creek Estates in the sought after Colgan High School pyramid, this fabulous Colonial style home offers a perfect blend of luxury and comfort! With a thoughtfully designed living space, this home is perfect for those seeking an elevated lifestyle. Step inside to discover a warm and inviting atmosphere, accentuated by elegant recessed lighting and beautiful flooring throughout. The heart of the home is the gourmet kitchen, featuring upgraded countertops, a spacious island, and high-end stainless steel appliances! The kitchen opens up to the dining area that flows seamlessly into the living space, where a cozy fireplace serves as a focal point, inviting relaxation and warmth. The thoughtfully designed layout includes five bedrooms and three and a half bathrooms. The luxurious master suite features a walk-in closet and a spa like en-suite bathroom, complete with a soaking tub and a walk-in shower, providing a private retreat for unwinding after a long da
USD 739,000
17507 Cajun Court
View photo
Townhouse · for sale
USD 519,900
USD 221/sq.ft
17507 Cajun Court
Marumsco Hills
· 2,347 sq.ft · 3 Bedrooms · 2 Baths · Townhouse
· Office room · Fireplace · Equipped kitchen · Parking
Marumsco Hills · 2,347 sq.ft · 3 Bedrooms · 2 Baths · Townhouse · Office room · Fireplace · Equipped kitchen · Parking
Huge price drop! Welcome home to this beautiful, sun-drenched 3-level brick front townhome in the peaceful and beautiful neighborhood of Forest Park! Featuring over 2,300 square feet of freshly painted finished living space, this home excels with a spacious 2-car garage. Open-concept main level features an oversized living room anchored by large windows that flood the home with natural light. The newly renovated open kitchen includes brand new quartz countertops, sink and faucet. Table space, and a cozy bar area that leads directly to the backyardperfect for seamless indoor/outdoor entertaining. Upstairs, youll find a convenient bedroom-level laundry room and 3 spacious bedrooms, including a primary suite complete with double sinks, a soaking tub, and a separate shower. The finished lower level features a cozy fireplace, making it the ultimate space for a rec room, media room, or home office. Additional bathroom roughed-in on the lower level, to make it very easy to add another bathroo
USD 519,900
2468 Trimaran Way
View photo
House · for sale
USD 789,900
USD 209/sq.ft
2468 Trimaran Way
Marumsco Hills
· 3,767 sq.ft · 4 Bedrooms · 3 Baths · House
· Gym · Swimming pool
Marumsco Hills · 3,767 sq.ft · 4 Bedrooms · 3 Baths · House · Gym · Swimming pool
Welcome Home to 2468 Trimaran Way: a Port Potomac Original. Nestled in the sought-after, resort-style community of Port Potomac, this classic neo-colonial home offers 4 bedrooms, 3.5 baths, and over 3,700 square feet of refreshed living space on a street where homes rarely come up for sale. When one does, it doesn't last long. Port Potomac residents enjoy access to a community fitness center; no gym membership needed. Your options are plenty: Tan and cool off in the seasonal outdoor pool, play a set on the tennis courts, or let the dog run at the dog park. Boaters will love being just minutes from Belmont Bay Marina on the Occoquan River, with easy access out to the Potomac for a day on the water. Nature lovers can walk the scenic Neabsco Creek Boardwalk over the wetlands, or head a few minutes further to Leesylvania State Park for hiking trails, a sandy Potomac riverfront beach, and boat launch access. All set minutes from Potomac Mills, Stonebridge Town Center, Route 1, and I-95 for
USD 789,900
12126 Darnley Road
View photo
House · for sale
USD 839,000
USD 199/sq.ft
12126 Darnley Road
Marumsco Hills
· 4,209 sq.ft · 5 Bedrooms · 3 Baths · House
· Garden · Parking · Deck · Cellar
Marumsco Hills · 4,209 sq.ft · 5 Bedrooms · 3 Baths · House · Garden · Parking · Deck · Cellar
Welcome to 12126 Darnley Road, a beautifully transformed residence in Woodbridge offering the ideal blend of luxury, functionality, and retreat-style living. Completely renovated and freshly painted from top to bottom, this move-in ready home features an expansive, light-filled floor plan designed for effortless daily living and grand-scale entertaining. The main and upper levels display modern finishes, refined detailing, and stylish upgrades throughout. The fully finished basement serves as the ultimate entertainment hub, highlighted by a private media/theater room for movie nights and a custom wet bar perfect for hosting game days and social gatherings. Step outside into your own private backyard sanctuary, featuring a spacious deck designed for outdoor dining or peaceful morning coffee while overlooking the secluded lot. Car enthusiasts, hobbyists, or DIYers will fall in love with the detached garage, complete with its own vehicle lifta rare finding that provides exceptional worksp
USD 839,000
2085 Stargrass Court
View photo
Townhouse · for sale
USD 400,000
USD 249/sq.ft
2085 Stargrass Court
Marumsco Hills
· 1,604 sq.ft · 3 Bedrooms · 2 Baths · Townhouse
· Parking
Marumsco Hills · 1,604 sq.ft · 3 Bedrooms · 2 Baths · Townhouse · Parking
Welcome to 2085 Stargrass Ct, a beautiful corner-unit townhouse in Woodbridges desirable Park Center community. This spacious 3-bedroom, 2.5-bath home offers three finished levels with an inviting layout and plenty of room to live, work, and relax. Enjoy peaceful views backing to an open common area with mature trees and wooded surroundings. The home features two assigned parking spaces, along with new paint and new carpet that provide a fresh, move-in-ready feel. Ideally situated in a convenient Woodbridge location, this home offers comfort, privacy, and community living all in one
USD 400,000
4305 Ensbrook Lane
View photo
Townhouse · for sale
USD 425,000
USD 237/sq.ft
4305 Ensbrook Lane
Marumsco Hills
· 1,787 sq.ft · 3 Bedrooms · 2 Baths · Townhouse
· Patio · Garden · Equipped kitchen
Marumsco Hills · 1,787 sq.ft · 3 Bedrooms · 2 Baths · Townhouse · Patio · Garden · Equipped kitchen
Welcome home to this beautifully maintained three level, 3 bedroom, 2.5 bath brick front townhome, offering a perfect blend of comfort, style, and thoughtful updates throughout. Step inside to find new carpet on the entry and upper levels, fresh paint, and a beautifully updated kitchen featuring brand new quartz countertops. The home is filled with natural light and enhanced by new light fixtures throughout, adding a modern touch to every space. Outside, enjoy a beautifully newer concrete patio (2021), fully fenced in yard, creating the perfect setting for entertaining, relaxing, or enjoying your morning coffee. Vinyl siding about nine months old. Additional recent updates include a new refrigerator (2026), new water heater (2026), and a newer roof that is less than five years old and backed by a 60-year warranty. The HVAC system has also been recently serviced for added peace of mind. With its spacious three level layout, modern updates, private outdoor space, and numerous major impro
USD 425,000
2055 Square Tiller Mews
View photo
House · for sale
USD 825,000
USD 235/sq.ft
2055 Square Tiller Mews
Marumsco Hills
· 3,498 sq.ft · 4 Bedrooms · 4 Baths · House
· Equipped kitchen
Marumsco Hills · 3,498 sq.ft · 4 Bedrooms · 4 Baths · House · Equipped kitchen
Turnkey 4BD, 4.5BA home in Woodbridges desirable Port Potomac community, ideally located near the VRE, I-95, Route 1, Quantico, and Fort Belvoir, with Stonebridge Potomac Town Center, Potomac Mills, shopping, dining, medical care, and additional commuter routes all close by. Offering an open, airy floor plan with all three levels finished, your home is situated on a. 22-acre private lot backing and siding to treed common ground, providing privacy and beautiful views. An inviting walkway leads to stone steps and a covered front entry. The welcoming Foyer features hardwood flooring and opens to the spacious Living Room with hardwood flooring, decorative crown moulding, and sun-filled windows. The Living Room flows into the Dining Room, where a sun-drenched bay window, hardwood flooring, and custom crown moulding create an inviting space for entertaining. The Chefs Delight Kitchen is the heart of the home, featuring 42 cabinetry, granite countertops, stainless steel appliances, a large ce
USD 825,000
3985 Fawnridge Court
View photo
House · for sale
USD 830,000
USD 174/sq.ft
3985 Fawnridge Court
Marumsco Hills
· 4,768 sq.ft · 5 Bedrooms · 4 Baths · House
· Garden · Equipped kitchen
Marumsco Hills · 4,768 sq.ft · 5 Bedrooms · 4 Baths · House · Garden · Equipped kitchen
Welcome home. From the moment you turn onto our quiet cul de sac, with no through traffic and a front yard made for kids on bikes, you feel it, this is simply the best homesite in the whole community, stately and full of curb appeal. Step inside and the formal living and dining rooms greet you with a sense of occasion, the kind of rooms where holidays become memories, before the wood floors lead you back to the heart of it all: a kitchen that became the true gathering place of our family, with its huge island where three people can sit and talk while dinner comes together, the double wall ovens and glass cooktop for the cook who never wants to compromise, and windows over the sink that let us watch the kids play in the tree lined yard while we did dishes. A four foot extension across every level gives this home a sense of scale and smart, thoughtful layout you feel the moment you walk through it, and that kitchen opens right into a family room with two story ceilings and a wall of wind
USD 830,000
13632 Kingsman Road
View photo
House · for sale
USD 530,000
USD 232/sq.ft
13632 Kingsman Road
Marumsco Hills
· 2,282 sq.ft · 5 Bedrooms · 2 Baths · House
· Garden · Fireplace · Equipped kitchen
Marumsco Hills · 2,282 sq.ft · 5 Bedrooms · 2 Baths · House · Garden · Fireplace · Equipped kitchen
This charming, light-filled split-foyer home offers an inviting blend of space, comfort, style and functionality, with 5 bedrooms and 2.5 bathrooms and plenty of room for everyday living, entertaining, or working from home. The main level welcomes you with a spacious, bright living room featuring a large bay window that fills the space with natural light. A separate dining room is enhanced by elegant crown and picture-frame molding, while the expanded kitchen and breakfast area features crisp white cabinetry and brand-new stainless-steel appliances. From the kitchen, step directly onto the screened-in back porch. An ideal spot to enjoy morning coffee or relax while overlooking the beautifully landscaped English cottage garden. All three bedrooms on this level feature hardwood floors, six-panel doors, and ceiling fans. The lower level provides even more flexible living space, with a generous family room centered around a charming whitewashed fireplace, two additional bedrooms, a full ba
USD 530,000
3723 Forestdale Avenue
View photo
House · for sale
USD 510,000
USD 211/sq.ft
Updated
3723 Forestdale Avenue
Marumsco Hills
· 2,411 sq.ft · 4 Bedrooms · 1 Bath · House
· Deck
Marumsco Hills · 2,411 sq.ft · 4 Bedrooms · 1 Bath · House · Deck
Welcome to 3723 Forestdale Avenue in Woodbridge. This expanded home is being offered for sale AS-IS and features a flexible floor plan with additional living space. The original home offers 4 bedrooms and 2 bathrooms, while the upper-level addition includes an additional bedroom and full bathroom. Select interior areas have received fresh paint and touch-ups, providing a refreshed appearance while maintaining the home's existing character. A small rear deck is located off the expanded portion of the home and provides a convenient outdoor space. Conveniently located near shopping, dining, parks, schools, and major commuter routes. This property offers an opportunity for buyers to make it their own. Schedule your showing today
USD 510,000
3055 Antrim Circle
View photo
Townhouse · for sale
USD 419,999
USD 250/sq.ft
3055 Antrim Circle
Marumsco Hills
· 1,679 sq.ft · 4 Bedrooms · 2 Baths · Townhouse
· Equipped kitchen
Marumsco Hills · 1,679 sq.ft · 4 Bedrooms · 2 Baths · Townhouse · Equipped kitchen
Discover an exquisite blend of luxury and comfort in this stunning 4-bedroom, 2.5-bathroom townhouse located in the highly sought-after Wayside Village. This residence underwent a major renovation in 2019, elevating its appeal with high-end finishes and modern conveniences that cater to a sophisticated lifestyle. Step inside to be greeted by an open floor plan that seamlessly connects the living and dining areas, perfect for entertaining or enjoying quiet evenings at home. The rich hardwood flooring and luxury vinyl plank create a warm and inviting atmosphere, while recessed lighting enhances the elegance of each space. The heart of the home, the gourmet kitchen, boasts stainless steel appliances, including a built-in range and self-cleaning oven, ensuring that culinary adventures are both enjoyable and efficient. The eat-in kitchen features ample table space and a pantry, making it a delightful spot for casual dining or morning coffee. Retreat to the master suite, where relaxation awa
USD 419,999
12401 Wythe House Road # LOT 209
View photo
House · for sale
USD 1,344,070
USD 236/sq.ft
12401 Wythe House Road # LOT 209
Marumsco Hills
· 5,694 sq.ft · 6 Bedrooms · 5 Baths · House
· Office room · Deck · Fireplace · Equipped kitchen · Parking
Marumsco Hills · 5,694 sq.ft · 6 Bedrooms · 5 Baths · House · Office room · Deck · Fireplace · Equipped kitchen · Parking
Quick move-in. New floorplan. The Zurich features and main level Extra Suite Plus off the foyer for flexible living space for guests or additional family members; Beautiful dining room for hosting friends and family; Elegant fireplace & 15' multi sliding door in the great room the opens to the large screened covered deck. Private home office tucked away in the back of the home for privacy. A Chef-worthy kitchen with white cabinetry, quartz countertops, 6-burner range with designer hood above plus built-in wall oven and microwave, and large contrasting island with pendants above. Stunning primary suite on upper level includes a large primary bath with dual vanities and free-standing tub. Enjoy the over-sized finished rec room in the lower level with adjoining den/bedroom and full bath for even more space for your household. Plus an over-sized 3-car garage with ample additional storage space
USD 1,344,070
13216 Quate Lane
View photo
House · for sale
USD 935,000
USD 174/sq.ft
13216 Quate Lane
Marumsco Hills
· 5,360 sq.ft · 4 Bedrooms · 3 Baths · House
· Patio · Fireplace · Equipped kitchen
Marumsco Hills · 5,360 sq.ft · 4 Bedrooms · 3 Baths · House · Patio · Fireplace · Equipped kitchen
Beautiful home in Ridgefield Estates on a half-acre lot. Open floor plan. Gourmet kitchen with island and granite countertops. Double oven, huge living area with high ceiling and fireplace. Relaxing sunroom next to the kitchen with plenty of sunlight. Master Suite with tray ceiling and sitting area. Walk-in closet, soaking tub, and separate shower. Wet bar, theater, and generously sized patio. Perfect for entertaining. Small storage in the back. Freshly painted, new carpet on the first floor and upstairs bedrooms
USD 935,000

Get email alerts

Don't miss out: be the first to know about new properties

The alert was correctly created

On subscribing you accept the conditions of use and the privacy policy
Alert
Receive new ads in your inbox
Save this search
Receive alerts for new listings

We'll send you an email when we have new properties for: "Houses for sale in Marumsco Hills"

The alert was correctly created

Darbydale, Dale City Neabsco district Prince William County Virginia
Birchdale, Dale City Neabsco district Prince William County Virginia
Get email alerts and be the first to see new listings
Required field
On subscribing I accept the terms of the privacy policy
Perfect! You'll soon start receiving new listings via email
Alert
Receive an email when we have new ads for Houses for sale in Marumsco Hills
Save this search
Filters

Bedrooms

Size (sq.ft)

sq.ft
sq.ft

Price

USD
USD

Property type

Bathrooms

Clear all filters
Receive notifications when new entries are published.