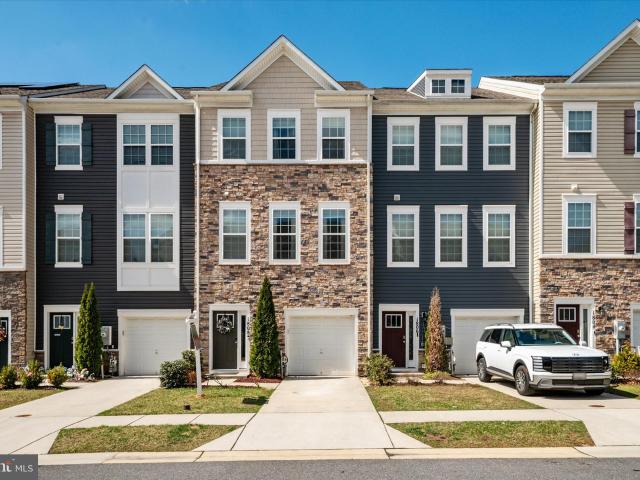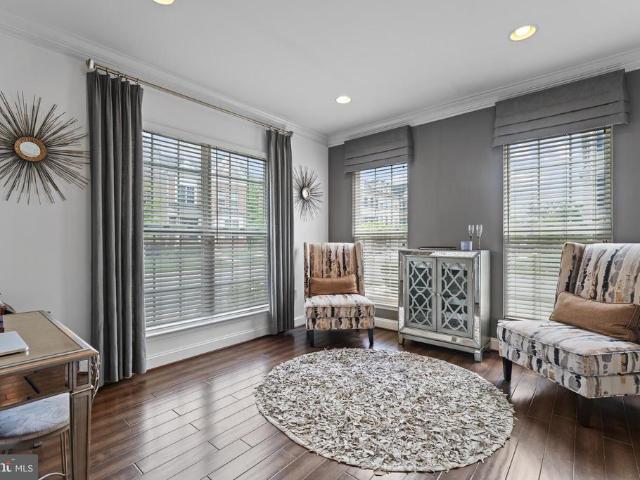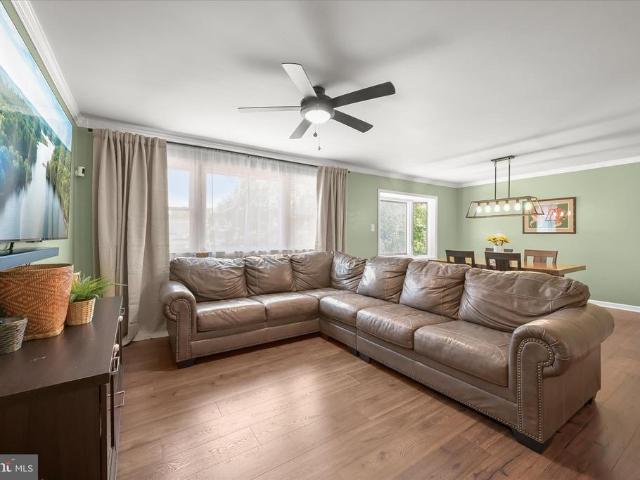
5,375 properties for sale in Maryland City

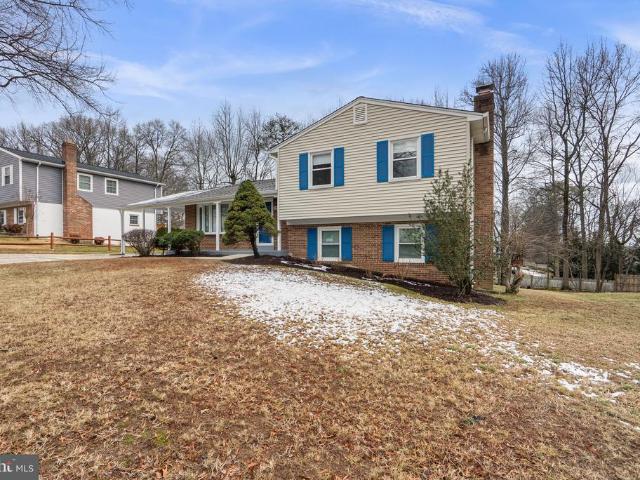
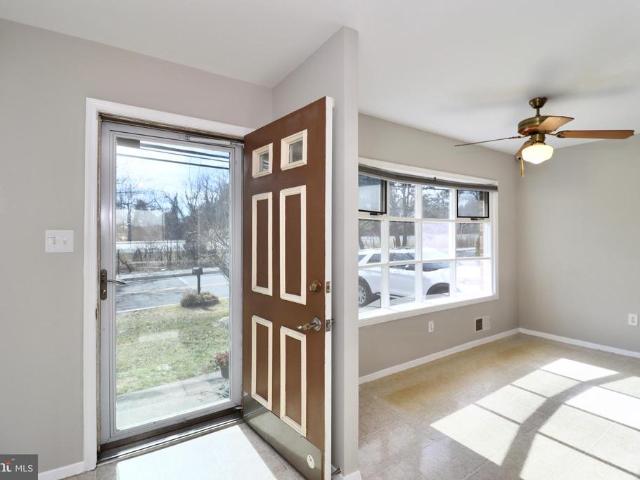
13 Midway Avenue
View photo
House · for sale
USD 130,000
USD 90/sq.ft
13 Midway Avenue
Maryland City
· 1,442 sq.ft · 3 Bedrooms · 2 Baths · House
· Office room · Equipped kitchen
Maryland City · 1,442 sq.ft · 3 Bedrooms · 2 Baths · House · Office room · Equipped kitchen
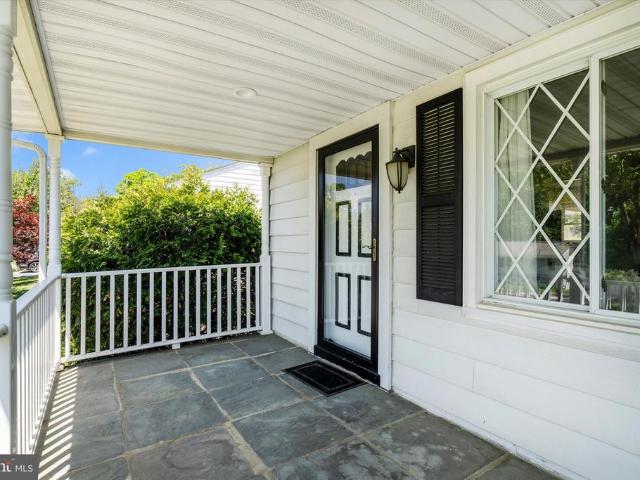
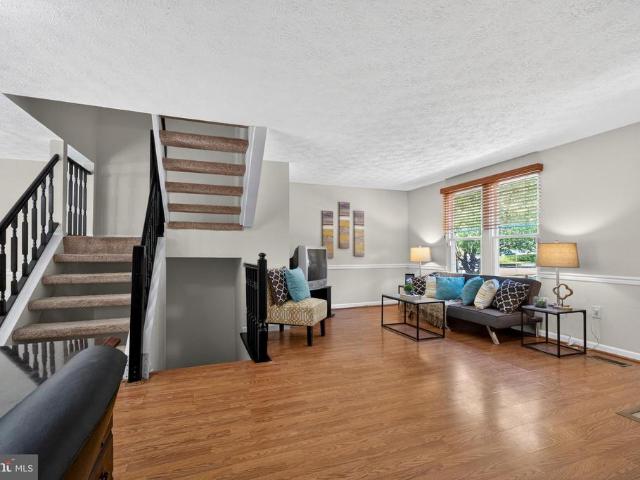
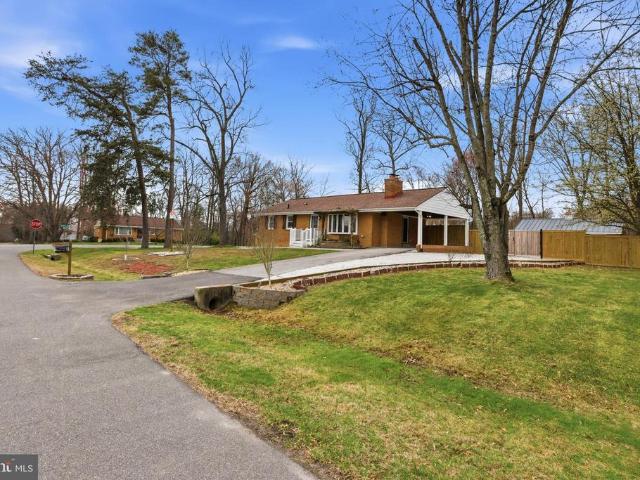
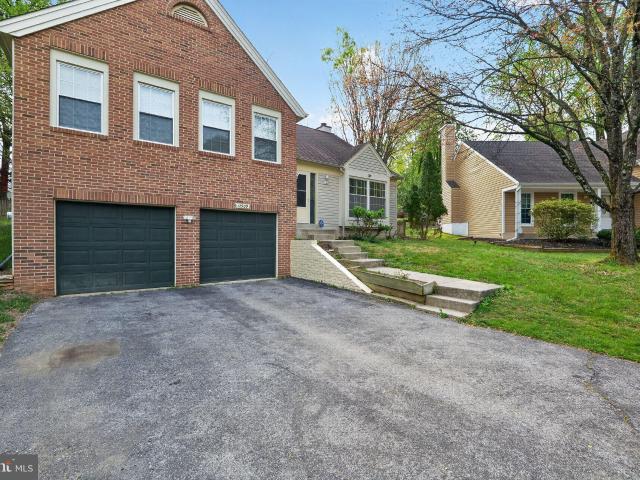
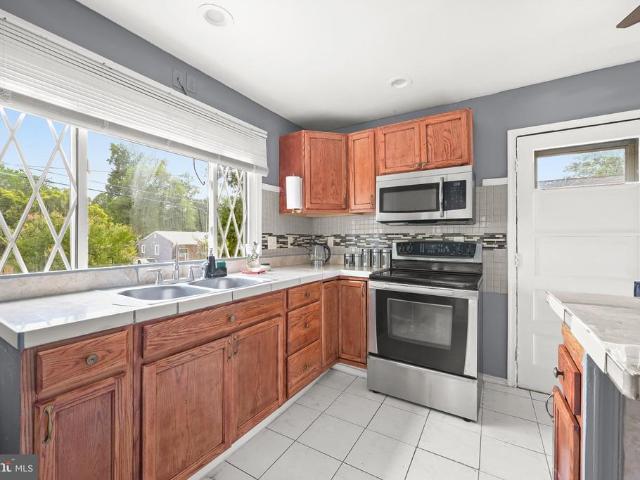
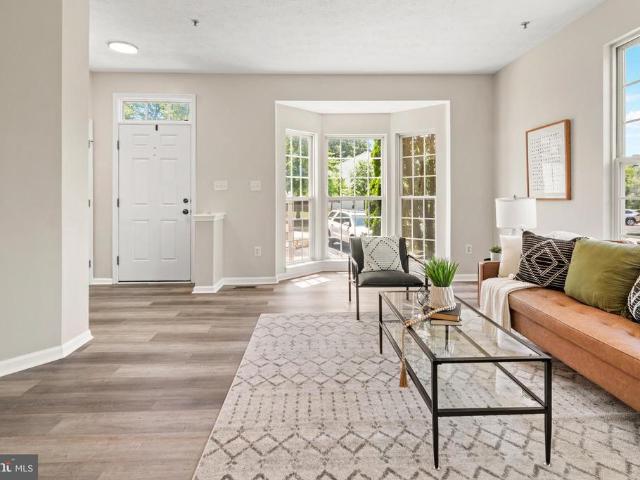
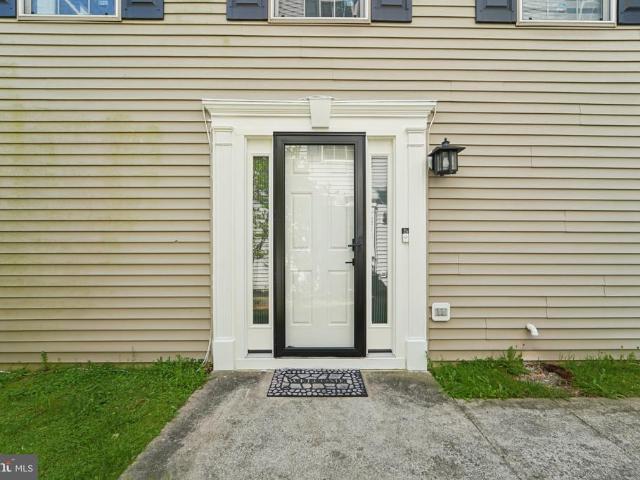
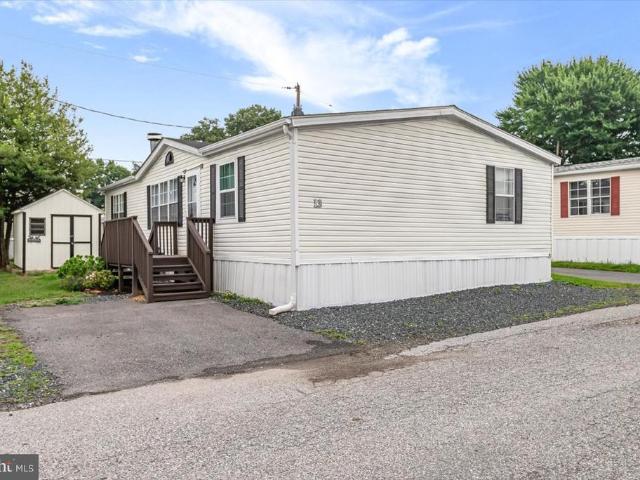
Welcome to this beautifully renovated manufactured home in Midway Mobile Village, offering 3 bedrooms, 2 full bathrooms, and comfortable one level living in a convenient Laurel location. Thoughtfully updated throughout, this move in ready home features new flooring, fresh paint, and fully renovated bathrooms with modern finishes. Step inside to a bright and inviting open layout filled with natural light. The spacious living room flows seamlessly into the dining area and kitchen, creating an ideal space for everyday living and entertaining. The kitchen offers ample cabinetry, generous counter space, and a functional design perfect for preparing meals and gathering with family and friends. The private primary suite features a beautifully renovated en suite bathroom, while two additional bedrooms and a second updated full bathroom provide plenty of space for family, guests, or a home office. Located in the desirable Midway Mobile Village community, this home offers convenient access to sh
USD 130,000
9906 Lanham Severn Road
12 pictures
House · for sale
USD 399,900
USD 193/sq.ft
9906 Lanham Severn Road
Maryland City
· 2,067 sq.ft · 3 Bedrooms · 2 Baths · House
· Garden · Equipped kitchen
Maryland City · 2,067 sq.ft · 3 Bedrooms · 2 Baths · House · Garden · Equipped kitchen
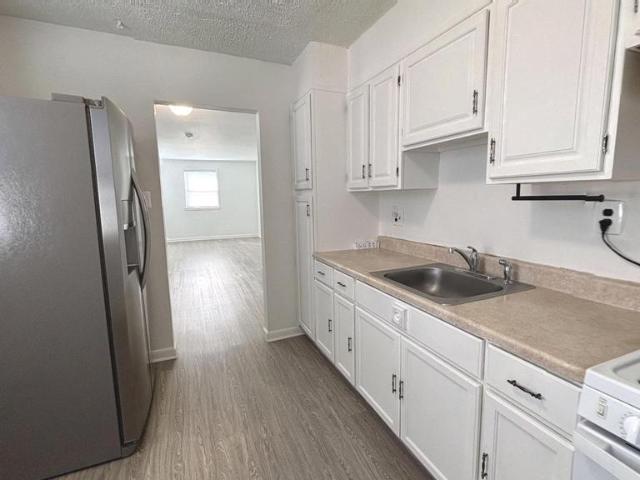
Great Price on this wonderful spacious Brick Rambler in the heart of Seabrook! Main level features a separate Kitchen with gas cooking, a large Dining/Living Room area and 3 Bedrooms with an updated hall bath. The very spacioius lower level has 3 finished rooms, two with windows that are perfect as Dens or Offices as well as a large rear addtion used as a bedroom. New Air Conditioning in August 2025, Low maintenance Brick exterior with fabulous private fenced rear yard that includes a large shed. Perfect for pets or entertaining. Located near shopping, MARC train and minutes to New Carrollton metro and Route 495/I95, this is a great house in a great location!
USD 399,900
8409 Woodward Street
12 pictures
House · for sale
USD 549,990
USD 321/sq.ft
8409 Woodward Street
Maryland City
· 1,711 sq.ft · 4 Bedrooms · 2 Baths · House
· Equipped kitchen · Swimming pool
Maryland City · 1,711 sq.ft · 4 Bedrooms · 2 Baths · House · Equipped kitchen · Swimming pool
Beautifully updated and move-in ready, this spacious 4-bedroom, 2.5-bath ranch-style home with a welcoming front porch is ideally situated in the heart of Savage on a picturesque fenced lot featuring a private in-ground pool! Freshly painted throughout in a warm neutral color palette, this home offers a comfortable and inviting feel from the moment you enter. The recently renovated kitchen showcases stainless steel appliances, granite countertops, a beautiful tile backsplash, freshly painted white cabinetry accented by new black hardware, and luxury vinyl plank flooring. The spacious kitchen also provides room for a kitchen table, allowing flexibility for the currently staged dining room to function as a potential fourth bedroom if desired. The dining room includes a closet and dual entry points where doors could easily be added for additional privacy. Hardwood flooring lies beneath the brand-new carpet, offering buyers future finishing possibilities. The updated bathrooms were renovat
USD 549,990
8204 Wellington Place
12 pictures
Townhouse · for sale
USD 349,900
USD 227/sq.ft
8204 Wellington Place
Maryland City
· 1,539 sq.ft · 3 Bedrooms · 2 Baths · Townhouse
· Garden · Office room · Gym · Deck · Equipped kitchen
Maryland City · 1,539 sq.ft · 3 Bedrooms · 2 Baths · Townhouse · Garden · Office room · Gym · Deck · Equipped kitchen
Multiple offers in hand, highest and best deadline of tuesday, june 9th at 6:00 pm et welcome to 8204 wellington place in jessup, maryland, a move-in ready 3-bedroom, 2.5-bath townhome in Howard County offering the space, location, and value buyers are searching for under $350,000. With approximately 1,680 total square feet, this home delivers a smart three-level layout, a large primary bedroom, bathrooms on every floor, and comfortable everyday living with room to spread out. The main level offers an inviting flow for daily life and entertaining, while the eat-in kitchen opens to a deck overlooking the fenced rear yard. Step outside and enjoy the rare bonus of a two-level deck, perfect for summer cookouts, morning coffee, pets, play, or relaxing in your own private outdoor space. The finished lower level adds flexible living space for a rec room, office, gym, guest area, or movie room. Located in the Asbury Woods area of Jessup, this home offers convenient access to Columbia, Savage,
USD 349,900
Could you also be interested in
16100 Malcolm Drive
12 pictures
House · for sale
USD 570,000
USD 513/sq.ft
16100 Malcolm Drive
Maryland City
· 1,109 sq.ft · 4 Bedrooms · 2 Baths · House
· Garden · Office room · Deck · Fireplace · Equipped kitchen · Parking · Cellar
Maryland City · 1,109 sq.ft · 4 Bedrooms · 2 Baths · House · Garden · Office room · Deck · Fireplace · Equipped kitchen · Parking · Cellar
Welcome to this charming and spacious rambler, perfectly situated on a desirable corner lot of over half an acre. This 4-bedroom, 2-bath home offers the ideal blend of comfort, functionality, and outdoor beauty. Step inside to find a bright and inviting living room featuring a beautiful bay window that fills the space with natural light, along with one of two cozy fireplacesperfect for relaxing evenings. The thoughtfully designed layout includes a kitchen and dining area that seamlessly walks out to a backyard deck, creating an easy flow for everyday living and entertaining. The fully finished walkout basement provides additional living space with a second fireplace, offering endless possibilities for a recreation room, guest area, or home office. Outside, youll fall in love with the private, fully fenced backyard oasis, complete with a stunning koi pond and plenty of room to relax, garden, or entertain. Car enthusiasts and hobbyists will appreciate the impressive 4-car garage, expande
USD 570,000
12909 Summer Hill Dr, Silver Spring, MD 20904 | MLS #MDMC2227
View photo
House · for sale
USD 590,000
USD 435/sq.ft
12909 Summer Hill Dr, Silver Spring, MD 20904 | MLS #MDMC2227
Maryland City
· 1,356 sq.ft · 4 Bedrooms · 3 Baths · House
· Patio · Garden · Equipped kitchen
Maryland City · 1,356 sq.ft · 4 Bedrooms · 3 Baths · House · Patio · Garden · Equipped kitchen
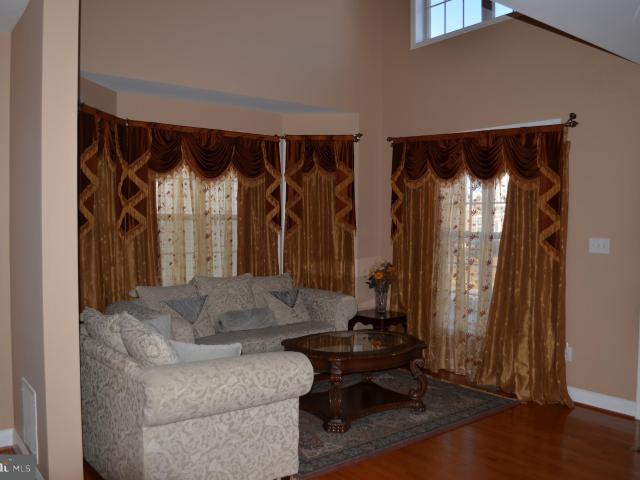
Welcome to this charming split-level home nestled on a quiet cul-de-sac in Silver Spring’s desired Deer Park community. The open floor plan boasts high vaulted ceilings with an overlook, creating a spacious and airy ambiance throughout. Recent updates, including fresh paint, flooring, new refrigerator, kitchen countertops, new patio, garbage disposal and more enhance the home's appeal, along with a new hybrid water heater and HVAC installed in 2022. The entry-level living room features a high vaulted ceiling and overlook from above, adding architectural interest. Ascend the stairs to the dining area and the bright and airy kitchen offering abundant natural light from the skylights and high vaulted ceiling, where you’ll love preparing your favorite meals with a new sliding door to the backyard, making it ideal for outdoor entertaining. Continue to the primary bedroom, also under a vaulted ceiling, that includes a vanity dressing area and an attached full bath. Two additional bedrooms an
USD 590,000
9429 Fairview Ave, Laurel, MD 20723 | MLS #MDHW2065
View photo
House · for sale
USD 900,000
USD 274/sq.ft
9429 Fairview Ave, Laurel, MD 20723 | MLS #MDHW2065
Maryland City
· 3,283 sq.ft · 6 Bedrooms · 4 Baths · House
· Parking · Equipped kitchen
Maryland City · 3,283 sq.ft · 6 Bedrooms · 4 Baths · House · Parking · Equipped kitchen
This newest listing is for a'to-be-built' home with time to come in and pick some structural options and all interior, cosmetic finishes. Section II of Cornerstone Homes in Fairview Woods is now available with 2 different floor plans to choose from. Fairview Woods is Cornerstone Homes' new development in Southern Howard County. Minutes to major Rts I95, 32, or MARC lines. Convenient to FT MEADEu002FNSA, JHUAPL and BWI A short distance to Burtonsville, Columbia or Maple Lawn for shopping and restaurants. This wonderful enclave of new homesites are located at the end of Fairview Avenue; backing to Howard County Parks & Rec protected land. Walking distance to High Ridge Park with trails, tennis, pickleball, tot lot and other rec facilities. This brand new Highland Model is a 6 Bedroom, 3.5 Bathroom craftsman style home with a 2 car garage. Stunning Kitchen with a large breakfast island, full-overlay, soft close wood cabinets with Quartz high-end countertops. A walk-in pantry with ample st
USD 900,000
4 Ansted Ct, Silver Spring, MD 20905 | MLS #MDMC2218
View photo
House · for sale
USD 735,000
USD 206/sq.ft
4 Ansted Ct, Silver Spring, MD 20905 | MLS #MDMC2218
Maryland City
· 3,552 sq.ft · 4 Bedrooms · 4 Baths · House
· Office room · Fireplace · Equipped kitchen · Cellar
Maryland City · 3,552 sq.ft · 4 Bedrooms · 4 Baths · House · Office room · Fireplace · Equipped kitchen · Cellar
30,000 price reduction. Home warranty. Welcome to 4 Ansted Court, a spacious and beautifully maintained colonial ideally located on a quiet cul-de-sac in Silver Spring. Situated on a premium oversized lot with NO HOA, this home offers space, comfort, and flexibility both inside and out. Gorgeous hardwood floors extend throughout the main and upper levels, while the fully finished basement features comfortable carpeting. The upper level includes four generously sized bedrooms with large closets and two full bathrooms, highlighted by a spacious primary suite with walk-in closets and a private ensuite bath. The main level is perfect for everyday living and entertaining, featuring a bright eat-in kitchen with beautiful cabinetry, built-ins, granite countertops, cooktop, and double ovens. Additional spaces include a formal dining room, living room, private office or den, family room with gas fireplace, and an oversized laundryu002Fmud room. The fully finished basement provides exceptional a
USD 735,000
10072 Dorsey Lane # 47
View photo
Condo · for sale
USD 438,000
USD 164/sq.ft
10072 Dorsey Lane # 47
Maryland City
· 2,659 sq.ft · 3 Bedrooms · 2 Baths · Condo
· Balcony · Equipped kitchen · Parking
Maryland City · 2,659 sq.ft · 3 Bedrooms · 2 Baths · Condo · Balcony · Equipped kitchen · Parking
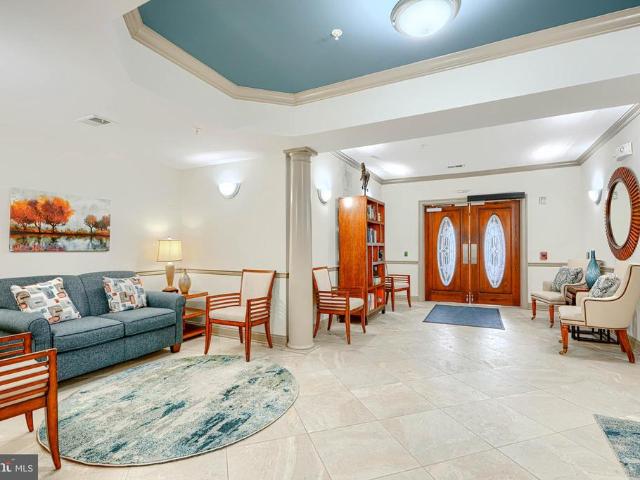
Former builder's model home with over 2,660 square feet of beautifully upgraded living space! Built in 2018, this exceptional townhome-style condominium offers the perfect combination of modern design, generous living areas, and an unbeatable commuter-friendly location. The bright, open-concept main level is designed for effortless entertaining and everyday living, featuring luxury vinyl plank flooring, a spacious living room, dedicated dining area, and a stunning kitchen with quartz countertops, stainless steel appliances, abundant cabinetry, and expansive prep space. A convenient powder room and private balcony complete this inviting level. The upper level is highlighted by an impressive primary suite with two walk-in closets and a private en-suite bath. Two additional generously sized bedrooms, a full hallway bathroom, and an upper-level laundry area provide comfort and functionality for today's lifestyle. Additional highlights include a one-car garage, private driveway, and the pre
USD 438,000
12532 Adobe Aly, Beltsville, MD 20705 | MLS #MDPG2192
View photo
Townhouse · for sale
USD 429,900
USD 335/sq.ft
12532 Adobe Aly, Beltsville, MD 20705 | MLS #MDPG2192
Maryland City
· 1,281 sq.ft · 3 Bedrooms · 4 Baths · Townhouse
· Office room · Equipped kitchen · Parking
Maryland City · 1,281 sq.ft · 3 Bedrooms · 4 Baths · Townhouse · Office room · Equipped kitchen · Parking
Back on Market due to previous buyers financing falling through. This stunning three-level, ground-level walkup end-unit townhouse—built by Lennar Homes in 2021—offers the perfect blend of modern luxury and everyday convenience. Featuring 3 bedrooms and 3.5 bathrooms, this remarkable home is filled with natural light thanks to its expansive windows and thoughtfully designed spaces. The entry level includes a bright and spacious bedroom with an en-suite full bath, ideal for guests or a private home office. This level also features an upgraded garage with ample storage space and a beautifully finished epoxy floor. Upstairs on the main living level, you’ll find an impressive open-concept layout designed for both relaxation and entertaining. The gourmet kitchen serves as the centerpiece, showcasing a large island with an expansive countertop, premium cabinetry, and generous storage. On either side of the kitchen are the formal living and dining areas—perfectly suited for hosting gatherings
USD 429,900
3909 Stoconga Drive
12 pictures
House · for sale
USD 580,000
USD 286/sq.ft
3909 Stoconga Drive
Maryland City
· 2,024 sq.ft · 4 Bedrooms · 4 Baths · House
· Fireplace · Equipped kitchen · Parking
Maryland City · 2,024 sq.ft · 4 Bedrooms · 4 Baths · House · Fireplace · Equipped kitchen · Parking
Incredible opportunity for first home purchase w/rental potential! This lovely 4BR, 4FB, 4-level Split Level home offers a spacious floor plan with plenty of rooms for everyone. Roof. 4 Years, HVAC. 10 Years (serviced annually), Windows, 1st Fl. 2021, 2nd Fl. 2012. The 10,357 sq. ft. Lot is perfect for outdoor entertaining and recreation. A carport with kitchen access makes unloading groceries easy and additional parking pad allows for multiple cars. The main level offers a foyer entry with coat closet, a spacious, fully equipped, eat-in kitchen with bay window and side exit, and a living room/dining room combination with a beautiful rear screened porch. The upper level features a primary bedroom w/walk-in closet complete with washer & dryer, ceiling fan and an ensuite bath, two additional bedrooms and a hall shared bath. Lower level #1 features a carpeted recreation room with wall-to-wall brick surround electric insert fireplace with decorative mantle, recessed lighting, a guest room
USD 580,000
4705 Lincoln Avenue
View photo
House · for sale
USD 449,900
USD 241/sq.ft
4705 Lincoln Avenue
Maryland City
· 1,862 sq.ft · 4 Bedrooms · 2 Baths · House
· Equipped kitchen
Maryland City · 1,862 sq.ft · 4 Bedrooms · 2 Baths · House · Equipped kitchen
Welcome to 4705 Lincoln Avenue, a lovingly maintained 4-bedroom, 2-bath home offering comfortable living spaces, flexible accommodations, and a convenient Beltsville location. Sunlight pours into the main level, where hardwood flooring extends throughout much of the living space and creates a warm, inviting atmosphere. Large windows fill the living room with natural light, providing a bright setting for everyday living and gatherings alike. Just beyond, the kitchen combines style and function with ceramic tile flooring, recessed lighting, refinished cabinetry, updated countertops, and a center island that adds valuable workspace and serves as a natural gathering spot for meals, conversation, and entertaining. Three bedrooms are located on the main level, each equipped with ceiling fans for added comfort. A full bath serves this level, offering convenience for family members and guests. The finished lower level expands the home's versatility with a fourth bedroom, a full bath, and two b
USD 449,900
3034 Shepperton Ter, Silver Spring, MD 20904 | MLS #MDMC2224
View photo
Townhouse · for sale
USD 360,000
USD 403/sq.ft
3034 Shepperton Ter, Silver Spring, MD 20904 | MLS #MDMC2224
Maryland City
· 893 sq.ft · 2 Bedrooms · 2 Baths · Townhouse
· Equipped kitchen · Cellar
Maryland City · 893 sq.ft · 2 Bedrooms · 2 Baths · Townhouse · Equipped kitchen · Cellar
Price reduction alert! Come and see this beautifully updated townhome in an excellent location. The property features a fully renovated bathrooms and a modern kitchen complete with brand-new cabinets, quartz countertops, and new appliances. The entire home has been refreshed with new flooring across all three levels and fresh interior paint throughout. Additional upgrades include new lighting in every room, featuring recessed lighting in the living room, and new sliding doors in both the living room and the basement. This move-in-ready home is also conveniently located near shopping centers and public transportation. Please let me know if you would like to schedule a showing. This is a fantastic opportunity that you won't want to miss
USD 360,000
14312 Bald Hill Court
View photo
Townhouse · for sale
USD 420,000
USD 250/sq.ft
14312 Bald Hill Court
Maryland City
· 1,679 sq.ft · 3 Bedrooms · 2 Baths · Townhouse
· Office room · Deck · Equipped kitchen
Maryland City · 1,679 sq.ft · 3 Bedrooms · 2 Baths · Townhouse · Office room · Deck · Equipped kitchen
Welcome to this beautifully updated, move-in-ready gem in Burtonsville. This 3-bedroom, 2.5-bathroom home has been refreshed from top to bottom, featuring crisp, new paint throughout that creates a bright and airy atmosphere. The main level boasts brand-new luxury vinyl plank flooring that flows seamlessly through the living spaces. In the heart of the home, the kitchen shines with newer stainless steel appliances, while every bathroom has been recently updated with modern finishes. Spread out in the fully finished basementperfect for a home office or recreation spaceor head outside to the rear deck to enjoy the fresh air. Ideally located with easy access to commuter routes and local amenities, this home offers the perfect blend of style and convenience
USD 420,000
6502 Old Sandy Spring Road
12 pictures
House · for sale
USD 429,000
USD 233/sq.ft
6502 Old Sandy Spring Road
Maryland City
· 1,841 sq.ft · 4 Bedrooms · 3 Baths · House
· Office room · Parking · Equipped kitchen · Cellar
Maryland City · 1,841 sq.ft · 4 Bedrooms · 3 Baths · House · Office room · Parking · Equipped kitchen · Cellar
Offer deadline 8pm 3/22/26. Welcome to 6502 Old Sandy Spring Rd! This beautiful 4 bedroom, 3 bathroom home is located on a quiet street in Laurel. Inside, you'll find a renovated hall bathroom and recently installed carpet in the bedrooms. The open living and dining area is perfect for entertaining guests, while the kitchen is equipped with ample cabinet space and a pantry. The 2 car garage offers plenty of space for parking and storage, while the finished walk-out basement includes a full bathroom and workshop area, providing additional living space or a perfect spot for a home office. Relax and unwind in the cozy primary bedroom, featuring ample closet space and a private en-suite bathroom. Whether you're enjoying a quiet morning coffee in the kitchen or out back, this home offers endless possibilities for indoor and outdoor living. With its prime location, you'll enjoy easy access to local shops, restaurants, and entertainment venues, as well as major commuter routes. Don't miss you
USD 429,000
9631 Washington Ave, Laurel, MD 20723 | MLS #MDHW2066
View photo
House · for sale
USD 937,000
USD 238/sq.ft
9631 Washington Ave, Laurel, MD 20723 | MLS #MDHW2066
Maryland City
· 3,929 sq.ft · 6 Bedrooms · 4 Baths · House
· Fireplace · Equipped kitchen
Maryland City · 3,929 sq.ft · 6 Bedrooms · 4 Baths · House · Fireplace · Equipped kitchen
Welcome to 9631 Washington Avenue—an expansive and beautifully maintained single-family home offering 6 bedrooms and 3.5 baths across three fully finished levels in a quiet Howard County neighborhood. From the moment you step inside, you’ll be impressed by the dramatic high-ceiling foyer and sun-filled living spaces that create an open, airy feel throughout. The main level features a seamless open-concept layout with hardwood flooring, a spacious living and dining area, and a well-appointed kitchen complete with island, breakfast area, and modern appliances—perfect for both everyday living and entertaining. The oversized family room with a stunning gas fireplace serves as the heart of the home, offering a warm and inviting space to gather. Upstairs, you’ll find four generously sized bedrooms, including a primary suite with walk-in closet and private bath. The fully finished lower level adds incredible versatility with two additional bedrooms, a full bath, and a large recreation space—i
USD 937,000
8609 Wintergreen Court # 403
12 pictures
Condo · for sale
USD 420,000
USD 263/sq.ft
8609 Wintergreen Court # 403
Maryland City
· 1,593 sq.ft · 2 Bedrooms · 2 Baths · Condo
· Equipped kitchen
Maryland City · 1,593 sq.ft · 2 Bedrooms · 2 Baths · Condo · Equipped kitchen
Welcome to 8609 Wintergreen Ct #403, an exceptional penthouse residence offering refined comfort, privacy, and effortless living. Perfectly positioned at the top floor with no neighbors above, this beautifully designed two-bedroom, two-bath condominium offers a spacious and light-filled layout rarely found in the building. A standout feature of this home is the bonus sunroom, an uncommon addition that creates the perfect setting for morning coffee, reading, or simply enjoying the peaceful views and abundant natural light. From the moment you enter, the home feels warm and inviting. The expansive great room provides an ideal space for both relaxing and entertaining, complemented by a separate dining room perfect for gatherings with family and friends. The generous eat-in kitchen is thoughtfully appointed with maple cabinetry, granite countertops, and black appliances, offering both beauty and functionality. The primary suite serves as a private retreat, featuring a tray ceiling, ceiling
USD 420,000
4123 Waterbuck Way
12 pictures
Townhouse · for sale
USD 460,000
USD 344/sq.ft
4123 Waterbuck Way
Maryland City
· 1,335 sq.ft · 4 Bedrooms · 3 Baths · Townhouse
· Garden · Deck · Equipped kitchen
Maryland City · 1,335 sq.ft · 4 Bedrooms · 3 Baths · Townhouse · Garden · Deck · Equipped kitchen
Beautifully updated and in excellent condition, this polished and modern townhouse residence offers 4 bedrooms, 3.5 bathrooms, and 2,016 total square feet in desirable Valley Stream Estates, blending contemporary updates with an exceptionally convenient location. A landscaped front yard welcomes you inside the light-filled main level, where warm hardwood flooring flows throughout. Ascend from the foyer into the spacious living room, complete with a convenient powder room. On the opposite side of the staircase, a formal dining area is enhanced by a classic chair railing and chandelier, and seamlessly connects to the eat-in kitchen by a breakfast bar peninsula. The kitchen is thoughtfully updated with select appliances (including the stove and dishwasher), newly installed granite countertops, a subway tile backsplash with decorative accents, and direct access to the deck. The owners suite serves as a true retreat, featuring a walk-in closet and a private en-suite bathroom with a custom t
USD 460,000
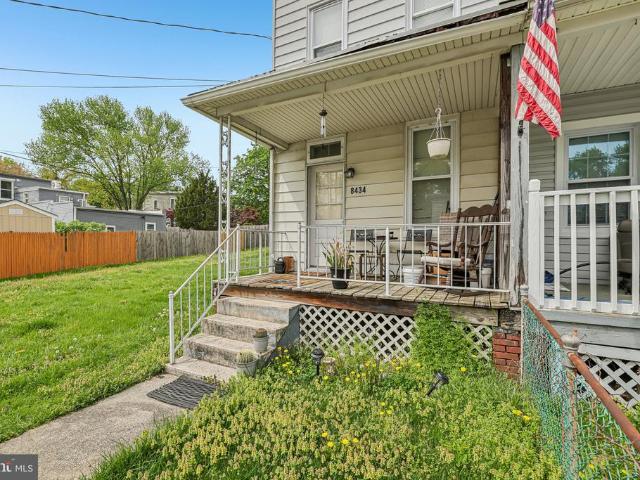
8434 Commercial Street
8 pictures
Townhouse · for sale
USD 280,000
USD 268/sq.ft
8434 Commercial Street
Maryland City
· 1,044 sq.ft · 2 Bedrooms · 1 Bath · Townhouse
· Cellar
Maryland City · 1,044 sq.ft · 2 Bedrooms · 1 Bath · Townhouse · Cellar
Must sell, will look at all offers! Investor opportunity with serious upside! This small semi-detached home, built in 1900, offers a straightforward 2-bedroom, 1-bath layout that is perfect for a focused, high-impact renovation. With no basement to worry about, the project scope stays simpler and more predictable, making it an ideal candidate for investors looking to streamline costs and timelines. Situated on an oversized lot, theres added value and potential for expansion, outdoor living space, or future improvements. An uncommon find for a home of this size. The property retains vintage character and sits on a footprint thats easy to reconfigure or modernize, giving you flexibility to maximize returns. Conveniently located with easy access to local amenities, this is a smart addition to any investment portfolio. Seller is highly motivated, bring all offers! Sold strictly as-is. Bring your vision and turn this property into a standout success!
USD 280,000
1808 Kellington Ct, Odenton, MD 21113 | MLS #MDAA2138
View photo
Townhouse · for sale
USD 519,990
USD 239/sq.ft
1808 Kellington Ct, Odenton, MD 21113 | MLS #MDAA2138
Maryland City
· 2,174 sq.ft · 3 Bedrooms · 3 Baths · Townhouse
· Office room · Equipped kitchen
Maryland City · 2,174 sq.ft · 3 Bedrooms · 3 Baths · Townhouse · Office room · Equipped kitchen
Welcome to 1808 Kellington Ct in Odenton — an expansive and well-appointed townhome offering approximately 1,940 square feet of stylish living space across three finished levels. With 3 bedrooms and 2.5 full baths, this home combines modern design, comfortable living, and a highly convenient location. The heart of the home is the beautifully designed kitchen featuring dark wood cabinetry, stainless steel appliances, granite countertops, and a large center island with seating. The open-concept layout flows seamlessly into the dining and living areas, creating the perfect setup for everyday living and entertaining alike. The spacious primary suite offers a relaxing retreat, complete with an en-suite bath featuring a double vanity, generous storage, and elegant lighting. Multiple living spaces throughout the home provide flexibility for a TV room, home office, workout area, or cozy lounge space. Large windows bring in abundant natural light, enhancing the bright and airy feel throughout.
USD 519,990
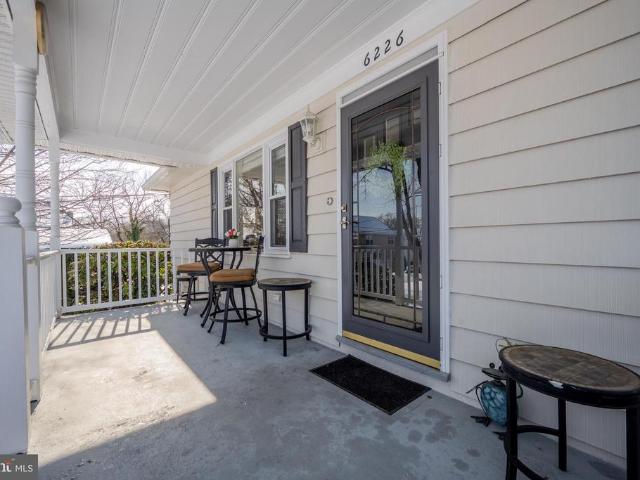
6226 2Nd Avenue
12 pictures
House · for sale
USD 500,000
USD 265/sq.ft
6226 2Nd Avenue
Maryland City
· 1,884 sq.ft · House
· Garden · Office room · Deck · Fireplace · Equipped kitchen · Parking · Cellar
Maryland City · 1,884 sq.ft · House · Garden · Office room · Deck · Fireplace · Equipped kitchen · Parking · Cellar
Welcome home to this recently painted exterior 4-bedroom, 2-bath rancher offering timeless charm and modern updates throughout. The renovated chefs eat-in kitchen boasts granite countertops, a stainless steel appliance package, and ample cabinetryperfect for everyday living and entertaining. The main level features hardwood floors, a formal dining room, and recessed lighting that enhances the warm, inviting atmosphere. The recently finished basement provides additional living space including a rec room with a cozy fireplace and 4th bedroom or home office and new full bathroom. Enjoy outdoor living in the beautifully manicured and landscaped front yard as well as the backyard complete with a deck, storage sheds. The 2-car garage and driveway offer plenty of parking options. Recent upgrades include a new HVAC system and new roof for added peace of mind. Move-in ready and beautifully maintainedthis home truly has it all!
USD 500,000
12620 Rustic Rock Lane
12 pictures
House · for sale
USD 699,000
USD 292/sq.ft
12620 Rustic Rock Lane
Maryland City
· 2,390 sq.ft · 4 Bedrooms · 3 Baths · House
· Fireplace · Equipped kitchen · Cellar
Maryland City · 2,390 sq.ft · 4 Bedrooms · 3 Baths · House · Fireplace · Equipped kitchen · Cellar
Welcome to 12520 Rustic Rock Lane, the former model home, and it shows. With over 3,500 sq. Ft. of beautifully finished living space, this 4-bedroom, 3.5-bath stunner is packed with the upgrades and thoughtful details that make a house feel like home from the moment you walk in. The main level is designed to impress and to live in, hardwood floors throughout, formal living and dining rooms, a family room anchored by a cozy gas fireplace, a powder room, a pantry, and a gourmet kitchen that checks every box: granite countertops, stainless steel appliances, double ovens, and cabinet space to spare. Upstairs, the expansive owner's suite is your personal retreat, featuring a stunning tray ceiling, two walk-in closets, and a spa-inspired bath complete with dual vanities, a soaking tub, and a walk-in shower. The fully finished basement adds even more to love, a full bathroom, a dedicated movie room, a spacious utility room, and an oversized rec room with plenty of storage for everything you n
USD 699,000
9315 Madison Avenue
12 pictures
House · for sale
USD 535,000
USD 333/sq.ft
9315 Madison Avenue
Maryland City
· 1,604 sq.ft · 4 Bedrooms · 2 Baths · House
· Patio · Garden · Deck · Equipped kitchen
Maryland City · 1,604 sq.ft · 4 Bedrooms · 2 Baths · House · Patio · Garden · Deck · Equipped kitchen
Thoughtfully updated throughout, this beautifully maintained home offers a flexible layout, modern finishes, and inviting indoor and outdoor living spaces. A large fenced backyard creates a private retreat with a composite deck and covered patio, offering multiple areas for relaxing or entertaining. Recent updates, including refreshed flooring and upgraded finishes, enhance the homes comfort and overall appeal. Inside, the main level features open-concept living and dining rooms designed for both everyday living and entertaining. The living room is highlighted by a picture window and detailed crown molding, while the dining room features a charming bay window that fills the space with natural light. Modern laminate plank flooring extends through much of the main level, creating a cohesive and stylish feel. The kitchen is well appointed with soft-close 42-inch cabinetry, granite countertops, and stainless steel appliances, offering both function and timeless style. Three main level bedr
USD 535,000
2838 Settlers View Drive
12 pictures
Townhouse · for sale
USD 515,000
USD 235/sq.ft
2838 Settlers View Drive
Maryland City
· 2,185 sq.ft · 4 Bedrooms · 3 Baths · Townhouse
· Garden · Office room · Gym · Equipped kitchen
Maryland City · 2,185 sq.ft · 4 Bedrooms · 3 Baths · Townhouse · Garden · Office room · Gym · Equipped kitchen
A spectacular end-unit townhome nestled at the end of a quiet, low-traffic street in the highly sought-after Piney Orchard community. Boasting a highly desirable two-level bump out, this home provides a remarkably larger feel and significantly more living space than many recent sales in the neighborhood. Step inside to find a completely turnkey interior designed for modern living. The home features fresh paint throughout, brand-new flooring in every room, and a refreshed kitchen showcasing gorgeous new countertops and sleek, updated lighting fixtures. You can also enjoy total peace of mind knowing the home is equipped with a newer roof and a recently updated HVAC system. Downstairs, the fully finished lower level offers incredible flexibility; previously utilized as a fourth bedroom, this space features its own private en suite bathroom and a convenient walk-out directly to the backyard. It has also made a fantastic home office, playroom, guest suite or home gym. The outdoor living and
USD 515,000
2715 Thornbrook Court
12 pictures
Townhouse · for sale
USD 540,000
USD 261/sq.ft
2715 Thornbrook Court
Maryland City
· 2,067 sq.ft · 3 Bedrooms · 2 Baths · Townhouse
· Equipped kitchen
Maryland City · 2,067 sq.ft · 3 Bedrooms · 2 Baths · Townhouse · Equipped kitchen
Offer Deadline: Sunday April 12 at 2 PM Modern Luxury & Total Peace of Mind in Piney Orchard This beautifully maintained end-unit townhome in Odenton, MD, offers a fresh and sophisticated living experience with 3 bedrooms and 3.5 bathrooms. The home is defined by an abundance of natural light from oversized windows and a completely modernized interior featuring LVT flooring installed throughout between 2023 and 2025. Stylish Zebra blinds were added to every window in June 2024, perfectly complementing the sleek 2nd-floor stainless steel ceiling fans installed in 2023. The heart of the home is a chef-inspired kitchen that was updated with new countertops in 2022 and a stunning stone backsplash in October 2025. This space features a central island with breakfast bar seating and a high-end appliance package including a new dishwasher from 2022, a gas cooktop from 2024, and a modern oven/microwave combo also from 2024. Tech-savvy residents will appreciate the new Bluetooth-enabled refriger
USD 540,000

Get email alerts

Don't miss out: be the first to know about new properties

The alert was correctly created

On subscribing you accept the conditions of use and the privacy policy
Alert
Receive new ads in your inbox
Save this search
Receive alerts for new listings

We'll send you an email when we have new properties for: "Properties for sale in Maryland City"

The alert was correctly created

Fort George G Meade Junction
Russett, Maryland City District 4 Anne Arundel County Maryland
Get email alerts and be the first to see new listings
Required field
On subscribing I accept the terms of the privacy policy
Perfect! You'll soon start receiving new listings via email
Alert
Receive an email when we have new ads for Properties for sale in Maryland City
Save this search
Filters

Bedrooms

Size (sq.ft)

sq.ft
sq.ft

Price

USD
USD

Property type

Bathrooms

Clear all filters
Receive notifications when new entries are published.