252 apartments for sale in Mastic

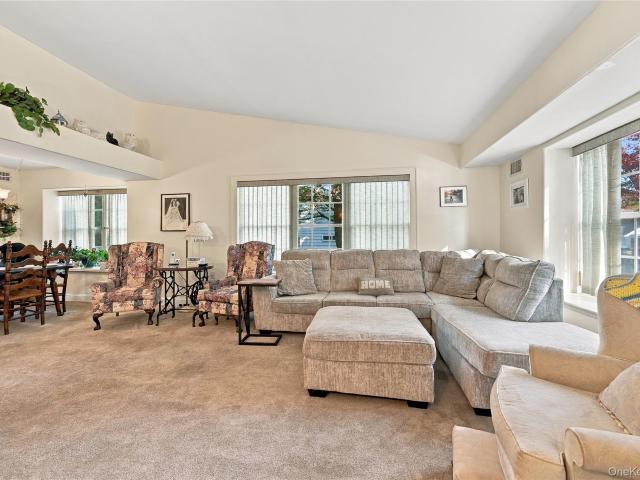
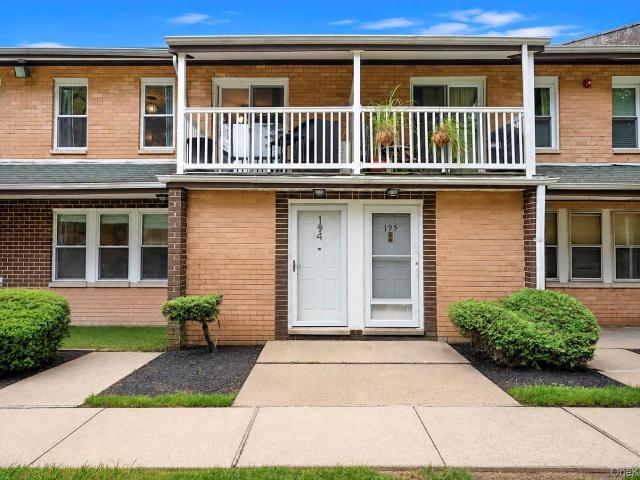
194 Artist Lake Drive 194
View photo
Condo · for sale
USD 269,999
USD 325/sq.ft
194 Artist Lake Drive 194
Mastic
· 829 sq.ft · 1 Bedroom · 1 Bath · Condo
· Balcony · Air conditioning · Swimming pool
Mastic · 829 sq.ft · 1 Bedroom · 1 Bath · Condo · Balcony · Air conditioning · Swimming pool
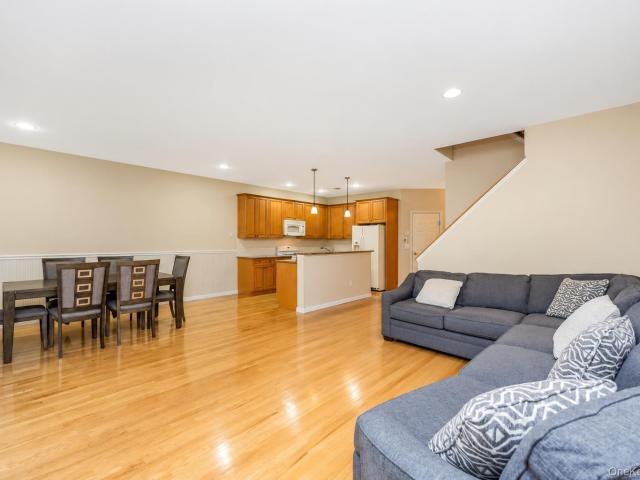
Welcome to this spacious second floor one bedroom one bath condo featuring hardwood floors, in unit washer and dryer, central AC and heating and private balcony perfect for unwinding. Enjoy all the amenities this community has to offer, including tennis courts, basketball court, a fitness center, clubhouse, dog park, and in-ground pool. The HOA fee includes water, heat, lawn care, snow removal, and garbage, leaving only electricity for you to handle. Don’t miss out on the opportunity to make this your new home!
USD 269,999
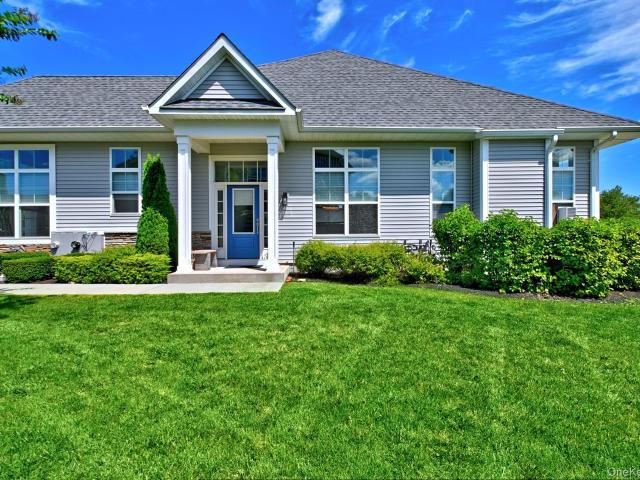
488 Leisure Drive
View photo
Condo · for sale
USD 659,000
USD 400/sq.ft
488 Leisure Drive
Mastic
· 1,647 sq.ft · 2 Bedrooms · 2 Baths · Condo
· Patio · Garden · Equipped kitchen · Swimming pool
Mastic · 1,647 sq.ft · 2 Bedrooms · 2 Baths · Condo · Patio · Garden · Equipped kitchen · Swimming pool
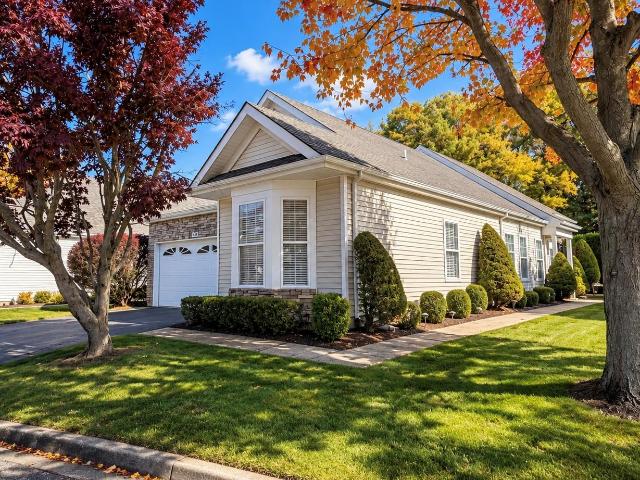
Pristine Maidstone beautifully situated on a corner with an oversized lot. This magnificent, meticulous home features gleaming hardwood floors, beautiful updated kitchen with Jenn-Aire appliances and quartz countertops, primary suite with bathroom that has a soaking tub and separate walk-in shower. Sunlight pours through the vinyl windows all day with a southern exposure in the living room, den, and bedrooms. Outside you feel like you are in your own private nature preserve with mature landscaping that offers privacy, a deep wooded backyard, 2 patios, and a roll-out awning. The Glen is one of the north shore's most sought after community due to the gorgeous clubhouse and grounds, outdoor heated pool, tennis courts, pickle ball courts, shuffleboard, and so much more! You don't want to miss this one
USD 659,000
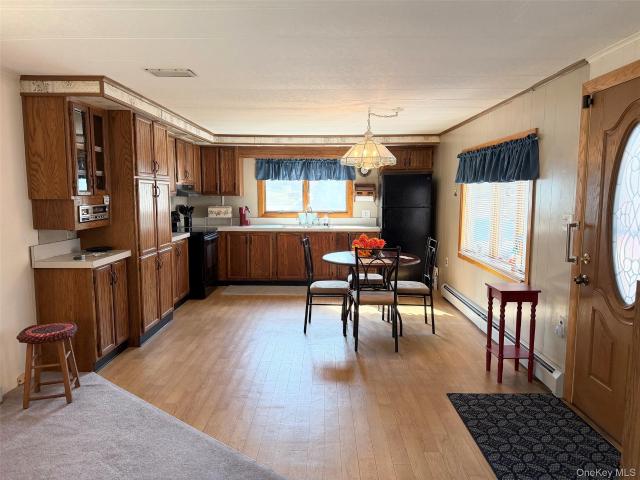
10 Casey Lane
View photo
Condo · for sale
USD 489,990
USD 293/sq.ft
10 Casey Lane
Mastic
· 1,668 sq.ft · 2 Bedrooms · 2 Baths · Condo
· Garden · Equipped kitchen · Parking
Mastic · 1,668 sq.ft · 2 Bedrooms · 2 Baths · Condo · Garden · Equipped kitchen · Parking
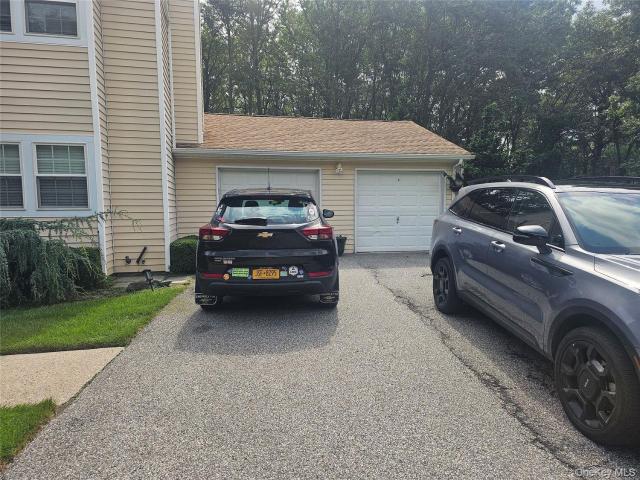
MAJOR PRICE IMPROVEMENT Welcome to this beautifully maintained townhouse in the desirable Birchwood at Spring Lake, a gated community with resort-style amenities. This 2-bedroom, 2-full-bath Springfield model is ideally situated toward the rear of the community, offering a peaceful and private setting. Major updates include less than 1-year-old HVAC system and hot water heater. And 2 yr roof. The main level features an open-concept layout with wood floors, high ceilings, and abundant natural light. The first-floor primary bedroom includes walk-in closets and is thoughtfully positioned for separation from the main living areas. Additional conveniences on this level include a laundry room, extra storage, and direct access to the home from the attached garage. The kitchen opens to a fenced backyard through sliding glass doors, creating a great space for outdoor enjoyment. Upstairs, you’ll find a second bedroom, a full bath, and an extended loft area that offers flexible use options such a
USD 489,990
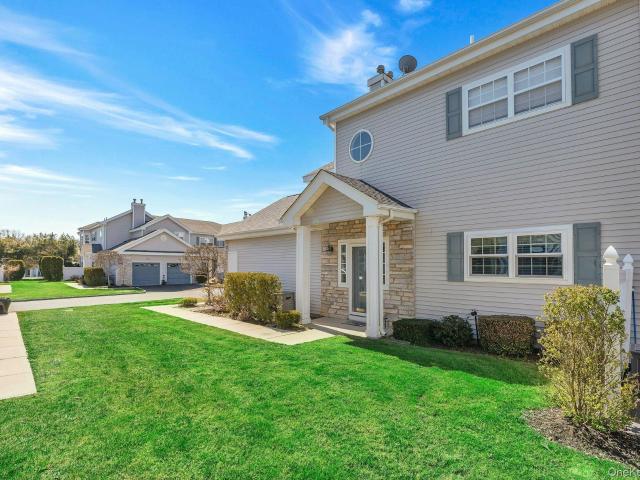
25 Terrace
View photo
Condo · for sale
USD 599,000
USD 361/sq.ft
25 Terrace
Mastic
· 1,658 sq.ft · 3 Bedrooms · 2 Baths · Condo
· Terrace · Deck · Fireplace · Equipped kitchen · Parking · Cellar
Mastic · 1,658 sq.ft · 3 Bedrooms · 2 Baths · Condo · Terrace · Deck · Fireplace · Equipped kitchen · Parking · Cellar
Welcome home to this immaculate 3-bedroom, 2.5-bath townhome condominium in Pinewood Terrace! Enjoy easy living with an open floor plan connecting the kitchen, dining room, and inviting living room, complete with a gas fireplace and sliding doors leading to an outdoor deck. Hardwood floors extend throughout the main and upper levels. Upstairs, the spacious primary bedroom features a large walk-in closet and en suite bathroom with a separate shower and bathtub. Two additional bedrooms and a full bathroom complete the upper level. A basement with 8-foot ceilings offers ample storage and flexible space, while an attached one-car garage adds everyday convenience. Enjoy convenient access to village amenities, shopping, the LIRR, and major highways
USD 599,000
22 Chase Commons
View photo
Condo · for sale
USD 489,000
USD 413/sq.ft
22 Chase Commons
Mastic
· 1,184 sq.ft · 3 Bedrooms · 2 Baths · Condo
· Fireplace · Parking · Swimming pool
Mastic · 1,184 sq.ft · 3 Bedrooms · 2 Baths · Condo · Fireplace · Parking · Swimming pool
Beautifully maintained 3-bedroom, 2.5-bath condo located in the desirable gated. *Colonial Woods Whispering Pines*. Community. This is the largest spacious model in the community and offers a warm and inviting layout featuring a wood-burning fireplace a mix of wood flooring and ceramic tile, and a private garage for added convenience and plenty of storage. Major utilities have been updated within the last 6 years, giving buyers peace of mind and modern efficiency. Residents of Colonial Woods enjoy access to a full suite of community amenities, including a swimming pool, tennis courts, basketball courts, and a clubhouse—perfect for recreation, relaxation, and gatherings. A well-kept development, a comfortable interior, and strong community offerings make this property an excellent opportunity for anyone seeking low-maintenance living in a prime location
USD 489,000
276 Berwick Court A
View photo
Condo · for sale
USD 334,900
USD 384/sq.ft
276 Berwick Court A
Mastic
· 872 sq.ft · 2 Bedrooms · 1 Bath · Condo
· Equipped kitchen · Parking
Mastic · 872 sq.ft · 2 Bedrooms · 1 Bath · Condo · Equipped kitchen · Parking
Just Move In to this Light & Bright End Unit. This Greenbriar Model is in the Desirable Adult Community of Leisure Village. The Sunroom that Faces South Welcomes you to Enjoy your Morning Coffee or Relax with your Favorite Book. Updates All in 2023 include all Andersen Windows, Doors, Vinyl Flooring Throughout, Beautiful Bath Fitter Walk-in Shower with Frameless Shower Door, Washer, Dryer and Hot Water Heater. The Tunneled Skylight in the Bathroom lets in lots of Natural Light and the Sliding Andersen Door allows Easy Access to your Assigned Parking Spot. The Updated Kitchen has all Stainless Steel Energy Efficient Appliances and White Marble-look Countertop with White Tile Backsplash. Enjoy your Retirement as the Complex takes care of the Surrounding Grounds, Grass Cutting & Leaf and Snow Removal. The Exterior of the Home is also maintained including the Roof and the HOA recently installed New Siding on this Home. There is much more Time for You to Play Golf at the 9 Hole Community Go
USD 334,900
705 N Bluffs Drive
View photo
Condo · for sale
USD 598,999
USD 475/sq.ft
705 N Bluffs Drive
Mastic
· 1,259 sq.ft · 2 Bedrooms · 2 Baths · Condo
· Deck · Equipped kitchen
Mastic · 1,259 sq.ft · 2 Bedrooms · 2 Baths · Condo · Deck · Equipped kitchen
Spectacular Waterfront Living in North Fork Wine Country! This beautifully renovated, 2-bedroom, 2-bathroom first-floor condo offers unobstructed views of the Long Island Sound and breathtaking daily sunsets. Designed with an effortless open floor plan, this move-in-ready home is built for both relaxed coastal living and vibrant entertaining. The sun-filled interior features a spacious open-concept living and dining area with new sliding doors and windows that draw you out to the expansive waterfront deck. A sleek and stylish gourmet kitchen flows seamlessly into the main living areas, making it the perfect place to prepare meals and host guests. The primary bedroom serves as a private sanctuary, complete with a large walk-in closet, an en-suite bathroom, and its own direct sliding-door access to the deck. Visitors will feel right at home in the comfortable guest bedroom and guest bathroom. All of this is complemented by a laundry room and a dedicated storage unit. A huge private front
USD 598,999
402 Village Circle N
View photo
Condo · for sale
USD 250,000
USD 223/sq.ft
402 Village Circle N
Mastic
· 1,119 sq.ft · 2 Bedrooms · 2 Baths · Condo
· Patio · Garden · Equipped kitchen · Parking · Air conditioning · Swimming pool
Mastic · 1,119 sq.ft · 2 Bedrooms · 2 Baths · Condo · Patio · Garden · Equipped kitchen · Parking · Air conditioning · Swimming pool
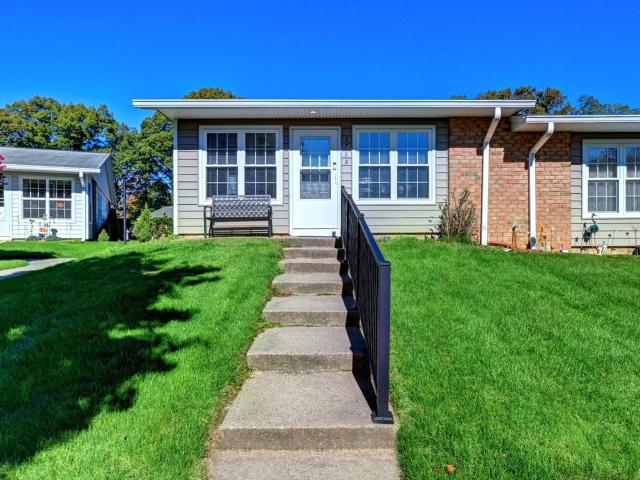
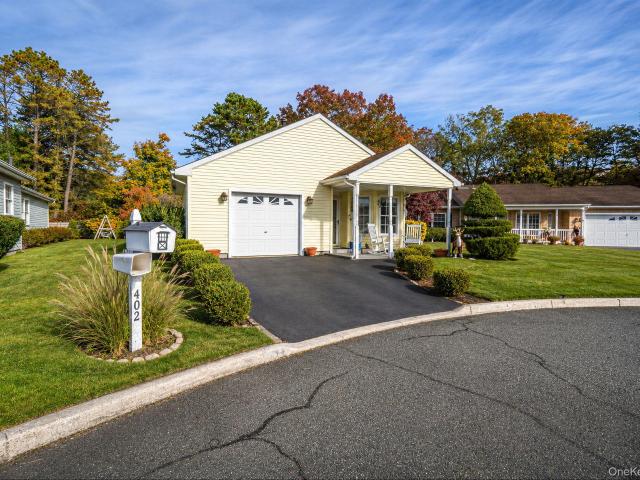
Welcome to Greenwood Village, a gated 55+ active adult community in Manorville. This bright 2-bedroom, 2-full-bath ranch offers easy one-level living with cathedral ceilings and tile floors throughout. The eat-in kitchen features white cabinetry, granite counters, stainless steel appliances including a gas range, and a sunny dining nook surrounded by three windows. The primary bedroom has its own full bath, and the second bedroom opens through sliding doors to an enclosed sun room overlooking the back patio and fenced yard. Laundry room, central air, gas heat and an attached garage. Residents enjoy the community clubhouse, outdoor pool and tennis courts. Cash purchases only; community approval required
USD 250,000
8 Lavern Drive
View photo
Condo · for sale
USD 509,000
USD 297/sq.ft
8 Lavern Drive
Mastic
· 1,711 sq.ft · 2 Bedrooms · 2 Baths · Condo
· Equipped kitchen · Swimming pool
Mastic · 1,711 sq.ft · 2 Bedrooms · 2 Baths · Condo · Equipped kitchen · Swimming pool
Welcome to 8 Lavern Drive located in the highly sought after community of Birchwood at Spring Lake. Enjoy daily effortless luxury living in this gated 24/7 community with resort style amenities that include: Golf, Basketball, 2 Clubhouses, Fitness Centers, Playgrounds, 4 Pools (indoor & outdoor), Pickle ball, Tennis, Ping-Pong, Bocce, Racquetball, Recreation facilities and a wide variety of social activities. Enter the home into this impressive entry with abundant natural light, recessed lighting and bright open-concept floor plan designed for everyday living and entertaining. The living area includes an open living room/dining room with soaring ceilings, fresh paint and gorgeous flooring. The updated kitchen is designed to be the heart of this home with new additional pantry, new counters, new sink & faucet, updated cabinetry and brand new appliances. The first floor primary suite features a main floor bathroom that is brand new w/all new fixtures, vanity, counter, mirror, floor and s
USD 509,000
401 Fox Hill Drive 401
View photo
Condo · for sale
USD 649,999
USD 499/sq.ft
401 Fox Hill Drive 401
Mastic
· 1,302 sq.ft · 2 Bedrooms · 2 Baths · Condo
· Gym · Swimming pool
Mastic · 1,302 sq.ft · 2 Bedrooms · 2 Baths · Condo · Gym · Swimming pool
Exceptional value! FULLY FURNISHED 100% turnkey North Fork Wine Trail escape that gets you waterfront views of Long Island Sound with the closest access to private beach. This corner end unit offers expanded outdoor living space in the serenity of the quietest building in the community, peacefully distanced from catering hall events. This dog-friendly neighborhood welcomes up to 2 dogs, while you enjoy private pool, tennis, pickleball, gym, and playground amenities. Styled in North Fork-chic and ready to use Day 1. Private showings only. Full inclusion list provided at showing. Live the North Fork lifestyle now
USD 649,999
632 Water Way 32
View photo
Condo · for sale
USD 699,000
USD 373/sq.ft
632 Water Way 32
Mastic
· 1,873 sq.ft · 2 Bedrooms · 3 Baths · Condo
· Office room · Balcony · Fireplace · Equipped kitchen · Parking
Mastic · 1,873 sq.ft · 2 Bedrooms · 3 Baths · Condo · Office room · Balcony · Fireplace · Equipped kitchen · Parking
Experience refined, low-maintenance living in this beautifully designed new construction condo at Beechwood at The Waterways, a private gated waterfront community in Moriches. The Devon offers approximately 1,874 square feet of thoughtfully designed living space with 2 bedrooms, 3 full bathrooms, and a spacious loft. The first floor welcomes you with a covered entry porch, inviting foyer, and private attached one-car garage. The main living level showcases an open-concept design highlighted by a dramatic vaulted ceiling and abundant natural light. A gourmet kitchen with a center island flows seamlessly into the dining area and expansive great room with a fireplace, while a private balcony extends the living space outdoors. The spacious primary suite features dual closets and an en-suite bathroom. A secondary bedroom, flexible bonus space ideal for a home office or den, convenient laundry area, and an additional full bathroom complete this level. The third-floor loft offers exceptional
USD 699,000
263 River Avenue 65
View photo
Condo · for sale
USD 425,000
USD 419/sq.ft
263 River Avenue 65
Mastic
· 1,012 sq.ft · 2 Bedrooms · 1 Bath · Condo
· Patio · Equipped kitchen
Mastic · 1,012 sq.ft · 2 Bedrooms · 1 Bath · Condo · Patio · Equipped kitchen
Welcome to The Landings, a desirable waterfront community on the Patchogue River. This light-filled first-floor condo boasts an open floor plan with lots of charm and custom finishes. You'll love the beautiful brickwork, moldings, built-in shelving and wood flooring. Upon entry, you're welcomed into a spacious living and dining area with sliding glass doors to your own private patio with a river view. The custom kitchen features hickory cabinetry, an eat-at Corian counter with lots of prep space and stainless steel appliances. The large primary bedroom features ample space for a king-size bedroom set and 2 custom closets. The spacious 2nd bedroom also has 2 large closets. There is an updated full bath with a large shower. Enjoy scenic water views from the community dock, ideal for unwinding and taking in the peaceful surroundings. You are also just minutes from the LIRR, the Davis Park Ferry and the vibrant Patchogue Village scene with great dining, shopping, and entertainment. HOA inc
USD 425,000
1307 Sara Circle
View photo
Condo · for sale
USD 539,999
USD 404/sq.ft
1307 Sara Circle
Mastic
· 1,335 sq.ft · 2 Bedrooms · 2 Baths · Condo
· Patio · Equipped kitchen · Parking
Mastic · 1,335 sq.ft · 2 Bedrooms · 2 Baths · Condo · Patio · Equipped kitchen · Parking
Welcome to this completely updated, turn-key 2-bedroom, 2.5-bath townhouse offering modern luxury and peace of mind. The heart of the home is the customized new kitchen featuring high-end quartz countertops, custom cabinets, a center island, and 5-year-young Samsung stainless steel appliances. The open layout transitions into a bright living space with updated flooring. Upstairs, you will find the primary bedroom with an en-suite bath, a walk-in closet plus an additional closet, as well as the second bedroom and a full bath. Don't miss the bonus space on the second floor, perfect for a workstation or reading nook. This home is packed with mechanical upgrades for worry-free living. It features a brand-new gas furnace and condenser, a new water heater, a Nest thermostat, and a brand-new washer and dryer. Step through the new sliding patio door to relax on your private, new stamped concrete patio. An attached garage with entrance into townhouse and private driveway provide plenty of off-s
USD 539,999
63 Encore Boulevard
View photo
Condo · for sale
USD 890,000
USD 321/sq.ft
63 Encore Boulevard
Mastic
· 2,766 sq.ft · 2 Bedrooms · 3 Baths · Condo
· Fireplace · Equipped kitchen
Mastic · 2,766 sq.ft · 2 Bedrooms · 3 Baths · Condo · Fireplace · Equipped kitchen
Welcome to 63 Encore Boulevard, a beautifully upgraded Ovation model in Encore Atlantic Shores, one of Eastport’s sought-after 55+ communities offering resort-style amenities and easy access to the Hamptons, Westhampton Beach, and the best of Long Island’s East End. Designed for comfortable everyday living and entertaining, this spacious 2,800+/. Sq. ft. Residence features an open, flexible floor plan with soaring 12'+ ceilings, diagonal tile flooring, custom moldings, abundant natural light, and thoughtful upgrades throughout. Formal living and dining spaces flow around an extended gas fireplace and into the family room and upgraded eat-in kitchen. The kitchen features extended cabinetry, raised granite countertops, gas cooking, double GE ovens, an oversized sink with instant hot water and disposal, upgraded fixtures, a new GE dishwasher, Samsung refrigerator, and an expansive built-in granite dinette table, creating a generous gathering space at the heart of the home. The first-floor
USD 890,000
110 Millie Court
View photo
Condo · for sale
USD 655,000
USD 382/sq.ft
110 Millie Court
Mastic
· 1,711 sq.ft · 3 Bedrooms · 2 Baths · Condo
· Parking · Equipped kitchen
Mastic · 1,711 sq.ft · 3 Bedrooms · 2 Baths · Condo · Parking · Equipped kitchen
Welcome to this Desirable, Sun-Filled End-Unit Condo in the Riverwalk Condominium Community, Ideally Located in the Heart of Vibrant Patchogue Village! Step Inside to Pristine Hardwood Floors that Flow Throughout the Inviting Open-Concept Layout. Abundant Natural Light Fills this Corner Unit Year-Round, Complemented by Sleek Modern Fixtures and Recessed Lighting on the First Floor. The Living Room Opens to a Centrally Located Kitchen, Featuring Timeless Granite Countertops and Stainless-steel Appliances. The Adjoining Dining Area is Well Suited for both Everyday Living and Intimate Gatherings. Upstairs, Hardwood Flooring Continues Across the Second Floor. The Spacious Primary Suite Offers a Generous Walk-In Closet and Additional Storage. Bedrooms Two and Three are Spacious and Each Provide Ample Closet Space. A Full Hallway Bathroom, Includes a Conveniently Located Washer and Dryer. The Bonus Feature is the Attached Two Car Garage with Entry Door, Painted and Complete with Epoxy Floori
USD 655,000
341 Aliana Avenue
View photo
Condo · for sale
USD 899,999
USD 407/sq.ft
341 Aliana Avenue
Mastic
· 2,207 sq.ft · 3 Bedrooms · 2 Baths · Condo
· Fireplace · Equipped kitchen
Mastic · 2,207 sq.ft · 3 Bedrooms · 2 Baths · Condo · Fireplace · Equipped kitchen
Welcome to 341 Aliana Avenue, an essentially brand-new Essex model in the sought-after Country Pointe Meadows 55+ community. Built in 2025 and occupied for less than one week before a change in the seller’s plans, this immaculate 3-bedroom, 2.5-bath residence offers approximately 2,200 square feet of finished living space and a rare opportunity to enjoy the feel of new construction without the wait. Step inside to a dramatic, light-filled open floor plan featuring soaring ceilings, expansive windows, a gas fireplace and upgraded hardwood flooring throughout the main level. Thoughtfully selected builder upgrades, including the stair railing and enhanced primary bath, add to the home’s polished feel. The spacious great room flows seamlessly into the dining area and kitchen, creating an ideal layout for both everyday living and entertaining. Designed for convenient main-level living, the first-floor primary suite features a generously sized bedroom and beautifully appointed en-suite bath
USD 899,999
40 Avery Lane
View photo
Condo · for sale
USD 625,000
USD 369/sq.ft
40 Avery Lane
Mastic
· 1,690 sq.ft · 3 Bedrooms · 3 Baths · Condo
· Deck · Fireplace · Swimming pool · Cellar
Mastic · 1,690 sq.ft · 3 Bedrooms · 3 Baths · Condo · Deck · Fireplace · Swimming pool · Cellar
Resort-Style Living at The Vineyards! Beautiful 3-bedroom, 3-bathroom end-unit condo in sought-after 55+ community in Miller Place! Features include a first-floor primary suite, open layout with soaring ceilings, gas fireplace, full basement, and private deck overlooking a peaceful walking trail. Enjoy resort-style amenities including a clubhouse, pool, tennis and bocce courts, billiards room, and fitness center
USD 625,000
3 Baldwin Court
View photo
Condo · for sale
USD 499,900
USD 324/sq.ft
Updated
3 Baldwin Court
Mastic
· 1,539 sq.ft · 2 Bedrooms · 2 Baths · Condo
· Patio · Equipped kitchen · Swimming pool
Mastic · 1,539 sq.ft · 2 Bedrooms · 2 Baths · Condo · Patio · Equipped kitchen · Swimming pool
The Glen is a premier 55+ community boasting 24 hour gated security with extensive community spaces, walkways and an unparalleled clubhouse and amenities. Indoor and outdoor activities including an in-ground pool, tennis courts, pickle ball courts, horseshoes, billiards, pottery and much more! This Warwick unit has 2 year new HVAC, new gutters with leaf guards, updated appliances in the kitchen and a 2 year old dryer. The floor plan has the Living Room open to the Formal Dining room as soon as you enter. Both bedrooms are in the back of the unit. The Kitchen configuration provides lots of storage plus room for a dining area. Two full bathrooms allows the Master Suite privacy. Volume ceilings and lots of windows throughout! Well vegetated between units provides privacy on the cement patio. The monthly maintenance fee of $605 includes Optimum 300 channels plus Showtime, 300 speed Internet service and a dedicated landline. Lawn maintenance, snow removal, driveway sealcoating, roof replace
USD 499,900
131 Grace Hall Lane
View photo
Condo · for sale
USD 899,999
USD 411/sq.ft
131 Grace Hall Lane
Mastic
· 2,185 sq.ft · 3 Bedrooms · 2 Baths · Condo
· Garden · Parking · Fireplace · Swimming pool
Mastic · 2,185 sq.ft · 3 Bedrooms · 2 Baths · Condo · Garden · Parking · Fireplace · Swimming pool
Welcome to this Gated Resort Style Community with an Essex Model located in the 55+ community of Country Pointe Meadows with Large backyard and 2 car garage. This open floor plan Townhome includes 3 Bedrooms and 2 1/2 Baths with upgrades too many to mention. This 2,200 sq feet home Includes gas fireplace with beautiful Chandeliers, and window treatments and a 2 car garage. Townhome has 3 levels with main Bedroom Ensuite on 1st floor and a sliding glass door to backyard. Laundry room also located on Main floor. This home has extra high hats, beautiful railing system, vaulted ceilings and multiple closet space. Has a 2nd floor Loft with Den, 2 Bedrooms and a full bath. The amenities include 11,000 sq ft. Clubhouse, sports lounge, ballroom, card room, 2 heated pools, plenty of lounges, tennis court, pickleball courts, Bocce court, shufleball courts, 2 dog parks and 24 hour security. Within close proximity are 1) The Pizzeria, 2) Southpaw Brewery, 3) Starbucks, 4) Bagel Boss, 5) Tropical C
USD 899,999
24 Greenwood Boulevard
View photo
Condo · for sale
USD 79,999
USD 99/sq.ft
24 Greenwood Boulevard
Mastic
· 807 sq.ft · 1 Bedroom · 1 Bath · Condo
· Patio · Equipped kitchen · Swimming pool
Mastic · 807 sq.ft · 1 Bedroom · 1 Bath · Condo · Patio · Equipped kitchen · Swimming pool
Welcome to 24 Greenwood Boulevard in Manorville’s active, gated 55+ community, Greenwood Village! This 819-square-foot ranch offers one bedroom, one bath with a walk-in shower, an oversized kitchen, a comfortable living room, oversized closets, and additional storage space. Andersen windows, an alarm system, and a private patio with added privacy complement the home. Updates include a Weil-McLain oil burner, roof, and updated electric, all completed approximately four years ago. A great opportunity to make this home your own! Conveniently situated near the clubhouse, this home provides easy access to the community’s many amenities, including a pool, fitness center, tennis court, walking trails, organized activities, social events, bus service, and more. Close to major highways, shopping, schools, and parks. All purchases are cash only, and community application approval is required
USD 79,999
548 Highland Court
View photo
Condo · for sale
USD 479,000
USD 271/sq.ft
548 Highland Court
Mastic
· 1,765 sq.ft · 2 Bedrooms · 2 Baths · Condo
· Office room · Gym · Deck · Fireplace · Equipped kitchen · Parking · Swimming pool
Mastic · 1,765 sq.ft · 2 Bedrooms · 2 Baths · Condo · Office room · Gym · Deck · Fireplace · Equipped kitchen · Parking · Swimming pool
Welcome to The Waterways! This Gorgeous Waterview Dover Model has two bedrooms, two full baths and a bonus Study/home office/additional guest space. Situated in a luxury waterfront Guard Gated 55+Community, residents enjoy a wide range of amenities and activities. Newly renovated Clubhouse and Gym, In-Ground heated pool, Private Marina, Tennis, Pickleball, Bocce and more! HOA fees also include basic cable and internet. This Dover unit welcomes you with an entry foyer at garage level, cathedral ceilings, eat in kitchen and open concept living/dining space with fireplace. Light, bright and airy, the serene deck is perfect for morning coffee while overlooking the pond. Live the life you deserve at The Waterways!
USD 479,000
194 Haddon Hollow Court
View photo
Condo · for sale
USD 419,990
USD 364/sq.ft
194 Haddon Hollow Court
Mastic
· 1,152 sq.ft · 3 Bedrooms · 1 Bath · Condo
· Patio · Garden · Swimming pool
Mastic · 1,152 sq.ft · 3 Bedrooms · 1 Bath · Condo · Patio · Garden · Swimming pool
This is a Townhouse. An opportunity has opened up in Coventry Manor. 3 bedrooms and 1.5 baths, with a very spacious primary bedroom with plenty of closet space. There are 2 other bedrooms, 1 could serve as a remote work station or even a nursery. Plenty of attic storage to utilize as well. Some windows have been replaced. Bathroom has been remodeled. Private yard with patio and wildlife, deer, turkeys and more. This is a 2-story townhouse with bedrooms and a full bath on the 2nd level. This a clean, well maintained community. Some of the amenities include clubhouse, outside pool, tennis, playground, basketball. Very active community with many social clubs to join. HOA fees of $395.00 monthly also include snow removal, exterior maintenance, leaf removal and trash removal and water. Very conveniently located to restaurants and shopping and major highways in the area
USD 419,990
262 Silver Timber Drive
View photo
Condo · for sale
USD 649,999
USD 387/sq.ft
262 Silver Timber Drive
Mastic
· 1,679 sq.ft · 2 Bedrooms · 2 Baths · Condo
· Equipped kitchen
Mastic · 1,679 sq.ft · 2 Bedrooms · 2 Baths · Condo · Equipped kitchen
Welcome to this beautifully appointed second-floor condominium located in a desirable gated 55+ community in Yaphank. Designed for both comfort and entertaining, this spacious residence offers an open-concept floor plan enhanced by dramatic 14-foot vaulted ceilings, abundant natural light, and two outdoor living spaces—one at ground level and another off the second floor—providing plenty of opportunities to relax and enjoy the outdoors. The inviting chef’s kitchen is the heart of the home, featuring elegant quartz countertops, a center island with unique hanging pendant lighting, and stainless-steel appliances. The open layout flows seamlessly into the living and dining areas, creating an ideal space for everyday living and entertaining. The spacious primary suite offers a peaceful retreat complete with a walk-in closet and private en-suite bath. A generously sized second bedroom features access to a full bath with two separate entry doors, offering convenience and flexibility for resi
USD 649,999
428 Leisure Drive
View photo
Condo · for sale
USD 649,000
USD 394/sq.ft
428 Leisure Drive
Mastic
· 1,647 sq.ft · 2 Bedrooms · 2 Baths · Condo
· Parking · Fireplace · Equipped kitchen
Mastic · 1,647 sq.ft · 2 Bedrooms · 2 Baths · Condo · Parking · Fireplace · Equipped kitchen
Looking for a Maidstone Model in the Desirable Community of Leisure Glen? Search No More! This Updated Home is the Largest Detached Model with a Den and a Two Car Garage. The Inviting Sunny Living Room is Enhanced by the Vaulted Ceilings and a Comfortable Flow Throughout. The Gas Fireplace with a Decorative Mantle keeps you Warm on Chilly Evenings. The Living Room and Dining Room were Thoughtfully Designed Creating an Open Floor Plan. The Eat in Kitchen has a Natural Stone Terracotta Style Floor, Granite Counters, Decorative Tile Backsplash, Natural Gas Rance and Stainless Appliances. Portrait Molding in the Hall Leads to the Guest Bedroom and the Guest Bath with Updated Vanity and Granite Top. Both Baths have just had the wallpaper removed and Freshly Painted. The Spacious Primary Bedroom features New Carpet and 2 Walk in Closets. The Primary Bath has Chair Rail Molding, Frameless Shower Doors and His and Hers Sinks. Read a Book or Just Relax in the Deep Warm Whirlpool Tub. The Wall P
USD 649,000
53 Rose Lane
View photo
Condo · for sale
USD 499,999
USD 393/sq.ft
53 Rose Lane
Mastic
· 1,270 sq.ft · 2 Bedrooms · 2 Baths · Condo
Mastic · 1,270 sq.ft · 2 Bedrooms · 2 Baths · Condo
Welcome to Plymouth Estates, a desirable 55+ community in Mount Sinai! This 2-bedroom, 2-full-bath condo, built in 2006, offers comfortable and convenient living with a spacious layout and generously sized bedrooms. Enjoy low-maintenance living in a welcoming community while being close to shopping, dining, parks, and local amenities. A wonderful opportunity to enjoy the best of 55+ living in a desirable location!
USD 499,999
118 Knolls Drive
View photo
Condo · for sale
USD 559,999
USD 400/sq.ft
118 Knolls Drive
Mastic
· 1,399 sq.ft · 2 Bedrooms · 2 Baths · Condo
· Patio · Parking · Swimming pool
Mastic · 1,399 sq.ft · 2 Bedrooms · 2 Baths · Condo · Patio · Parking · Swimming pool
Welcome to The Knolls, a 55+ community in Stony Brook! This beautifully maintained end-unit condo offers 2 bedrooms, 2 full bathrooms, and a comfortable, spacious layout. A bright sunroom provides the perfect spot to relax and leads out to a back patio for enjoying the outdoors. The home also features a one-car garage and the added privacy of an end-unit location. Residents of The Knolls can enjoy community amenities including a clubhouse and pool. Conveniently located near shopping, dining, and all that Stony Brook has to offer, within the Three Village School District
USD 559,999
885 Skyline Drive
View photo
Condo · for sale
USD 380,000
USD 441/sq.ft
885 Skyline Drive
Mastic
· 861 sq.ft · 2 Bedrooms · 1 Bath · Condo
· Equipped kitchen · Swimming pool
Mastic · 861 sq.ft · 2 Bedrooms · 1 Bath · Condo · Equipped kitchen · Swimming pool
Welcome to beautiful Bretton Woods community in Coram! This charming two-bedroom, 1 bath condominium offers comfortable living in a beautifully maintained gated development filled with wonderful amenities. Kitchen w/granite countertops, stainless steel appliances, living room with wains coating. Two bedrooms with plenty of closet space & a laundry room with storage. A resort-style lifestyle with plenty of opportunities. A recreation area, a golf course, tennis court, bowling alley, fitness center, indoor & outdoor pool. Storage facility available in development. Conveniently located near major parkways, shopping, dining, and everyday conveniences. This community offers the perfect combination of comfort, convenience, and leisure. A wonderful place to call home!
USD 380,000
136 Hill Crescent
View photo
Condo · for sale
USD 389,999
USD 301/sq.ft
136 Hill Crescent
Mastic
· 1,292 sq.ft · 3 Bedrooms · 1 Bath · Condo
· Garden · Equipped kitchen
Mastic · 1,292 sq.ft · 3 Bedrooms · 1 Bath · Condo · Garden · Equipped kitchen
Welcome to this beautifully updated 3-bedroom, 1.5-bath townhome, offering a perfect blend of modern style, comfort, and convenience. The inviting first floor features attractive tile flooring throughout and a spacious open-concept layout that seamlessly connects the living and dining areas to the updated kitchen—ideal for both everyday living and entertaining. Upstairs, you’ll find new hardwood flooring in three well-appointed bedrooms and a beautifully refreshed full bathroom. Outside, enjoy your own private backyard, providing the perfect space for relaxing, gardening, entertaining, or enjoying the outdoors. Conveniently located near shopping, dining, transportation, and everyday amenities, this move-in-ready townhome offers comfortable living with stylish updates and excellent value
USD 389,999
163 Hamlet Drive
View photo
Condo · for sale
USD 849,000
USD 400/sq.ft
163 Hamlet Drive
Mastic
· 2,120 sq.ft · 3 Bedrooms · 2 Baths · Condo
· Patio · Equipped kitchen · Parking · Swimming pool
Mastic · 2,120 sq.ft · 3 Bedrooms · 2 Baths · Condo · Patio · Equipped kitchen · Parking · Swimming pool
Experience Resort-Style Living Every Dat At 163 Hamlet Drive, Ideally Situated Within The Prestigious Gated Community Of The Hamlet At Willow Creek. This Warm And Inviting Three. Bedroom Three-Bath Ranch-Style Home Offers Serene Water Views Overlooking The Picturesque Willow Creek Golf Course. Designed For Easy One-Level Living, This Beautiful Home Features A Welcoming Entry Foyer, Spacious Bedrooms, Hardwood Floors, Natural Gas, A Bright Open Kitchen, Two-Car Garage And A Large Patio Perfect For Relaxing Or Entertaining While Enjoying The Peaceful Surroundings. Enjoy Exceptional Community Amenities Including Access To Golf, A Beautiful Clubhouse, Fitness Center, Heated Swimming Pool, Basketball And Tennis Courts, Playground And The Security And Convenience Of A 24-Hour Gated, Non-Age-Restricted Community. This Is The Perfect Opportunity To Embrace A Carefree Lifestyle Without Compromising On Comfort, Space Or Convenience
USD 849,000
187 Knolls Drive
View photo
Condo · for sale
USD 529,000
USD 481/sq.ft
187 Knolls Drive
Mastic
· 1,098 sq.ft · 2 Bedrooms · 2 Baths · Condo
· Patio · Equipped kitchen · Parking · Air conditioning · Swimming pool
Mastic · 1,098 sq.ft · 2 Bedrooms · 2 Baths · Condo · Patio · Equipped kitchen · Parking · Air conditioning · Swimming pool
Welcome to The Knolls at Stony Brook, a desirable 55+ community! This spacious 2-bedroom, 2-bath condominium offers a wonderful opportunity to make it your own. Featuring an original floor plan, the home includes a comfortable living room, dining area, eat-in kitchen, and primary bedroom with private bath. A five-year-old high-efficiency heat pump and central air conditioning system provides year-round comfort. Additional features include a private patio and attached one-car garage. Residents enjoy a clubhouse with an active social calendar, outdoor swimming pool, lawn maintenance, and snow removal. Conveniently located near Stony Brook Village, shopping, dining, and more. Enjoy easy, low-maintenance living in this welcoming community!
USD 529,000

Get email alerts

Don't miss out: be the first to know about new properties

The alert was correctly created

On subscribing you accept the conditions of use and the privacy policy
Alert
Receive new ads in your inbox
Save this search
Receive alerts for new listings

We'll send you an email when we have new properties for: "Apartments for sale in Mastic"

The alert was correctly created

Gordon Heights, Brookhaven town Suffolk County New York
Yaphank
Get email alerts and be the first to see new listings
Required field
On subscribing I accept the terms of the privacy policy
Perfect! You'll soon start receiving new listings via email
Alert
Receive an email when we have new ads for Apartments for sale in Mastic
Save this search
Filters

Bedrooms

Size (sq.ft)

sq.ft
sq.ft

Price

USD
USD

Property type

Bathrooms

Clear all filters
Receive notifications when new entries are published.