252 apartments for sale in Mastic

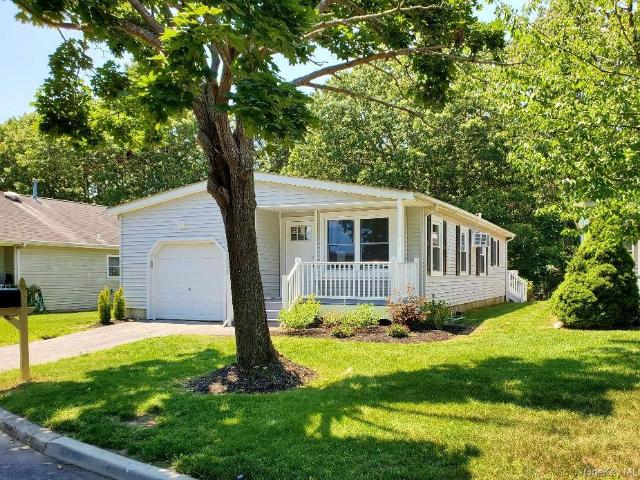
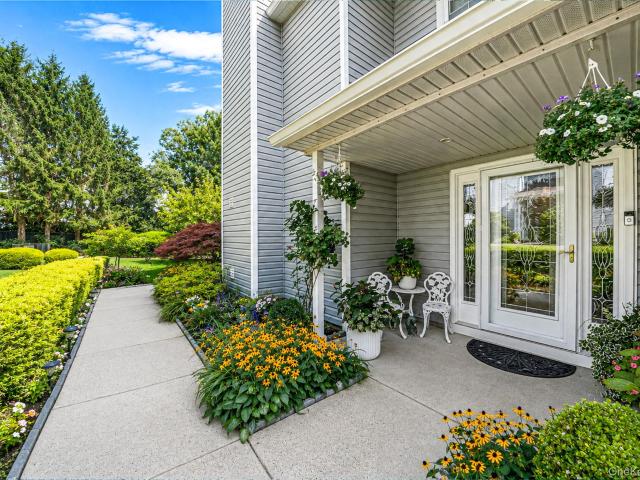
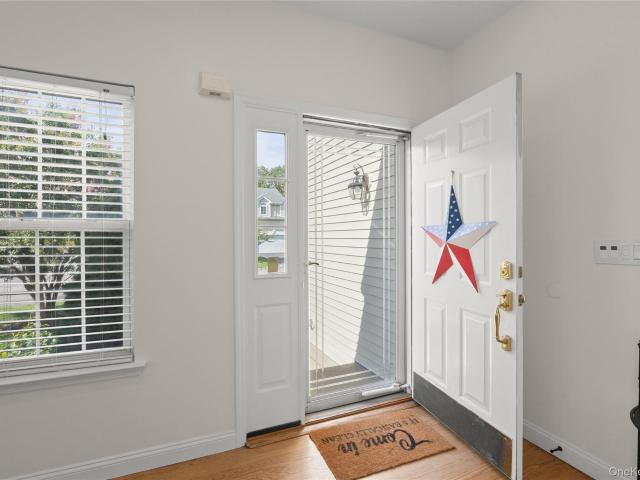
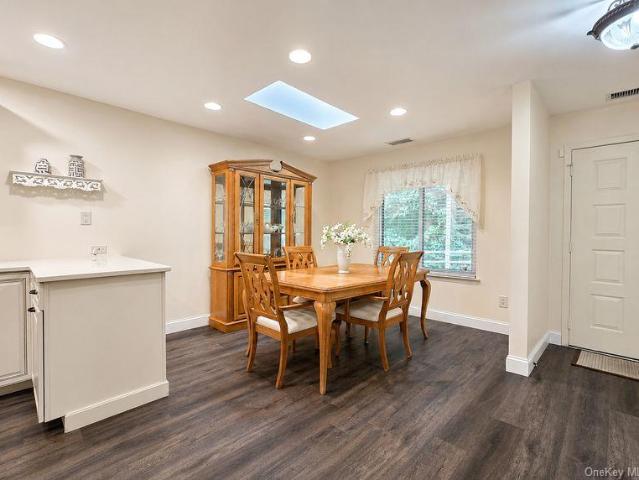
454 Leisure Drive
View photo
Condo · for sale
USD 649,000
USD 394/sq.ft
454 Leisure Drive
Mastic
· 1,647 sq.ft · 2 Bedrooms · 2 Baths · Condo
· Fireplace · Equipped kitchen · Swimming pool
Mastic · 1,647 sq.ft · 2 Bedrooms · 2 Baths · Condo · Fireplace · Equipped kitchen · Swimming pool
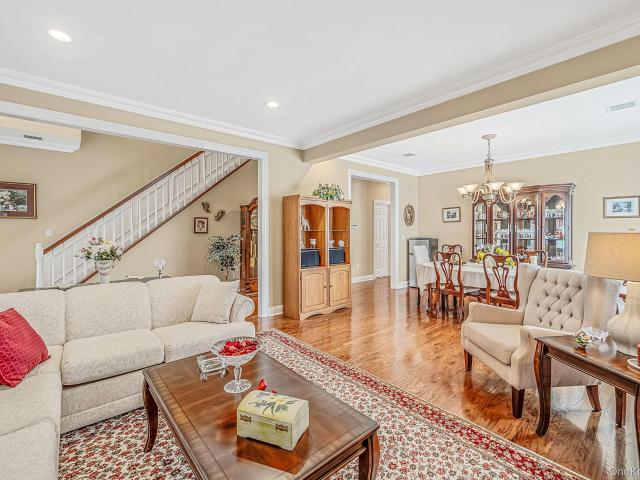
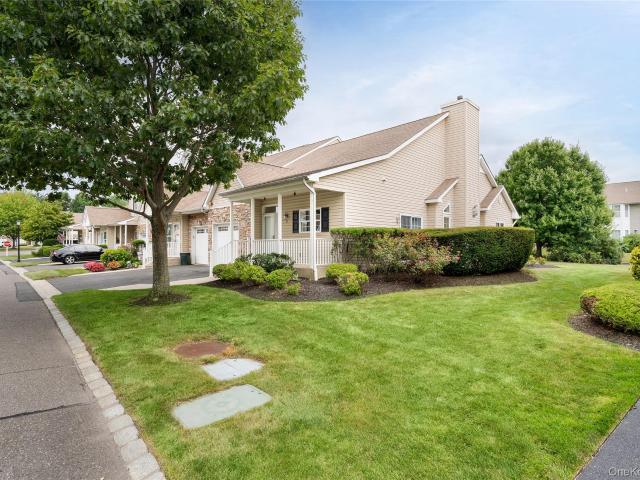
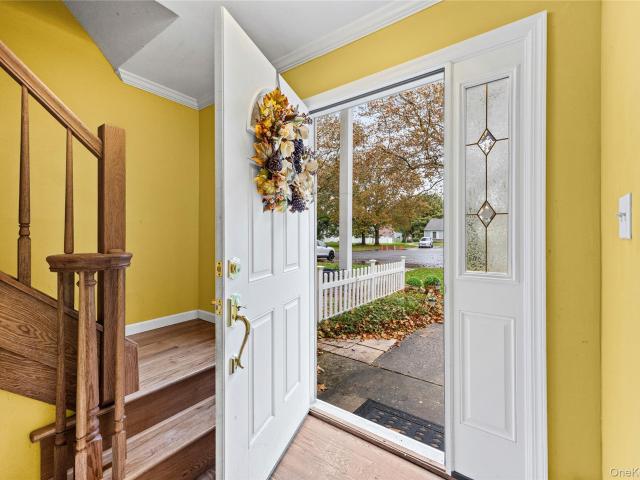
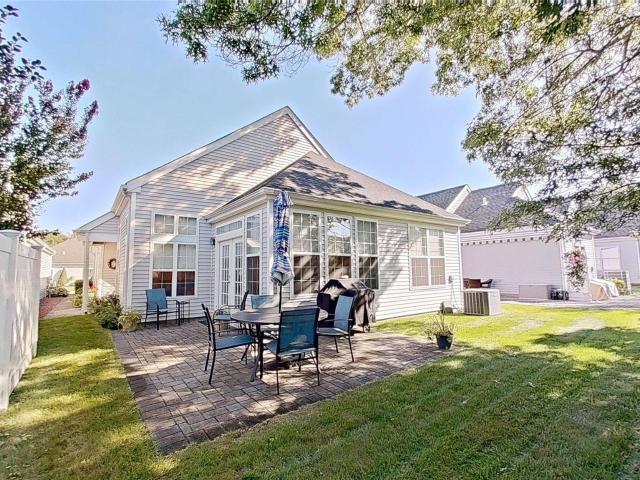
Welcome to this spacious home with a welcoming open floor plan! The Leisure Glen community and this free-standing Maidstone model offer desirable features and are conveniently located near highways and all that Long Island has to offer! Features include: a 3-year-old roof+-, an alarm system, a kitchen garbage disposal, a pantry, custom kitchen & cabinet drawers, crown molding, hi-hats, blinds, 4 ceiling fans, closet organizer systems, lots of closets and storage space, a gas hot-water heater, plus an electric fireplace. 9 ft ceilings in the many rooms plus 11ft ceilings in the great room areas! The community amenities include a fitness center, BIG pool w/ Lifeguard, tennis, pickleball, bocce, shuffleboard, walking paths, and many community activities! Plus a CHOICE 12-month Home Warranty included with this purchase! Take a 360-degree VIRTUAL TOUR by clicking the following link: See it today and call it yours tomorrow!
USD 649,000
14 Julia Circle 14
View photo
Condo · for sale
USD 609,000
USD 263/sq.ft
14 Julia Circle 14
Mastic
· 2,314 sq.ft · 4 Bedrooms · 2 Baths · Condo
· Fireplace · Equipped kitchen · Swimming pool
Mastic · 2,314 sq.ft · 4 Bedrooms · 2 Baths · Condo · Fireplace · Equipped kitchen · Swimming pool
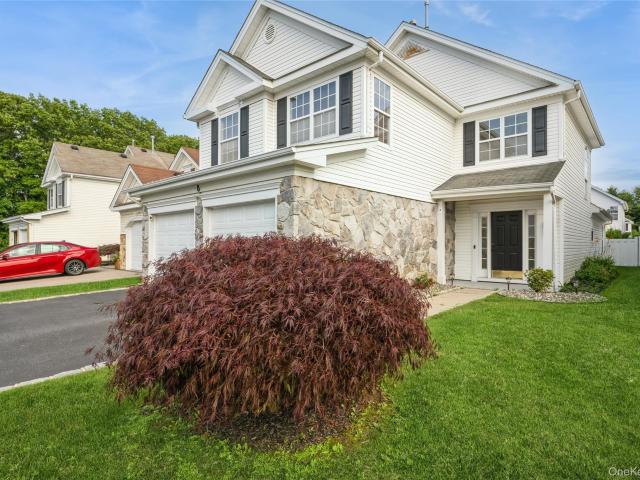
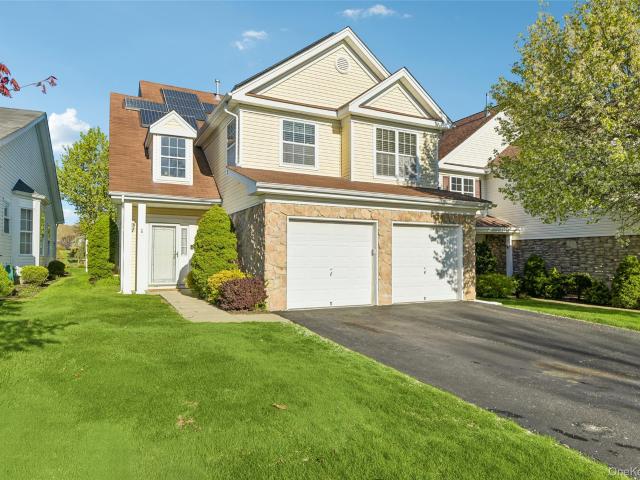
Welcome to 14 Julia Circle! This is the Fairfax 4 model, which is a Single Family Detached 4 Bedroom Home in the Birchwood at Spring Lake community! It’s offering 2,322 sq ft. Of living space and features a comfortable layout with cathedral ceilings and plenty of natural light. You’ll enjoy a spacious living room with a heat producing gas fireplace. The kitchen offers plenty of cabinets and counter space along with gas cooking. There is a spacious den and formal dining room overlooking the first hole on the Golf Course. Upstairs, there are 4 good sized bedrooms; the primary has a spa en-suite bath and plenty of closet space. Updates and Green features include, new gas heating and air conditioning systems, Solar panels which the seller owns, Tesla Powerwall Backup System, Nest Thermostat System, and an EV and Tesla Charger. Residents enjoy a resort lifestyle with amenities that are second to none, including two clubhouses, a 9-hole golf course, indoor and outdoor pools, a fitness center
USD 609,000
274 Berwick Court A
View photo
Condo · for sale
USD 349,999
USD 422/sq.ft
274 Berwick Court A
Mastic
· 829 sq.ft · 2 Bedrooms · 1 Bath · Condo
· Gym · Equipped kitchen · Air conditioning · Swimming pool · Parking
Mastic · 829 sq.ft · 2 Bedrooms · 1 Bath · Condo · Gym · Equipped kitchen · Air conditioning · Swimming pool · Parking
Beautifully Updated Greenbriar Model features 2 Bedrooms, 1 Full Bathroom, Eat In Kitchen, Large Size Living Room. Enclosed Front Porch. It is a Corner Property With Only one shared wall. Home has Central Air conditioning heated By Hot Air System Or/And Individual Room Electric Baseboards. Kitchen and Bathroom Recently Updated. CAC and Water Heater around 10years old. This Lovely Home is located in a quiet part of the community with walking paths and nature scenic views. Resident gets assigned parking spot. Leisure Village Community is a vibrant home to many residents and provides access to multitude of amenities and cherished social activities: 9-hole Golf Course, Inground Outdoor Swimming Pool, Gym, Recreational Center, Library, Catering Space in Clubhouse, wood working shop, pottery and craft rooms, card game room. This community has 24 hours manned security and wonderful administrative building
USD 349,999
901 Pepperidge Lake Road
View photo
Condo · for sale
USD 560,000
USD 340/sq.ft
901 Pepperidge Lake Road
Mastic
· 1,647 sq.ft · 2 Bedrooms · 2 Baths · Condo
· Deck · Balcony · Fireplace · Equipped kitchen
Mastic · 1,647 sq.ft · 2 Bedrooms · 2 Baths · Condo · Deck · Balcony · Fireplace · Equipped kitchen
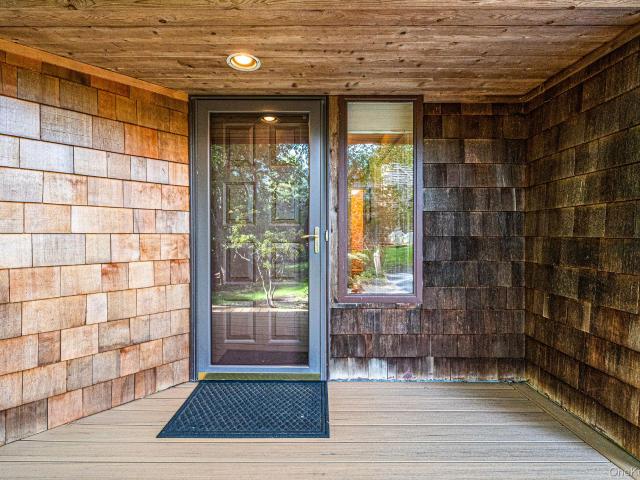
Welcome to Pepperidge Lake Community! Whether you're a first time home buyer, looking to downsize or purchase a home closer to the Hamptons, this charming cedar-shingle end-unit residence nestled among trees in a peaceful, picturesque setting. Offering a wonderful blend of rustic character and modern comfort, this home features beautiful hardwood floors, a welcoming living room with a fireplace, and an updated kitchen complete with white cabinetry, stone countertops, stainless steel appliances, and a stylish tile backsplash. The spacious interior is complemented by an updated master bathroom featuring dual vanities and a beautifully tiled shower. Large windows invite natural light throughout while providing views of the surrounding greenery. Step outside to enjoy the expansive deck, perfect for outdoor entertaining, relaxing, or simply taking in the tranquil wooded surroundings. Additional highlights include private outdoor balcony space attached to the master bedroom, an attached gara
USD 560,000
8 Valley Forge Court
View photo
Condo · for sale
USD 300,000
USD 313/sq.ft
8 Valley Forge Court
Mastic
· 958 sq.ft · 2 Bedrooms · 1 Bath · Condo
· Equipped kitchen
Mastic · 958 sq.ft · 2 Bedrooms · 1 Bath · Condo · Equipped kitchen
Cute and cozy 2 bedroom 1.5 bathroom condo ready for you to move in! Nice size bedrooms, large living room, dining area and kitchen. Call today!
USD 300,000
8 Jennifer Lane
View photo
Condo · for sale
USD 635,900
USD 266/sq.ft
8 Jennifer Lane
Mastic
· 2,390 sq.ft · 3 Bedrooms · 2 Baths · Condo
· Gym · Parking · Swimming pool
Mastic · 2,390 sq.ft · 3 Bedrooms · 2 Baths · Condo · Gym · Parking · Swimming pool
Nestled in the Highly Desired Gated Community of Birchwood at Spring Lake Middle Island, NY | 3 Bedrooms | 2.5 Bathrooms | 2-Car Garage Welcome to 8 Jennifer Lane, where everyday life feels like a luxury vacation! This stunning, sun-drenched Colonial offers the perfect blend of elegant architectural design and modern updates, all situated within a premier, secure gated community. With top-tier amenities right outside your front door, this isn't just a new home—it's a whole new lifestyle. THE RESORT LIFESTYLE Why travel when you can live at a resort? As a resident of Birchwood at Spring Lake, you’ll enjoy exclusive access to: Golf Course: Your own private 9-hole executive golf course. Clubhouses: 2 fully equipped clubhouses featuring both indoor and outdoor pools. Sports & Recreation: Tennis courts, pickleball courts, basketball, and bocce and more! Fitness & Fun: A state-of-the-art fitness room, countless social clubs, and a vibrant calendar of everyday activities. HOME HIGHLIGHTS Main
USD 635,900
29 Golden Spruce Drive
View photo
Condo · for sale
USD 799,990
USD 316/sq.ft
29 Golden Spruce Drive
Mastic
· 2,530 sq.ft · 3 Bedrooms · 3 Baths · Condo
· Patio · Gym · Fireplace · Equipped kitchen
Mastic · 2,530 sq.ft · 3 Bedrooms · 3 Baths · Condo · Patio · Gym · Fireplace · Equipped kitchen
Welcome to this gorgeous, one-of-a-kind unique Bradford home, thoughtfully designed with style and comfort in mind. Featuring beautiful hardwood floors, a gas fireplace with extensive molding, and an expansive custom kitchen showcasing newer stainless-steel appliances and is open to a cozy den area, perfect for entertaining. The open and inviting layout creates the optimal setting for both everyday and special occasions. Every detail has been thoughtfully selected to create a warm, sophisticated, and truly special home. Relax on the inviting porch or unwind on the private patio, perfect for enjoying peaceful mornings or evenings. Clubhouse includes card room, billiards, kitchen, fitness room, pickleball, tennis, bocce, and shuffleboard courts. Close proximity to wineries, beaches, shopping, ferries, and marinas
USD 799,990
3 Pidgeon Court
View photo
Condo · for sale
USD 475,000
USD 358/sq.ft
3 Pidgeon Court
Mastic
· 1,324 sq.ft · 2 Bedrooms · 1 Bath · Condo
· Deck · Fireplace · Equipped kitchen
Mastic · 1,324 sq.ft · 2 Bedrooms · 1 Bath · Condo · Deck · Fireplace · Equipped kitchen
Welcome to this beautifully updated and newly painted 2-bedroom, 2-bath Ashton Townhouse, where style, comfort, and resort-style living come together. The gourmet kitchen features granite countertops, stainless steel appliances, and ample cabinetry, making it perfect for everyday living and entertaining. Updated primary bathroom, Featuring hardwood and tiled floors on main level and a custom built working cobble stone fireplace, creating a warm and elegant atmosphere. Home has a stairlift that will be removed by homeowner if buyer prefers not to have it. Step outside to your private Trex deck, surrounded by beautifully landscaped grounds and overlooking the tranquil pond just steps away. This inviting outdoor retreat is the perfect place to relax, entertain guests, or simply enjoy the peaceful setting. Located in the highly sought-after Silver Ponds community, residents enjoy an exceptional array of resort-style amenities designed for recreation, wellness, and social connection. The cl
USD 475,000
152A Laurance Lane A
View photo
Condo · for sale
USD 349,000
USD 463/sq.ft
152A Laurance Lane A
Mastic
· 753 sq.ft · 2 Bedrooms · 1 Bath · Condo
· Patio · Equipped kitchen · Parking · Swimming pool
Mastic · 753 sq.ft · 2 Bedrooms · 1 Bath · Condo · Patio · Equipped kitchen · Parking · Swimming pool
In Leisure Knoll-(Duplex) Wonderful location, near the clubhouse and pool. Living /dining room combination with large southern facing windows and coat closet. The primary bedroom has full wall of mirrored closets. Second room for guests or caregiver attached to back of garage, which was made smaller to accommodate second bedroom with wardrobe, (no closet). Large back den has radiant flooring, two skylights, recessed lighting with side entrance to patio. Renovated tiled bathroom has walk in shower, cathedral ceiling and sun tube. The eat in kitchen has a pantry closet making food storage easily accessible. Home has newer CAC, washer/dryer and a covered front portico, perfect for setting with your morning coffee or afternoon wine
USD 349,000
11 Eric Drive
View photo
Condo · for sale
USD 429,000
USD 299/sq.ft
11 Eric Drive
Mastic
· 1,432 sq.ft · 2 Bedrooms · 2 Baths · Condo
· Garden · Parking · Equipped kitchen · Air conditioning
Mastic · 1,432 sq.ft · 2 Bedrooms · 2 Baths · Condo · Garden · Parking · Equipped kitchen · Air conditioning
Welcome to Birchwood at Spring Lake Condominiums, a gated community offering resort-style amenities and comfortable, spacious living. This desirable corner-unit condo features 2 bedrooms and 2 bathrooms, including a primary bedroom with its own private bath with a bar. The home offers a welcoming layout with a kitchen conveniently connected to the dining area, soaring ceilings in the living room, a spacious dining area, and a large living room with sliding glass doors leading to the rear yard. The corner location provides additional outdoor space and a nicely sized yard area. Additional features include central air conditioning just recent update new, attic storage, assigned parking for two vehicles, and a private detached garage. A separate storage/utility room provides space for the boiler, hot water heater, newer AC generator, washer and dryer. Residents enjoy an impressive selection of community amenities, including a 9-hole golf course, two clubhouses, tennis, pickleball, bocce, b
USD 429,000
161 Fairview Circle
View photo
Condo · for sale
USD 314,990
USD 336/sq.ft
161 Fairview Circle
Mastic
· 936 sq.ft · 2 Bedrooms · 1 Bath · Condo
· Patio · Air conditioning · Swimming pool
Mastic · 936 sq.ft · 2 Bedrooms · 1 Bath · Condo · Patio · Air conditioning · Swimming pool
Welcome home to this spacious 2-bedroom, 1.5-bath lower-level condo, offering comfort, convenience, and a wonderful lifestyle. The bright and inviting living room features sliding glass doors leading to a lovely private patio, perfect for relaxing or enjoying your morning coffee. The primary bedroom includes a private bath, while central air conditioning provides year-round comfort. This move-in-ready home is waiting for you to unpack and enjoy! Take advantage of the community’s many amenities, including a clubhouse, swimming pool, tennis courts, and more. A great opportunity to enjoy easy, low-maintenance living in a welcoming community
USD 314,990
146 Augusta Drive
View photo
Condo · for sale
USD 800,000
USD 391/sq.ft
146 Augusta Drive
Mastic
· 2,045 sq.ft · 2 Bedrooms · 2 Baths · Condo
· Office room · Fireplace · Equipped kitchen · Cellar
Mastic · 2,045 sq.ft · 2 Bedrooms · 2 Baths · Condo · Office room · Fireplace · Equipped kitchen · Cellar
Luxury Living with Golf Course Views in a Gated 55+ Community where elegance, comfort, and resort-style living come together. This beautiful home features an inviting open floor plan, soaring ceilings, and a gas fireplace that creates a warm and welcoming atmosphere. The open kitchen features generous storage, solid wood cabinets, a kitchen island with granite counters, and a large open eating area. The spacious first-floor primary suite offers the convenience of main-level living with an oversized primary bath, including a walk-in shower and soaker tub. A separate den with a built-in bar provides the perfect space for entertaining guests or relaxing at home. Upstairs, you’ll find a second bedroom, a versatile loft area, and a full bathroom, plus a large walk-in closet offering additional space for guests, hobbies, or a private retreat. The living space extends to a fully finished basement, featuring a private wine cellar, home office, and recreation area—providing endless possibilitie
USD 800,000
163 AUGUSTA Drive 163
View photo
Condo · for sale
USD 649,990
USD 419/sq.ft
163 AUGUSTA Drive 163
Mastic
· 1,550 sq.ft · 2 Bedrooms · 2 Baths · Condo
· Parking · Cellar
Mastic · 1,550 sq.ft · 2 Bedrooms · 2 Baths · Condo · Parking · Cellar
The one you have been waiting for! Located on the 12th hole of the Mill Pond Golf Course. Original builders model with many upgrades included. Full basement and 1 car attached garage. Plenty of guest parking available. Enjoy world class amenities in this very active 55+ community with many clubs to join. Taxes with basic star are $6126.94! Come see what resort syle living is all about. You will not be disappointed!
USD 649,990
406 Willow Pond Drive
View photo
Condo · for sale
USD 489,000
USD 346/sq.ft
406 Willow Pond Drive
Mastic
· 1,410 sq.ft · 2 Bedrooms · 2 Baths · Condo
· Office room · Gym · Parking · Swimming pool
Mastic · 1,410 sq.ft · 2 Bedrooms · 2 Baths · Condo · Office room · Gym · Parking · Swimming pool
Opportunity to own a townhouse-style home located in the highly desirable Willow Ponds on the Sound. This premier waterfront community offers a private beach, swimming pool, tennis/pickle ball courts, and club house with gym. This spacious condo features 2 bedrooms, 2.5 bathrooms, a one-car garage, and an open-concept floor plan designed for comfortable living and entertaining. The second floor includes a generous primary suite with an en-suite bath, an additional guest bedroom, a versatile loft space perfect for a home office, den, or reading area and laundry. Enjoy resort-style amenities and all that North Fork has to offer from this exceptional community. With low HOA fees and a sought-after location, this home presents an outstanding opportunity for year-round living or a weekend retreat
USD 489,000
11 Summerfield Lane S
View photo
Condo · for sale
USD 669,000
USD 460/sq.ft
11 Summerfield Lane S
Mastic
· 1,453 sq.ft · 2 Bedrooms · 2 Baths · Condo
· Garden · Office room · Fireplace · Equipped kitchen · Cellar
Mastic · 1,453 sq.ft · 2 Bedrooms · 2 Baths · Condo · Garden · Office room · Fireplace · Equipped kitchen · Cellar
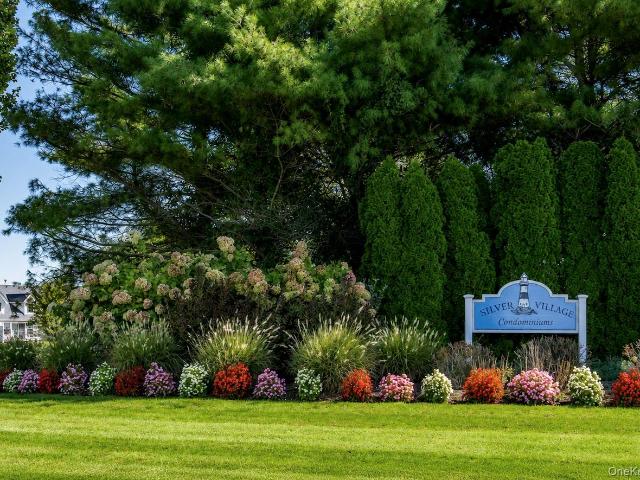
Highly Sought-After Silver Village community in the quaint North Fork hamlet of Aquebogue! This spectacular unit boasts backyard privacy and fabulous sunset views to the west. Filled with natural light, this Open-Airy unit with Vaulted Ceilings and 2 central skylight windows is move-In ready, and comes with an added Full Basement. The Open Concept Living Room has a corner gas fireplace, an adjacent dining area, and an Eat-In Kitchen with stainless steel appliances. This 2-Bedroom, 2 full bath Brookwood Model provides a Full Primary En-Suite with a New walk-in shower, & double sinks in your primary bath. There is also a full Walk-In Closet and a 2nd private en-suite closet for added convenience. The spacious guest bedroom has a large closet with a full bath across the hall. The main hall has a separate nook that some chose to set up as their home office or a separate sitting/reading area. And don’t forget the full basement which is partially finished for additional use of your choice wi
USD 669,000
170 Thomas Lane
View photo
Condo · for sale
USD 674,999
USD 324/sq.ft
170 Thomas Lane
Mastic
· 2,077 sq.ft · 2 Bedrooms · 2 Baths · Condo
· Patio · Office room · Equipped kitchen
Mastic · 2,077 sq.ft · 2 Bedrooms · 2 Baths · Condo · Patio · Office room · Equipped kitchen
Welcome to 170 Thomas Lane, located in the highly desirable The Lakes community of East Setauket. This beautifully updated 2-bedroom, 2.5-bath home offers the perfect blend of comfort, style, and low-maintenance living in a fantastic North Shore location. Step inside to a welcoming two-story foyer with high-end laminate flooring and beautiful crown molding. The main level features a stylish powder room, spacious living and dining room combination, laundry room, and a beautifully renovated eat-in kitchen with granite countertops and new appliances. A newer Andersen slider with built-in shades opens to your private patio with newer pavers—perfect for relaxing or entertaining. Upstairs, a versatile loft provides additional living space, home office potential, or a cozy sitting area. The oversized primary suite is a true retreat, featuring an impressive walk-in closet plus a second closet and a spacious primary bath with an oversized soaking tub and separate shower. A generously sized seco
USD 674,999
3104 Bluffs Drive S
View photo
Condo · for sale
USD 649,000
USD 467/sq.ft
3104 Bluffs Drive S
Mastic
· 1,389 sq.ft · 2 Bedrooms · 2 Baths · Condo
· Balcony · Fireplace · Equipped kitchen · Parking · Swimming pool
Mastic · 1,389 sq.ft · 2 Bedrooms · 2 Baths · Condo · Balcony · Fireplace · Equipped kitchen · Parking · Swimming pool
This premium top-floor condo, will WOW you! The open concept, vaulted ceilings and skylights scream luxury. The view is spectacular. Inside, an updated kitchen with gorgeous appliances, hardwood flooring throughout, a cozy fireplace, renovated bathrooms and you'll love the well-appointed laundry room. Both the spacious primary bedroom and guest bedroom have access to a rear balcony. Large baseboard & crown molding, California closets, tasteful light fixtures, room darkening drapes & pull down attic stairs too. Another amazing feature is the garage and additional storage space. Last but not least are the community amenities: a huge swimming pool, multiple tennis and pickelball courts, bocce, playground, club house, fitness center and access to the beach. You've got to see it for yourself and make this home your reality!
USD 649,000
126 Farm House Court
View photo
Condo · for sale
USD 639,000
USD 317/sq.ft
126 Farm House Court
Mastic
· 2,013 sq.ft · 3 Bedrooms · 2 Baths · Condo
· Office room · Equipped kitchen
Mastic · 2,013 sq.ft · 3 Bedrooms · 2 Baths · Condo · Office room · Equipped kitchen
Welcome home to this beautifully updated end-unit condo in the desirable Silver Ponds community of Manorville. This spacious 3-bedroom, 2.5-bath home has been thoughtfully refreshed throughout, offering move-in-ready comfort in a setting you’ll love coming home to. The heart of the home is a brand-new kitchen featuring sleek stainless steel appliances and gas cooking, perfect for everything from quick weeknight meals to holiday gatherings. An open floor plan flows effortlessly from room to room, giving you plenty of space for comfortable everyday living and easy entertaining. Updated flooring and new bathrooms add a fresh, modern feel, while gas heating keeps things cozy and efficient year-round. The private master suite offers a peaceful retreat with its own master bath. Two additional bedrooms and a full bath provide flexible space for family, guests, or a home office. As an end unit, the home also enjoys added privacy and extra natural light. Life at Silver Ponds means a relaxed, lo
USD 639,000
201 Village Circle W
View photo
Condo · for sale
USD 250,000
USD 232/sq.ft
201 Village Circle W
Mastic
· 1,076 sq.ft · 2 Bedrooms · 2 Baths · Condo
· Deck · Equipped kitchen · Parking
Mastic · 1,076 sq.ft · 2 Bedrooms · 2 Baths · Condo · Deck · Equipped kitchen · Parking
Beautifully updated 2-bedroom, 2-full-bath ranch-style home in the 55+ gated community of Greenwood Village. This inviting home features a bright, open floor plan with a spacious living room, dining area and updated kitchen with sliding doors leading to the rear deck. The main bathroom offers a soaking tub and convenient laundry area with washer and dryer. The comfortable guest bedroom provides ample space for family or visitors. The bright and spacious primary bedroom suite offers two closets and primary bathroom with walk-in shower. Enjoy outdoor living on the rear deck overlooking tranquil, wooded surroundings or relax on the front porch. Additional features include a one-car garage with private driveway providing access for 2 cars and in-ground sprinklers. This home was beautifully updated about five years ago, including new windows, kitchen cabinetry and appliances, flooring, bathrooms, lighting, and more. Take advantage of this wonderful opportunity for comfortable, low-maintenan
USD 250,000
112 Erin Lane
View photo
Condo · for sale
USD 799,999
USD 401/sq.ft
112 Erin Lane
Mastic
· 1,991 sq.ft · 3 Bedrooms · 2 Baths · Condo
· Garden · Office room · Equipped kitchen
Mastic · 1,991 sq.ft · 3 Bedrooms · 2 Baths · Condo · Garden · Office room · Equipped kitchen
Welcome to an Exceptional Devon End Unit where sophisticated interiors meet serene waterfront views. Beautifully renovated and thoughtfully appointed, this 3 bedroom, 2.5 bath residence with a versatile den/office enjoys picturesque views of dual lakes and landscaped perineal gardens creating a truly special setting all on its own. From the moment you enter through the attractive decorated lead glass door with matching double sidelights, the attention to detail is unmistakable. The expansive gourmet kitchen is beautifully appointed with GE Cafe appliances. 60 sq ft quartz countertops and an extended layout designed for both everyday living and entertaining. Throughout the home, refined finishes include hardwood flooring, porcelain tile, custom molding, decorative interior doors, recessed lighting, power window shades, updated double hung tilt-in dual pane windows, ceiling fans and dual zone heating/cooling. The living room makes a statement with an elegant stone wall surrounding the wo
USD 799,999
4 Sunflower Ridge Road
View photo
Condo · for sale
USD 769,996
USD 247/sq.ft
4 Sunflower Ridge Road
Mastic
· 3,111 sq.ft · 4 Bedrooms · 3 Baths · Condo
· Parking · Fireplace · Equipped kitchen · Air conditioning · Cellar
Mastic · 3,111 sq.ft · 4 Bedrooms · 3 Baths · Condo · Parking · Fireplace · Equipped kitchen · Air conditioning · Cellar
Location! Location! Sits This Beautifully Update 3/4 Bedroom 3.5 Bath Amherst Model Townhome Nestled In The Highly Sought-After Three Village Greens Gated Community In South Setauket, Within The Acclaimed Three Village School District. This Spacious Sun-Filled Home Features A Stunning Newly Renovated Kitchen With Quartz Countertops And A Farmhouse Sink, Stainless Steel Appliances, Abundant Cabinetry And A Large Center Island With Seating. The Open Floorplan Includes A Living Room With Soaring Ceilings And Fireplace, Hardwood Floors, Luxury Laminate Floors, French Doors, Hi-Hats, Custom Moldings And Paint Tastefully Finishes Flow Throughout. The Home Offers Three Updated State-Of-The-Art Baths, And The Convenience Of Second-Floor Laundry. Additional Highlights Include Central Air Conditioning, A Newer Gas Furnace, Newer Hot Water Heater, Central Cvac And A Full Finished Basement With An Egress Window, Full Bath, Den, And Wet Bar Providing Exceptional Additional Space. A 2 Car Garage Off
USD 769,996
188 Birchwood Road
View photo
Condo · for sale
USD 424,999
USD 376/sq.ft
188 Birchwood Road
Mastic
· 1,130 sq.ft · 2 Bedrooms · 2 Baths · Condo
· Swimming pool
Mastic · 1,130 sq.ft · 2 Bedrooms · 2 Baths · Condo · Swimming pool
Welcome to Bretton Woods! This beautiful 2-bedroom, 2-bath Galaxy model Ranch has been lovingly updated and is truly move-in ready. Freshly painted throughout with brand-new hardwood floors, updated bathrooms, newer windows, doors, and a newer roof, HVAC only 2 years old and a brand-new hot water heater and Stainless Steel appliances. There is also plenty of storage throughout. Bretton Woods offers so much more than just a place to live, it’s a lifestyle! Enjoy the 9-hole golf course, indoor and outdoor pools, tennis, pickleball, bocce, bowling, fitness center, clubhouse with restaurant, basketball, playground, community car wash and 24-hour gated security and much more! With all these updates and everything Bretton Woods has to offer, this is definitely one you don’t want to miss!
USD 424,999
8 Flanders Court
View photo
Condo · for sale
USD 559,000
USD 463/sq.ft
New
8 Flanders Court
Mastic
· 1,206 sq.ft · 2 Bedrooms · 2 Baths · Condo
· Patio · Equipped kitchen
Mastic · 1,206 sq.ft · 2 Bedrooms · 2 Baths · Condo · Patio · Equipped kitchen
Beautifully Updated Home in the Desirable 55+ Gated Community of Leisure Glen. This Quincy Model has 2 full bedrooms as some Quincys just have one bedroom and a den. Enjoy the best of carefree living in this beautifully upgraded home, ideally situated at the end of a very private cul-de-sac. A charming paved walkway welcomes you to the foyer of this bright and spacious home, featuring a wonderful open-concept floor plan. The inviting living room flows seamlessly into the kitchen and dining area, creating the perfect space for everyday living and entertaining. The updated kitchen features crisp white cabinetry, granite countertops and stainless steel appliances. The primary bedroom offers His and Her closets and a private en-suite bath, beautifully updated for your comfort. An additional updated full bath is perfect for accommodating overnight guests, including those special sleepovers with Grandma and Grandpa! Sliding glass doors lead to a beautiful paved patio, ideal for outdoor dinin
USD 559,000
condo Coram NY DS106297799
View photo
Condo · for sale
USD 380,000
condo Coram NY DS106297799
Mastic
· Condo
Mastic · Condo
Explore this exciting real estate opportunity located in the vibrant area of Coram. This property is currently priced at USD380000. A fantastic chance to acquire property in a sought-after location. Whether you are looking for a new location or a significant acquisition, this listing warrants serious consideration. Review all the details and imagine the possibilities. Contact us today for more information!
USD 380,000
173 Fairview Circle
View photo
Condo · for sale
USD 314,990
USD 336/sq.ft
Updated
173 Fairview Circle
Mastic
· 936 sq.ft · 2 Bedrooms · 1 Bath · Condo
· Gym · Equipped kitchen · Swimming pool · Parking
Mastic · 936 sq.ft · 2 Bedrooms · 1 Bath · Condo · Gym · Equipped kitchen · Swimming pool · Parking
This lovely Condo, is light and bright throughout. Offering easy access as a ground-level end-unit. Newly renovated in 2026, featuring beautiful views of the pond! This inviting home offers 2 bedrooms and 1.5 updated bathrooms, combining comfort, style, and convenience. The kitchen boasts a new gas range, new refrigerator, and new dishwasher. New vinyl flooring throughout the common areas and new carpeting in the bedrooms add a fresh, modern touch. Additional conveniences include an in-unit washer and dryer. Enjoy the wonderful community amenities, including a clubhouse, an in-ground swimming pool, and a gym—perfect for relaxation, recreation, and staying active. With easy access to parking, shopping, and nearby conveniences, this charming condo offers the perfect blend of modern updates, scenic pond views, and comfortable living!
USD 314,990
80 Fairview Circle
View photo
Condo · for sale
USD 324,999
USD 355/sq.ft
80 Fairview Circle
Mastic
· 915 sq.ft · 2 Bedrooms · 2 Baths · Condo
· Office room · Deck · Balcony · Equipped kitchen · Air conditioning
Mastic · 915 sq.ft · 2 Bedrooms · 2 Baths · Condo · Office room · Deck · Balcony · Equipped kitchen · Air conditioning
Discover comfortable, low-maintenance living in this beautifully appointed 2-bedroom, 2-bathroom condo nestled in the sought-after Artist Lake community. Whether you're a first-time buyer, downsizer, or savvy investor, this home checks every box. Enter into 920 square feet of open-concept living. The generously sized living space flows effortlessly into the dining area, directly abutting the kitchen with convenient gas cooking. Stay cool all summer long with central air conditioning, and enjoy the convenience of an in-unit washer and dryer — no more trips to the laundromat. The primary suite is a true retreat, complete with a full ensuite bathroom and generous closet space. The second bedroom is equally well-sized, ideal for guests, a home office, or whatever suits your needs. With plenty of storage throughout, staying organized has never been easier. Step outside onto your own private balcony with newer Trex decking — the perfect spot for morning coffee, evening relaxation, or simply
USD 324,999
7 Pond Circle
View photo
Condo · for sale
USD 655,000
USD 515/sq.ft
7 Pond Circle
Mastic
· 1,270 sq.ft · 2 Bedrooms · 2 Baths · Condo
· Patio · Fireplace · Equipped kitchen · Swimming pool · Cellar
Mastic · 1,270 sq.ft · 2 Bedrooms · 2 Baths · Condo · Patio · Fireplace · Equipped kitchen · Swimming pool · Cellar
Welcome to Plymouth Estates a Gated 24Hr Community offering a range of Amenities. This is the'Ashby' Model Ranch Style End Unit with no one above in a great location close to the Clubhouse and Pool. This model features an Open Concept Design with Cathedral Ceilings, Gas Fireplace, Freshly Painted and New Carpeting. The Bright Kitchen features Stainless Steel Appliances, Granite countertops and Rich Cherry Cabinets opening seamlessly to the living and dining areas. The Primary Bedroom is a Private retreat complete with dramatic ceilings a walk-in-closet and your own en-suite bath complete with a walk-in shower. Step outside to your Private Patio the perfect spot for BBQ, morning coffee or simply relaxing. On the Lower Level is a 1294sq ft Basement that is partly finished complete with a Bath. Amenities include a Clubhouse, Heated Pool, Tennis, Pickleball, Shuffleboard, Bocce, Putting Green plus included in your maintenance is Cable, Internet, Snow Removal, Landscaping and Grounds Care.
USD 655,000
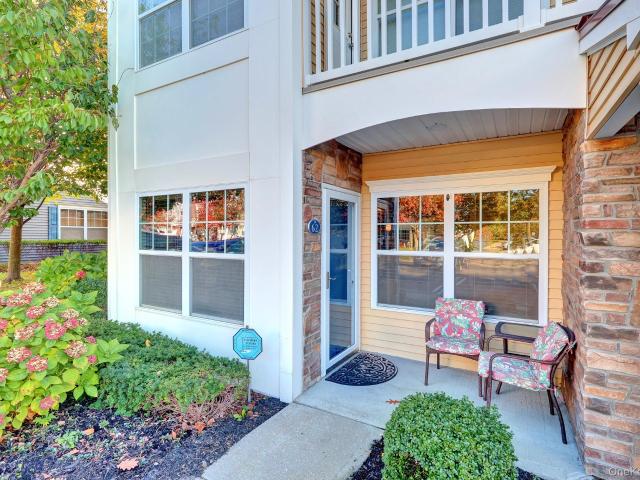
62 Barley Lane
View photo
Condo · for sale
USD 579,000
USD 512/sq.ft
62 Barley Lane
Mastic
· 1,130 sq.ft · 2 Bedrooms · 2 Baths · Condo
Mastic · 1,130 sq.ft · 2 Bedrooms · 2 Baths · Condo
Welcome to 62 Barley Lane in Patchogue! This beautifully updated 2 Bedroom, 2 Bathrooms Condo offers the perfect blend of luxury, comfort and low-maintenance living. Completely updated throughout with high end finishes, stylish design, and exceptional attention to detail. This home is truly move-in ready! A must see with all the upgrades! Don't walk, run!
USD 579,000
4 Lexington Court
View photo
Condo · for sale
USD 399,996
USD 269/sq.ft
4 Lexington Court
Mastic
· 1,485 sq.ft · 3 Bedrooms · 1 Bath · Condo
· Garden · Equipped kitchen
Mastic · 1,485 sq.ft · 3 Bedrooms · 1 Bath · Condo · Garden · Equipped kitchen
Welcome to this spacious 3-bedroom, 1.5-bath townhome located in the desirable Strathmore community of Coram priced to sell! Offering a wonderful opportunity for buyers looking to renovate and create a home of their own, this property features a spacious living room with laminate flooring and crown moldings, a generously sized eat-in kitchen with wood cabinetry, and a formal dining room with direct access to the backyard. The second level offers three comfortably sized bedrooms and a full bath. This townhome is the perfect blank canvas for those with imagination and vision. Bring your creativity, personal style, and finishing touches to transform this property into a home that truly reflects your taste. A fantastic opportunity to unlock its potential and make it your own!
USD 399,996
156 Stoneleigh Drive
View photo
Condo · for sale
USD 810,000
USD 417/sq.ft
156 Stoneleigh Drive
Mastic
· 1,938 sq.ft · 2 Bedrooms · 2 Baths · Condo
· Patio · Fireplace · Equipped kitchen · Parking · Air conditioning · Swimming pool
Mastic · 1,938 sq.ft · 2 Bedrooms · 2 Baths · Condo · Patio · Fireplace · Equipped kitchen · Parking · Air conditioning · Swimming pool
Welcome To Stoneleigh Woods! Enjoy Easy Living In This Bright And Inviting 55+ Condo Featuring 2 Bedrooms And 2.5 Baths. Soaring Ceilings Create An Open, Airy Feel, While The Cozy Fireplace Adds Warmth And Charm To The Main Living Space. Primary Bedroom Conveniently Located On The Main Level, Featuring A Private Ensuite. Designed For Comfort, The Home Offers Gas Heat And Central Air For Year-Round Convenience. Step Outside To Your Private Paver Patio, Ideal For Relaxing Or Entertainin And Enjoy The Added Benefit Of A Garage For Storage And Everyday Ease. This Gated Community Offers A Clubhouse With Fitness Center Billiard Room, Kitchen With Bar & Lounge. Outdoors You Will Find A Heated In Ground Pool With Patio & Outdoor Bar, Bocce Court & A Beautiful Entrance With A Pond And Fountain. A Perfect Blend Of Comfort And Low-Maintenance Living
USD 810,000

Get email alerts

Don't miss out: be the first to know about new properties

The alert was correctly created

On subscribing you accept the conditions of use and the privacy policy
Alert
Receive new ads in your inbox
Save this search
Receive alerts for new listings

We'll send you an email when we have new properties for: "Apartments for sale in Mastic"

The alert was correctly created

Gordon Heights, Brookhaven town Suffolk County New York
Yaphank
Get email alerts and be the first to see new listings
Required field
On subscribing I accept the terms of the privacy policy
Perfect! You'll soon start receiving new listings via email
Alert
Receive an email when we have new ads for Apartments for sale in Mastic
Save this search
Filters

Bedrooms

Size (sq.ft)

sq.ft
sq.ft

Price

USD
USD

Property type

Bathrooms

Clear all filters
Receive notifications when new entries are published.