318 houses for sale in Matinecock Point

17 Cypress Avenue
View photo
House · for sale
USD 1,449,000
Updated
17 Cypress Avenue
Matinecock Point
· 4 Bedrooms · 2 Baths · House
· Garden · Office room · Deck · Fireplace
Matinecock Point · 4 Bedrooms · 2 Baths · House · Garden · Office room · Deck · Fireplace
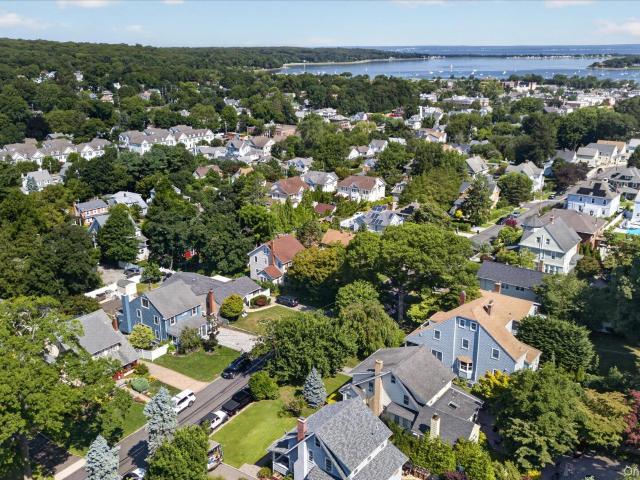
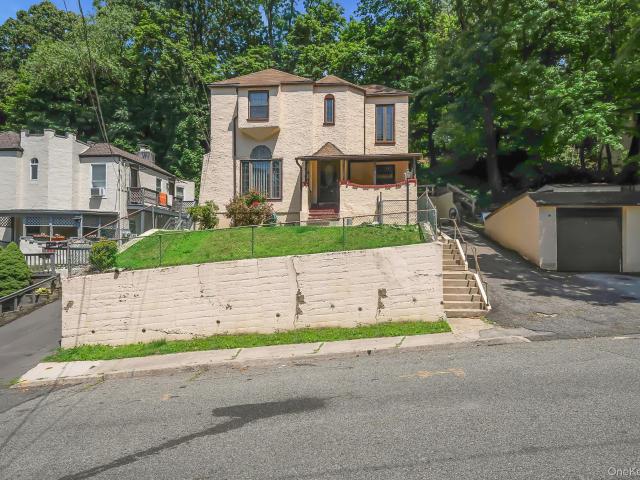
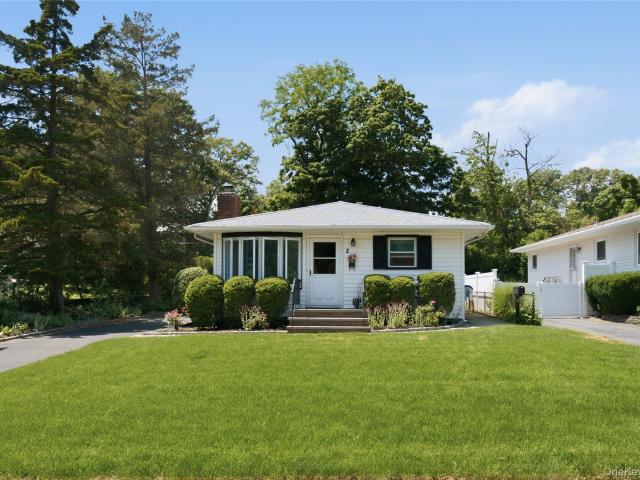
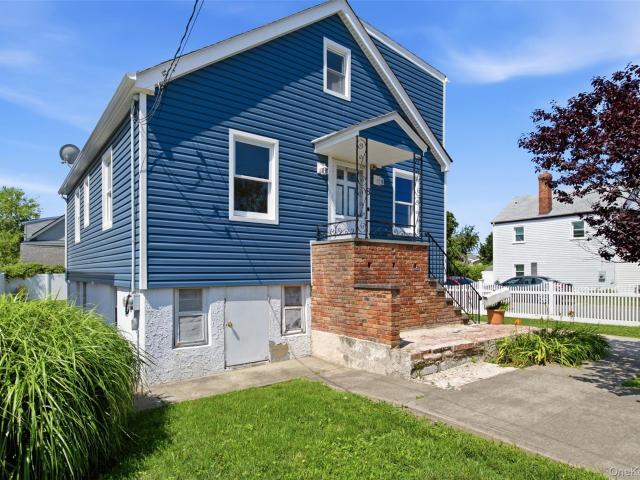
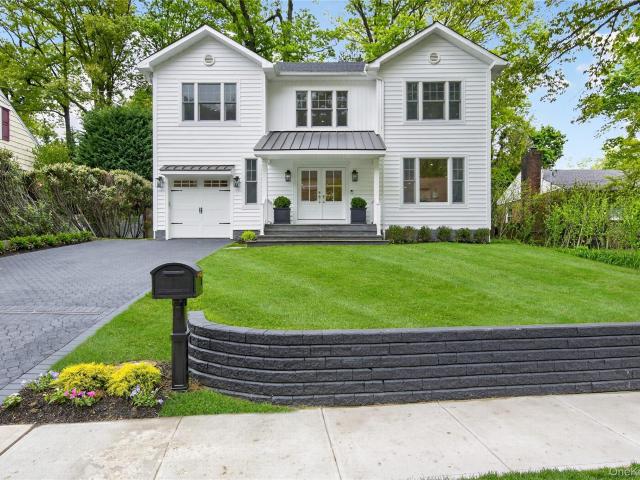
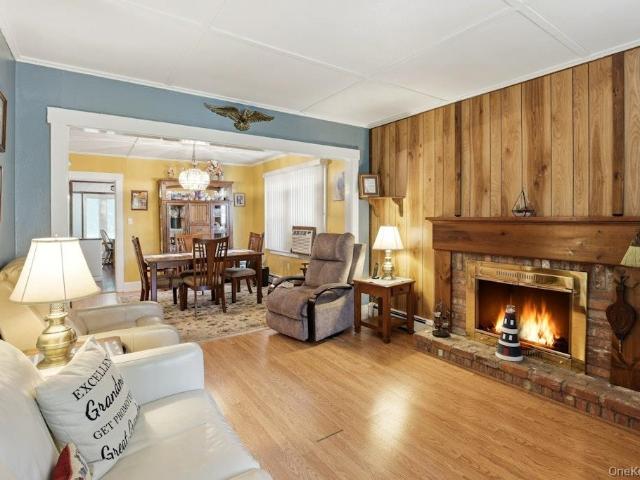
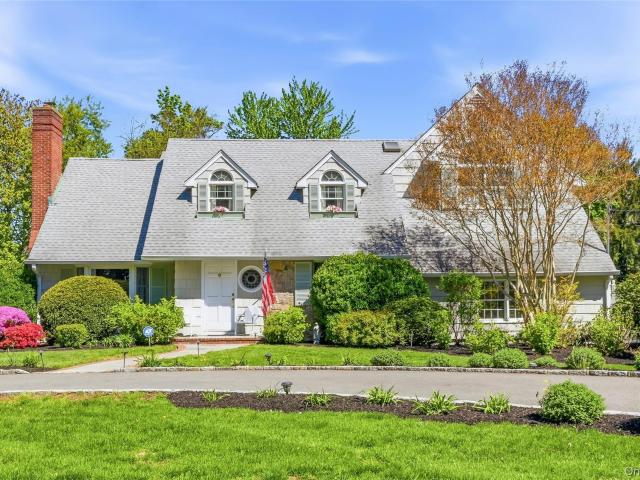
17 Cypress is situated on a tree-lined street in the heart of Port Washington, this classic Village Colonial offers timeless charm, exceptional convenience, and a true sense of home. Just a short stroll to the Long Island Rail Road, vibrant Main Street, and the waterfront at Manhasset Bay, this inviting residence is perfectly positioned to enjoy everything the community has to offer. Set on a beautifully landscaped 50' x 100' property, the home welcomes you with warm curb appeal and an equally inviting interior. Sunlight pours through generous windows, highlighting the comfortable ceiling heights, handsome fireplace, and the solid craftsmanship that speaks to the home's enduring quality. Offering four spacious bedrooms and two full baths, this well-built home provides ample storage throughout, along with versatile bonus spaces ideal for a home office, playroom, fitness area, or hobbies. Outdoor living is equally enjoyable with a private deck overlooking the attractive backyard, in-grou
USD 1,449,000
9 Townsend Road
View photo
House · for sale
USD 1,599,000
USD 513/sq.ft
9 Townsend Road
Matinecock Point
· 3,111 sq.ft · 5 Bedrooms · 3 Baths · House
· Garden · Deck · Fireplace · Equipped kitchen
Matinecock Point · 3,111 sq.ft · 5 Bedrooms · 3 Baths · House · Garden · Deck · Fireplace · Equipped kitchen
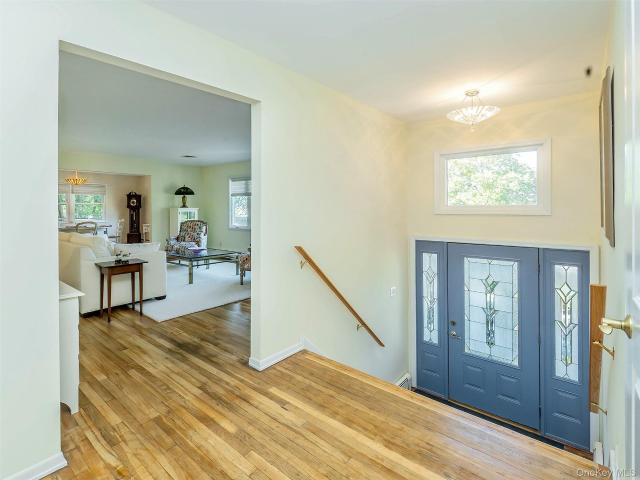
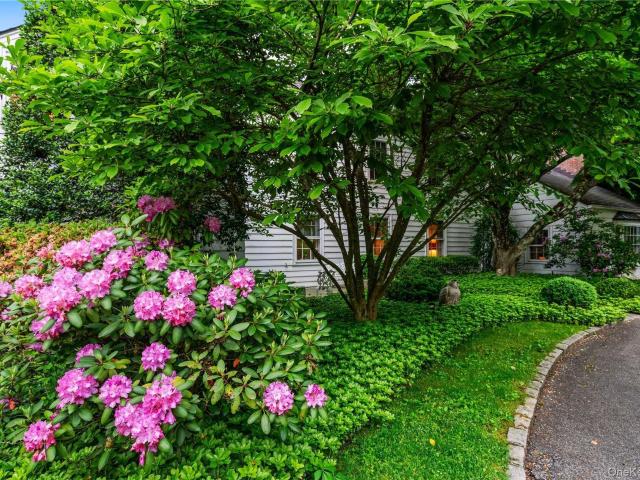
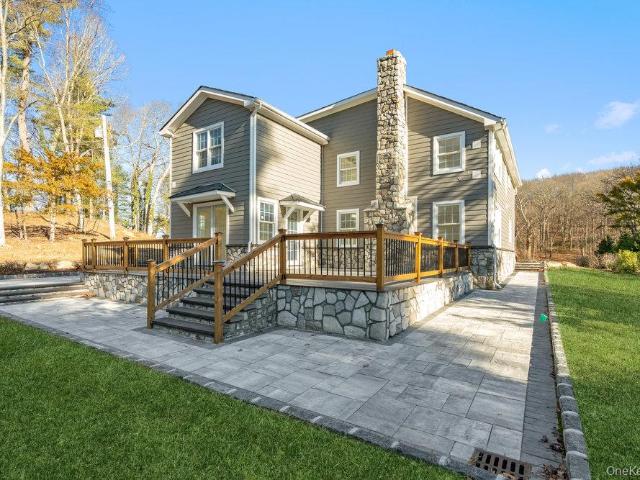
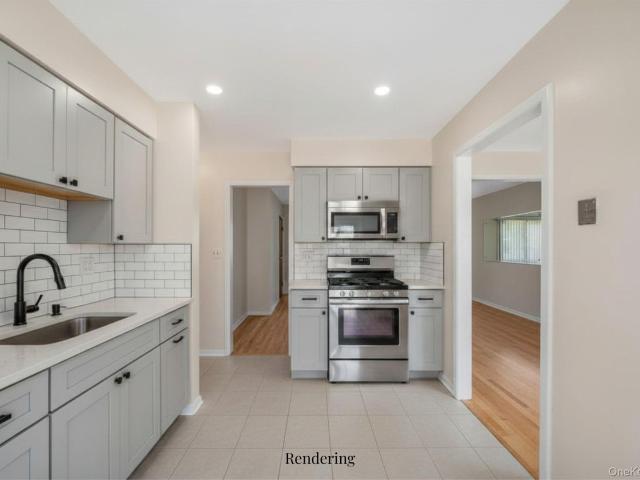
Inviting and enchanting this expanded 5 bedroom, 3 bath Country French colonial in a picturesque botanical setting is a standout particularly for its unique architectural features and aesthetically pleasing open flow. The charming entry foyer opens to an inviting formal living room with wood burning fireplace. The Formal Dining room with large window looking out to the expansive grounds includes access to a screened porch. The enclosed porch offers a serene spot out of the elements to enjoy this picturesque setting. A conveniently located bedroom with adjacent full bath is located on the first floor. The spacious kitchen offers expansive granite counter space and dining area, including a large shelved cooks pantry. The kitchen opens to a casual gathering room with wood burning fireplace creating a comfortable hub for daily life with sliding doors which lead to the deck and backyard for easy hosting. The second floor primary en suite bedroom features vaulted ceiling, palladium windows a
USD 1,599,000
89 Duck Pond Road
View photo
House · for sale
USD 1,999,000
USD 400/sq.ft
89 Duck Pond Road
Matinecock Point
· 4,994 sq.ft · 6 Bedrooms · 4 Baths · House
· Fireplace · Equipped kitchen
Matinecock Point · 4,994 sq.ft · 6 Bedrooms · 4 Baths · House · Fireplace · Equipped kitchen
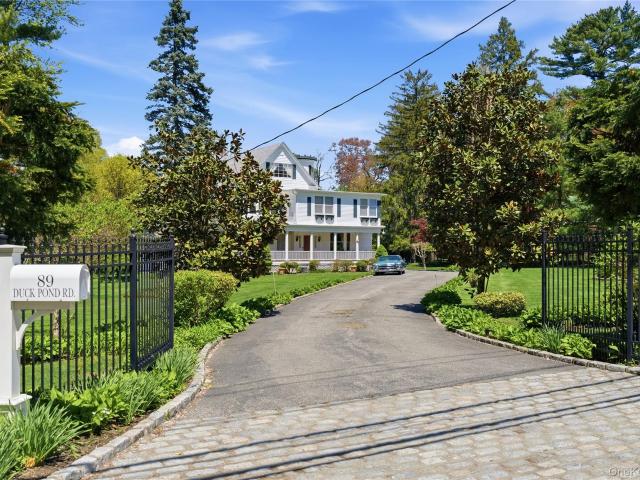
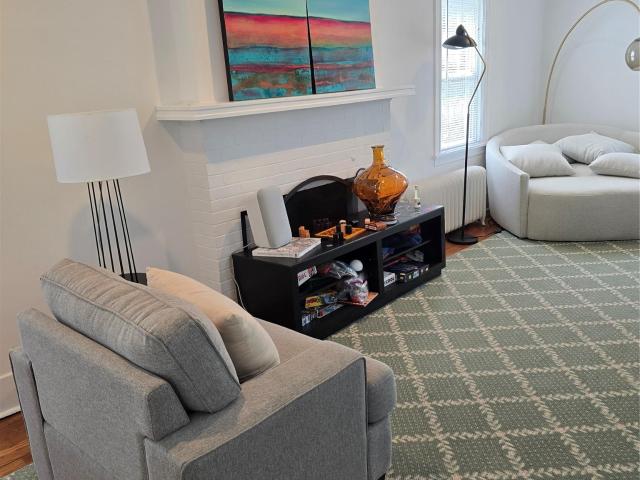
Glen cove. Behind gates and nestled on a picturesque property in Glen Cove, this timeless and beautifully maintained Victorian offers the perfect blend of historic charm and modern-day comfort. Set on 1.7 acres of lush, manicured grounds, the home welcomes you with an expansive wraparound porch—ideal for relaxing or entertaining. Inside, you’ll find three levels filled with 6 bedrooms, 4 full and 2 half baths, graciously scaled rooms, soaring domed ceilings, and an abundance of natural light throughout. Classic architectural details—including original intricate millwork, pocket doors, archways, oversized windows, and elegant moldings—create a warm and inviting atmosphere. The home features multiple living and entertaining spaces, a recently redone spacious custom chef’s kitchen, library/den, living room with wood burning fireplace, dining room, and generously sized bedrooms. A standout feature is the home’s unique turret, adding both character and charm, along with sun-filled sitting a
USD 1,999,000
30 Underhill Road
View photo
House · for sale
USD 4,150,000
USD 909/sq.ft
30 Underhill Road
Matinecock Point
· 4,564 sq.ft · 5 Bedrooms · 5 Baths · House
· Patio · Swimming pool
Matinecock Point · 4,564 sq.ft · 5 Bedrooms · 5 Baths · House · Patio · Swimming pool
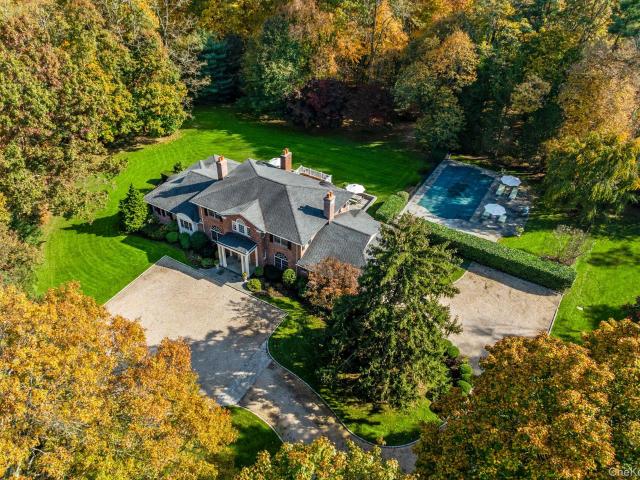
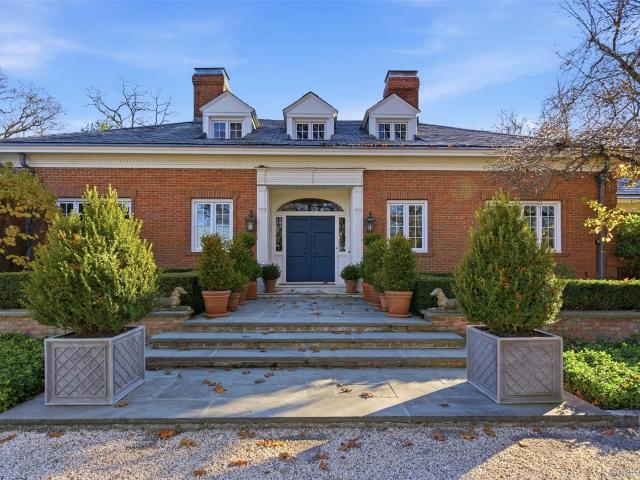
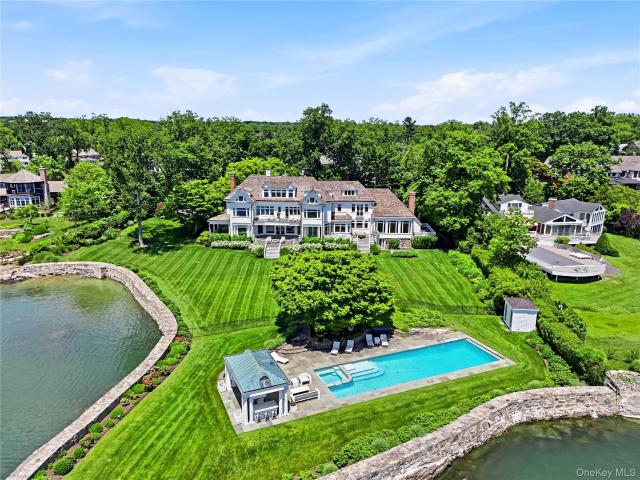
Fabulous Brick Colonial centrally located in the Village of Matinecock is close to the Village, Transportation, Shops and Schools. This classic 5 bedroom residence exudes elegance and sophistication. Discriminating details and fine amenities are found in every room: wood floors, crown moldings, French doors, exquisite woodwork and crafted built-ins. Principal rooms provide the perfect ambiance to entertain on a grand or intimate scale. A spacious guest bedroom on the main floor offers privacy for your guests. Wonderful outdoor entertaining on the flagstone patio outside the Living Room or swimming in the adjacent pool are a delightful place to enjoy the beauty of the landscape
USD 4,150,000
17 Harmony Lane
View photo
House · for sale
USD 775,000
USD 486/sq.ft
17 Harmony Lane
Matinecock Point
· 1,593 sq.ft · 3 Bedrooms · 1 Bath · House
· Garden · Equipped kitchen
Matinecock Point · 1,593 sq.ft · 3 Bedrooms · 1 Bath · House · Garden · Equipped kitchen
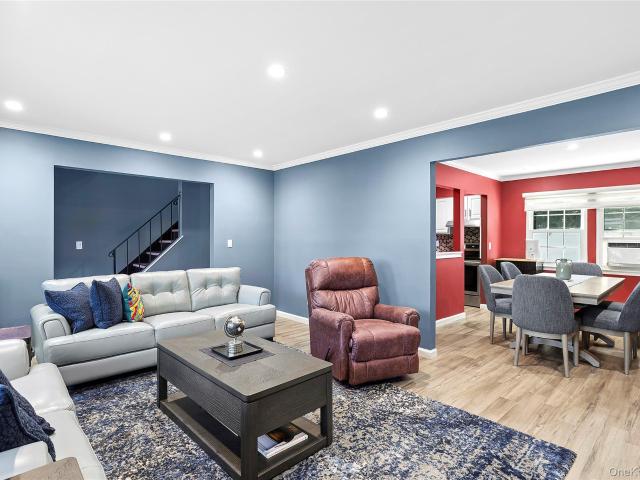
Tucked just minutes from the water in Glen Cove, this renovated Colonial welcomes you through an entry foyer into a bright living room with large windows and new luxury vinyl plank flooring that flows through the main level. The formal dining room connects naturally to the updated kitchen, where painted cabinetry and fresh finishes set a clean, modern tone. The den — a comfortable everyday gathering spot — opens through sliders to a private, flat backyard. Upstairs, the primary bedroom features crown molding and new carpet, joined by two additional carpeted bedrooms, all with new blinds throughout. A fully remodeled full bath serves the upper level, with a remodeled half bath on the main floor for added convenience. New roof, updated electrical, and refreshed systems mean the big work is already done. With the marina and waterfront just around the corner, this is Glen Cove living at its best
USD 775,000
23 Phillips Road
View photo
House · for sale
USD 725,000
USD 521/sq.ft
23 Phillips Road
Matinecock Point
· 1,389 sq.ft · 3 Bedrooms · 2 Baths · House
· Patio · Equipped kitchen · Parking
Matinecock Point · 1,389 sq.ft · 3 Bedrooms · 2 Baths · House · Patio · Equipped kitchen · Parking
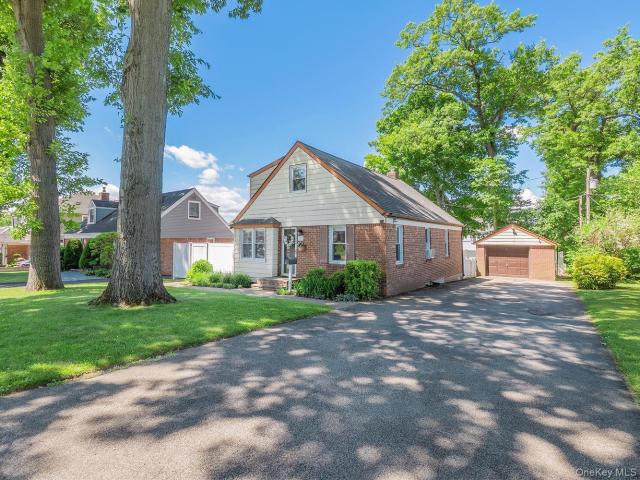
Exceptional Value and Endless Potential! This expanded Cape is nestled on a beautiful tree-lined street and set on a generously sized lot. Warm and inviting, the home features gleaming hardwood floors, a eat-in kitchen, and a private patio complete with a gas hookup, perfect for outdoor entertaining. The main level offers a convenient 2 bedrooms, while the dormered second floor provides 1-2 additional bedrooms with flexible living space. Recent updates include replacement windows, an updated roof, gas heating, a high-efficiency washer and dryer, as well as a new boiler, chimney liner, and hot water heater. An extra-wide driveway provides abundant parking and leads to a detached one-car garage. Ideally located with close proximity to restaurants, shopping, schools, parks, and the train, this home offers both convenience and comfort. Whether you're looking to move right in or customize to your taste, this property presents a wonderful opportunity to create the lifestyle you've been dream
USD 725,000
182 School Street
View photo
House · for sale
USD 1,250,000
USD 444/sq.ft
182 School Street
Matinecock Point
· 2,809 sq.ft · 3 Bedrooms · 2 Baths · House
· Garden · Deck · Fireplace · Equipped kitchen
Matinecock Point · 2,809 sq.ft · 3 Bedrooms · 2 Baths · House · Garden · Deck · Fireplace · Equipped kitchen
Celebrating the 100th birthday of this timeless Oyster Bay classic, this cherished home is ready for its next owner to love and enjoy, just as it has been for more than 40 years. Historic charm blends seamlessly with exceptional modern updates throughout. A welcoming four-season front porch leads to elegant living and dining rooms, highlighted by a stunning new staircase. The showstopping 2025 custom kitchen features marble countertops, custom cabinetry, a designer backsplash, a coffee bar, and a large center island, opening seamlessly to a sun-filled family room with soaring ceilings, skylights, and a custom gas fireplace. Sliding glass doors lead to a private, PVC-fenced backyard with a spacious custom deck, creating the perfect setting for indoor-outdoor living. Upstairs, you'll find a spacious primary bedroom, two additional bedrooms, a beautifully updated full bath, and a third-floor bonus loft with breathtaking winter water views of Oyster Bay Harbor. The finished walkout basemen
USD 1,250,000
53 Dosoris Lane
View photo
House · for sale
USD 699,000
USD 536/sq.ft
53 Dosoris Lane
Matinecock Point
· 1,302 sq.ft · 4 Bedrooms · 1 Bath · House
· Garden · Parking
Matinecock Point · 1,302 sq.ft · 4 Bedrooms · 1 Bath · House · Garden · Parking
This four bedroom home offers great potential for buyers looking to make it their own. Featuring a spacious layout, one full bath, first floor primary bedroom and a one car attached garage. The fenced in yard is perfect for outdoor entertaining, gardening or play. Conveniently located near schools, shopping, golf course, parks and every day amenities. This is a wonderful opportunity to create your ideal home
USD 699,000
8 Laurel Way
View photo
House · for sale
USD 1,379,000
USD 508/sq.ft
8 Laurel Way
Matinecock Point
· 2,713 sq.ft · 4 Bedrooms · 3 Baths · House
· Deck · Fireplace · Equipped kitchen
Matinecock Point · 2,713 sq.ft · 4 Bedrooms · 3 Baths · House · Deck · Fireplace · Equipped kitchen
This spacious four-bedroom, three-bath home is nestled on a quiet cul-de-sac and offers beautiful water views. Located in the desirable North Shore School District, it also provides access to all that Sea Cliff has to offer. The home features a finished lower level with additional living space, perfect for privacy and flexibility. Enjoy a deck-ideal for relaxing evenings, taking in stunning sunsets, and enjoying serene partial water views. Inside, you'll find a cozy den with a fireplace, a large dining room, and a bright living room designed for comfortable living and entertaining. The generously sized kitchen flows seamlessly into the dining area and den, with sliders leading out to the deck and yard-perfect for indoor-outdoor living. Close to the beach, this home is ideal for enjoying summer days and watching spectacular July 4th fireworks
USD 1,379,000
159 Factory Pond Road
View photo
House · for sale
USD 4,750,000
USD 731/sq.ft
159 Factory Pond Road
Matinecock Point
· 6,491 sq.ft · 6 Bedrooms · 6 Baths · House
· Patio · Garden · Parking · Fireplace · Equipped kitchen
Matinecock Point · 6,491 sq.ft · 6 Bedrooms · 6 Baths · House · Patio · Garden · Parking · Fireplace · Equipped kitchen
Tucked away on Mill Neck Creek, the tranquil setting is a perfect place to enjoy the beauty of the waterfront landscape around this classic six bedroom brick residence with fabulous architectural details and woodwork throughout. Beginning in the resplendent Foyer, the expansive floor plan shows the sun-filled rooms polished to perfection. Gracious principal rooms such as the Living Room, Sun Room, Den and Dining Room provide the ambiance to entertain in large scale. The main floor primary suite with fireplace and views of the water offer two baths and a large dressing room. Two additional bedrooms are on the main floor with three bedrooms are located on the second floor. The eat-in kitchen marries form and function with a fabulous prep kitchen with top of the line appliances. Brick walled patios, bluestone walkways, vibrant gardens and an outdoor fireplace surround the home for enjoyment throughout the seasons. Off the Mudroom is an oversized three car garage. In warm weather, there is
USD 4,750,000
61 Continental Place
View photo
House · for sale
USD 615,000
USD 250/sq.ft
61 Continental Place
Matinecock Point
· 2,454 sq.ft · 5 Bedrooms · 2 Baths · House
· Fireplace · Equipped kitchen · Cellar
Matinecock Point · 2,454 sq.ft · 5 Bedrooms · 2 Baths · House · Fireplace · Equipped kitchen · Cellar
This one meets you with presence—set slightly elevated, it gives you that quiet sense of arrival before you even step inside. The main Colonial is where your everyday life unfolds. Hardwood floors, a living room with a wood-burning fireplace for slow evenings, and a formal dining room that invites real gatherings—not just holidays, but the kind of dinners that turn into conversations that linger. The kitchen keeps everything within reach, and upstairs you’ll find three bedrooms and a full bath that support a steady, comfortable routine. The full basement—part of the main home—gives you the extra space every homeowner ends up needing. Then comes the flexibility that changes how you live. Tucked to the side and rear, with its own entrance, is a separate attached living space with two bedrooms, a full kitchen, and a full bathroom. Whether it’s extended household living, a private setup for someone who needs their own space, or a way to create breathing room under one roof—this layout make
USD 615,000
199 Lattingtown Road
View photo
House · for sale
USD 12,250,000
USD 612/sq.ft
199 Lattingtown Road
Matinecock Point
· 19,999 sq.ft · 7 Bedrooms · 6 Baths · House
· Garden · Office room · Fireplace · Equipped kitchen
Matinecock Point · 19,999 sq.ft · 7 Bedrooms · 6 Baths · House · Garden · Office room · Fireplace · Equipped kitchen
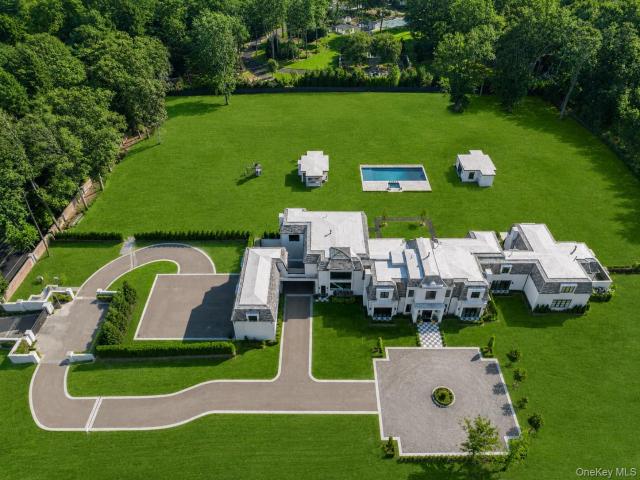
This is an exclusive opportunity to own a turn-key Modern Mansion, perfectly positioned on 5 manicured acres on the Gold Coast of Long Island. Constructed in 2022, this designer residence showcases oversized windows, 12ft ceilings, multiple marble gas fireplaces, pocket doors, glass railings and more. Both captivating and secluded, this residence offers the warmth of a traditional home with a contemporary flair. The first floor has a two story foyer, spacious formal living and dining rooms, an office and a lounge with a built-in bar and billiards area. The state-of-the-art modern kitchen is outfitted with top-of-the-line Viking appliances, Neo Marble countertops, numerous pantries and a sweeping center island with bar seating. Off of the kitchen is a beautiful light-filled eating area, with doors leading out to the backyard, an inviting family room and a bespoke homework area/ work space. The main house boasts 6 vast bedrooms, all with en-suite bathrooms and large closets. The Primary
USD 12,250,000
24 Purdue Road
View photo
House · for sale
USD 829,000
USD 403/sq.ft
24 Purdue Road
Matinecock Point
· 2,056 sq.ft · 4 Bedrooms · 1 Bath · House
· Garden · Fireplace
Matinecock Point · 2,056 sq.ft · 4 Bedrooms · 1 Bath · House · Garden · Fireplace
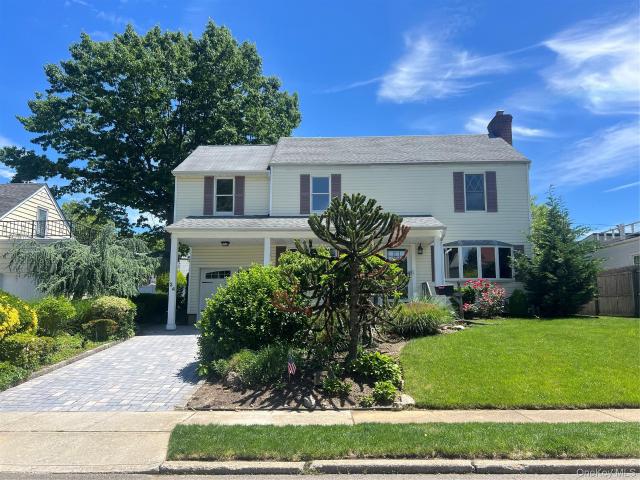
Welcome to the Gold Coast – Space, Character & Endless Potential This warm and inviting 4-bedroom, 1.5-bath over 2000 square feet of living nestled in the heart of the desirable City of Glen Cove! Boasting classic hardwood floors throughout, this home offers a comfortable and functional layout perfect for everyday living and entertaining. The spacious living room features a cozy fireplace, ideal for relaxing on cool evenings, while the formal dining room sets the stage for memorable gatherings. A large den provides the flexibility you need — whether it's a playroom, or media space, the possibilities are endless. First Floor Bedroom can serve as such or office space for remote work. Step outside to your fully fenced backyard retreat, offering privacy and plenty of room to enjoy the outdoors. Outdoor shed with electric provide exceptional storage, workshop potential, or hobby space — New stone pavered driveway with professional landscaping, and rare monkey puzzle tree. Located in the vib
USD 829,000
200 Cleft Road
View photo
House · for sale
USD 7,200,000
USD 807/sq.ft
200 Cleft Road
Matinecock Point
· 8,913 sq.ft · 6 Bedrooms · 7 Baths · House
· Patio · Garden · Fireplace · Parking · Swimming pool · Cellar
Matinecock Point · 8,913 sq.ft · 6 Bedrooms · 7 Baths · House · Patio · Garden · Fireplace · Parking · Swimming pool · Cellar
Dam House is a magnificent 8.66-acre waterfront estate presiding over brilliant sunsets and water views of Beaver Lake. Completed in 1926, the masterfully designed six. Bedroom Colonial residence has a refined elegance and timeless charm. It is complemented by expansive bluestone and red-brick patios, a four-bedroom cottage, a one-bedroom pool house, a sparkling swimming pool and a hard surface tennis court. Shade, specimen and flowering trees proliferate the captivating gardens. Manicured shrubs and flowering perennials add to the landscaped beauty. Additional amenities include an irrigation system, an outdoor fireplace, a vegetable garden, a root cellar and two enclosed dog runs with shelter. Full house generator for the main residence and a separate generator services the cottage. Attached two-bay garage and detached four-car garage. This property offers a luxurious lifestyle, in an idyllic waterfront setting
USD 7,200,000
2 Hilltop Drive
View photo
House · for sale
USD 789,000
USD 788/sq.ft
2 Hilltop Drive
Matinecock Point
· 1,001 sq.ft · 4 Bedrooms · 2 Baths · House
· Patio · Garden · Parking
Matinecock Point · 1,001 sq.ft · 4 Bedrooms · 2 Baths · House · Patio · Garden · Parking
Calling all beach lovers! Welcome to the Beautiful Bayville Community. Rarely does an opportunity arise in Bayville where private beach access is this convenient. You can easily get from your front door to the beach or to enjoy magnificent sunsets by the sound. This expandable ranch style home is located on a beautiful sound side street with private beach rights. This home offers a guest suite on the lower level, which can be used for multigenerational living with the proper permits. The house has a detached garage, outdoor patio, and yard. The driveway can accommodate 4 additional parking spaces. Located a short distance to town, waterfront parks, marinas, restaurants, shops and nearby Locust Valley School District, Long Island Railroad and only 50 minutes to Manhattan. Whether you are looking for a weekend retreat or a year round residence, this home is just what you are looking for. Flood Insurance not required
USD 789,000
89 Mill River Road
View photo
House · for sale
USD 2,199,000
USD 734/sq.ft
89 Mill River Road
Matinecock Point
· 2,992 sq.ft · 3 Bedrooms · 2 Baths · House
· Patio · Office room · Parking · Gym · Deck · Equipped kitchen
Matinecock Point · 2,992 sq.ft · 3 Bedrooms · 2 Baths · House · Patio · Office room · Parking · Gym · Deck · Equipped kitchen
Upper Brookville. Brand New Construction on 5 Serene Acres. Move Right In to this Warm & Comfortable Sun Drenched Home! State of the Art Chef's Kitchen w Top of the Line Wolf & Sub Zero Stainless Steel Appliances Throughout. Oak Wood Floors Throughout Entire 2nd Floor. Primary Suite with Brand New Bathroom w His & Her Sinks, Oversized Shower, Luxurious Free Standing Tub & Private Water Closet. 2 Walk-In Closets in Primary Bedroom. All Closets Throughout Home Have Been Outfitted with Luxurious Closet System. New Laundry Room Conveniently Located on 2nd Floor. Gas Heat, Gas Fired Navien Tankless Water Heater. Free Standing New 3 Car Garage with Additional Large Room that can be Utilized as Private Office &/or Gym. New Landscaping Throughout w New Timber Tech Deck & Oversized Paver Patio. Property is Fully Fenced Throughout. New Paved Driveway Lined w Belgian Block w Plenty of Parking for in Excess of 10-15 Vehicles
USD 2,199,000
15 Roosevelt Avenue
View photo
House · for sale
USD 1,469,999
USD 955/sq.ft
15 Roosevelt Avenue
Matinecock Point
· 1,539 sq.ft · 4 Bedrooms · 1 Bath · House
· Garden · Office room · Parking · Fireplace · Air conditioning · Cellar
Matinecock Point · 1,539 sq.ft · 4 Bedrooms · 1 Bath · House · Garden · Office room · Parking · Fireplace · Air conditioning · Cellar
Beautiful Sunny 4 Bedroom Home near Park & Beach. Flowering trees & Nice Yard. Livingroom/fireplace, Dining room, DEN, EIK, 4 BR. Two zone central Air. Condtioner. Home Office/playroom. Large Basement. Home NOT in flood zone. 2 car garage, parking for addional 5 cars. Midland Elementary School, RHS
USD 1,469,999
53 Pembroke Dr, Glen Cove, NY 11542 | MLS #894125
View photo
House · for sale
USD 2,499,000
USD 676/sq.ft
53 Pembroke Dr, Glen Cove, NY 11542 | MLS #894125
Matinecock Point
· 3,692 sq.ft · 4 Bedrooms · 5 Baths · House
· Garden · Fireplace · Equipped kitchen · Parking · Swimming pool · Cellar
Matinecock Point · 3,692 sq.ft · 4 Bedrooms · 5 Baths · House · Garden · Fireplace · Equipped kitchen · Parking · Swimming pool · Cellar
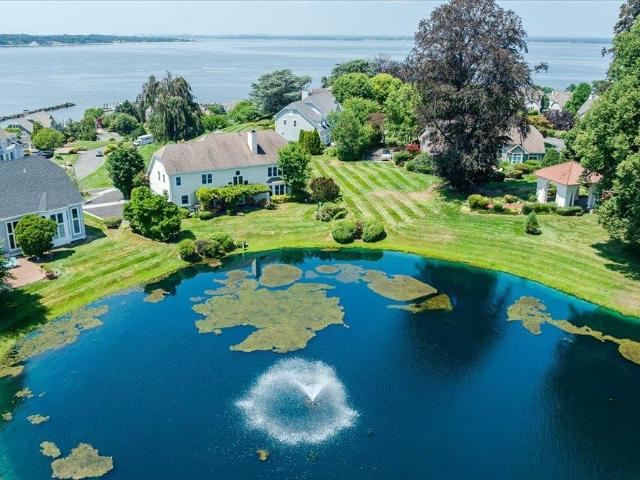
Glen Cove | Privacy, Security, and Coastal Living combine at 53 Pembroke Drive in the Legend Yacht and Beach Club. This stunning coastal colonial home offers a 3,800 sf. + resort-like lifestyle with double water views. Of the Long Island Sound and a calming pond & fountain right in your backyard. Gently sitting atop of a hill in the center of this waterfront community, the home provides four spacious bedrooms, four & a half bathrooms, lofty two-story spaces, including the great room, two fireplaces, and a bright & welcoming kitchen adorned with top-of-the-line appliances. Additionally, the home offers a finished basement, two-car garage, and allows its owners to enjoy year-round sunsets from the comfort of their home. The community itself offers 46-acres of security and waterfront comfort for its residences. Cool off during the warmer months at the heated, in-ground pool and resident cabana. Enjoy the private marina and beach, and entertain in the rustic, boat-house style clubhouse
USD 2,499,000
28 Miller St, Unit 2, Glen Cove, NY 11542 | MLS #986132
View photo
House · for sale
USD 729,000
USD 533/sq.ft
28 Miller St, Unit 2, Glen Cove, NY 11542 | MLS #986132
Matinecock Point
· 1,367 sq.ft · 4 Bedrooms · 2 Baths · House
· Office room · Equipped kitchen · Cellar
Matinecock Point · 1,367 sq.ft · 4 Bedrooms · 2 Baths · House · Office room · Equipped kitchen · Cellar
Welcome to a meticulously maintained 4-bedroom, 2-bath Cape Cod that perfectly balances 'rock-solid' systems with extraordinary 'unveil-ready' value. Sun-drenched and pristine, the main floor offers a spacious layout with two bedrooms and a functional, time-tested kitchen that has been lovingly cared for and remains in perfect working order—the ideal 'clean slate' for your future vision. The real prize lies beneath the carpet, where original hardwood floors are preserved and waiting to be revealed on both levels. The upper floor serves as a versatile 'Hospitality Wing, ' mirroring the level below with two additional bedrooms, a full bath, and a discreet summer kitchen—perfect for a private guest suite or an inspired home office. The excellence continues in the massive, unfinished basement featuring a private outside entrance (OSE) and comfortable, full-height ceilings that offer a great sense of space. Protected by a thoughtful structural overhang, this lower level houses a heavy-duty
USD 729,000
217 Hommocks Road
View photo
House · for sale
USD 17,500,000
USD 1,467/sq.ft
217 Hommocks Road
Matinecock Point
· 11,926 sq.ft · 7 Bedrooms · 9 Baths · House
· Fireplace · Equipped kitchen · Swimming pool
Matinecock Point · 11,926 sq.ft · 7 Bedrooms · 9 Baths · House · Fireplace · Equipped kitchen · Swimming pool
Welcome to Villa Cheri, a spectacular waterfront estate at 217 Hommocks Road, where timeless elegance meets extraordinary coastal living along the Long Island Sound. Set on 1.38 beautifully landscaped acres, this exceptional property features sweeping water views, a private dock, pool, cabana, charming waterfront gazebo, and private beach creating an idyllic setting for both grand entertaining and serene everyday living. From the moment you enter the grand foyer, sweeping water views draw you through glass doors framed by a dramatic fireplace and coffered ceilings—setting the stage for a home designed to celebrate both luxury and landscape. The magnificent chef’s kitchen is a true showpiece, centered around an oversized waterfall marble island and equipped with Gaggenau and L’Atelier appliances, radiant heated stone floors, and a charming breakfast room with a custom circular banquet. Doors open to covered porches and an outdoor kitchen, seamlessly blending indoor and outdoor entertain
USD 17,500,000
7 Continental Hill, Glen Cove, NY 11542 | MLS #1017
View photo
House · for sale
USD 699,000
USD 441/sq.ft
7 Continental Hill, Glen Cove, NY 11542 | MLS #1017
Matinecock Point
· 1,582 sq.ft · 3 Bedrooms · 2 Baths · House
· Garden · Equipped kitchen · Cellar
Matinecock Point · 1,582 sq.ft · 3 Bedrooms · 2 Baths · House · Garden · Equipped kitchen · Cellar
Newly Renovated Single-Family Home in Glen Cove Beautiful move-in-ready home featuring gleaming, high-shine hardwood floors throughout the first floor, bringing warmth and elegance to the home. Enjoy a brand-new kitchen with quartz countertops and stainless steel appliances, plus two updated full bathrooms. Includes a full basement and a full attic for extra space. Perfect for a large family with a spacious backyard and 2-car driveway
USD 699,000
8 5th Street
View photo
House · for sale
USD 675,000
USD 536/sq.ft
8 5th Street
Matinecock Point
· 1,259 sq.ft · 3 Bedrooms · 2 Baths · House
· Deck · Equipped kitchen
Matinecock Point · 1,259 sq.ft · 3 Bedrooms · 2 Baths · House · Deck · Equipped kitchen
Welcome to 8 5th Street, Bayville, NY—a charming and move-in-ready three-bedroom, two-bath home ideally located just moments from the waterfront and the heart of Bayville. This well-maintained home features numerous recent updates, including new siding, new air conditioning units, and a new boiler, new stainless steel kitchen appliances, offering comfort and peace of mind for years to come. Inside, you'll find a bright and inviting layout with spacious living areas, three comfortable bedrooms, and two full bathrooms. Step outside to enjoy the outdoor deck, the perfect space for relaxing, entertaining, or dining al fresco. Ideally situated close to Bayville's beautiful beaches, waterfront parks, local shops, restaurants, and all the village has to offer, this home combines modern updates with an unbeatable coastal lifestyle. Whether you're looking for a year-round residence or a weekend getaway, 8 5th Street is a wonderful opportunity to enjoy the very best of Bayville living. Welcome t
USD 675,000
5 Pepperday Avenue
View photo
House · for sale
USD 1,999,000
USD 489/sq.ft
5 Pepperday Avenue
Matinecock Point
· 4,080 sq.ft · 4 Bedrooms · 5 Baths · House
· Garden · Office room · Equipped kitchen
Matinecock Point · 4,080 sq.ft · 4 Bedrooms · 5 Baths · House · Garden · Office room · Equipped kitchen
Stunning New Construction in Prime Long Island Location This spectacular home showcases thoughtful architectural details and a modern open floor plan designed for today’s lifestyle. A dramatic two-story entry foyer with soaring ceilings welcomes you into bright, sun-filled living spaces, including formal living and dining areas and an expansive gathering room. The chef’s kitchen features state-of-the-art appliances and overlooks the beautifully landscaped backyard. Upstairs, the primary suite offers a true retreat with dual walk-in closets and a spa-inspired bath. Three additional bedrooms, each with en-suite baths, plus a convenient second-floor laundry room complete the upper level. The finished lower level includes a spacious recreation room, private office, and full bath, ideal for work, play, or guests. Situated on a beautifully landscaped property in a sought-after neighborhood, this home is within close proximity of schools, shopping, and picturesque village ponds. A rare opport
USD 1,999,000
9 Oak Shore Dr, Bayville, NY 11709 | MLS #936207
View photo
House · for sale
USD 1,190,000
USD 617/sq.ft
9 Oak Shore Dr, Bayville, NY 11709 | MLS #936207
Matinecock Point
· 1,927 sq.ft · 3 Bedrooms · 3 Baths · House
· Garden · Deck · Fireplace · Equipped kitchen · Parking · Swimming pool · Cellar
Matinecock Point · 1,927 sq.ft · 3 Bedrooms · 3 Baths · House · Garden · Deck · Fireplace · Equipped kitchen · Parking · Swimming pool · Cellar
Just steps from a private beach, this stunning brick ranch at 9 Oak Shore Drive in Bayville offers quintessential Sound-side living. With three bedrooms and 2.5 baths, the home’s open layout and hardwood floors create an inviting, sunlit atmosphere. The spacious living room, complete with skylights and a gas-burning fireplace, flows to a large eat-in kitchen with tile floors and sliding glass doors that open to a backyard deck—perfect for quick walks to the sand or watching evening sunsets over the water. A recently updated half bath and a main-level full bath with a deep soaking tub and separate shower add modern comfort. The fully finished basement includes a renovated full bath, laundry room, boiler room and exterior egress. Outdoor amenities feature a swimming pool and pool house with a half bath and storage, plus a one-car garage. Embrace a rare opportunity to live just steps from your private beach
USD 1,190,000
16 Glen Lane
View photo
House · for sale
USD 799,000
USD 883/sq.ft
16 Glen Lane
Matinecock Point
· 904 sq.ft · 2 Bedrooms · 1 Bath · House
· Parking · Fireplace · Cellar
Matinecock Point · 904 sq.ft · 2 Bedrooms · 1 Bath · House · Parking · Fireplace · Cellar
Don't miss out! Call now! Charming 2 level cottage on a private 1/4 acre property with a detached 1 car garage! Living room with wood burning fireplace, hardwood flooring, and full basement. Listen to the birds as you enjoy this tranquil setting! House has natural gas. Glenwood Landing Elementary, North Shore Middle & High School
USD 799,000

Get email alerts

Don't miss out: be the first to know about new properties

The alert was correctly created

On subscribing you accept the conditions of use and the privacy policy
Alert
Receive new ads in your inbox
Save this search
Receive alerts for new listings

We'll send you an email when we have new properties for: "Houses for sale in Matinecock Point"

The alert was correctly created

Isle of San Souci
Sun Haven, New Rochelle city Westchester County New York
Get email alerts and be the first to see new listings
Required field
On subscribing I accept the terms of the privacy policy
Perfect! You'll soon start receiving new listings via email
Alert
Receive an email when we have new ads for Houses for sale in Matinecock Point
Save this search
Filters

Bedrooms

Size (sq.ft)

sq.ft
sq.ft

Price

USD
USD

Property type

Bathrooms

Clear all filters
Receive notifications when new entries are published.