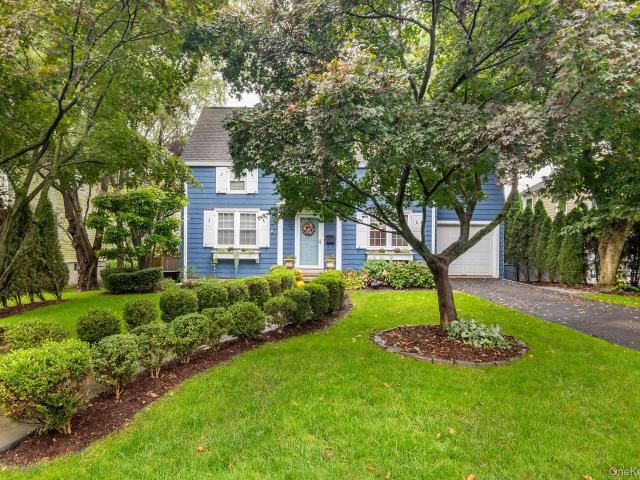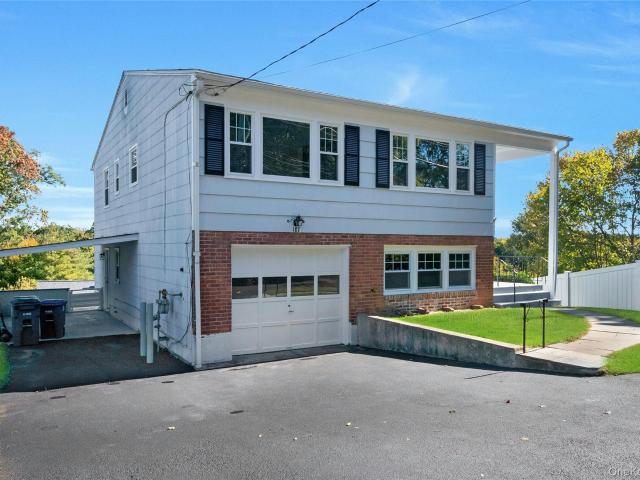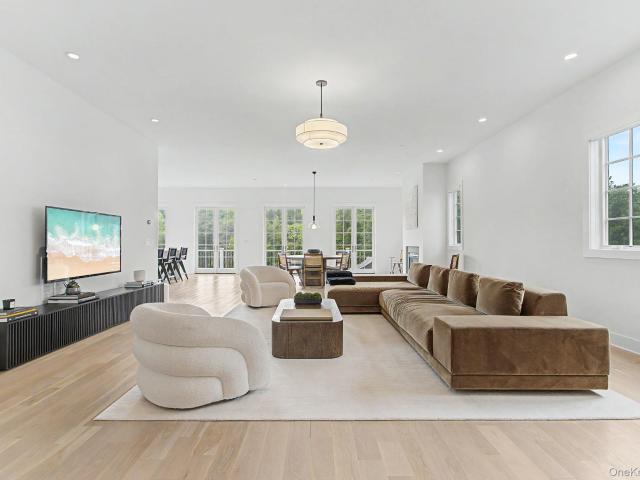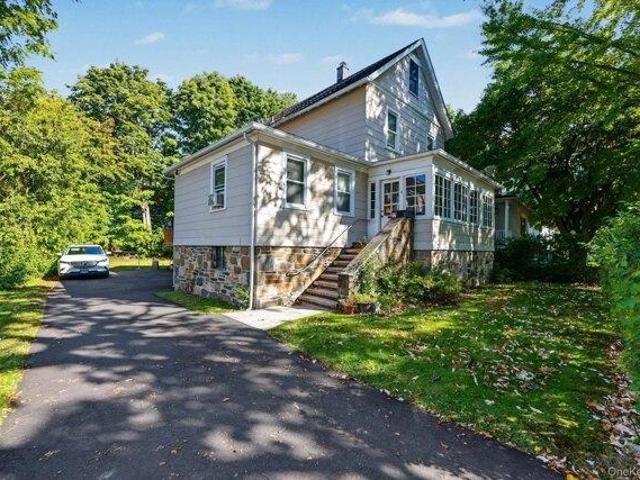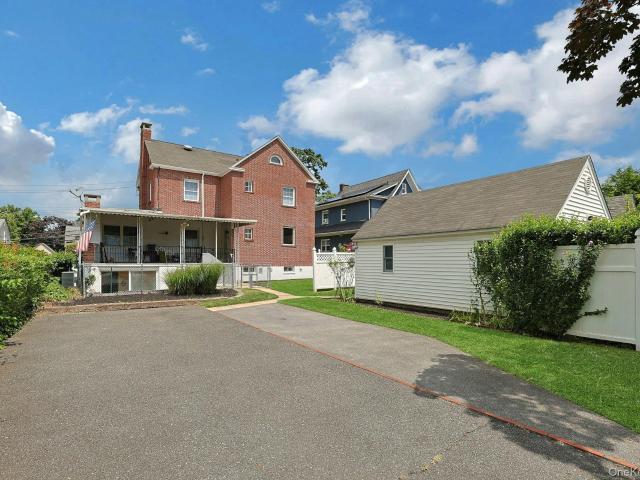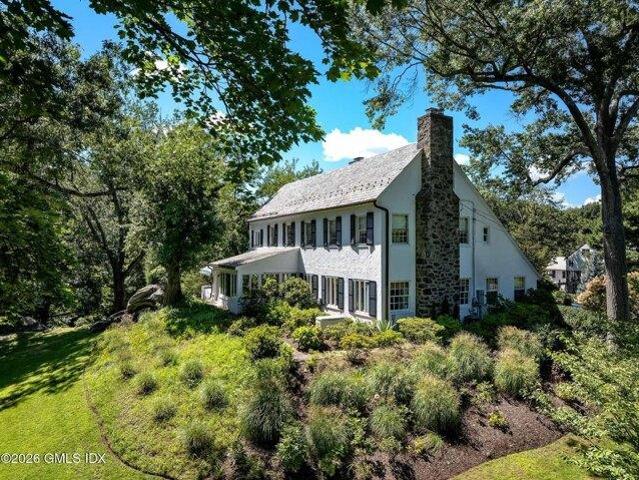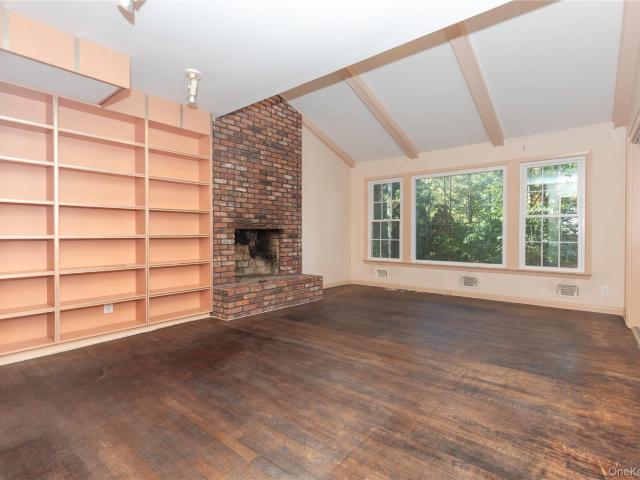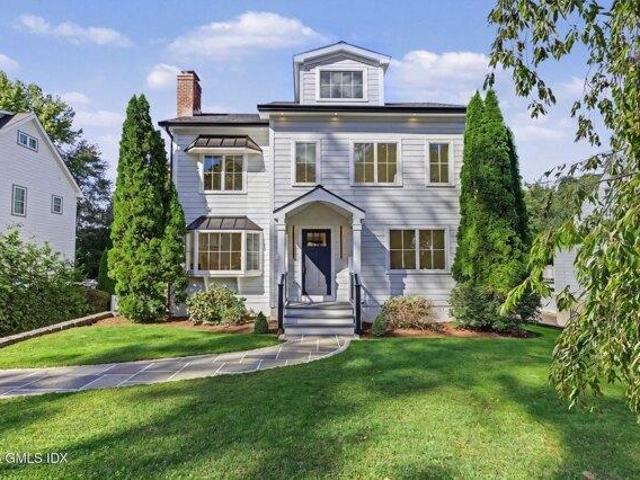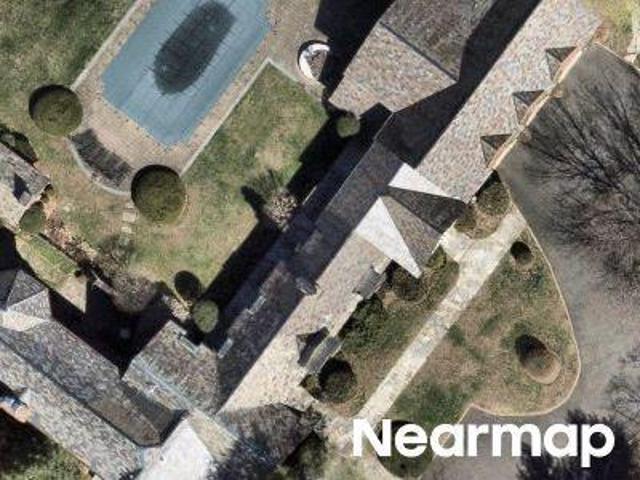
281 houses for sale in Purdys Grove

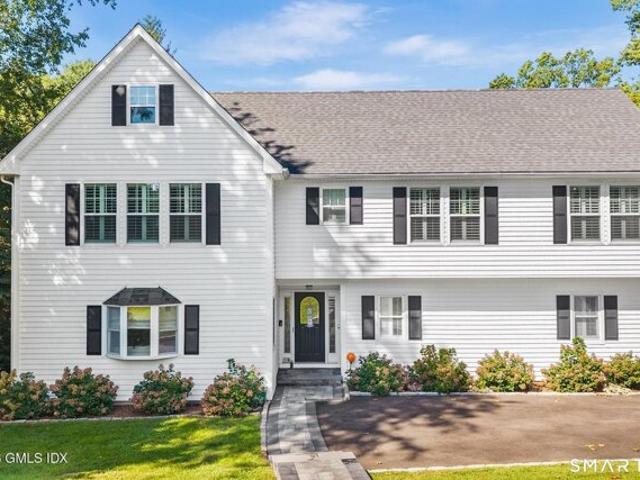
N Ridge St
View photo
House · for sale
Request Details
Updated
N Ridge St
Purdys Grove
· 9,526 sq.ft · 6 Bedrooms · 6 Baths · House
Purdys Grove · 9,526 sq.ft · 6 Bedrooms · 6 Baths · House
This home is in preforeclosure, which means the homeowner is in default (missed payments). Therefore, there could be an opportunity to strike a great deal with the owner and the bank
Request Details
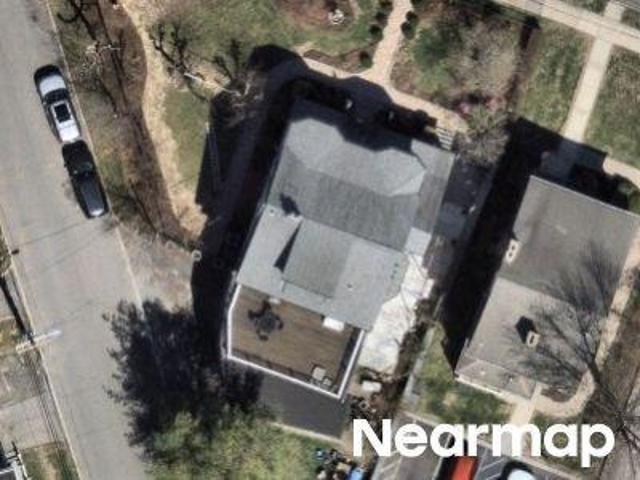
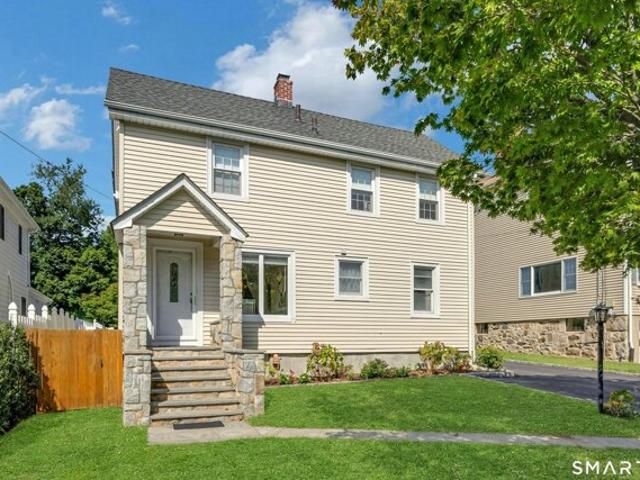
Westchester Ave
View photo
House · for sale
Request Details
Updated
Westchester Ave
Purdys Grove
· 2,949 sq.ft · 8 Bedrooms · 3 Baths · House
Purdys Grove · 2,949 sq.ft · 8 Bedrooms · 3 Baths · House
This home is in preforeclosure, which means the homeowner is in default (missed payments). Therefore, there could be an opportunity to strike a great deal with the owner and the bank
Request Details
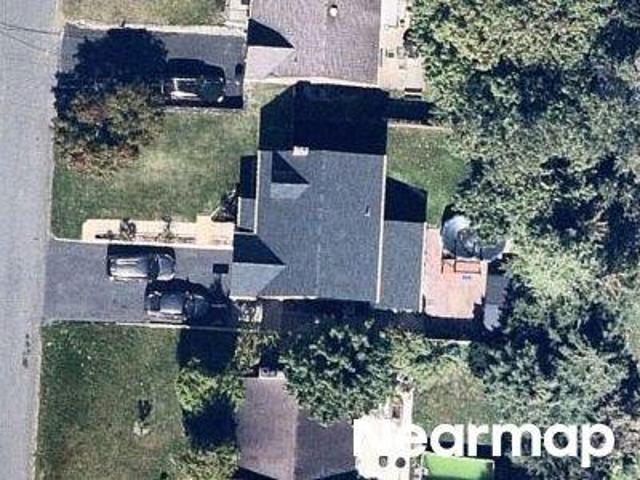
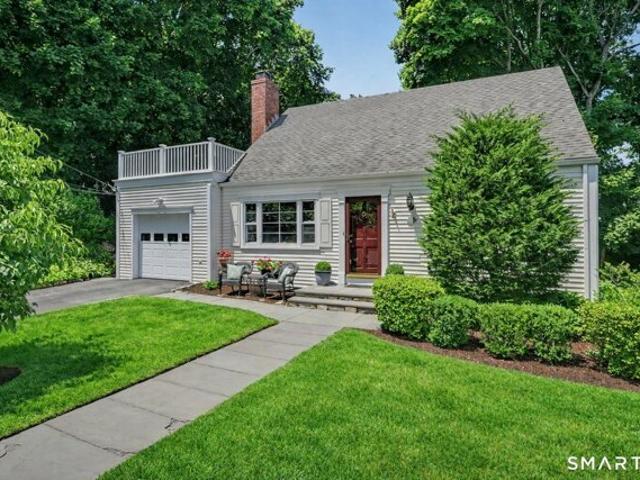
Valley Ter
View photo
House · for sale
Request Details
Updated
Valley Ter
Purdys Grove
· 1,593 sq.ft · 4 Bedrooms · 3 Baths · House
Purdys Grove · 1,593 sq.ft · 4 Bedrooms · 3 Baths · House
This home is in preforeclosure, which means the homeowner is in default (missed payments). Therefore, there could be an opportunity to strike a great deal with the owner and the bank
Request Details
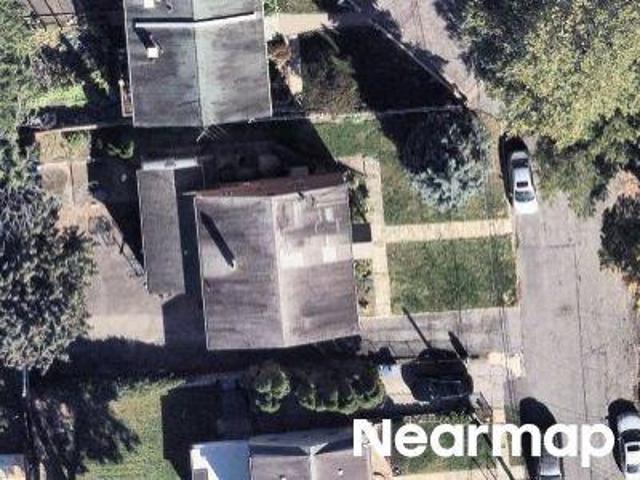
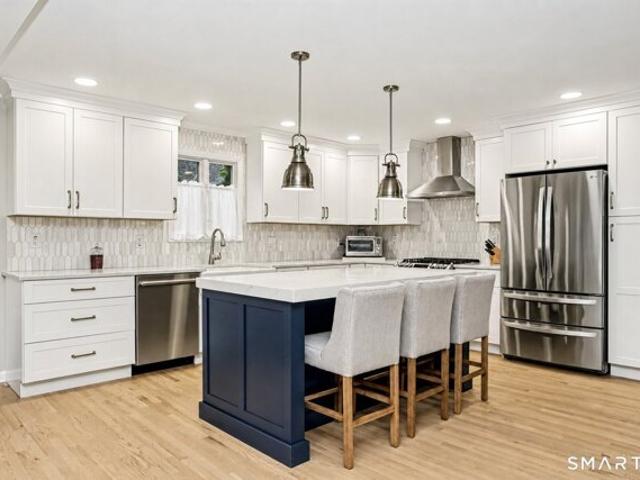
Roanoke Ave
View photo
House · for sale
Request Details
New
Roanoke Ave
Purdys Grove
· 6 Bedrooms · 3 Baths · House
Purdys Grove · 6 Bedrooms · 3 Baths · House
This home is in preforeclosure, which means the homeowner is in default (missed payments). Therefore, there could be an opportunity to strike a great deal with the owner and the bank
Request Details
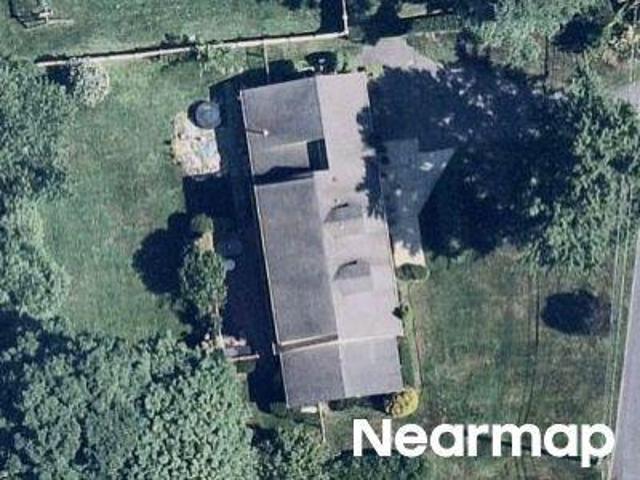
Beacon Ln
View photo
House · for sale
Request Details
Updated
Beacon Ln
Purdys Grove
· 2,088 sq.ft · 3 Bedrooms · 2 Baths · House
Purdys Grove · 2,088 sq.ft · 3 Bedrooms · 2 Baths · House
This home is in preforeclosure, which means the homeowner is in default (missed payments). Therefore, there could be an opportunity to strike a great deal with the owner and the bank
Request Details
Highview Ave
View photo
House · for sale
Request Details
Updated
Highview Ave
Purdys Grove
· 1,345 sq.ft · 3 Bedrooms · 1 Bath · House
Purdys Grove · 1,345 sq.ft · 3 Bedrooms · 1 Bath · House
This home is in preforeclosure, which means the homeowner is in default (missed payments). Therefore, there could be an opportunity to strike a great deal with the owner and the bank
Request Details
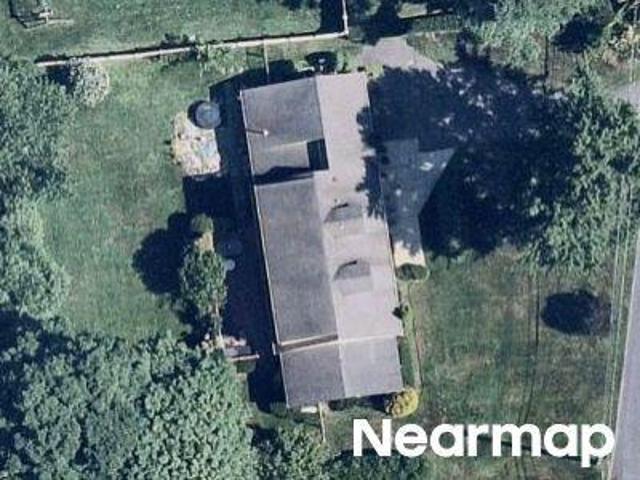
Beacon Ln
View photo
House · for sale
Request Details
Updated
Beacon Ln
Purdys Grove
· 1,905 sq.ft · 3 Bedrooms · 2 Baths · House
Purdys Grove · 1,905 sq.ft · 3 Bedrooms · 2 Baths · House
This home is in preforeclosure, which means the homeowner is in default (missed payments). Therefore, there could be an opportunity to strike a great deal with the owner and the bank
Request Details
Westview Ave
View photo
House · for sale
Request Details
Updated
Westview Ave
Purdys Grove
· 1,787 sq.ft · 3 Bedrooms · 4 Baths · House
Purdys Grove · 1,787 sq.ft · 3 Bedrooms · 4 Baths · House
This is a Real Estate-Owned (REO)/post-foreclosure home owned or managed by a bank. All offers are considered; however, the highest and best will most likely be accepted
Request Details
Crest Ln
View photo
House · for sale
Request Details
Updated
Crest Ln
Purdys Grove
· 1,442 sq.ft · 4 Bedrooms · 4 Baths · House
Purdys Grove · 1,442 sq.ft · 4 Bedrooms · 4 Baths · House
This home is in preforeclosure, which means the homeowner is in default (missed payments). Therefore, there could be an opportunity to strike a great deal with the owner and the bank
Request Details
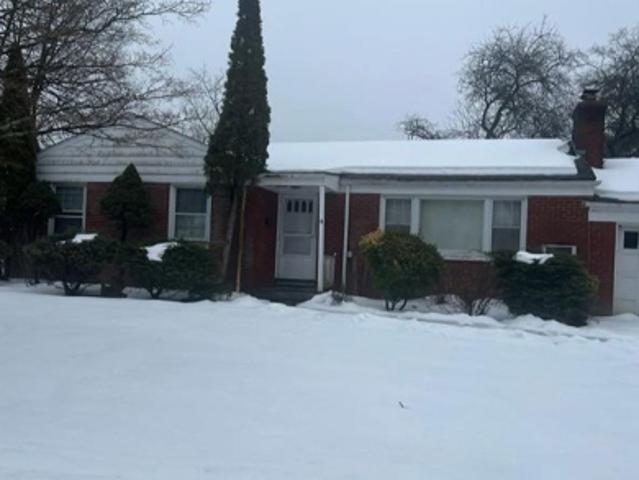
Tremont St, Greenwich, Home For Sale
View photo
House · for sale
USD 1,495,000
Tremont St, Greenwich, Home For Sale
Purdys Grove
· 4 Bedrooms · 3 Baths · House
· Garden · Deck · Parking
Purdys Grove · 4 Bedrooms · 3 Baths · House · Garden · Deck · Parking
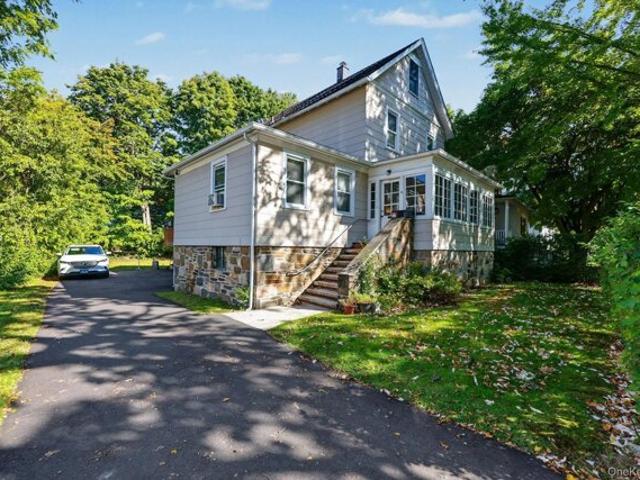
Exceptional opportunity in one of Cos Cob's most desirable neighborhoods! This charming two-family offers incredible versatility for investors, builders, and end users. Renovate the existing multifamily or explore conversion into a beautiful single-family residence. With current rents below market, there is immediate income and significant potential to optimize rental revenue. Buyers considering conversion can collect rent to offset carrying costs while pursuing plans and approvals. Features include hardwood floors, spacious living areas, a large rear deck, private backyard, attached garage, and driveway parking. A rare opportunity to unlock value in a sought-after Cos Cob location!
USD 1,495,000
Valley Rd Apt,greenwich, Home For Sale
View photo
House · for sale
USD 775,000
USD 712/sq.ft
New
Valley Rd Apt,greenwich, Home For Sale
Purdys Grove
· 1,087 sq.ft · 2 Bedrooms · 2 Baths · House
· Terrace · Gym · Parking
Purdys Grove · 1,087 sq.ft · 2 Bedrooms · 2 Baths · House · Terrace · Gym · Parking
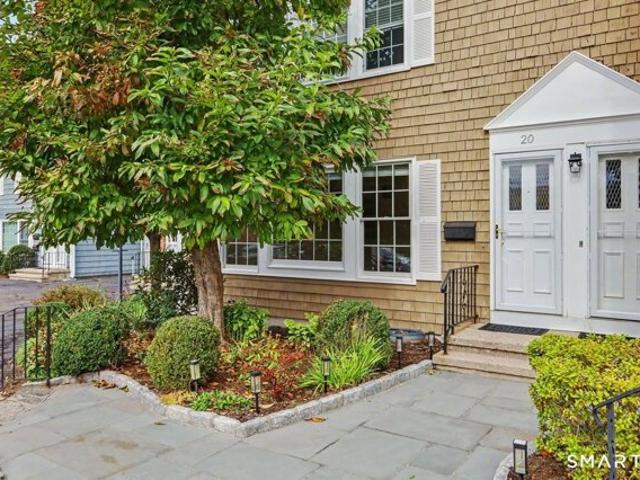
Discover 102 Valley Road, Unit 20, a picture-perfect, beautifully upgraded two-bedroom, one-and-a-half-bath residence in the sought-after Portal Rock II community in Greenwich, CT. Freshly painted, enhanced with new appliances, and thoughtfully updated throughout, no stone has been left unturned in creating this inviting, move-in-ready home. The expansive private terrace is a rare condominium luxury-perfect for entertaining, or simply enjoying your own peaceful outdoor retreat. The main level offers comfortable, easy living, while the versatile lower level features a home office or den, space for a gym, and abundant storage. Easy access to the Cos Cob train station, local schools, village shops, restaurants, and the Cos Cob Library. Simply unpack and enjoy the best of Cos Cob living! Parking Place #1 Note that this Unit also has a wonderfully updated lower level, which has another finished room complete with secondary heat zone
USD 775,000
Salem St, Cos Cob, Home For Sale
View photo
House · for sale
USD 3,750,000
USD 939/sq.ft
Salem St, Cos Cob, Home For Sale
Purdys Grove
· 3,993 sq.ft · 5 Bedrooms · 5 Baths · House
· Gym · Equipped kitchen · Parking · Cellar
Purdys Grove · 3,993 sq.ft · 5 Bedrooms · 5 Baths · House · Gym · Equipped kitchen · Parking · Cellar
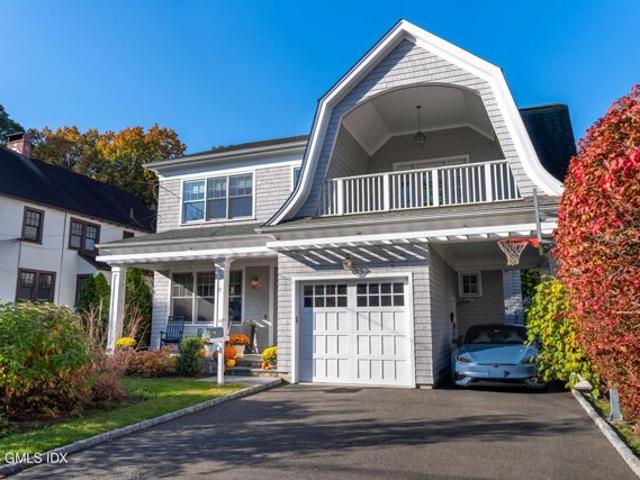
Beautiful home in Cos Cob, built in 2017 and maintained immaculately, featuring 10-foot ceilings on the first floor with gorgeous moldings, high-end custom cabinets with Carrara marble counters in the kitchen and butler pantry. Luxury Wolf, Milie, and Sub-Zero appliances, plus tankless, on-demand hot water and a natural gas generator. Situated on nearly one-quarter acre of level lot convenient to central Cos Cob and close distance to train station and shops. One-car garage plus carport, with car charger hookup installed. Fully finished basement with full bathroom, bedroom or office, TV room, and gym
USD 3,750,000
B Cross Ln, Cos Cob, Home For Sale
View photo
House · for sale
USD 1,595,000
USD 676/sq.ft
New
B Cross Ln, Cos Cob, Home For Sale
Purdys Grove
· 2,357 sq.ft · 4 Bedrooms · 3 Baths · House
· Garden · Equipped kitchen
Purdys Grove · 2,357 sq.ft · 4 Bedrooms · 3 Baths · House · Garden · Equipped kitchen
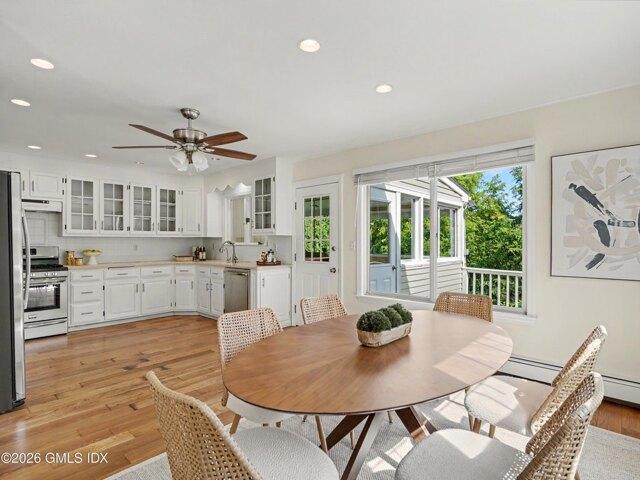
In the heart of Cos Cob, this inviting home boasts a level backyard surrounded by beautifully established gardens, colorful perennial plantings, flowering shrubs and mature landscaping. The versatile lower level, with a private entrance, full bath, kitchenette and comfortable living space, lends itself beautifully to guest or in-law accommodations, or additional everyday living space. Abutting Loughlin Park and convenient to the train station, shops, restaurants, Cos Cob School, Central Middle School and Greenwich High School -the best of Cos Cob is close at hand! Floor plans are for illustrative purposes only. They are not architectural drawings; dimensions, features and fixture placement are approximate
USD 1,595,000
Sheephill Rd, Riverside, Home For Sale
View photo
House · for sale
USD 1,850,000
USD 639/sq.ft
Sheephill Rd, Riverside, Home For Sale
Purdys Grove
· 2,895 sq.ft · 4 Bedrooms · 4 Baths · House
· Deck · Equipped kitchen · Cellar
Purdys Grove · 2,895 sq.ft · 4 Bedrooms · 4 Baths · House · Deck · Equipped kitchen · Cellar
Expanded and extensively updated home offering exceptional space and flexibility. The first floor features new flooring, updated kitchen cabinetry, backsplash, under-cabinet lighting, newer appliances, and a spacious in-law suite with a second kitchen, living area, bedroom, walk-in closet, and beautifully renovated full bath. The newly added second floor offers three bedrooms, wood flooring, a full hall bath, laundry room, generous storage, and a spacious primary suite with high ceilings, walk-in closet, and luxurious bath featuring double sinks and a large walk-in shower. The finished basement provides additional living space and a half bath. Outside, enjoy a new driveway and Belgium-block walkway, updated deck, fencing, siding, roof, and drainag
USD 1,850,000
Thornhill Rd, Greenwich, Home For Sale
View photo
House · for sale
USD 1,649,000
USD 832/sq.ft
Thornhill Rd, Greenwich, Home For Sale
Purdys Grove
· 1,981 sq.ft · 4 Bedrooms · 3 Baths · House
· Office room · Deck · Balcony · Fireplace · Equipped kitchen · Parking
Purdys Grove · 1,981 sq.ft · 4 Bedrooms · 3 Baths · House · Office room · Deck · Balcony · Fireplace · Equipped kitchen · Parking
Welcome to 17 Thornhill, a beautifully appointed home offering exceptional space, versatility and effortless indoor-outdoor living. Sun-filled interiors feature hardwood floors and an inviting flow from the spacious living room to a warm family room anchored by a striking floor-to-ceiling stone fireplace. The eat-in kitchen offers granite countertops, stainless steel appliances and direct access to the deck, creating an ideal setting for everyday living and entertaining. A first-floor bedroom/office with adjacent full bath and conveniently tucked-away laundry provides wonderful flexibility. Upstairs, the serene primary suite features a vaulted ceiling, custom walk-in closet and spa-like bath with double vanity, soaking tub and glass-enclosed shower. Two additional bedrooms and a beautifully updated hall bath complete the level. A spectacular bonus room above the garage impresses with soaring vaulted ceilings, exposed beams, skylight, hardwood floors and private balcony, perfect for a m
USD 1,649,000
Ernel Dr, Greenwich, Home For Sale
View photo
House · for sale
USD 1,750,000
USD 956/sq.ft
Ernel Dr, Greenwich, Home For Sale
Purdys Grove
· 1,830 sq.ft · 4 Bedrooms · 3 Baths · House
· Garden · Equipped kitchen · Cellar
Purdys Grove · 1,830 sq.ft · 4 Bedrooms · 3 Baths · House · Garden · Equipped kitchen · Cellar
Experience the perfect blend of privacy and unparalleled convenience at the end of a quiet Riverside cul-de-sac in this beautifully maintained, manageable Cape Cod-style home. Ideal starter home, or for downsizers alike, this turnkey property offers the ultimate setup for accessible one-floor living, featuring the kitchen, living room, dining area, family room, home office, primary bedroom and a full bath all on the first floor. French doors from the office open directly to a flat, low-maintenance backyard bordered by a peaceful, protected forest buffer. The designated public schools - International School at Dundee and Eastern Middle School are both among Greenwich's highest performing public schools, consistently scoring well above state averages across core academic measures. The second-floor features two bright, spacious bedrooms with their own private bath, providing the perfect dedicated space upstairs. Adding to the home's exceptional versatility, the flexible basement can serve
USD 1,750,000
River Unit Boat Rd Slip E, Cos Cob, Home For Sale
View photo
House · for sale
USD 123,500
River Unit Boat Rd Slip E, Cos Cob, Home For Sale
Purdys Grove
· House
Purdys Grove · House
OWN A PIECE OF GREENWICH WATERFRONT. This 45' slip will accommodate a boat of 49'. It is especially well located with easy boarding and quick access to open water. Palmer Point is a very popular marina with a year-round bubble system, a marine supply store, fule, electric power of 30 and 50 amps, fresh water and shower facilities
USD 123,500
Westview Pl, Greenwich, Home For Sale
View photo
House · for sale
USD 1,699,000
USD 830/sq.ft
Westview Pl, Greenwich, Home For Sale
Purdys Grove
· 2,045 sq.ft · 5 Bedrooms · 2 Baths · House
· Garden · Deck · Fireplace · Equipped kitchen
Purdys Grove · 2,045 sq.ft · 5 Bedrooms · 2 Baths · House · Garden · Deck · Fireplace · Equipped kitchen
Welcome home to this beautifully expanded Cape, perfectly positioned on a sought-after cul-de-sac. Completely renovated in 2021, this residence effortlessly blends timeless charm with a fresh, contemporary aesthetic. The heart of the home is a stunning open-concept living space where a chef-inspired kitchen takes center stage. Outfitted with crisp quartz countertops and a generous island with seating, flowing naturally into the dining area and sun-filled living room anchored by a cozy fireplace. During the cooler months, you'll enjoy the added bonus of winter water views of the Mianus River. Newly finished hardwood floors run throughout, adding warmth and continuity to the versatile layout. With five spacious bedrooms and two full baths, the floor plan offers incredible flexibility to suit your specific lifestyle needs. Step outside to the expansive deck, the perfect spot for al fresco dining or simply relaxing while overlooking the private, lush yard. This home offers a wonderful bala
USD 1,699,000
Lia Fail Way, Greenwich, Home For Sale
View photo
House · for sale
USD 3,250,000
USD 518/sq.ft
Lia Fail Way, Greenwich, Home For Sale
Purdys Grove
· 6,265 sq.ft · 4 Bedrooms · 7 Baths · House
· Garden · Office room · Swimming pool · Deck · Equipped kitchen
Purdys Grove · 6,265 sq.ft · 4 Bedrooms · 7 Baths · House · Garden · Office room · Swimming pool · Deck · Equipped kitchen
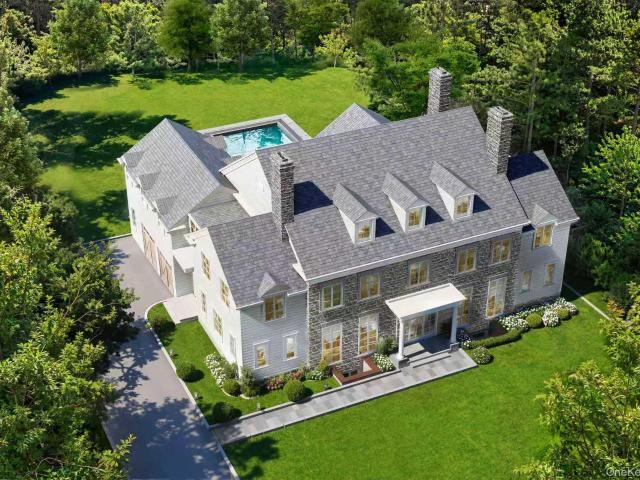
Set on over an acre at the end of a quiet cul-de-sac within the private Lia Fail Association in Greenwich, CT (Cos Cob), this exceptional stone and clapboard Colonial masterfully blends timeless style with resort-like amenities across approximately 6,300 square feet of beautifully designed living space. The property offers ultimate privacy and an expansive yard designed for grand-scale entertaining, complete with a spacious deck, a professional-grade 54-yard chipping green, and a large hot tub. Inside, this 4+ bedroom, 7 bath home is the pinnacle of effortless sophistication, featuring elegant formal living and dining rooms alongside a gourmet kitchen that opens seamlessly to a sunlit family room and casual dining area. An additional den and a large executive office, outfitted with custom built-ins, a wet bar, and its own en-suite bath, complete the main level. Upstairs, the second floor hosts four large en-suite bedrooms, including a luxurious primary suite retreat. Endless versatilit
USD 3,250,000
Somerset Ln, Riverside, Home For Sale
View photo
House · for sale
USD 5,295,000
USD 1,003/sq.ft
Somerset Ln, Riverside, Home For Sale
Purdys Grove
· 5,274 sq.ft · 6 Bedrooms · 7 Baths · House
· Office room · Gym · Balcony · Fireplace · Equipped kitchen
Purdys Grove · 5,274 sq.ft · 6 Bedrooms · 7 Baths · House · Office room · Gym · Balcony · Fireplace · Equipped kitchen
Exceptional modern new Riverside residence by Frattaroli Construction Group blends contemporary elegance with timeless classic design. 6-bedroom, 6.1-bath home on cul-de-sac offers four finished levels of exquisite craftsmanship and refined finishes. A dramatic double-height foyer with sweeping staircase and walls of glass fills the home with natural light. Formal dining and open living spaces feature a striking marble fireplace and sliding doors lead to large balcony with distant harbor and sunset views, perfect for gathering. Designer kitchen with marble island, custom oak cabinetry, butler's and walk-in pantry, wine display. Luxurious primary suite with vaulted ceilings, soaking tub and walk-in closet. Private office, gym, lounge, media/playroom, 2-car. Close to Riverside train station
USD 5,295,000
5 bedroom, Greenwich CT 06830 106323028
View photo
House · for sale
USD 2,995,000
USD 559/sq.ft
5 bedroom, Greenwich CT 06830 106323028
Purdys Grove
· 5,350 sq.ft · 5 Bedrooms · 5 Baths · House
· Office room · Fireplace · Equipped kitchen
Purdys Grove · 5,350 sq.ft · 5 Bedrooms · 5 Baths · House · Office room · Fireplace · Equipped kitchen
Beautifully designed and thoughtfully finished, this exceptional New home blends sophisticated style with modern comfort and effortless everyday living. From the moment you enter, wide-plank French oak floors, 9-foot ceilings, Andersen windows, and curated designer details create a warm yet elevated atmosphere. The dining room and office make a statement with rich color-drenched finishes, while custom lighting, polished chrome hardware, and refined millwork carry a cohesive aesthetic throughout. At the heart of the home, the kitchen is both striking and functional, featuring quartz countertops and backsplash, soft-close cabinetry, under-cabinet lighting, and high-end Thermador appliances with separate refrigerator and freezer towers. Antique brass accents add warmth to the space, which flows naturally into the inviting family room centered around a large fireplace, perfect for both relaxed evenings and entertaining. Upstairs, the serene primary suite offers two spacious custom-fitted c
USD 2,995,000
39 Aspen Road
View photo
House · for sale
USD 6,250,000
USD 702/sq.ft
39 Aspen Road
Purdys Grove
· 8,891 sq.ft · 7 Bedrooms · 8 Baths · House
· Patio · Office room · Terrace · Fireplace · Equipped kitchen
Purdys Grove · 8,891 sq.ft · 7 Bedrooms · 8 Baths · House · Patio · Office room · Terrace · Fireplace · Equipped kitchen
39 Aspen Road is a remarkable new-construction estate which combines timeless Colonial design with sophisticated modern living. Step inside and discover refined craftsmanship and materials, custom millwork and moldings, oversized custom European-style thermally broken aluminum windows, and soaring ceilings to enhance the home’s scale and natural light. The ideal floor plan balances grand entertaining spaces with comfortable everyday living, starting with the double height foyer, leading to the sophisticated living room with a fireplace and wet bar, and private office for work or study. At the heart of the home is the expansive kitchen, breakfast room, and family room with fireplace, creating a spectacular open-concept gathering space. The kitchen features premium cabinetry, luxury stone surfaces, and a high-end appliance package, the adjoining breakfast and family rooms overlook the rear grounds, and a dramatic 21-foot folding-door system opens directly to the terrace and patio, creati
USD 6,250,000
52 Tamarack Road
View photo
House · for sale
USD 1,099,000
USD 642/sq.ft
52 Tamarack Road
Purdys Grove
· 1,711 sq.ft · 3 Bedrooms · 2 Baths · House
· Fireplace · Equipped kitchen
Purdys Grove · 1,711 sq.ft · 3 Bedrooms · 2 Baths · House · Fireplace · Equipped kitchen
Welcome to 52 Tamarack Road, a classic Rye Brook center-hall Colonial that delivers sunlight, space, and the kind of everyday comfort buyers want right now. Step inside to a welcoming foyer that anchors the main level. To one side, an oversized living room offers great natural light, a wood-burning fireplace, and a wide bay window that creates a warm, inviting gathering space. Opposite the living room, the formal dining room sits perfectly positioned off the center hall and flows directly into the kitchen, making everyday meals and entertaining seamless. The beautifully maintained kitchen blends charm and function with granite countertops, stainless steel appliances, custom cabinetry, and a farmhouse sink—a stylish workspace with excellent storage and prep space. Upstairs, all three bedrooms are full-size, including a large primary bedroom with both a cedar closet and a walk-in closet, plus access to a full walk-up attic for storage or future expansion. The finished lower level adds tr
USD 1,099,000
187 Old Mamaroneck Road
View photo
House · for sale
USD 899,999
USD 338/sq.ft
187 Old Mamaroneck Road
Purdys Grove
· 2,659 sq.ft · 5 Bedrooms · 2 Baths · House
· Parking
Purdys Grove · 2,659 sq.ft · 5 Bedrooms · 2 Baths · House · Parking
Stunning Raised Ranch In Mint Condition. This House Has Been Completely Updated. Walk In To The Lower Finished Level Through The Garage Or Separate Private Entrance Through The Side Door Of The House. Great House For The Extended Family Or In-laws. Brand New Windows. Freshly Painted. Parking For Up To 6 Cars Including Attached Garage & Circular Driveway. If You Have A Party Consisting Of Numerous Cars, Consider Parking Extra Visitors On Gedney Way. Easy Walk To The Famous Rooster Market, Restaurants And Gillie Park Featuring a Tot Playground, Playground For 5-12 Year Olds, Tennis Courts, Softball Fields And More. Many Possibilities, Grat House For Entertaining! Shows Very Well. Owner Priced To Sell!
USD 899,999
8 Jasmine Lane
View photo
House · for sale
USD 2,600,000
USD 518/sq.ft
8 Jasmine Lane
Purdys Grove
· 5,016 sq.ft · 3 Bedrooms · 5 Baths · House
· Fireplace · Equipped kitchen · Lift
Purdys Grove · 5,016 sq.ft · 3 Bedrooms · 5 Baths · House · Fireplace · Equipped kitchen · Lift
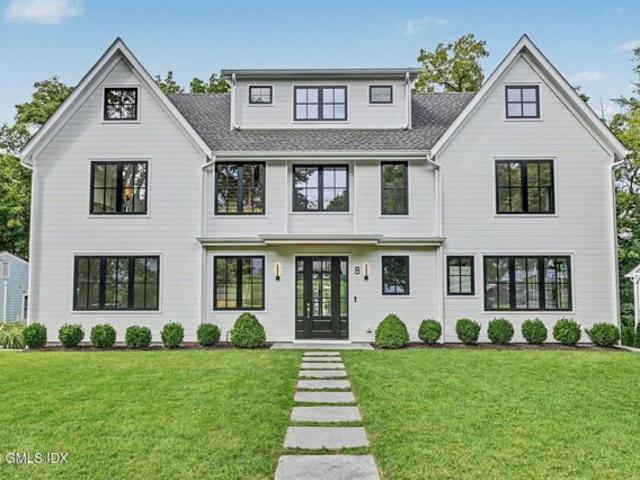
Truly one of a kind in Kingfield, 8 Jasmine Lane is the community’s only residence with the distinctive Dogwood floor plan. Built in 2023, this exceptional 3-bedroom, 5.1-bath home enjoys a southwest orientation, abundant natural light, and some of the community’s most open, serene views overlooking the woods and pond. The expansive main level features 10-foot ceilings, generous living and entertaining spaces, and a private den or office. The chef’s kitchen includes Thermador appliances, quartz countertops, custom cabinetry, an oversized island, coffee bar, and walk-in pantry. The remarkable primary suite sets this home apart, offering a fireplace, two beautifully appointed bathrooms, and two expansive dressing rooms. Two additional bedrooms feature en-suite baths, complemented by a spacious second-floor laundry room. A three-stop elevator provides effortless access to the finished lower level, main living level, and bedroom level. The finished walkout lower level, with full bath, offe
USD 2,600,000
4 bedroom, Greenwich CT 06807 106444650
View photo
House · for sale
USD 1,495,000
4 bedroom, Greenwich CT 06807 106444650
Purdys Grove
· 4 Bedrooms · 3 Baths · House
· Garden · Deck · Parking
Purdys Grove · 4 Bedrooms · 3 Baths · House · Garden · Deck · Parking
Exceptional opportunity in one of Cos Cob's most desirable neighborhoods! This charming two-family offers incredible versatility for investors, builders, and end users. Renovate the existing multifamily or explore conversion into a beautiful single-family residence. With current rents below market, there is immediate income and significant potential to optimize rental revenue. Buyers considering conversion can collect rent to offset carrying costs while pursuing plans and approvals. Features include hardwood floors, spacious living areas, a large rear deck, private backyard, attached garage, and driveway parking. A rare opportunity to unlock value in a sought-after Cos Cob location!
USD 1,495,000
54 Bowman Avenue
View photo
House · for sale
USD 899,000
USD 461/sq.ft
54 Bowman Avenue
Purdys Grove
· 1,948 sq.ft · 3 Bedrooms · 2 Baths · House
· Garden · Parking · Deck · Fireplace · Equipped kitchen
Purdys Grove · 1,948 sq.ft · 3 Bedrooms · 2 Baths · House · Garden · Parking · Deck · Fireplace · Equipped kitchen
Welcome to 54 Bowman Avenue! Beautifully maintained all brick Colonial offering timeless charm, abundant natural light, and classic details throughout. Set on. 17 acre property with access to two driveways and 1-car detached garage on Osborne Place, a quiet dead-end street. The main level features a welcoming foyer, formal living room with wood-burning fireplace, a sunny family room, an elegant dining room and a modern kitchen with cooktop & double wall oven. A covered deck with fireplace and a private fenced yard offers an extension of your living space. It is the perfect setting for BBQ's. The second level includes a spacious primary bedroom offering a walk-in closet, 3 additional bedrooms and a hall bath. Access to the walk-up is from the primary closet. The finished lower level with radiant heat adds flexibility with a separate entrance, offering a finished bonus space, laundry, utility room and access to the yard. Spacious rooms and handsome oak floors on the first and second leve
USD 899,000
4 bedroom, Greenwich CT 06831 106316272
View photo
House · for sale
USD 4,390,000
USD 890/sq.ft
4 bedroom, Greenwich CT 06831 106316272
Purdys Grove
· 4,930 sq.ft · 4 Bedrooms · 6 Baths · House
· Office room · Fireplace · Equipped kitchen
Purdys Grove · 4,930 sq.ft · 4 Bedrooms · 6 Baths · House · Office room · Fireplace · Equipped kitchen
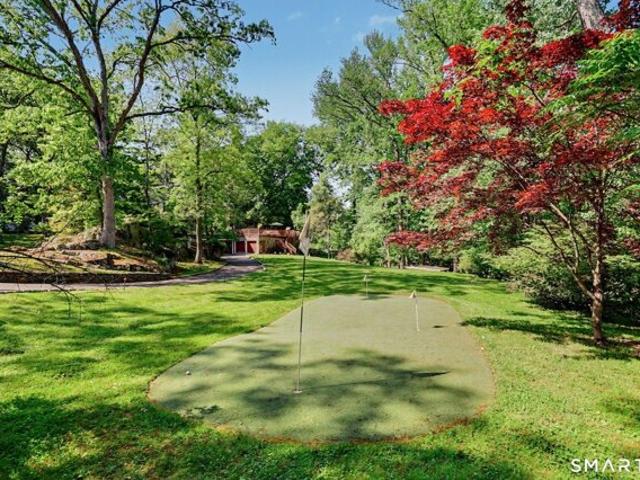
A Greenwich classic, this distinguished five-bedroom residence combines timeless architecture, exceptional craftsmanship, and grand-scale rooms designed for both entertaining and everyday living. Perched high above sweeping, beautifully landscaped grounds, the home enjoys a commanding setting with privacy, mature plantings, and expansive westerly views across the property. A slate roof, custom millwork, multiple fireplaces, and graciously proportioned interiors further reflect the home's enduring character. Elegant formal living and dining rooms are complemented by a Christopher Peacock kitchen with adjoining breakfast room, a comfortable family room, and a library or private office. Upstairs, the spacious primary suite is joined by three additional bedrooms, two of which are en suite. A fifth bedroom and flexible living space on the lower level provide additional accommodations. Expansive terraces extend the living spaces outdoors, overlooking the sweeping grounds and putting green, w
USD 4,390,000
19 Boxwood Place
View photo
House · for sale
USD 1,450,000
USD 538/sq.ft
19 Boxwood Place
Purdys Grove
· 2,691 sq.ft · 4 Bedrooms · 3 Baths · House
· Garden · Deck · Fireplace · Equipped kitchen · Parking · Cellar
Purdys Grove · 2,691 sq.ft · 4 Bedrooms · 3 Baths · House · Garden · Deck · Fireplace · Equipped kitchen · Parking · Cellar
Classic Colonial charm, generous living spaces, and an established setting in Rye Brook’s Blind Brook School District. Framed by mature landscaping, 19 Boxwood Place offers four bedrooms upstairs and a traditional layout well suited to everyday living and entertaining. Improvements include replacement of the sewer line, electrical upgrades, energy star windows, and HVAC. A welcoming foyer leads to a spacious living room with large windows and a formal dining room with hardwood flooring. The family room features a vaulted, beamed ceiling, built-in shelving, and a brick fireplace, creating a comfortable gathering space overlooking the backyard. An eat-in kitchen with a separate breakfast area opens to the deck for easy indoor-outdoor living. A flexible first-floor room with an adjacent full bathroom offers additional versatility for guests, extended family stays, and care givers. Main-level laundry, an attached two-car garage, and basement storage add everyday practicality. Outside, the
USD 1,450,000
5 bedroom, Greenwich CT 06830 106362335
View photo
House · for sale
USD 2,650,000
USD 767/sq.ft
5 bedroom, Greenwich CT 06830 106362335
Purdys Grove
· 3,455 sq.ft · 5 Bedrooms · 4 Baths · House
· Deck · Equipped kitchen · Swimming pool
Purdys Grove · 3,455 sq.ft · 5 Bedrooms · 4 Baths · House · Deck · Equipped kitchen · Swimming pool
Value like this is hard to find! Come see this beautifully expanded colonial on a private, fenced 0.22-acre lot South of the Post Road. Fully renovated in 2026, this 5BR/4BA home (~3,464 ft2 with an additional ~345 ft2 of decks and ~750 ft2 of attic storage) features a front-to-back hall, bay-windowed living room, vaulted skylit family room with French doors, an island kitchen with pantry, and a double-height primary suite with extra-height bath. Walk-out finished lower level, mudroom, and playroom add flexibility. Outdoor highlights include a heated pool, deck, auto gate, EV charger, and generator. Cos Cob Elementary/Central Middle
USD 2,650,000

Get email alerts

Don't miss out: be the first to know about new properties

The alert was correctly created

On subscribing you accept the conditions of use and the privacy policy
Alert
Receive new ads in your inbox
Save this search
Receive alerts for new listings

We'll send you an email when we have new properties for: "Houses for sale in Purdys Grove"

The alert was correctly created

Mianus
Wilmot Woods
Get email alerts and be the first to see new listings
Required field
On subscribing I accept the terms of the privacy policy
Perfect! You'll soon start receiving new listings via email
Alert
Receive an email when we have new ads for Houses for sale in Purdys Grove
Save this search
Filters

Bedrooms

Size (sq.ft)

sq.ft
sq.ft

Price

USD
USD

Property type

Bathrooms

Clear all filters
Receive notifications when new entries are published.