318 houses for sale in Matinecock Point

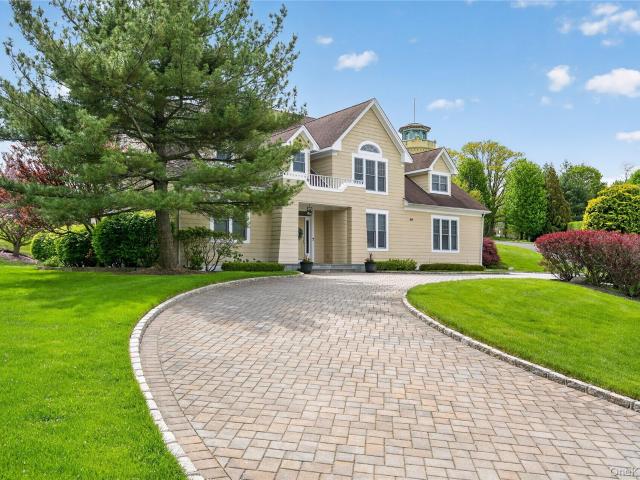
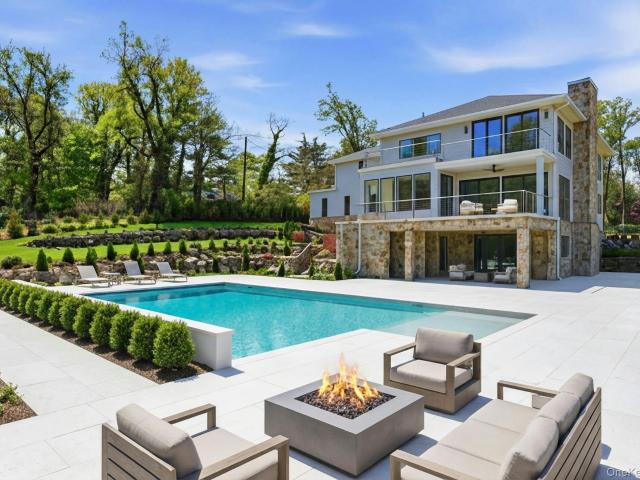
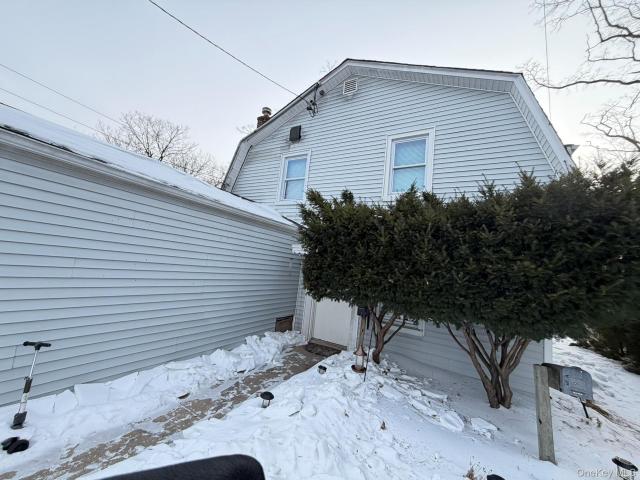
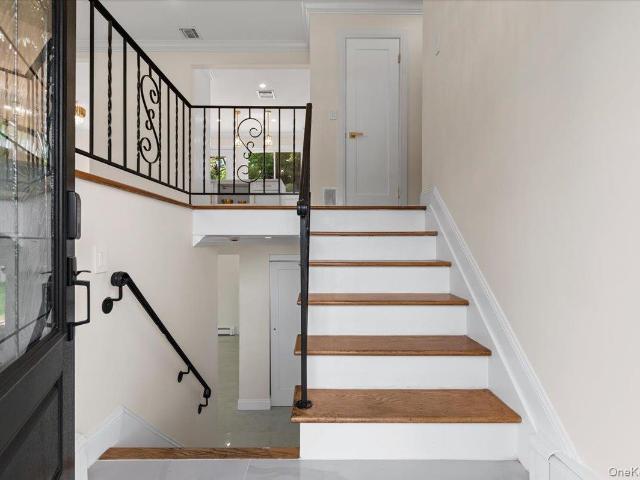
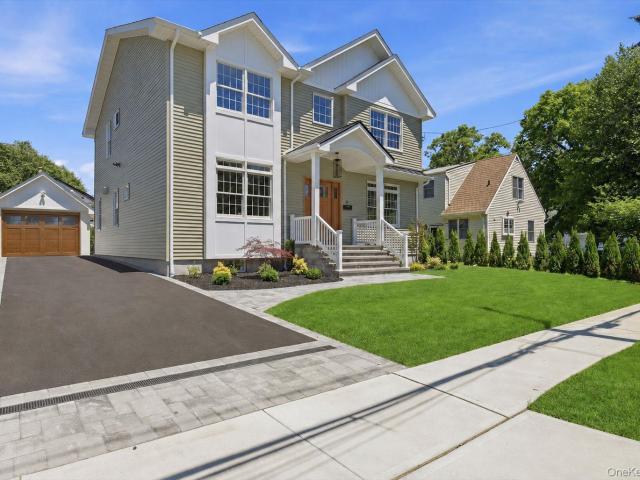
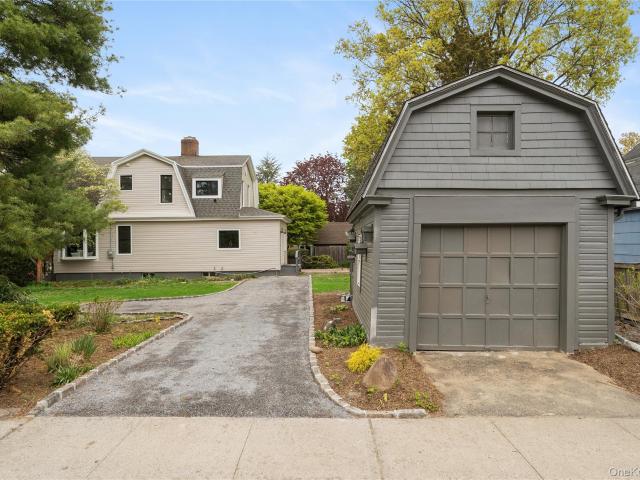
3 Altamont Ave, Sea Cliff, NY 11579 | MLS #1020
View photo
House · for sale
USD 775,000
USD 553/sq.ft
3 Altamont Ave, Sea Cliff, NY 11579 | MLS #1020
Matinecock Point
· 1,399 sq.ft · 3 Bedrooms · 2 Baths · House
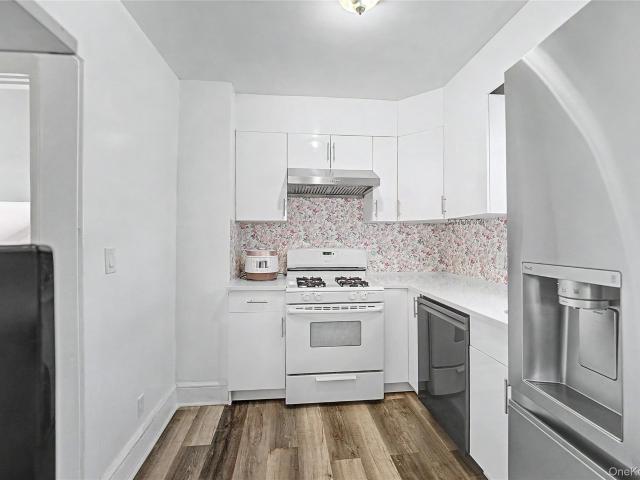
· Garden · Deck · Equipped kitchen
Matinecock Point · 1,399 sq.ft · 3 Bedrooms · 2 Baths · House · Garden · Deck · Equipped kitchen
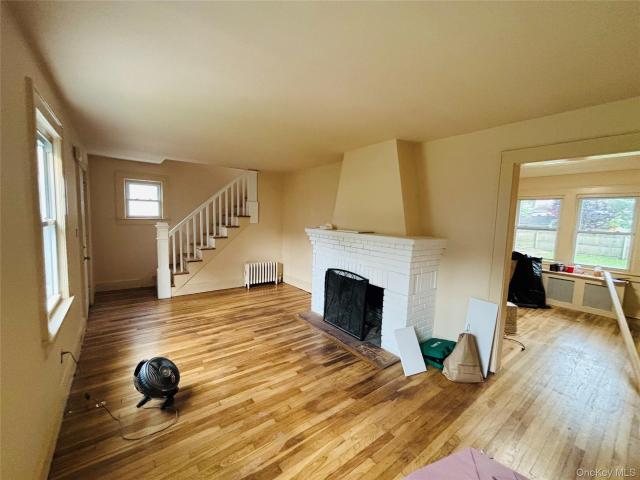
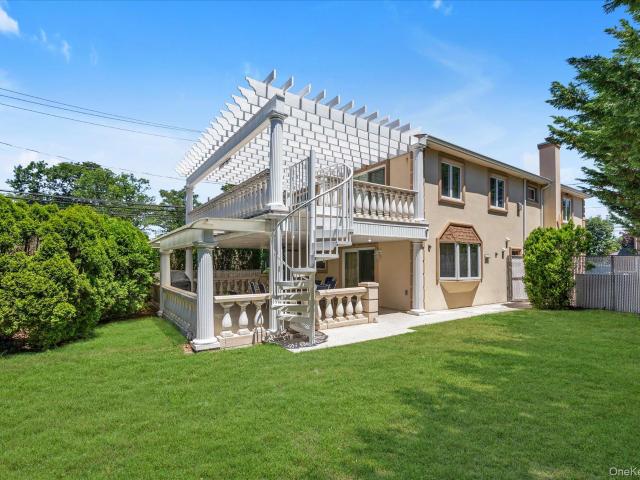
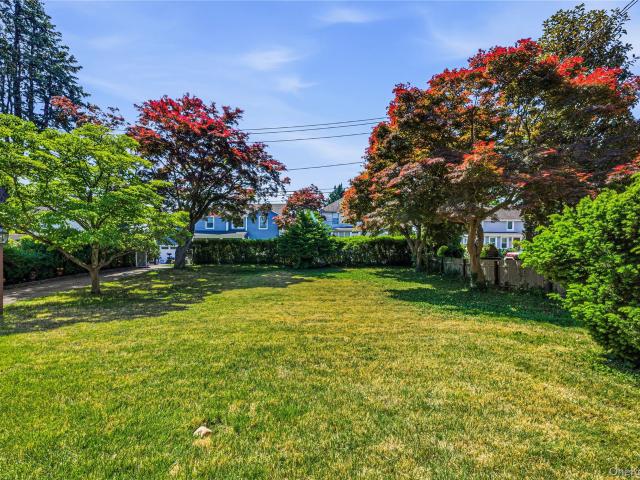
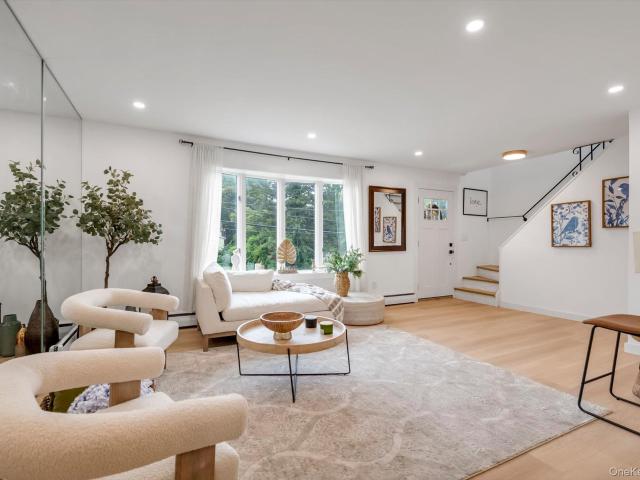
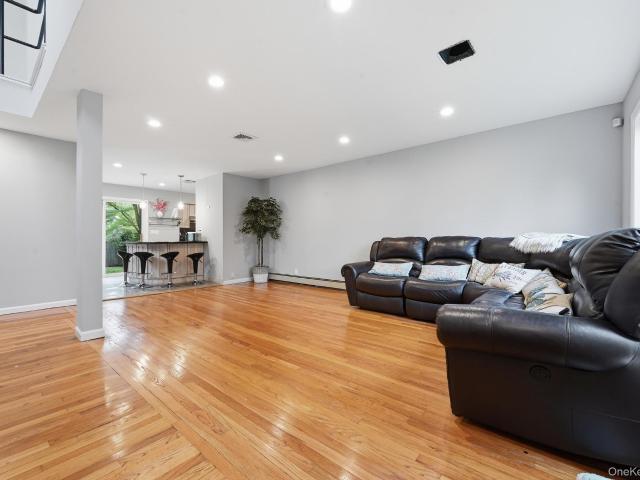
Colonial Set On Private Grounds. Formal Living Room And Dining Room, Hardwood Floors Throughout. Eat In Kitchen, Half Bath And Stackable Washer Dryer Located On First Floor With Sliders Out To Covered Deck. Upstairs Ther Are 3 Nice Size Bedrooms With Walk In Closet In Hallway And Full Bath With Bathtub. Large Fully Fenced Yard. Close To Sea Cliff Village And Beach
USD 775,000
140 North Street
View photo
House · for sale
USD 999,000
USD 401/sq.ft
140 North Street
Matinecock Point
· 2,486 sq.ft · 4 Bedrooms · 2 Baths · House
· Fireplace · Equipped kitchen · Cellar
Matinecock Point · 2,486 sq.ft · 4 Bedrooms · 2 Baths · House · Fireplace · Equipped kitchen · Cellar
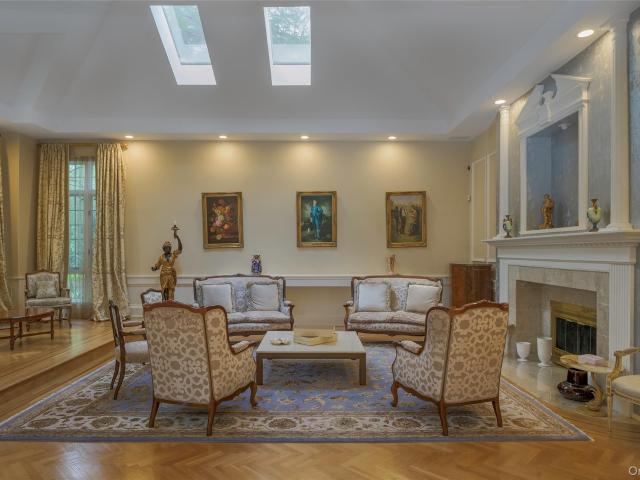
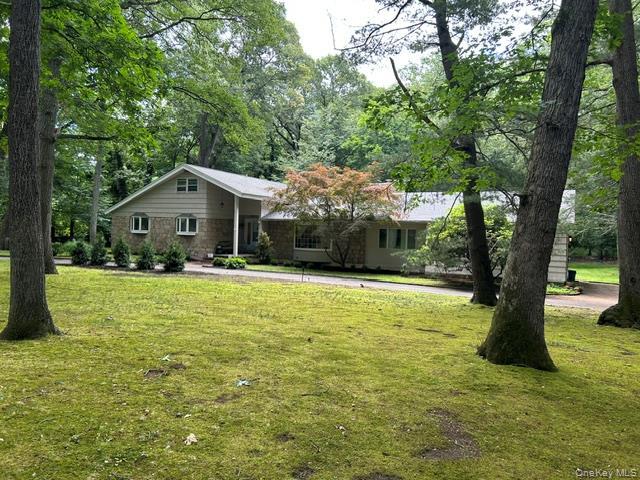
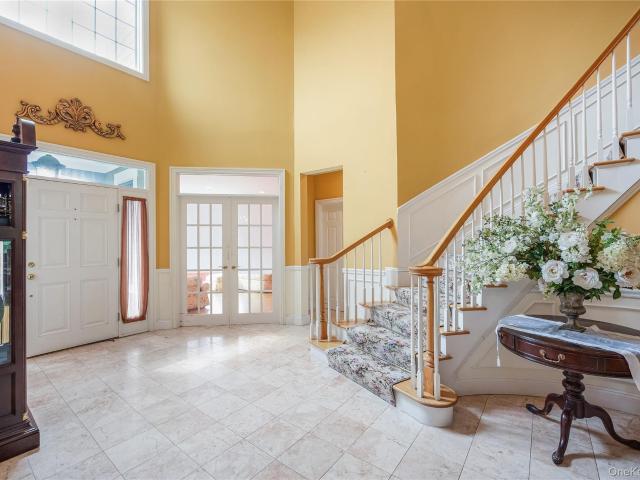
PRICE Improvement. 1,049,000 Elegant Center Hall Colonial situated in one of Locust Valley’s most sought-after residential enclaves within the Locust Valley Central School District. This distinguished residence blends timeless architectural character with graciously scaled interiors and refined detailing throughout. A grand entry introduces formal living and dining rooms, highlighted by a classic fireplace, rich hardwood flooring, and abundant natural light. The well-appointed eat-in kitchen flows seamlessly into the main living spaces, creating an ideal layout for both everyday living and sophisticated entertaining. A first-floor powder room and thoughtfully designed circulation enhance functionality. The second level offers generously proportioned bedrooms and well-appointed baths, complemented by additional storage including attic space. The lower level provides a full basement with excellent potential for recreation, fitness, or storage use. Set on a beautifully landscaped private
USD 999,000
62 Pembroke Drive
View photo
House · for sale
USD 2,200,000
USD 636/sq.ft
62 Pembroke Drive
Matinecock Point
· 3,455 sq.ft · 4 Bedrooms · 3 Baths · House
· Equipped kitchen · Swimming pool
Matinecock Point · 3,455 sq.ft · 4 Bedrooms · 3 Baths · House · Equipped kitchen · Swimming pool
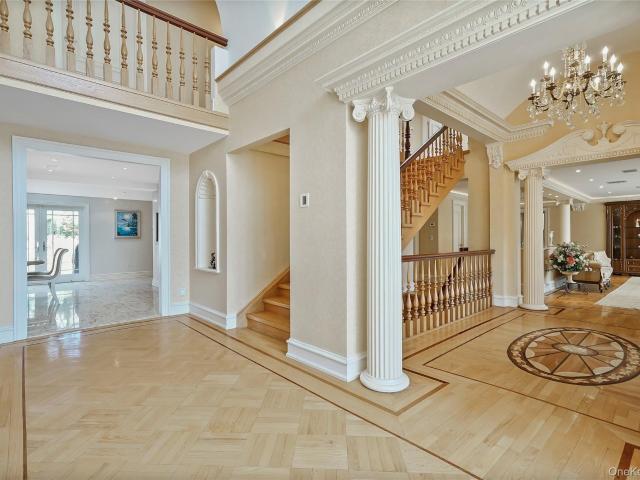
Exquisite 4-bedroom, 3.5-bath COLONIAL offering the ultimate blend of privacy, luxury, and effortless North Shore living, nestled within the Legend Yacht & Beach Club with breathtaking views of the Sound. Located in the only gated waterfront community with its own PRIVATE marina and boat slip. Residents enjoy a 24-Hour manned gatehouse and includes landscaping and snow removal, allowing for a TRULY TURNKEY lifestyle. Community amenities include a waterfront clubhouse, pool, brand new indoor tennis and pickleball courts, a sandy beach, and beautifully maintained grounds. The FIRST-FLOOR PRIMARY SUITE is a true retreat, featuring a luxurious en-suite bath, abundant closet space, and serene views of the meticulously maintained property. The main level is filled with natural light, showcasing soaring ceilings and rich wood floors. A formal dining room and living room offer elegant entertaining spaces, while the spacious kitchen with GAS stove, center island, and breakfast area opens to a w
USD 2,200,000
227 Prospect Avenue
View photo
House · for sale
USD 2,875,000
USD 555/sq.ft
227 Prospect Avenue
Matinecock Point
· 5,177 sq.ft · 5 Bedrooms · 4 Baths · House
· Fireplace · Equipped kitchen · Cellar
Matinecock Point · 5,177 sq.ft · 5 Bedrooms · 4 Baths · House · Fireplace · Equipped kitchen · Cellar
Welcome to 227 Prospect Avenue in Sea Cliff—a meticulously rebuilt residence that blends thoughtful design with exceptional craftsmanship. This inviting home, spanning 5,180 square feet, marries modern efficiency with all-new systems: HVAC, electrical, plumbing, certified septic system, dry wells, and a full generator. Rich oak hardwood floors, laid in custom herringbone patterns, set an elegant tone throughout. Ten-foot ceilings on both the first and second floors—plus the finished basement—create an airy, expansive feel. The open-concept layout flows effortlessly into spacious living and dining areas—ideal for quiet evenings or hosting guests. The timeless chef’s kitchen is a standout: Wolf appliances, a Sub-Zero refrigerator, a generous island, and 2.5-inch quartz countertops. Four working fireplaces and built-in speakers bring warmth and subtle sophistication to the main level. A dedicated first-floor mudroom adds everyday practicality, keeping boots and coats out of sight. Upstair
USD 2,875,000
6 Littleworth Ln, Sea Cliff, NY 11579 | MLS #988222
View photo
House · for sale
USD 688,000
USD 718/sq.ft
6 Littleworth Ln, Sea Cliff, NY 11579 | MLS #988222
Matinecock Point
· 958 sq.ft · 3 Bedrooms · 2 Baths · House
Matinecock Point · 958 sq.ft · 3 Bedrooms · 2 Baths · House
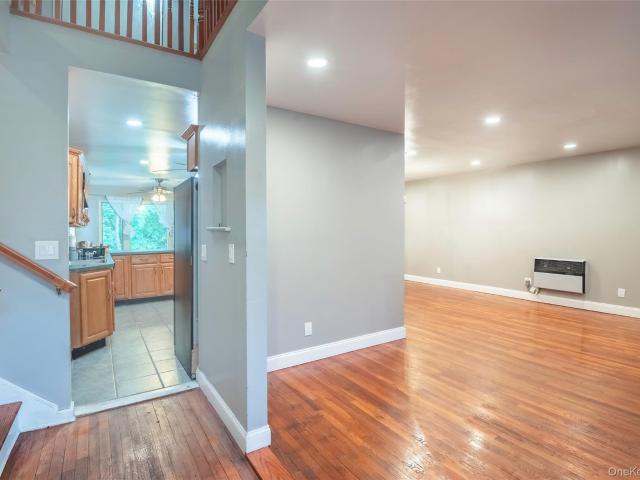
Welcome to this warm and recently updated home in the heart of Sea Cliff, offering the perfect blend of charm, comfort, and convenience. Featuring 3 well-proportioned bedrooms and 1.5 bathrooms, this inviting residence is highlighted by a classic front porch—an ideal space to unwind and enjoy the peaceful surroundings. This home seamlessly integrates modern updates with a cozy, welcoming atmosphere. Light-filled interiors and functional living spaces create a comfortable flow for both everyday living and entertaining. Conveniently located near shopping, dining, and transpotations. Do not miss this turn key!
USD 688,000
29 Roosevelt Street
View photo
House · for sale
USD 699,000
USD 541/sq.ft
29 Roosevelt Street
Matinecock Point
· 1,292 sq.ft · 3 Bedrooms · 1 Bath · House
· Fireplace · Equipped kitchen · Cellar
Matinecock Point · 1,292 sq.ft · 3 Bedrooms · 1 Bath · House · Fireplace · Equipped kitchen · Cellar
Colonial With New Kitchen Almost Done And Hardwood Floors Throughout. Formal Dining Room, Living Room With Fireplace, Heated Sunroom, Gas Heat With Separate Hot Water Heater. Walk Up Attic, Large Basement With Washer And Dryer And Plenty Of Room For Storage. Nice Size 125ft Deep Lot
USD 699,000
32 Westland Drive
View photo
House · for sale
USD 3,495,000
USD 1,089/sq.ft
32 Westland Drive
Matinecock Point
· 3,208 sq.ft · 4 Bedrooms · 3 Baths · House
· Equipped kitchen
Matinecock Point · 3,208 sq.ft · 4 Bedrooms · 3 Baths · House · Equipped kitchen
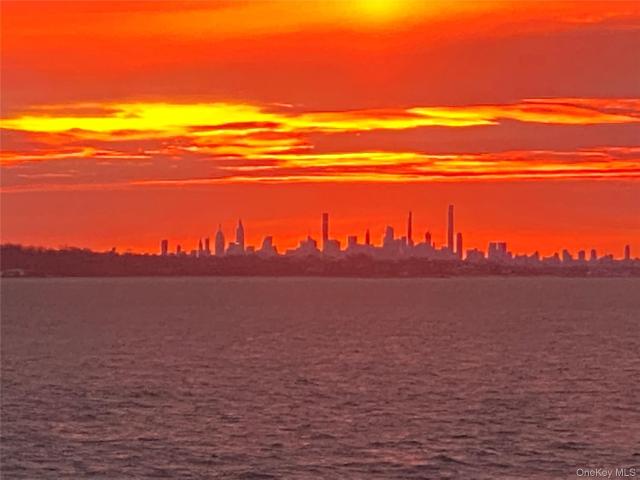
A Hamptons alternative with exceptional waterfront serenity, this expanded brick ranch offers breathtaking 180-degree views of Long Island Sound, spectacular sunsets, the Manhattan skyline, and passing boats. Located on iconic East Island (Morgan’s Island) —once owned entirely by J. P. Morgan Jr. —residents enjoy a private boat launch and exclusive access to two beaches. Renovated in 2005 and meticulously maintained, the home features hardwood floors throughout and dramatic wall of windows across the rear as well as the Primary bedroom, maximizing the stunning waterfront views. The home offers 4 bedrooms, including a luxurious primary suite with radiant-heated bath with soaking tub, spa shower, and towel warmer, two walk-in closets, and panoramic western water views. Two additional bedrooms and hall bath are on the main level, while the second floor features a private guest bedroom with a full bath and abundant storage. The spacious kitchen includes a center island, granite countertops
USD 3,495,000
330 Bayville Ave, Bayville, NY 11709 | MLS #1013
View photo
House · for sale
USD 999,999
USD 438/sq.ft
330 Bayville Ave, Bayville, NY 11709 | MLS #1013
Matinecock Point
· 2,282 sq.ft · 4 Bedrooms · 5 Baths · House
· Patio · Equipped kitchen
Matinecock Point · 2,282 sq.ft · 4 Bedrooms · 5 Baths · House · Patio · Equipped kitchen
Newly priced! Set in the heart of Bayville, 330 Bayville Ave offers a rare opportunity — exclusive access to a private beach path shared among only 60 residences, putting waterfront living steps from your door. Whether you’re drawn to morning walks along the shore, summer days on the sand, or simply the lifestyle that comes with living this close to the water, this home delivers it all. Offering exceptional flexibility as a full-time residence or retreat-style living, the home features a brand new roof, 4 bedrooms, and 5 full bathrooms, with a thoughtfully designed layout that includes a permitted accessory suite — ideal for added versatility and extended guest use. As a fully legal mother-daughter, this home features two full kitchens—one gas and one electric, allowing for seamless functionality whether entertaining or accommodating larger households. Outside, enjoy multiple areas for entertaining, including a spiral staircase leading to an enclosed patio for year-round use. Just mome
USD 999,999
19 Gruber Drive
View photo
House · for sale
USD 1,149,000
USD 505/sq.ft
19 Gruber Drive
Matinecock Point
· 2,271 sq.ft · 3 Bedrooms · 2 Baths · House
· Garden · Equipped kitchen · Swimming pool
Matinecock Point · 2,271 sq.ft · 3 Bedrooms · 2 Baths · House · Garden · Equipped kitchen · Swimming pool
Welcome to this beautiful sun-drenched expanded Cape nestled in the heart of Roxbury section of Glen Cove. Thoughtfully designed for both comfortable living and effortless entertaining, this fabulous home offers spacious interiors and exceptional outdoor space. The heart of the home is the oversized expanded kitchen featuring a large center island, abundant cabinetry, and an inviting beverage bar complete with its own sink, perfect for hosting gatherings. The spacious primary suite serves as a true retreat with a large walk-in closet and private full bath. Two additional bedrooms and an updated hall bath complete the second floor. The finished lower level provides incredible bonus space including a large laundry room, ample storage, and a versatile play or recreation area. Step outside to your lush private backyard with plenty of room to create the outdoor kitchen of your dreams and even add a pool if you choose for the ultimate backyard oasis. A rare combination of warmth, space, and
USD 1,149,000
1095 Pine Valley Rd, Oyster Bay, NY 11771 | MLS #986963
View photo
House · for sale
USD 3,499,999
USD 423/sq.ft
1095 Pine Valley Rd, Oyster Bay, NY 11771 | MLS #986963
Matinecock Point
· 8,256 sq.ft · 6 Bedrooms · 6 Baths · House
· Equipped kitchen · Air conditioning · Swimming pool
Matinecock Point · 8,256 sq.ft · 6 Bedrooms · 6 Baths · House · Equipped kitchen · Air conditioning · Swimming pool
Welcome to this exceptional estate tucked away at the end of a long, winding driveway on just over two pristine acres in Upper Brookville. This stunning property offers the perfect blend of luxury, comfort, and versatility. The main residence features 5 bedrooms and 4.5 fully updated bathrooms across two thoughtfully designed levels. The expansive first floor hosts 4 bedrooms and 3.5 bathrooms, while the second floor offers a private bedroom with a full bath — all beneath dramatic double-height ceilings that flood every room with natural light. Sliding glass doors throughout all living areas seamlessly connect the indoors to the gorgeous grounds outside. The gourmet kitchen and all bathrooms have been meticulously updated with high-end finishes throughout. Radiant heated floors, four-zone AC and heat, integrated Sonos speakers, central vacuum, and a full-house generator ensure effortless comfort and year-round peace of mind. Outside, resort-style living awaits with a heated gunite pool
USD 3,499,999
28 Cross Street
View photo
House · for sale
USD 649,000
USD 412/sq.ft
28 Cross Street
Matinecock Point
· 1,572 sq.ft · 3 Bedrooms · 2 Baths · House
· Garden · Equipped kitchen
Matinecock Point · 1,572 sq.ft · 3 Bedrooms · 2 Baths · House · Garden · Equipped kitchen
Beautiful Single family available in prime Locust Valley. Bring your vision to life on a mega lot that has a tremendous front yard set back. This oasis is situated in a quiet block, with a driveway fit for multiple vehicles. Expansive lot enables for a lot of new opportunities and options for an end user or investor. The entire home is illuminated with light all throughout, the resort like lot space is a dream come true for landscaping and gardening enthusiasts. The living room can easily be opened up for a modern layout with the kitchen and dining for a sleek finish. This is an excellent opportunity for a buyer to make their home truly unique whilst reaping the rewards with your upgrades. Take advantage of low property taxes 11,214 annually and a convenient location close to all
USD 649,000
120 Glenwood Rd, Glenwood Landing, NY 11547 | MLS #1029
View photo
House · for sale
USD 999,000
USD 569/sq.ft
120 Glenwood Rd, Glenwood Landing, NY 11547 | MLS #1029
Matinecock Point
· 1,755 sq.ft · 5 Bedrooms · 2 Baths · House
· Garden · Office room · Equipped kitchen · Cellar
Matinecock Point · 1,755 sq.ft · 5 Bedrooms · 2 Baths · House · Garden · Office room · Equipped kitchen · Cellar
Newly renovated 5-bedroom, 2-bath Hi-Ranch home in the North Shore School District. Situated on two lots (Lots 432 & 485) with a combined lot size of approximately 60' × 178' irregular, this exceptional property offers an expansive backyard. The home features a modern kitchen with sleek finishes, stylishly updated bathrooms, and a thoughtfully designed layout with a finished basement ideal for additional storage, recreation, or a home office. The additional lot provides enhanced privacy and abundant outdoor space with endless possibilities for outdoor living and entertaining. Conveniently located close to local beaches, parks, shops, and amenities, this move-in-ready home combines comfort, style, and convenience
USD 999,000
3 Fox Lane
View photo
House · for sale
USD 1,650,000
USD 580/sq.ft
3 Fox Lane
Matinecock Point
· 2,842 sq.ft · 5 Bedrooms · 3 Baths · House
· Garden · Fireplace · Equipped kitchen
Matinecock Point · 2,842 sq.ft · 5 Bedrooms · 3 Baths · House · Garden · Fireplace · Equipped kitchen
Drive down a beautiful, tree-lined street and arrive at your private 2-acre sanctuary. Situated on a sweeping circular driveway, this expansive ranch offers incredible versatility and endless possibilities to suit your lifestyle. Grand Open-Concept Living Room features dramatic cathedral ceilings and a versatile layout. It easily accommodates a formal living setup while seamlessly incorporating a cozy, firelit sitting area. The oversized formal dining room sits privately adjacent to the living room and kitchen, offering serene views of the wooded acreage. This flexible space can easily transform into a grand family room, where the warmth of the fireplace creates an inviting winter retreat. The Chef’s Kitchen was redesigned to include premium amenities, featuring granite countertops, a large cooktop, stainless steel appliances, and direct access to the expansive rear yard. It is complete with a breakfast bar and dining area. A Primary Suite serves as a peaceful retreat complete with gen
USD 1,650,000
36 Francis Terrace
View photo
House · for sale
USD 790,000
USD 655/sq.ft
36 Francis Terrace
Matinecock Point
· 1,206 sq.ft · 3 Bedrooms · 2 Baths · House
· Office room · Terrace · Fireplace · Equipped kitchen · Cellar
Matinecock Point · 1,206 sq.ft · 3 Bedrooms · 2 Baths · House · Office room · Terrace · Fireplace · Equipped kitchen · Cellar
Immaculately maintained and full of timeless charm, this lovely Cape Cod is set on a beautifully landscaped 92’ x 129’ property in one of Glen Cove’s most desirable neighborhoods. Move right in and enjoy the perfect blend of character and thoughtful updates. This home features an inviting living room with a wood-burning fireplace, hardwood floors, a beautifully updated eat-in kitchen, formal dining room, and a renovated full bath. The flexible floor plan includes a convenient first-floor bedroom with two additional bedrooms on the second level, providing comfortable space for family, guests, or a home office. The finished full basement offers exceptional additional living space complete with a full bath, kitchenette, laundry area, recreation room, utility/storage space, and endless possibilities for entertaining, extended living, or hobbies. Step outside to enjoy the privacy and possibilities of this oversized 92’ x 129’ property, offering plenty of room for entertaining, gardening, re
USD 790,000
29 Soundview Lane
View photo
House · for sale
USD 7,888,888
29 Soundview Lane
Matinecock Point
· 6 Bedrooms · 6 Baths · House
· Balcony
Matinecock Point · 6 Bedrooms · 6 Baths · House · Balcony
29 Soundview Lane, an exceptional new construction set on a quiet cul-de-sac in the heart of Sands Point, masterfully designed by distinguished architect TJ Costello. Situated on two private acres with sweeping open water views and beach access, this exceptional home blends timeless architectural elegance with modern luxury across every detail. Featuring 6 generously proportioned bedrooms and 6.5 designer bathrooms, the home was thoughtfully curated for both grand-scale entertaining and elevated everyday living. The upper level features a spectacular primary suite with a private balcony overlooking the property and water views. Completing the second floor are three additional ensuite bedrooms, a large recreational space, and a fully equipped laundry room. An additional ensuite bedroom on the main level offers ideal accommodations for guests or multigenerational living, combining comfort and convenience with privacy. Upon entry to this grand home, you are greeted by a dramatic open stai
USD 7,888,888
7 Sands Point Rd, Port Washington, NY 11050 | MLS #959244
View photo
House · for sale
USD 849,000
USD 736/sq.ft
7 Sands Point Rd, Port Washington, NY 11050 | MLS #959244
Matinecock Point
· 1,152 sq.ft · 3 Bedrooms · 2 Baths · House
· Garden · Parking · Equipped kitchen
Matinecock Point · 1,152 sq.ft · 3 Bedrooms · 2 Baths · House · Garden · Parking · Equipped kitchen
Welcome to this well maintained 2 family home in the heart of Port Washington! 40x100 lot size. The first floor features a livingu002Fdining room, kitchen, 1 bedroom, and 1 full bathroom. The second floor features a livingu002Fdining room, kitchen, 2 bedrooms, and 1 full bathroom. Generously sized backyard. 3 car driveway with 1 car garage. 2 separate electric meters, 2 separate oil tanks with meters, 2 separate boilers, 1 water meter. Close to a wide variety of shops, restaurants, parks, and schools. Close to the N23 bus. Don't miss this chance to own this charming home!
USD 849,000
12 Deans Lane
View photo
House · for sale
USD 1,075,000
USD 534/sq.ft
12 Deans Lane
Matinecock Point
· 2,013 sq.ft · 4 Bedrooms · 3 Baths · House
· Patio · Deck · Fireplace · Equipped kitchen
Matinecock Point · 2,013 sq.ft · 4 Bedrooms · 3 Baths · House · Patio · Deck · Fireplace · Equipped kitchen
Welcome to 12 Deans Lane, Bayville, a fully renovated 4-bedroom, 3-bath residence offering beautiful water views of Mill Neck Creek and a sought-after coastal lifestyle near the beaches of Bayville and Oyster Bay. Thoughtfully updated throughout, this home features a bright, open layout filled with natural light and a seamless flow designed for both comfortable everyday living and easy entertaining. The main living area is centered around a fireplace, creating a warm and inviting gathering space. The renovated kitchen combines style and function with quartz countertops, modern cabinetry, and energy-efficient appliances, while the adjoining dining area opens directly to the deck and patio for effortless indoor-outdoor living. The home offers well-proportioned and versatile bedrooms, along with three beautifully renovated bathrooms finished with contemporary fixtures and tasteful design. Hardwood flooring enhances the upper level, while the finished lower level features tile flooring and
USD 1,075,000
43 Highland Avenue
View photo
House · for sale
USD 1,999,999
USD 496/sq.ft
43 Highland Avenue
Matinecock Point
· 4,026 sq.ft · 4 Bedrooms · 3 Baths · House
· Fireplace · Equipped kitchen
Matinecock Point · 4,026 sq.ft · 4 Bedrooms · 3 Baths · House · Fireplace · Equipped kitchen
This stunning new construction residence, located in the highly sought-after Park Section of Port Washington, offers a seamless blend of luxury, comfort, and modern design. A dramatic two-story foyer welcomes you into beautifully appointed interiors showcasing exquisite architectural details, custom moldings, and exceptional craftsmanship throughout. At the heart of the home is a state-of-the-art chef's kitchen that flows effortlessly into the expansive great room with a gas fireplace, creating the perfect setting for both everyday living and entertaining. Formal living and dining rooms provide elegant spaces for hosting gatherings, holidays, and special occasions. The second level features a luxurious primary suite with soaring ceilings, a spacious walk-in closet, and a spa-inspired bath. Three additional generously sized bedrooms, a beautifully appointed full bath, and a conveniently located second-floor laundry room complete the upper level. The finished lower level significantly ex
USD 1,999,999
21 Mackey Ave, Port Washington, NY 11050 | MLS #991755
View photo
House · for sale
USD 1,395,000
USD 608/sq.ft
21 Mackey Ave, Port Washington, NY 11050 | MLS #991755
Matinecock Point
· 2,293 sq.ft · 3 Bedrooms · 3 Baths · House
· Garden · Fireplace · Equipped kitchen · Parking
Matinecock Point · 2,293 sq.ft · 3 Bedrooms · 3 Baths · House · Garden · Fireplace · Equipped kitchen · Parking
Modern Day Dutch Colonial blends timeless character with todays comforts. Commuters Dream. Fully renovated in 2026, every detail has been thoughtfully curated, including brand new kitchen with gas cooking, new bathrooms, new flooring and completely upgraded plumbing and electrical systems offering the feel of new construction within a classic home. Take note of the high ceilings. The home features 3 spacious bedrooms with flexibility for a 4th bedroom, ideal for guests or first floor bedroom. Oversized new windows fill the home with natural light, enhancing the open and airy layout. The main living areas are designed for both everyday living and entertaining, with a seamless flow offering a wood burning fireplace for those wintery nights. The kitchen is fully updated with modern finishes and functionality including a breakfast nook, perfect for cooking and gathering. The property offers a generous yard with mature privacy hedges, creating a peaceful outdoor retreat. The garage provides
USD 1,395,000
47 Pembroke Drive
View photo
House · for sale
USD 2,190,000
USD 499/sq.ft
47 Pembroke Drive
Matinecock Point
· 4,381 sq.ft · 4 Bedrooms · 3 Baths · House
· Swimming pool
Matinecock Point · 4,381 sq.ft · 4 Bedrooms · 3 Baths · House · Swimming pool
One-of-a-kind Water view 4-Bedroom 3.5-Bath colonial style with one Master suite on 1FL and 2nd Master suite on the 2nd Floor with jacuzzi; Two great rooms; Entry foyer with Chandelier; artistic painting. In the legend Gated community. Include club house; outdoor pool; indoor tennis /pickleball courts; and own private marina boat slip!
USD 2,190,000
28 Brookdale Road
View photo
House · for sale
USD 3,200,000
USD 842/sq.ft
28 Brookdale Road
Matinecock Point
· 3,800 sq.ft · 5 Bedrooms · 3 Baths · House
· Office room · Equipped kitchen
Matinecock Point · 3,800 sq.ft · 5 Bedrooms · 3 Baths · House · Office room · Equipped kitchen
Welcome to this beautifully updated and exceptionally spacious residence offering the perfect blend of timeless charm and modern comfort. Built in 1954 and thoughtfully renovated, this bright and sunny home features 10 generously sized rooms, including 5 spacious bedrooms and 3 and one half beautifully appointed bathrooms. The inviting eat-in kitchen is ideal for casual meals, while the elegant formal dining room provides the perfect setting for entertaining guests and celebrating special occasions. Designed with today's lifestyle in mind, the home offers an impressive selection of living spaces, including a comfortable family room, a cozy den, a dedicated media room for movie nights, a private home office, and a fully equipped exercise room. Large windows throughout the home fill every room with abundant natural light, creating a warm and welcoming atmosphere. With its versatile floor plan, generous living space, and thoughtful updates, this exceptional property is ideal for both ever
USD 3,200,000
10 Hill Road
View photo
House · for sale
USD 4,999,000
USD 600/sq.ft
10 Hill Road
Matinecock Point
· 8,331 sq.ft · 5 Bedrooms · 7 Baths · House
· Office room · Sauna · Swimming pool · Equipped kitchen
Matinecock Point · 8,331 sq.ft · 5 Bedrooms · 7 Baths · House · Office room · Sauna · Swimming pool · Equipped kitchen
A rare corner-lot estate in Sands Point, set on approximately 2.4 acres, blending European architectural detail with resort-scale amenities. A double-height foyer with sweeping staircase opens to sun-filled formal living and dining rooms finished in custom hardwood, intricate millwork, and designer chandeliers. The 13-room layout includes a grand double living room, formal dining room, and expansive family room, anchored by a first-floor primary suite with sitting room, office, dual spa baths, and custom walk-in closets. The eat-in chef's kitchen is outfitted with Italian Snaidero cabinetry, Wolf and Sub-Zero appliances, multiple refrigeration units, a wine cooler, and whole-house water filtration. Upstairs, three private suites offer independent living/study areas. The lower level adds a professional theater and game room, all managed by a whole-house Crestron system. Outside, a heated pool, oversized hot tub, full cabana with living quarters, sauna, steam room, and separate bar/loung
USD 4,999,000
120 W Creek Farms Rd, Sands Point, NY 11050 | MLS #984288
View photo
House · for sale
USD 6,000,000
USD 1,336/sq.ft
120 W Creek Farms Rd, Sands Point, NY 11050 | MLS #984288
Matinecock Point
· 4,489 sq.ft · 4 Bedrooms · 4 Baths · House
· Swimming pool
Matinecock Point · 4,489 sq.ft · 4 Bedrooms · 4 Baths · House · Swimming pool
Available for the first time in nearly 50 years and one of only a handful of SP waterfront homes to offer significant acreage, 120 West Creek Farms Road allows you to experience coastal living at its best with rolling lawns, in-ground pool and expansive bluestone terraces for lounging and dining while enjoying sensational sunsets. The 4500 sf home is elevated above the flood plain and positioned to capture panoramic views from west to east. Located at the end of Sands Point's loveliest streets and surrounded by magnificently landscaped property, this home offers both privacy and easy access to the Village and to Port Washington's convenient and vibrant services and amenities
USD 6,000,000
21 Thorne Place
View photo
House · for sale
USD 4,695,000
USD 780/sq.ft
21 Thorne Place
Matinecock Point
· 6,017 sq.ft · 6 Bedrooms · 5 Baths · House
· Patio · Garden · Office room · Gym · Fireplace · Equipped kitchen · Cellar
Matinecock Point · 6,017 sq.ft · 6 Bedrooms · 5 Baths · House · Patio · Garden · Office room · Gym · Fireplace · Equipped kitchen · Cellar
Fantastic new home in Rye centrally located close to schools, parks, beaches, and town. This home features an open floor plan including an eat in kitchen with large center island, family room with fireplace and sliding glass doors to a blue stone patio with an outdoor kitchen and private backyard. Living room, dining room, mud room and powder room complete the main level. The second floor has a magnificent primary suite with a vaulted ceiling, 2 walk in closets, primary bath with large steam shower, radiant heat floor, double vanity, and soaking tub. Four additional bedrooms, two en-suite with their own bath, the other two bedrooms share a Jack and Jill bathroom, and a laundry room complete the 2nd floor. The lower level has high ceilings and great open recreational space, includes a bedroom and a full bath. Can be custom finished to include a gym, movie theatre, office or wine cellar. Sleek and transitional features throughout, house will be completed and ready for move in by June
USD 4,695,000
17 Hilldale Lane
View photo
House · for sale
USD 5,250,000
USD 785/sq.ft
17 Hilldale Lane
Matinecock Point
· 6,684 sq.ft · 5 Bedrooms · 5 Baths · House
· Patio · Fireplace
Matinecock Point · 6,684 sq.ft · 5 Bedrooms · 5 Baths · House · Patio · Fireplace
Welcome to 17 Hilldale Lane, a private estate set on two lush acres along one of the most coveted streets in Sands Point. This exceptional property seamlessly blends timeless elegance with resort-style living. This custom-built (2003) residence was designed by award winner Dorothy Muchnik, spans approximately 6700 square feet and offers five spacious bedrooms and five-and-a-half bathrooms, thoughtfully designed for both comfortable everyday living and sophisticated entertaining. A sweeping, tree-lined driveway creates a grand sense of arrival, setting the tone for what lies beyond. The elegant entryway opens to a stunning, custom-designed living room featuring oversized French doors that flow seamlessly onto the expansive patio. Throughout the home, sun-filled windows, rich wood finishes, and multiple fireplaces create a warm yet refined atmosphere for year-round enjoyment. The first-floor primary suite is a true retreat, offering dual en-suite marble bathrooms and two generous walk-in
USD 5,250,000

Get email alerts

Don't miss out: be the first to know about new properties

The alert was correctly created

On subscribing you accept the conditions of use and the privacy policy
Alert
Receive new ads in your inbox
Save this search
Receive alerts for new listings

We'll send you an email when we have new properties for: "Houses for sale in Matinecock Point"

The alert was correctly created

Isle of San Souci
Sun Haven, New Rochelle city Westchester County New York
Get email alerts and be the first to see new listings
Required field
On subscribing I accept the terms of the privacy policy
Perfect! You'll soon start receiving new listings via email
Alert
Receive an email when we have new ads for Houses for sale in Matinecock Point
Save this search
Filters

Bedrooms

Size (sq.ft)

sq.ft
sq.ft

Price

USD
USD

Property type

Bathrooms

Clear all filters
Receive notifications when new entries are published.