View photo
House
·
for sale
USD 509,900
USD 177/sq.ft
252 Autumnwood Farms
May Apple Estates
· 2,874 sq.ft · 6 Bedrooms · 4 Baths · House
· Patio · Parking · Equipped kitchen
May Apple Estates · 2,874 sq.ft · 6 Bedrooms · 4 Baths · House · Patio · Parking · Equipped kitchen
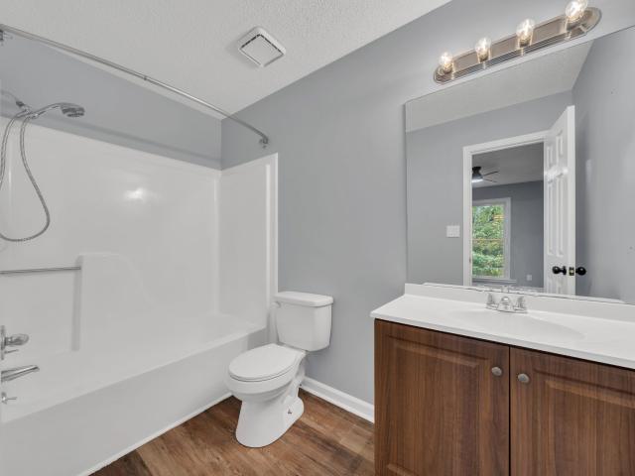
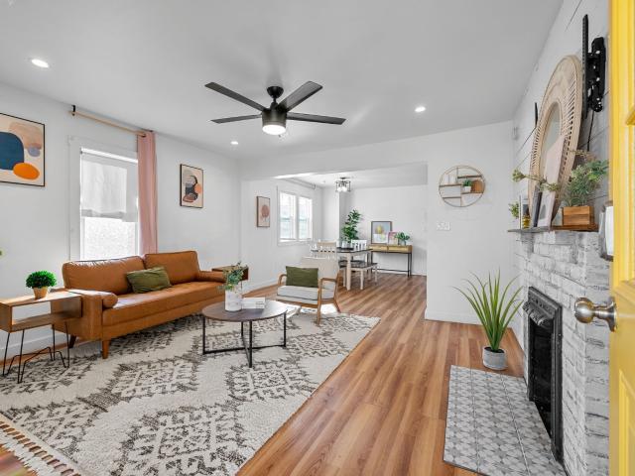
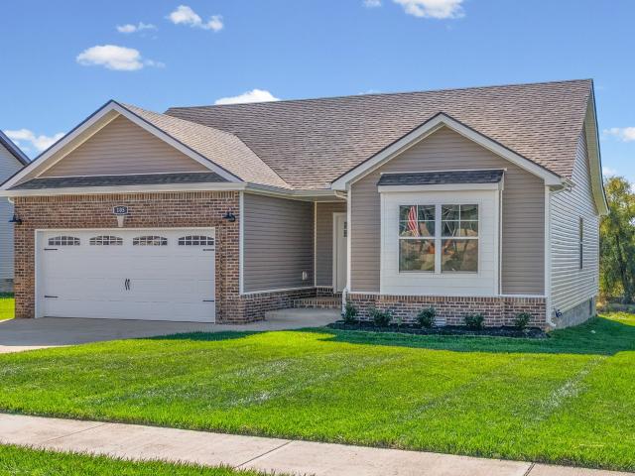
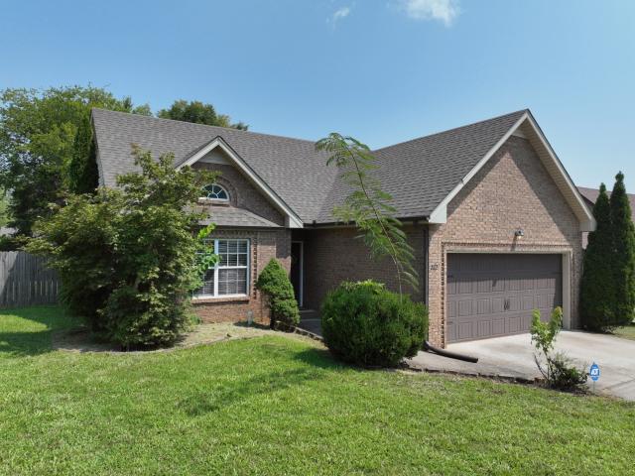
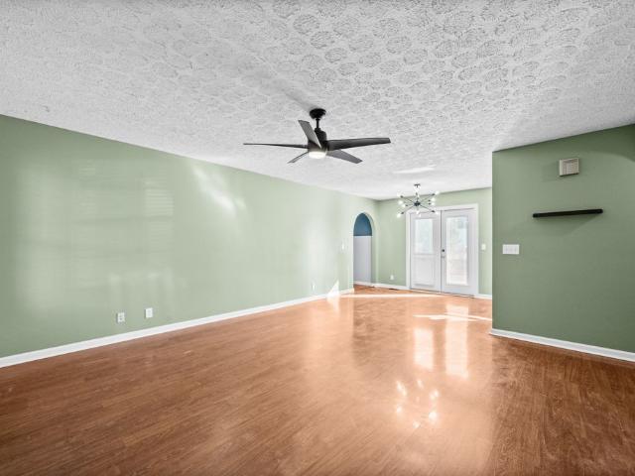
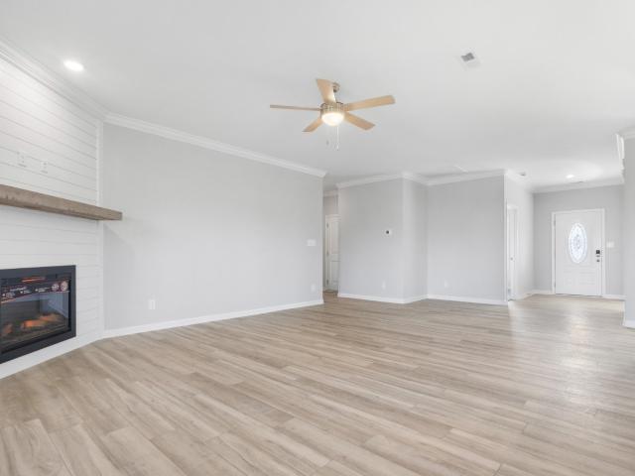
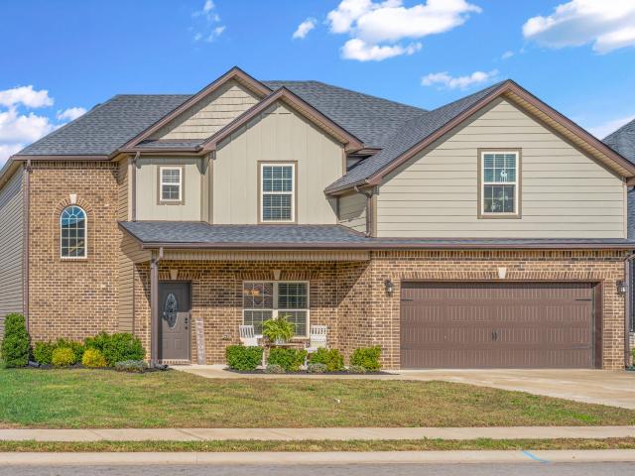
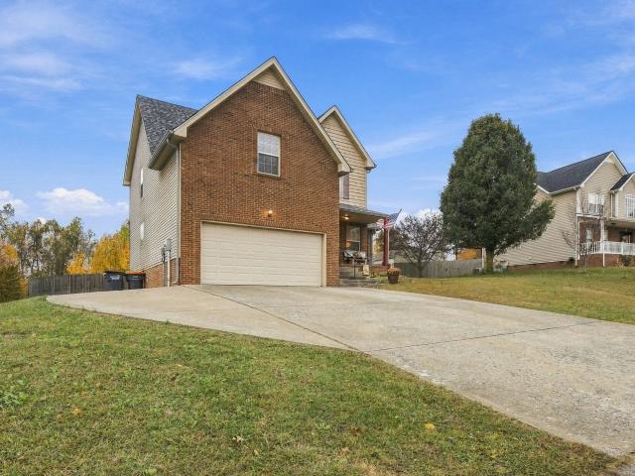
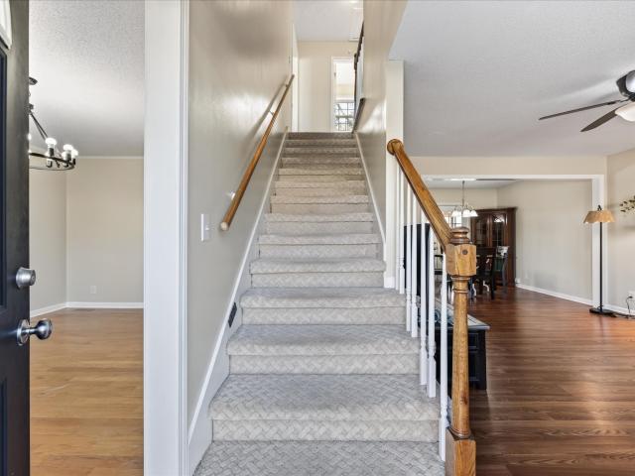
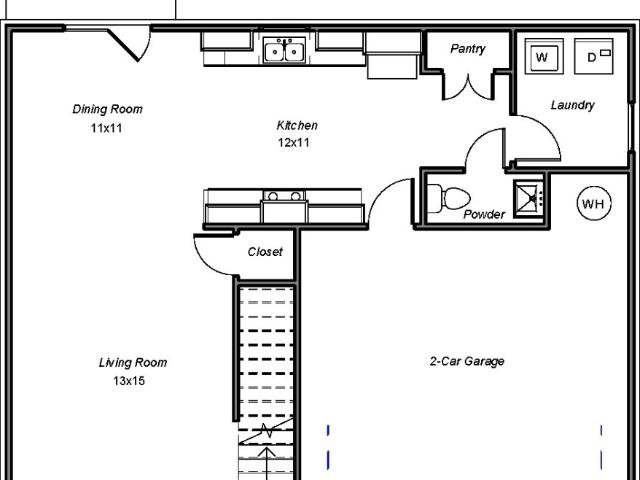
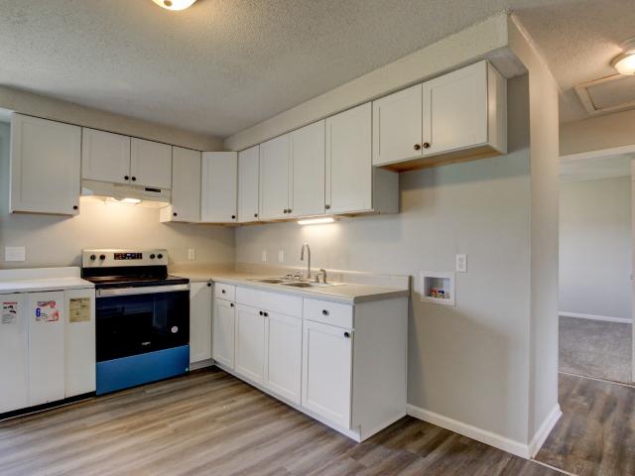
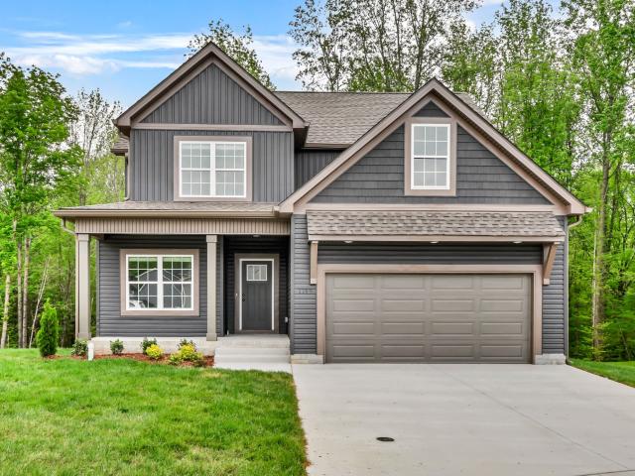
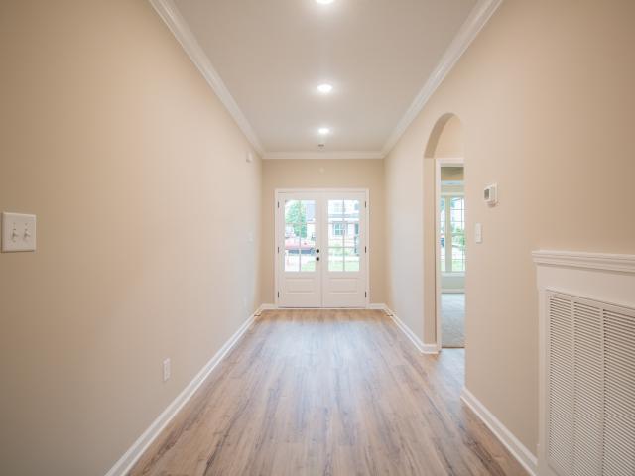
The Presley' Built by Core Construction LLC. 3 Car Garage & 6 Bedrooms! Spacious Entry Foyer w/ Wood Flooring! Large Living Rm w/ a Stone FP! Kitchen Features a Huge Island w/ a Bar-top, Double Oven, Granite Tops & a Walk-in Pantry w/ a Decorative Glass Door! Spacious Dining Rm w/ Wainscoting & a Coffered Ceiling! Primary Suite on Main Level Features a Double Tray Ceiling, Tile Shower w/ a Bench & Glass Enclosure, Soaking Tub, Double Vanity, Huge Walk-in Closet & a Toilet Closet! Spacious Guest Room Downstairs w/ a WIC & Full Bathroom Across the Hall! Large Laundry Rm w/ a Laundry Chute! Upstairs Features 4 Large Guest Rooms ALL w/ Walk-in Closets, 2 Full Bathrooms Both w/ Double Vanities, Lots of Attic Storage & a Laundry Chute! SPC Wood Flooring Throughout Main Areas, Tile in Wet Areas, Crown Molding, Custom Trim, Two Hot Water Heaters & a Large Covered Patio!
The Presley' Built by Core Construction LLC. 3 Car Garage & 6 Bedrooms! Spacious Entry Foyer w/ Wood Flooring! Large Living Rm w/ a Stone FP! Kitchen Features a Huge Island w/ a Bar-top, Double Oven, Granite Tops & a Walk-in Pantry w/ a Decorative Glass Door! Spacious Dining Rm w/ Wainscoting & a Coffered Ceiling! Primary Suite on Main Level Features a Double Tray Ceiling, Tile Shower w/ a Bench & Glass Enclosure, Soaking Tub, Double Vanity, Huge Walk-in Closet & a Toilet Closet! Spacious Guest Room Downstairs w/ a WIC & Full Bathroom Across the Hall! Large Laundry Rm w/ a Laundry Chute! Upstairs Features 4 Large Guest Rooms ALL w/ Walk-in Closets, 2 Full Bathrooms Both w/ Double Vanities, Lots of Attic Storage & a Laundry Chute! SPC Wood Flooring Throughout Main Areas, Tile in Wet Areas, Crown Molding, Custom Trim, Two Hot Water Heaters & a Large Covered Patio!
USD 509,900