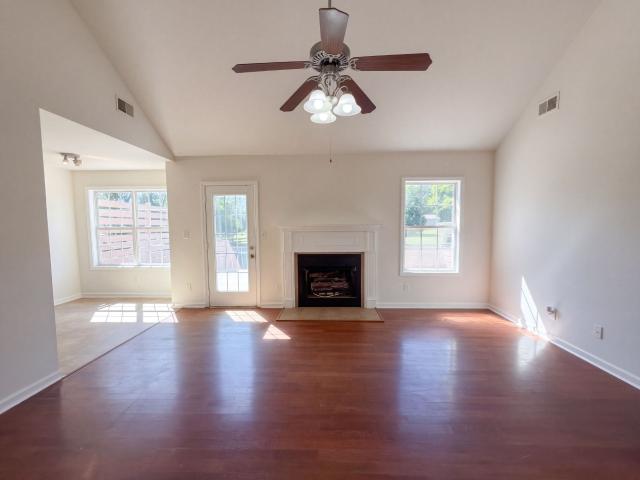
665 houses for sale in May Apple Estates

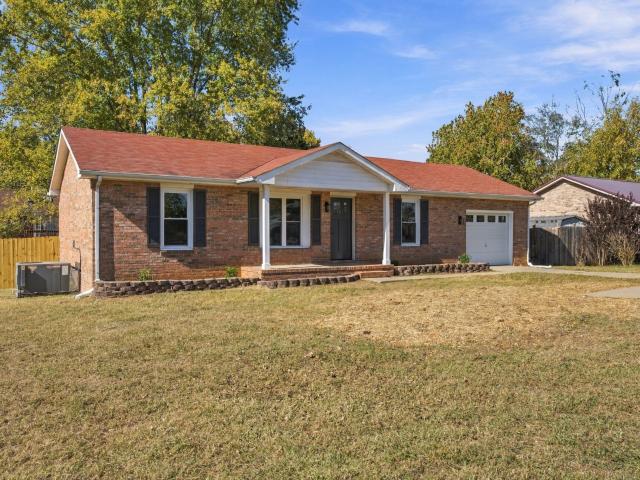
418 Market St
View photo
House · for sale
USD 230,000
USD 232/sq.ft
418 Market St
May Apple Estates
· 990 sq.ft · 2 Bedrooms · 1 Bath · House
May Apple Estates · 990 sq.ft · 2 Bedrooms · 1 Bath · House
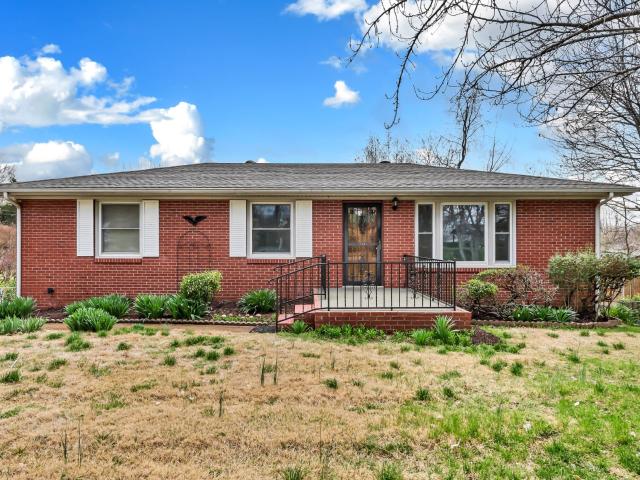
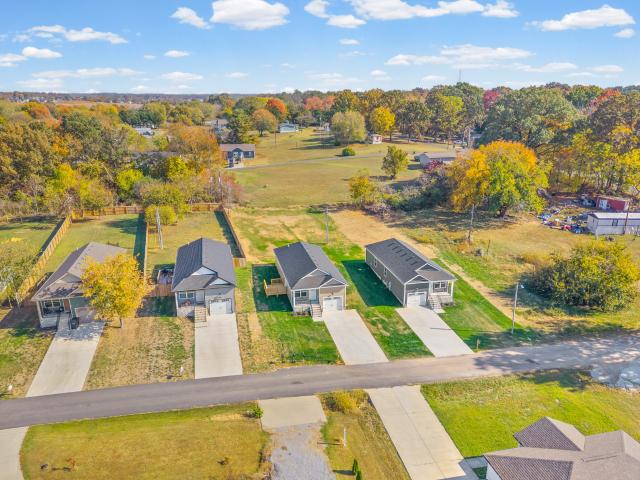
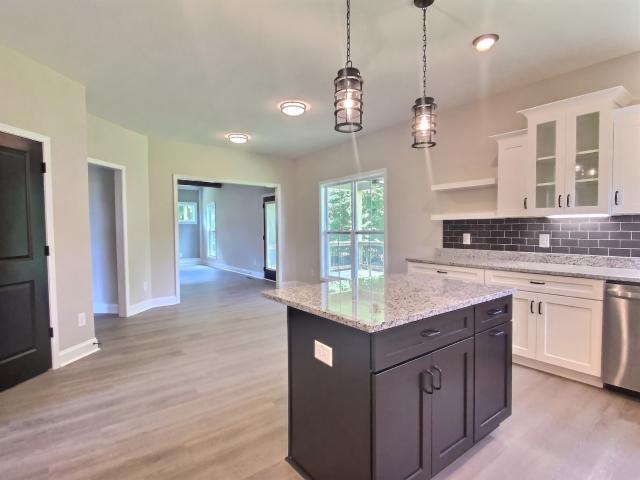
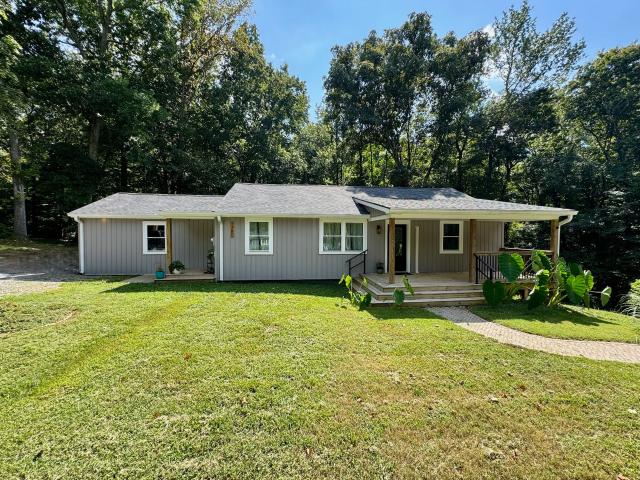
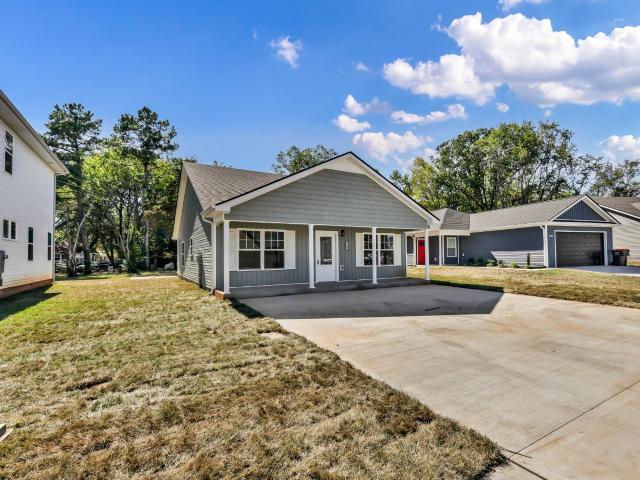
Customize your own private retreat with this beautiful home situated on a spacious 0.95-acre lot featuring large, mature trees and a park-like setting. The house has been completely renovated and is move-in ready
USD 230,000
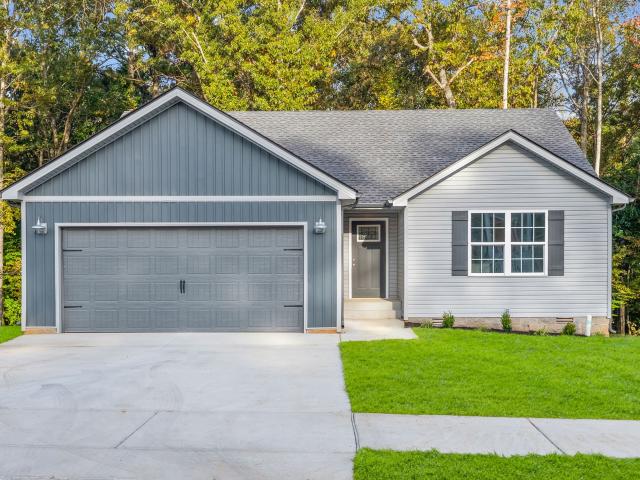
126 Lexington Dr
View photo
House · for sale
USD 289,900
USD 122/sq.ft
126 Lexington Dr
May Apple Estates
· 2,368 sq.ft · 4 Bedrooms · 1 Bath · House
· Office room · Equipped kitchen · Cellar
May Apple Estates · 2,368 sq.ft · 4 Bedrooms · 1 Bath · House · Office room · Equipped kitchen · Cellar
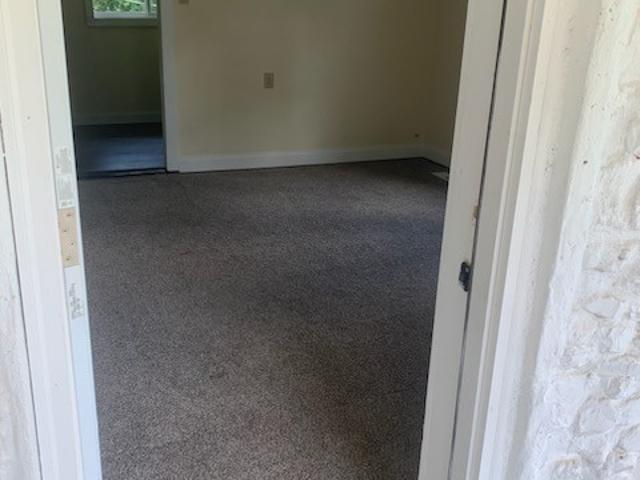
Classic charm with fresh updates in a fantastic Clarksville location! Welcome to 126 Lexington Drive, where timeless character meets thoughtful improvements and flexible living space. Inside, you’ll find beautiful hardwood floors throughout the living room, dining room, and bedrooms, recently refinished to bring out their natural warmth. Fresh paint, updated countertops, and new vinyl flooring in the kitchen give the home a refreshed feel while still keeping its original charm. The spacious den/sunroom with brand-new carpet creates a perfect second living area for movie nights, game days, or simply spreading out. Downstairs, the finished basement offers even more living space, including a bonus bedroom and room for a recreation area, home office, or workout space. Important updates have already been taken care of, including a new water heater, newer furnace, replacement windows, updated electrical outlets, and a roof that’s less than 10 years old—giving you peace of mind on the big-tic
USD 289,900
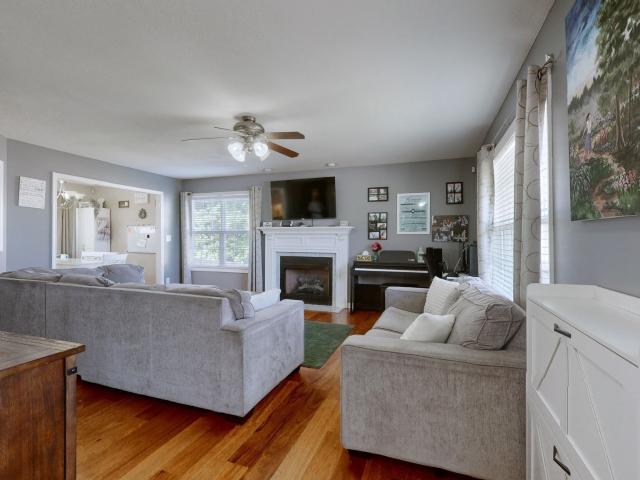
501 E street
View photo
House · for sale
USD 199,000
USD 49/sq.ft
501 E street
May Apple Estates
· 3,993 sq.ft · 6 Bedrooms · 2 Baths · House
May Apple Estates · 3,993 sq.ft · 6 Bedrooms · 2 Baths · House
Unique opportunity to own a piece of history. Hardwood flooring throughout. Historic architectural detail. Home does need work. R-3 zoning. Home has settled since the 1800s. Cash or conventional loan at this time
USD 199,000
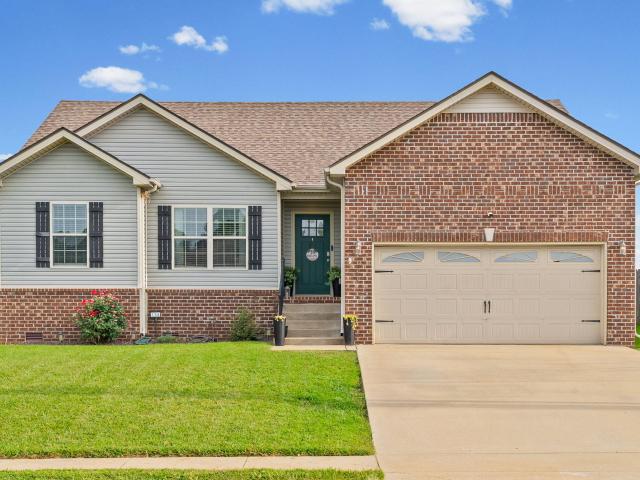
111 Sycamore Hill Dr
View photo
House · for sale
USD 342,000
USD 180/sq.ft
111 Sycamore Hill Dr
May Apple Estates
· 1,894 sq.ft · 4 Bedrooms · 3 Baths · House
· Garden · Gym · Deck · Fireplace · Equipped kitchen · Parking · Cellar
May Apple Estates · 1,894 sq.ft · 4 Bedrooms · 3 Baths · House · Garden · Gym · Deck · Fireplace · Equipped kitchen · Parking · Cellar
Welcome to 111 Sycamore Hill Drive. This beautiful, exceptionally clean home features fresh paint, soaring ceilings, and a combination of hardwood flooring and carpet that creates a warm and inviting atmosphere. The spacious great room offers a cozy fireplace, making it the perfect place to relax or entertain. The kitchen features stainless steel appliances and a convenient pantry for additional storage. The primary suite features a walk-in closet and a private bathroom with double vanities and a separate tub and shower. The finished basement provides additional living space, complete with a full bathroom, an extra bedroom, and a recreation area perfect for a game room, media room, home gym, or guest retreat. Enjoy outdoor living on the covered rear deck overlooking the privacy-fenced backyard. The attached two-car garage offers convenient parking and storage, with a freshly painted garage floor adding a clean, refreshed touch. Residents can also enjoy the neighborhood's green space. C
USD 342,000
2619 Scott Dr
View photo
House · for sale
USD 300,000
USD 197/sq.ft
2619 Scott Dr
May Apple Estates
· 1,518 sq.ft · 3 Bedrooms · 2 Baths · House
· Equipped kitchen
May Apple Estates · 1,518 sq.ft · 3 Bedrooms · 2 Baths · House · Equipped kitchen
Seller is offering $25,000 in concessions. Can be used for buyers debt, closing cost, buydowns, fence, Refrigerator, etc. House is complete. Designed with a modern and functional layout, this home features an open-concept floor plan that enhances natural flow between the living, dining, and kitchen area ideal for both everyday living and entertaining. Durable luxury vinyl plank (LVP) flooring extends throughout the main living spaces, while the bedrooms are comfortably finished with carpet for added warmth and comfort. The kitchen is equipped with elegant granite countertops, offering both style and durability, along with ample workspace for cooking and gathering. A conveniently located half bathroom on the main level adds extra functionality for guests and daily use. The primary suite includes a well-appointed bathroom featuring a semi-framed glass shower door and a lighted vanity mirror, creating a clean, modern, and spa-like feel. Every detail has been thoughtfully selected to balan
USD 300,000
122 Alabama Ave
View photo
House · for sale
USD 244,900
USD 223/sq.ft
122 Alabama Ave
May Apple Estates
· 1,098 sq.ft · 3 Bedrooms · 2 Baths · House
· Garden · Deck · Parking
May Apple Estates · 1,098 sq.ft · 3 Bedrooms · 2 Baths · House · Garden · Deck · Parking
NO HOA and just minutes from Gate 7 at Fort Campbell! Still time to personalize this beautiful new construction Banks floor plan featuring 3 bedrooms, 2 bathrooms, and 1,300 square feet of thoughtfully designed one-level living with an attached one-car garage. The open-concept layout offers luxury vinyl plank flooring, granite or quartz countertops, custom cabinetry, a pantry, stainless steel appliance package, and a spacious primary suite with a walk-in closet, double vanities, and an oversized shower. Enjoy a covered back deck overlooking a level backyard, plus high-speed internet and a concrete driveway. Conveniently located near I-24 Exit 89, Fort Campbell, and Clarksville, TN. *Photos is sample; lots, colors, selections and finishes will vary!
USD 244,900
320 Timber Springs
View photo
House · for sale
USD 439,777
USD 175/sq.ft
320 Timber Springs
May Apple Estates
· 2,508 sq.ft · 4 Bedrooms · 2 Baths · House
· Fireplace · Equipped kitchen
May Apple Estates · 2,508 sq.ft · 4 Bedrooms · 2 Baths · House · Fireplace · Equipped kitchen
High interest rates got you down? Never fear. We are here to give you a high five! 5% concession package to use how you choose! Move-in ready! Functionality Meets Elegance! Outstanding Open Lower Level with Formal Dining Room, Great Room with Stunning Stone Fireplace and Ceiling Beams, and Cheery Kitchen with Captivating Cabinets, Double Oven, Granite Countertops, Stainless Steel Appliances Including a French Door Refrigerator, and Pantry. Creative Trim Work Throughout. Owner Suite on Second Level Features Double Vanities, Barn Door, Full Tile Shower with Bench, and Walk-In Closet. Lovely Water-Resistant Laminate and Tile Throughout Main Level. Buyer Concessions Offered on Full Price Offer Only and Per Loan Parameters. Owner/Agent
USD 439,777
429 Filmore Road
View photo
House · for sale
USD 210,000
USD 182/sq.ft
429 Filmore Road
May Apple Estates
· 1,152 sq.ft · 3 Bedrooms · 2 Baths · House
May Apple Estates · 1,152 sq.ft · 3 Bedrooms · 2 Baths · House
Check out 429 Filmore Rd, a well-maintained residence presenting a practical layout for daily living. This property supports a comfortable lifestyle within a functional design. The interior spaces provide a welcoming ambiance, reflecting thoughtful upkeep. A structured design throughout the dwelling ensures ease of use and general contentment for its occupants. It represents a solid foundation for a move-in ready experience. This exceptional property combines comfort and style, ready for its new occupants
USD 210,000
661 Eva Agnes Ave
View photo
House · for sale
USD 434,500
USD 188/sq.ft
661 Eva Agnes Ave
May Apple Estates
· 2,303 sq.ft · 4 Bedrooms · 2 Baths · House
· Parking · Deck
May Apple Estates · 2,303 sq.ft · 4 Bedrooms · 2 Baths · House · Parking · Deck
So many positives on this listing. Cul-de-sac lot with private wooded area in back making it so nice to enjoy that quiet view from the covered 14x14 deck. Home has 4 bedrooms, 2.5 baths, 3 car garage, primary bedroom on main floor, flex room can be dining for office plus bonus room (which has a closet and could be a 5th bedroom). Pick all your selections now for a Custom Built NEW CONSTRUCTION home in the Exit 1 area of town. Home to be built by Brian Goad Construction. The Goad family has a long legacy of quality home building in Clarksville since the 1950s. Timber Springs has street lights, sidewalks and is located near the Mall and the new Publix on Trenton Rd. Many restaurants, churches and movie theatre close by plus easy access to interstate and Fort Campbell
USD 434,500
590 Pongracz Way
View photo
House · for sale
USD 436,500
USD 183/sq.ft
Updated
590 Pongracz Way
May Apple Estates
· 2,379 sq.ft · 4 Bedrooms · 2 Baths · House
· Garden · Office room · Fireplace · Equipped kitchen · Parking
May Apple Estates · 2,379 sq.ft · 4 Bedrooms · 2 Baths · House · Garden · Office room · Fireplace · Equipped kitchen · Parking
Enjoy the peace and quiet as this lot is located in the back section of Timber Springs with no backyard neighbors and borders a scenic wooded area. There is still time to pick several of your selections now for a Custom Built NEW CONSTRUCTION home in the Exit 1 area of town. This 2,385 sq. ft. Home features a 3-car garage, 4 bedrooms, and 2.5 baths. The primary suite includes a walk-in closet, linen closet, soaking tub, separate shower, double vanity, and a private toilet room. The kitchen is designed with a large pantry and an island, opening directly into the living room to create a spacious area for gatherings, complete with an electric fireplace. Additionally, the unique foyer design offers the flexibility to serve as a small office. Home to be built by Brian Goad Construction. The Goad family has a long legacy of quality home building in Clarksville since the 1950s. Timber Springs has street lights, sidewalks and is located near the Mall and the new Publix on Trenton Rd. Many rest
USD 436,500
537 Peachers Ridge Rd
View photo
House · for sale
USD 831,000
USD 134/sq.ft
537 Peachers Ridge Rd
May Apple Estates
· 6,178 sq.ft · 8 Bedrooms · 9 Baths · House
May Apple Estates · 6,178 sq.ft · 8 Bedrooms · 9 Baths · House
Excellent investment opportunity in an established location! This fully occupied 6-unit property at 537 Peachers Ridge offers immediate income potential with all units currently rented. Whether you're looking to expand your portfolio or step into multifamily investing, this property provides a strong foundation with consistent rental history and built-in cash flow from day one. Conveniently located with easy access to shopping, dining, schools, and major commuter routes, the property appeals to tenants seeking both value and accessibility. A rare chance to own a stabilized multifamily asset in a growing area with continued rental demand. Please do not disturb tenants. Showings and additional financial information available upon request
USD 831,000
3036 Timberdale Dr
View photo
House · for sale
USD 439,900
USD 181/sq.ft
3036 Timberdale Dr
May Apple Estates
· 2,422 sq.ft · 4 Bedrooms · 2 Baths · House
· Deck
May Apple Estates · 2,422 sq.ft · 4 Bedrooms · 2 Baths · House · Deck
New construction! Contract now and customize your new home! 2514 Square feet, 4 bedrooms, 2.5 baths with primary bedroom on the main floor*large bonus room on 2nd level with closet that could be used as a 5th bedroom*Dining room is a flex space that can be used as an office*covered back deck*wooded tree line at rear of lot*check out the plan in the photo gallery. Home to be built by Brian Goad Construction. The Goad family has a legacy of building quality homes in Clarksville since the 1950's
USD 439,900
101 Sycamore Hill
View photo
House · for sale
USD 98,500
USD 16/sq.ft
101 Sycamore Hill
May Apple Estates
· 6,060 sq.ft · 5 Bedrooms · 3 Baths · House
· Patio · Garden · Fireplace · Equipped kitchen · Parking
May Apple Estates · 6,060 sq.ft · 5 Bedrooms · 3 Baths · House · Patio · Garden · Fireplace · Equipped kitchen · Parking
The Trae Ridge' Built by Core Construction LLC. Large Entry Foyer w/ Wood Flooring Welcomes You In! Spacious Living Room w/ a Stone Fireplace & Storage/Pet Area Under the Stairs! Kitchen Features Granite Counter Tops, Cabinets w/ Soft Close Doors & Drawers, Large Peninsula w/ a Bar Top, Beautiful Backsplash, Smart Double Oven, Cooktop, Huge Walk-in Pantry & a Spacious Dining Area! Spacious Primary Bedroom w/ a Double Tray Ceiling, Two Walk-in Closets, Tile Shower, Garden Tub, Separate Vanities & a Toilet Closet! Off the Garage is a Mudroom w/ a Built-in Hall Tree! Large Guest Rooms All Have Walk-in Closets! Upstairs Guest Bathroom has a Double Vanity, Private Shower/Toilet Room & a Separate Vanity Room Connected to One of the Guest Bedrooms! Downstairs Bedroom has Private Access to the Full Bathroom! Large Laundry Room! SPC Flooring Throughout Main Areas, Beautiful Archways, Crown Molding, Custom Trim, Walk-in Attic Storage Space & a HUGE Covered Patio! A Must See!
USD 98,500
101 Sycamore Hill
View photo
House · for sale
USD 452,900
USD 173/sq.ft
101 Sycamore Hill
May Apple Estates
· 2,616 sq.ft · 5 Bedrooms · 3 Baths · House
· Patio · Garden · Fireplace · Equipped kitchen · Parking
May Apple Estates · 2,616 sq.ft · 5 Bedrooms · 3 Baths · House · Patio · Garden · Fireplace · Equipped kitchen · Parking
The Trae Ridge' Built by Core Construction LLC. Large Entry Foyer w/ Wood Flooring Welcomes You In! Spacious Living Room w/ a Stone Fireplace & Storage/Pet Area Under the Stairs! Kitchen Features Granite Counter Tops, Cabinets w/ Soft Close Doors & Drawers, Large Peninsula w/ a Bar Top, Beautiful Backsplash, Smart Double Oven, Cooktop, Huge Walk-in Pantry & a Spacious Dining Area! Spacious Primary Bedroom w/ a Double Tray Ceiling, Two Walk-in Closets, Tile Shower, Garden Tub, Separate Vanities & a Toilet Closet! Off the Garage is a Mudroom w/ a Built-in Hall Tree! Large Guest Rooms All Have Walk-in Closets! Upstairs Guest Bathroom has a Double Vanity, Private Shower/Toilet Room & a Separate Vanity Room Connected to One of the Guest Bedrooms! Downstairs Bedroom has Private Access to the Full Bathroom! Large Laundry Room! SPC Flooring Throughout Main Areas, Beautiful Archways, Crown Molding, Custom Trim, Walk-in Attic Storage Space & a HUGE Covered Patio! A Must See!
USD 452,900
2527 Rafiki Dr
View photo
House · for sale
USD 469,900
USD 173/sq.ft
2527 Rafiki Dr
May Apple Estates
· 2,702 sq.ft · 4 Bedrooms · 3 Baths · House
· Office room · Equipped kitchen
May Apple Estates · 2,702 sq.ft · 4 Bedrooms · 3 Baths · House · Office room · Equipped kitchen
Up to $31,400 in incentives. Seller offering $22k in incentives and preferred lender is offering $9,400! The Bellemeade is an elegant 2,707 sq. Ft. plan with 4 bedrooms and 3 bathrooms. The two-story great room creates a bright, airy atmosphere. The main level is designed for effortless living, featuring a formal dining room, a luxurious primary suite, and a gourmet kitchen with an island and walk-in pantry. An additional main-level bedroom can serve as a cozy sitting area or home office. Upstairs, two more bedrooms and a spacious bonus room complete this beautiful home. Under Construction. Sample photos of home plan ONLY. Finishes may vary. Upgrades include Smart Home Technology, ceiling fans, custom tiled shower and crown molding and includes a one year builder's warranty
USD 469,900
739 Boreal Way
View photo
House · for sale
USD 467,900
USD 178/sq.ft
739 Boreal Way
May Apple Estates
· 2,626 sq.ft · 5 Bedrooms · 3 Baths · House
· Patio · Deck
May Apple Estates · 2,626 sq.ft · 5 Bedrooms · 3 Baths · House · Patio · Deck
Seller offering $15,000 in concessions! The Avery plan offers 2,627 square feet of versatile living space with 5 bedrooms and 3 bathrooms. This unique split-level design provides exceptional flexibility and two distinct outdoor living spaces. The upper level features the primary suite—complete with a large walk-in closet and soaking tub—plus two bedrooms and a great room that opens to a covered deck. The lower level boasts a spacious rec room leading to a patio, accompanied by two additional bedrooms and ample storage space. Upgrades include Smart Home Technology, ceiling fans, custom tiled shower and crown molding and includes a one year builder's warranty
USD 467,900
165 Ardell Dr
View photo
House · for sale
USD 324,900
USD 198/sq.ft
165 Ardell Dr
May Apple Estates
· 1,636 sq.ft · 3 Bedrooms · 2 Baths · House
· Deck · Equipped kitchen · Parking
May Apple Estates · 1,636 sq.ft · 3 Bedrooms · 2 Baths · House · Deck · Equipped kitchen · Parking
Cute from the curb and just as welcoming inside! Built in 2024, this 3 bedroom, 2.5 bath home has an open layout that makes everyday living feel easy. The kitchen features granite countertops, a pantry, and an island perfect for morning coffee or catching up while dinner cooks. All three bedrooms are upstairs, including a spacious primary suite with a walk in closet and double vanities. The laundry room is conveniently located upstairs, too! Enjoy a little porch sitting out front or unwind on the covered back deck. An attached garage rounds out this sweet place to call home! Come check out this beauty today!
USD 324,900
1465 Isaiah Dr
View photo
House · for sale
USD 300,000
USD 197/sq.ft
1465 Isaiah Dr
May Apple Estates
· 1,518 sq.ft · 3 Bedrooms · 2 Baths · House
· Equipped kitchen
May Apple Estates · 1,518 sq.ft · 3 Bedrooms · 2 Baths · House · Equipped kitchen
25,000 in Concessions! This can be: buyers debt closing costs, buydowns, fence, Refrigerator, etc. Offering valuable flexibility depending on the purchaser’s situation. This beautifully finished new construction home is move-in ready and available just in time for Fall. Designed with a modern and functional layout, this home features an open-concept floor plan that enhances natural flow between the living, dining, and kitchen areas—ideal for both everyday living and entertaining. Durable luxury vinyl plank (LVP) flooring extends throughout the main living spaces, while the bedrooms are comfortably finished with carpet for added warmth and comfort. The kitchen is equipped with elegant quartz countertops, offering both style and durability, along with ample workspace for cooking and gathering. A conveniently located half bathroom on the main level adds extra functionality for guests and daily use. The primary suite includes a well-appointed bathroom featuring a semi-framed glass shower d
USD 300,000
1178 Tybee Dr
View photo
House · for sale
USD 280,000
USD 232/sq.ft
1178 Tybee Dr
May Apple Estates
· 1,206 sq.ft · 3 Bedrooms · 2 Baths · House
· Deck · Equipped kitchen
May Apple Estates · 1,206 sq.ft · 3 Bedrooms · 2 Baths · House · Deck · Equipped kitchen
Seller is offering $25,000 in concessions. Can be used for Buyer Debt, closing cost, buydowns, fence, Refrigerator, etc. Offering valuable flexibility depending on the purchaser’s situation. Home is complete and ready for its new owner. This beautifully designed one-level split-bedroom ranch offers a highly desirable open-concept layout that maximizes space, comfort, and functionality. The thoughtful floor plan provides separation between the primary suite and secondary bedrooms, enhancing privacy while maintaining a seamless flow throughout the main living areas. The home features a welcoming covered front porch, perfect for relaxing and enjoying the outdoors, along with a rear deck that extends the living space and provides an ideal setting for entertaining or quiet evenings at home. Inside, the kitchen is finished with elegant granite countertops and designed to blend style with everyday practicality. Durable luxury vinyl plank (LVP) flooring runs throughout the main living areas, o
USD 280,000
1780 Mooreland Dr
View photo
House · for sale
USD 279,500
USD 198/sq.ft
1780 Mooreland Dr
May Apple Estates
· 1,410 sq.ft · 3 Bedrooms · 2 Baths · House
· Deck · Equipped kitchen · Parking
May Apple Estates · 1,410 sq.ft · 3 Bedrooms · 2 Baths · House · Deck · Equipped kitchen · Parking
Outside Clarksville city limits! Take a short drive over the river to escape the traffic and find serenity in this charming renovated home located at end on a quiet cul-de-sac surrounded by woods! This fully updated home features chic bamboo flooring throughout and upgraded recessed lighting to really showcase the space! Primary bedroom features a large walk-closet with tons of shelving for all of your storage needs and a private bath with walk-in shower. Additional living space with separate entrance, fully functioning kitchen, full size washer & dryer is a perfect retreat for your visiting guests or can be an income generating rental. Enjoy your mornings or evenings on your covered front porch or relax on your back deck while watching the deer & rabbits come out to play. Also included is a large workshop with ample lighting and electrical outlets for all of your project needs! Ample parking available. Driveways on both sides of property. Many upgrades include: Updated windows, Newer
USD 279,500
267 Smithson Ln
View photo
House · for sale
USD 689,900
USD 149/sq.ft
267 Smithson Ln
May Apple Estates
· 4,607 sq.ft · 8 Bedrooms · 12 Baths · House
· Equipped kitchen
May Apple Estates · 4,607 sq.ft · 8 Bedrooms · 12 Baths · House · Equipped kitchen
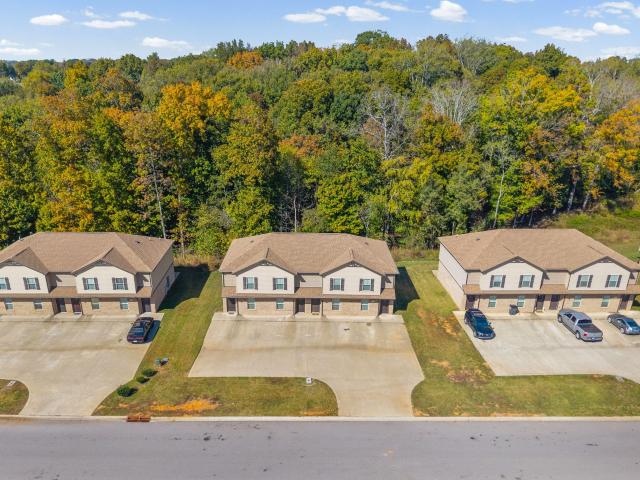
Four residences. One versatile opportunity. Priced Under appraised value. Don't miss out on the opportunity to own this turnkey Flint Ridge quadplex offering an appealing combination of established income, flexible ownership possibilities, and a convenient location near everyday amenities. This 4,612-square-foot property is comprised of four two-story, townhome-style residences, each offering 2 bedrooms and 2.5 bathrooms. Each unit features an open-concept main level with LVP flooring throughout the living areas and bathrooms, along with a kitchen equipped with a refrigerator, oven/range, microwave, and dishwasher. Washer/dryer hookups are also included. The upstairs bedrooms are carpeted and each includes a private en-suite bathroom and walk-in closet, offering a comfortable, well-designed layout for residents. Current gross rental income is $4,648 per month ($55,776 annually) with all 4 units currently leased, delivering immediate rental income with potential for future rent-growth o
USD 689,900
1204 Peachers Mill Rd
View photo
House · for sale
USD 259,900
USD 217/sq.ft
1204 Peachers Mill Rd
May Apple Estates
· 1,195 sq.ft · 3 Bedrooms · 2 Baths · House
· Garden · Equipped kitchen · Parking
May Apple Estates · 1,195 sq.ft · 3 Bedrooms · 2 Baths · House · Garden · Equipped kitchen · Parking
This property offers 3 bedrooms, 2 baths and easy access to Fort Campbell (approximately 6 miles), Governor’s Square Mall (approximately 6 miles), and downtown Clarksville, Austin Peay State University, and F&M Bank Arena (approximately 4.5 miles). Inside, you’ll appreciate the recent improvements including new windows, beautiful luxury vinyl plank flooring, updated kitchen which is open to eating area, new fixtures, a walk in laundry area with shelving, and a tastefully renovated primary bathroom featuring tile finishes. One of the home’s most appealing features is the spacious sunroom overlooking the fenced backyard providing an additional space to relax, entertain, or enjoy the outdoors from the comfort of home. An attached garage and extended driveway area add to the home’s functionality. With a desirable location, attractive updates, and versatile living spaces, this home has much to offer it’s next owner. Schedule your private showing and see all it has to offer!
USD 259,900
309 Tisha Ct
View photo
House · for sale
USD 314,900
USD 252/sq.ft
309 Tisha Ct
May Apple Estates
· 1,249 sq.ft · 3 Bedrooms · 2 Baths · House
· Garden · Fireplace · Equipped kitchen
May Apple Estates · 1,249 sq.ft · 3 Bedrooms · 2 Baths · House · Garden · Fireplace · Equipped kitchen
Sick of houses only 5 ft apart? !How about a 90 ft. Wide lot? !Your TREE-lined backyard & NO Rear neighbors and SPACE in between your home & the next-. New construction home just hit! How does a $2050/ month payment sound? !plus a fence? !plus all closing costs paid? !Builder offering w/ Preferred Lender 5.5% fixed rate for 5 years to qualified buyers~subject to lender approval & loan terms! Refinance anytime after 210 days! Check out our Iconic'Iris'. Designed to impress! You'll enjoy open concept living delivering a sleek modern design! Large Living Room features tall ceilings and captivating fireplace that's sure to be the center of attention! A Kitchen that brings WOW! CUSTOM hand made cabinets*Show-Stopper ACCENT WALL*GRANITE COUNTER TOPS*killer Backsplash. Island. Stainless appliances! Long day? No problem! Relax in the comfort of your own private suite w/ vaulted ceilings, gorgeous ACCENT WALL. Private bath & walk in closet! You will LOVE the spacious split bedroom plan! Unwind
USD 314,900
669 Wolfchase Ct
View photo
House · for sale
USD 319,000
USD 166/sq.ft
669 Wolfchase Ct
May Apple Estates
· 1,916 sq.ft · 4 Bedrooms · 2 Baths · House
· Garden · Equipped kitchen · Parking
May Apple Estates · 1,916 sq.ft · 4 Bedrooms · 2 Baths · House · Garden · Equipped kitchen · Parking
Tucked away in a quiet cul-de-sac, this charming home offers privacy, thoughtful updates, and an incredible outdoor setup! The recently updated kitchen features a beautiful added island with pull-out storage, garbage disposal, and under-cabinet lighting over the stove, creating both style and functionality. Upstairs bathroom has been tastefully updated, while additional improvements include a replaced back door, added garage storage, and brand-new garage door hardware. Step outside and enjoy a backyard designed for both relaxation and recreation with no rear neighbors as the property backs up to the city/county line for added privacy. Outdoor features include a newly built shed, chicken coop, enclosed garden area, bike storage space, and permanent soccer goals This home offers the perfect blend of comfort, convenience, and outdoor living
USD 319,000
136 Ambridge Street
View photo
House · for sale
USD 299,900
USD 158/sq.ft
136 Ambridge Street
May Apple Estates
· 1,894 sq.ft · 3 Bedrooms · 2 Baths · House
· Patio · Garden · Equipped kitchen · Parking
May Apple Estates · 1,894 sq.ft · 3 Bedrooms · 2 Baths · House · Patio · Garden · Equipped kitchen · Parking
Welcome home to 136 Ambridge Street in Oak Grove, Kentucky! Built in 2019, this beautiful 3-bedroom, 2-bath home offers approximately 1,900 square feet of living space with an inviting open floor plan designed for comfortable everyday living and entertaining. Step inside to discover a spacious living room featuring stunning vaulted ceilings, abundant natural light, and beautiful flooring. The open layout flows seamlessly into the kitchen and dining area, creating the perfect space for gathering and entertaining. Step outside and discover your very own backyard entertainment paradise! Enjoy relaxing evenings or weekend gatherings under the covered patio, while the privacy-fenced backyard offers plenty of room for outdoor activities. Additional outdoor features include a storage shed and chicken coop, adding both charm and functionality to this wonderful property. The attractive brick and vinyl exterior, welcoming curb appeal, and attached two-car garage complete this impressive home. Co
USD 299,900
340 Idell Ct
View photo
House · for sale
USD 361,325
USD 162/sq.ft
340 Idell Ct
May Apple Estates
· 2,217 sq.ft · 3 Bedrooms · 2 Baths · House
· Equipped kitchen
May Apple Estates · 2,217 sq.ft · 3 Bedrooms · 2 Baths · House · Equipped kitchen
The Caldwell at Jackson Hills is a great choice for those needing a first-floor owner's suite. The hub of this home is the centrally located family room that's open to the kitchen and a covered rear porch. Single-level living can be easily achieved here because everything is just steps away, but a flexible second floor provides a bath and two additional bedrooms with a large loft and options for a fourth bedroom, third bathroom and media room. Ask about our current special incentives and a $1,000 Hometown Hero credit on homes in Clarksville! They are for a limited time with seller’s preferred lender and title company. Special offer restrictions and details apply. Contact the onsite agent for details. *Photos and videos are not of actual listed home but of a SDH Model home or similar home
USD 361,325
318 Claude Cir
View photo
House · for sale
USD 599,900
USD 346/sq.ft
318 Claude Cir
May Apple Estates
· 1,733 sq.ft · 3 Bedrooms · 2 Baths · House
· Patio · Garden · Equipped kitchen
May Apple Estates · 1,733 sq.ft · 3 Bedrooms · 2 Baths · House · Patio · Garden · Equipped kitchen
The Langford at Jackson Hills is a flexible one-level living space, punctuated by a light-filled dining area with views of the backyard and access to a covered patio. An adjacent open kitchen with central island overlooks the spacious family room. The owner's suite, tucked away at the back of the home, feels like a private sanctuary with its sizable walk-in closet. A conveniently located and extra-large laundry room enhances everyday living and offers optional convenience right into the laundry. Ask about our current special incentives and a $1,000 Hometown Hero credit on homes in Clarksville! They are for a limited time with seller’s preferred lender and title company. Special offer restrictions and details apply. Contact the onsite agent for details. *Photos and videos may not be of actual listed home but of a SDH Model home or similar home
USD 599,900
2627 Scott Dr
View photo
House · for sale
USD 285,000
USD 222/sq.ft
2627 Scott Dr
May Apple Estates
· 1,281 sq.ft · 3 Bedrooms · 2 Baths · House
· Equipped kitchen
May Apple Estates · 1,281 sq.ft · 3 Bedrooms · 2 Baths · House · Equipped kitchen
Seller is offering $25,000 in concessions. Can be used for Buyers Debt, closing cost, buydowns, fence, Refrigerator, etc. Home is complete. Welcome to this beautifully designed one-level cottage-style home, offering a functional layout combined with modern finishes and comfortable living. The living room flows seamlessly into the dining area, creating an inviting atmosphere. The well-appointed kitchen features beautiful granite countertops, ample workspace and a layout designed to accommodate both meal preparation and gathering. This home features a convenient mudroom that provides additional storage and organization. The bathrooms showcase elegant lighted mirrors for both style and functionality
USD 285,000
269 Claude Circle
View photo
House · for sale
USD 374,990
USD 182/sq.ft
269 Claude Circle
May Apple Estates
· 2,056 sq.ft · 4 Bedrooms · 3 Baths · House
· Patio · Garden · Equipped kitchen
May Apple Estates · 2,056 sq.ft · 4 Bedrooms · 3 Baths · House · Patio · Garden · Equipped kitchen
The Langford at Jackson Hills is a flexible one-level living space, punctuated by a light-filled dining area with views of the backyard and access to a covered patio. An adjacent open kitchen with central island overlooks the spacious family room. The owner's suite, tucked away at the back of the home, feels like a private sanctuary with its spa-like bath and sizable walk-in closet. A conveniently located and extra-large laundry room enhances everyday living and offers optional convenience right into the laundry. A second floor with bedroom 4 and bath ensuite is added in this floor plan. *november closing*. Ask about our current special incentives and a $1,000 Hometown Hero credit on homes in Clarksville! They are for a limited time with seller’s preferred lender and title company. Special offer restrictions and details apply. Contact the onsite agent for details. *Photos and videos may not be of actual listed home but of a SDH Model home or similar home
USD 374,990
1392 Todd Phillips Ct
View photo
House · for sale
USD 348,000
USD 174/sq.ft
1392 Todd Phillips Ct
May Apple Estates
· 1,991 sq.ft · 3 Bedrooms · 2 Baths · House
· Patio · Garden · Deck · Fireplace · Equipped kitchen · Parking
May Apple Estates · 1,991 sq.ft · 3 Bedrooms · 2 Baths · House · Patio · Garden · Deck · Fireplace · Equipped kitchen · Parking
Set at the end of a cul-de-sac in Clarksville, this home features a vaulted living room anchored by a fireplace. The adjoining kitchen offers ample counter space, generous cabinet storage, and a dining area with access to the deck. The primary bedroom includes a walk-in closet, while the primary bathroom has double sinks and an enclosed shower. An upstairs bonus room provides additional space for work or recreation. Outside, the deck overlooks a fenced backyard, with stairs leading to a concrete patio. An attached two-car garage completes the home. The location offers connections to Dover Road via the Dotsonville Road corridor. Included 100-Day Home Warranty with buyer activation
USD 348,000

Get email alerts

Don't miss out: be the first to know about new properties

The alert was correctly created

On subscribing you accept the conditions of use and the privacy policy
Alert
Receive new ads in your inbox
Save this search
Receive alerts for new listings

We'll send you an email when we have new properties for: "Houses for sale in May Apple Estates"

The alert was correctly created

Minglewood Acres
Hermitage Estates
Get email alerts and be the first to see new listings
Required field
On subscribing I accept the terms of the privacy policy
Perfect! You'll soon start receiving new listings via email
Alert
Receive an email when we have new ads for Houses for sale in May Apple Estates
Save this search
Filters

Bedrooms

Size (sq.ft)

sq.ft
sq.ft

Price

USD
USD

Property type

Bathrooms

Clear all filters
Receive notifications when new entries are published.