665 houses for sale in May Apple Estates

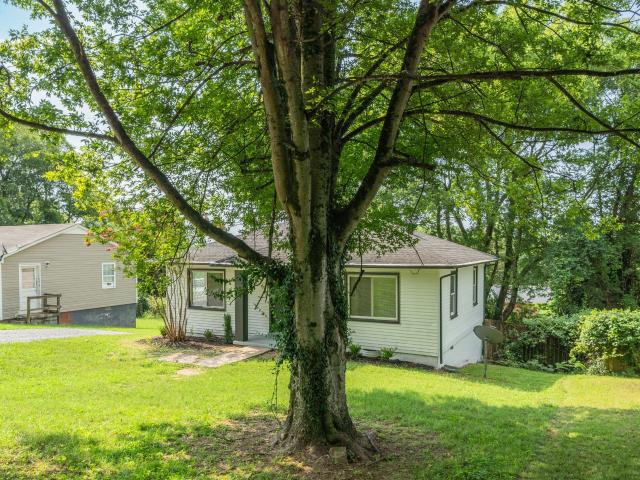
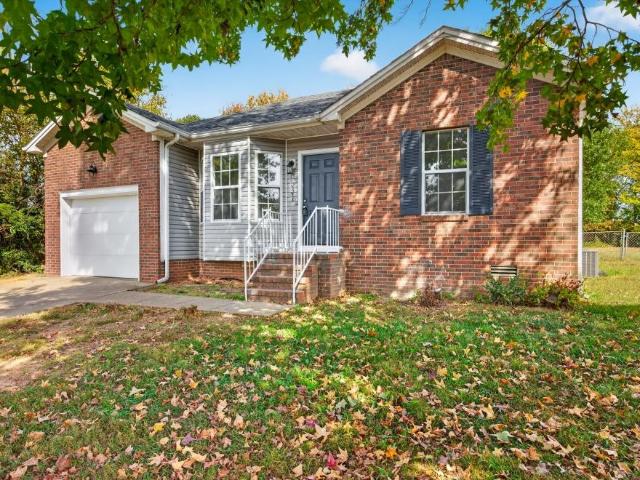
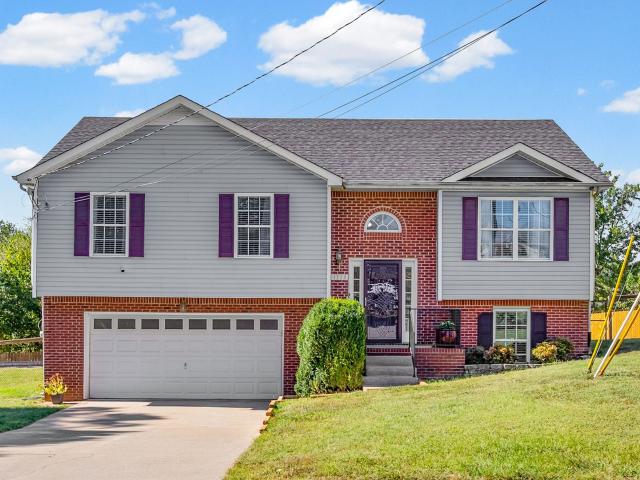
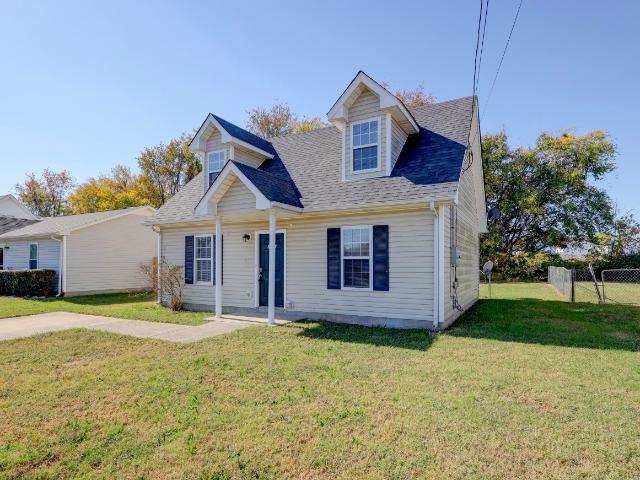
1005 Shadow Ridge Ave
View photo
House · for sale
USD 204,900
USD 190/sq.ft
1005 Shadow Ridge Ave
May Apple Estates
· 1,076 sq.ft · 3 Bedrooms · 2 Baths · House
May Apple Estates · 1,076 sq.ft · 3 Bedrooms · 2 Baths · House
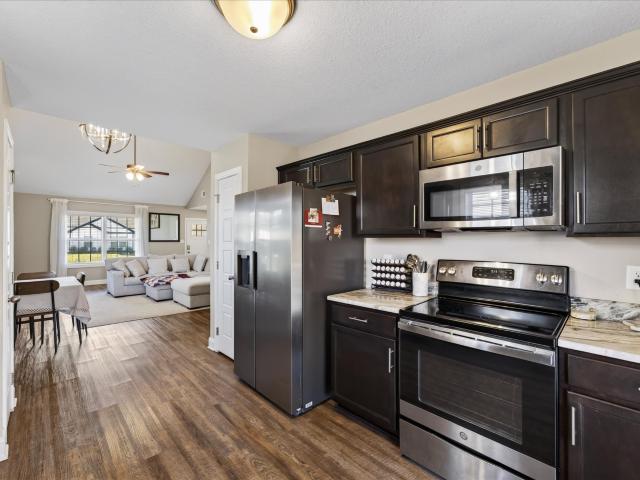
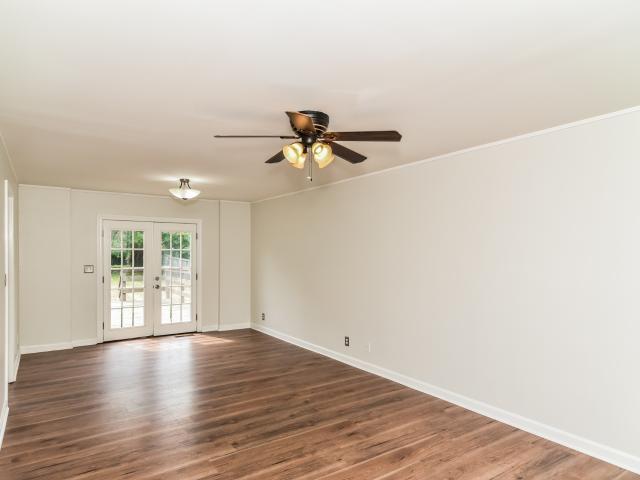
You don't want to miss out on this cutie-pie! Completely renovated and ready for you! This 3-bedroom, 2-bath home at 1005 Shadow Ridge Ave in Oak Grove features new LVP flooring, new countertops, and updated ceiling fans and light fixtures throughout. Both bathrooms have been refreshed with resurfaced tubs and new toilets. With these upgrades and much more, this home offers a fresh look and a welcoming feel. Schedule your showing today!
USD 204,900
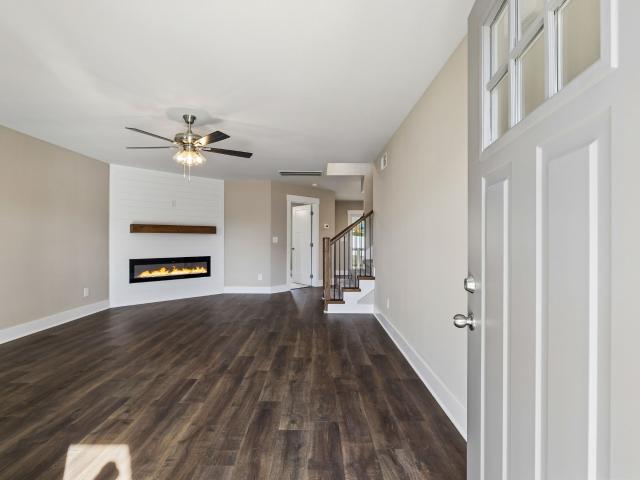
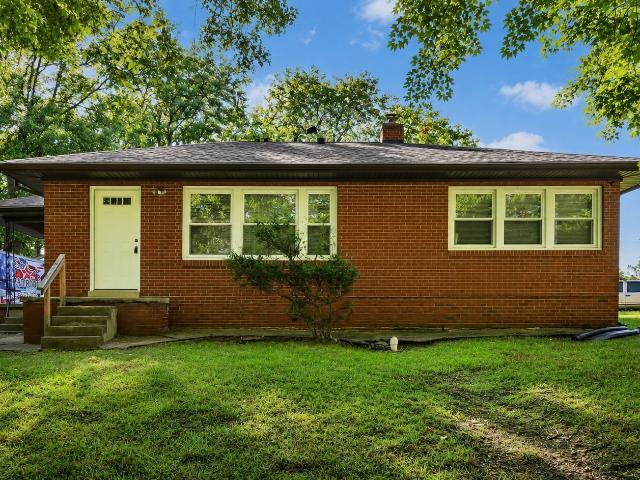
253 Ardell Dr
View photo
House · for sale
USD 382,400
USD 173/sq.ft
253 Ardell Dr
May Apple Estates
· 2,207 sq.ft · 5 Bedrooms · 2 Baths · House
· Equipped kitchen
May Apple Estates · 2,207 sq.ft · 5 Bedrooms · 2 Baths · House · Equipped kitchen
Fall in Love Special! 18,000 credit to buyer, use anyway you want. Pay all closing costs with a rate buy down plus install a fence and blinds OR use for a price reduction! Ready to move in! Step into modern living at this brand new construction Olivia floor plan at lot 365 Cardinal Creek in the highly desired Cardinal Creek Subdivision in Clarksville, TN. This stunning 5 bedroom, 2.5 bathroom spanning 2,200 square feet, offering a perfect blend of style and functionality sitting on a level lot offering both privacy and convenience. The contemporary design features high ceilings and an open floor plan that invites an abundance of natural light, creating a bright and airy atmosphere. Enjoy cooking in the modern kitchen, complete with sleek granite or quartz countertops, stainless steel appliances, an electric oven, dishwasher, and a microwave. The spacious pantry and additional storage spaces provide ample room for all your culinary needs. Relax and unwind in the cozy living room, featur
USD 382,400
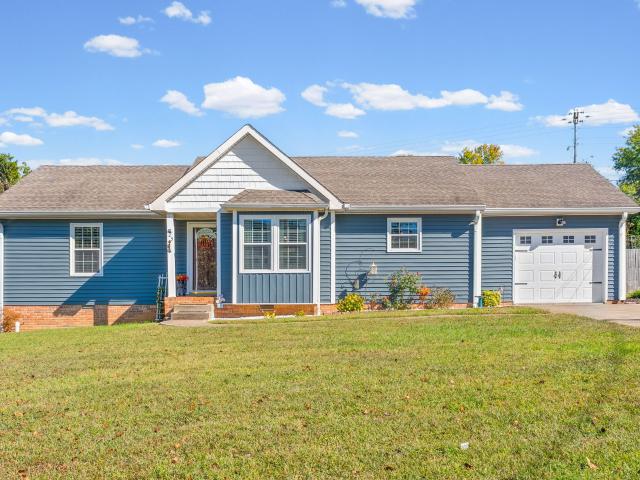
413 Irish Hills Dr
View photo
House · for sale
USD 299,999
USD 232/sq.ft
413 Irish Hills Dr
May Apple Estates
· 1,292 sq.ft · 3 Bedrooms · 2 Baths · House
· Garden
May Apple Estates · 1,292 sq.ft · 3 Bedrooms · 2 Baths · House · Garden
10,000 Towards buyer expenses! Welcome home to 413 Irish Hills Dr! This warm and inviting 3-bedroom, 2-bathroom ranch-style home is well maintained, move-in ready, and full of comfort from the moment you step inside. Out back, you will find a level yard complete with a full privacy fence, giving you the perfect setting for quiet mornings, pets, and weekend gatherings. Location is a huge plus, sitting just minutes away from the Clarksville Greenway for walking, running, and biking trails. Take advantage of an exceptional VA Assumable Loan opportunity with a remaining balance of $251,838 at a 3.25% interest rate, keeping the monthly payment right around $1,500. Between the $10,000 seller credit and the low-interest assumption, the monthly savings here are hard to beat. Come tour it today and feel right at home!
USD 299,999
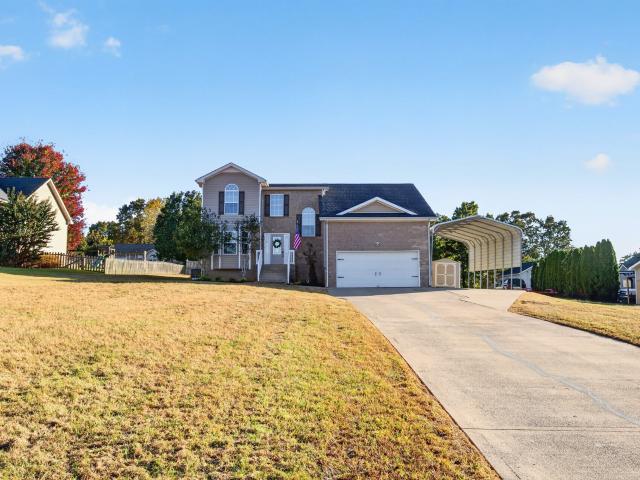
529 Potomac Drive
View photo
House · for sale
USD 239,900
USD 225/sq.ft
529 Potomac Drive
May Apple Estates
· 1,066 sq.ft · 3 Bedrooms · 2 Baths · House
· Garden · Equipped kitchen · Parking
May Apple Estates · 1,066 sq.ft · 3 Bedrooms · 2 Baths · House · Garden · Equipped kitchen · Parking
Adorable doll house located in cul de sac and close to Post! Totally remodeled and move in ready 3 bedrooms with 2 bathrooms and attached garage. The kitchen has Samsung Bespoke smart refrigerator and microwave, all kitchen appliances convey. Large back yard is fenced in and great for entertaining with a back porch and fire pit. The extra details in this little home make it a must see, call today!
USD 239,900
3233 Veranda Cir
View photo
House · for sale
USD 305,000
USD 170/sq.ft
3233 Veranda Cir
May Apple Estates
· 1,787 sq.ft · 3 Bedrooms · 2 Baths · House
· Garden · Office room · Deck · Fireplace · Equipped kitchen · Parking
May Apple Estates · 1,787 sq.ft · 3 Bedrooms · 2 Baths · House · Garden · Office room · Deck · Fireplace · Equipped kitchen · Parking
Welcome to 3233 Veranda Circle! This spacious 3-bedroom, 2.5-bath home offers a thoughtfully designed layout with plenty of room to relax and entertain. The main living area flows into a dining nook and kitchen equipped with all major appliances, creating a functional space for everyday living. The primary suite features a private bath with dual vanities, while the additional bedrooms offer generous closet space. A versatile bonus room with a fireplace provides the perfect space for a second living area, home office, or media room. Step outside to enjoy the covered porch, back deck, and privacy-fenced backyard, ideal for entertaining or unwinding. Complete with an attached 2-car garage and conveniently located near shopping, dining, and everyday amenities, this home offers the perfect blend of comfort, space, and convenience!
USD 305,000
720 Jace Dr
View photo
House · for sale
USD 312,000
USD 149/sq.ft
720 Jace Dr
May Apple Estates
· 2,088 sq.ft · 3 Bedrooms · 2 Baths · House
· Garden · Deck · Equipped kitchen · Cellar
May Apple Estates · 2,088 sq.ft · 3 Bedrooms · 2 Baths · House · Garden · Deck · Equipped kitchen · Cellar
Seller is offering $9,400 toward buyer’s closing costs! *. Welcome home to a place with room to spread out and space to make memories! This move-in-ready 3-bedroom, 2.5-bath ranch offers 2,090 square feet, a fully finished basement, and nearly half an acre with NO HOA. Fresh paint and new flooring give the home a refreshed feel from the moment you step inside. The oversized living room features tall windows that fill the space with natural light. Just beyond, the spacious kitchen offers granite countertops, a built-in gas stove, and plenty of room to gather for meals and conversation. All bedrooms are on the main level, including a peaceful primary suite overlooking the backyard. Unwind at the end of the day in your own private retreat, complete with a walk-in closet and full bathroom. Need more room to entertain? The fully finished basement delivers! With a wet bar and half bath, it’s the perfect spot for game nights, movie marathons, or hosting friends. Outside, a huge brand-new deck
USD 312,000
139 Darnell Pl
View photo
House · for sale
USD 169,500
USD 201/sq.ft
139 Darnell Pl
May Apple Estates
· 840 sq.ft · 2 Bedrooms · 1 Bath · House
May Apple Estates · 840 sq.ft · 2 Bedrooms · 1 Bath · House
Beautifully renovated 2-bedroom cottage close to Ft Campbell and only 5 minutes from Downtown Clarksville and Austin Peay. Walking distance to rec areas and river access. Home features brand new floorings, paint, cabinets, appliances, and gravel driveway. The exterior has also just been repainted a fresh modern look. Settled on a quiet dead-end street, you won't want to miss out!
USD 169,500
817 Rockwood Hts # 1
View photo
House · for sale
USD 210,000
USD 219/sq.ft
817 Rockwood Hts # 1
May Apple Estates
· 958 sq.ft · 2 Bedrooms · 1 Bath · House
· Garden · Equipped kitchen · Cellar · Parking
May Apple Estates · 958 sq.ft · 2 Bedrooms · 1 Bath · House · Garden · Equipped kitchen · Cellar · Parking
Location + opportunity! Seller is offering 4% in concessions. This charming all-brick home is conveniently located just minutes from Austin Peay State University and offers the added advantage of C-2 zoning, creating possibilities beyond traditional residential use. Step inside to find beautifully maintained, pristine hardwood floors and an updated kitchen, while the full unfinished basement provides an abundance of additional space. Previously used as an apartment, the basement offers exciting potential to be finished out again to suit your needs, subject to applicable codes and approvals. Outside, enjoy a fenced backyard along with off-street parking. Parking on the right side of the home provides the easiest access. Additional parking may be possible on the left side; however, space is limited
USD 210,000
423 Kelsey Dr
View photo
House · for sale
USD 250,000
USD 193/sq.ft
423 Kelsey Dr
May Apple Estates
· 1,292 sq.ft · 3 Bedrooms · 2 Baths · House
· Patio · Garden · Fireplace · Equipped kitchen
May Apple Estates · 1,292 sq.ft · 3 Bedrooms · 2 Baths · House · Patio · Garden · Fireplace · Equipped kitchen
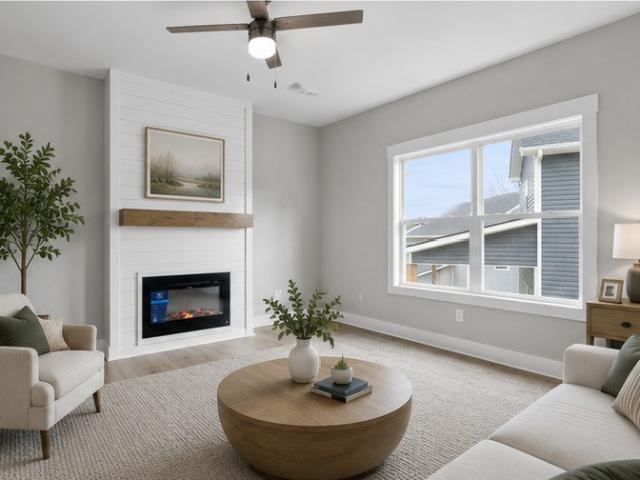
This beautifully RENOVATED 3 bedroom, 2 bathroom home is MOVE-IN READY with tons of recent updates! The spacious living room features a brand new electric fireplace, creating a beautiful focal point in the home. Fresh paint, LVP flooring and an updated kitchen give the home a fresh look. The FORMAL DINING ROOM offers plenty of space for gathering and entertaining. The desirable split bedroom floor plan provides additional privacy, with the primary suite separated from the guest bedrooms. Major improvements include BRAND NEW SIDING and all new plex plumbing! Outside, enjoy a HUGE FENCED BACKYARD with a concrete slab patio, offering plenty of room for outdoor activities, pets, or entertaining. With numerous updates, spacious living areas, and a great backyard, this home has so much to offer! Come take a look before it's gone! Go here to view the unbranded property website with extra videos and photos
USD 250,000
498 Kristie Michelle Ln
View photo
House · for sale
USD 325,000
USD 153/sq.ft
498 Kristie Michelle Ln
May Apple Estates
· 2,120 sq.ft · 3 Bedrooms · 2 Baths · House
· Patio · Deck · Fireplace
May Apple Estates · 2,120 sq.ft · 3 Bedrooms · 2 Baths · House · Patio · Deck · Fireplace
Brand new roof! No hoa, almost half an acre & less than 15 minutes to gate 10 of fort campbell! Bring your animals, boats, campers & toys—there’s room for it all! Completely renovated and move-in ready, this beautiful home sits on a flat, usable lot outside city limits and offers the space, flexibility & freedom you’ve been looking for! Step inside to a stunning two-story foyer filled with natural light, fresh paint, new flooring & updated fixtures throughout! The versatile floor plan features 3 spacious bedrooms PLUS a HUGE bonus room with a closet that could easily serve as an oversized 4th bedroom! An additional flex space is perfect for a formal dining room, home office, playroom or sitting area. Cozy up by the gas fireplace or retreat to the main-level primary suite featuring TWO closets, double vanities, a separate shower & oversized jetted soaking tub! Outside, you’ll love the oversized deck, additional concrete patio, sturdy storage shed, and playground and chicken coop that bo
USD 325,000
8650 Churchill Dr
View photo
House · for sale
USD 233,998
USD 142/sq.ft
8650 Churchill Dr
May Apple Estates
· 1,647 sq.ft · 3 Bedrooms · 2 Baths · House
· Parking
May Apple Estates · 1,647 sq.ft · 3 Bedrooms · 2 Baths · House · Parking
Charming 3-bedroom, 2-full-bathCape Cod on a desirable corner lot, with. No hoa. Convenient location less than 5 miles from Fort Campbell! The main-level primary bedroom, two upstairs bedrooms, full bath, and walk-in attic offer comfort and storage. The finished one-car garage adds flexible bonus space, and fairly new carpet brings a fresh feel. Enjoy comfort, character, and convenience!
USD 233,998
954 Hedge Apple Dr
View photo
House · for sale
USD 295,000
USD 166/sq.ft
954 Hedge Apple Dr
May Apple Estates
· 1,776 sq.ft · 3 Bedrooms · 2 Baths · House
· Garden · Deck · Fireplace · Equipped kitchen · Cellar
May Apple Estates · 1,776 sq.ft · 3 Bedrooms · 2 Baths · House · Garden · Deck · Fireplace · Equipped kitchen · Cellar
Move-in ready and full of charm! This inviting home features beautiful flooring throughout, a well-appointed kitchen with ample cabinetry and a full stainless-steel appliance package. The formal dining room is perfect for entertaining. The family room with fireplace offers a cozy place to relax, while the unfinished basement provides endless possibilities for additional living space, storage, or a future recreation area. Enjoy outdoor living on the large rear deck overlooking the fenced backyard. A wonderful place to call home!
USD 295,000
325 Galway Dr
View photo
House · for sale
USD 355,000
USD 207/sq.ft
325 Galway Dr
May Apple Estates
· 1,711 sq.ft · 4 Bedrooms · 2 Baths · House
· Equipped kitchen
May Apple Estates · 1,711 sq.ft · 4 Bedrooms · 2 Baths · House · Equipped kitchen
Seller is Offering Concessions and a Rate Buy-Down for Qualifying Buyers Through Their Preferred Lender! Ask for More Details! The Noah Floor Plan Has SO Much to Offer, Featuring 4 Bedrooms All on the Same Level, an Open Concept Living Space, Fully Upgraded Kitchen, Dedicated Pantry and Laundry Spaces!
USD 355,000
1006 Monica Dr
View photo
House · for sale
USD 300,000
USD 268/sq.ft
1006 Monica Dr
May Apple Estates
· 1,119 sq.ft · 3 Bedrooms · 2 Baths · House
· Fireplace · Parking
May Apple Estates · 1,119 sq.ft · 3 Bedrooms · 2 Baths · House · Fireplace · Parking
Welcome to 1006 Monica Drive! This charming 3-bedroom, 2-bath home offers 1,128 square feet of living space in the established Jackson Estates subdivision. Featuring a single-level floor plan, hardwood flooring, a gas fireplace and range, crawl space dehumidifiers, attached two-car garage and much more. This home offers comfort and convenience. Enjoy a spacious quarter-acre lot with no HOA. Conveniently located near shopping, dining, schools, Fort Campbell, and major roadways. Don’t miss the opportunity to make this home your own. Schedule your private showing today!
USD 300,000
224 Pappy Dr
View photo
House · for sale
USD 235,000
USD 161/sq.ft
224 Pappy Dr
May Apple Estates
· 1,453 sq.ft · 3 Bedrooms · 2 Baths · House
· Garden · Deck · Equipped kitchen · Parking
May Apple Estates · 1,453 sq.ft · 3 Bedrooms · 2 Baths · House · Garden · Deck · Equipped kitchen · Parking
224 Pappy Dr is a two-story Oak Grove home with a functional layout and modern finishes throughout. The kitchen features stainless steel appliances, creating an efficient and well-equipped cooking space. The primary bedroom includes double closets for convenient storage and organization. A deck extends the living space outdoors, flowing to a fully fenced backyard that creates ample room for relaxation and entertaining. A one-car garage completes this well-maintained residence with practical amenities and comfortable living spaces throughout every room
USD 235,000
3324 Carrie Dr
View photo
House · for sale
USD 297,900
USD 155/sq.ft
3324 Carrie Dr
May Apple Estates
· 1,916 sq.ft · 3 Bedrooms · 3 Baths · House
· Garden · Equipped kitchen · Parking
May Apple Estates · 1,916 sq.ft · 3 Bedrooms · 3 Baths · House · Garden · Equipped kitchen · Parking
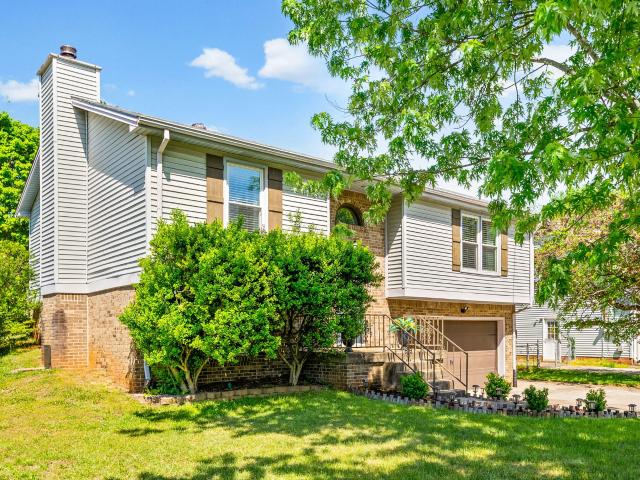
Seller concessions offered! This beautifully maintained split-foyer home offers 1,924 square feet of functional, open-concept living space, perfectly situated on a generous lot with a mature trees. Boasting 3 spacious bedrooms, 3 full bathrooms, and a 2-car garage, this property combines modern comfort with everyday convenience for just $297,900. Step inside to find a light-filled upper level featuring an open living room with pristine flooring, flowing seamlessly into a fully equipped kitchen complete with white cabinetry, ample counter space and stainless steel appliances. The primary suite serves as a peaceful retreat. Downstairs, the expansive lower level offers incredible flexibility with a large second living area or recreation room, a full bathroom, and convenient access to the oversized two-car garage. Head out back to your private outdoor oasis—the sprawling, level backyard is completely fenced, shaded by mature trees, and ready for pets, play, or hosting weekend BBQs. Located
USD 297,900
74 Sycamore Hill
View photo
House · for sale
USD 433,900
USD 186/sq.ft
74 Sycamore Hill
May Apple Estates
· 2,325 sq.ft · 3 Bedrooms · 2 Baths · House
· Garden · Equipped kitchen
May Apple Estates · 2,325 sq.ft · 3 Bedrooms · 2 Baths · House · Garden · Equipped kitchen
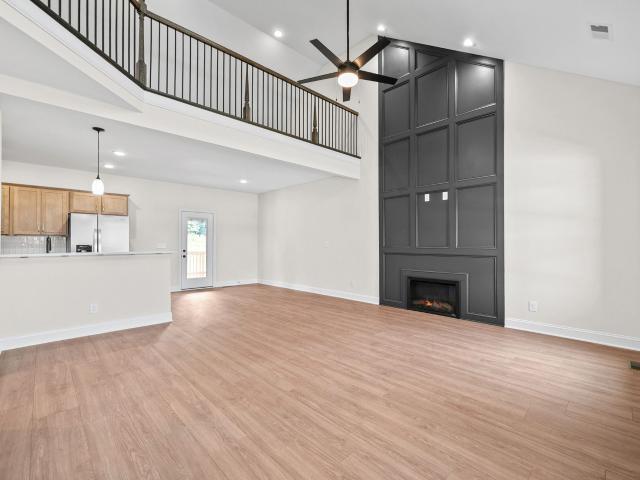
Builder offering $20,000 buyer concessions with full price offer. Buyer makes selections! This 3-bedroom, 2.5-bath home offers a desirable layout with a spacious bonus room and a main-level primary suite for convenience and privacy. The open-concept floor plan is enhanced by soaring ceilings with an elegant catwalk and loft overlooking the main living area, creating a bright and expansive atmosphere. The kitchen features a functional breakfast bar, ideal for everyday living and entertaining, seamlessly connecting to the main living space. The primary suite on the main level provides privacy and ease, while additional bedrooms and the bonus room on the second level offers flexible living options. Enjoy a flat backyard that provides a serene setting. This home has plenty of room for storage, 3 additional closets downstairs, a pet nook for your furry friends, and a linen closet upstairs. Conveniently located near Fort Campbell, this home is county taxes only. A perfect combination of thou
USD 433,900
2736 Brewster Dr
View photo
House · for sale
USD 339,900
USD 232/sq.ft
Updated
2736 Brewster Dr
May Apple Estates
· 1,464 sq.ft · 3 Bedrooms · 2 Baths · House
· Equipped kitchen
May Apple Estates · 1,464 sq.ft · 3 Bedrooms · 2 Baths · House · Equipped kitchen
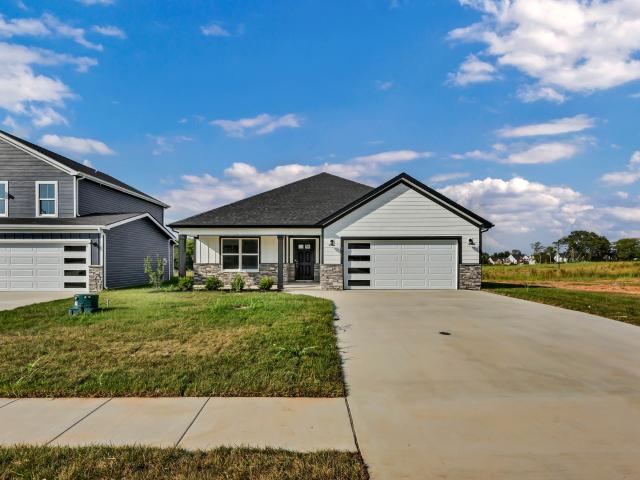
Seller offering $15,000 in buyer's incentives! Pickleball court coming to community SOON! Welcome to the charming Roxy! This 3 bedroom ranch features 10 ft ceiling in main living area. In the kitchen, enjoy an oversized island, upgraded countertops and a pantry. Primary suite offers a designer showcase double tile shower and a spacious walk-in closet. Step out onto the covered outdoor space, ideal for relaxing and entertaining!
USD 339,900
8631 Swale Ct
View photo
House · for sale
USD 245,000
USD 171/sq.ft
8631 Swale Ct
May Apple Estates
· 1,432 sq.ft · 3 Bedrooms · 2 Baths · House
· Deck · Equipped kitchen · Parking
May Apple Estates · 1,432 sq.ft · 3 Bedrooms · 2 Baths · House · Deck · Equipped kitchen · Parking
Move-in ready and completely refreshed, top to bottom! This 3 bed, 2 bath home has been thoughtfully updated so you can unpack and start living from day one. The kitchen is the showstopper, with new cabinets, new countertops, a fresh backsplash, new plumbing and new hoses for dishwasher and refrigerator and a full suite of brand-new stainless steel appliances. Laundry room features new hoses and copper pipes. Both bathrooms feature new vanities, plumbing and new toilets. New flooring flows through the dining area, kitchen, and bedrooms, and fresh paint, new light fixtures, and new ceiling fans brighten every room. The details have been covered too: new outlets and light switches, new door hinges, knobs, and hardware, new floor vents, and new smoke and carbon monoxide detectors throughout. Outside, the deck has been repaired and freshly painted and the gutters sealed. The garage has been painted and upgraded with a new garage door plus an added outlet and light, making it ideal for a wo
USD 245,000
705 9th St
View photo
House · for sale
USD 169,000
USD 126/sq.ft
705 9th St
May Apple Estates
· 1,335 sq.ft · 3 Bedrooms · 3 Baths · House
May Apple Estates · 1,335 sq.ft · 3 Bedrooms · 3 Baths · House
Great investment opportunity to purchase a duplex and an adjoining nearly full acre lot within walking distance to Austin Peay State University campus. The duplex contains one 2 bed 2 bath unit and one 1 bed 1 bath unit. Each unit has washer/dryer hookups. The additional adjoining lot (707 9th St) is nearly a full acre and zoned R-3. Front facing unit is currently occupied, please do not disturb tenants
USD 169,000
1102 Tobacco Rd
View photo
House · for sale
USD 244,000
USD 204/sq.ft
1102 Tobacco Rd
May Apple Estates
· 1,195 sq.ft · 3 Bedrooms · 2 Baths · House
· Patio · Deck · Equipped kitchen · Parking
May Apple Estates · 1,195 sq.ft · 3 Bedrooms · 2 Baths · House · Patio · Deck · Equipped kitchen · Parking
1102 Tobacco Rd is a one-story Clarksville home built in 1989 with a functional layout and comfortable living spaces. The kitchen features generous counter space and cabinet storage, creating a well-equipped space for cooking and entertaining. The main living area includes multiple windows and connects with the nearby kitchen. Bedroom spaces include practical closets, while the bathrooms provide functional layouts. A deck extends the living space outdoors, creating ample room for relaxation and entertaining, with an additional patio expanding the outdoor area. A one-car garage completes this well-maintained residence with practical amenities and comfortable living spaces throughout every room. Included 100-Day Home Warranty with buyer activation
USD 244,000
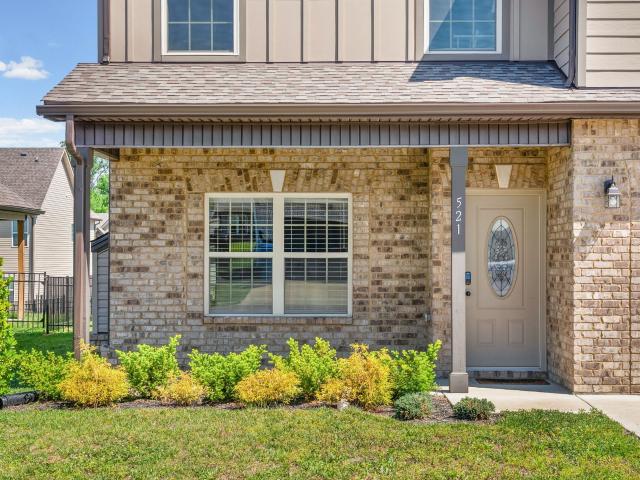
521 Castle Pinckney Ln
View photo
House · for sale
USD 420,000
USD 163/sq.ft
521 Castle Pinckney Ln
May Apple Estates
· 2,562 sq.ft · 4 Bedrooms · 2 Baths · House
· Office room · Equipped kitchen · Swimming pool
May Apple Estates · 2,562 sq.ft · 4 Bedrooms · 2 Baths · House · Office room · Equipped kitchen · Swimming pool
Up to 22,380 in concessions towards Buyer expenses being offered with acceptable offer. Concessions can be utilized but not limited to; paying closing cost, buying down your interest rate, even eliminating a debt! Discover the perfect blend of space, comfort, and community in this beautifully designed home featuring 4 generously sized bedrooms, 2.5 bathrooms, an expansive kitchen space with an electric cooktop and double ovens, a highly functional layout, that offers plenty of room to cook, gather, and create! Speaking of create, delight in the versatile bonus room perfect for a home office, media room, or a 5th bedroom. Designed with both comfort and functionality in mind, this home offers the ideal setting for everyday living and effortless entertaining. Beyond the home, you’ll fall in love with the vibrant, amenity-rich community. Enjoy sunny days at the community center by the sparkling pool, stay active in the fully equipped fitness center, or host unforgettable gatherings in the
USD 420,000
102 Bullpen Court
View photo
Townhouse · for sale
USD 229,990
USD 150/sq.ft
102 Bullpen Court
May Apple Estates
· 1,528 sq.ft · 3 Bedrooms · 2 Baths · Townhouse
· Equipped kitchen
May Apple Estates · 1,528 sq.ft · 3 Bedrooms · 2 Baths · Townhouse · Equipped kitchen
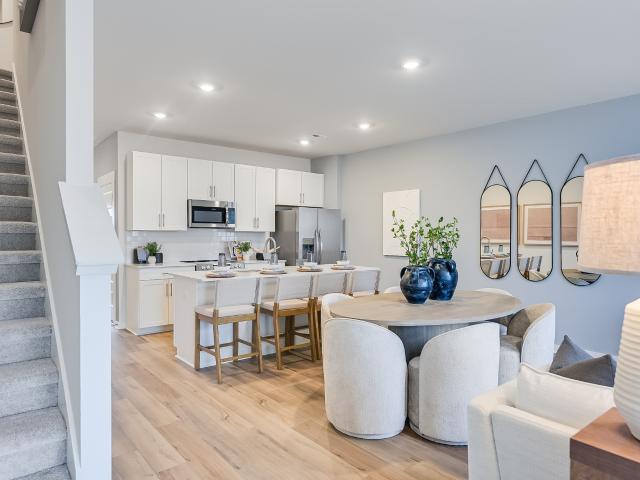
This new two-story townhome provides a low-maintenance design perfect for modern lifestyles. The first floor is host to an inviting open-concept layout that combines the kitchen, living and dining areas to maximize interior space, while all three bedrooms are located on the second floor for optimal comfort and privacy, including a lavish owner’s suite with a full bathroom and walk-in closet
USD 229,990
692 Crestone Ct
View photo
House · for sale
USD 310,000
USD 175/sq.ft
692 Crestone Ct
May Apple Estates
· 1,765 sq.ft · 3 Bedrooms · 2 Baths · House
· Patio · Garden · Equipped kitchen
May Apple Estates · 1,765 sq.ft · 3 Bedrooms · 2 Baths · House · Patio · Garden · Equipped kitchen
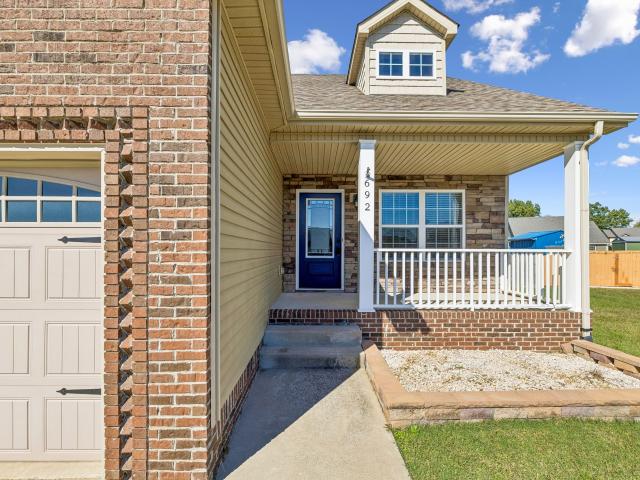
Everyone keeps saying they have the house you gotta see, but I have a feeling this is the house you'll want to call home. That 3-bedroom, 2.5-bath home just on the edge of a cul-de-sac, sidewalk lined streets for evening strolls connecting you to your community. This inviting home features an open floor plan yet holds a timeless feel with an abundance of natural light throughout. The primary suite is tucked away behind the kitchen offering added privacy. Upstairs, you’ll find two additional bedrooms with plenty of space. Enjoy relaxing or entertaining on the covered patio overlooking the large, level & fully fenced backyard. Immaculately maintained and move-in ready, this home is actually a must-see! The icing on the cake is the Assumable VA Loan!
USD 310,000
223 Mark Spitz Dr
View photo
House · for sale
USD 223,000
USD 213/sq.ft
223 Mark Spitz Dr
May Apple Estates
· 1,044 sq.ft · 3 Bedrooms · 1 Bath · House
· Garden
May Apple Estates · 1,044 sq.ft · 3 Bedrooms · 1 Bath · House · Garden
Welcome home to 223 Mark Spitz Drive! This well-maintained 3-bedroom, 1.5-bath ranch offers approximately 1,050 square feet of comfortable living with an inviting layout that makes the most of every space. A welcoming living area provides the perfect place to unwind or gather with guests, while the convenience of single-level living adds to the home’s everyday appeal. Outside, enjoy a generously sized lot and a private backyard with room for cookouts, gardening, or quiet evenings under the stars. Centrally located with convenient access to Fort Campbell, downtown Clarksville, and Austin Peay State University, this home brings together comfort, outdoor space, and a location you’ll love. Schedule your showing and come see it for yourself!
USD 223,000
825 Pollard Rd
View photo
House · for sale
USD 324,500
USD 164/sq.ft
825 Pollard Rd
May Apple Estates
· 1,970 sq.ft · 3 Bedrooms · 3 Baths · House
· Office room
May Apple Estates · 1,970 sq.ft · 3 Bedrooms · 3 Baths · House · Office room
Assumable FHA loan @ 4.75% for qualified buyers! Welcome home to this beautifully maintained ranch-style home nestled on over half an acre in the desirable Kenwood area of Clarksville. Offering the perfect blend of peaceful country charm and everyday convenience, this property is ideal for those looking for space, comfort, and accessibility—all with no HOA. Inside, you’ll find a bright, inviting floor plan with spacious living areas and abundant natural light throughout. With 3 bedrooms, 3 bathrooms, and approximately 1,980 square feet, there’s plenty of room for families, guests, a home office, or multi-generational living. Recent renovations completed in 2022 provide modern updates while maintaining the home’s welcoming character. Designed with accessibility in mind, this home includes ADA-friendly features such as interior ramp access and shower grab bars, making it comfortable for a variety of lifestyles. Step outside to enjoy a 0.64-acre lot surrounded by mature trees and landscap
USD 324,500
1319 Whetstone Ct
View photo
House · for sale
USD 368,000
USD 173/sq.ft
1319 Whetstone Ct
May Apple Estates
· 2,120 sq.ft · 4 Bedrooms · 3 Baths · House
· Garden · Deck · Swimming pool
May Apple Estates · 2,120 sq.ft · 4 Bedrooms · 3 Baths · House · Garden · Deck · Swimming pool
Looking for a split-level home just minutes from I-24 and Fort Campbell, complete with NO HOA and your very own IN-GROUND SALTWATER POOL with a new liner? Welcome to 1319 Whetstone Court! Nestled in a cul-de-sac, this beautiful home offers the perfect combination of comfort, convenience, and outdoor enjoyment. Step inside to discover an abundance of natural light, stainless steel appliances, and 4 bedrooms, 3 of which are conveniently located on the main level. Whether you're sitting on the massive deck enjoying crisp fall evenings outdoors or cooling off in your private in-ground pool during those hot Tennessee summers, this home is designed for making memories year-round! With plenty of space to relax, entertain, and enjoy everyday living, 1319 Whetstone Court has so much to offer. With a fantastic location, and your own backyard oasis—what more could you ask for? Schedule your private showing today!
USD 368,000
932 Pitcher Drive
View photo
House · for sale
USD 344,990
USD 189/sq.ft
932 Pitcher Drive
May Apple Estates
· 1,819 sq.ft · 4 Bedrooms · 2 Baths · House
· Equipped kitchen
May Apple Estates · 1,819 sq.ft · 4 Bedrooms · 2 Baths · House · Equipped kitchen
This new Aspen floorplan two-story home is a family-friendly haven. The first floor features an open layout, among a Great Room for shared moments, a kitchen for adventurous cooks and a dining room for memorable meals. The second-floor hosts four restful bedrooms and a spacious owner’s suite with a private bathroom and large walk-in closet. Images from a furnished model of this home. Actual configuration and features may vary
USD 344,990
336 Front Ridge Circle
View photo
Townhouse · for sale
USD 210,000
USD 154/sq.ft
336 Front Ridge Circle
May Apple Estates
· 1,356 sq.ft · 2 Bedrooms · 2 Baths · Townhouse
· Patio · Fireplace · Security
May Apple Estates · 1,356 sq.ft · 2 Bedrooms · 2 Baths · Townhouse · Patio · Fireplace · Security
Seller offering up to $10,000 toward buyer closing costs, title fees, and/or interest rate buy-down with an acceptable offer! New construction townhome in a great location! Two-bedroom suites w/upgraded interiors, granite counters, LVT flooring, decorative trim, stainless steel appliances w/side by side fridge, quartz in bathrooms, covered front porch & patio w/privacy fencing. Smart Home Package included: video doorbell, programable thermostat, smart hub, smart plugs & bulbs set. HOA includes CDE high speed fiber internet, concierge trash service, lawncare, mulching, exterior maintenance & exterior insurance. Maintenance free exteriors. Only 12 mins to Ft. Campbell, 4 mins to Pisgah Elementary, 10 mins to West Creek Middle & High, one hour to Nashville. Just a short quarter mile walk to Billy Dunlop Park, fish or drop a canoe/kayak in West Fork/Red River, have a picnic at the pavilion & enjoy other park amenities such as a fireplace, restrooms & playground!
USD 210,000
2728 Brewster Dr
View photo
House · for sale
USD 349,900
USD 207/sq.ft
Updated
2728 Brewster Dr
May Apple Estates
· 1,690 sq.ft · 3 Bedrooms · 2 Baths · House
· Equipped kitchen
May Apple Estates · 1,690 sq.ft · 3 Bedrooms · 2 Baths · House · Equipped kitchen
Seller offering $15,000 towards buyer's concessions to use anyway you want it! (Closing costs, rate buy down, moving expenses, debt payoff, appliances, fence, blinds, & more) Pickleball court coming to community SOON! This charming new construction offers contemporary design and modern comforts in every detail. You will be greeted by an open-concept living area that seamlessly blends the spacious family room and gourmet kitchen. The kitchen features custom cut countertops, stainless steel appliances, and ample cabinet space, perfect for culinary enthusiasts and entertainers alike. Upstairs, you will find the primary suite boasting a generous walk-in closet and ensuite bathroom with a dual vanity and a designer showcase tile shower. Two additional bedrooms provide plenty of space for family or guests, complete with a shared full bath. Enjoy the convenience of a dedicated laundry room upstairs, while the main floor includes a convenient powder room for guests. Unwind outside while enjoyi
USD 349,900

Get email alerts

Don't miss out: be the first to know about new properties

The alert was correctly created

On subscribing you accept the conditions of use and the privacy policy
Alert
Receive new ads in your inbox
Save this search
Receive alerts for new listings

We'll send you an email when we have new properties for: "Houses for sale in May Apple Estates"

The alert was correctly created

Minglewood Acres
Hermitage Estates
Get email alerts and be the first to see new listings
Required field
On subscribing I accept the terms of the privacy policy
Perfect! You'll soon start receiving new listings via email
Alert
Receive an email when we have new ads for Houses for sale in May Apple Estates
Save this search
Filters

Bedrooms

Size (sq.ft)

sq.ft
sq.ft

Price

USD
USD

Property type

Bathrooms

Clear all filters
Receive notifications when new entries are published.