554 houses for sale in McClellan Heights

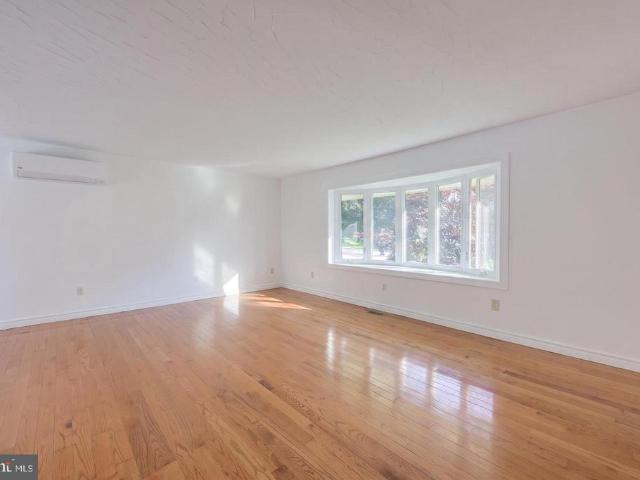
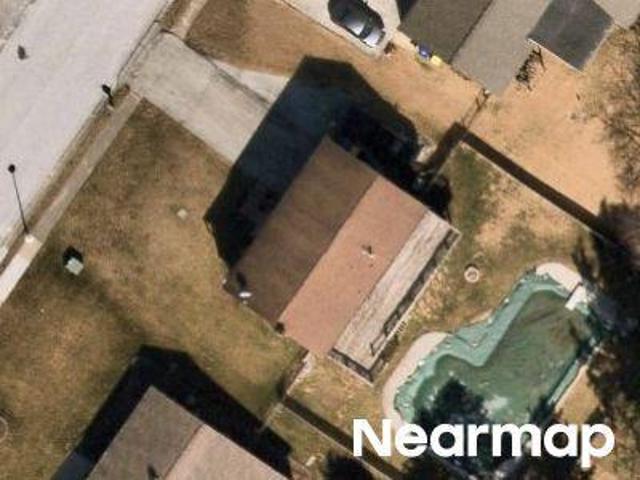
Melinda Dr
View photo
House · for sale
Request Details
Updated
Melinda Dr
McClellan Heights
· 1,582 sq.ft · 3 Bedrooms · 1 Bath · House
McClellan Heights · 1,582 sq.ft · 3 Bedrooms · 1 Bath · House
This home is in preforeclosure, which means the homeowner is in default (missed payments). Therefore, there could be an opportunity to strike a great deal with the owner and the bank
Request Details
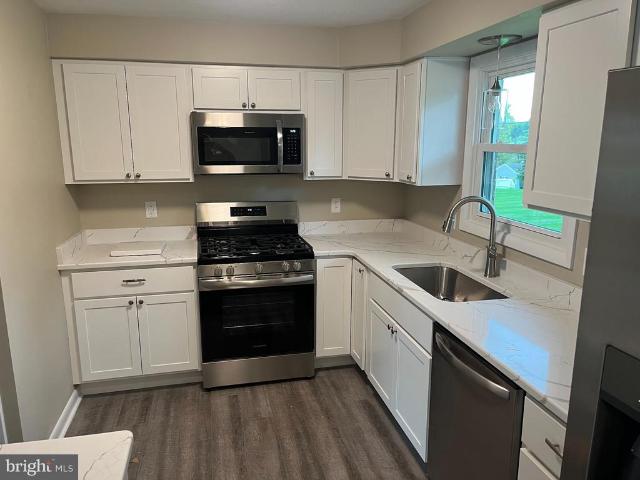
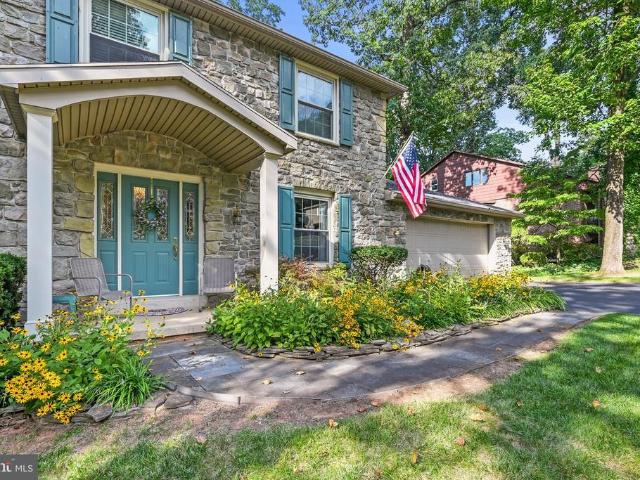
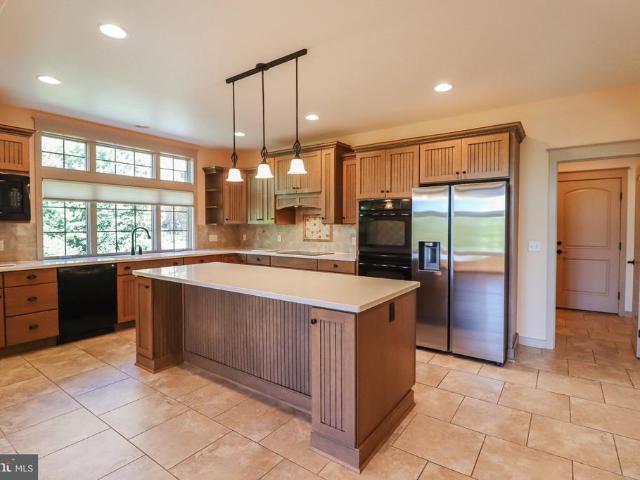
Mill Run Rd
View photo
House · for sale
Request Details
Updated
Mill Run Rd
McClellan Heights
· 5,199 sq.ft · 4 Bedrooms · 4 Baths · House
McClellan Heights · 5,199 sq.ft · 4 Bedrooms · 4 Baths · House
This home is in preforeclosure, which means the homeowner is in default (missed payments). Therefore, there could be an opportunity to strike a great deal with the owner and the bank
Request Details
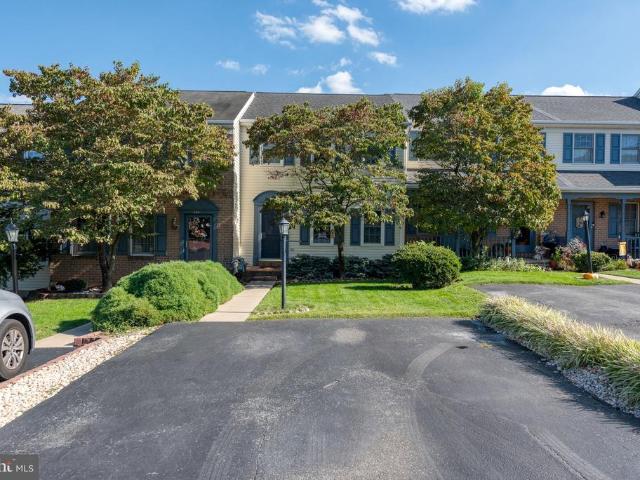
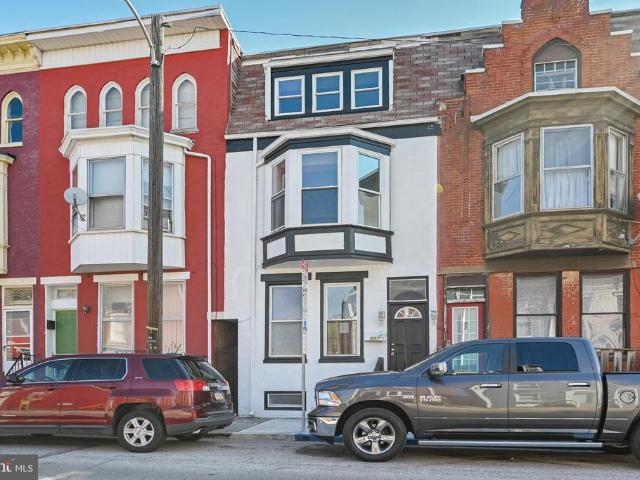
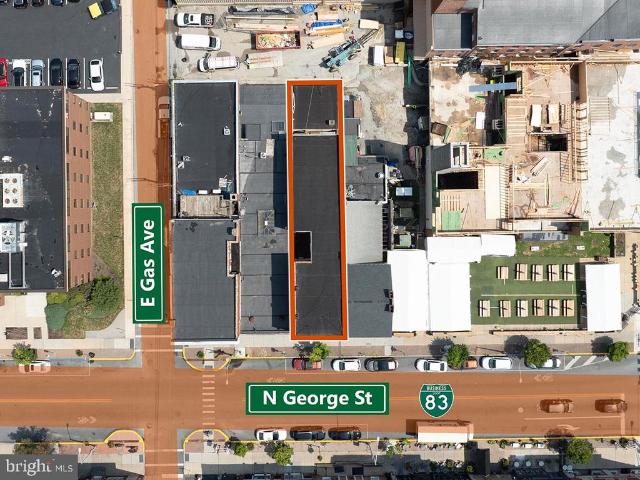
162 E Market Street
View photo
House · for sale
USD 2,200,000
New
162 E Market Street
McClellan Heights
· 18 Bedrooms · House
McClellan Heights · 18 Bedrooms · House
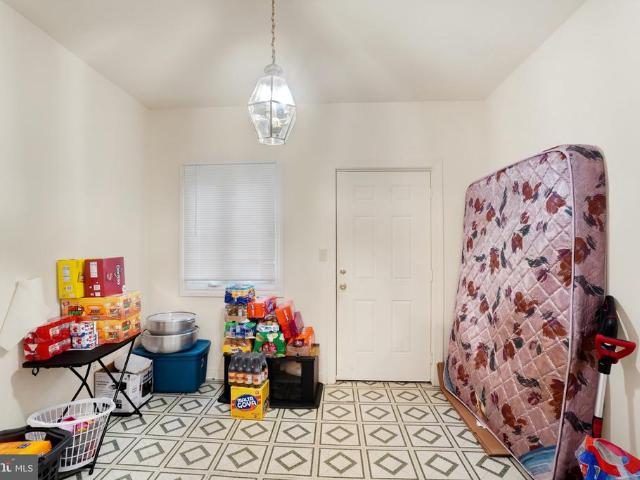
This fully occupied, mixed-use property features 12 residential units and 7 retail spaces, located right on the intersection of East Market and Queen Street. Utilities are split and each tenant is responsible for their utility usage. Coin laundry on-site adds convenience, while the high-traffic location ensures strong demand. This is a great income-producing asset for any portfolio
USD 2,200,000
910 Shenandoah Lane
View photo
House · for sale
USD 449,900
USD 216/sq.ft
New
910 Shenandoah Lane
McClellan Heights
· 2,077 sq.ft · 3 Bedrooms · 2 Baths · House
· Garden · Swimming pool · Fireplace · Equipped kitchen · Parking
McClellan Heights · 2,077 sq.ft · 3 Bedrooms · 2 Baths · House · Garden · Swimming pool · Fireplace · Equipped kitchen · Parking
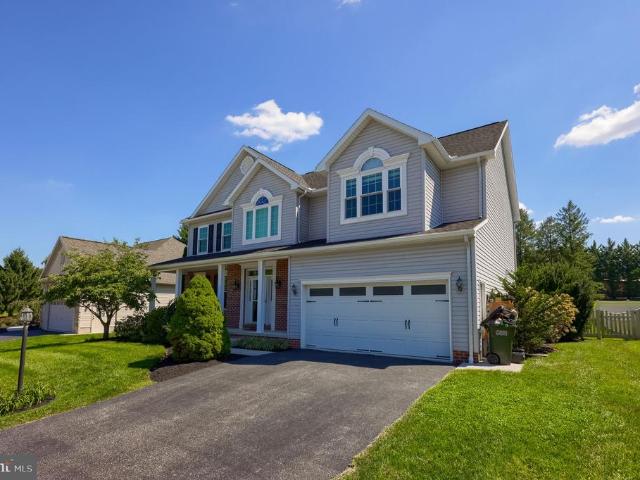
This gorgeous move in ready brick ranch home in the popular Brandywine Development in Central Schools offers a desirable floor plan that features an amazing screened in rear porch! As you enter the home, you'll see the large living room and formal dining room that flows into the family room with a vaulted ceiling, gas fireplace and cherry hardwood floors. Plenty of natural light fill this home. First floor has been freshly painted. The eat in kitchen has black and stainless steel appliances and lots of windows that offer a view of the level rear yard and adjacent wooded area. The primary bedroom has a walk in cedar closet and updated walk in shower. There's a room off the primary bedroom that formally housed a hot tub and could be used for many purposes such as craft or exercise room. Two additional bedrooms are offered with one being used as an office. Hall Bath with bathtub. 2 car side load garage. Start planning your Summer parties once you fall in love with the screened in porch. T
USD 449,900
2156 Southbrook Drive
View photo
House · for sale
USD 389,000
USD 203/sq.ft
New
2156 Southbrook Drive
McClellan Heights
· 1,916 sq.ft · House
· Garden · Deck · Fireplace · Parking
McClellan Heights · 1,916 sq.ft · House · Garden · Deck · Fireplace · Parking
Welcome to this well-maintained 3-bedroom, 2.5-bath home nestled in a quiet, secluded neighborhood within the desirable Dallastown School District. Offering the perfect blend of privacy and convenience, this home is just minutes from shopping, restaurants, and I-83 for an easy commute. Inside, you'll find comfortable living spaces highlighted by a cozy wood-burning fireplace, perfect for relaxing on cool evenings. The home also features a spacious 2-car garage and a functional layout designed for everyday living. Step outside to enjoy the private backyard, complete with a deck that's ideal for entertaining, grilling, or simply unwinding while surrounded by mature trees. Whether you're enjoying your morning coffee or hosting family and friends, the outdoor space provides a peaceful retreat
USD 389,000
946 W College Avenue
View photo
Townhouse · for sale
USD 144,900
USD 92/sq.ft
946 W College Avenue
McClellan Heights
· 1,572 sq.ft · 3 Bedrooms · 1 Bath · Townhouse
· Garden · Office room · Parking · Deck · Balcony · Air conditioning
McClellan Heights · 1,572 sq.ft · 3 Bedrooms · 1 Bath · Townhouse · Garden · Office room · Parking · Deck · Balcony · Air conditioning
Whether youre looking for your next home or a savvy investment, this character-rich York City property perfectly combines historic charm, modern functionality, and unbeatable location. Just minutes from York College, the York Fairgrounds, Route 30, I-83, shopping, and dining, it offers rare flexibility for families, professionals, roommates, or investors. Inside, timeless details immediately impress: a dramatic spiral staircase, old-school laundry chute, and a skylight that floods the unique salon-style bathroom with natural light. Recent updates provide peace of mind, including premium Pella windows, a newer water heater, newer central A/C, and updated appliances. The versatile third floor is a standout. Perfect as a private primary suite, guest quarters, home office, or income-producing roommate space, complete with its own balcony. Outside, youll enjoy a fully fenced backyard, a generous deck ideal for entertaining, and a detached garage with remote opener. Properties that deliver t
USD 144,900
719 Jack Nicklaus Circle
View photo
Townhouse · for sale
USD 450,000
USD 157/sq.ft
719 Jack Nicklaus Circle
McClellan Heights
· 2,852 sq.ft · 3 Bedrooms · 3 Baths · Townhouse
· Equipped kitchen · Parking · Swimming pool · Cellar
McClellan Heights · 2,852 sq.ft · 3 Bedrooms · 3 Baths · Townhouse · Equipped kitchen · Parking · Swimming pool · Cellar
REGENTS GLEN LUXURY VILLAS is the only resort style golf course community in York County! Located in the highly rated York Suburban school district and just minutes from I-83 and US-30. Enjoy endless amenities without ever leaving the neighborhood, including an award-winning 18-holf golf course, pool, fitness center, restaurants & much more! The CAROLINE is the perfect combination of style and space. Right off the 2-car garage, a convenient family entry is where you can drop your things. The gorgeous gourmet kitchen with sprawling island overlooks both the formal dining room and welcoming great room. Your main-level primary suite offers luxury that can't be beat, with its tray ceiling, walk-in closet and dual vanity bath. Upstairs, two large bedrooms and a full bath will make anyone feel at home. Plus an included study and finished storage area allows for plenty of opportunities to match up the spaces to your lifestyle and needs. Add a covered porch and finish the basement for even mor
USD 450,000
676 Jack Nicklaus Circle
View photo
Townhouse · for sale
USD 455,000
USD 159/sq.ft
676 Jack Nicklaus Circle
McClellan Heights
· 2,852 sq.ft · 3 Bedrooms · 3 Baths · Townhouse
· Equipped kitchen · Parking · Swimming pool · Cellar
McClellan Heights · 2,852 sq.ft · 3 Bedrooms · 3 Baths · Townhouse · Equipped kitchen · Parking · Swimming pool · Cellar
REGENTS GLEN LUXURY VILLAS is the only resort style golf course community in York County! Located in the highly rated York Suburban school district and just minutes from I-83 and US-30. Enjoy endless amenities without ever leaving the neighborhood, including an award-winning 18-holf golf course, pool, fitness center, restaurants & much more! The CAROLINE is the perfect combination of style and space. Right off the 2-car garage, a convenient family entry is where you can drop your things. The gorgeous gourmet kitchen with sprawling island overlooks both the formal dining room and welcoming great room. Your main-level primary suite offers luxury that can't be beat, with its tray ceiling, walk-in closet and dual vanity bath. Upstairs, two large bedrooms and a full bath will make anyone feel at home. Plus an included study and finished storage area allows for plenty of opportunities to match up the spaces to your lifestyle and needs. Add a covered porch and finish the basement for even mor
USD 455,000
1755 Camp Betty Washington Road
View photo
House · for sale
USD 479,900
USD 133/sq.ft
1755 Camp Betty Washington Road
McClellan Heights
· 3,584 sq.ft · 4 Bedrooms · 3 Baths · House
· Patio · Fireplace · Equipped kitchen · Parking · Air conditioning
McClellan Heights · 3,584 sq.ft · 4 Bedrooms · 3 Baths · House · Patio · Fireplace · Equipped kitchen · Parking · Air conditioning
Just wow! Check out this newly remodeled top to bottom stone home! 4 bedrooms, 3 full baths, new roof, new heat pump and central air, fresh paint throughout, new LVT flooring and carpet throughout. Kitchen with granite counters, stainless appliances. Living room with fireplace and built in wood wall unit shelves. Wait until you see the Primary Suite! Vaulted ceilings, walk-in closet, and master bath you don't want to miss, featuring a soaking tub, shower, storage, double vanity and so spacious with natural lighting, plus a sitting room with fireplace! Main level laundry room, sunroom with gorgeous windows, patio for entertaining and relaxing. As if this isn't enough, wait until you see the finished lower level with bath room and wet bar/kitchenette area! So many possibilities with this area! Take a look at the finished upper level attic room for even more space! With a 2 garage, a carport, plenty of parking and room with this home, you do not want to wait to see this one!
USD 479,900
174 S Harrison Street
View photo
Townhouse · for sale
USD 194,900
USD 139/sq.ft
174 S Harrison Street
McClellan Heights
· 1,399 sq.ft · 3 Bedrooms · 1 Bath · Townhouse
· Fireplace · Equipped kitchen
McClellan Heights · 1,399 sq.ft · 3 Bedrooms · 1 Bath · Townhouse · Fireplace · Equipped kitchen
Nestled in the charming York Township, this exquisite twin home, built in 1929, seamlessly blends timeless elegance with modern comforts. With 1,408 square feet of thoughtfully designed living space, this residence invites you to experience a lifestyle of warmth and sophistication. As you step inside, you are greeted by a cozy ambiance accentuated by a beautifully appointed fireplace, perfect for those chilly evenings spent with loved ones. The rich character of the home is enhanced by its classic brick exterior, a testament to its enduring quality and charm. The kitchen, while awaiting your personal touch, offers a canvas for culinary creativity. Imagine crafting gourmet meals while enjoying the natural light that pours in through the windows, illuminating the space with a warm glow. This home features three spacious bedrooms, each designed to provide a serene retreat at the end of the day. The full bathroom is thoughtfully laid out, offering both functionality and comfort. Step outsi
USD 194,900
125 Fieldstone Court
View photo
House · for sale
USD 575,000
USD 189/sq.ft
125 Fieldstone Court
McClellan Heights
· 3,035 sq.ft · 4 Bedrooms · 2 Baths · House
· Garden · Office room · Parking · Deck · Fireplace · Equipped kitchen
McClellan Heights · 3,035 sq.ft · 4 Bedrooms · 2 Baths · House · Garden · Office room · Parking · Deck · Fireplace · Equipped kitchen
Rarely available, immaculate colonial in Fieldstone Manor, Central York Schools! Just under 1/2 acre, on a cul de sac street, original owners have maintained and manicured this lovely home and lot! Enter into the 2 story foyer, with 2 coat closets, decorative high ledge and hardwood floors. The formal living room and dining room are super bright and French doors lead to the first floor private office. The eat in kitchen has been updated with granite counters, granite island, stainless steel appliances including a brand new GE Dishwasher (2026). The walk in pantry is just another great perk! French doors exit to a composite deck and back yard view of the wooded tree line. The family room adjoins the kitchen and has a vaulted ceiling with recessed lighting and gas fireplace. The first floor laundry room doubles as a mud room with yet another closet and access to the 3 car garage. Upstairs, the primary suite has a fantastic layout! Tray ceiling, 2 big walk in closets, a huge private bathr
USD 575,000
325 Gwen Drive
View photo
House · for sale
USD 262,500
USD 177/sq.ft
325 Gwen Drive
McClellan Heights
· 1,475 sq.ft · 3 Bedrooms · 1 Bath · House
· Patio · Parking · Air conditioning · Cellar
McClellan Heights · 1,475 sq.ft · 3 Bedrooms · 1 Bath · House · Patio · Parking · Air conditioning · Cellar
Looking for that perfect place to call home? This charming brick/vinyl single family home offers comfort, convenience, and exceptional value for this market. Featuring 3 bedrooms, a combination of carpet and hardwood floors and a finished basement that provides additional living space for a family room, this home is ready for you and your family. Enjoy the piece of mind with a newer roof, replacement windows and a new exterior door. Stay comfortable with central air conditioning and appreciate knowing that all the appliances remaining with the home. Don't miss all the storage areas this home has to offer. Outside you will find a level lot, patio, double driveway, carport and a garage. Conveniently found just minutes from shopping, schools, restaurants and major highways, this home offers location, value and move in ready appeal. Whether you are a first time homebuyer or looking to downsize, this is an opportunity you don't want to miss! Buyer to verify living square footage
USD 262,500
3759 Cayuga Lane
View photo
House · for sale
USD 489,000
USD 132/sq.ft
3759 Cayuga Lane
McClellan Heights
· 3,692 sq.ft · 5 Bedrooms · 3 Baths · House
· Patio · Garden · Fireplace · Equipped kitchen · Parking · Cellar
McClellan Heights · 3,692 sq.ft · 5 Bedrooms · 3 Baths · House · Patio · Garden · Fireplace · Equipped kitchen · Parking · Cellar
Nestled in the prestigious Penn Oaks community, this exquisite ranch-style home offers a harmonious blend of luxury and comfort. Spanning 2,000 square feet, the residence features five spacious bedrooms and three elegantly appointed bathrooms, ensuring ample space for relaxation and privacy. The heart of the home is a stunning kitchen with an inviting island, perfect for culinary creations and gatherings. The fully finished basement adds versatility, ideal for entertainment or a cozy retreat. A charming fireplace graces the living area, creating a warm ambiance for intimate evenings. Step outside to either the front or the backyard to a beautifully designed covered patio, perfect for alfresco dining or morning coffee amidst serene surroundings. Included out back is an additional stern patio and fire pit, perfect for entertaining! With an attached two-car garage and additional storage space, convenience is at your fingertips. This home, built with enduring brick construction, is in exce
USD 489,000
678 S Maurice Street
View photo
House · for sale
USD 359,900
USD 184/sq.ft
678 S Maurice Street
McClellan Heights
· 1,948 sq.ft · 3 Bedrooms · 1 Bath · House
· Parking · Deck · Equipped kitchen
McClellan Heights · 1,948 sq.ft · 3 Bedrooms · 1 Bath · House · Parking · Deck · Equipped kitchen
Nicely maintained home located in Penn State Estates and Central School District. This 3 bedroom, 1.5 bath 2-story home offers over 1900 square feet of finished living area as well as a 2 car garage with service door, deck, shed, living room, dining room, family room, kitchen with granite counters, major appliances and dining area, plus storage and a second family room are located in the lower level. The full bath and luxury vinyl flooring on the second level (as well as staircase) have been replaced/remodeled in the last 3 years. Very conveniently located to major highways, shopping, restaurants, grocery stores and entertainment. Schedule a showing and make this your home
USD 359,900
130 Bruaw Drive
View photo
Townhouse · for sale
USD 259,900
USD 160/sq.ft
130 Bruaw Drive
McClellan Heights
· 1,615 sq.ft · 3 Bedrooms · 2 Baths · Townhouse
· Office room
McClellan Heights · 1,615 sq.ft · 3 Bedrooms · 2 Baths · Townhouse · Office room
Welcome to this beautifully maintained 3-bedroom, 2.5-bath townhome located in the Peacefields community within the highly sought-after Central York School District. Offering a perfect blend of comfort, convenience, and low-maintenance living, this home is ideal for first-time buyers, growing families, or anyone looking to simplify without sacrificing space. Inside, you'll find a bright and inviting layout with spacious living areas, a functional floor plan, and plenty of natural light. The primary suite offers a private retreat with its own full bath, while two additional bedrooms provide flexibility for family, guests, or a home office. Step outside to enjoy the fully fenced backyardperfect for pets, entertaining, or simply relaxing in your own private outdoor space. Don't miss the opportunity to make this wonderful Peacefields townhome your next homeschedule your private showing today!
USD 259,900
1277 Stonehaven Way
View photo
Townhouse · for sale
USD 309,900
USD 141/sq.ft
1277 Stonehaven Way
McClellan Heights
· 2,185 sq.ft · 3 Bedrooms · 2 Baths · Townhouse
· Patio · Equipped kitchen
McClellan Heights · 2,185 sq.ft · 3 Bedrooms · 2 Baths · Townhouse · Patio · Equipped kitchen
Situated in the gated golf community of Regents Glen, this home offers the availability to exceptional amenities including a clubhouse with restaurant and bar, fitness center, bocce ball, pickleball, and tennis courts. Residents can take peaceful strolls around the private lake or enjoy biking along the trail that borders the community. The location is also just minutes from the Country Club of York. The entry level welcomes you with a foyer that leads to a comfortable family room featuring a sliding glass door to the rear patio. This level also includes a convenient powder room, laundry room, and additional storage space. The main living area features a bright and open layout, with the living room flowing seamlessly into the kitchen and dining area, creating an ideal space for everyday living and entertaining. The kitchen is appointed with a center island, granite countertops, rich cabinetry, stainless steel appliances, and a breakfast nook. Just off the kitchen, the spacious dining r
USD 309,900
315 W North Street
View photo
House · for sale
USD 139,899
USD 166/sq.ft
315 W North Street
McClellan Heights
· 840 sq.ft · 2 Bedrooms · 2 Baths · House
McClellan Heights · 840 sq.ft · 2 Bedrooms · 2 Baths · House
Excellent investment opportunity with immediate cash flow! This tenant-occupied property is a turnkey addition to any investment portfolio, offering an approximate 7% return on investment. The current tenant pays all utilitiesincluding water, sewer, and trashhelping to minimize owner expenses and maximize net income. With established rental income from day one and a strong income-producing history, this property is an ideal choice for both seasoned investors and those looking to expand their real estate portfolio. Don't miss this opportunity to own a low-maintenance, income-generating property with reliable cash flow
USD 139,899
1802 Michelle Drive
View photo
House · for sale
USD 425,000
USD 132/sq.ft
1802 Michelle Drive
McClellan Heights
· 3,218 sq.ft · 4 Bedrooms · 2 Baths · House
· Office room · Deck · Fireplace · Equipped kitchen
McClellan Heights · 3,218 sq.ft · 4 Bedrooms · 2 Baths · House · Office room · Deck · Fireplace · Equipped kitchen
I found the perfect home that features flexible spaces for everyday routines, room for entertaining, options for working from home and accommodations for overnight guests. This four-bedroom single-family home offers flexibility across all three levels. The main floor balances open connection with defined living spaces. A bright kitchen features newer updates and a large island ready for meal preparation or casual seating. The adjoining dining room provides space for shared meals, while the living room centers around a fireplace and offers direct access to the rear deck. Upstairs, four large bedrooms accommodate a variety of needs, including sleeping quarters, a home office or hobby space. The primary bedroom is generously sized with a large walk in closet, and its private bath includes a double vanity. An upper-level laundry area adds extra convenience. The possibilities are endless when it comes to the finished lower level with a wet bar and half bath ideal for movie nights, games, or
USD 425,000
906 Millcreek Road
View photo
House · for sale
USD 829,900
USD 312/sq.ft
906 Millcreek Road
McClellan Heights
· 2,659 sq.ft · 4 Bedrooms · 3 Baths · House
· Garden · Deck · Equipped kitchen
McClellan Heights · 2,659 sq.ft · 4 Bedrooms · 3 Baths · House · Garden · Deck · Equipped kitchen
Welcome home to this beautifully refreshed 4-bedroom, 3.5-bath residence that's move-in ready and available for immediate occupancy! From the moment you step into the 2 story hardwood foyer, you'll appreciate the fresh updates throughout. The foyer and kitchen feature elegant hardwood flooring, while brand-new carpeting adds warmth and comfort to every other room. Fresh paint throughout the home creates a bright, clean, and inviting atmosphere. The well-appointed kitchen offers stainless steel appliances, ample cabinetry, and a functional layout perfect for everyday living and entertaining. With four spacious bedrooms, three full bathrooms, and a half bath on the main level, this home provides plenty of room for family and guests. Step outside onto the brand-new 19' x 20' pressure-treated wood deck, an ideal space for relaxing, grilling, or entertaining while overlooking the backyard. Located in the Central York School District, this home also offers exceptional convenience with easy a
USD 829,900
5 Surrey Lane
View photo
House · for sale
USD 444,900
USD 227/sq.ft
5 Surrey Lane
McClellan Heights
· 1,959 sq.ft · 3 Bedrooms · 2 Baths · House
· Patio · Deck · Equipped kitchen · Parking
McClellan Heights · 1,959 sq.ft · 3 Bedrooms · 2 Baths · House · Patio · Deck · Equipped kitchen · Parking
Welcome home to this beautifully maintained newer construction in the desirable Red Lion School District! Built in 2019, this 3-bedroom, 2.5-bath single-family home offers 1,960 finished square feet with modern colors and stylish finishes throughout. The open-concept layout features luxury vinyl plank flooring, plush carpeting, stainless steel appliances, a spacious kitchen island, and custom cabinetry perfect for both everyday living and entertaining. Enjoy the convenience of a finished 2-car garage and comfortable living spaces filled with natural light. Step outside to a rear deck and stamped concrete patio overlooking a peaceful creek setting an ideal space to relax or entertain outdoors. Move-in ready with modern appeal inside and out!
USD 444,900
2421 S Queen Street
View photo
House · for sale
USD 275,000
USD 182/sq.ft
2421 S Queen Street
McClellan Heights
· 1,507 sq.ft · 3 Bedrooms · 2 Baths · House
· Garden
McClellan Heights · 1,507 sq.ft · 3 Bedrooms · 2 Baths · House · Garden
Dallastown Schools! This charming 3 bedroom, 2 bathroom home with private backyard will be ready for showings on Saturday, July 18th. More information and professional photos to come!
USD 275,000
3729 Silverwood Drive
View photo
House · for sale
USD 474,900
USD 202/sq.ft
3729 Silverwood Drive
McClellan Heights
· 2,347 sq.ft · 4 Bedrooms · 2 Baths · House
· Fireplace · Equipped kitchen
McClellan Heights · 2,347 sq.ft · 4 Bedrooms · 2 Baths · House · Fireplace · Equipped kitchen
Welcome to 3729 Silverwood Drive, a beautifully maintained Colonial tucked away on a private, tree-lined lot in the desirable Penn Oaks community. Offering 4 bedrooms, 2.5 bathrooms, and over 2,350 square feet of thoughtfully designed living space, this home combines timeless charm with tasteful modern updates. From the inviting covered front porch to the mature landscaping, the home's exceptional curb appeal makes a lasting first impression. Inside, you'll find spacious formal living and dining rooms, warm hardwood floors, a cozy fireplace, and an inviting layout designed for both everyday living and entertaining. The bright eat-in kitchen features abundant oak cabinetry, generous counter space, hardwood flooring, recessed lighting, and a convenient peninsula with seating, flowing seamlessly into the dining and living areas. One of the home's standout features is the beautifully renovated bathroom, showcasing a stunning walk-in tiled shower with floor-to-ceiling marble-look porcelain
USD 474,900
975 Marbrook Lane
View photo
House · for sale
USD 320,000
USD 275/sq.ft
975 Marbrook Lane
McClellan Heights
· 1,163 sq.ft · 3 Bedrooms · 1 Bath · House
· Swimming pool
McClellan Heights · 1,163 sq.ft · 3 Bedrooms · 1 Bath · House · Swimming pool
Professional photos coming wednesday. Welcome home to this Fabulous Fireside Finda raised ranch that checks all the boxes! Imagine spending sunny afternoons splashing in your in-ground pool, then unwinding in your outdoor entertaining space after a day well spent. Location lovers, rejoice! You'll be just minutes from Route 30, with shops, restaurants, schools, and parks practically at your doorstep. Whether you're commuting, grabbing dinner, running errands, or enjoying a stroll, everything you need is right at your fingertips. Charm. Character. Convenience. Affordability. This home combines the warmth of a welcoming neighborhood with the ease of quick access to major commuter routes. It's the perfect blend of comfort, value, and lifestyle. Private pool for summer fun Cozy outdoor evenings Walk to shopping, dining, parks & more Easy access to Route 30 and major highways A location you'll love and a home you'll cherish Why just dream about the perfect address when you can make it yours?
USD 320,000
137 Taft Avenue
View photo
House · for sale
USD 284,900
USD 150/sq.ft
137 Taft Avenue
McClellan Heights
· 1,894 sq.ft · 3 Bedrooms · 2 Baths · House
· Garden · Office room · Fireplace · Equipped kitchen
McClellan Heights · 1,894 sq.ft · 3 Bedrooms · 2 Baths · House · Garden · Office room · Fireplace · Equipped kitchen
Welcome to 137 Taft Ave. A beautifully updated 3-bedroom, 2-bath Cape Cod that's move-in ready! Step inside to gorgeous hardwood floors and a charming brick fireplace that creates a warm and inviting living room. The living area flows seamlessly into the dining room and updated kitchen, featuring upgraded granite countertops, new appliances, a gas cooktop, and ample cabinetryperfect for everyday living and entertaining. The main level also offers two spacious bedrooms and a beautifully renovated full bathroom complete with stylish tile flooring, a tiled walk-in shower, new vanity, and updated fixtures. Upstairs, you'll find a generous third bedroom with flexible space that could also serve as a home office, playroom, or additional living area. The finished lower level expands your living space with brand-new carpeting, a serving bar ideal for entertaining, and a second full bathroom with a tiled walk-in shower. Outside, enjoy both the front and backyard along with an oversized two-car
USD 284,900
2884 Sunset Drive
View photo
House · for sale
USD 429,000
USD 115/sq.ft
2884 Sunset Drive
McClellan Heights
· 3,703 sq.ft · 3 Bedrooms · 3 Baths · House
· Patio · Office room · Equipped kitchen
McClellan Heights · 3,703 sq.ft · 3 Bedrooms · 3 Baths · House · Patio · Office room · Equipped kitchen
With over 3,400 finished square feet, this spacious home in Dallastown School District offers endless possibilities for VERY comfortable living! Featuring a formal enclosed foyer, you'll feel the difference between this home and others from the minute you walk in the door! The main level features a large kitchen with high ceilings, a large island, abundant cabinetry and natural lighting, two living rooms, 3 bedrooms and 2.5 baths, including two bedrooms with private en-suite bathrooms. It's truly so much more spacious than you'd expect! And it just gets better. Continue down into the finished lower level which expands the home's versatility with two flex rooms, a full bath, workshop, and ample storage; ideal for hobbies, guests or a home office. There's even a small bar area in the living area for when you're entertaining family and friends! Another highlight is the concrete patio off the kitchen area that is perfect for morning coffee or winding down in the evening. Situated on a 0.30
USD 429,000

Get email alerts

Don't miss out: be the first to know about new properties

The alert was correctly created

On subscribing you accept the conditions of use and the privacy policy
Alert
Receive new ads in your inbox
Save this search
Receive alerts for new listings

We'll send you an email when we have new properties for: "Houses for sale in McClellan Heights"

The alert was correctly created

West York, West York borough York County Pennsylvania
Wyndham Hills, Grantley Spring Garden township York County Pennsylvania
Get email alerts and be the first to see new listings
Required field
On subscribing I accept the terms of the privacy policy
Perfect! You'll soon start receiving new listings via email
Alert
Receive an email when we have new ads for Houses for sale in McClellan Heights
Save this search
Filters

Bedrooms

Size (sq.ft)

sq.ft
sq.ft

Price

USD
USD

Property type

Bathrooms

Clear all filters
Receive notifications when new entries are published.