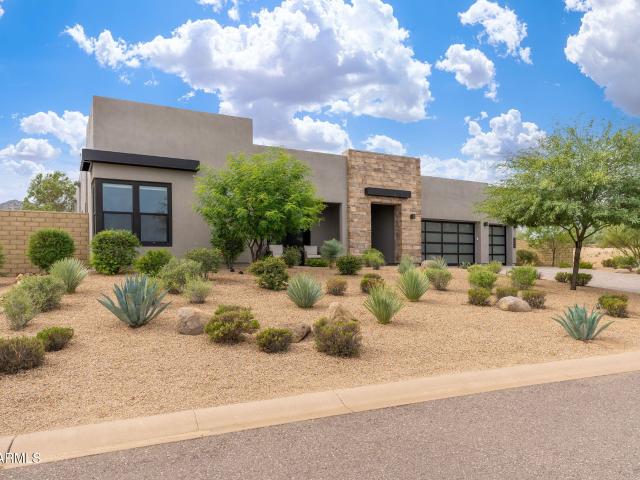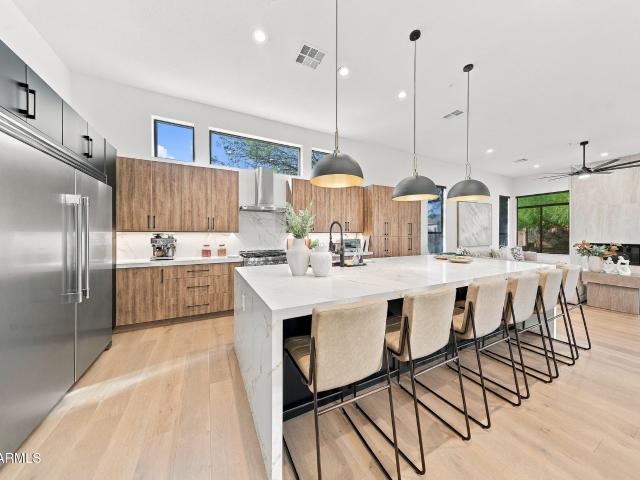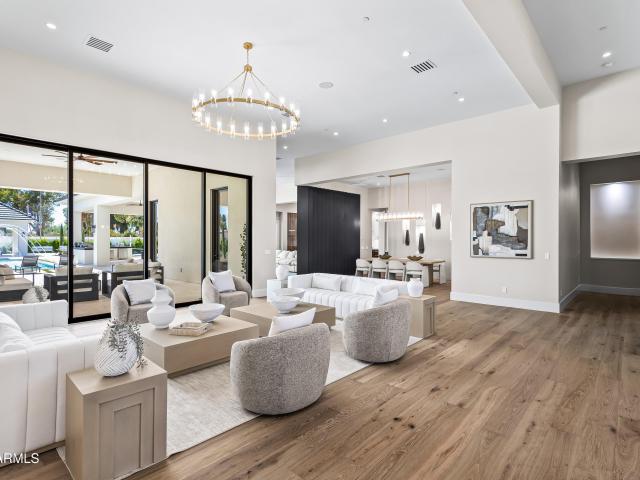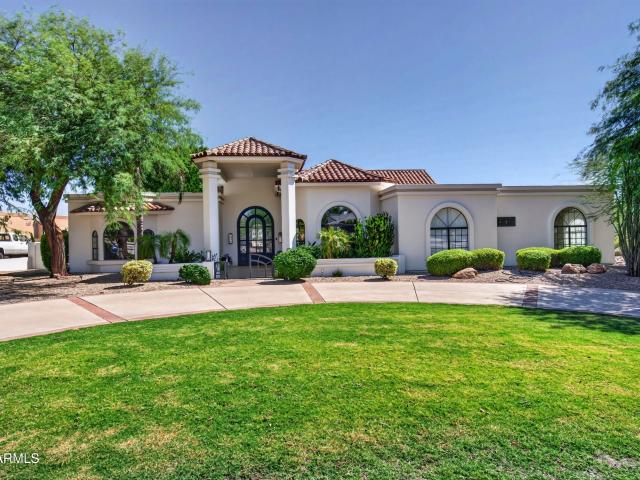
405 properties for sale in McDowell Mountain Ranch

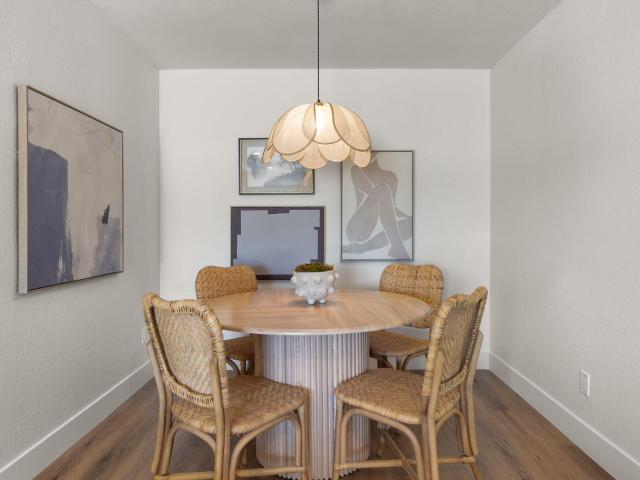
8649 e royal palm road # 213
View photo
Condo · for sale
USD 284,888
USD 378/sq.ft
8649 e royal palm road # 213
McDowell Mountain Ranch
· 753 sq.ft · 1 Bedroom · 1 Bath · Condo
· Swimming pool · Equipped kitchen
McDowell Mountain Ranch · 753 sq.ft · 1 Bedroom · 1 Bath · Condo · Swimming pool · Equipped kitchen
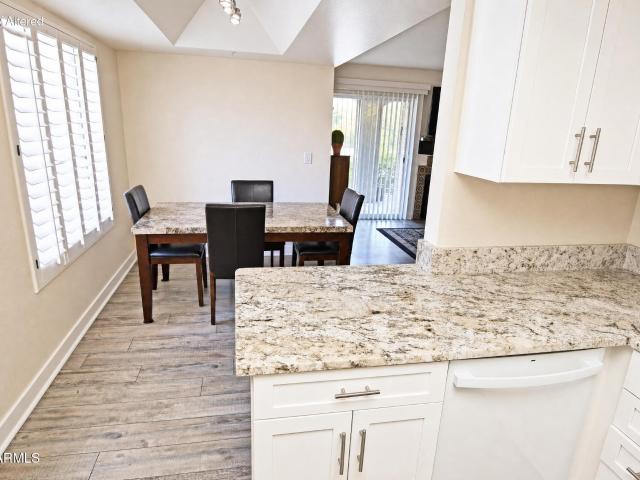
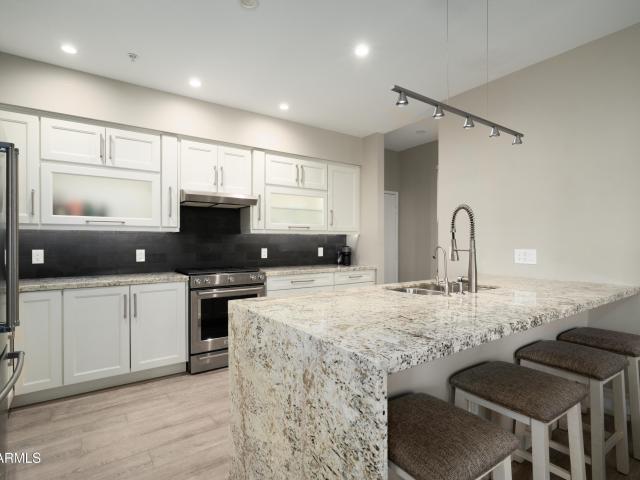
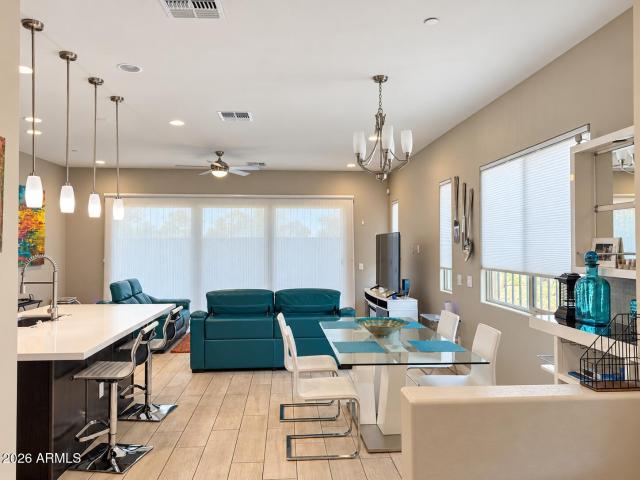
FULLY remodeled in 2026, this beautifully updated 1 bedroom, 1 bathroom McCormick Ranch condo features all-new 2026 appliances, new kitchen with Taj Mahal throughout, new bathroom, new floors + a 2024 HVAC system. Enjoy resort-style community amenities including a pool, hot tub, tennis and pickle ball courts! Ideally located just a few steps from the Mercado with your favorite McCormick restaurants, bars, & shops! Lake Marguerite is less than a half mile away offering scenic biking and walking paths! You won't find a better condo in all of McCormick Ranch! (Furniture is also available with the sale)
USD 284,888
20802 N Grayhawk Drive # 1131
View photo
Townhouse · for sale
USD 929,000
USD 399/sq.ft
20802 N Grayhawk Drive # 1131
McDowell Mountain Ranch
· 2,325 sq.ft · 2 Bedrooms · 2 Baths · Townhouse
· Patio · Office room · Terrace · Equipped kitchen
McDowell Mountain Ranch · 2,325 sq.ft · 2 Bedrooms · 2 Baths · Townhouse · Patio · Office room · Terrace · Equipped kitchen
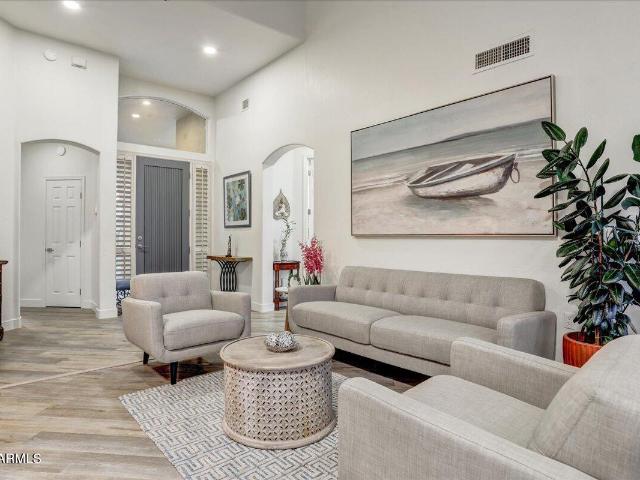
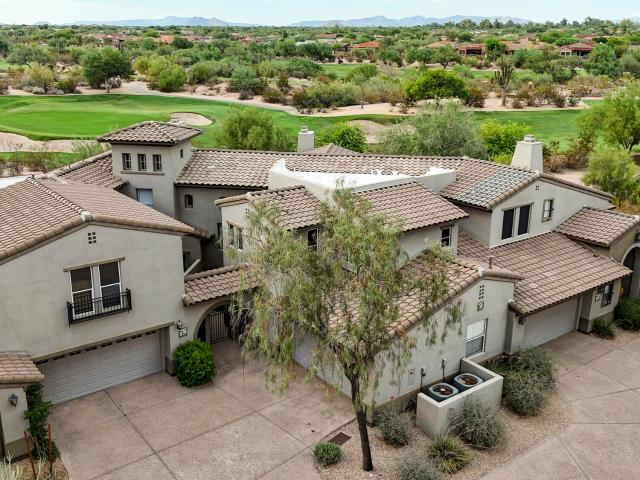
Spectacular golf and mountain views overlooking the 2nd hole on the Grayhawk Raptor golf course. Very private and serene, this highly sought after Harris Floor plan features an ensuite guest bedroom conveniently located on the first floor, large primary suite with loft/office upstairs adjacent to 1 of 3 outdoor living areas. Lovely courtyard perfect for morning coffee, with back patio for evening grilling. Grab your favorite drink, sit on the upper deck terrace and soak in the golf and sunset views. Large open kitchen, spacious island with granite and quartz countertops. Wolf appliances include cooktop, oven and microwave and Sub-Zero refrigerator. Home has been extensively remodeled. Plantation shutters and new LED lighting throughout. Avian at Grayhawk is guard gated and within walking distance to wonderful restaurants and shopping, just north of the 101 freeway
USD 929,000
7230 E MAYO Boulevard # 7007
View photo
Condo · for sale
USD 3,150,000
USD 1,189/sq.ft
7230 E MAYO Boulevard # 7007
McDowell Mountain Ranch
· 2,648 sq.ft · 3 Bedrooms · 3 Baths · Condo
· Garden · Equipped kitchen · Swimming pool
McDowell Mountain Ranch · 2,648 sq.ft · 3 Bedrooms · 3 Baths · Condo · Garden · Equipped kitchen · Swimming pool
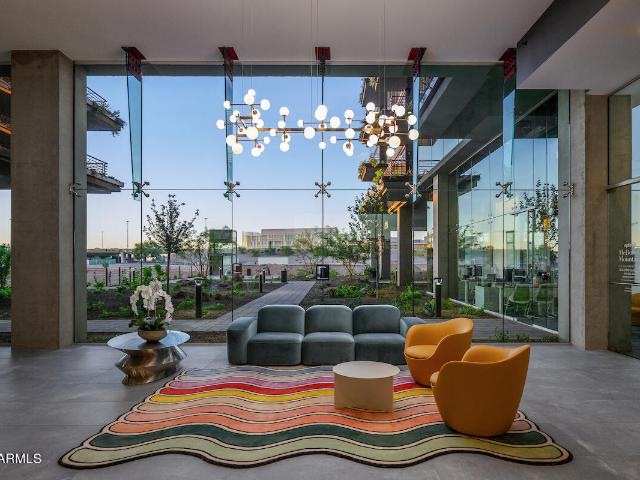
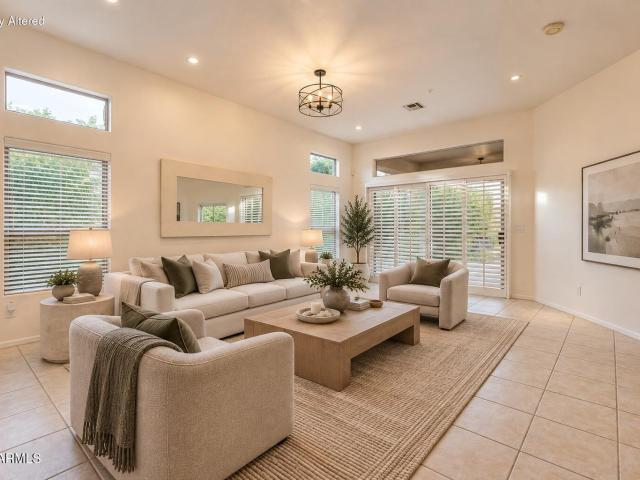
Now Selling: Optima McDowell Mountain, a new luxury condo community in North Scottsdale delivering Spring/Summer 2027. This 22-acre development offers 75% open space, six 8-story buildings, and a 10-acre central landscaped park with walking path and a putting green. One-, two. And three-bedroom homes range from. 729 to 2,218 SF. Interiors feature floor-to-ceiling windows, designer kitchens with JennAir or Wolf/Sub-Zero appliances, and private terraces, lush vertical gardens. Amenities include a rooftop pool, spa & cold plunge, rooftop track, fitness center, yoga & Pilates studios, pickleball, golf simulator, party room, pet spa, and more. Walk to Whole Foods, Buck & Rider, and restaurants and shops. 101 access. Live the ultimate modern desert lifestyle at Optima McDowell Mountain
USD 3,150,000
8603 E ASTER Drive
View photo
House · for sale
USD 2,600,000
USD 718/sq.ft
8603 E ASTER Drive
McDowell Mountain Ranch
· 3,617 sq.ft · 5 Bedrooms · 3 Baths · House
· Office room · Fireplace · Equipped kitchen
McDowell Mountain Ranch · 3,617 sq.ft · 5 Bedrooms · 3 Baths · House · Office room · Fireplace · Equipped kitchen
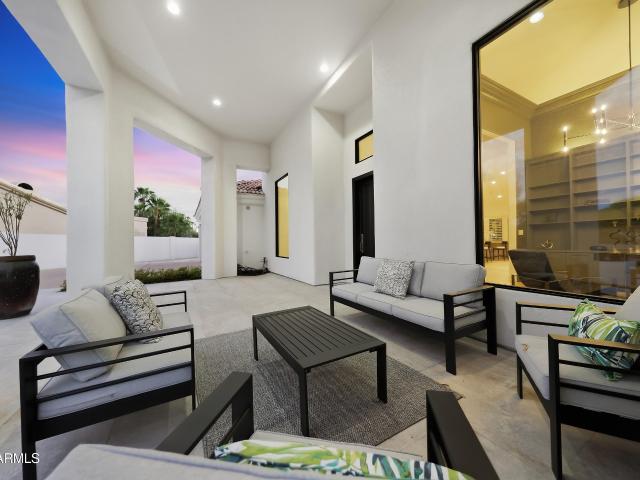
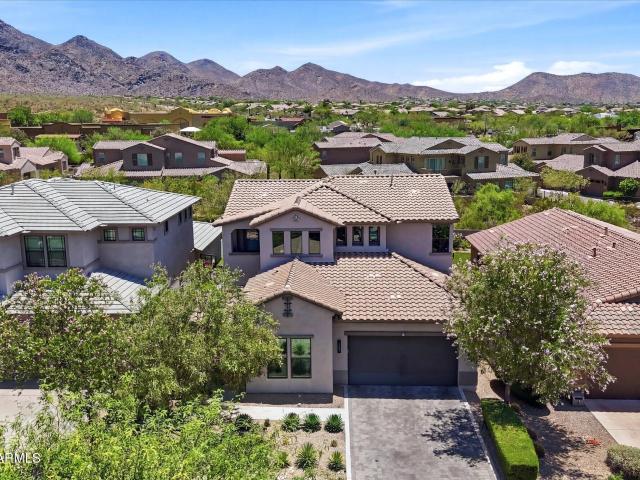
Tucked away on a private. 1/2acre cul-de-sac lot in Scottsdale's sought-after Cactus Corridor, this completely reimagined luxury residence delivers polished, contemporary living space bathed in natural light. Step through the impressive entry into an interior defined by soaring ceilings, squared-off archways, brand new HVAC units, 220V outlet, wide-plank wood floors, and a striking floor-to-ceiling fireplace that anchors the great room. Every corner of this home reflects a thoughtful, deliberate touch. The result is a space that feels truly one of a kind. At the heart of the home, an open-concept design flows into a chef-inspired kitchen featuring an oversized quartzite island, custom-built cabinetry, and fully integrated appliances. A space made for both everyday living and entertaining. The home also incorporates a private office, a stunning formal dining room, a bar with a beverage fridge and a separate guest wing ideal for an in-law suite. The primary suite feels like its own priva
USD 2,600,000
7760 e gainey ranch road # 1
View photo
House · for sale
USD 1,375,000
USD 729/sq.ft
7760 e gainey ranch road # 1
McDowell Mountain Ranch
· 1,884 sq.ft · 2 Bedrooms · 2 Baths · House
· Equipped kitchen
McDowell Mountain Ranch · 1,884 sq.ft · 2 Bedrooms · 2 Baths · House · Equipped kitchen
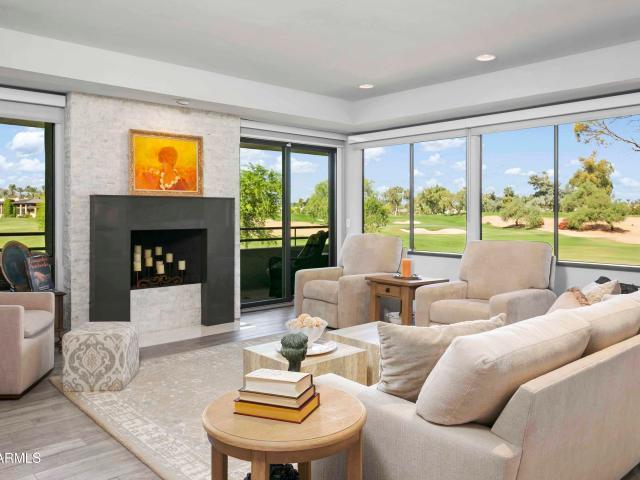
Situated on one of the most coveted golf course lots in Gainey Ranch, this exceptional residence showcases breathtaking, panoramic floor-to-ceiling views of the lush fairways, Mummy Mountain and Camelback Mountain from nearly every room. Tucked away as a private end unit at the end of a quiet cul-de-sac, the home offers a rare combination of spectacular views, privacy and an unparalleled setting within the prestigious guard-gated community of Gainey Ranch. Beautifully customized and thoughtfully updated throughout, the residence features new windows and expansive new sliding glass doors that frame the spectacular golf course and mountain views while filling the interiors with natural light. Carefully selected upgrades include designer lighting, elevated fixtures and new hardware through creating a refined and sophisticated feel in every space. The desirable split floor plan features spacious bedrooms, a versatile den and a beautifully designed custom kitchen ideal for both everyday liv
USD 1,375,000
11074 N 111TH Way
View photo
House · for sale
USD 599,000
USD 409/sq.ft
11074 N 111TH Way
McDowell Mountain Ranch
· 1,464 sq.ft · 3 Bedrooms · 2 Baths · House
· Patio · Gym
McDowell Mountain Ranch · 1,464 sq.ft · 3 Bedrooms · 2 Baths · House · Patio · Gym
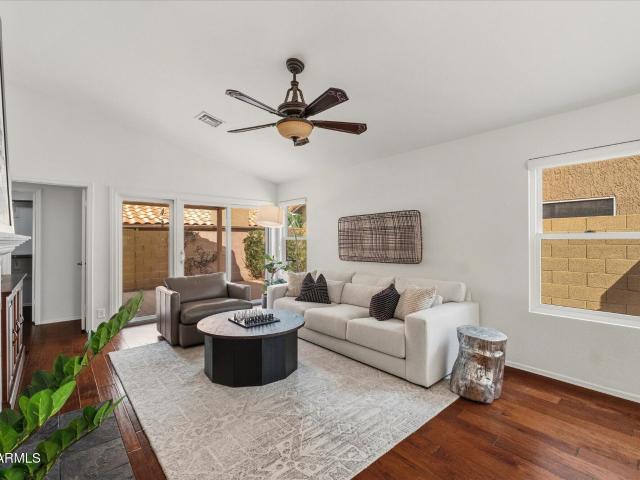
Move-in ready and beautifully maintained, this light-filled Scottsdale home offers 3 bedrooms, 2 baths, and 1,471 SF of effortless living. Recent updates include a new roof, replaced exterior windows and doors, and fresh paint. Inside, enjoy engineered hardwood flooring, granite countertops, stainless steel appliances, abundant natural light, dual vanities in the primary bath, and an updated secondary bathroom shower. Privacy shades throughout and a secluded, low-maintenance patio add comfort and privacy. Ideally located with unique walkability to shopping, dining, commercial gym, parks, hiking, and pickle-ball, with two community pools and a community center just steps away
USD 599,000
10010 E JENAN Drive
View photo
House · for sale
USD 4,499,900
USD 738/sq.ft
10010 E JENAN Drive
McDowell Mountain Ranch
· 6,092 sq.ft · 6 Bedrooms · 5 Baths · House
· Garden · Office room · Parking · Gym · Equipped kitchen · Swimming pool
McDowell Mountain Ranch · 6,092 sq.ft · 6 Bedrooms · 5 Baths · House · Garden · Office room · Parking · Gym · Equipped kitchen · Swimming pool
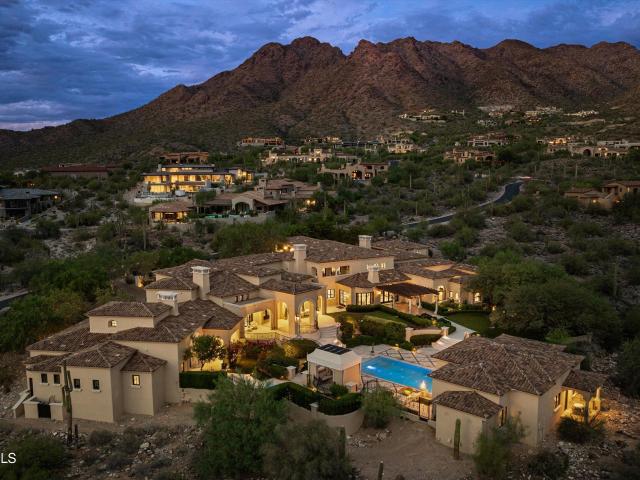
Built to perfection around the Equinox and the Mountain views, this truly distinctive modern estate, Essence of the Desert, was architect Amit Upadhye's first residential design. It was featured in Dwell and Phoenix Home & Garden. It won national awards from Sub Zero for its kitchen. Its quality of build and use of light are exceptional. Set on more than an acre, with a north facing rear yard, this architecturally significant residence pairs bold modern design with exceptional livability, featuring poured-in-place concrete & block construction, floor-to-ceiling glass, seamless indoor-outdoor living. The main home offers 4 bedrooms, 4 full and 2 half baths, an office, a gym, and a 4 car garage, complemented by a fully self-contained 2 bed guest house with its own kitchen, laundry, & garage. A resort-style pool, a ramada with a fire feature, and an expansive lawn create a private backyard retreat, completing this unique, timeless, and beautiful home
USD 4,499,900
12134 e mercer lane
View photo
House · for sale
USD 1,725,000
USD 566/sq.ft
12134 e mercer lane
McDowell Mountain Ranch
· 3,046 sq.ft · 4 Bedrooms · 2 Baths · House
· Garden · Equipped kitchen · Swimming pool
McDowell Mountain Ranch · 3,046 sq.ft · 4 Bedrooms · 2 Baths · House · Garden · Equipped kitchen · Swimming pool
A SHOWSTOPPING SCOTTSDALE REMODEL located in the highly desirable Shea Corridor, where sophisticated design meets exceptional functionality! This stunning 4 bedroom, 2.5 bath home offers 3,050 square feet of beautifully reimagined living space with engineered oak wood flooring, custom cabinetry, soaring ceilings and abundant natural light. The chef's kitchen showcases premium Wolf, Thermador and Sub Zero appliances, quartz countertops, an oversized waterfall island and separate scullery. Custom sliding glass doors create seamless indoor outdoor living with the private backyard retreat and sparkling pool. A thoughtfully reimagined laundry room with dual washers and dryers adds another level of convenience and functionality rarely found in homes at this price point. The home's open concept design allows the kitchen, dining and great room to flow naturally together. Expansive custom sliding glass doors blur the line between indoors and out, opening the great room to the private backyard a
USD 1,725,000
12017 N 81ST Street
View photo
House · for sale
USD 1,795,000
USD 715/sq.ft
12017 N 81ST Street
McDowell Mountain Ranch
· 2,508 sq.ft · 3 Bedrooms · 2 Baths · House
· Patio · Fireplace · Equipped kitchen · Parking
McDowell Mountain Ranch · 2,508 sq.ft · 3 Bedrooms · 2 Baths · House · Patio · Fireplace · Equipped kitchen · Parking
Perched on a coveted golf-course lot within guard-gated Scottsdale Country Club East 9, this block built residence pairs a light-filled open floor plan with soaring ceilings, hardwood floors, and a tile-surround fireplace. The kitchen is finished with crisp stained shaker cabinetry, quartz and quartzite counters, a 14' island including a farmhouse sink, breakfast nook, and a custom wet bar with wine cooler. A French-door den offers a private study or office. Upgraded in 2024: new roof underlayment with 2' foam roof, Anderson windows throughout, 11' wrought iron entry doors, electric blinds, an epoxy-finished garage with built-in cabinetry and new Chamberlain opener, a new water heater, reverse osmosis filtration, and professional landscape lighting, anchored by a built-in bbq w/ quartzite The main suite offers direct patio access, a spa-like private bath w/dual sinks, a separate tub & shower, and a walk-in closet with built-in cabinetry. Outside, an extended covered paver patio, separa
USD 1,795,000
10784 e pinnacle peak road
View photo
House · for sale
USD 10,995,000
USD 1,557/sq.ft
10784 e pinnacle peak road
McDowell Mountain Ranch
· 7,061 sq.ft · 5 Bedrooms · 6 Baths · House
· Patio · Equipped kitchen · Swimming pool
McDowell Mountain Ranch · 7,061 sq.ft · 5 Bedrooms · 6 Baths · House · Patio · Equipped kitchen · Swimming pool
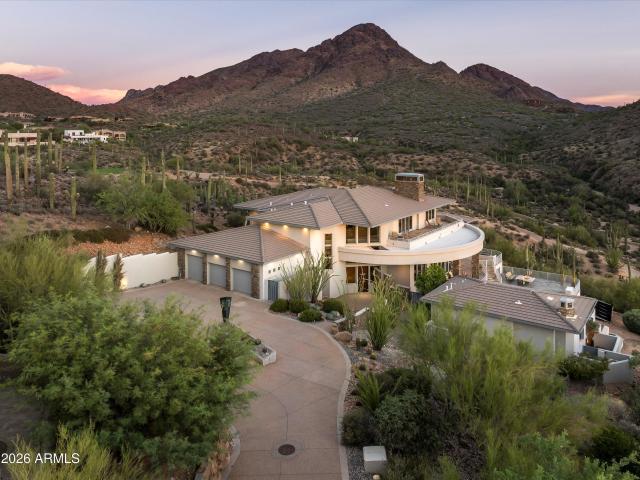
Set behind the private gates of Legend Canyon, this secluded 3+ acre estate is tucked within the canyon, framed by Pinnacle Peak and the Troon Mountains. Offering an exceptional sense of privacy, it remains less than 12 minutes from shopping, dining, many golf courses and Scottsdale Private Airport. Designed by Tom Mooney and crafted by Modern Splendor Homes, the residence combines timeless architecture with sophisticated, low-maintenance living. The main home features four en-suite bedrooms and 4.5 baths, plus an attached one-bedroom, two-bath guest casita with a full kitchen. A chef's kitchen with premier appliances and an expansive butler's pantry is designed for effortless entertaining, extending outdoors to a fully equipped exterior kitchen. Motorized walls of glass further enhance the seamless indoor-outdoor experience, complemented by an intimate lounge off the dining room. Resort-style grounds feature two pools, a spa, water features, ramada, expansive covered patios, and a pop
USD 10,995,000
10947 e wingspan way
View photo
House · for sale
USD 13,950,000
USD 972/sq.ft
10947 e wingspan way
McDowell Mountain Ranch
· 14,338 sq.ft · 7 Bedrooms · 8 Baths · House
· Garden
McDowell Mountain Ranch · 14,338 sq.ft · 7 Bedrooms · 8 Baths · House · Garden
A Distinguished French Estate in Silverleaf's Upper Canyon. Privately positioned on 2.22 acres within the prestigious Upper Canyon of Silverleaf, this exceptional French-inspired estate is a rare expression of timeless architecture, extraordinary craftsmanship, and resort-caliber living. Designed by Candelaria, built by Argue Custom Homes, and thoughtfully enhanced by Allhaus, the residence enjoys a secluded setting along a private road with commanding views of the McDowell Mountains and the Valley beyond. A serene fountain and grand limestone entry set the tone upon arrival, introducing interiors defined by rich wood-beamed ceilings, hand-selected finishes, generous proportions, and a sophisticated warmth that carries throughout the home. Expansive walls of disappearing glass create an effortless connection to the surrounding courtyards, gardens, terraces, and mountain views. The thoughtfully composed floor plan balances impressive entertaining spaces with intimate everyday living. Th
USD 13,950,000
12942 e buckskin trail
View photo
House · for sale
USD 3,320,168
USD 835/sq.ft
12942 e buckskin trail
McDowell Mountain Ranch
· 3,972 sq.ft · 3 Bedrooms · 3 Baths · House
· Fireplace · Equipped kitchen · Swimming pool
McDowell Mountain Ranch · 3,972 sq.ft · 3 Bedrooms · 3 Baths · House · Fireplace · Equipped kitchen · Swimming pool
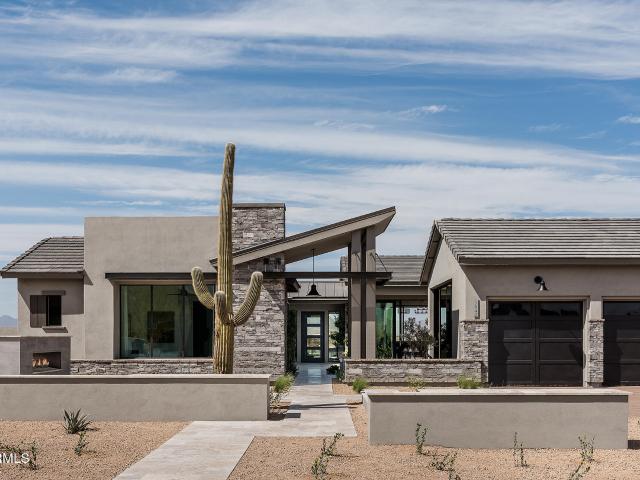
Model sale/leaseback; Gorgeous single level in gated North Scottsdale community of Storyrock w/views of Tom's Thumb & McDowell Mtns; interior courtyard w/water features, custom Thermador appliances includ cabinet style 36' ref/36' freezer, dbl oven, 48' ragetop, builtin coffee system, wine ref & bev center, waterfall island w/custom ceiling treatment; beams at family room, 90 degree sliding glass door at family room, 5 additional sliding glass doors in home, fam room fireplace, custom niches, window/wall treatments, outdoor water/fire features in front & back, beams, highly upgraded flooring, cabinetry, wall/ceiilng treatments throughout, custom closets, negative edge pool & spa, outdoor kitchen, pergola, tons of views, all furniture both indoor & outdoor included; 2x6 construction
USD 3,320,168
13505 N 92ND Place
View photo
Townhouse · for sale
USD 719,000
USD 433/sq.ft
13505 N 92ND Place
McDowell Mountain Ranch
· 1,658 sq.ft · 3 Bedrooms · 2 Baths · Townhouse
· Patio · Office room · Swimming pool · Balcony · Fireplace · Equipped kitchen
McDowell Mountain Ranch · 1,658 sq.ft · 3 Bedrooms · 2 Baths · Townhouse · Patio · Office room · Swimming pool · Balcony · Fireplace · Equipped kitchen
Discover elevated Scottsdale living in one of the most desirable areas of 85260. Beautifully updated with a fresh, timeless aesthetic, this residence blends sophisticated design with effortless indoor-outdoor living. Soaring ceilings, abundant natural light, clean lines, and thoughtfully selected finishes create an inviting sense of space. The redesigned kitchen features custom solid-wood cabinetry, natural granite and marble countertops, limestone backsplash, Bosch induction oven, composite sink, RO system, and designer lighting. The first-floor primary suite offers a spa-inspired bath with freestanding soaking tub, oversized glass shower, dual vanities, and refined tilework. A second primary suite with walk-in closet, office and loft adds versatility. Outside, enjoy a spacious covered patio, BBQ area, custom gas fireplace with granite ledges and log set, new pavers, landscaping, irrigation, and walkways, plus a rooftop balcony. The area off the primary suite is prepped for a hot tub.
USD 719,000
9730 N 94TH Place # 114
View photo
Condo · for sale
USD 434,900
USD 363/sq.ft
9730 N 94TH Place # 114
McDowell Mountain Ranch
· 1,195 sq.ft · 2 Bedrooms · 2 Baths · Condo
· Patio · Equipped kitchen · Air conditioning · Swimming pool · Parking
McDowell Mountain Ranch · 1,195 sq.ft · 2 Bedrooms · 2 Baths · Condo · Patio · Equipped kitchen · Air conditioning · Swimming pool · Parking
Beautifully renovated ground-level end unit in McCormick Ranch with no interior stairs and a highly convenient location within the community. This move-in-ready condo features two new 2.5-ton AC units, two new Arcadia door sets in the living room, vinyl plank flooring throughout, new kitchen cabinets, appliances, granite countertops, updated bathrooms, a new shower in the primary suite, new stacked washer/dryer, new 50-gallon water heater, new front security door, and thoughtfully added upper and lower kitchen cabinetry for increased storage and workspace. Enjoy abundant natural light, a covered patio, close access to parking, guest parking, pool/spa, mailbox, greenbelt paths, shopping, dining, golf, and just half a mile from HonorHealth Scottsdale Shea Medical Center. Near lakes, greenbelt paths, shopping, dining, golf, and everything that makes this area one of Scottsdale's most sought-after lifestyle communities
USD 434,900
13017 E CHAMA Road
View photo
House · for sale
USD 1,895,000
USD 626/sq.ft
13017 E CHAMA Road
McDowell Mountain Ranch
· 3,025 sq.ft · 3 Bedrooms · 3 Baths · House
· Patio · Garden · Equipped kitchen
McDowell Mountain Ranch · 3,025 sq.ft · 3 Bedrooms · 3 Baths · House · Patio · Garden · Equipped kitchen
Experience refined single-level living in Prelude at Storyrock, a gated North Scottsdale community surrounded by the natural beauty of the Sonoran Desert. Built by Shea Homes in 2021 and offered by the original owners, this residence is ideally positioned on a cul-de-sac lot with direct views of the McDowell Mountain Range and Toms Thumb. An easy-care backyard pairs artificial turf and stone hardscape with a covered patio, creating an inviting outdoor setting designed to enjoy the surrounding desert and mountain views. Inside, the open floor plan is anchored by a spacious great room with dramatic 12-foot ceilings and expansive windows that bring in abundant natural light. The kitchen features a large center island with seating, quartz countertops, glass subway tile backsplash, and stainless steel appliances, including GE Monogram and a Thermador gas cooktop. Thoughtful cabinetry details include solid-wood dovetail drawers with full-extension soft-close hardware, deep upper cabinetry an
USD 1,895,000
13144 E LUPINE Avenue
View photo
House · for sale
USD 799,000
USD 260/sq.ft
13144 E LUPINE Avenue
McDowell Mountain Ranch
· 3,068 sq.ft · 4 Bedrooms · 3 Baths · House
· Patio · Fireplace · Equipped kitchen · Swimming pool
McDowell Mountain Ranch · 3,068 sq.ft · 4 Bedrooms · 3 Baths · House · Patio · Fireplace · Equipped kitchen · Swimming pool
Beautifully reimagined North Scottsdale home with sweeping McDowell Mountain views and an exceptional indoor/outdoor lifestyle. Extensively remodeled in 2025, this 4-bedroom, 3-bath residence combines a desirable split floor plan with a fresh, sophisticated design and a private desert backdrop. The open-concept living spaces feature 12-foot ceilings, wood flooring and a dramatic 20-foot folding glass door that completely opens the home to the covered patio, pool, spa and mountain views beyond. The redesigned kitchen is the centerpiece of the home with a 12-foot waterfall quartz island, custom cabinetry, KitchenAid stainless steel appliances, commercial-style gas range, 66-inch built-in refrigerator, microwave drawer and wine refrigerator. Two spacious living areas offer plenty of room for entertaining, highlighted by a redesigned gas fireplace in the family room and a modern electric fireplace in the living room. The primary suite features a beautifully updated bath with dual vanities,
USD 799,000
12160 N 98TH Street
View photo
House · for sale
USD 9,500,000
USD 1,210/sq.ft
12160 N 98TH Street
McDowell Mountain Ranch
· 7,847 sq.ft · 6 Bedrooms · 7 Baths · House
· Patio · Fireplace · Equipped kitchen · Parking
McDowell Mountain Ranch · 7,847 sq.ft · 6 Bedrooms · 7 Baths · House · Patio · Fireplace · Equipped kitchen · Parking
Privately gated on one acre in Scottsdale's coveted Cactus Corridor, this exceptional 7,874 SF estate delivers impressive scale, privacy and resort-style living with 6 bedrooms, 7 full and 3 half baths, private guest quarters and extraordinary garage capacity for up to 12 vehicles. Two electronic iron gates open to a dramatic circular drive and expansive motor court with parking for dozens of cars. Designed for entertaining, the main residence features formal living and dining rooms, a spacious family room, den/exercise room and a media/golf simulator/flex room with a fully equipped bar. The chef's kitchen showcases Wolf and Sub-Zero appliances, complemented by both a butler's pantry and separate prep kitchen. The primary suite is a private retreat with a fireplace, spa-inspired bath, dual toilets, beverage station and expansive custom closets. Exceptional guest quarters offer a private entrance, 2 bedrooms, 2.5 baths, full kitchen, family room, laundry, private patio with fire pit and
USD 9,500,000
10541 e windrose drive
View photo
House · for sale
USD 3,250,000
USD 788/sq.ft
10541 e windrose drive
McDowell Mountain Ranch
· 4,123 sq.ft · 4 Bedrooms · 3 Baths · House
· Patio · Fireplace · Equipped kitchen · Parking · Swimming pool
McDowell Mountain Ranch · 4,123 sq.ft · 4 Bedrooms · 3 Baths · House · Patio · Fireplace · Equipped kitchen · Parking · Swimming pool
Nestled on a sprawling. 0.81-acre cul-de-sac corner lot in Scottsdale's premier Cactus Corridor, this fully remodeled single-level estate offers an entertainer's paradise with zero HOA. Completely revitalized with top-tier 2025 upgrades-including brand-new flooring, HVAC systems, roof updates, and designer bathrooms-the open split floor plan seamlessly blends luxury with effortless living. At the center, a chef's gourmet kitchen features premium gas appliances, slab backsplashes, an expansive island, and a walk-in pantry. Step out back into a private resort-style oasis built for year-round entertaining: cool down under the newly installed professional misting system, take a dip in the sparkling diving pool and spa, or play on your full private pickleball/sport court. Complete with an outdoor fireplace and fire pit, covered dining patios, gazebo, lush turf, and mountain views, this estate delivers ultimate Arizona outdoor living. Featuring an oversized 3-car garage, extended circular dr
USD 3,250,000
17907 N 99TH Street
View photo
House · for sale
USD 4,000,000
USD 709/sq.ft
17907 N 99TH Street
McDowell Mountain Ranch
· 5,640 sq.ft · 4 Bedrooms · 4 Baths · House
· Garden · Parking · Fireplace · Equipped kitchen
McDowell Mountain Ranch · 5,640 sq.ft · 4 Bedrooms · 4 Baths · House · Garden · Parking · Fireplace · Equipped kitchen
Rare opportunity to own most private residence in manned gated Windgate ranch with 170 yard driveway and 4 car garage on a quiet cul-de-sac. Enter through the grand foyer, where soaring ceilings and rich wood flooring lead to an impressive great room featuring French doors and a dramatic floor-to-ceiling fireplace. The open-concept design flows seamlessly between the formal dining area, breakfast room, wet bar, and chef's kitchen, complete with high-end stainless-steel appliances, custom cabinetry, a generous center island, and walk-in pantry. The spacious primary suite is a private retreat featuring a sitting area and spa-inspired bath with dual vanities, a private toilet, two custom walk-in closets, a freestanding soaking tub, and oversized walk-in shower. Three additional ensuite guest bedrooms provide comfort and privacy, while a family room, dedicated office, and versatile bonus/flex room offer abundant space for work, relaxation, and entertaining. Designed for Arizona's indoor-ou
USD 4,000,000
5704 e aire libre avenue # 1102
View photo
Townhouse · for sale
USD 329,000
USD 302/sq.ft
5704 e aire libre avenue # 1102
McDowell Mountain Ranch
· 1,087 sq.ft · 2 Bedrooms · 2 Baths · Townhouse
· Patio
McDowell Mountain Ranch · 1,087 sq.ft · 2 Bedrooms · 2 Baths · Townhouse · Patio
Warm, bright, and fully remodeled, this 2 bed, 2.5 bath offers a blend of comfort and style in one of the most sought after zip codes. Tile flooring flows throughout the entire home, while each bedroom features its own attached bathroom for comfort and privacy. The bright and welcoming living spaces open to a private patio, creating the perfect spot to enjoy your morning coffee or unwind at the end of the day. The location is hard to beat, just minutes from the Phoenix Open, Kierland Commons, and Scottsdale Quarter, surrounded by some of the best dining, shopping, golf, and entertainment in the area
USD 329,000
11011 N 92ND Street # 1129
View photo
Townhouse · for sale
USD 574,000
USD 353/sq.ft
11011 N 92ND Street # 1129
McDowell Mountain Ranch
· 1,625 sq.ft · 4 Bedrooms · 2 Baths · Townhouse
· Patio · Balcony · Fireplace · Equipped kitchen · Parking
McDowell Mountain Ranch · 1,625 sq.ft · 4 Bedrooms · 2 Baths · Townhouse · Patio · Balcony · Fireplace · Equipped kitchen · Parking
A rare four-bedroom unit in gated La Contessa, this updated two-story Scottsdale townhouse pairs a main-level primary suite with private balconies off two upstairs bedrooms. Soaring ceilings, warm tile, and a centerpiece fireplace anchor the light-filled living space, where sliders open to a covered flagstone patio with timber beam accents. The kitchen offers granite counters, white cabinetry, stainless appliances, and recessed lighting, plus a powder bath, laundry room, and attached garage. The primary suite adds a walk-in closet and dual-sink granite vanity bath, and the vaulted upstairs bedrooms share a full bath with double granite vanities and travertine surrounds. Community pool, tennis, fitness center, and fountain pond, minutes from top Scottsdale dining and shopping
USD 574,000
19777 N 76TH Street # 1275
View photo
Condo · for sale
USD 549,900
USD 370/sq.ft
Updated
19777 N 76TH Street # 1275
McDowell Mountain Ranch
· 1,485 sq.ft · 3 Bedrooms · 2 Baths · Condo
· Patio · Fireplace · Equipped kitchen · Parking · Security · Swimming pool
McDowell Mountain Ranch · 1,485 sq.ft · 3 Bedrooms · 2 Baths · Condo · Patio · Fireplace · Equipped kitchen · Parking · Security · Swimming pool
Stunning 3BR, 2.5BA two-story townhome with a rare 2-car attached garage & no neighbors above or below! This highly upgraded, open-concept home features a private, shaded entry patio, that gets morning sun, beautiful wood-look tile floor and chef-inspired kitchen that boasts stainless steel appliances and granite countertops. Enjoy a perfect layout with downstairs living and entertainment, and all bedrooms upstairs-including a massive primary suite with a large walk-in closet and dual undermount sinks. Resort-style amenities: 4 pools, 2 clubhouses, 2 theaters, fitness centers, outdoor fireplaces, and chef/concierge services. Outside maintenance-HOA. Prime Location: Minutes from top dining, shopping, the Loop 101, Scottsdale Airport, and Sky Harbor. Ready for easy living!
USD 549,900
19777 N 76TH Street # 1274
View photo
Condo · for sale
USD 659,900
USD 425/sq.ft
19777 N 76TH Street # 1274
McDowell Mountain Ranch
· 1,550 sq.ft · 3 Bedrooms · 2 Baths · Condo
· Equipped kitchen · Security · Swimming pool
McDowell Mountain Ranch · 1,550 sq.ft · 3 Bedrooms · 2 Baths · Condo · Equipped kitchen · Security · Swimming pool
Rarely available, fully renovated 3 bedroom, 2.5 bath luxury condo in Venu at Grayhawk! The largest floor plan available offers exceptional privacy with no one above or below. This show stopping home blends privacy, livability and upscale style. A direct access ground floor entry with security screen door welcomes you to quality and thoughtful care throughout. All the work has been done. Just move in and enjoy Scottsdale living. The remodeled kitchen features soft close cabinetry, interior and under cabinet lighting, granite waterfall countertops, Basalt backsplash and stainless steel KitchenAid appliances. Enjoy easy Loop 101 access and nearby shopping and restaurants. Resort style amenities including 4 pools, 2 clubhouses, fitness facilities, a chef/concierge, game room and much more
USD 659,900
11818 E Del Timbre Drive
View photo
House · for sale
USD 1,050,000
USD 464/sq.ft
11818 E Del Timbre Drive
McDowell Mountain Ranch
· 2,260 sq.ft · 3 Bedrooms · 2 Baths · House
· Garden · Equipped kitchen · Swimming pool
McDowell Mountain Ranch · 2,260 sq.ft · 3 Bedrooms · 2 Baths · House · Garden · Equipped kitchen · Swimming pool
Welcome to Stonegate, where the living is easy and the community is unbeatable. This three-bedroom, two-bath corner-lot home boasts an open floor plan flooded with natural light, creating that airy feel that makes a house a home. Newer HVAC, updated kitchen and baths, flooring, lighting, and appliances! The low-maintenance yard creates lock-and-leave comfort. Stonegate provides tree-lined streets, walking trails, an Olympic sized swimming pool, jetted spa, tennis, pickleball and community events. Welcome Home!
USD 1,050,000
10019 E Hillside Drive E
View photo
House · for sale
USD 1,649,950
USD 476/sq.ft
10019 E Hillside Drive E
McDowell Mountain Ranch
· 3,466 sq.ft · 5 Bedrooms · 4 Baths · House
· Patio · Garden · Parking · Equipped kitchen · Swimming pool
McDowell Mountain Ranch · 3,466 sq.ft · 5 Bedrooms · 4 Baths · House · Patio · Garden · Parking · Equipped kitchen · Swimming pool
Windgate Ranch's best and most popular floor plan, the Sienna in a premium location and upgraded like no other home in the subdivision. From the gorgeous plank flooring throughout to the fully remodeled master bath, no expense has been spared in creating this showplace. You will love the gorgeous upgraded kitchen highlighted by the stunning stone counter tops to the added oversized glass doors between the family room and backyard. Very modern and contemporary this open concept floor plan features five spacious bedrooms with the master suite conveniently located downstairs, a large upstairs loft area, guest suite along with a home office. Add in a luxurious heated pool & spa, a covered patio with built-in grill, a 3 car garage with added built-in floor to ceiling storage cabinetry and this exceptional residence quickly becomes a home best described as one that combines location, amenities and value all into a single package. If you can find a superior home in this highly sought after gu
USD 1,649,950
8870 e calle buena vista
View photo
House · for sale
USD 675,000
USD 482/sq.ft
8870 e calle buena vista
McDowell Mountain Ranch
· 1,399 sq.ft · 2 Bedrooms · 2 Baths · House
McDowell Mountain Ranch · 1,399 sq.ft · 2 Bedrooms · 2 Baths · House
Freshly painted and outfitted with brand-new appliances, this 2-bedroom, 2-bath residence is located within a gated North Scottsdale community known for its well-kept surroundings and convenient access to everyday essentials. The single-level floor plan offers comfort and simplicity, whether you're seeking a full-time home or a lock-and-leave retreat. Enjoy access to a community pool and walkable proximity to shopping and dining, including local favorites like AJ's Fine Foods and Mastro's Steakhouse, with convenient access to the Loop 101 Freeway. A prime Scottsdale address with long-term value
USD 675,000
10801 E Happy Valley Road # 120
View photo
House · for sale
USD 7,450,000
USD 820/sq.ft
Updated
10801 E Happy Valley Road # 120
McDowell Mountain Ranch
· 9,085 sq.ft · 5 Bedrooms · 5 Baths · House
· Fireplace · Lift
McDowell Mountain Ranch · 9,085 sq.ft · 5 Bedrooms · 5 Baths · House · Fireplace · Lift
Set on 3.86 elevated acres within the guard-gated community of Glenn Moor at Troon Village, this custom estate overlooks the 14th green with unobstructed panoramic views across the golf course to the mountain preserves, desert belts, and city skyline beyond. The main residence offers approximately 9,089 square feet, joined by a 558 square foot detached casita. Golf Membership is available to Troon Country Club with ownership, subject to board approval. Ceilings reach sixteen feet, with coffered detail throughout and floor-to-ceiling windows framing the view. The interior is finished with custom mahogany doors, Loewen windows imported from Canada, and imported ceramic tile, with an elevator serving all three levels. A Crestron system controls lighting, climate, whole-home audio and video, security cameras, and motorized sun screens, supported by fiber-optic wiring, a dedicated control room, and four full electrical panels. Three fireplaces and custom chandeliers anchor the main living s
USD 7,450,000
10917 N 112TH Place
View photo
House · for sale
USD 825,000
USD 343/sq.ft
10917 N 112TH Place
McDowell Mountain Ranch
· 2,400 sq.ft · 3 Bedrooms · 2 Baths · House
· Garden · Fireplace · Equipped kitchen · Parking
McDowell Mountain Ranch · 2,400 sq.ft · 3 Bedrooms · 2 Baths · House · Garden · Fireplace · Equipped kitchen · Parking
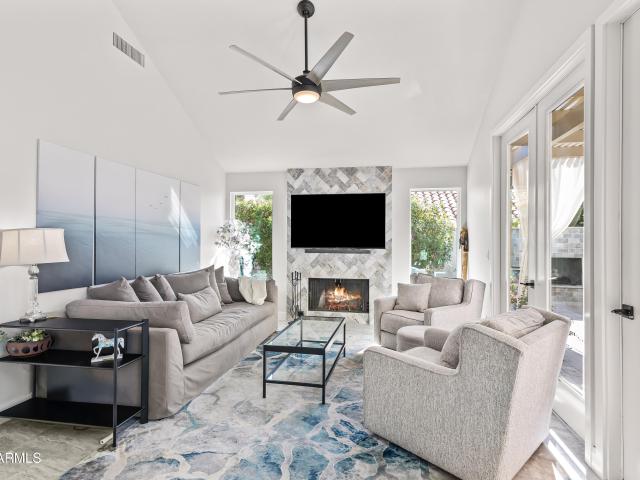
Remodeled, move-in ready and well suited for both owner-occupants and investors. Available fully furnished, with furnishings offered separately from the list price. Low HOA dues and no minimum rental period restrictions (Buyer to verify) add flexibility for use as a primary residence, second home or Scottsdale rental. Located near shopping, dining, hiking, golf and the Mayo Clinic, this two-story home features 3 bedrooms, 2.5 bathrooms and a 2-car garage. The main living area offers vaulted ceilings and a modern tiled fireplace, plus a separate bonus room with pool table. The updated kitchen includes stainless steel appliances and quartz countertops. Hardwood and tile flooring run throughout with no carpet, along with plantation shutters and a remodeled primary bath with separate tub and shower and a large walk-in closet. Outside, enjoy a low-maintenance backyard with a private PebbleTec pool and waterfall. With its location, furnished option, private pool and rental flexibility, this
USD 825,000
7710 e gainey ranch road # 157
View photo
Townhouse · for sale
USD 615,000
USD 514/sq.ft
7710 e gainey ranch road # 157
McDowell Mountain Ranch
· 1,195 sq.ft · 2 Bedrooms · 2 Baths · Townhouse
· Patio · Fireplace · Equipped kitchen · Parking · Swimming pool
McDowell Mountain Ranch · 1,195 sq.ft · 2 Bedrooms · 2 Baths · Townhouse · Patio · Fireplace · Equipped kitchen · Parking · Swimming pool
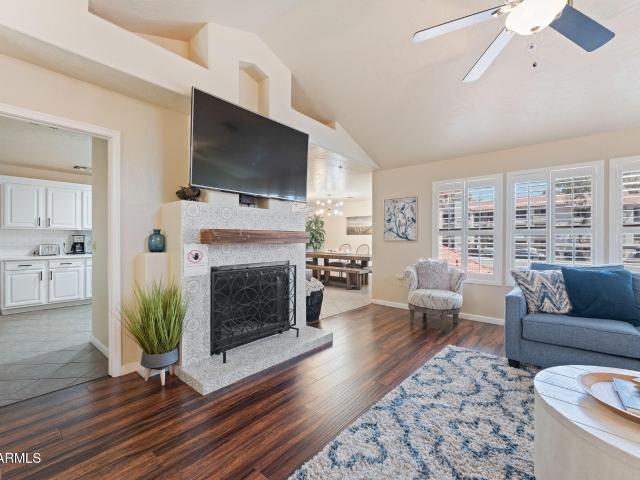
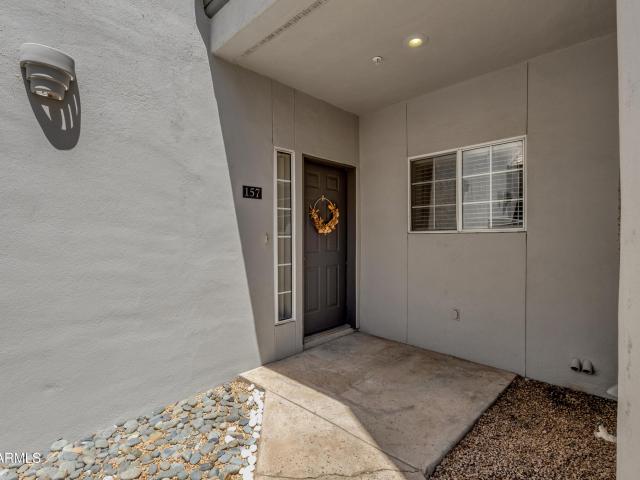
Welcome to an exceptional opportunity to own a beautifully updated residence in the prestigious guard-gated community of Gainey Ranch, where luxury, comfort, and resort style living come together in one of Scottsdale's most sought-after communities. Inside you'll find a highly desirable floor plan with two separate primary suites, each with a well-appointed en-suite bath, a convenient guest bath, attached one-car garage, and a versatile loft, perfect for a home office or flex space. The home features a remodeled kitchen, renovated bathrooms, and hard surface flooring throughout. Sunlight fills the dramatic two story great room where a cozy fireplace creates the perfect gathering space for relaxing or entertaining. Sliding doors open to a private patio, with both covered and open spaces, also accessible from the first floor primary suite, creating a peaceful indoor-outdoor retreat. Residents of The Courts enjoy their own private heated pool and spa, community tennis courts, and beautifu
USD 615,000
23262 N 74TH Place
View photo
Townhouse · for sale
USD 749,000
USD 384/sq.ft
23262 N 74TH Place
McDowell Mountain Ranch
· 1,948 sq.ft · 3 Bedrooms · 2 Baths · Townhouse
· Terrace · Equipped kitchen
McDowell Mountain Ranch · 1,948 sq.ft · 3 Bedrooms · 2 Baths · Townhouse · Terrace · Equipped kitchen
Welcome to this beautifully appointed end-unit residence in the gated Pinnacle at Silverstone community of North Scottsdale. Designed with an open, light-filled floor plan and sophisticated finishes throughout, the home offers a seamless blend of comfort and modern style. The spacious kitchen opens to the living and dining areas, creating an inviting setting for everyday living and entertaining. Generously sized bedrooms provide comfortable private retreats, while the end-unit location offers added privacy. A standout feature is the private rooftop terrace showcasing beautiful mountain views-an ideal space to enjoy Arizona sunsets and outdoor living. Conveniently located near Scottsdale quarter for premier dining, shopping and golf
USD 749,000

Get email alerts

Don't miss out: be the first to know about new properties

The alert was correctly created

On subscribing you accept the conditions of use and the privacy policy
Alert
Receive new ads in your inbox
Save this search
Receive alerts for new listings

We'll send you an email when we have new properties for: "Properties for sale in McDowell Mountain Ranch"

The alert was correctly created

Buenavante
Desert Wind II
Get email alerts and be the first to see new listings
Required field
On subscribing I accept the terms of the privacy policy
Perfect! You'll soon start receiving new listings via email
Alert
Receive an email when we have new ads for Properties for sale in McDowell Mountain Ranch
Save this search
Filters

Bedrooms

Size (sq.ft)

sq.ft
sq.ft

Price

USD
USD

Property type

Bathrooms

Clear all filters
Receive notifications when new entries are published.