405 properties for sale in McDowell Mountain Ranch

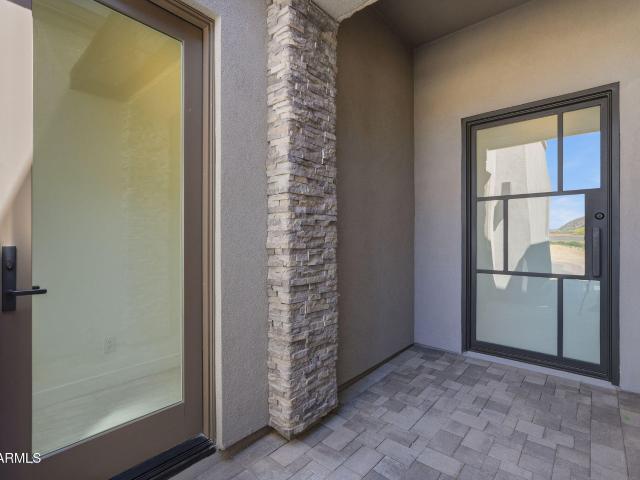
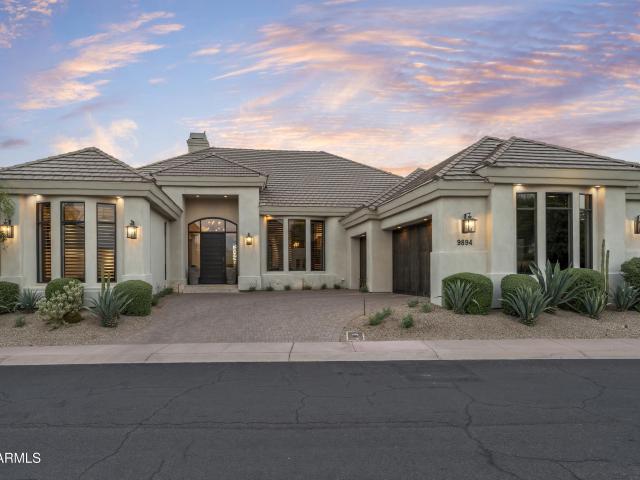
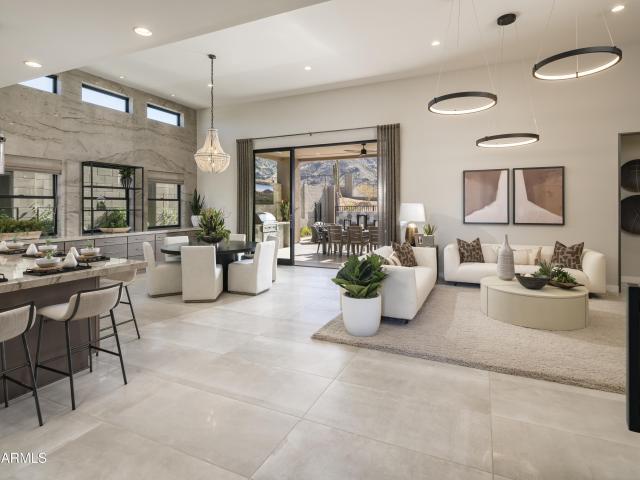
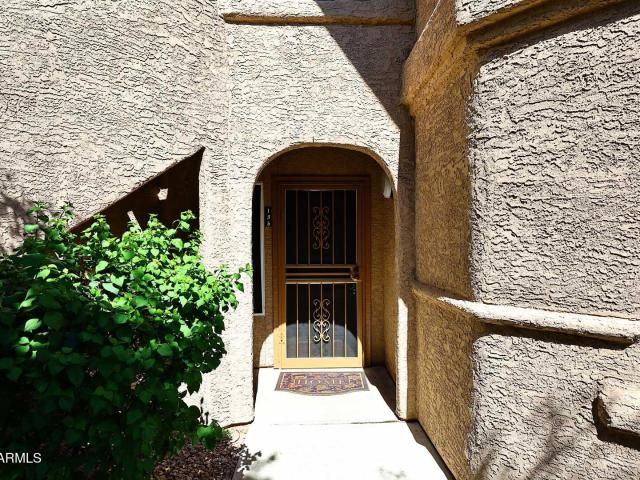
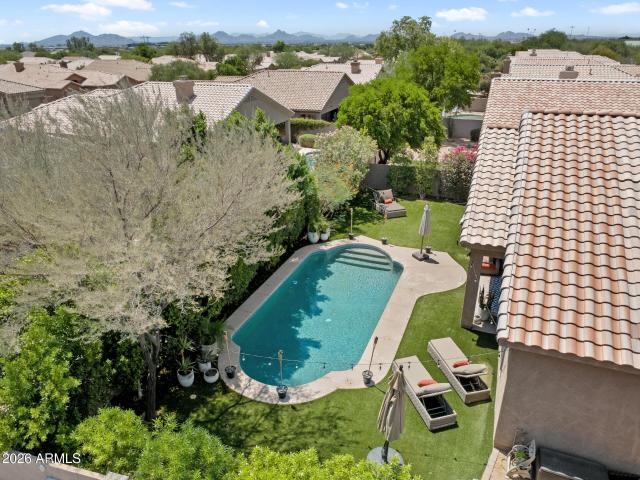
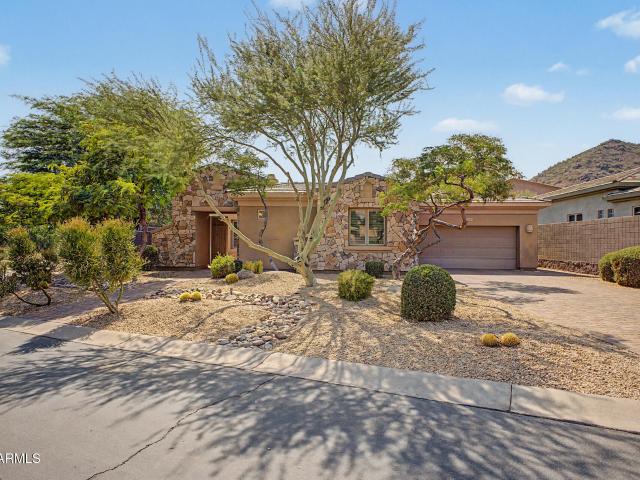
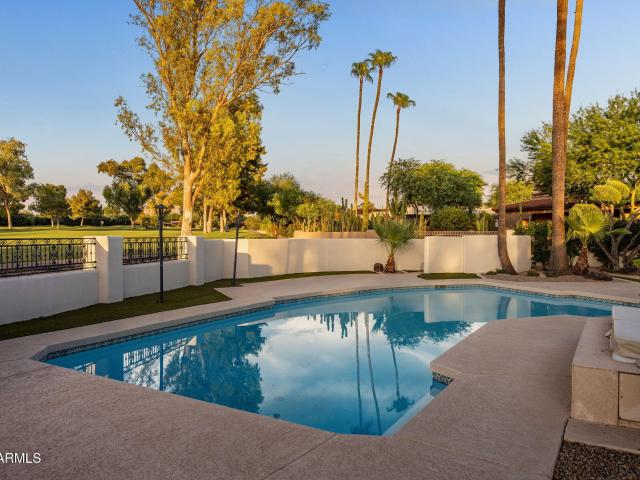
8262 e vista de valle
View photo
House · for sale
USD 2,399,000
USD 633/sq.ft
8262 e vista de valle
McDowell Mountain Ranch
· 3,789 sq.ft · 4 Bedrooms · 4 Baths · House
· Patio · Garden
McDowell Mountain Ranch · 3,789 sq.ft · 4 Bedrooms · 4 Baths · House · Patio · Garden
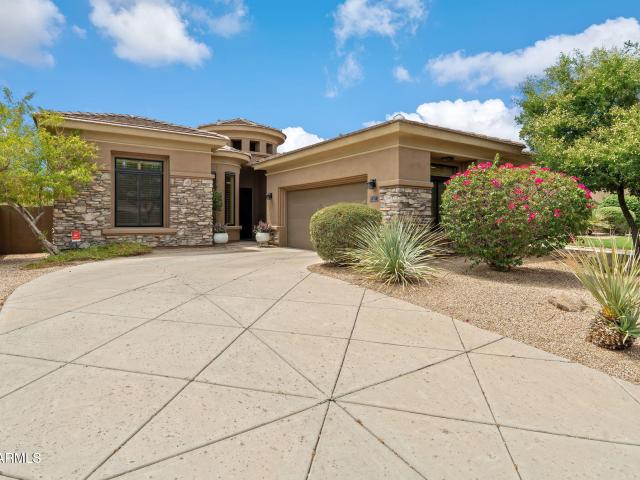
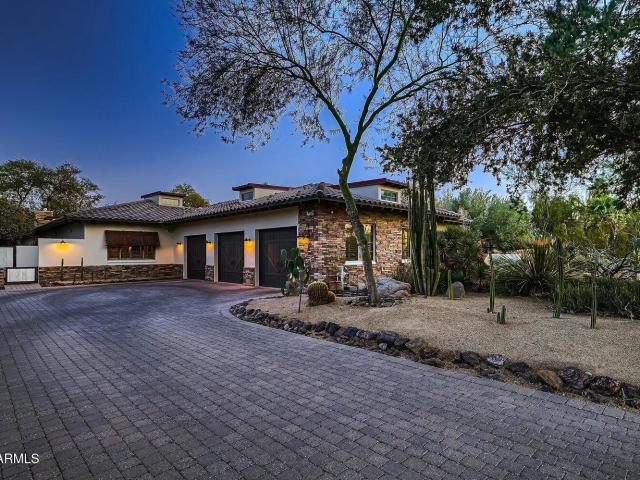
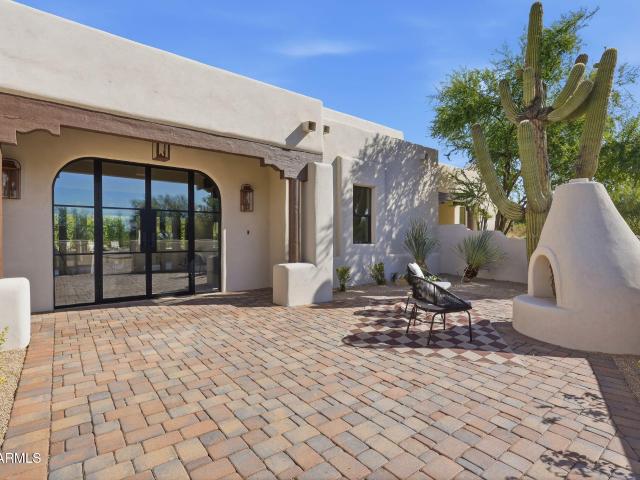
Welcome to the Guard-Gated Community of Pinnacle Peak Country Club Estates / North Scottsdale. This North/South Golf Course Residence sets on a quiet cul-de-sac lot backing 174' to the 6th fairway, single-level 4-bedroom, 4 1/2-bath offering the perfect blend of comfort, style w/spacious living areas, abundant natural light, soaring ceilings with a thoughtfully designed layout ideal for both Arizona everyday living and private backyard entertaining from your expansive covered patio w/views across both 5th & 6th fairways. The generous primary en-suite boasts two private full baths w/separate walk-in closets/toilet rooms & steam showers, jetted tub. Buyer to verify all material facts. All material information must be verified during the inspection period
USD 2,399,000
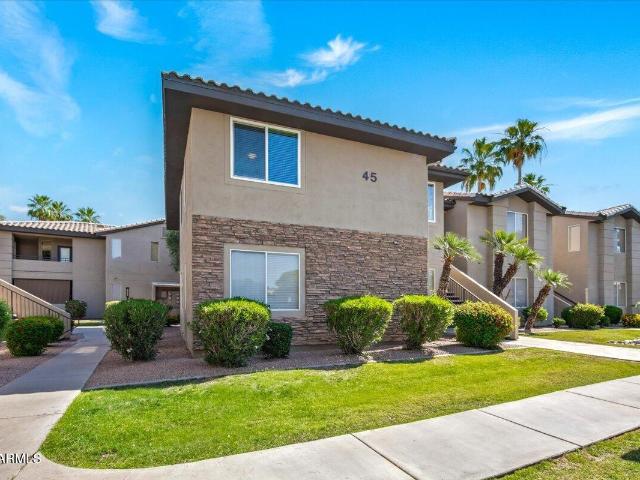
19550 N Grayhawk Drive Unit# 1017, Scottsdale, US, AZ
View photo
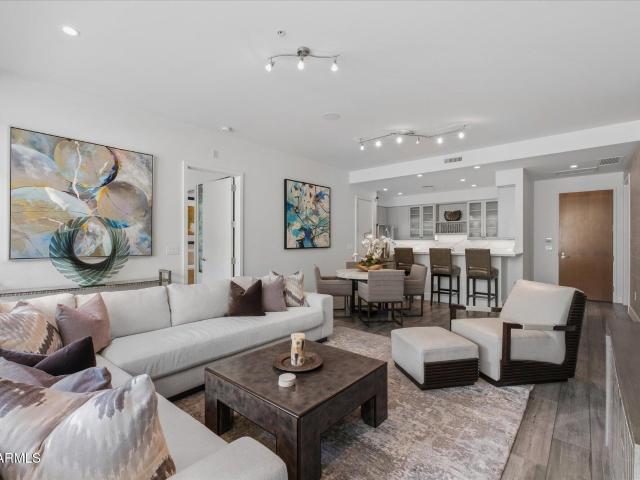
Townhouse · for sale
USD 754,900
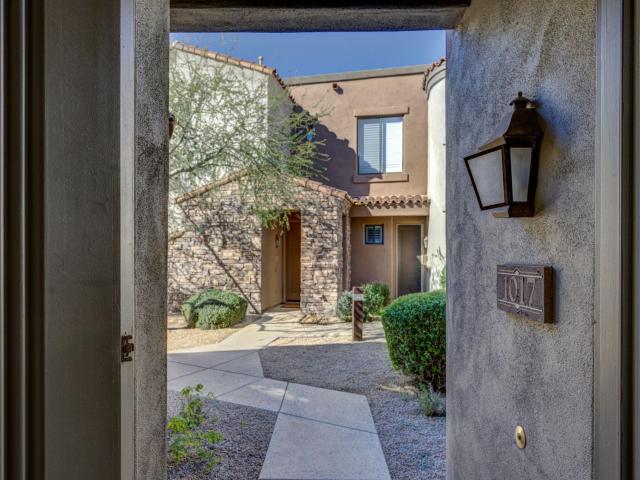
19550 N Grayhawk Drive Unit# 1017, Scottsdale, US, AZ
McDowell Mountain Ranch
· 2 Bedrooms · 3 Baths · Townhouse
· Patio · Office room · Parking · Deck · Balcony · Equipped kitchen · Air conditioning
McDowell Mountain Ranch · 2 Bedrooms · 3 Baths · Townhouse · Patio · Office room · Parking · Deck · Balcony · Equipped kitchen · Air conditioning
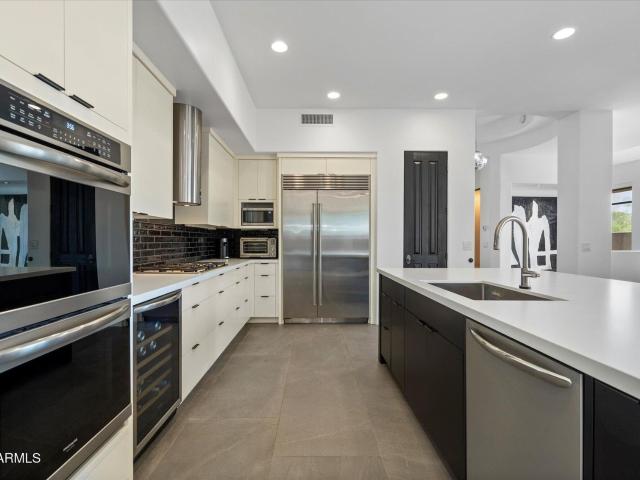
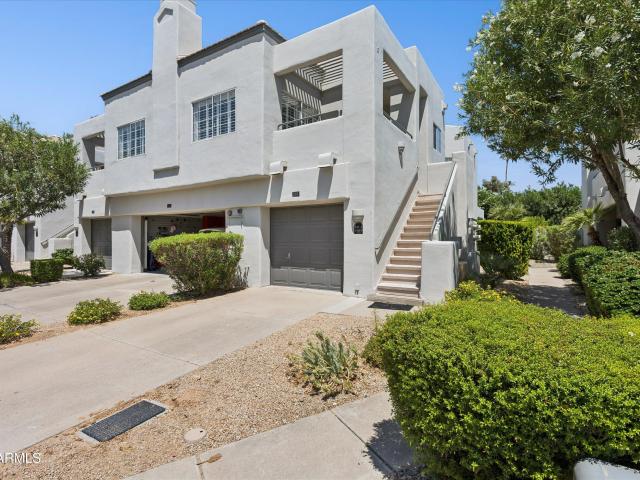
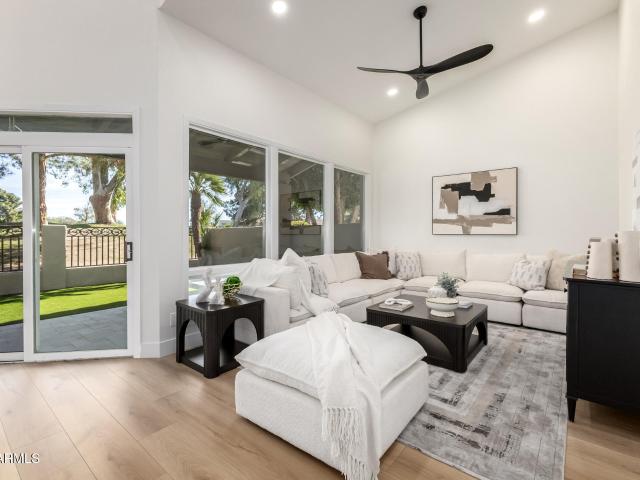
Beautifully maintained 2 bedroom, den/office with 2/1/2 baths and east facing first floor patio. First floor is bamboo wood throughout. Updates include 2nd floor white oak engineered hardwood flooring and all new master shower. New A/C in 2025 and new gas range in 2024. Stairway, under stairway closet and master closet have new, high end Mohawk carpet in a neutral shade. New 50 gallon hot water heater, January 2026 New custom patio deck door with a March 2026 expected delivery. Master bedroom and balcony offer a lovely, unobstructed view to the McDowell Mountains. 2 car garage has direct access to the kitchen. Pima Road is easily accessed by the Grayhawk South Gate at Hualapai Road
USD 754,900
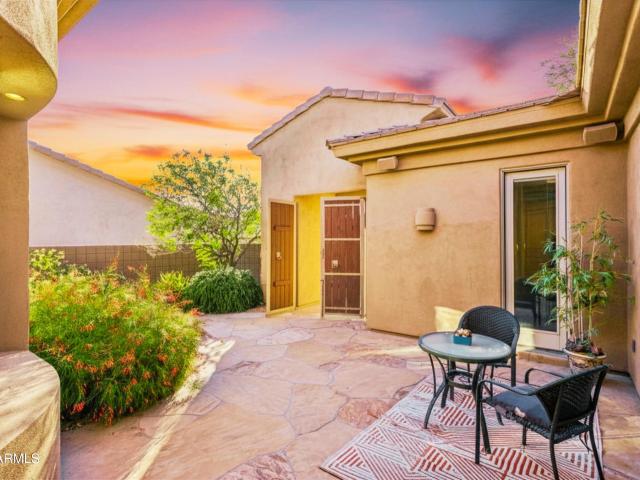
8526 e sunnyside drive
View photo
House · for sale
USD 7,999,000
USD 830/sq.ft
8526 e sunnyside drive
McDowell Mountain Ranch
· 9,634 sq.ft · 7 Bedrooms · 7 Baths · House
· Office room · Fireplace · Equipped kitchen · Parking
McDowell Mountain Ranch · 9,634 sq.ft · 7 Bedrooms · 7 Baths · House · Office room · Fireplace · Equipped kitchen · Parking
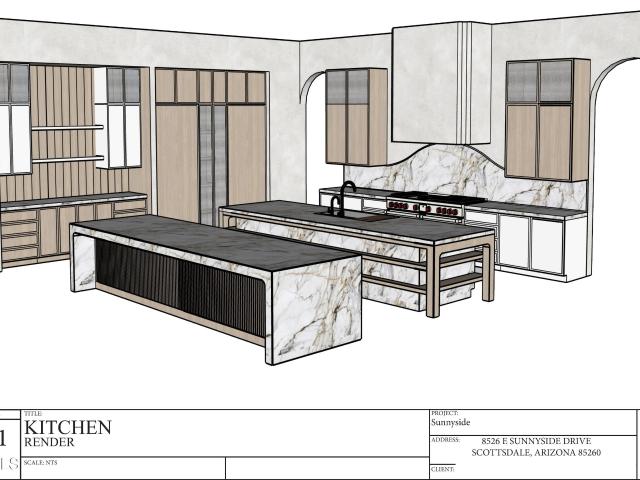
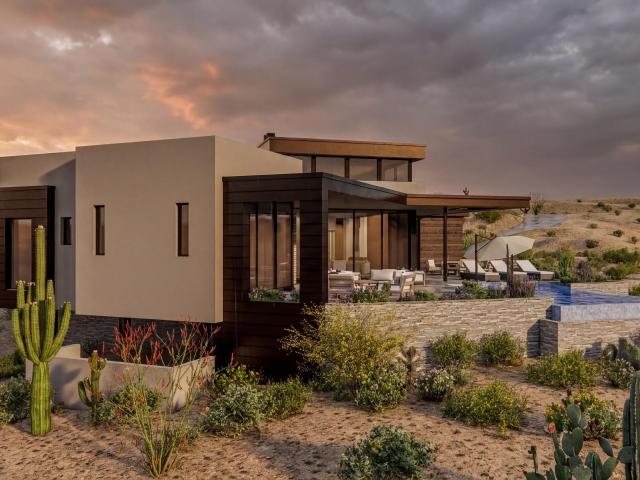
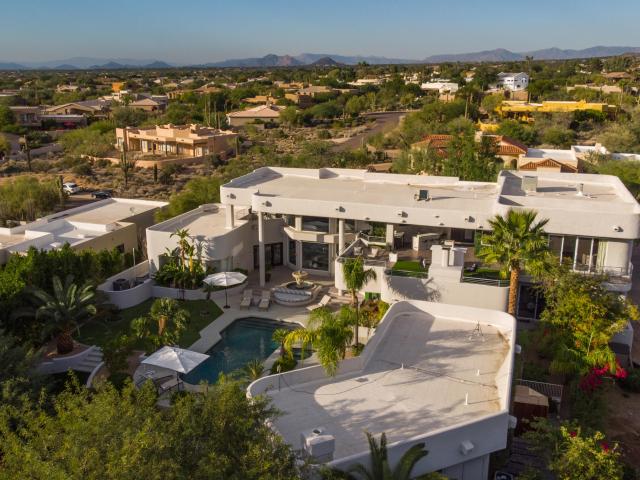
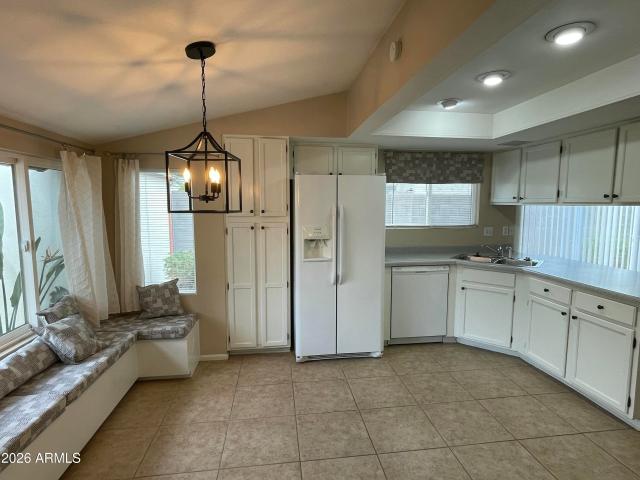
Welcome to 8526 E Sunnyside Drive, a masterclass in modern luxury by Patterson Homes. Set on a sprawling lot in Desert Hills North with NO HOA, this 9,640 SF estate delivers the ultimate Scottsdale lifestyle. The property features an 8,825 SF main house and an 815 SF detached casita, offering a total of 6 bedrooms, 9 bathrooms, and a 4-car garage. Step inside and the vaulted Great Room makes an immediate impact with its floor-to-ceiling field stone fireplace and custom decorative lighting. The kitchen is built for a chef and designed for a magazine. It features beautiful stone countertops, Roman clay walls, and custom skinny shaker cabinetry in rift white oak. The appliance package is top-tier, including separate 30' Sub-Zero fridge and freezer columns, a 60' Wolf gas range, dual dishwashers, and a massive butler's pantry that connects seamlessly for entertaining. The floor plan is designed for modern living. It includes a dedicated office, a flex room, a game room, and a morning room.
USD 7,999,000
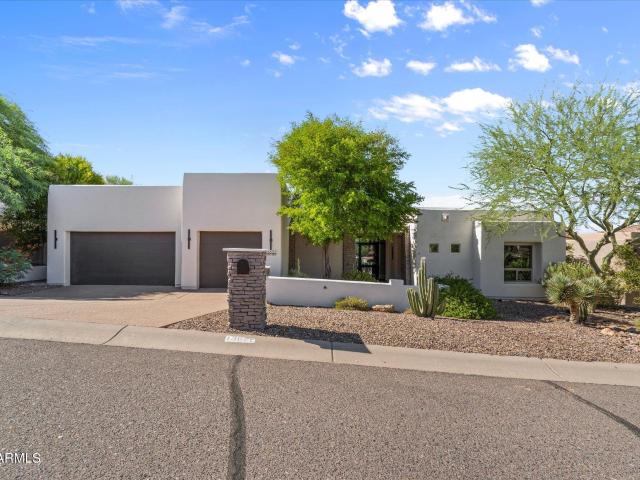
16004 n ringtail trail
View photo
House · for sale
USD 5,259,100
USD 1,100/sq.ft
16004 n ringtail trail
McDowell Mountain Ranch
· 4,779 sq.ft · 4 Bedrooms · 4 Baths · House
· Patio · Equipped kitchen
McDowell Mountain Ranch · 4,779 sq.ft · 4 Bedrooms · 4 Baths · House · Patio · Equipped kitchen
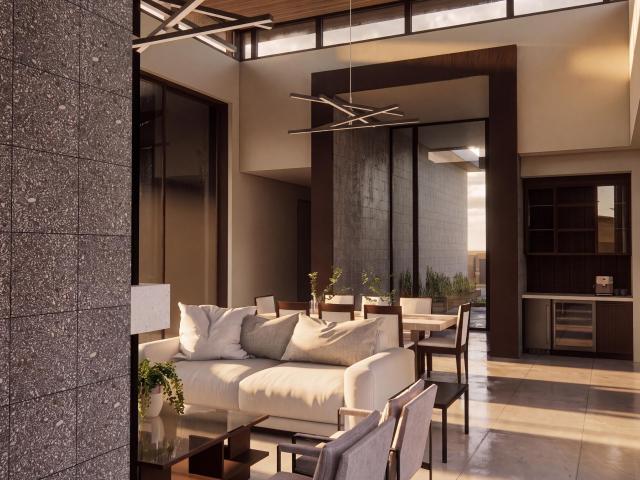
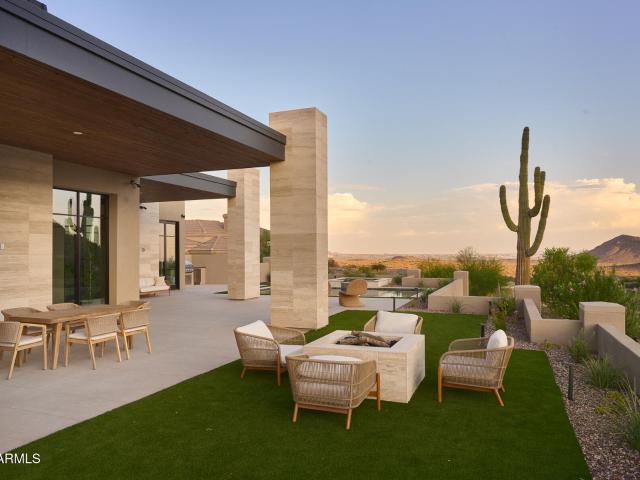
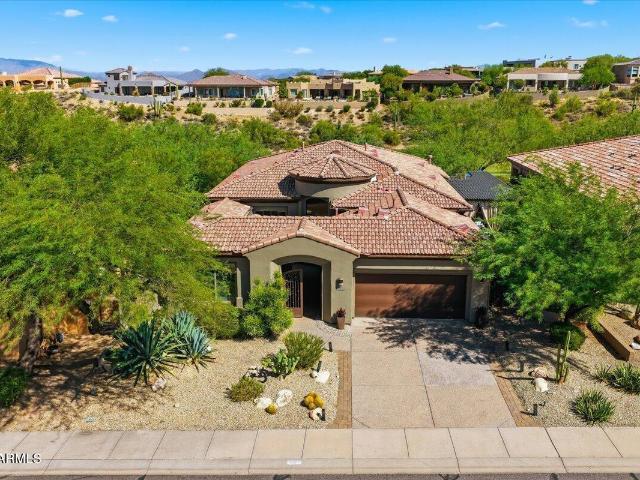
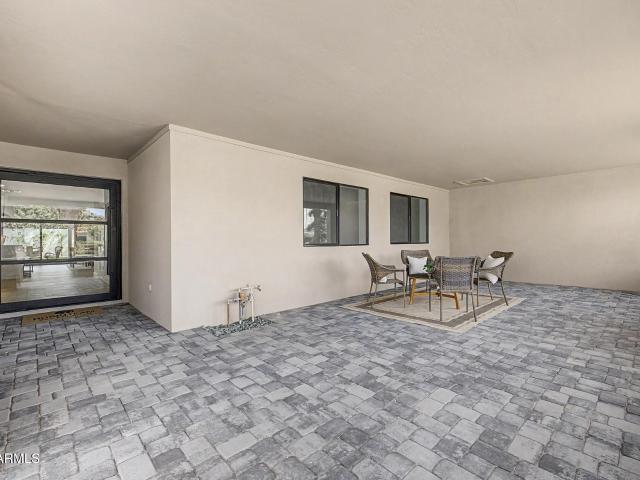
An extraordinary opportunity to own a contemporary desert home in the exclusive Eagle's Nest community, thoughtfully designed to complement its natural surroundings while capturing sweeping McDowell Mountain and distant city views. Encompassing approximately 4,781 square feet of air-conditioned living space, this single-level residence blends sophisticated architecture with an open, highly functional floor plan created for effortless everyday living and entertaining. At the heart of the home, the expansive great room brings together the living, dining, and kitchen spaces, with generous walls of glass creating a seamless connection to multiple covered patios and the surrounding desert landscape. The kitchen is complemented by a spacious walk-in pantry, bar, and convenient pass-through to the outdoor BBQ area. Privately positioned, the impressive primary retreat features a spacious bedroom, oversized bath, and substantial walk-in closet, while a junior suite and two additional bedrooms p
USD 5,259,100
9280 E Thompson Peak Pkwy UNIT 39, Scottsdale, AZ
View photo
Townhouse · for sale
USD 1,890,000
9280 E Thompson Peak Pkwy UNIT 39, Scottsdale, AZ
McDowell Mountain Ranch
· 3 Bedrooms · 3 Baths · Townhouse
· Patio · Fireplace · Equipped kitchen
McDowell Mountain Ranch · 3 Bedrooms · 3 Baths · Townhouse · Patio · Fireplace · Equipped kitchen
Come & enjoy the best location with NO interior steps inside the DC Ranch Club gated community. Desirable Tapadero townhome offerering an ideal location & easy walking distance to DC Ranch Country Club, DC Ranch Community Center & Market Street restaurants & shopping. Boasting updated designer finishes, this light & bright single level home features 3 bedrooms & 2.5 baths. Open kitchen with large island, SS appliances, quartz counters & custom cabinetry. Large primary suite with sitting area, bath with dual vanities, soaking tub, separate shower & generous closet. Guest rooms open to the charming patio with built in BBQ, fireplace, an outdoor space perfect for relaxing & entertaining. Additional patio off the beautiful living/dining area with full McDowell Mountian views
USD 1,890,000
19748 N 84TH Street
View photo
House · for sale
USD 1,799,990
USD 743/sq.ft
19748 N 84TH Street
McDowell Mountain Ranch
· 2,422 sq.ft · 3 Bedrooms · 3 Baths · House
· Office room · Fireplace · Equipped kitchen · Swimming pool
McDowell Mountain Ranch · 2,422 sq.ft · 3 Bedrooms · 3 Baths · House · Office room · Fireplace · Equipped kitchen · Swimming pool
Perched along the fairways of Grayhawk's coveted Talon Course near the third-hole landing area, this beautifully remodeled residence offers refined North Scottsdale living with exceptional golf course views. The thoughtfully designed split floor plan features three bedrooms, three bathrooms, and a private enclosed office/den that can easily serve as a fourth bedroom. The chef's kitchen showcases quartzite countertops, premium soft-close cabinetry, pull-out storage, under-cabinet lighting, a Sub-Zero refrigerator and wine cooler with beverage drawers, a six-burner dual-fuel Wolf range with griddle and double ovens, KitchenAid dishwasher, and warming drawer. Travertine and engineered hardwood flooring complement the inviting living areas, anchored by a two-way fireplace with a striking Cant Cantera stone surround. The primary suite enjoys pool and golf course views, along with a newly remodeled spa-inspired bathroom featuring an oversized shower, designer cabinetry, and marble countertop
USD 1,799,990
15935 n mountain parkway
View photo
House · for sale
USD 4,841,100
USD 1,102/sq.ft
15935 n mountain parkway
McDowell Mountain Ranch
· 4,392 sq.ft · 4 Bedrooms · 4 Baths · House
· Deck · Equipped kitchen · Swimming pool
McDowell Mountain Ranch · 4,392 sq.ft · 4 Bedrooms · 4 Baths · House · Deck · Equipped kitchen · Swimming pool
An exceptional opportunity to own a striking contemporary home in the exclusive Eagle's Nest community, thoughtfully designed to embrace its dramatic desert setting and capture sweeping views of the McDowell Mountains and Four Peaks. The conceptual residence offers approximately 4,401 square feet of living space with a predominantly single-level layout, complemented by an upper-level guest suite. At the heart of the home, an expansive great room seamlessly connects the living, dining, and kitchen spaces while opening to generous covered outdoor living areas for an effortless indoor-outdoor lifestyle. The main-level primary retreat is privately positioned and features a spacious bedroom, oversized bathroom, and substantial walk-in closet, while two additional ensuite bedrooms provide comfortable accommodations for family and guests. Upstairs, a private guest suite is designed with its own bath, kitchenette, and covered deck. Outdoor living is centered around a negative-edge pool and spa
USD 4,841,100
9340 N 92ND Street # 101
View photo
Condo · for sale
USD 399,000
USD 314/sq.ft
9340 N 92ND Street # 101
McDowell Mountain Ranch
· 1,270 sq.ft · 2 Bedrooms · 2 Baths · Condo
· Patio · Equipped kitchen · Swimming pool
McDowell Mountain Ranch · 1,270 sq.ft · 2 Bedrooms · 2 Baths · Condo · Patio · Equipped kitchen · Swimming pool
Welcome to McCormick Ranch! This beautifully maintained lower-level end unit offers privacy, comfort, and a serene setting overlooking a lush, green grassy area from the private patio. The kitchen features stainless steel appliances, stone countertops, and a cozy breakfast area with additional built-in cabinetry for extra storage. Plantation shutters add a touch of elegance throughout. Included is an all-in-one washer/dryer. The desirable split-bedroom floor plan features 2 spacious primary suites, each with a walk-in closet. Enjoy the exceptional amenities of McCormick Ranch Village Condos, including a heated pool/spa, tennis courts & beautifully maintained grounds. Ideally located near Loop 101, shopping, dining, and scenic trails connecting to nearby parks, restaurants, and shopping
USD 399,000
9619 n solitude canyon
View photo
House · for sale
USD 3,995,000
USD 923/sq.ft
9619 n solitude canyon
McDowell Mountain Ranch
· 4,327 sq.ft · 4 Bedrooms · 4 Baths · House
· Garden · Equipped kitchen
McDowell Mountain Ranch · 4,327 sq.ft · 4 Bedrooms · 4 Baths · House · Garden · Equipped kitchen
Welcome to a rare opportunity to own a brand-new custom residence within the prestigious guard-gated community of Eagle Mountain in Fountain Hills. Thoughtfully designed from the ground up, this stunning 4-bedroom, 4.5-bathroom home offers effortless luxury at every turn. The chef's kitchen is a true showpiece, featuring Taj Mahal countertops and premium Wolf and Sub-Zero appliances, perfect for both everyday living and grand entertaining. Custom cabinetry, warm natural tones, and Brizo fixtures create an atmosphere of refined elegance throughout. Entertain in style with a formal dining room, sophisticated bar with wine storage, a gracious living room, and a comfortable lounge, each space flowing seamlessly into the next. Every bedroom is en suite, offering privacy and comfort for family and guests alike, while the primary suite serves as a true retreat with a generous walk-in closet, luxurious finishes and beautiful mountain views. Step outside to your private backyard oasis featuring
USD 3,995,000
11021 N 74TH Street
View photo
House · for sale
USD 3,299,500
USD 517/sq.ft
11021 N 74TH Street
McDowell Mountain Ranch
· 6,372 sq.ft · 5 Bedrooms · 5 Baths · House
· Patio · Garden · Office room · Equipped kitchen · Parking · Swimming pool
McDowell Mountain Ranch · 6,372 sq.ft · 5 Bedrooms · 5 Baths · House · Patio · Garden · Office room · Equipped kitchen · Parking · Swimming pool
Imagine kids going down the waterfall slide while you fire up dinner for family & friends fireside on the patio. This 2004-reimagined solid block estate feels new, without the new-construction neighborhood price tag. Rich wood floors, alder cabinetry & a chef's kitchen with granite island, walk-in pantry & 2 dishwashers. Behind the private gated courtyard entrance, a lodge-inspired retreat unfolds with room to grow: 5 bedrooms, 5.5 baths, private office, flex room for games or movie night, & a 3-car garage with workstation & built-in storage. The private-entry casita is perfect for grandparents, nanny, or guests. Out back, kids conquer the yard, pick veggies from garden beds, & cool off in the diving pool & spa. Stroll the bridle path to top restaurants & shops. Family living, done right!
USD 3,299,500
12673 e black rock road
View photo
Townhouse · for sale
USD 1,600,000
USD 624/sq.ft
12673 e black rock road
McDowell Mountain Ranch
· 2,562 sq.ft · 3 Bedrooms · 3 Baths · Townhouse
· Patio · Fireplace · Equipped kitchen
McDowell Mountain Ranch · 2,562 sq.ft · 3 Bedrooms · 3 Baths · Townhouse · Patio · Fireplace · Equipped kitchen
Desert Contemporary style architecture! This open floor plan offers ample space for entertaining, with close proximity to the Mountain House Lodge Community Amenity. The Caullins' welcoming covered entry and inviting foyer lead to the spacious great room with fireplace and dining room, leading to covered patio adjacent to natural area open space with beautiful mountain views. The well-designed kitchen is equipped with a large center island & breakfast bar, plenty of counter and cabinet space, and ample dual pantries. The primary bedroom suite offers a huge walk-in closet and deluxe primary bath with dual-sink vanity, large soaking tub, luxe glass-enclosed shower with seat
USD 1,600,000
9894 N 79TH Place
View photo
House · for sale
USD 4,500,000
USD 1,009/sq.ft
9894 N 79TH Place
McDowell Mountain Ranch
· 4,456 sq.ft · 5 Bedrooms · 5 Baths · House
· Equipped kitchen · Swimming pool
McDowell Mountain Ranch · 4,456 sq.ft · 5 Bedrooms · 5 Baths · House · Equipped kitchen · Swimming pool
Highly upgraded: Golf Course Living, elevated Gainey's Community Center privileges, facing sweeping lush golf course grounds to include Camelback Mountain backdrop and epic sunset views. Masterfully reimagined by Nance Construction, the interiors were further upgraded by the founder of The Collector's House, a renowned world-class luxury interiors showroom in Scottsdale, Arizona. The estate seamlessly blends timeless charm with modern luxury, as showcased by bespoke reclaimed-timber doors, exposed wood beams, and exquisite custom millwork. An inviting foyer leads past a formal dining room into the heart of the home. The chef's kitchen features rich artisanal countertops, premier appliances, and an expansive island. Nearby, the dramatic family room anchored by a soaring saw-cut stone wall and flooded with natural light opens effortlessly to a resort-style paradise. Outdoors, broad shaded loggias, a built-in grill, and a Big Green Egg island frame a sparkling pool set against tranquil go
USD 4,500,000
12686 e casitas del rio drive
View photo
House · for sale
USD 1,800,000
USD 648/sq.ft
12686 e casitas del rio drive
McDowell Mountain Ranch
· 2,777 sq.ft · 3 Bedrooms · 3 Baths · House
· Patio · Office room · Equipped kitchen
McDowell Mountain Ranch · 2,777 sq.ft · 3 Bedrooms · 3 Baths · House · Patio · Office room · Equipped kitchen
New construction. Est completion: fall 2026. The Stellan offers an expansive family lifestyle! The covered entry and foyer lead into the soaring great room, casual dining and large covered patio beyond. The gourmet kitchen is well-equipped with a Wolf stainless range, decorative hood, Sub-Zero fridge highlighted by a large center island, expansive cabinets and plenty of counter space. The primary bedroom suite is enhanced with a deluxe ensuite including dual vanities, an oversized walk-in shower and separate make-up vanity. Secondary bedrooms feature walk-in closets, one with private full bath, one with shared full hall bath. Additional features include a generous bonus room and spacious office offering versatile living and entertaining options
USD 1,800,000
9475 E PURDUE Avenue # 135
View photo
Condo · for sale
USD 420,000
USD 282/sq.ft
9475 E PURDUE Avenue # 135
McDowell Mountain Ranch
· 1,485 sq.ft · 3 Bedrooms · 2 Baths · Condo
· Patio · Office room · Equipped kitchen · Swimming pool
McDowell Mountain Ranch · 1,485 sq.ft · 3 Bedrooms · 2 Baths · Condo · Patio · Office room · Equipped kitchen · Swimming pool
Lock & leave, ground level-end unit, pickleball & walking trail. RARE OPPORTUNITY to own a spacious and highly desirable condo in one of Scottsdale's most sought-after communities. Beautifully maintained 3-bedroom, 2-bath, open-concept layout that feels both bright and inviting, with seamless flow between the living, dining and kitchen areas. Convenient den perfect for an office or an extra bedroom. The private patio overlooks flowering shrubbery and mature trees creating a serene, resort-like setting right outside your door. Enjoy access to eight resort-style pools, tennis courts, and scenic walking paths, delivering an active and luxurious lifestyle. Whether you're seeking a full-time residence, seasonal retreat, or investment property, this is it!
USD 420,000
15215 N KIERLAND Boulevard # 314
View photo
Condo · for sale
USD 1,380,000
USD 929/sq.ft
15215 N KIERLAND Boulevard # 314
McDowell Mountain Ranch
· 1,485 sq.ft · 2 Bedrooms · 2 Baths · Condo
· Patio · Equipped kitchen · Security · Parking
McDowell Mountain Ranch · 1,485 sq.ft · 2 Bedrooms · 2 Baths · Condo · Patio · Equipped kitchen · Security · Parking
Discover an exceptional opportunity at Plaza Lofts, where refined interiors, generous outdoor space, and one of Scottsdale's most walkable locations come together. This beautifully updated residence features upgraded lighting, automatic window shades, and an oversized private patio designed for comfortable indoor-outdoor living. Expansive sliding glass doors connect the main living area to a cozy fireside setting, creating an inviting place to relax, entertain, or enjoy Scottsdale's cooler evenings. Two parking spots with a large private storage unit provides valuable additional space for seasonal items. The recently updated kitchen features quartz countertops and backsplash, upgraded wood cabinetry, attractive hardware, and sleek appliances. Both bathrooms have been thoughtfully finished with granite surfaces, modern fixtures, and updated lighting. Just beyond the residence, owners enjoy a full collection of community amenities, including concierge service, on-site management, a fitne
USD 1,380,000
24218 N 87TH Street
View photo
House · for sale
USD 3,749,999
USD 895/sq.ft
Updated
24218 N 87TH Street
McDowell Mountain Ranch
· 4,187 sq.ft · 4 Bedrooms · 3 Baths · House
· Garden · Deck · Fireplace · Equipped kitchen
McDowell Mountain Ranch · 4,187 sq.ft · 4 Bedrooms · 3 Baths · House · Garden · Deck · Fireplace · Equipped kitchen
Huge lot! Experience modern Spanish luxury on a grand scale. Set on a. 76 of an acre homesite with stunning mountain views, this exceptional residence has been completely reimagined with no expense spared. Every detail reflects thoughtful curation and uncompromising quality, including engineered hardwood flooring, quartzite and travertine countertops, Venetian plaster, limewash walls, custom ceiling beams, designer lighting, premium plumbing fixtures and authentic Saltillo tile accents. The chef's kitchen features Wolf and Subzero appliances, two dishwashers and a custom range hood. Expansive iron doors and a dramatic wall of sliding glass create a seamless connection to the spectacular backyard and approximately 2,125 square feet of covered outdoor living. Enjoy new travertine decking, artificial turf, a putting green, water features, outdoor fans and multiple indoor and outdoor fireplaces. The private primary retreat offers an extraordinary indoor-outdoor bathing experience with soak
USD 3,749,999
9363 e calle de las brisas
View photo
House · for sale
USD 3,700,000
USD 557/sq.ft
9363 e calle de las brisas
McDowell Mountain Ranch
· 6,631 sq.ft · 5 Bedrooms · 4 Baths · House
· Garden
McDowell Mountain Ranch · 6,631 sq.ft · 5 Bedrooms · 4 Baths · House · Garden
Welcome to your elevated desert-lifestyle sanctuary in north Scottsdale. Tucked into the coveted Pinnacle Peak Vistas enclave, this home offers a rare combination of expansive space, resort-level amenities and panoramic mountain & city-light views. With sumptuous finishes, multiple master retreats, guest quarters, a show-stopping backyard, and sweeping views. This is a luxury property primed for today's discerning buyer. Home can be purchased fully furnished and ready to move in or as your next investment property
USD 3,700,000
15601 e cactus drive
View photo
House · for sale
USD 975,000
USD 371/sq.ft
15601 e cactus drive
McDowell Mountain Ranch
· 2,626 sq.ft · 3 Bedrooms · 3 Baths · House
· Garden · Office room · Equipped kitchen
McDowell Mountain Ranch · 2,626 sq.ft · 3 Bedrooms · 3 Baths · House · Garden · Office room · Equipped kitchen
Back on the market! *. Previous buyer unable to perform. Discover move-in-ready luxury, a private detached casita, golf course views and exceptional indoor-outdoor living in desirable SunRidge Canyon, Fountain Hills! Designed by renowned architect Geoffrey Edmunds, this beautifully updated golf course home offers 3 en-suite bedrooms, including 2 spacious primary suites in the main residence and a separate guest casita, plus a dedicated home office. The versatile floor plan offers flexibility for guests, remote work, a fitness studio or creative space. An inviting private courtyard with decorative iron gates welcomes you to the home and detached casita, complete with its own bedroom, full bathroom and private entrance. Inside, discover a beautifully renovated kitchen, updated bathrooms and inviting living spaces. French doors open to a spectacular backyard overlooking the 13th tee of SunRidge Canyon Golf Club, with picturesque golf course and mountain views. Designed for the Arizona lif
USD 975,000
7719 e thunderhawk road
View photo
House · for sale
USD 1,180,000
USD 472/sq.ft
7719 e thunderhawk road
McDowell Mountain Ranch
· 2,497 sq.ft · 3 Bedrooms · 2 Baths · House
· Office room · Equipped kitchen
McDowell Mountain Ranch · 2,497 sq.ft · 3 Bedrooms · 2 Baths · House · Office room · Equipped kitchen
Beautifully updated and perfectly positioned in the highly desirable Grayhawk community, this single-level home blends timeless style with effortless Arizona living. Offering 3 bedrooms plus a dedicated office/flex room, 2 bathrooms and a thoughtfully designed floor plan, the home features both formal and casual living spaces ideal for everyday living and entertaining. At the heart of the home, the designer kitchen features stunning quartzite countertops, a striking backsplash, stainless steel appliances and an inviting eat-in area that opens to the family room. Beautiful flooring throughout includes travertine, porcelain tile, and carpet, complemented by new lighting and ceiling fans throughout. The spacious primary suite feels like a private retreat, featuring a soaking tub, dual vanities with limestone countertops, a frameless glass shower with stone surround and mother-of-pearl accents, plus two generous walk-in closets. Step outside to your own private Arizona oasis. The lushly la
USD 1,180,000
7009 E ACOMA Drive # 2151
View photo
Condo · for sale
USD 490,000
USD 389/sq.ft
7009 E ACOMA Drive # 2151
McDowell Mountain Ranch
· 1,259 sq.ft · 3 Bedrooms · 2 Baths · Condo
· Patio · Gym · Balcony · Fireplace · Equipped kitchen · Parking · Swimming pool
McDowell Mountain Ranch · 1,259 sq.ft · 3 Bedrooms · 2 Baths · Condo · Patio · Gym · Balcony · Fireplace · Equipped kitchen · Parking · Swimming pool
Welcome to prime Scottsdale living in the gated Plaza Residences! Blocks from Kierland Commons and Scottsdale Quarter, this quiet 2nd-level condo features a 3-bed, 2-bath floor plan with full-size laundry, and a private 1-car garage. The home showcases updated travertine flooring extending to the covered balcony with a new fan, tall baseboards, and custom crown molding. The open kitchen includes a custom artist-commissioned graphic glass eating bar, seamless flow to the living area, and a stunning travertine fireplace. Both bathrooms feature walk-in showers with bespoke graphic glass. Upgrades include new vinyl-clad windows, new patio doors and enhanced HVAC. Enjoy 2 pools, spa, gym, clubhouse, and more!
USD 490,000
14389 e geronimo road
View photo
House · for sale
USD 1,329,000
USD 459/sq.ft
14389 e geronimo road
McDowell Mountain Ranch
· 2,895 sq.ft · 4 Bedrooms · 3 Baths · House
· Garden · Equipped kitchen · Swimming pool
McDowell Mountain Ranch · 2,895 sq.ft · 4 Bedrooms · 3 Baths · House · Garden · Equipped kitchen · Swimming pool
Step into elegance at this luxury home in the prestigious Hidden Hills. Greeted by a spacious, peaceful courtyard, enjoy the convenience of a separate casita, ideal for a guest suite / mother-in-law quarters. The home is beautifully designed w/ 12-foot ceilings, Pella windows, & French doors throughout, creating a bright & welcoming atmosphere in every room. The gourmet kitchen features stainless steel appliances & opens to the dining area & living room-perfect for hosting gatherings. The primary suite has a walk-in shower, soaking tub, marble dual vanity, & large walk-in closet. Experience serenity in your own backyard oasis w/ a heated pebble-tech pool & spa, set against the breathtaking backdrop of the McDowell Mountains, offering a perfect blend of luxury living & natural beauty
USD 1,329,000
13622 n sunset drive
View photo
House · for sale
USD 1,699,000
USD 502/sq.ft
13622 n sunset drive
McDowell Mountain Ranch
· 3,380 sq.ft · 4 Bedrooms · 3 Baths · House
· Equipped kitchen · Swimming pool
McDowell Mountain Ranch · 3,380 sq.ft · 4 Bedrooms · 3 Baths · House · Equipped kitchen · Swimming pool
Get ready to fall in love with absolute desert perfection! Nestled in the heart of Sunridge Canyon Estates, this stunning single-level masterpiece has just undergone a breathtaking total comprehensive interior remodel, showcasing a sleek, sophisticated design and an expansive open floorplan that completely steals the show. Boasting 4 luxurious bedrooms, 3.5 immaculate bathrooms, and approximately 3,384 square feet of magazine-worthy living space, every single detail has been thoughtfully elevated for modern luxury. Full remodeled kitchen with Dacor six-burner range; Kohler prep sink, and massive island ideal for entertaining. This home blends high-end style with casual elegance. Step outside to your own private oasis complete with a sparkling resort-style pool and spa, an expan outdoor entertaining space featuring a charming gazebo, a fantastic outdoor kitchen, gorgeous surrounding views, and the incredible versatility of a private guest casita with its own separate entrance
USD 1,699,000
7120 E KIERLAND Boulevard # 403
View photo
Condo · for sale
USD 1,154,000
USD 916/sq.ft
7120 E KIERLAND Boulevard # 403
McDowell Mountain Ranch
· 1,259 sq.ft · 2 Bedrooms · 2 Baths · Condo
· Balcony · Equipped kitchen
McDowell Mountain Ranch · 1,259 sq.ft · 2 Bedrooms · 2 Baths · Condo · Balcony · Equipped kitchen
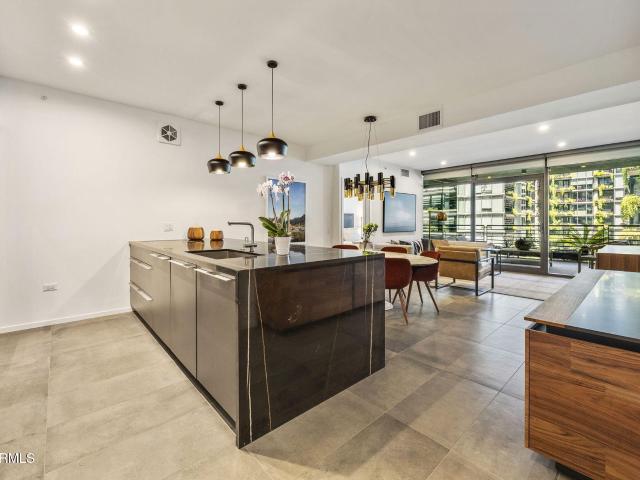
Elevated Living at Optima Kierland. Welcome to refined high-rise living at its finest in this highly upgraded and meticulous residence. Step inside to find a chef's dream kitchen anchored by a stunning black marble waterfall island, complemented by sleek Bulthaup cabinetry, and outfitted with Gaggenau induction cooktop, convection oven, steam oven and Bosch refrigerator and dishwasher. Floor-to-ceiling windows flood the residence with natural light while framing sweeping views, and roll shades offer effortless control of privacy and ambiance, leading out to a spacious balcony. Every detail throughout this immaculate split floor plan residence has been thoughtfully curated, offering true move-in-ready luxury with nothing left to do but enjoy. A full walk-in laundry room and a dedicated storage unit provides added convenience rarely found in high-rise living. As a resident of Optima Kierland, you'll enjoy access to some of the finest amenities in Scottsdale, including a state-of-the-art
USD 1,154,000
7710 e gainey ranch road # 241
View photo
Condo · for sale
USD 499,900
USD 645/sq.ft
7710 e gainey ranch road # 241
McDowell Mountain Ranch
· 775 sq.ft · 2 Bedrooms · 1 Bath · Condo
· Balcony · Fireplace · Equipped kitchen · Swimming pool
McDowell Mountain Ranch · 775 sq.ft · 2 Bedrooms · 1 Bath · Condo · Balcony · Fireplace · Equipped kitchen · Swimming pool
You'll LOVE this beautiful end-unit in the exclusive guard-gated Community of The Courts at Gainey Ranch! This NEWLY re-imagined 2bd condo has an inviting living/dining room paired with a fireplace, plantation shutters, abundant natural light, and vaulted ceilings that add to the airy feel. The kitchen boasts BRAND NEW white appliances, quartz counters, tile backsplash, and white shaker cabinetry. Relax on the one of the TWO private balconies while taking in views of the mountains. This condo is conveniently located a short walk to the BRAND NEW 5 STAR estate club which is included with your HOA boasting a heated pool, spa, fitness center, tennis, pickleball, massage, yoga and socializing! Cox cable, water/sewer/trash are also included with your HOA! This is Scottsdale living at its BEST!
USD 499,900
18456 N 64th Place
View photo
Townhouse · for sale
USD 991,490
USD 424/sq.ft
18456 N 64th Place
McDowell Mountain Ranch
· 2,336 sq.ft · 4 Bedrooms · 3 Baths · Townhouse
· Office room · Equipped kitchen
McDowell Mountain Ranch · 2,336 sq.ft · 4 Bedrooms · 3 Baths · Townhouse · Office room · Equipped kitchen
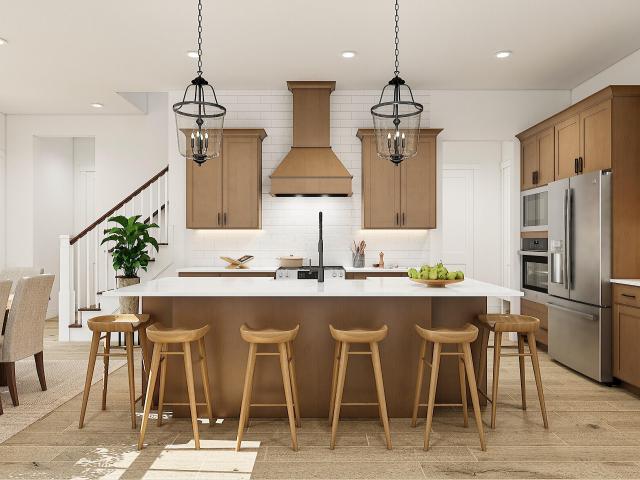
Elevated design meets everyday versatility in the Sea Bright at Prestige on 64th. This beautifully crafted home features a dramatic double-height ceiling that adds volume and light to the great room, complemented by a striking kitchen with warm Quill-stained cabinetry, marble-look quartz countertops, and sleek Café stainless-steel appliances. A first-floor bedroom offers flexibility for guests, a private office, or fitness space. Upstairs, a spacious loft provides room to unwind, while two additional bedrooms accommodate family or visitors. The private primary suite delivers a relaxing escape with dual vanities and an oversized walk-in shower. Enjoy a desirable location near shopping, dining, and exceptional community amenities. Up to 4% of Base Price can be applied towards closing cost and/or short-long-term interest rate buydowns when choosing our preferred Lender. Additional eligibility and limited time restrictions apply. Ask for more information!
USD 991,490
19360 N 73rd Way # 1074
View photo
Condo · for sale
USD 1,534,000
USD 593/sq.ft
19360 N 73rd Way # 1074
McDowell Mountain Ranch
· 2,583 sq.ft · 3 Bedrooms · 3 Baths · Condo
· Terrace · Deck · Parking · Lift
McDowell Mountain Ranch · 2,583 sq.ft · 3 Bedrooms · 3 Baths · Condo · Terrace · Deck · Parking · Lift
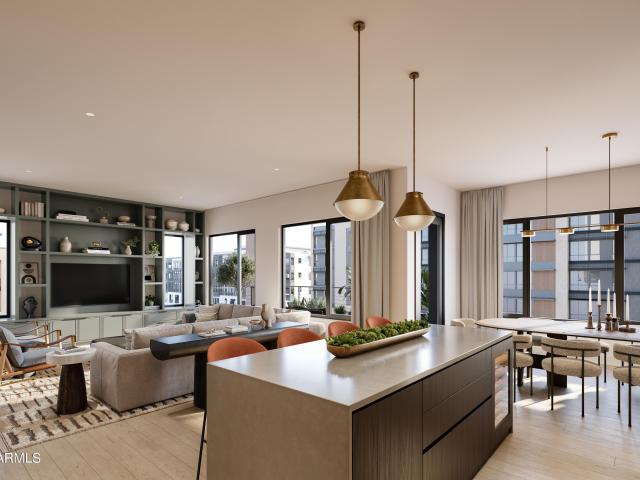
Quicker move-in home with luxury designer finishes! This 3-bedroom, 3.5-bath residence offers 2,586 square feet of thoughtfully designed living space, featuring a curated collection of premium finishes, including Italian cabinetry, full-height backsplashes, upgraded quartz countertops, Sub-Zero and Wolf appliances, an Electrolux washer and dryer, and wood flooring throughout the main living areas. A private in-home elevator provides effortless access to every level, while a 126-square-foot terrace and an expansive 340-square-foot rooftop deck with a louvered pergola and porcelain pavers create exceptional spaces for indoor-outdoor living and entertaining. Developed by award-winning Belgravia Group, Atavia is a first-of-its-kind product, offering a unique blend of lock-and-leave condominium living with the privacy and convenience of an attached two-car garage. This private gated community in the heart of North Scottsdale features a Taliesin West-inspired clubhouse with a fitness center,
USD 1,534,000
12560 N 146TH Way
View photo
House · for sale
USD 1,200,000
USD 417/sq.ft
12560 N 146TH Way
McDowell Mountain Ranch
· 2,874 sq.ft · 4 Bedrooms · 3 Baths · House
· Garden · Fireplace · Equipped kitchen · Swimming pool
McDowell Mountain Ranch · 2,874 sq.ft · 4 Bedrooms · 3 Baths · House · Garden · Fireplace · Equipped kitchen · Swimming pool
Welcome to the desert charm of Hidden Hills! Located at the end of a quiet cul de sac with beautiful mountain views, the stone-accented facade, & inviting courtyard are just the beginning. Step inside to fall in love with a freshly painted spacious layout including tall ceilings, plantation shutters & a cozy fireplace. A gorgeous great room floor plan perfect for entertaining with upgraded fans and light fixtures throughout. The open kitchen includes a large center island and stainless steel appliances. The airy primary retreat includes a spa-like bathroom with double vanities and a separate shower & tub, plus direct outdoor access for added convenience. A private resort like backyard includes an outdoor kitchen, pool and fire pit area along with fire bowl accent features. Welcome Home! Move in ready with furnishings available separate bill of sale. This gated enclave of homes surrounded by mountains is not one to be missed!
USD 1,200,000
10913 N 78TH Street
View photo
Townhouse · for sale
USD 1,000,000
USD 422/sq.ft
10913 N 78TH Street
McDowell Mountain Ranch
· 2,368 sq.ft · 3 Bedrooms · 2 Baths · Townhouse
· Patio · Garden · Balcony · Fireplace · Equipped kitchen
McDowell Mountain Ranch · 2,368 sq.ft · 3 Bedrooms · 2 Baths · Townhouse · Patio · Garden · Balcony · Fireplace · Equipped kitchen
FULLY REMODELED, the PERFECT LOCK & LEAVE home on the 16th hole of Scottsdale Country Club Golf Course! Inside, you'll find an immaculate floor plan has vaulted ceilings, modern light fixtures, rich wood flooring, a cozy fireplace & wet bar. The spacious living room is ideal for entertaining, flowing seamlessly into a formal dining area for special gatherings. A convenient powder room completes the main living spaces! Elegant kitchen showcases wood cabinets, quartz counters, SS appliances, & a breakfast bar. Downstairs main bedroom offers a walk-in closet & a private ensuite w/dual sinks & a glass-enclosed shower. Upstairs, you'll find a lovely loft & two carpeted bedrooms, each with walk-in closets & a shared Jack-&-Jill bathroom with separate vanities! This is home! One of the secondary bedrooms enjoys sliding doors to a private balcony! The backyard invites you to relax under the covered patio, enjoy low-maintenance artificial turf, & take in the scenery through a view fence overloo
USD 1,000,000
6234 e carolina drive
View photo
House · for sale
USD 588,000
USD 387/sq.ft
6234 e carolina drive
McDowell Mountain Ranch
· 1,518 sq.ft · 3 Bedrooms · 2 Baths · House
· Patio · Garden · Parking · Equipped kitchen
McDowell Mountain Ranch · 1,518 sq.ft · 3 Bedrooms · 2 Baths · House · Patio · Garden · Parking · Equipped kitchen
Unbeatable Location. Overflowing with potential. Investor opportunity. No hoa. This charming 3 bedroom home is tucked away in a cute, quiet, neighborhood, adjacent to Kierland Commons & Scottsdale Quarter, in sought after 85254. The floor plan lives large. Offering a living / dining/ great room concept. The kitchen has a light filled bay window with breakfast nook, with an open view to the family room. The main bedroom with ensuite is split from the other 2 bedrooms and guest bathroom. The private backyard has a large covered patio. Attached 2 car garage with secure home access. This is an amazing opportunity to own in a prime N. Scottsdale location
USD 588,000
8402 e shetland trail
View photo
House · for sale
USD 2,000,000
USD 752/sq.ft
8402 e shetland trail
McDowell Mountain Ranch
· 2,659 sq.ft · 4 Bedrooms · 3 Baths · House
· Equipped kitchen · Parking · Swimming pool
McDowell Mountain Ranch · 2,659 sq.ft · 4 Bedrooms · 3 Baths · House · Equipped kitchen · Parking · Swimming pool
Fully renovated with high end finishes single-story home on a quiet cul-de-sac in McCormick Ranch. 4 beds, 3.5 baths, 2,661 sq ft. Primary suite offers a true retreat with double vanity, quartzite countertops, plus a secondary full en-suite guest bedroom ideal for visitors. Open living and kitchen space features custom cabinetry, quartzite countertops, Viking appliances, Gas Stove and a HUGE BUTLER PANTRY for extra storage and prep space. Two 10 ft sliding doors for great indoor/outdoor living. 2-car garage plus extra slab parking and RV Gate. Private pool and spa framed by mature shade trees, perfect for Arizona evenings. Spanish-style architecture with arched accents, stucco exterior, and tile roofline. Amazing location near green belt, fine dining and shopping
USD 2,000,000

Get email alerts

Don't miss out: be the first to know about new properties

The alert was correctly created

On subscribing you accept the conditions of use and the privacy policy
Alert
Receive new ads in your inbox
Save this search
Receive alerts for new listings

We'll send you an email when we have new properties for: "Properties for sale in McDowell Mountain Ranch"

The alert was correctly created

Buenavante
Desert Wind II
Get email alerts and be the first to see new listings
Required field
On subscribing I accept the terms of the privacy policy
Perfect! You'll soon start receiving new listings via email
Alert
Receive an email when we have new ads for Properties for sale in McDowell Mountain Ranch
Save this search
Filters

Bedrooms

Size (sq.ft)

sq.ft
sq.ft

Price

USD
USD

Property type

Bathrooms

Clear all filters
Receive notifications when new entries are published.