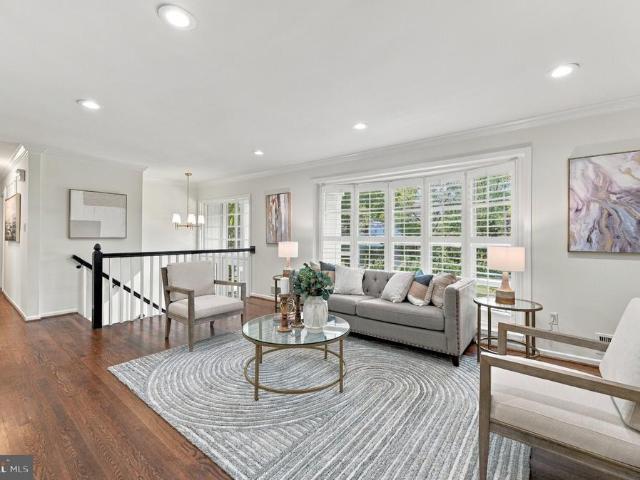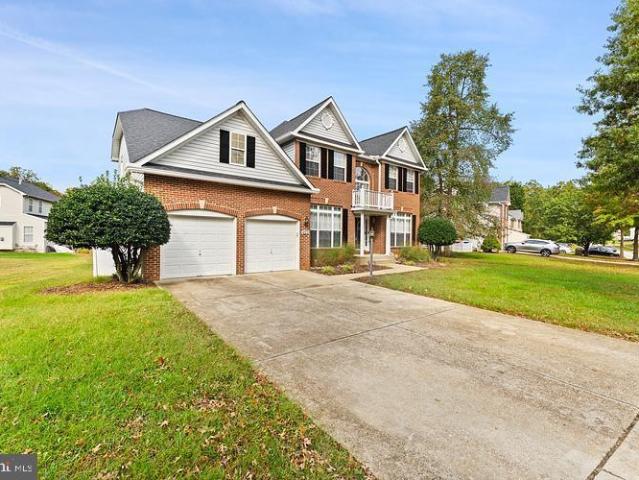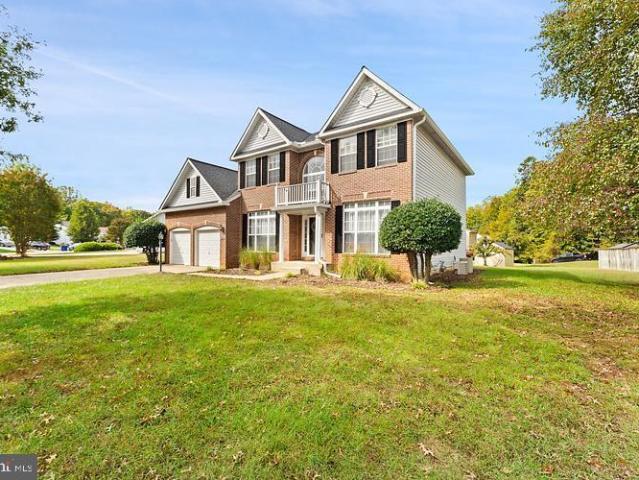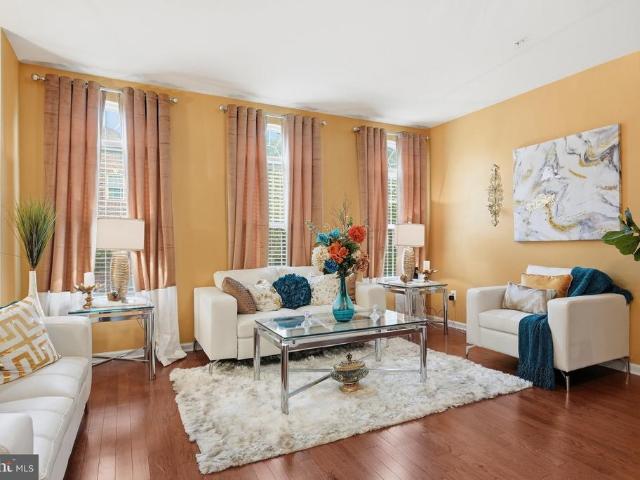
176 houses for sale in McGhiesport

Red Spruce Ct
View photo
House · for sale
Request Details
Updated
Red Spruce Ct
McGhiesport
· 1,604 sq.ft · 2 Baths · House
McGhiesport · 1,604 sq.ft · 2 Baths · House
This is a Real Estate-Owned (REO)/post-foreclosure home owned or managed by a bank. All offers are considered; however, the highest and best will most likely be accepted
Request Details
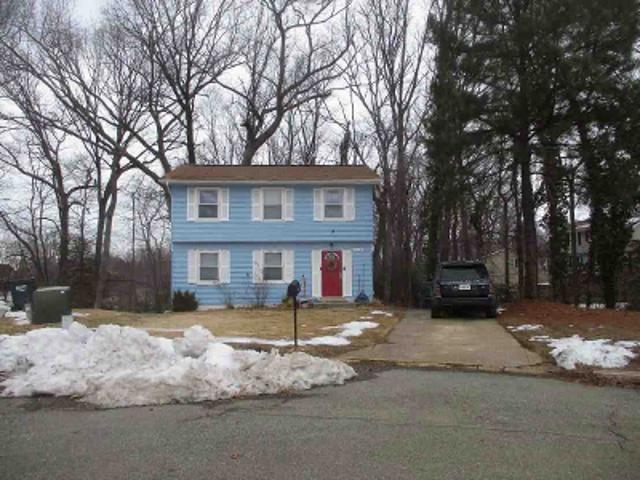
Garden Ct
View photo
House · for sale
Request Details
Updated
Garden Ct
McGhiesport
· 1,399 sq.ft · 4 Bedrooms · 2 Baths · House
· Garden
McGhiesport · 1,399 sq.ft · 4 Bedrooms · 2 Baths · House · Garden
This is a Real Estate-Owned (REO)/post-foreclosure home owned or managed by a bank. All offers are considered; however, the highest and best will most likely be accepted
Request Details
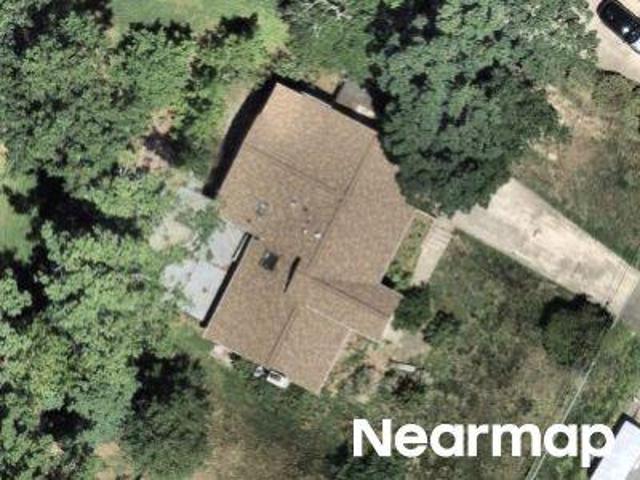
Tarpon Ln
View photo
House · for sale
Request Details
Updated
Tarpon Ln
McGhiesport
· 1,668 sq.ft · 4 Bedrooms · 2 Baths · House
McGhiesport · 1,668 sq.ft · 4 Bedrooms · 2 Baths · House
This is a Real Estate-Owned (REO)/post-foreclosure home owned or managed by a bank. All offers are considered; however, the highest and best will most likely be accepted
Request Details
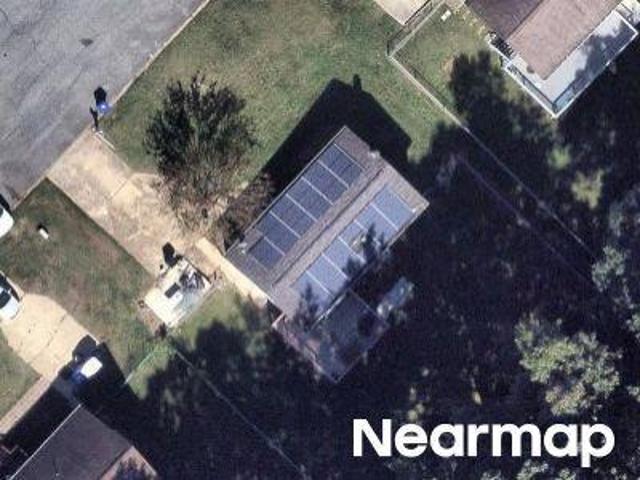
Oakwood Ct
View photo
House · for sale
Request Details
Updated
Oakwood Ct
McGhiesport
· 1,755 sq.ft · 1 Bath · House
McGhiesport · 1,755 sq.ft · 1 Bath · House
This home is in preforeclosure, which means the homeowner is in default (missed payments). Therefore, there could be an opportunity to strike a great deal with the owner and the bank
Request Details
Fairfax St
View photo
House · for sale
Request Details
Updated
Fairfax St
McGhiesport
· 2,799 sq.ft · 6 Bedrooms · 3 Baths · House
McGhiesport · 2,799 sq.ft · 6 Bedrooms · 3 Baths · House
This is a Real Estate-Owned (REO)/post-foreclosure home owned or managed by a bank. All offers are considered; however, the highest and best will most likely be accepted
Request Details
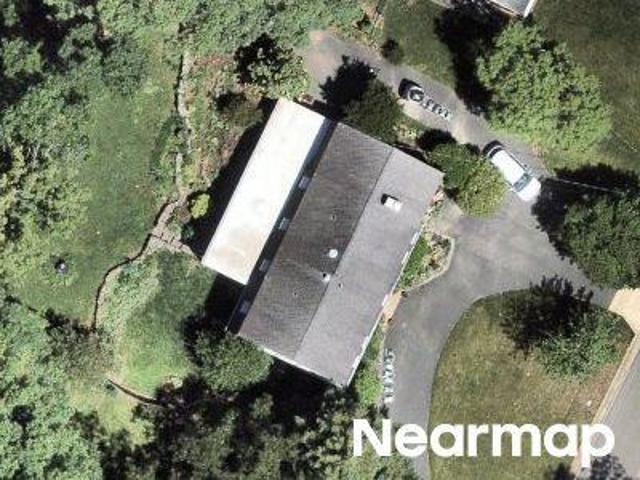
Arbor Ln
View photo
House · for sale
Request Details
Updated
Arbor Ln
McGhiesport
· 1,873 sq.ft · 2 Baths · House
McGhiesport · 1,873 sq.ft · 2 Baths · House
This home is in preforeclosure, which means the homeowner is in default (missed payments). Therefore, there could be an opportunity to strike a great deal with the owner and the bank
Request Details
Marshall Hall Rd
View photo
House · for sale
Request Details
Updated
Marshall Hall Rd
McGhiesport
· House
McGhiesport · House
This is a Real Estate-Owned (REO)/post-foreclosure home owned or managed by a bank. All offers are considered; however, the highest and best will most likely be accepted
Request Details
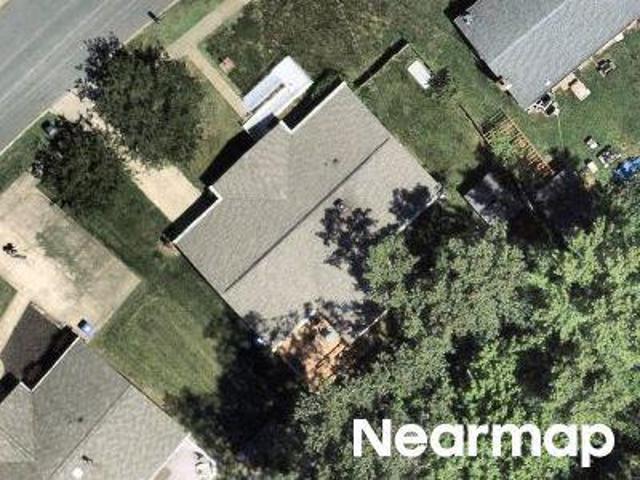
Cabinwood Ct
View photo
House · for sale
Request Details
Updated
Cabinwood Ct
McGhiesport
· 3,348 sq.ft · 2 Baths · House
McGhiesport · 3,348 sq.ft · 2 Baths · House
This home is in preforeclosure, which means the homeowner is in default (missed payments). Therefore, there could be an opportunity to strike a great deal with the owner and the bank
Request Details
Lantana Dr
View photo
House · for sale
Request Details
Updated
Lantana Dr
McGhiesport
· 3,315 sq.ft · 2 Baths · House
McGhiesport · 3,315 sq.ft · 2 Baths · House
This is a Real Estate-Owned (REO)/post-foreclosure home owned or managed by a bank. All offers are considered; however, the highest and best will most likely be accepted
Request Details
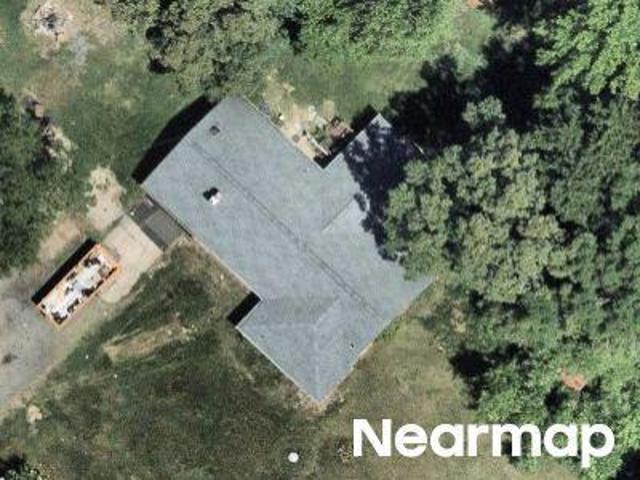
Boxwood Cir
View photo
House · for sale
Request Details
Updated
Boxwood Cir
McGhiesport
· 1,970 sq.ft · 2 Baths · House
McGhiesport · 1,970 sq.ft · 2 Baths · House
This is a Real Estate-Owned (REO)/post-foreclosure home owned or managed by a bank. All offers are considered; however, the highest and best will most likely be accepted
Request Details
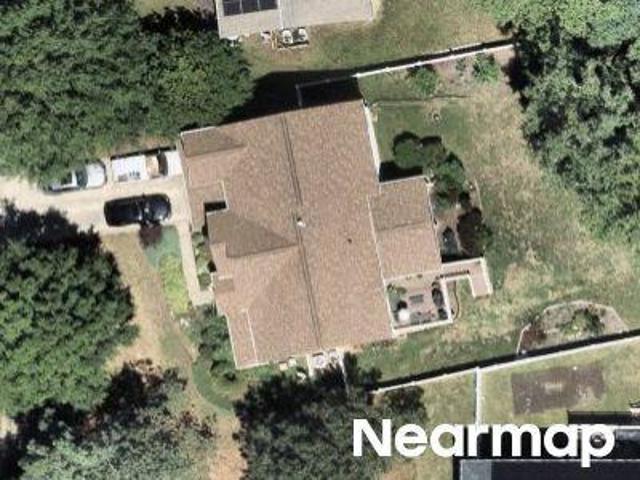
6862 Torchlight Place
View photo
Townhouse · for sale
USD 439,990
USD 223/sq.ft
6862 Torchlight Place
McGhiesport
· 1,970 sq.ft · 3 Bedrooms · 2 Baths · Townhouse
· Deck · Equipped kitchen · Parking
McGhiesport · 1,970 sq.ft · 3 Bedrooms · 2 Baths · Townhouse · Deck · Equipped kitchen · Parking
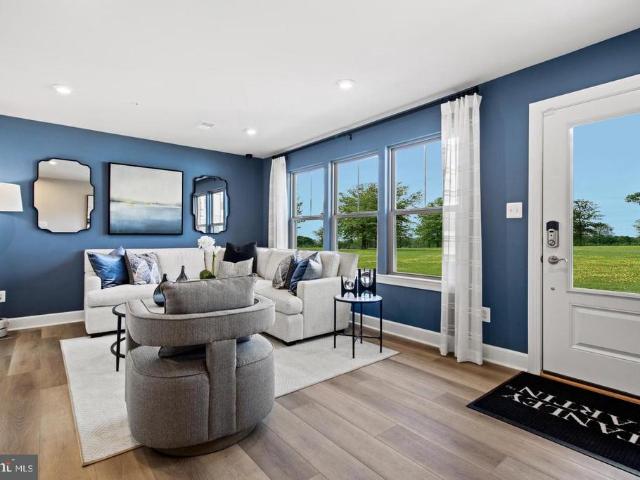
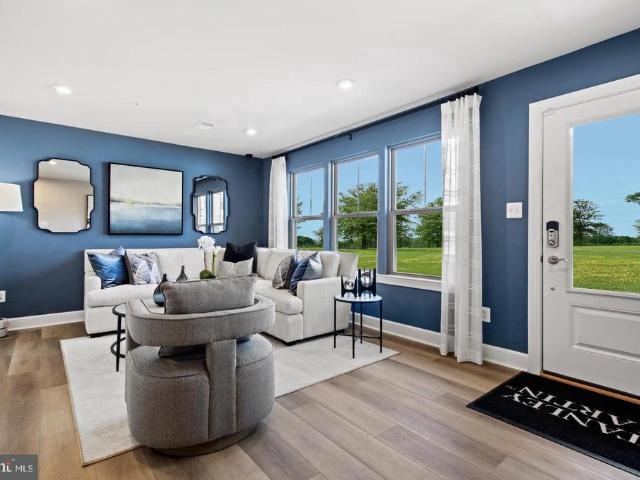
Move in ready! Stunning Jenkins model featuring 3 bedrooms, 2 full baths, and 2 half baths. Upon entry, you'll find a generous recreation area, as well as a walk-in pantry and master closet for added convenience. The large Gourmet kitchen includes a deep sink, stainless steel appliances, and a spacious islandideal for entertaining. The dining room leads to a lovely deck, perfect for outdoor enjoyment. The property also includes a 2-car rear-load garage with two additional driveway spots, offering a total of 4 parking spaces. Photos are of a similar home
USD 439,990
6860 Torchlight Place
View photo
Townhouse · for sale
USD 449,990
USD 197/sq.ft
6860 Torchlight Place
McGhiesport
· 2,282 sq.ft · 3 Bedrooms · 2 Baths · Townhouse
· Terrace · Deck · Equipped kitchen · Parking
McGhiesport · 2,282 sq.ft · 3 Bedrooms · 2 Baths · Townhouse · Terrace · Deck · Equipped kitchen · Parking
Stunning Jenkins model featuring a Loft and Terrace, 3 bedrooms, 2 full baths, and 2 half baths. Upon entry, you'll find a generous recreation area, as well as a walk-in pantry and master closet for added convenience. The large Gourmet kitchen includes a deep sink, stainless steel appliances, and a spacious islandideal for entertaining. The dining room leads to a lovely deck, perfect for outdoor enjoyment. The property also includes a 2-car rear-load garage with two additional driveway spots, offering a total of 4 parking spaces. Photos are of a similar home
USD 449,990
4000 Mavis Court
View photo
House · for sale
USD 949,900
USD 390/sq.ft
4000 Mavis Court
McGhiesport
· 2,433 sq.ft · 4 Bedrooms · 3 Baths · House
· Equipped kitchen
McGhiesport · 2,433 sq.ft · 4 Bedrooms · 3 Baths · House · Equipped kitchen
Nestled in the serene enclave of Mount Vernon Forest, this exquisite split-level residence offers a harmonious blend of luxury and comfort, just minutes from Old Town Alexandria and Washington, DC, and Fort Belvoir. With four spacious bedrooms and three beautifully appointed bathrooms, this home is designed to cater to both relaxation and entertainment. Step inside to discover a warm and inviting atmosphere, accentuated by rich hardwood floors and elegant crown moldings that enhance the home's character. The gourmet kitchen is a culinary enthusiast's dream, featuring high-end stainless steel appliances, including a gas range and energy-efficient dishwasher. The expansive kitchen island provides ample space for meal preparation and casual dining, while the adjoining breakfast area invites leisurely mornings filled with natural light. The family room, conveniently located off the kitchen, is the heart of the home, perfect for gatherings or quiet evenings. With its cozy ambiance and thoug
USD 949,900
6868 Torchlight Place
View photo
Townhouse · for sale
USD 449,990
USD 228/sq.ft
6868 Torchlight Place
McGhiesport
· 1,970 sq.ft · 3 Bedrooms · 2 Baths · Townhouse
· Deck · Equipped kitchen · Parking
McGhiesport · 1,970 sq.ft · 3 Bedrooms · 2 Baths · Townhouse · Deck · Equipped kitchen · Parking
Move in ready! Stunning Jenkins model featuring 3 bedrooms, 2 full baths, and 2 half baths. Upon entry, you'll find a generous recreation area, as well as a walk-in pantry and master closet for added convenience. The large Gourmet kitchen includes a deep sink, stainless steel appliances, and a spacious islandideal for entertaining. The dining room leads to a lovely deck, perfect for outdoor enjoyment. The property also includes a 2-car rear-load garage with two additional driveway spots, offering a total of 4 parking spaces. Photos are of a similar home
USD 449,990
1904 Catherine Fran Drive
View photo
House · for sale
USD 559,900
USD 209/sq.ft
1904 Catherine Fran Drive
McGhiesport
· 2,669 sq.ft · 4 Bedrooms · 3 Baths · House
· Office room · Deck · Fireplace · Equipped kitchen · Cellar
McGhiesport · 2,669 sq.ft · 4 Bedrooms · 3 Baths · House · Office room · Deck · Fireplace · Equipped kitchen · Cellar
Loan Assumption Available! Take advantage of FHA 5.5% Interest Rate Welcome Home to Simmons Acres Accokeek, MD! Nestled on a beautifully maintained lot of nearly a quarter acre, this stunning 4-bedroom, 3.5-bathroom home in the sought-after Simmons Acres community offers the perfect blend of comfort, elegance, and functional living space. Step inside to a thoughtfully designed floor plan featuring a formal living room and separate formal dining room, ideal for entertaining. The spacious family room, anchored by a classic brick fireplace, creates a warm and inviting gathering space for everyday living. The eat-in kitchen is a true showstopper, filled with natural light from a charming skylight perfect for casual family meals or morning coffee. The fully finished basement adds incredible versatility with a bonus room and kitchenette, offering endless possibilities: in-law suite, entertainment space, home office, or private retreat for guests. Enjoy outdoor living on the deck overlooking
USD 559,900
4217 Scotland Road
View photo
House · for sale
USD 989,500
USD 230/sq.ft
4217 Scotland Road
McGhiesport
· 4,295 sq.ft · 4 Bedrooms · 4 Baths · House
· Office room · Parking · Equipped kitchen
McGhiesport · 4,295 sq.ft · 4 Bedrooms · 4 Baths · House · Office room · Parking · Equipped kitchen
Come visit our open house Sunday 10/18 from 1-4pm! Don't miss this opportunity! What was good before, is now even better! Recent upgrades just completed include: refinished hardwoods in major rooms, interior paint, and interior lighting added. Truly unique property in prime location in the heart of Mount Vernon! Classic Colonial facade enhanced by stunning two story addition that provides spacious, family room on main level and expanded master suite on the upper. The home's numerous special features include: three finished levels, 4 bedrooms, 4.5 baths (including 3 full baths on upper level), open kitchen/family room, main level laundry/mudroom, main level private office, finished lower level with full bath, storage room and walk out stairs. The expanded master suite includes: high ceiling, luxurious private bath, and cavernous walk in closet. Parking is provided by driveway and two car garage. The home is enhanced by its setting on beautifully landscaped grounds with winding stone wal
USD 989,500
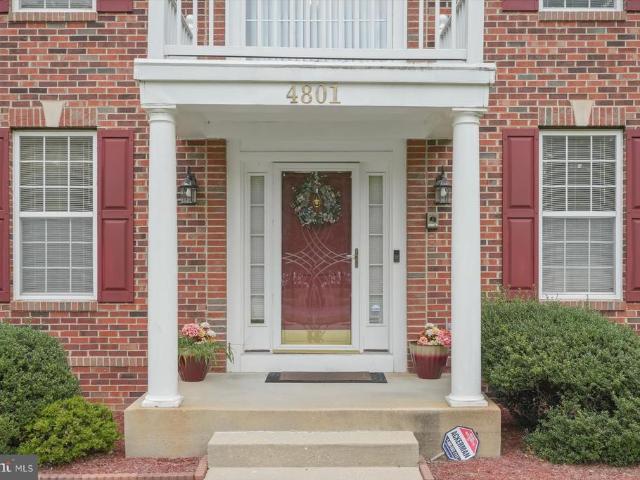
4801 Balmoral Street
View photo
House · for sale
USD 625,000
USD 133/sq.ft
4801 Balmoral Street
McGhiesport
· 4,672 sq.ft · 5 Bedrooms · 3 Baths · House
· Office room · Fireplace · Equipped kitchen · Swimming pool · Cellar
McGhiesport · 4,672 sq.ft · 5 Bedrooms · 3 Baths · House · Office room · Fireplace · Equipped kitchen · Swimming pool · Cellar
This immaculate 3,400+ sq. Ft. corner-lot home in White Plains Kingsview community delivers luxury and unmatched versatility. The main level features gleaming hardwoods, a formal living and dining room, a home office, and a spacious kitchen with double ovens and an island, flowing into a family room with a gas fireplace. Upstairs boasts a massive primary suite with a sitting room, dual gas fireplace, and two walk-in closets. The fully finished basement functions as a complete in-law suite featuring a second kitchen, full bath, and a dedicated theater room. It have whole-house generator, EV charging station, and smart lighting. Enjoy neighborhood amenities like a pool, tennis courts, and trails, all just minutes from Waldorf shopping and an easy commute to Joint Base Andrews, the Pentagon, and D. C
USD 625,000
6810 Lantana Drive
View photo
House · for sale
USD 585,000
USD 128/sq.ft
6810 Lantana Drive
McGhiesport
· 4,553 sq.ft · 5 Bedrooms · 3 Baths · House
· Equipped kitchen
McGhiesport · 4,553 sq.ft · 5 Bedrooms · 3 Baths · House · Equipped kitchen
Welcome home to this gorgeous and spacious Colonial where timeless charm, generous living spaces, and everyday comfort come together to create the perfect place to call home. Designed for both relaxed living and effortless entertaining, this beautiful residence offers five spacious bedrooms and three-and-a-half bathrooms. The inviting eat-in kitchen is equipped with stainless steel appliances and flows seamlessly into a separate formal dining room, making everything from casual breakfasts to holiday gatherings a delight. Cozy evenings await with not one, but two fireplacesone warming the welcoming family room and another creating a peaceful retreat in the spacious primary suite. Bathed in natural light, the stunning sunroom offers the perfect setting to enjoy your morning coffee, unwind with a favorite book, or simply take in the changing seasons. Shopping and daily essentials are just minutes away at Bryans Road Shopping Center and Food Lion, while Waldorf and National Harbor expand t
USD 585,000
4008 Robertson Boulevard
View photo
House · for sale
USD 949,000
USD 395/sq.ft
4008 Robertson Boulevard
McGhiesport
· 2,400 sq.ft · 5 Bedrooms · 2 Baths · House
· Fireplace · Equipped kitchen · Parking
McGhiesport · 2,400 sq.ft · 5 Bedrooms · 2 Baths · House · Fireplace · Equipped kitchen · Parking
Rare opportunity for a stylish and completely turn key home in the heart of Mount Vernon with over $250k in recent improvements! Some of these recent improvements include: insulation added in attic and crawl space (2026), roof replaced (2024), added front porch (2024), repaved driveway (2024), kitchen fully renovated (2023), bathrooms renovated (2023), hardwoods installed and refinished (2023), carpet replaced (2023), siding replaced (2023), shutters replaced (2023), HVAC replaced (2021), garage built (2021), and the list goes on! Rarely found 4 bedrooms on upper level and two spacious renovated baths including a private primary suite complete with private high end bath and walk in closet with custom built ins. Main level with excellent flowing floor plan highlighted by huge window wall overlooking rear grounds and bright white renovated kitchen with bar seating and breakfast area. Lower level rec room features focal point gas fireplace, built in media center, and built in desk work ar
USD 949,000
9305 Reef Court
View photo
House · for sale
USD 1,199,000
USD 362/sq.ft
9305 Reef Court
McGhiesport
· 3,305 sq.ft · 4 Bedrooms · 3 Baths · House
· Fireplace · Equipped kitchen · Parking
McGhiesport · 3,305 sq.ft · 4 Bedrooms · 3 Baths · House · Fireplace · Equipped kitchen · Parking
Situated on a private half-acre lot in prime Mount Vernon location, this charm filled 4-bedroom, 3 full/1 half bath Dutch Colonial offers almost 4,000 total square feet of refined living space across three levels including the most impressive screened porch scene imaginable! Some of the impressive recent improvements include: Flooring. 2021, Kitchen/appliances-2021, Roof. 2019, Screened-In. 2019, Front porch. 2019, Master bath. 2019, Water heater. 2019. The main level features a fully renovated chefs kitchen complete with custom white shaker cabinetry, quartz countertops, island with overhang for seating, and premium finishes. A spacious living/room off the kitchen features a fireplace framed by octagonal windows allowing for tons of natural light. The private dining room is enhanced by fireplace and pocket doors. Spacious mudroom connects the home to the garage and to an incredible screened in porch anchored by a stacked-stone fireplace (gas hook up available), entertainers dream isla
USD 1,199,000
2300 Woodberry Drive
View photo
House · for sale
USD 465,000
USD 174/sq.ft
2300 Woodberry Drive
McGhiesport
· 2,669 sq.ft · 4 Bedrooms · 3 Baths · House
· Office room · Equipped kitchen · Cellar
McGhiesport · 2,669 sq.ft · 4 Bedrooms · 3 Baths · House · Office room · Equipped kitchen · Cellar
Welcome to 2300 Woodberry Dr. A charming and spacious single-family home located in the desirable community of Strawberry Hill Estates. This beautifully designed property features 4 bedrooms, 3.5 bathrooms with a lower-level Den or home office offers a perfect blend of style, comfort, and convenience. Once inside you are greeted by a thoughtfully laid-out floor plan, highlighted by an inviting living area ideal for relaxing or entertaining. The modern kitchen is sure to impress, boasting sleek stainless steel appliances and plenty of counter and storage space to inspire your culinary creations. The primary bedroom offers a private retreat with an ensuite bathroom, providing a serene oasis at the end of a long day. Two additional bedrooms and additional bathrooms ensure theres plenty of space for everyone. A dedicated laundry room adds practical convenience to daily living. The fully finished basement provides endless possibilities, whether youre looking for a recreational space or home
USD 465,000
6776 Stapleford Place
View photo
Townhouse · for sale
USD 499,990
USD 215/sq.ft
6776 Stapleford Place
McGhiesport
· 2,325 sq.ft · 3 Bedrooms · 2 Baths · Townhouse
· Terrace · Deck · Equipped kitchen · Parking
McGhiesport · 2,325 sq.ft · 3 Bedrooms · 2 Baths · Townhouse · Terrace · Deck · Equipped kitchen · Parking
Move in ready! Stunning Jenkins model featuring a Loft and Terrace, 3 bedrooms, 2 full baths, and 2 half baths. Upon entry, you'll find a generous recreation area, as well as a walk-in pantry and master closet for added convenience. The large Gourmet kitchen includes a deep sink, stainless steel appliances, and a spacious islandideal for entertaining. The dining room leads to a lovely deck, perfect for outdoor enjoyment. The property also includes a 2-car rear-load garage with two additional driveway spots, offering a total of 4 parking spaces. Photos are of a similar home
USD 499,990
2153 Crest Circle
View photo
House · for sale
USD 404,700
USD 278/sq.ft
2153 Crest Circle
McGhiesport
· 1,453 sq.ft · 4 Bedrooms · 2 Baths · House
· Garden · Office room · Deck · Equipped kitchen · Parking · Air conditioning
McGhiesport · 1,453 sq.ft · 4 Bedrooms · 2 Baths · House · Garden · Office room · Deck · Equipped kitchen · Parking · Air conditioning
Beautifully updated, move-in ready, and packed with value! This 4-bedroom, 2-bath split foyer offers the space and updates you've been looking forwithout an HOA! The light-filled main level features a spacious living room that flows into the dining area and beautifully updated kitchen, complete with new cabinetry, granite countertops, and stainless-steel appliances. Step from the kitchen onto the deck for easy outdoor dining and entertaining. Two bedrooms and an updated full bath complete the main level. The lower level delivers even more flexibility with a spacious, natural light-filled family room, two additional bedrooms, a full bath, laundry, and direct access to the fully fenced backyard. Perfect for family, guests, a home office, or simply spreading out. Recent improvements include new flooring, fresh paint, and updated bathrooms. A 1-car garage and driveway parking for two provide added convenience. The location is a commuter's dream, just off a major commuter route with easy ac
USD 404,700
9404 Forest Haven Drive
View photo
House · for sale
USD 1,495,000
USD 250/sq.ft
9404 Forest Haven Drive
McGhiesport
· 5,963 sq.ft · 4 Bedrooms · 3 Baths · House
· Office room · Parking · Fireplace · Equipped kitchen · Cellar
McGhiesport · 5,963 sq.ft · 4 Bedrooms · 3 Baths · House · Office room · Parking · Fireplace · Equipped kitchen · Cellar
Stately 3-level all-brick colonial offering almost 6,000 total sq. Ft. of living space situated on a level half acre lot in the center of highly desirable Yacht Haven Estates! Highlights include a 2-story grand foyer with a curved staircase, formal living and dining rooms, a dedicated main-level office, and a sunlit two-story family room with stone fireplace opening to an expansive kitchen with custom wood cabinetry, island and breakfast area. Upper level boasts an oversized primary suite with a spa like bath, walk-in closet, and sitting area. Fully finished walk-out basement is an entertainer's dream! Complete with the most impressive custom wood bar you'll find, stone wall fireplace ideal for media area, rec room/gaming area, two powder rooms, guest/au pair suite with direct outside access, and tons of storage space. More than adequate parking provided by oversized 3 car garage (extra tall garage doors and ceiling height) and long asphalt driveway. Impressive list of recent improveme
USD 1,495,000
9201 Cherrytree Drive
View photo
House · for sale
USD 799,000
USD 253/sq.ft
New
9201 Cherrytree Drive
McGhiesport
· 3,154 sq.ft · 5 Bedrooms · 3 Baths · House
· Equipped kitchen
McGhiesport · 3,154 sq.ft · 5 Bedrooms · 3 Baths · House · Equipped kitchen
This is an incredible opportunity to own a beautiful home in Mount Vernon Forest! There is nothing like it at this amazing price in one of the most established neighborhoods in Mount Vernon! You will absolutely love this community. This home has many updates throughout. The two upper-level full baths are both fully updated and stunning! The hall bath boasts a double sink vanity, tub/shower combo, and an exhaust fan with Bluetooth speakers. The primary bedroom ensuite bathroom is also equipped with a Bluetooth speaker, built-in cabinetry for towels and toiletries, and a beautiful walk-in shower. The entire upper level and family room on the lower level have been freshly painted. The updated interior doors, new hardware, and gorgeous lighting give this home a modern and fresh look. The large, open kitchen features granite countertops, gas cooking, and stainless-steel appliances. The light-filled sunroom addition is perfect for relaxing with your cup of coffee, entertaining guests, or as
USD 799,000
house White Plains MD DS106134776
View photo
House · for sale
USD 639,000
house White Plains MD DS106134776
McGhiesport
· House
McGhiesport · House
Explore this exciting real estate opportunity located in the vibrant area of White Plains. This property is currently priced at USD639000. A fantastic chance to acquire property in a sought-after location. Whether you are looking for a new location or a significant acquisition, this listing warrants serious consideration. Review all the details and imagine the possibilities. Contact us today for more information!
USD 639,000
house White Plains MD ES106134776
View photo
House · for sale
USD 639,000
house White Plains MD ES106134776
McGhiesport
· House
McGhiesport · House
Explore this exciting real estate opportunity located in the vibrant area of White Plains. This property is currently priced at USD639000. A fantastic chance to acquire property in a sought-after location. Whether you are looking for a new location or a significant acquisition, this listing warrants serious consideration. Review all the details and imagine the possibilities. Contact us today for more information!
USD 639,000
2702 Coppersmith Place
View photo
Townhouse · for sale
USD 409,900
USD 183/sq.ft
2702 Coppersmith Place
McGhiesport
· 2,239 sq.ft · 3 Bedrooms · 2 Baths · Townhouse
· Office room · Parking · Gym · Equipped kitchen
McGhiesport · 2,239 sq.ft · 3 Bedrooms · 2 Baths · Townhouse · Office room · Parking · Gym · Equipped kitchen
Welcome to 2702 Coppersmith Place, a beautifully maintained three level townhome offering more than 2,200 square feet of comfortable living space. From the moment you step inside, you will notice how well this home has been cared for. The bright, open layout provides plenty of room for everyday living, entertaining, and working from home. The kitchen flows naturally into the main living and dining areas, creating a comfortable space for gathering with family and friends. Upstairs, The spacious owners suite feels like a true retreat, with vaulted ceilings and a private en suite bath featuring a soaking tub and separate shower. The lower level offers additional flexible living space that can easily become a family room, home office, gym, game room, or guest area. With two full and two half baths, there is a bathroom conveniently located on every level. A two car garage provides plenty of room for parking and additional storage. Conveniently located near shopping, dining, everyday necessi
USD 409,900
4192 Windsor Heights Place
View photo
Townhouse · for sale
USD 375,000
USD 199/sq.ft
4192 Windsor Heights Place
McGhiesport
· 1,884 sq.ft · 3 Bedrooms · 2 Baths · Townhouse
· Equipped kitchen
McGhiesport · 1,884 sq.ft · 3 Bedrooms · 2 Baths · Townhouse · Equipped kitchen
Welcome home to Kingsview! This lovely townhome offers generous living space across three finished levels, plus the added privacy and abundance of natural light that only comes with an end-unit home. Upstairs on the main level, discover gleaming hardwood floors flowing seamlessly throughout the light-filled living room with oversized windows brightening the space. From here, the open layout continues into the generously sized dining room, highlighted by a charming bay window and perfect for hosting dinner parties with family and friends. The kitchen showcases bright cabinetry, stainless steel appliances, open shelving, and a peninsula breakfast bar that opens to the sunny breakfast nook, the perfect spot for morning coffee. Upstairs, the peaceful primary bedroom suite boasts a vaulted ceiling, plush carpeting, a walk-in closet, and a private en suite bathroom with a wide vanity, soaking tub, and separate step-in shower. Two additional bedrooms feature soft carpeting and ample closet sp
USD 375,000
6789 Stapleford Place
View photo
Townhouse · for sale
USD 486,315
USD 218/sq.ft
6789 Stapleford Place
McGhiesport
· 2,228 sq.ft · 3 Bedrooms · 3 Baths · Townhouse
· Garden · Deck · Parking
McGhiesport · 2,228 sq.ft · 3 Bedrooms · 3 Baths · Townhouse · Garden · Deck · Parking
Move in ready! Welcome to the beautifully designed Louisa model featuring 3 bedrooms and 3.5 baths, offering stylish comfort and modern finishes throughout. Enjoy the open-concept main level with luxury vinyl plank (LVP) flooring, bright white cabinets, and direct access to a deck off the spacious family room perfect for entertaining. The lower level also features durable LVP flooring, ideal for everyday living or a rec space. The primary suite includes a large walk-in closet, a spa-like bath with a separate toilet room, a bench in the shower, and ample storage. Additional highlights include a 2-car front-load garage, 2 driveway parking spots, and a backyard a rare find! This home blends function and elegance in every detail. Photos are of a similar home
USD 486,315

Get email alerts

Don't miss out: be the first to know about new properties

The alert was correctly created

On subscribing you accept the conditions of use and the privacy policy
Alert
Receive new ads in your inbox
Save this search
Receive alerts for new listings

We'll send you an email when we have new properties for: "Houses for sale in McGhiesport"

The alert was correctly created

Accokeek Lawn
Vernon Square, Mount Vernon Mount Vernon district Fairfax County Virginia
Get email alerts and be the first to see new listings
Required field
On subscribing I accept the terms of the privacy policy
Perfect! You'll soon start receiving new listings via email
Alert
Receive an email when we have new ads for Houses for sale in McGhiesport
Save this search
Filters

Bedrooms

Size (sq.ft)

sq.ft
sq.ft

Price

USD
USD

Property type

Bathrooms

Clear all filters
Receive notifications when new entries are published.