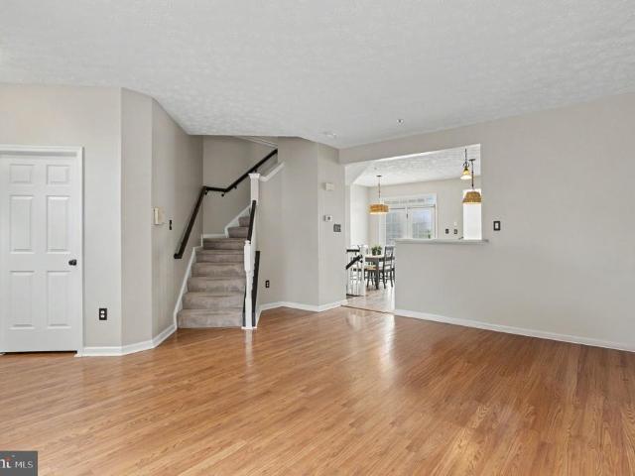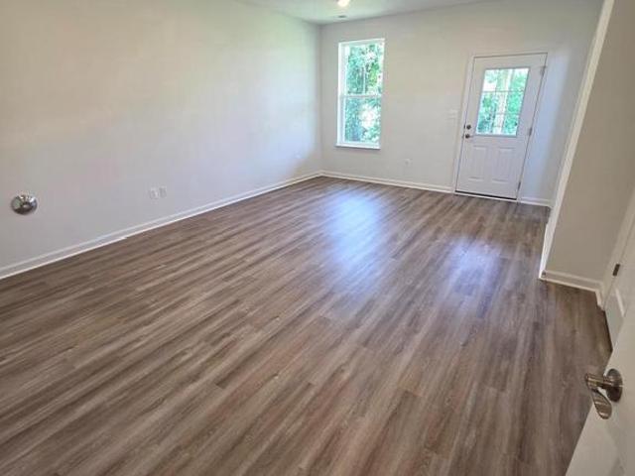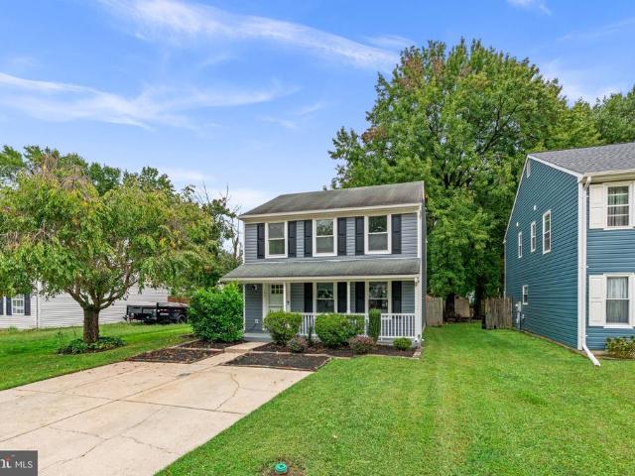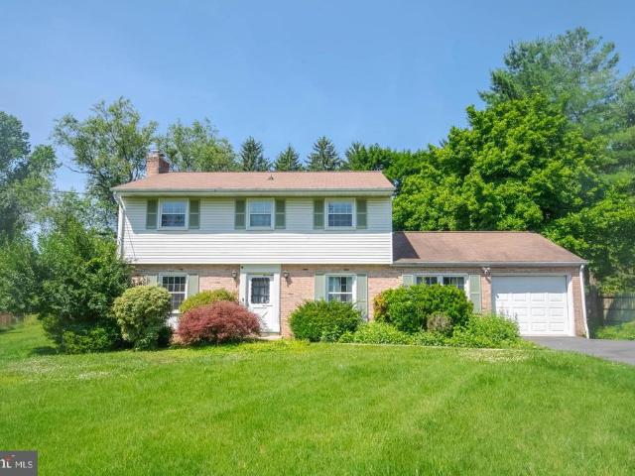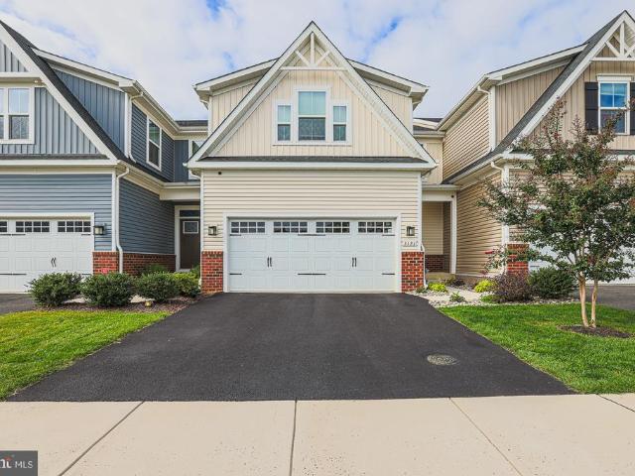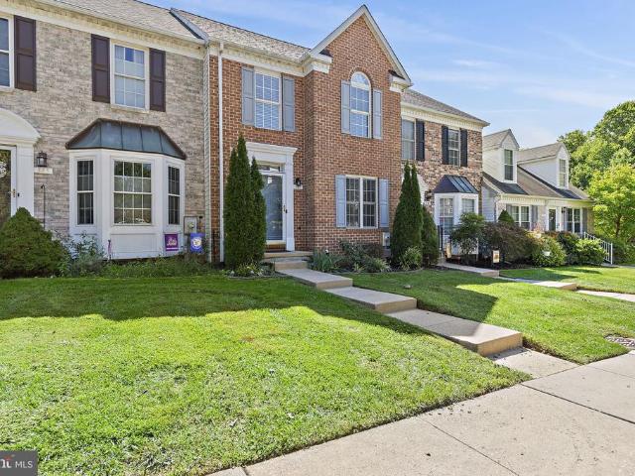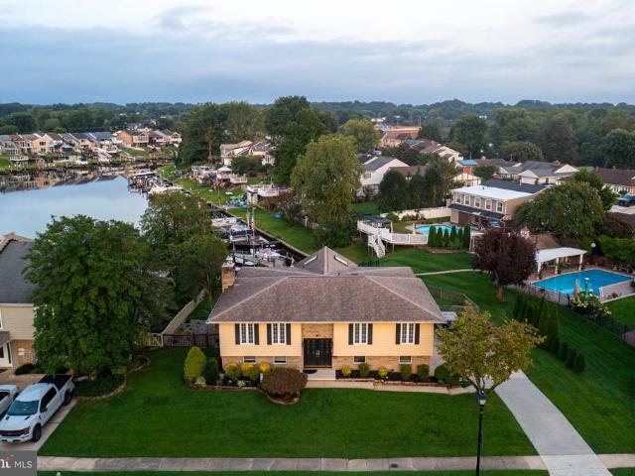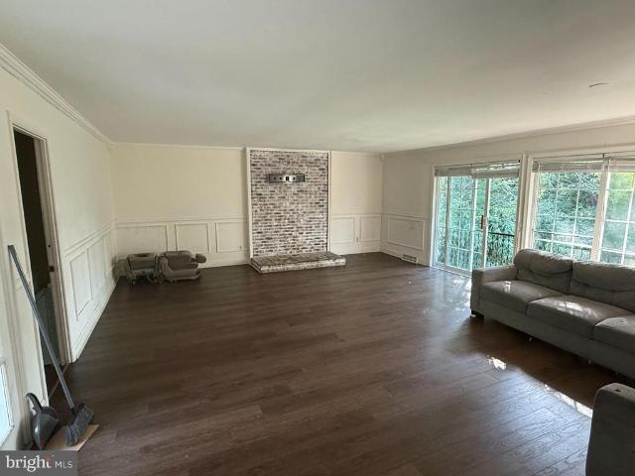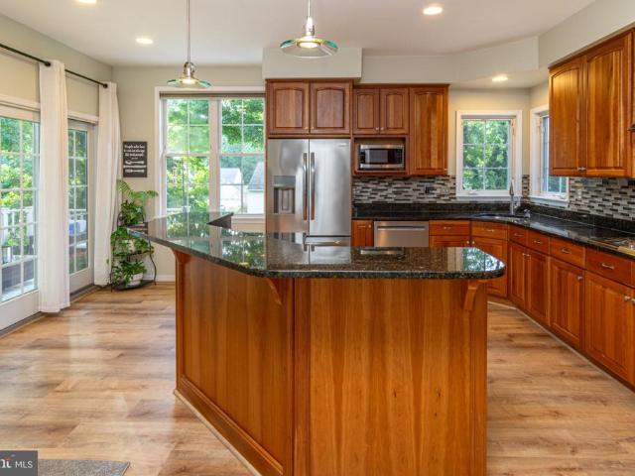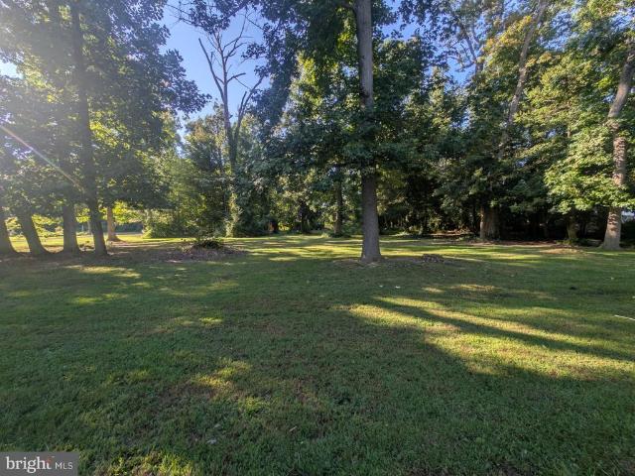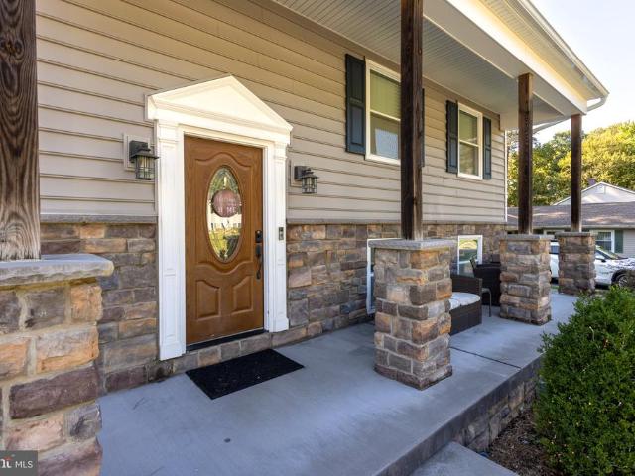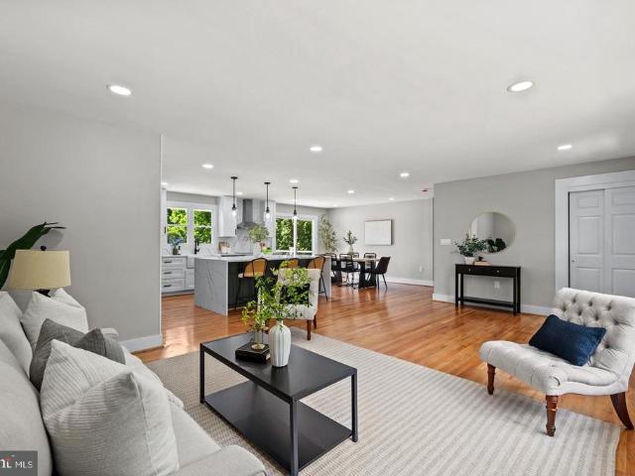
393 houses for sale in McGuigan Park

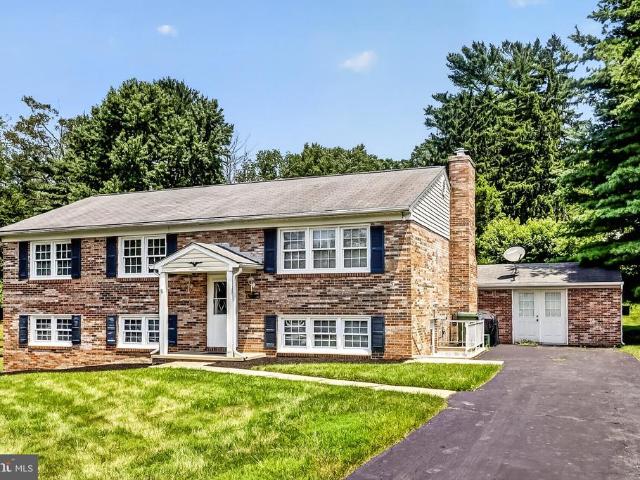
1610 S Tollgate Road
View photo
House · for sale
USD 429,000
USD 204/sq.ft
1610 S Tollgate Road
McGuigan Park
· 2,099 sq.ft · 4 Bedrooms · 2 Baths · House
· Fireplace
McGuigan Park · 2,099 sq.ft · 4 Bedrooms · 2 Baths · House · Fireplace
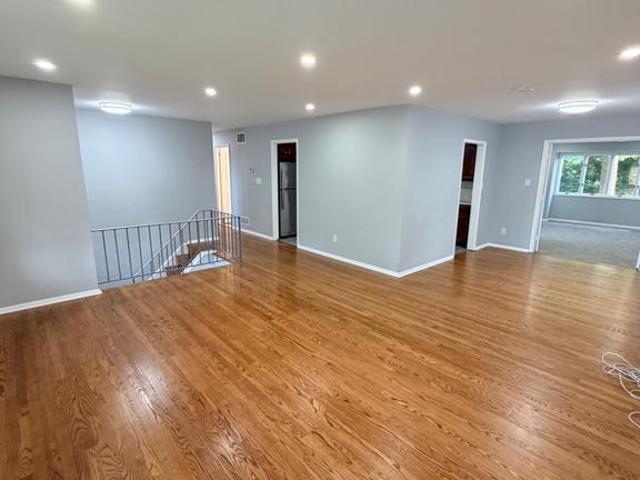
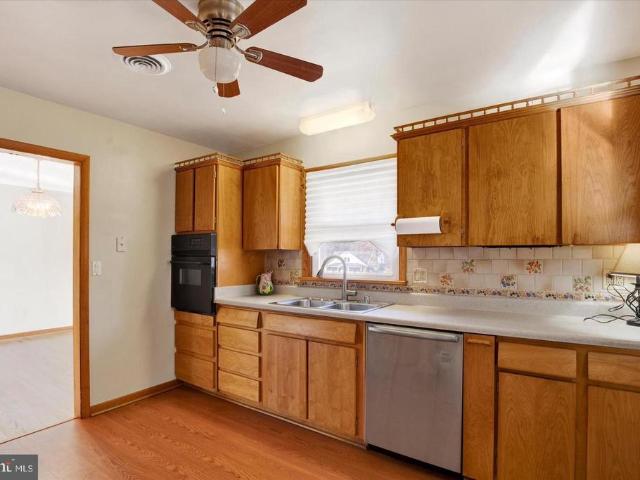
New listing new price $429,000! Potential 3.75% mortgage rate assumption! Welcome to this spacious 3-bedroom, 1.5-bath home situated on approximately 1 acre in desirable Bel Air, MD. Offering approximately 2,400 square feet of living space, this home provides plenty of room to live, relax and entertain. Potential mortgage assumption opportunity: Qualified buyers may have the opportunity to assume the sellers existing mortgage with an interest rate as low as 3.75%, subject to lender/loan servicer approval and the terms and conditions of the existing loan. Contact the listing agent for additional information regarding the potential assumption. The main level features beautiful refinished flooring, while the finished lower level offers new carpet and a cozy fireplace, creating additional versatile living space. Recent improvements include a 6-year-old roof and new sump pump. SELLER INCENTIVES: Sellers are offering a 1-year home warranty for added peace of mind. A previous buyers home insp
USD 429,000
2301 Thetford Court
View photo
House · for sale
USD 799,900
USD 188/sq.ft
2301 Thetford Court
McGuigan Park
· 4,241 sq.ft · 5 Bedrooms · 3 Baths · House
· Equipped kitchen · Parking
McGuigan Park · 4,241 sq.ft · 5 Bedrooms · 3 Baths · House · Equipped kitchen · Parking
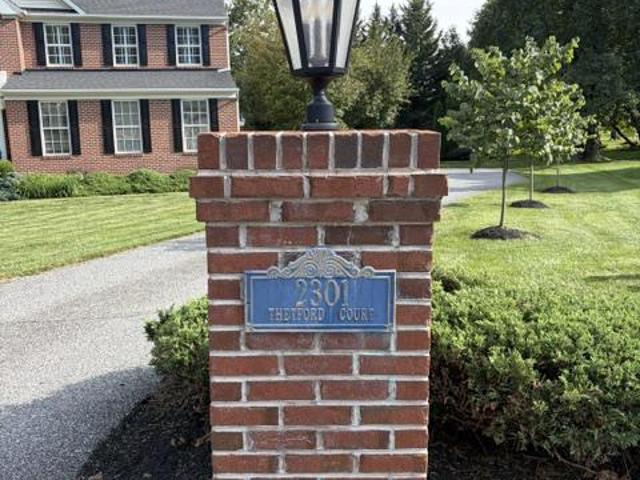
Beautifully updated 5-bedroom, 3.5-bath brick porch-front Colonial situated on a cul-de-sac in the Desirable Woodcrest community. Offering 4,242 of finished living space, a 2-car side-load garage, finished lower level, impressive outdoor living spaces, and numerous recent updates, this home provides an exceptional combination of space, functionality, and quality finishes. Step inside through the two-story foyer featuring an open oak-railed staircase and detailed box molding that continues through the foyer, dining room, staircase, and upper hall. Hardwood flooring extends throughout the first floor, complemented by 9-foot ceilings, crown molding, decorative trim, and plantation shutters throughout. The formal dining room features a chandelier and provides an inviting space for entertaining. The large, updated kitchen is open and well appointed with 42-inch cabinetry, granite countertops, a center island with gas cooktop, stainless steel appliances, double-bowl sink, wall oven, convecti
USD 799,900
4533 Golden Meadow Drive
View photo
Townhouse · for sale
USD 370,000
USD 250/sq.ft
4533 Golden Meadow Drive
McGuigan Park
· 1,475 sq.ft · 3 Bedrooms · 2 Baths · Townhouse
· Deck
McGuigan Park · 1,475 sq.ft · 3 Bedrooms · 2 Baths · Townhouse · Deck
Spacious and move-in ready townhome offering an incredible layout and premium upgrades! This beautifully refreshed, middle-of-group townhome features a massive 2-level bump-out, adding significant square footage and open living space. The entire home shines with fresh paint throughout, leading to a bright, airy main level and a large rear deck perfect for outdoor dining. The walkout lower level is already framed and drywall-completejust pick your favorite flooring to easily finish off a massive bonus space or rec room! Upstairs features generously sized bedrooms, including a primary suite with a 2.5-bath setup. Located in an incredibly convenient neighborhood close to shopping, dining, and major commuter routes. Note: Second-floor carpet needs a little attention, offering the perfect opportunity to customize with your own choice of flooring or a quick refresh! Other updates include roof 2021 and HVAC 2019! Immediate occupancy available
USD 370,000
350 Aqua Square # 183
View photo
Townhouse · for sale
USD 419,760
USD 196/sq.ft
350 Aqua Square # 183
McGuigan Park
· 2,131 sq.ft · 3 Bedrooms · 3 Baths · Townhouse
· Deck · Fireplace · Equipped kitchen
McGuigan Park · 2,131 sq.ft · 3 Bedrooms · 3 Baths · Townhouse · Deck · Fireplace · Equipped kitchen
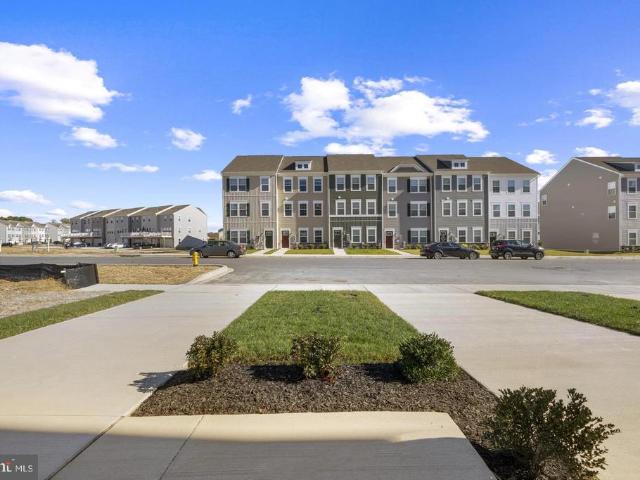
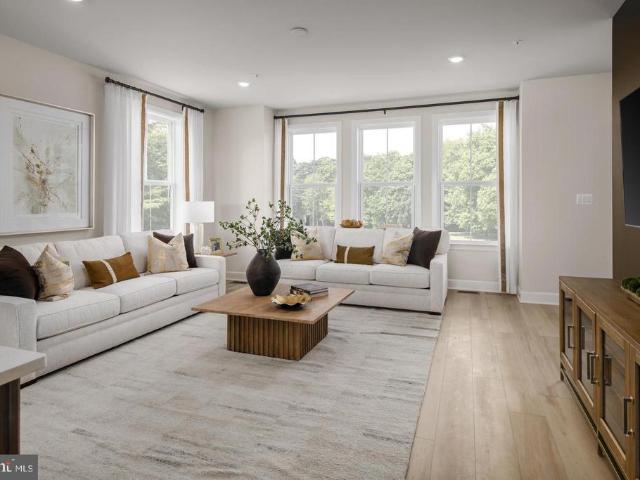
Last opportunity in this fast selling neighborhood. ONLY 3 REMAIN HOMESITE #183 350 Aqua Square, Edgewood, MD $0 Moves you in with Builder's preferred Lender and Title Companies Certain restrictions apply. See Community Sales Manager for Details. This amazing home is as beautiful on the inside as it is on the outside. As you enter, you'll immediately notice the impressive upgradesluxury flooring in the entryway leads to a finished rec room and an adjoining full bath with upgraded ceramic tile. The main level offers an open, front-to-back layout filled with natural light that highlights the upgraded flooring and the gorgeous Quartz countertops in the kitchen. The Great Room includes a stunning Linear Fireplace. Upstairs, youll find three spacious bedrooms and two full baths, both enhanced with upgraded tile and plush carpeting throughout. A rear, 16x10 deck adds the perfect finishing touch for outdoor enjoyment! This home also includes a full kitchen appliance package. Stainless Steel r
USD 419,760
345 Winterberry Drive
View photo
House · for sale
USD 304,900
USD 234/sq.ft
345 Winterberry Drive
McGuigan Park
· 1,302 sq.ft · 3 Bedrooms · 1 Bath · House
· Patio · Garden · Equipped kitchen
McGuigan Park · 1,302 sq.ft · 3 Bedrooms · 1 Bath · House · Patio · Garden · Equipped kitchen
Welcome home to 345 Winterberry Dr in Willoughby Woods! This updated colonial with a covered front porch is move-in ready, with fresh paint and new luxury vinyl plank flooring throughout. The open living and dining room is filled with natural light from a large picture window overlooking the backyard. The renovated kitchen features white shaker cabinetry, granite countertops, and a black stainless LG appliance package, including a double-oven electric range and French-door refrigerator. The eat-in area has a bay window, a slider to the patio, and a built-in laundry nook with a stacked LG washer and dryer and open shelving. A half bath completes the main level. Upstairs, the primary bedroom offers a large walk-in closet with direct access to the updated full bath, which features a tiled tub surround. Two additional bedrooms each have a closet, and every bedroom has a ceiling fan with a light. Vinyl siding and gutters were replaced in 2022. The fully fenced backyard is a private retreat
USD 304,900
306 Cherokee Place
View photo
House · for sale
USD 450,000
USD 227/sq.ft
306 Cherokee Place
McGuigan Park
· 1,981 sq.ft · 4 Bedrooms · 2 Baths · House
· Garden · Parking · Equipped kitchen
McGuigan Park · 1,981 sq.ft · 4 Bedrooms · 2 Baths · House · Garden · Parking · Equipped kitchen
Price Improvement! Welcome to 306 Cherokee Place in Bel Air! This classic 4-bedroom colonial is situated on a large. 65 cul-de sac lot. Tucked away on a quiet street, you'll love the location. Fresh paint and new carpet, plus some hardwood flooring add to the charm of this home. The main level has a large living room, dining room, eat-in kitchen and family room with a 1/2 bath. 4 generous bedrooms, including a primary ensuite are on the second level. The generous sized flat back yard has tons of potential. The one car garage and large driveway are prefect for multiple cars. Call me for your private showing
USD 450,000
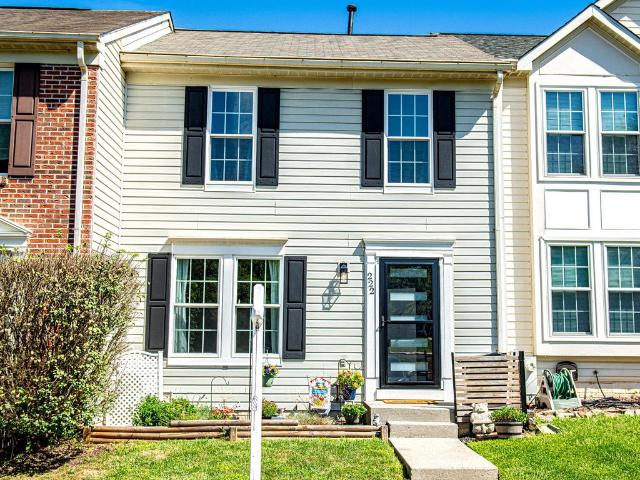
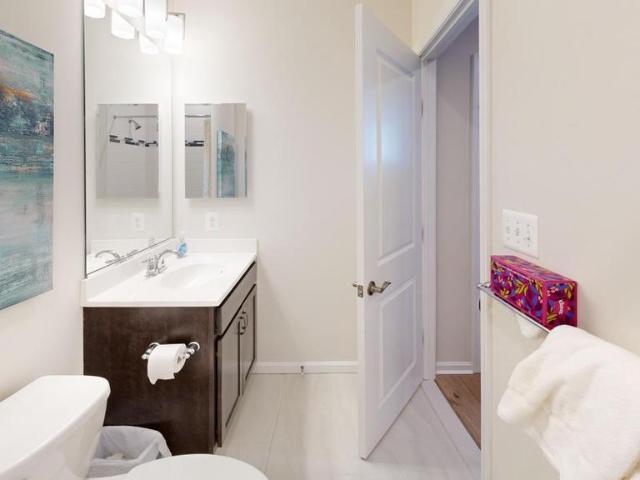
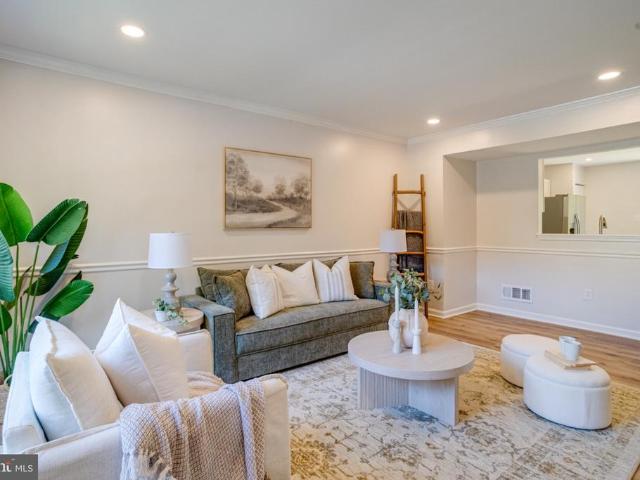
222 Leastone Lane
View photo
Townhouse · for sale
USD 305,000
USD 190/sq.ft
222 Leastone Lane
McGuigan Park
· 1,604 sq.ft · 2 Bedrooms · 2 Baths · Townhouse
· Patio · Garden · Office room · Equipped kitchen · Cellar
McGuigan Park · 1,604 sq.ft · 2 Bedrooms · 2 Baths · Townhouse · Patio · Garden · Office room · Equipped kitchen · Cellar
Wellmaintained 2-bedroom, 2.5-bath townhome in the highly convenient Constant Friendship community. This home features a bright, comfortable layout with thoughtful updates throughout, including new kitchen appliances, quartz countertops, replacement windows installed in 2023, and an updated HVAC system in 2024. The roof was replaced in 2021, offering added peace of mind. The upper level offers two spacious bedrooms, including a primary suite with an updated full bath. The finished basement provides additional living space perfect for a family room, home office, or recreation area. Outdoor living is a standout with a new storage shed, new concrete patio, and a private fenced backyard backing to trees. Located just minutes from shopping, restaurants, and I95, this home combines comfort, updates, and everyday convenience in one of Abingdons most desirable neighborhoods. Make your appointment today!
USD 305,000
11259 Davisar Road # 101
View photo
Townhouse · for sale
USD 443,205
USD 207/sq.ft
11259 Davisar Road # 101
McGuigan Park
· 2,131 sq.ft · 3 Bedrooms · 3 Baths · Townhouse
· Office room · Gym · Deck · Equipped kitchen
McGuigan Park · 2,131 sq.ft · 3 Bedrooms · 3 Baths · Townhouse · Office room · Gym · Deck · Equipped kitchen
HOMESITE OF THE MONTH Welcome to 11259 Davisar Road, a [brand-new / nearly new] townhome in one of White Marsh's newest communities. This home offers 3 bedrooms, 3 full and 1 half baths, and about [2,135] finished square feet across three levels. Main level: The open-concept main level is designed for everyday living and entertaining. The kitchen features [a large island, stainless steel appliances, quartz/granite countertops, and ample cabinet storage]. It flows into the dining area and a bright family room, and [luxury vinyl plank flooring] runs throughout. Step out to the 16 x 10 rear deck for morning coffee or evening grilling. Upper level: The primary suite includes [a walk-in closet] and a private bath with [a dual vanity and oversized shower]. Two additional bedrooms, a full hall bath, and a [convenient upper-level laundry] complete the floor. Lower level: The finished lower level adds flexible space for a media room, home office, or gym, plus a full bath and an attached one-car
USD 443,205
7 St Agnes Drive
View photo
Townhouse · for sale
USD 299,000
USD 166/sq.ft
7 St Agnes Drive
McGuigan Park
· 1,798 sq.ft · 3 Bedrooms · 2 Baths · Townhouse
· Garden · Deck · Equipped kitchen · Cellar
McGuigan Park · 1,798 sq.ft · 3 Bedrooms · 2 Baths · Townhouse · Garden · Deck · Equipped kitchen · Cellar
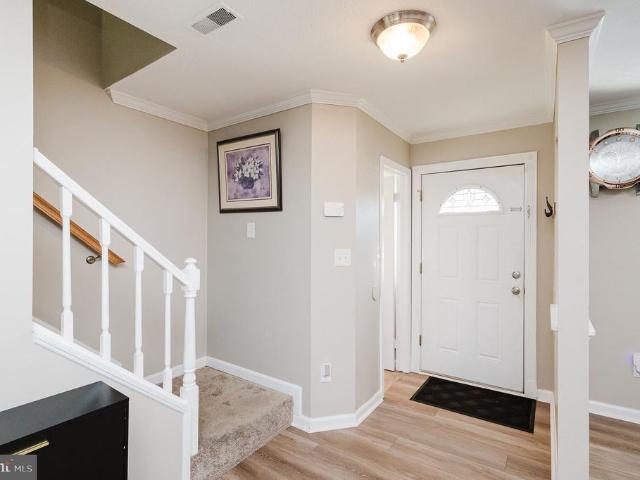
Welcome to this newly updated pristine 3 bedroom, 2.5 bath end of group townhome in the St Clair neighborhood of Abingdon. This home has been completely remodeled from top to bottom. Enter in through the front door into the main floor with lvp flooring throughout. To your immediate right is a coat closet and convenient first floor powder room. To the front and left is a large living room area. Past the living area you will enter a kitchen/dining room combo. The kitchen is fully modern with custom cabinetry, granite countertops, and stainless steel appliances. Off of the dining area there are sliders that open out onto the rear wood deck which overlooks the backyard and beyond. Taking the stairs to the second floor brings you to another floor completely done in LVP flooring throughout. Up here you will find a full modern bath with a tub/shower combo, and three bedrooms. Heading down into the basement brings you to a fully finished level with LVP flooring throughout. There is a large ope
USD 299,000
1943 Cypress Drive
View photo
House · for sale
USD 402,000
USD 205/sq.ft
1943 Cypress Drive
McGuigan Park
· 1,959 sq.ft · 4 Bedrooms · 3 Baths · House
McGuigan Park · 1,959 sq.ft · 4 Bedrooms · 3 Baths · House
Approved Short Sale | Estate Sale | Beautiful Lot Great opportunity to own a property in Bel Air with a beautiful lot and plenty of potential. This property is being sold by the estate following the passing of the former owner and heir. The property was maintained by the previous owner; however, no current estate representative has personal knowledge of the propertys present condition. Property is being sold as-is. No seller disclosures are available. The short sale has been approved, providing an opportunity for a buyer looking for a property with potential. Buyers are encouraged to perform their own due diligence and inspections to determine the condition and suitability of the property for their needs. Beautiful lot. Estate sale. Approved short sale. Bring your vision and explore the possibilities!
USD 402,000
721 Bedford Road
View photo
House · for sale
USD 539,000
USD 250/sq.ft
721 Bedford Road
McGuigan Park
· 2,153 sq.ft · 4 Bedrooms · 2 Baths · House
· Fireplace · Parking · Cellar
McGuigan Park · 2,153 sq.ft · 4 Bedrooms · 2 Baths · House · Fireplace · Parking · Cellar
Nestled in the charming community of Homestead Village, this delightful split-level home offers a perfect blend of comfort and convenience. Built in 1969, this well-maintained residence boasts a spacious 2,154 square feet of living space, featuring four bedrooms and two and a half bathrooms, making it an ideal retreat for those seeking a warm and welcoming atmosphere. As you step inside, you'll be greeted by a cozy living area. Finished basement provides additional space for recreation, hobbies with wood burning fireplace. Room in the basement could be used for office or 4th BR. The attached garage and ample driveway parking make coming and going a breeze, while the generous 0.3-acre lot offers plenty of outdoor space for gardening, play, or simply soaking up the sun. Homestead Village is more than just a neighborhood; it's a vibrant community where neighbors become friends. Enjoy leisurely strolls through tree-lined streets, where you'll find a welcoming atmosphere and a strong sense
USD 539,000
616 Berwick Court
View photo
Townhouse · for sale
USD 420,000
USD 166/sq.ft
616 Berwick Court
McGuigan Park
· 2,530 sq.ft · 3 Bedrooms · 3 Baths · Townhouse
· Garden · Office room · Deck · Fireplace · Equipped kitchen
McGuigan Park · 2,530 sq.ft · 3 Bedrooms · 3 Baths · Townhouse · Garden · Office room · Deck · Fireplace · Equipped kitchen
Brick end-of-group townhouse in Monmouth Meadows that backs to woods and stream. Newer luxury vinyl plank wood-tone flooring on first level. Quartz countertops, 42' cabinets, large island, desk area, and stainless steel appliances in the kitchen. Gas marble fireplace in the family room. Breakfast nook/sunroom with French door to rear composite deck. The primary bedroom suite has a cathedral ceiling, sitting area, private bathroom with soaking tub and separate shower stall. The lower level has a family room with sliding barn door to den area, office with walk-in closet, full bath, and walk-out to rear fenced yard with storage shed. Zoned heating and cooling. See MLS documents for detailed brochure and Seller disclosures
USD 420,000
9409 Founders Lane
View photo
Townhouse · for sale
USD 709,990
USD 212/sq.ft
9409 Founders Lane
McGuigan Park
· 3,337 sq.ft · 3 Bedrooms · 3 Baths · Townhouse
· Fireplace · Equipped kitchen · Parking · Cellar
McGuigan Park · 3,337 sq.ft · 3 Bedrooms · 3 Baths · Townhouse · Fireplace · Equipped kitchen · Parking · Cellar
Special Pricing on this End of Year Move in Lowell Home! Enter from your inviting covered front porch into an entry foyer that gives you a two-story foyer. The gourmet chef style kitchen features a large center island overlooking the dining area, the expansive great room with 12-foot ceilings, and outside to the rear covered porch with stone fireplace. As you walk through the great room, you approach your tucked away luxurious, main level owners retreat which features a walk in closet and double vanity bath that creates a spa like retreat. From the 2-car garage, a convenient arrival center controls clutter and leads you to your private powder room and main level laundry room. The finished basement with full bath adds to even more entertainment space! You'll be amazed by this Luxury Main Level Living located within close distance to grocery, shopping, restaurants, and other neighborhood delights. Closing assistance available for a limited time!
USD 709,990
1604 Bulls Lane
View photo
House · for sale
USD 524,900
USD 141/sq.ft
1604 Bulls Lane
McGuigan Park
· 3,714 sq.ft · 5 Bedrooms · 4 Baths · House
· Fireplace · Parking · Air conditioning · Cellar
McGuigan Park · 3,714 sq.ft · 5 Bedrooms · 4 Baths · House · Fireplace · Parking · Air conditioning · Cellar
Discover this charming ranch-style home nestled in the desirable Oaklyn Manor. With 3,182 sq. ft. Of finished space, this spacious residence features a separate in-law apartment that offer 2 bedrooms. The fully finished basement has additional living space, ideal for recreation or relaxation. Enjoy cozy evenings by the fireplace in the inviting living area, while the brick exterior adds timeless appeal. The property sits on a generous 0.87-acre lot, providing ample outdoor space for gardening or entertaining. Convenience is key with an attached 2-car garage and driveway parking. NEW roof in 2021 & NEW AC in 2024. This home combines classic charm with modern potential, making it a perfect canvas for your personal touch. Home is Where Your Story Begins!
USD 524,900
3121 Strasbaugh Drive
View photo
Townhouse · for sale
USD 555,000
USD 162/sq.ft
3121 Strasbaugh Drive
McGuigan Park
· 3,423 sq.ft · 4 Bedrooms · 3 Baths · Townhouse
· Patio · Deck · Equipped kitchen
McGuigan Park · 3,423 sq.ft · 4 Bedrooms · 3 Baths · Townhouse · Patio · Deck · Equipped kitchen
Lot premium at its best! Enjoy an exceptional homesite paired with a highly desirable main-level primary bedroom and an impressive 3,425 square feet of total living space, including approximately 2,480 square feet above grade. This beautifully maintained, gently lived-in home offers a private wooded setting with a walkout lower level and a convenient Bel Air location. Built in 2022, this home combines modern construction with tasteful dcor, fixtures, and finishes throughout, with 5+ years remaining on the builders structural warranty. The main level features luxury vinyl plank flooring, shiplap accents, tray ceilings, and an open-concept design. The spacious kitchen boasts granite countertops, a large breakfast bar, and plenty of cabinetry, making it ideal for everyday living and entertaining. The main-level primary suite offers a walk-in closet and a large primary bathroom. Step outside to enjoy the covered rear composite deck overlooking the woods, along with a custom brick patio and
USD 555,000
347 Althea Court
View photo
Townhouse · for sale
USD 389,500
USD 202/sq.ft
347 Althea Court
McGuigan Park
· 1,927 sq.ft · 4 Bedrooms · 3 Baths · Townhouse
· Patio · Garden · Deck · Equipped kitchen
McGuigan Park · 1,927 sq.ft · 4 Bedrooms · 3 Baths · Townhouse · Patio · Garden · Deck · Equipped kitchen
Welcome to this spacious interior townhouse in Country Walk offering comfortable living spaces across three finished levels. The main level features a tiled foyer leading into the living room, where chair rail and wainscoting continue into the dining room for a cohesive look. LVP flooring flows throughout the main level. The kitchen offers granite countertops, a pantry, and a convenient breakfast nook, with a sliding glass door opening to the rear deck with pergola. A powder room completes the main level. Upstairs, the generously sized primary suite features a loft, carpeting, and an attached bath with a walk-in shower. Two additional carpeted bedrooms share a hall bath with a tub/shower combination. The lower level provides even more living space with a carpeted recreation room with ceiling fan, a fourth bedroom, and a full bath with tub/shower combination. A separate laundry room and storage area add convenience, while access to the rear patio leads to the fully fenced backyard. Conv
USD 389,500
3 Old Sound Road
View photo
House · for sale
USD 660,000
USD 282/sq.ft
3 Old Sound Road
McGuigan Park
· 2,336 sq.ft · 3 Bedrooms · 2 Baths · House
· Office room · Deck · Equipped kitchen
McGuigan Park · 2,336 sq.ft · 3 Bedrooms · 2 Baths · House · Office room · Deck · Equipped kitchen
Home Appraised For $710,000 Seller is offering a credit for $10,000 towards buyers closing costs with accepted offer by 10/31 Welcome to 3 Old Sound Road, a beautifully updated WATERFRONT retreat located in sought after Rumsey Island. This exceptional home offers the perfect blend of modern updates and serene waterfront living. The main level features a spacious primary suite with a new en-suite bath, walk in closet, and ample space for a home office or sitting area. Sliding doors lead to a deck with breathtaking waterfront views. Two additional, nice sized bedrooms are also located on the main level The heart of the home is the large newly updated kitchen, complete with granite countertops, room for a large table, ample cabinet space, and seamless flow into the expansive family room. Vaulted ceilings, abundant windows, and French doors create a bright, open atmosphere and leads to a fully renovated, maintenance free deck that stretches the width of the house. This deck is composite. T
USD 660,000
309 Tartan Green Court
View photo
House · for sale
USD 299,000
USD 146/sq.ft
309 Tartan Green Court
McGuigan Park
· 2,045 sq.ft · 3 Bedrooms · 2 Baths · House
McGuigan Park · 2,045 sq.ft · 3 Bedrooms · 2 Baths · House
Great opportunity to purchase a 3-bedroom with an extra bonus room in lower level, 2.5-bath (1/2 bath has shower in adjoining room) home in Joppa. Solar panels convey subject to an existing lease. To be offered by public auction October 24 at 10 AM. List price is suggested opening bid
USD 299,000
2210 Autumn Glow Court
View photo
House · for sale
USD 675,000
USD 202/sq.ft
2210 Autumn Glow Court
McGuigan Park
· 3,337 sq.ft · 4 Bedrooms · 2 Baths · House
· Equipped kitchen
McGuigan Park · 3,337 sq.ft · 4 Bedrooms · 2 Baths · House · Equipped kitchen
Welcome home to this stunning brick front, four bedroom, two and a half bath residence nestled in the desirable community of Country Walk in Bel Air, Maryland. This home is in the gorgeous Country Walk community and offers easy walking distance to the scenic trails of Harford Glen. Step inside to be greeted by a gorgeous living room featuring nine foot ceilings that create an airy, elegant feel throughout the main level, complemented by new flooring throughout. The living room which features an extra large bay window has been outfitted with custom cabinetry below a huge stacked stone wall that is a beautiful backdrop for the large screen TV. The true heart of the home is the renovated kitchen, expanded through an addition that doubled its size and created a uniquely laid out space centered around a large island, complete with new appliances. The family room adjoins the kitchen for a bright open feel and features nearly 10' ceilings. Granite countertops and solid cherry cabinets provide
USD 675,000
2911 Willoughby Beach Road
View photo
House · for sale
USD 369,900
USD 235/sq.ft
Updated
2911 Willoughby Beach Road
McGuigan Park
· 1,572 sq.ft · 3 Bedrooms · 2 Baths · House
· Garden · Parking · Equipped kitchen
McGuigan Park · 1,572 sq.ft · 3 Bedrooms · 2 Baths · House · Garden · Parking · Equipped kitchen
Price reduced! Seller will CONTRIBUTE towards Buyers Closing Costs! Seller will also Convey Many Extras such as Tools and Yard Equipment! You Dont want to miss this one! This spacious 1,575 sq. Ft. Rancher features three inviting bedrooms and two Baths; one has been beautifully renovated with double sink vanity and heated ceramic flooring! This home is perfect for both relaxation and entertaining. Step inside to find an open floor plan adorned with wood flooring, upgraded LTV flooring and recessed lighting, creating a warm and welcoming atmosphere. The family / living room seamlessly connects to the eat-in kitchen, ideal for casual gatherings, while the formal dining area offers the perfect space for special occasions. The exterior boasts low-maintenance vinyl siding and is complemented by a HUGE Oversized detached Garage with 220 Amp service and a Wood Stove! This Amazing garage provides lots of storage and plenty of parking. The expansive 1.09-acre lot is a true sanctuary, partly woo
USD 369,900
510 Haverhill Road
View photo
House · for sale
USD 425,000
USD 232/sq.ft
510 Haverhill Road
McGuigan Park
· 1,830 sq.ft · 4 Bedrooms · 2 Baths · House
· Garden · Deck · Equipped kitchen · Parking
McGuigan Park · 1,830 sq.ft · 4 Bedrooms · 2 Baths · House · Garden · Deck · Equipped kitchen · Parking
Updated 4 bedroom, 2 full bath stone and vinyl siding split foyer in Joppatowne offering an oversized front-entry 1-car garage with inside access, and a paved driveway with parking for 4 cars and a Tesla car charger. The main level features hardwood floors in the foyer, a spacious living room with crown molding, and an eat-in kitchen with granite countertops, stainless steel appliances, ceramic tile flooring, recessed lighting, a skylight, a pot filler, and a slider leading to the rear 25 x 16 maintenance free deck. The main level also includes three bedrooms, including bedrooms 2 and 3 with tray ceilings, plus a full bath with a jetted tub. The finished walkout lower level offers a family room with ceramic tile flooring, recessed lighting, built-ins, a built-in desk with quartz waterfall top, and a new pellet stove, along with the fourth bedroom and a second full bath featuring ceramic tile flooring, quartz countertop, and a tile and stone walk-in shower. Enjoy the fenced rear yard wi
USD 425,000
12700 Harford Road
View photo
House · for sale
USD 650,000
USD 223/sq.ft
12700 Harford Road
McGuigan Park
· 2,906 sq.ft · 3 Bedrooms · 3 Baths · House
· Office room · Deck · Equipped kitchen
McGuigan Park · 2,906 sq.ft · 3 Bedrooms · 3 Baths · House · Office room · Deck · Equipped kitchen
Welcome to this beautifully renovated ranch-style home nestled on over 3 picturesque acres in the heart of Hydes, Maryland. Offering the perfect blend of modern updates and peaceful country living, this exceptional property features 3 spacious bedrooms, 3 full bathrooms, and thoughtful upgrades throughout. No detail was overlooked in the renovation, including all-new electrical, plumbing, roof, driveway, and deck, providing peace of mind for years to come. The inviting floor plan includes a fully finished breezeway that adds over 250 square feet of additional living space, creating an ideal extension of the home's comfortable and functional layout. The finished lower level offers even more flexibility with an optional office, bonus room, or additional living area to suit your needs. The stunning kitchen serves as the centerpiece of the home, showcasing a large island, wall oven, stainless steel appliances, and stylish finishes designed for both everyday living and entertaining. The exp
USD 650,000
97 Reeds Run Road
View photo
House · for sale
USD 78,000
USD 55/sq.ft
97 Reeds Run Road
McGuigan Park
· 1,399 sq.ft · 3 Bedrooms · 2 Baths · House
· Deck · Fireplace · Equipped kitchen · Parking
McGuigan Park · 1,399 sq.ft · 3 Bedrooms · 2 Baths · House · Deck · Fireplace · Equipped kitchen · Parking
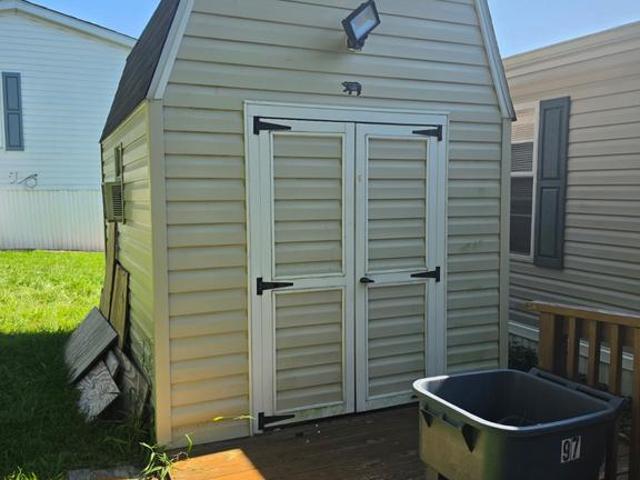
Discover the charm of this 2003 Fleetwood Suncrest double-wide mobile home in the welcoming Reeds at Bayview Mobile Park. This ranch-style residence features three spacious bedrooms and two full bathrooms, including a soaking tub for ultimate relaxation. The heart of the home is the inviting kitchen, complete with an island and eat-in area, perfect for gatherings. Enjoy cozy evenings by the wood-burning fireplace in the family room. Step outside to your private deck and porch, ideal for morning coffee or evening relaxation. The community offers a friendly atmosphere with nearby parks and convenient access to local amenities. With off-street parking and a handy shed for extra storage, this home combines comfort and practicality. Home is being sold as-is. Price below market value to allot for replacing flooring and washer. Propane tank is leased
USD 78,000
1186 Splashing Brook Drive
View photo
Townhouse · for sale
USD 290,000
USD 217/sq.ft
1186 Splashing Brook Drive
McGuigan Park
· 1,335 sq.ft · 3 Bedrooms · 1 Bath · Townhouse
· Deck · Equipped kitchen · Parking
McGuigan Park · 1,335 sq.ft · 3 Bedrooms · 1 Bath · Townhouse · Deck · Equipped kitchen · Parking
This 3-bedroom, 1.5-bath end-of-row Colonial townhome offers three levels of living, a walkout lower level, a wood deck, and two assigned off-street parking spaces. With 1,344 finished square feet above grade, the home delivers a practical layout with LVP flooring throughout the kitchen, living room, and bedrooms, stainless steel kitchen appliances, and updated bathroom flooring. A convenient half bath serves the main level, while all three bedrooms and the full bath are grouped together upstairs for a well-defined separation of living and bedroom spaces. The 672-square-foot unfinished lower level adds meaningful storage and future-use flexibility, with an outside entrance and walkout access extending the functionality of the home. Outside, the wood deck creates additional space to enjoy the outdoors, complemented by wood fencing and two assigned parking spaces. End-of-row positioning, generous interior space, useful lower-level potential, and dedicated parking come together to make th
USD 290,000
3823 Copper Beech Dr Drive
View photo
Townhouse · for sale
USD 314,500
USD 243/sq.ft
3823 Copper Beech Dr Drive
McGuigan Park
· 1,292 sq.ft · 3 Bedrooms · 2 Baths · Townhouse
· Garden · Deck · Equipped kitchen · Cellar
McGuigan Park · 1,292 sq.ft · 3 Bedrooms · 2 Baths · Townhouse · Garden · Deck · Equipped kitchen · Cellar
Welcome to 3823 Copper Beech Drive! This updated 3-bedroom, 2.5-bath townhome in Harford Town has plenty to offer, inside and out. You'll find fresh paint, luxury vinyl plank flooring throughout, and an updated kitchen with granite countertops and new stainless steel smart appliances. Upstairs are three bedrooms, including a spacious primary suite with a private bath featuring a smart toilet with bidet. The unfinished walkout basement offers room to grow, with a bathroom rough-in already in place. One of the best features is out back! The new deck overlooks a landscaped yard backed by trees, offering a little extra privacy. Other updates include a newer roof with 50-year architectural shingles and a 15-year transferable warranty, plus a new water heater. Enjoy access to the community pool and playground, with shopping, dining, I-95, and Route 24 just minutes away. The seller is offering up to $5,000 toward allowable closing costs and prepaids. Love the home but prefer a different color
USD 314,500
324 Aqua Square
View photo
Townhouse · for sale
USD 418,440
USD 196/sq.ft
324 Aqua Square
McGuigan Park
· 2,131 sq.ft · 3 Bedrooms · 2 Baths · Townhouse
· Deck · Equipped kitchen
McGuigan Park · 2,131 sq.ft · 3 Bedrooms · 2 Baths · Townhouse · Deck · Equipped kitchen
QUICK MOVE IN = HOMESITE #170 324 Aqua Square, Edgewood, MD $0 Moves you in with Builder's preferred Lender and Title Companies Certain restrictions apply. See Community Sales Manager for Details. This amazing home is as beautiful on the inside as it is on the outside. As you enter, you'll immediately notice the impressive upgradesluxury flooring in the entryway leads to a finished rec room and an adjoining full bath with upgraded ceramic tile. The main level offers an open, front-to-back layout filled with natural light that highlights the upgraded flooring and the gorgeous Granite countertops in the kitchen. Upstairs, youll find three spacious bedrooms and two full baths, both enhanced with upgraded tile and plush carpeting throughout. A rear deck adds the perfect finishing touch for outdoor enjoyment! This home also includes a full kitchen appliance package. Stainless Steel refrigerator, oven/range, microwave, dishwasher, disposal This floor plan truly has something for everyone. SE
USD 418,440
366 Hackley Drive
View photo
Townhouse · for sale
USD 349,998
USD 178/sq.ft
366 Hackley Drive
McGuigan Park
· 1,959 sq.ft · 3 Bedrooms · 2 Baths · Townhouse
· Office room · Gym · Equipped kitchen · Parking
McGuigan Park · 1,959 sq.ft · 3 Bedrooms · 2 Baths · Townhouse · Office room · Gym · Equipped kitchen · Parking
Discover the Columbus at Magnolia Landing, a beautifully designed three-story townhome that combines modern style with everyday functionality. This end of group townhome offers 3 spacious bedrooms, 2.5 bathrooms, and a 2-car garage, this thoughtfully crafted home provides the perfect balance of comfort and convenience. Step inside through the welcoming foyer, where youll find a versatile lower-level flex spaceideal for a home office, fitness room, media room, or playroom to fit your lifestyle. The heart of the home is the open-concept main level, featuring a bright and airy living room, an expansive dining area, and a designer kitchen complete with a large center island thats perfect for entertaining, meal prep, or casual dining. A conveniently located powder room completes this level. Upstairs, retreat to your luxurious primary suite featuring a spacious walk-in closet, dual vanities, and a spa-inspired en-suite bath with a walk-in shower. Two additional bedrooms, a full hall bathroom
USD 349,998
1214 Griffith Place
View photo
Townhouse · for sale
USD 260,000
USD 185/sq.ft
1214 Griffith Place
McGuigan Park
· 1,399 sq.ft · 3 Bedrooms · 1 Bath · Townhouse
· Garden · Office room · Equipped kitchen · Parking
McGuigan Park · 1,399 sq.ft · 3 Bedrooms · 1 Bath · Townhouse · Garden · Office room · Equipped kitchen · Parking
OPEN HOUSE, Saturday 10/10, 11:30-1:00. Welcome home to this 3-bedroom, 1.5-bath townhome. Perfect starter home! Enjoy a nicely sized family/dining room, plus an additional room off the kitchen that offers flexible space for a home office, playroom, sitting area, or whatever best fits your needs. The spacious primary bedroom also provides plenty of room for a home office or sitting area, and the upper-level laundry adds everyday convenience. The microwave, refrigerator, and dishwasher were updated in 2024, and new flooring was installed in the family room and adjoining space off the kitchen in 2025. Step outside to a fully fenced backyard with a storage shed. Perfect for relaxing, entertaining, and pets. Assigned parking provides the convenience of having your own designated space. A wonderful opportunity to make this home your own!
USD 260,000
618 Cedar Lane
View photo
House · for sale
USD 935,000
USD 176/sq.ft
618 Cedar Lane
McGuigan Park
· 5,307 sq.ft · 4 Bedrooms · 3 Baths · House
· Equipped kitchen
McGuigan Park · 5,307 sq.ft · 4 Bedrooms · 3 Baths · House · Equipped kitchen
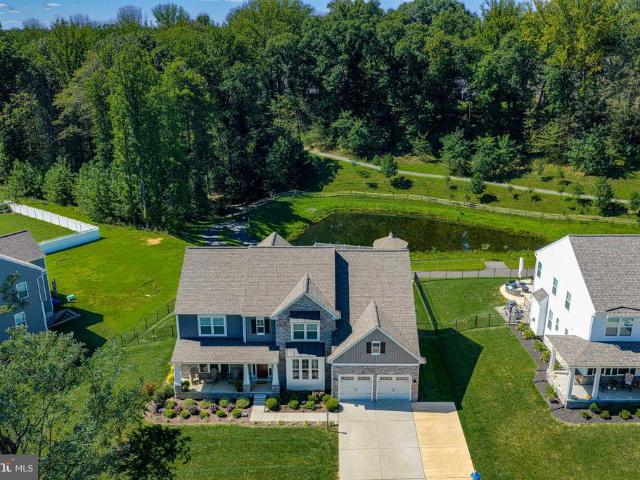
All best and final offers are due tomorrow, Thursday September 24, 2026 at Noon EST. Nestled within the prestigious Monarch Glen community, this exceptional Craftsman-style residence is situated on one of the neighborhood's premier lots. Built in 2021 and thoughtfully enhanced with numerous high-end upgrades, this stunning home offers an unparalleled blend of luxury, privacy, and modern comfort across more than 5,300 square feet of beautifully finished living space. Upon entering, you'll be welcomed by an elegant open-concept floor plan designed for both everyday living and sophisticated entertaining. The formal dining room showcases upgraded trim details, while the formal sitting room features sliding doors that create a seamless connection between indoor and outdoor living spaces. At the heart of the home is a gourmet chef's kitchen, thoughtfully appointed with upgraded countertops, stainless steel appliances, an expansive center island, abundant workspace, a dry bar, and a spacious
USD 935,000
9442 Gerst Road
View photo
Townhouse · for sale
USD 499,990
USD 186/sq.ft
9442 Gerst Road
McGuigan Park
· 2,680 sq.ft · 3 Bedrooms · 2 Baths · Townhouse
· Garden · Equipped kitchen · Parking · Lift
McGuigan Park · 2,680 sq.ft · 3 Bedrooms · 2 Baths · Townhouse · Garden · Equipped kitchen · Parking · Lift
NVHomes Gerst Farm 55+. This END UNIT MANCHESTER Floorplan with OPTIONAL Elevator invites you into the open foyer which leads to your expansive great room, and gives a glimpse into your gourmet kitchen, dining, and a rear study and covered porch. The gourmet chef style kitchen features a large center island overlooking the dining area, and outside to the rear covered sky lanai. The upper floor is highlighted by an owners retreat which features double walk-in closets and a luxurious spa like owners bath with double vanities and roman shower. From the 2-car garage enter your finished recreation room with optional full bathroom and wet bar. The convenience of being walkable to Honeygo Village Center means all your shopping, dining, and healthcare needs are just moments away. Plus, with activities like friendly pickleball games, social events at the clubhouse, or tending to the community garden, theres always an opportunity to engage with others. Closing assistance available with the use o
USD 499,990

Get email alerts

Don't miss out: be the first to know about new properties

The alert was correctly created

On subscribing you accept the conditions of use and the privacy policy
Alert
Receive new ads in your inbox
Save this search
Receive alerts for new listings

We'll send you an email when we have new properties for: "Houses for sale in McGuigan Park"

The alert was correctly created

Constant Friendship II
The Village at Winters Run
Get email alerts and be the first to see new listings
Required field
On subscribing I accept the terms of the privacy policy
Perfect! You'll soon start receiving new listings via email
Alert
Receive an email when we have new ads for Houses for sale in McGuigan Park
Save this search
Filters

Bedrooms

Size (sq.ft)

sq.ft
sq.ft

Price

USD
USD

Property type

Bathrooms

Clear all filters
Receive notifications when new entries are published.