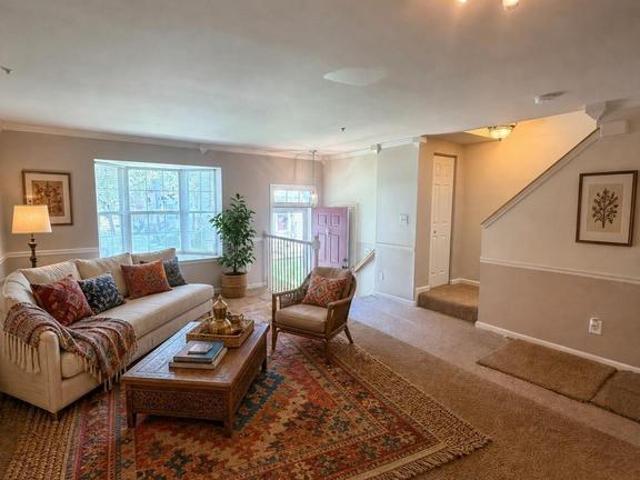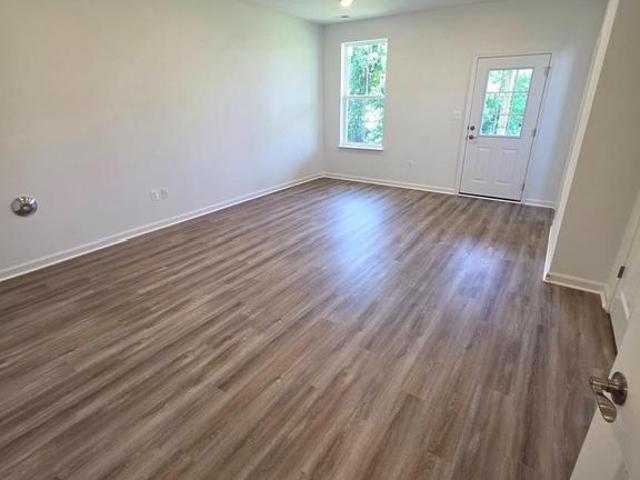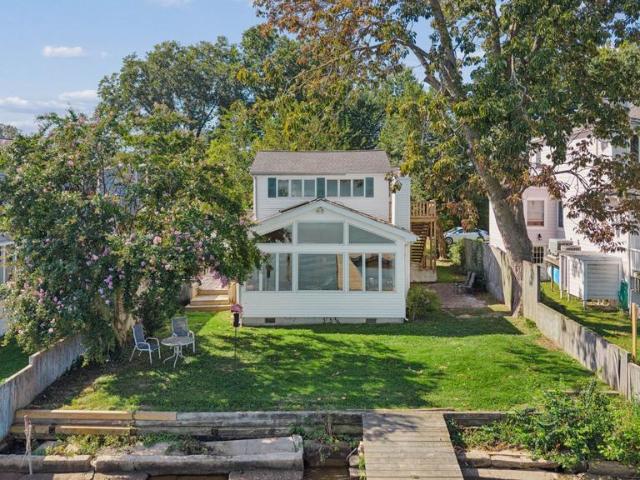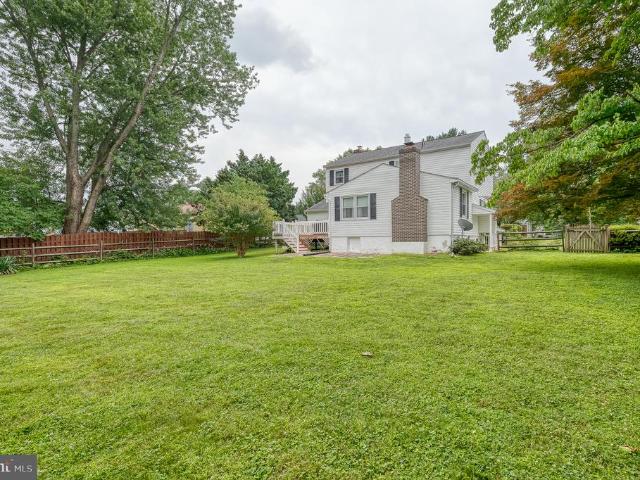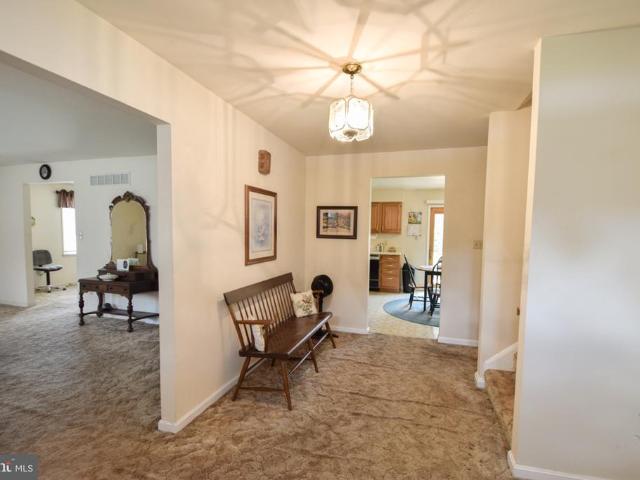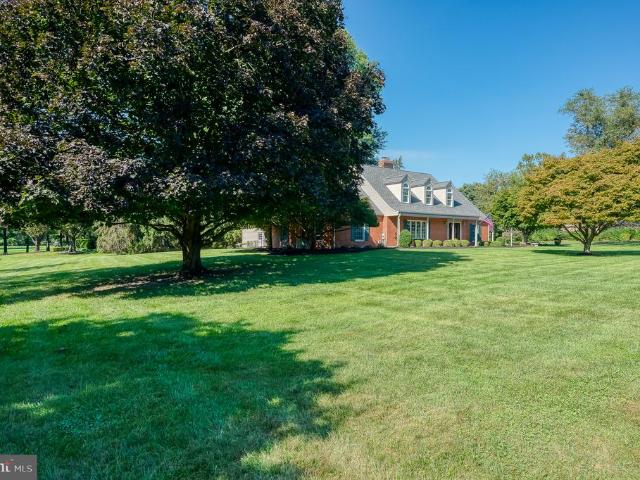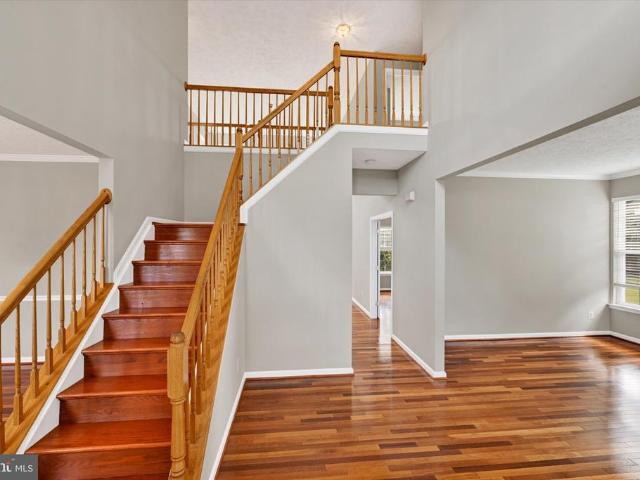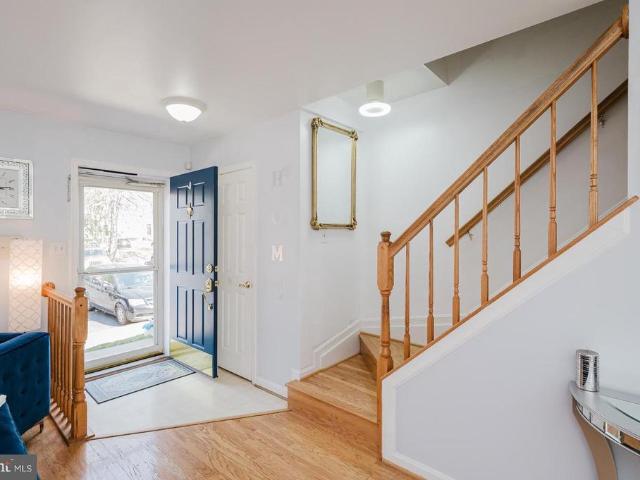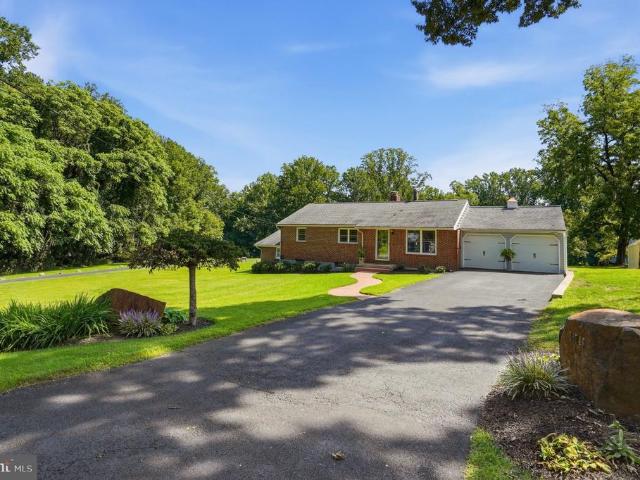
393 houses for sale in McGuigan Park

5305 Heartland Way
View photo
Townhouse · for sale
USD 649,990
USD 283/sq.ft
5305 Heartland Way
McGuigan Park
· 2,293 sq.ft · 3 Bedrooms · 2 Baths · Townhouse
· Equipped kitchen · Parking · Cellar
McGuigan Park · 2,293 sq.ft · 3 Bedrooms · 2 Baths · Townhouse · Equipped kitchen · Parking · Cellar
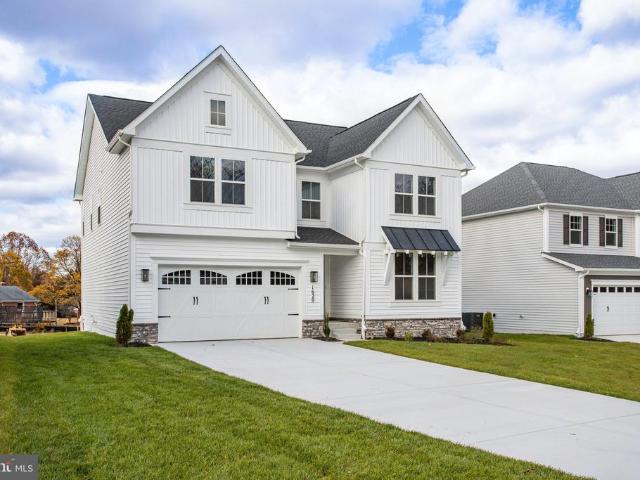
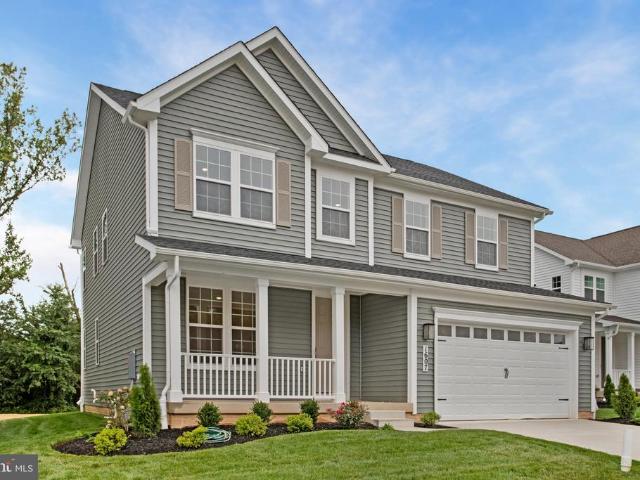
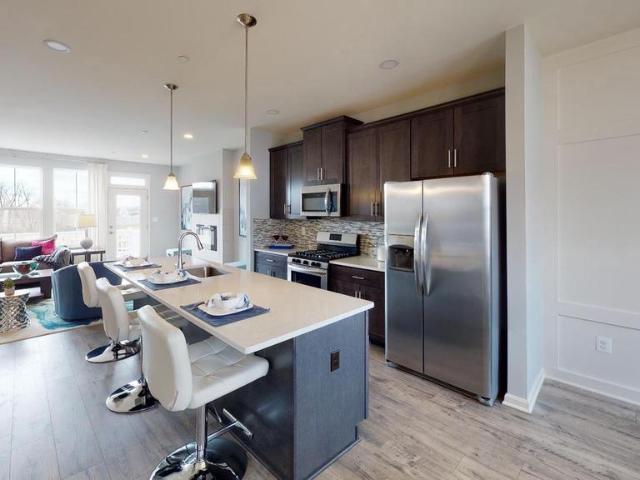
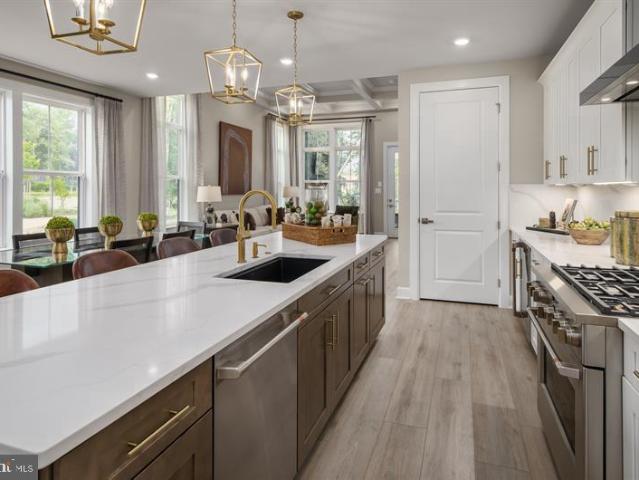
The Lowell villa style home balances traditional style with main-level living. Enter from your inviting walk-up porch into an entry foyer that gives you a two-story foyer feel due to the upstairs that leads to your two secondary bedrooms and bath, open to a generous loft. The gourmet chef style kitchen features a large center island overlooking the dining area, the expansive great room with 12-foot ceilings, and outside to the rear covered porch. As you walk through the great room, you approach your tucked away luxurious, main level owners retreat which features walk in closet and double vanity bath that creates a spa like retreat. From the 2-car garage, a convenient arrival center controls clutter and leads you to your private powder room and main level laundry room. Finish the basement for an addition level of entertainment! You'll be amazed by this Luxury Main Level Living located within walking distance to grocery, shopping, restaurants, and other neighborhood delights. Closing ass
USD 649,990
5112 Tiller Court
View photo
Townhouse · for sale
USD 579,990
USD 205/sq.ft
5112 Tiller Court
McGuigan Park
· 2,820 sq.ft · 3 Bedrooms · 2 Baths · Townhouse
· Equipped kitchen · Parking · Cellar
McGuigan Park · 2,820 sq.ft · 3 Bedrooms · 2 Baths · Townhouse · Equipped kitchen · Parking · Cellar
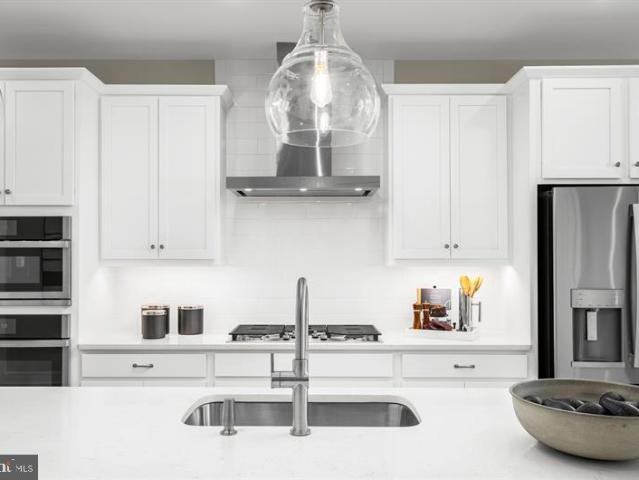
Nvhomes gerst farm 55+ homesite special. The Kensington Villa home is a main-level oasis. The gourmet kitchen features a large island overlooking the dining area and the great room. From the 2-car garage, a convenient entry controls clutter and leads to your private powder bath and laundry area. Your great room with its 12-foot ceiling, you approach your tucked away luxury, main-level owner's suite that features a large walk-in closet and a double vanity bath that creates a spa-like retreat. Finish the basement for an addition level of entertainment! You'll be amazed by this Luxury Main Level Living located within close distance to grocery, shopping, restaurants, and other neighborhood delights. Closing assistance available for a limited time!
USD 579,990
1005 Waterside Court
View photo
Townhouse · for sale
USD 165,000
USD 131/sq.ft
1005 Waterside Court
McGuigan Park
· 1,259 sq.ft · 2 Bedrooms · 1 Bath · Townhouse
· Garden · Deck · Equipped kitchen
McGuigan Park · 1,259 sq.ft · 2 Bedrooms · 1 Bath · Townhouse · Garden · Deck · Equipped kitchen
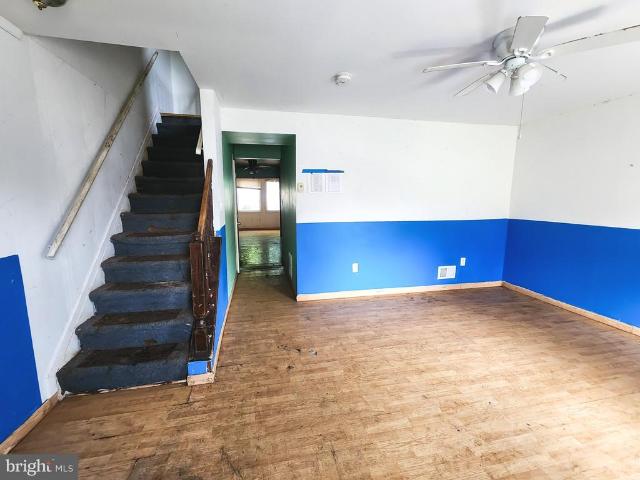
Prime Investment & Value-Add Opportunity in Edgewood! Attention flippers, buy-and-hold investors, and ambitious DIYers1005 Waterside Court is a diamond in the rough waiting for your vision. This 2-bedroom, 1.5-bath townhome offers a strong floor plan featuring a spacious front living area, full-sized kitchen, main-level half bath, secondary sunroom/dining area leading to a rear deck, and a fenced backyard. The structure and layout provide a clean canvas for a full modern renovation. Cosmetic updates, new flooring, kitchen and bath refreshes, and paint will immediately unlock substantial equity. Conveniently located near Route 40, I-95, APG, and local commuter routes. Sold strictly AS-IS. Bring your contractor and cash/rehab financing. This high-margin project won't last! Buyer to verify any and all information
USD 165,000
3086 Raking Leaf Drive
View photo
Townhouse · for sale
USD 319,800
USD 182/sq.ft
3086 Raking Leaf Drive
McGuigan Park
· 1,755 sq.ft · 3 Bedrooms · 3 Baths · Townhouse
· Garden · Deck · Equipped kitchen
McGuigan Park · 1,755 sq.ft · 3 Bedrooms · 3 Baths · Townhouse · Garden · Deck · Equipped kitchen
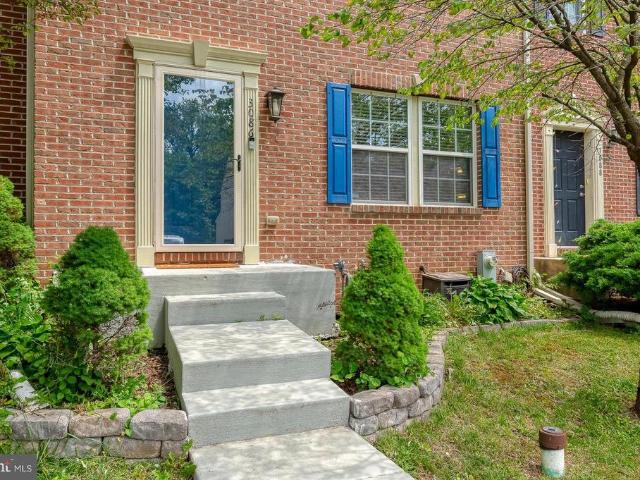
PRICED TO SELL: This spacious townhome offers 3 bedrooms, 3 full baths, and 1 half bath with approximately 1,760 square feet of living space. The main level features hardwood floors, an oversized living room, and a large eat-in kitchen with stainless steel appliances, dark cherry cabinetry, picture frame molding and sliders leading to a fully fenced rear yard with deck and fire pit. Perfect for entertaining. Upstairs, the primary suite includes a vaulted ceiling, walk-in closet and private bath. There are two additional bedrooms and another full bath to complete that level. The finished lower level offers a spacious rec room (could be a bedroom suite), full bath, laundry and storage. Conveniently located near shopping, dining, parks, and commuter routes including I-95. Recent updates include fresh paint, carpet and new water heater. 2025. Situated in the Autumn Run Community
USD 319,800
1022 Hookers Mill Road
View photo
House · for sale
USD 445,000
USD 240/sq.ft
Updated
1022 Hookers Mill Road
McGuigan Park
· 1,851 sq.ft · 4 Bedrooms · 2 Baths · House
· Fireplace · Equipped kitchen · Parking
McGuigan Park · 1,851 sq.ft · 4 Bedrooms · 2 Baths · House · Fireplace · Equipped kitchen · Parking
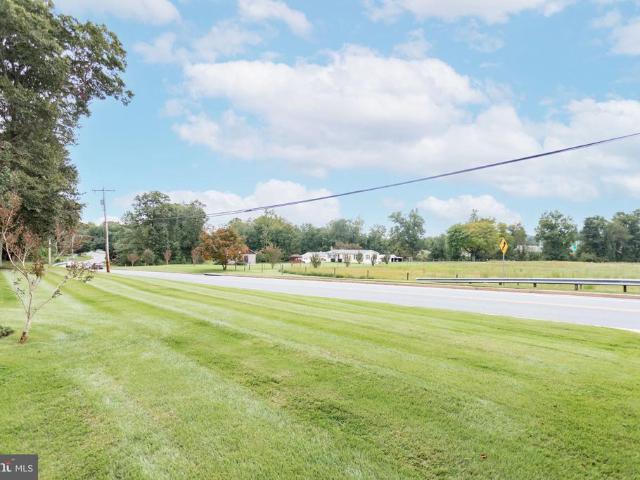
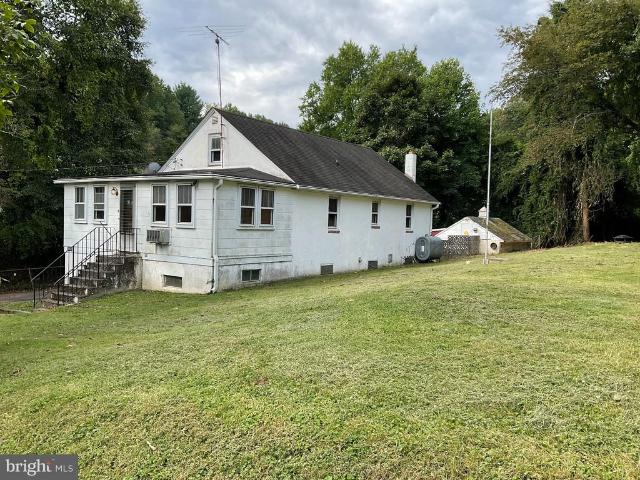
Charming Rancher with Pastoral Views! This well maintained rancher offers timeless appeal with its Butler stone exterior, pastoral views, and inviting curb appeal. The spacious floor plan includes 4 bedrooms, 2 full and 2 half baths, a large living room with hardwood flooring, and a floor-to-ceiling stone fireplace with pellet stove insert. The updated kitchen features granite countertops, while the retro-inspired baths add charm and personality. A finished lower level expands your living space. The covered breezeway leads to an oversized side-entry garage and provides direct access to the lower level. Major updates include a 2017 roof. One year Assurant Home Warranty Premium Plan for buyer's peace of mind. Move right in and modernize at your own pace! Welcome Home!
USD 445,000
1620 Shady Tree Court
View photo
House · for sale
USD 799,999
USD 229/sq.ft
1620 Shady Tree Court
McGuigan Park
· 3,488 sq.ft · 3 Bedrooms · 1 Bath · House
· Fireplace · Equipped kitchen · Cellar
McGuigan Park · 3,488 sq.ft · 3 Bedrooms · 1 Bath · House · Fireplace · Equipped kitchen · Cellar
Ask about below-market financing! Discover this desirable Coronado home! Included features: a covered entry; a large study with French doors; an elegant kitchen boasting a center island, a roomy walk-in pantry, and an adjacent dining area; a relaxing great room with a cozy fireplace; a main-floor powder room; an impressive primary suite showcasing a spacious walk-in closet and a deluxe bath with double sinks and a walk-in shower; three secondary bedrooms with a shared hall bath; an upstairs laundry; and a finished basement offering a rec room, bedroom, and full bath. This could be your dream home! Ask about below-market financing! Discover this desirable Coronado home ready for move-in! Included features: a covered entry; a large study with French doors; an elegant kitchen boasting a center island, a roomy walk-in pantry, and an adjacent dining area; a relaxing great room with a cozy fireplace; a main-floor powder room; an impressive primary suite showcasing a spacious walk-in closet a
USD 799,999
11800 Reynolds Road
View photo
House · for sale
USD 125,000
USD 58/sq.ft
11800 Reynolds Road
McGuigan Park
· 2,153 sq.ft · 3 Bedrooms · 1 Bath · House
· Office room · Fireplace · Equipped kitchen
McGuigan Park · 2,153 sq.ft · 3 Bedrooms · 1 Bath · House · Office room · Fireplace · Equipped kitchen
125,000.00 list price suggested opening bid at auction. *no pre bid*. Auction friday october 2nd, 2026 @ 11:00 am on premises. Broker/agent registration form is available upon request and must be in the hands of Jay Edwards Auctioneers 48 hours prior to the auction. Enter from front entrance to enclosed office/den area w/ hardwood flooring. Living room & dining room w/ hardwood flooring. Kitchen w/ exit to rear. Full hall bath. BR #1 w/ hardwood flooring & closet. BR #2 w/ closet & additional room which flows through (could be used as a nursery, office, or 3rd BR). Walk up attic floored & open w/ potential for an additional BR. Lower-level clubroom w/ brick fireplace, exit to outside, & utility workshop area. Oil hot water baseboard heat. Electric hot water. New furnace. Private water (hand dug well) & private sewer
USD 125,000
1607 Shady Tree Court
View photo
House · for sale
USD 799,999
USD 207/sq.ft
1607 Shady Tree Court
McGuigan Park
· 3,853 sq.ft · 5 Bedrooms · 3 Baths · House
· Equipped kitchen · Cellar
McGuigan Park · 3,853 sq.ft · 5 Bedrooms · 3 Baths · House · Equipped kitchen · Cellar
Ask about below-market financing! This Hemingway plan greets guests with an inviting covered porch and continues to impress with a study; a well-appointed kitchen offering a walk-in pantry and a center island; a spacious great room; and a bright sunroom. Upstairs, discover a central laundry, a large loft, three secondary bedrooms with a shared bath, an elegant primary suite showcasing a generous walk-in closet and a deluxe bath with double sinks; Lower level offers a finished basement boasting a large rec room, finished bedroom and a fully finished bathroom! This could be your dream home! Introducing Roberts Crossing! Located just four miles east of historic downtown Bel Air, this charming community offers its residents easy access to local restaurants, shops, parks, and trails. Additionally, the neighborhoods close proximity to I-95 allows for a convenient commute to Baltimore, Philadelphia, Washington D. C. and major employers in the area. Model is OPEN but visitors are encouraged to
USD 799,999
2 Waterview Drive
View photo
House · for sale
USD 86,500
USD 60/sq.ft
2 Waterview Drive
McGuigan Park
· 1,432 sq.ft · 3 Bedrooms · 2 Baths · House
· Equipped kitchen
McGuigan Park · 1,432 sq.ft · 3 Bedrooms · 2 Baths · House · Equipped kitchen
Beautifully Maintained Double Wide Home in the sought after community Reeds at Bayview mobile park. This home features 3 bedrooms, 2 bathrooms a large kitchen along with plenty of storgage and quartz countertops. Seperate laundry room, 5 large closets, front porch and a nice entry way living room. Home is being sold As-Is. Buyer must be approved by the community for the ground rent
USD 86,500
5103 Crest Haven Way
View photo
House · for sale
USD 749,900
USD 167/sq.ft
Updated
5103 Crest Haven Way
McGuigan Park
· 4,467 sq.ft · 4 Bedrooms · 3 Baths · House
· Garden · Office room · Deck · Fireplace · Equipped kitchen · Parking
McGuigan Park · 4,467 sq.ft · 4 Bedrooms · 3 Baths · House · Garden · Office room · Deck · Fireplace · Equipped kitchen · Parking
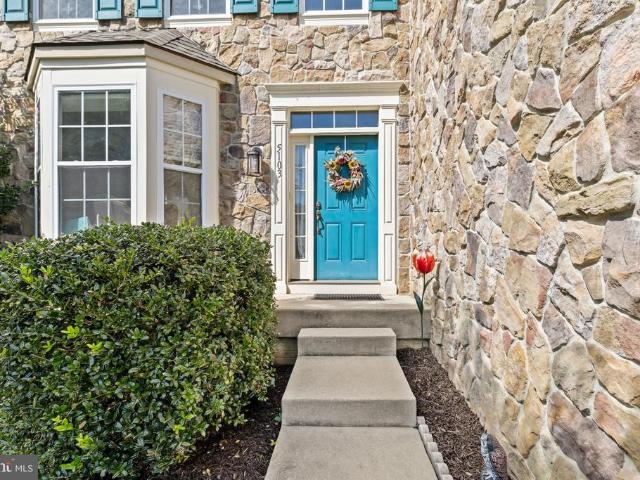
Welcome to 5103 Crest Haven Way, a spacious 4-bedroom, 3.5-bath colonial offering nearly 4,500 square feet of finished living space, a 2-car attached garage, and a desirable corner lot in the heart of Perry Hall. Step inside to gorgeous hardwood floors, and a two-story foyer that sets the tone for the open and spacious layout. The main level offers both formal living and dining rooms, along with a two-story family room featuring vaulted ceilings and a gas fireplace. The family room flows directly into the generously sized updated kitchen with stainless steel appliances, granite countertops, center island, built-in desk area, and plenty of room to gather. Just off the kitchen, step outside to the expansive, house-length Trex deck and gazeboan incredible extension of the living space and the perfect spot for outdoor dining, entertaining, or simply enjoying the backyard. A private main-level office (which is currently utilized as a bedroom), laundry room, powder room, and convenient acces
USD 749,900
4320 Marigold Lane
View photo
House · for sale
USD 469,000
USD 195/sq.ft
4320 Marigold Lane
McGuigan Park
· 2,400 sq.ft · 3 Bedrooms · 2 Baths · House
· Garden · Parking · Cellar
McGuigan Park · 2,400 sq.ft · 3 Bedrooms · 2 Baths · House · Garden · Parking · Cellar
Now offered at $469,900! Major updates are already complete, and motivated sellers are ready to make a move! Seller will consider contributing toward buyer closing costs with an acceptable offer. Schedule your showing today! Why settle for less when you can enjoy the space and comfort of a beautiful detached home with a two-car garage, finished basement, and fenced backyard? Welcome to 4320 Marigold Lane, where comfort, character, and functionality come together in this inviting three-bedroom, two-and-a-half-bath home. The big-ticket improvements have already been made, including the roof, hvac system, and water heater, all approximately five years old! Enjoy added peace of mind knowing these important home components have been updated while still having the opportunity to make the home uniquely yours. With a refreshed price and the possibility of seller assistance toward closing costs, this is an opportunity worth exploring! From the moment you arrive, you'll appreciate the attractive
USD 469,000
710 Fox Bow Drive
View photo
House · for sale
USD 460,000
USD 238/sq.ft
710 Fox Bow Drive
McGuigan Park
· 1,927 sq.ft · 4 Bedrooms · 2 Baths · House
· Fireplace · Equipped kitchen
McGuigan Park · 1,927 sq.ft · 4 Bedrooms · 2 Baths · House · Fireplace · Equipped kitchen
New Improved Price! Nestled in the charming Fox Bow community, this delightful Colonial-style home offers a perfect blend of comfort and modern living. Built in 1981, this residence boasts 1,936 sq ft of thoughtfully designed space, featuring four spacious bedrooms and two and a half bathrooms, making it an ideal retreat for those seeking both style and functionality. Step inside to discover a warm and inviting interior, highlighted by beautiful hardwood floors and plush carpeting that create a cozy atmosphere throughout. The newly renovated gourmet kitchen is a chef's dream, equipped with new energy-efficient appliances, a built-in microwave, and ample pantry space, perfect for culinary adventures. The adjoining family room, complete with a charming wood burning fireplace adorned with glass doors and a mantel, invites relaxation and cozy gatherings. The skylights enhance the natural light. The formal dining room offers an elegant space for entertaining, while the breakfast nook provid
USD 460,000
3743 Wolf Trail Drive NW
View photo
House · for sale
USD 424,995
USD 296/sq.ft
3743 Wolf Trail Drive NW
McGuigan Park
· 1,432 sq.ft · 3 Bedrooms · 2 Baths · House
· Office room · Equipped kitchen · Parking · Cellar
McGuigan Park · 1,432 sq.ft · 3 Bedrooms · 2 Baths · House · Office room · Equipped kitchen · Parking · Cellar
Seller happy to assist with buyer's closing costs and /or mortgage interest rate buydown costs with a strong offer. Original owner offers a completely updated, charming, three-bedroom, two-bathroom, two-car attached garage Cape Cod brick-front single-family home in the family-friendly community of Harford Town in Abingdon, Maryland. Spacious home offers three levels with 2400 total sq ft. In addition, the home provides convenient one-level living, with the master bedroom and en suite bathroom on the main level. Separate laundry room with washer, dryer, and sink on the main level. Fresh paint throughout the home. New luxury vinyl plank flooring on the main level with all new carpet throughout remaining areas. Beautiful kitchen offers new quartz countertops, stainless steel appliances, new sink, and new faucet. New architectural shingle roof completed in July 2025. New air conditioner and new furnace completed in May 2025. Basement is partially finished for an added office, den, or playr
USD 424,995
2410 Watervale Road
View photo
House · for sale
USD 475,000
USD 355/sq.ft
2410 Watervale Road
McGuigan Park
· 1,335 sq.ft · 3 Bedrooms · 2 Baths · House
· Garden · Office room · Parking · Equipped kitchen
McGuigan Park · 1,335 sq.ft · 3 Bedrooms · 2 Baths · House · Garden · Office room · Parking · Equipped kitchen
Fall in love with this beautifully maintained home nestled in the heart of Fallston Maryland. Enjoy hardwood flooring throughout the home. Stately features adorn this traditional farmhouse. The living room features large windows creating a warm and inviting atmosphere. The pellet stove is perfect for chilly evenings. Fresh white cabinets and the original 1910 glass front cabinet are in the kitchen. Lovely neutral gray paint in the living room. The epitome of farmhouse chic. Three spacious bedrooms. Two full bathrooms. A bonus room in the finished attic could be an office, or craft room. Vintage details shine throughout. The front porch is the perfect spot for enjoying your coffee in the morning. The detached garage has a plethora of possibilities. New Septic 2025 This unique property features well maintained landscaping with mature trees. Outdoor living abounds with the expensive back and side yards. This home is ready for its new owners to move in and enjoy this cozy retreat with a pi
USD 475,000
100 Shell Cove Court
View photo
House · for sale
USD 399,000
USD 257/sq.ft
100 Shell Cove Court
McGuigan Park
· 1,550 sq.ft · 3 Bedrooms · 1 Bath · House
· Equipped kitchen
McGuigan Park · 1,550 sq.ft · 3 Bedrooms · 1 Bath · House · Equipped kitchen
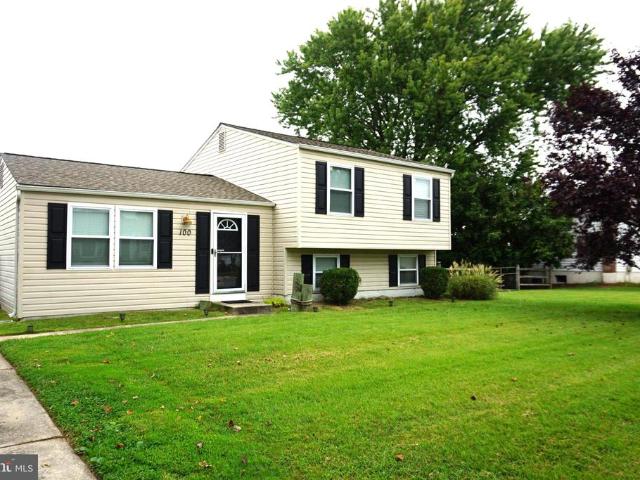
Nestled in the serene enclave of Rumsey Island, this exquisite split-level residence has undergone a remarkable transformation, with major renovations completed in 2020 that elevate its charm and functionality. Spanning 1,560 square feet, this home seamlessly blends modern luxury with inviting warmth, creating an ideal sanctuary for those seeking a refined lifestyle. Step inside to discover a thoughtfully designed interior that exudes comfort and sophistication. The gourmet kitchen, a true culinary haven, features stainless finishes and ample space for entertaining. The combination kitchen and dining area flows effortlessly, making it perfect for hosting gatherings or enjoying intimate meals. Natural light pours in through well-placed windows, enhancing the inviting atmosphere throughout the home. The spacious living areas are adorned with new carpeting in Primary bedroom, hallway, stairs and lower levels and luxury vinyl plank flooring, providing a cozy yet stylish foundation. The pri
USD 399,000
1301 Amedoro Court
View photo
House · for sale
USD 545,000
USD 152/sq.ft
1301 Amedoro Court
McGuigan Park
· 3,584 sq.ft · 5 Bedrooms · 3 Baths · House
· Equipped kitchen
McGuigan Park · 3,584 sq.ft · 5 Bedrooms · 3 Baths · House · Equipped kitchen
Nestled in the prestigious Medley Estates, this exquisite Colonial-style residence offers a harmonious blend of luxury and comfort, perfect for those seeking an elevated lifestyle. Built in 2014, this home boasts a generous 3,590 square feet of thoughtfully designed living space, featuring four spacious bedrooms and three and a half elegantly appointed bathrooms. Step inside to discover a warm and inviting atmosphere, enhanced by rich hardwood flooring and tasteful ceramic tile throughout. Crown moldings and chair railings add a touch of sophistication, while recessed lighting illuminates the space beautifully. The heart of the home is undoubtedly the gourmet kitchen, complete with upgraded countertops and a central island that invites culinary creativity. Equipped with high-end appliances, including a sleek electric oven/range and a convenient dishwasher, this kitchen is designed for both functionality and style. The adjoining dining area provides a perfect setting for intimate meals
USD 545,000
346 Aqua Square # 181
View photo
Townhouse · for sale
USD 379,990
USD 200/sq.ft
346 Aqua Square # 181
McGuigan Park
· 1,894 sq.ft · 3 Bedrooms · 3 Baths · Townhouse
· Equipped kitchen
McGuigan Park · 1,894 sq.ft · 3 Bedrooms · 3 Baths · Townhouse · Equipped kitchen
Last opportunity in this fast selling neighborhood. All closing paid w/ preferred lender and title com. Only 3 remain. The Craftsman elevation immediately stands out with its striking color palette and rich stone accents, creating exceptional curb appeal. Inside, this impressive floor plan includes three bedrooms and three-and-a-half baths, providing comfort and convenience for any lifestyle. The main living level is bright, open, and perfect for gathering. The enormous kitchen island offers ample prep and seating space, while the oversized great roomcreates the perfect setting for relaxing or entertaining. A separate dining area ensures seamless hosting for family and friends. Upstairs, youll find three spacious bedrooms, including an owners suite with a private bath and a second full bath for guests. The bedroom-level laundry adds a level of convenience rarely found in townhome living. The finished lower level expands your living options with a rec room and an additional full bath. T
USD 379,990
212 Wellington Court
View photo
Townhouse · for sale
USD 499,000
USD 176/sq.ft
212 Wellington Court
McGuigan Park
· 2,820 sq.ft · 3 Bedrooms · 3 Baths · Townhouse
· Office room · Fireplace · Equipped kitchen
McGuigan Park · 2,820 sq.ft · 3 Bedrooms · 3 Baths · Townhouse · Office room · Fireplace · Equipped kitchen
New price! 26,000 price improvement! NOW $499,000! Discover luxury, comfort, and convenience in the heart of Downtown Bel Air! This meticulously maintained 4-level brick townhome offers 2,824 total square feet, exceptional upgrades, and a versatile floor plan perfect for downsizing without sacrificing space! The inviting main level features an updated eat-in kitchen with granite countertops, stainless steel appliances, breakfast bar, formal dining area, and cozy fireplace. Upstairs, you'll find 3 spacious bedrooms, including a stunning primary suite with Acacia hardwood floors and a fully renovated spa-inspired bathroom (2024) featuring heated floors, a custom walk-in shower, freestanding soaking tub, and quartz double vanity. Convenient upper-level laundry adds to the appeal! Need more space? The 4th-level loft offers the perfect opportunity for a home office, guest room, or 4th bedroom. The finished walkout lower level is an entertainer's dream, featuring a custom wet bar, beverage f
USD 499,000
183 Ferring
View photo
Townhouse · for sale
USD 369,900
USD 150/sq.ft
183 Ferring
McGuigan Park
· 2,465 sq.ft · 3 Bedrooms · 2 Baths · Townhouse
· Equipped kitchen
McGuigan Park · 2,465 sq.ft · 3 Bedrooms · 2 Baths · Townhouse · Equipped kitchen
Nestled in the charming subdivision of Constant Friendship, this exquisite end-of-row townhouse embodies the perfect blend of comfort and sophistication. Built in 1994, this Colonial-style residence boasts a stunning brick front that exudes timeless elegance. With 2465 square feet of thoughtfully designed living space, this home offers an inviting atmosphere that is both warm and welcoming. Step inside to discover a beautifully appointed interior featuring a harmonious mix of tile and plush carpeting. The main level is designed for both relaxation and entertaining, with an open layout that seamlessly connects the living and dining areas. The kitchen is a culinary enthusiast's dream, equipped with high-end stainless steel appliances, including a six-burner stove, built-in microwave, and self-cleaning oven. The ample counter space and modern cabinetry make meal preparation a delight. Retreat to the spacious master suite, where luxury meets tranquility. The bathroom features a soaking tub
USD 369,900
340 Aqua Square # 178
View photo
Townhouse · for sale
USD 425,100
USD 199/sq.ft
340 Aqua Square # 178
McGuigan Park
· 2,131 sq.ft · 3 Bedrooms · 3 Baths · Townhouse
· Deck · Fireplace · Equipped kitchen
McGuigan Park · 2,131 sq.ft · 3 Bedrooms · 3 Baths · Townhouse · Deck · Fireplace · Equipped kitchen
ONLY 3 HOMES REMAINING TO SELL IN THIS FAST SELLING NEIGHBORHOOD $0 Moves you in with Builder's preferred Lender and Title Companies Certain restrictions apply. See Community Sales Manager for Details. This amazing home is as beautiful on the inside as it is on the outside. As you enter, you'll immediately notice the impressive upgradesluxury flooring in the entryway leads to a finished rec room and an adjoining full bath with upgraded ceramic tile. The main level offers an open, front-to-back layout filled with natural light that highlights the upgraded flooring and the gorgeous Quartz countertops in the kitchen. The Great Room includes a stunning Linear Fireplace. Upstairs, youll find three spacious bedrooms and two full baths, both enhanced with upgraded tile and plush carpeting throughout. A rear, 16x10 deck adds the perfect finishing touch for outdoor enjoyment! This home also includes a full kitchen appliance package. Stainless Steel refrigerator, oven/range, microwave, dishwashe
USD 425,100
6832 Leslie Road
View photo
House · for sale
USD 525,000
USD 288/sq.ft
6832 Leslie Road
McGuigan Park
· 1,819 sq.ft · 3 Bedrooms · 2 Baths · House
· Patio · Parking · Equipped kitchen
McGuigan Park · 1,819 sq.ft · 3 Bedrooms · 2 Baths · House · Patio · Parking · Equipped kitchen
This charming 1936 bungalow offers a perfect blend of classic character and modern comfort. With 3 spacious bedrooms and 2 full bathrooms, the open floor plan invites warmth and connection. Enjoy the cozy ambiance created by wood floors, recessed lighting, and a stunning spiral staircase. The kitchen is equipped with essential appliances, including a dishwasher and refrigerator, making meal prep a breeze. Step outside to your private patio and porch, where you can unwind while taking in serene views of the Bird River. The property boasts 50 feet of waterfront, perfect for those who appreciate nature's beauty. Enjoy fishing, crabbing, boating and swimming from your private dock. Located in the Earl subdivision, this home is surrounded by a vibrant community with access to local parks and excellent public services. Nearby schools and recreational areas enhance the neighborhood's appeal, making it a wonderful place to call home. With off-street parking and a detached garage, convenience i
USD 525,000
400 Crocker Street
View photo
House · for sale
USD 425,000
USD 148/sq.ft
400 Crocker Street
McGuigan Park
· 2,863 sq.ft · 5 Bedrooms · 3 Baths · House
· Garden · Office room · Fireplace
McGuigan Park · 2,863 sq.ft · 5 Bedrooms · 3 Baths · House · Garden · Office room · Fireplace
Offer update*. Multiple offers received, please submit your highest and best by 7pm on 10/23/2026 come home to this no place like home style property built for the modern family! This home redefines multigenerational living by offering the perfect blend of shared gathering spaces and total independent privacy! Spacious, versatile, and full of potential! This impressive 5-bedroom, 3.5-bath home with the included separate living/in-law space offers generous living space, timeless features, and an exceptional opportunity to create a home tailored to your vision! A welcoming covered front porch sets the tone inviting you to come in! Inside you will find spacious rooms, two fireplaces, and an abundance of possibilities! The lower level offers a separate living space with its own private entrance, making it ideal for extended family, guests, a home office, recreation, or potential in-law accommodations! Step outside and discover an expansive, fully fenced backyard designed for both relaxatio
USD 425,000
16 W Ring Factory
View photo
House · for sale
USD 475,000
USD 169/sq.ft
16 W Ring Factory
McGuigan Park
· 2,799 sq.ft · 4 Bedrooms · 3 Baths · House
· Office room · Equipped kitchen · Cellar
McGuigan Park · 2,799 sq.ft · 4 Bedrooms · 3 Baths · House · Office room · Equipped kitchen · Cellar
Be Sure to View the 3_D tour for a full layout of this amazing home. Discover the charm of this beautifully maintained 5-bedroom, 3-bathroom home nestled in the desirable Ring Factory Crossing community. With 2,804 sq. ft. Of thoughtfully designed living space, this residence offers a perfect blend of comfort and functionality. The inviting layout features a partially finished daylight basement, ideal for a cozy family room or a home office. Step outside to enjoy the expansive 0.42-acre lot, providing ample space for outdoor gatherings or gardening. The classic brick and vinyl siding exterior exudes timeless appeal, while the detached structure ensures privacy and tranquility. Conveniently located near local amenities, this home is perfect for those seeking a peaceful retreat without sacrificing accessibility. The additional in-law suite is an added bonus complete with its' own entrance and full kitchen. Embrace the opportunity to create lasting memories in this inviting space, where e
USD 475,000
2927 Haddington Court
View photo
House · for sale
USD 126,000
USD 38/sq.ft
2927 Haddington Court
McGuigan Park
· 3,283 sq.ft · 4 Bedrooms · 3 Baths · House
· Patio · Garden · Office room · Deck · Fireplace · Equipped kitchen
McGuigan Park · 3,283 sq.ft · 4 Bedrooms · 3 Baths · House · Patio · Garden · Office room · Deck · Fireplace · Equipped kitchen
Welcome to 2927 Haddington Court! This 4-bedroom, 3-full-bath home offers flexible living spaces and a picture-perfect yard in a convenient Abingdon location. The main level is filled with natural light and features hardwood floors, comfortable living and dining areas, an eat-in kitchen with stainless steel appliances, and a primary bedroom with a private ensuite bath. Downstairs, the finished walk-out lower level is made for relaxing and entertaining, complete with an expansive recreation room, cozy gas fireplace, built-in bar, fourth bedroom and full bathideal for guests, a home office or additional private living space. Outside, enjoy a deck, patio and beautifully manicured yard with plenty of room to gather, garden or simply unwind. With three full baths, multiple entertaining spaces and community pool access, this home delivers the space, versatility and location todays buyers are looking for. Convenient to shopping, dining, recreation and commuter routescome see everything 2927 H
USD 126,000
1419 E Macphail Road
View photo
House · for sale
USD 875,000
USD 247/sq.ft
1419 E Macphail Road
McGuigan Park
· 3,531 sq.ft · 4 Bedrooms · 2 Baths · House
· Patio · Garden · Fireplace · Equipped kitchen · Parking · Swimming pool
McGuigan Park · 3,531 sq.ft · 4 Bedrooms · 2 Baths · House · Patio · Garden · Fireplace · Equipped kitchen · Parking · Swimming pool
This beautifully renovated Cape Cod in sought-after Glenangus offers four bedrooms, 2.5 baths and is situated on 1.31 acres backing to trees. The mudroom/laundry addition is conveniently located off the oversized 2-car garage, steps away from the renovated kitchen (2020). The kitchen features upgraded countertops, center island/breakfast bar, stainless steel appliances, gas cooking and hood vent. Hardwood floors and moldings enhance the living and dining rooms, while a double-sided gas fireplace opens to the family room with built-in surrounds. The main-level primary suite has a renovated bath with walk-in shower and double sink. Upstairs, you'll find two huge bedrooms, walk-in storage closet and versatile loft space along with another renovated bathroom. The backyard is an entertainers dream with a 22,000-gallon in-ground pool, gazebo, whirlpool tub, outdoor bar/man cave, patio and porch. A partially finished lower level offers additional living and storage space. This home feeds to H
USD 875,000
1315 S Dahlia Road
View photo
House · for sale
USD 674,900
USD 171/sq.ft
1315 S Dahlia Road
McGuigan Park
· 3,940 sq.ft · 4 Bedrooms · 3 Baths · House
· Equipped kitchen · Air conditioning
McGuigan Park · 3,940 sq.ft · 4 Bedrooms · 3 Baths · House · Equipped kitchen · Air conditioning
Major Updates! New Roof, HVAC/AC Systems, Siding & Water Heater All Within the Last 3 Years! Plus Fresh Paint & New Carpeting! *. Welcome to West Valley Oaks! This beautifully maintained Colonial offers the perfect combination of classic elegance, modern updates, and comfortable living. Built in 2002 and offering approximately 3,948 square feet of finished living space, this spacious home is ready for its next owners. From the moment you arrive, the attractive brick and siding exterior and classic Colonial design make a wonderful first impression. Step inside to a bright and welcoming interior featuring fresh paint and new carpeting, creating a clean, move-in-ready feel throughout. The spacious kitchen provides plenty of room for meal preparation and entertaining, with an adjoining dining area that flows naturally into the inviting living spaces. Large windows bring in abundant natural light, creating a warm and comfortable atmosphere throughout the main level. Upstairs, you'll find fo
USD 674,900
2611 Colpepper Road
View photo
House · for sale
USD 631,000
USD 188/sq.ft
2611 Colpepper Road
McGuigan Park
· 3,348 sq.ft · 4 Bedrooms · 3 Baths · House
· Garden · Fireplace · Equipped kitchen · Swimming pool · Cellar
McGuigan Park · 3,348 sq.ft · 4 Bedrooms · 3 Baths · House · Garden · Fireplace · Equipped kitchen · Swimming pool · Cellar
Welcome to Overview Manor! This beautifully maintained Colonial, built in 1992, offers timeless charm and modern comfort on a spacious 0.27-acre corner lot. The brick-front home features 4 bedrooms, 3.5 baths, hardwood floors, a finished basement, and convenient main-level laundry. The open kitchen and living areas provide an inviting space for everyday living and entertaining, complete with a cozy fireplace. Enjoy your private backyard retreat with an in-ground saltwater pool, waterspouts, and hot tubperfect for summer entertaining or relaxing at home. All outdoor furniture and new screens for gazebo included. A shed provides additional storage. All attached/mounted TVs are included with the sale. All updates have been completedthis home is truly move-in ready! Just unpack and enjoy. Dont waitschedule your appointment today!
USD 631,000
2100 Windom Court
View photo
House · for sale
USD 465,000
USD 189/sq.ft
2100 Windom Court
McGuigan Park
· 2,454 sq.ft · 4 Bedrooms · 2 Baths · House
· Equipped kitchen · Parking
McGuigan Park · 2,454 sq.ft · 4 Bedrooms · 2 Baths · House · Equipped kitchen · Parking
Welcome Home to your family-friendly retreat in the highly sought-after Bright Oaks Communityoffering a spacious layout, premium upgrades, and immediate occupancy with NO HOA fees or restrictions! This impressive 4-bedroom, 2.5-bath home delivers 2,460 square feet of bright, sun-drenched, open-concept living space. The interior presents a crisp, fresh, flawless canvas, having been professionally painted (including all closets and the garage) and spotlessly deep-cleaned from top to bottomincluding the windows! Step inside to find gleaming, solid hardwood flooring flowing seamlessly through the living room, dining room, stairs, all four bedrooms, and the massive 20x22 sunroom. Dramatic vaulted ceilings soar above the living room, dining area, kitchen, and sunroom, creating an exceptionally open, airy, and inviting atmosphere. The remodeled kitchen is a true centerpiece, featuring freshly painted solid wood cabinetry, a natural mother-of-pearl tile backsplash, premium quartz countertops (
USD 465,000
304 Sunray Court
View photo
Townhouse · for sale
USD 299,900
USD 180/sq.ft
304 Sunray Court
McGuigan Park
· 1,658 sq.ft · 3 Bedrooms · 2 Baths · Townhouse
· Patio · Garden · Deck · Fireplace · Equipped kitchen
McGuigan Park · 1,658 sq.ft · 3 Bedrooms · 2 Baths · Townhouse · Patio · Garden · Deck · Fireplace · Equipped kitchen
Priced to sell! This 3 bedroom, 2.5 bathroom brick-front townhome is situated on a quiet cul-de-sac. Enjoy peace of mind with a new energy-efficient HVAC system (2024) with a transferable warranty, a new Pella sliding glass door (2025), and a new washer (2023), plus additional upgrades. The main level features a bright and functional layout with an eat-in kitchen, white cabinetry, stylish backsplash, and sliding door access to the rear deck. Perfect for everyday living or entertaining. From the deck, stairs lead down to a flat yard with a patio, offering great outdoor space. The finished, walkout lower level adds valuable living space with a family room, bathroom, laundry and a fireplace
USD 299,900
11743 Hamilton Place
View photo
House · for sale
USD 435,000
USD 400/sq.ft
11743 Hamilton Place
McGuigan Park
· 1,087 sq.ft · 4 Bedrooms · 2 Baths · House
· Parking · Deck · Equipped kitchen
McGuigan Park · 1,087 sq.ft · 4 Bedrooms · 2 Baths · House · Parking · Deck · Equipped kitchen
Meticulously maintained 4 bedroom, 2 full bathroom brick front rancher showcasing modern touches throughout, situated on an expansive lot at the end of a quiet dead end street and adjoining Gunpowder Falls State Park! Offering a rare combination of privacy, space, and convenience, this impressive property also features a 2 car attached garage and an oversized driveway with parking for up to 8 vehicles. Stamped paver walkways lead to the front entrance and into the spacious family room featuring luxury vinyl plank flooring, crown molding, ceiling fan, and a wood stove with stone hearth. The family room flows into the eat-in kitchen showcasing luxury vinyl plank flooring, stainless steel appliances, tile backsplash, recessed lighting, ample table space, and an oversized slider providing access to the expansive tiered composite rear deck measuring approximately 40' x 20'. The kitchen also offers convenient interior access to the 2 car attached garage, which includes an additional exterior
USD 435,000

Get email alerts

Don't miss out: be the first to know about new properties

The alert was correctly created

On subscribing you accept the conditions of use and the privacy policy
Alert
Receive new ads in your inbox
Save this search
Receive alerts for new listings

We'll send you an email when we have new properties for: "Houses for sale in McGuigan Park"

The alert was correctly created

Constant Friendship II
The Village at Winters Run
Get email alerts and be the first to see new listings
Required field
On subscribing I accept the terms of the privacy policy
Perfect! You'll soon start receiving new listings via email
Alert
Receive an email when we have new ads for Houses for sale in McGuigan Park
Save this search
Filters

Bedrooms

Size (sq.ft)

sq.ft
sq.ft

Price

USD
USD

Property type

Bathrooms

Clear all filters
Receive notifications when new entries are published.