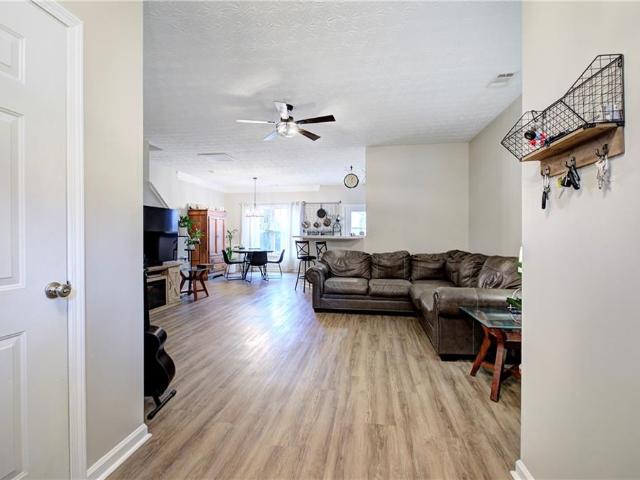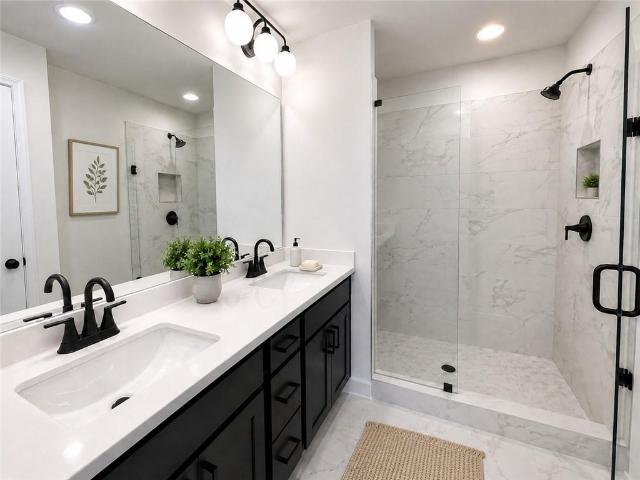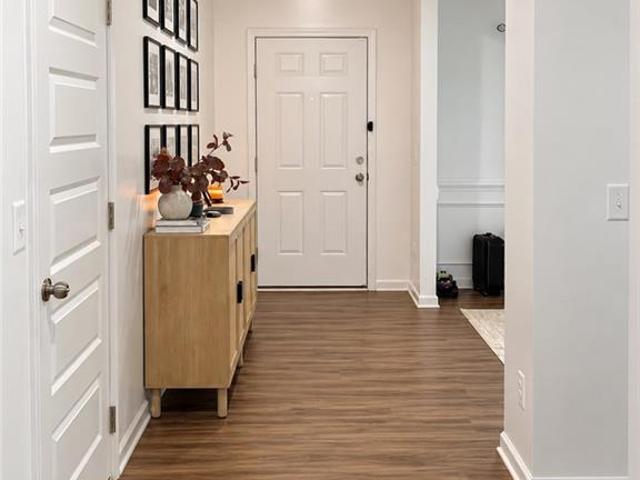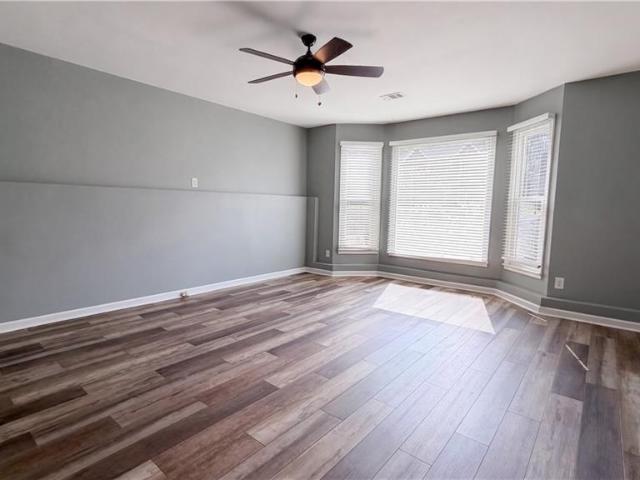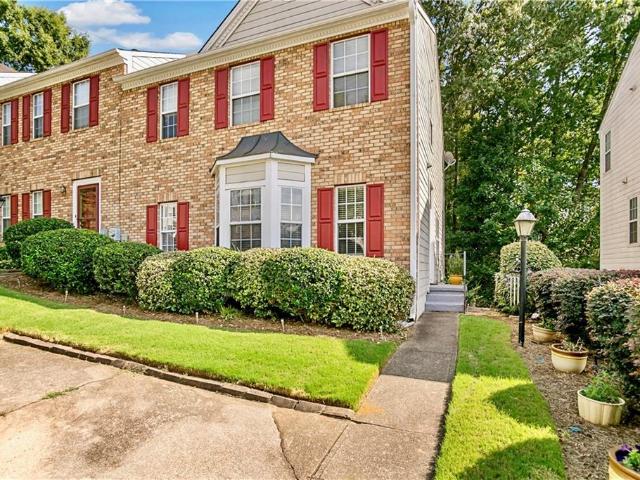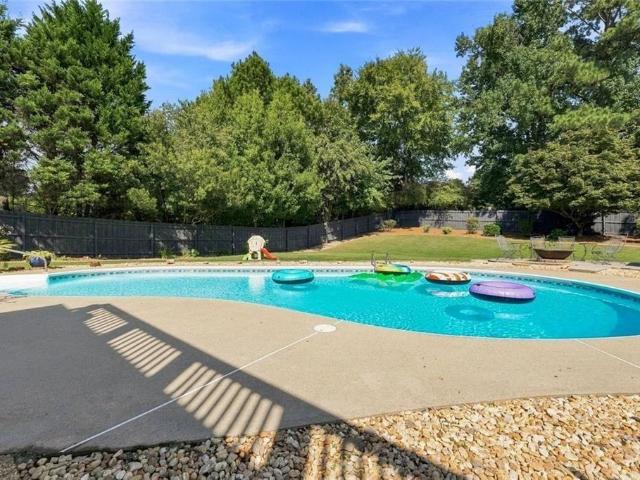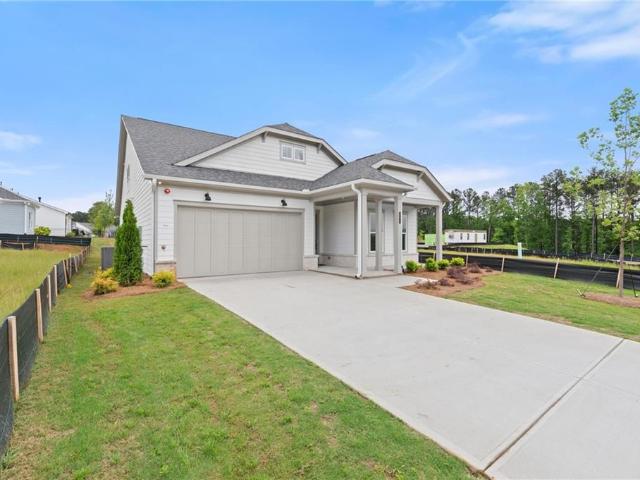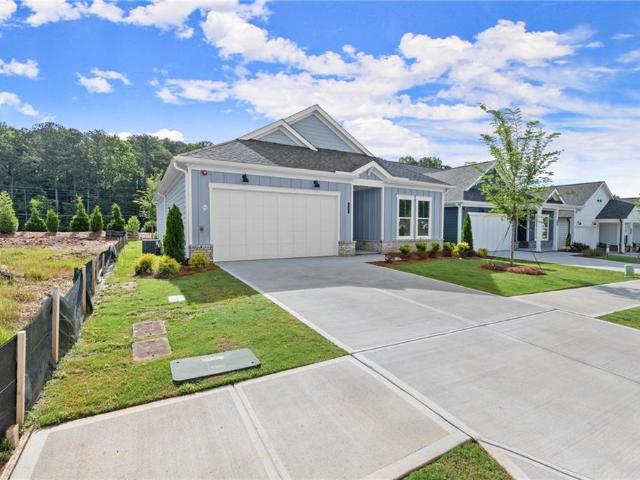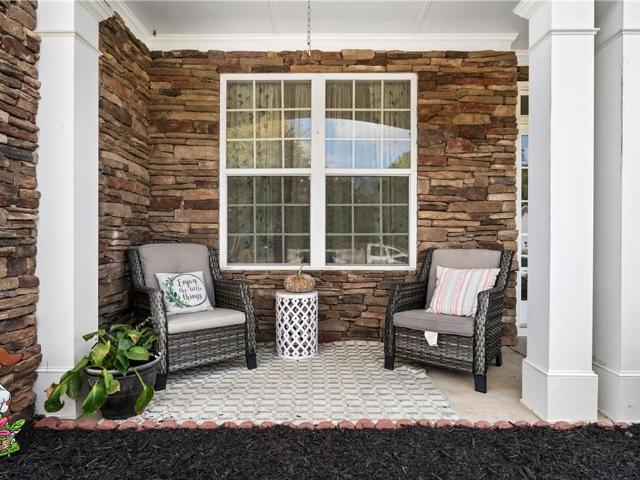
471 properties for sale in McGuire Heights

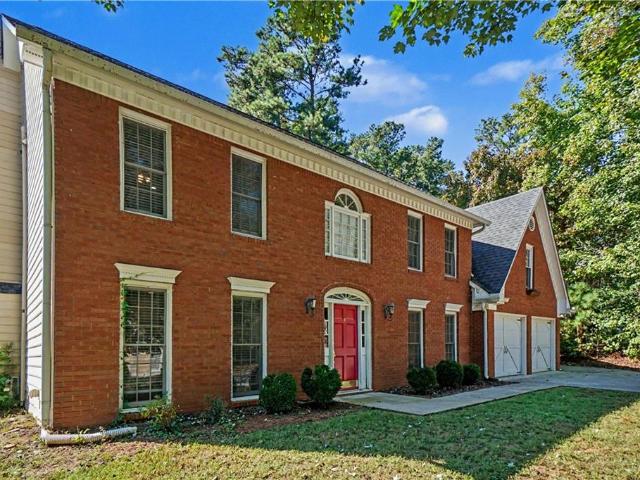
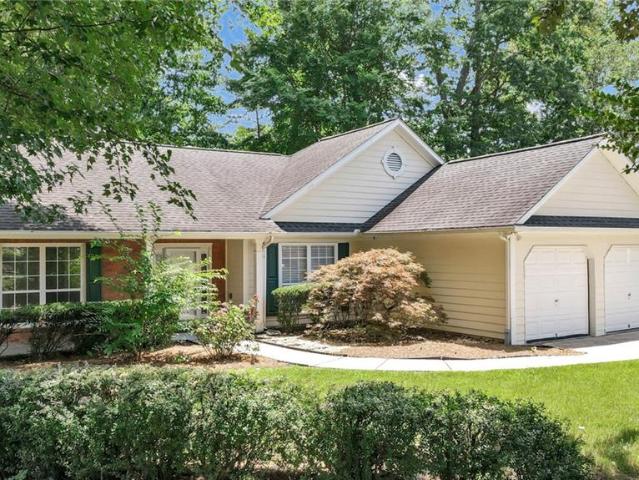
115 Stonewood Creek Court
View photo
House · for sale
USD 485,000
USD 162/sq.ft
115 Stonewood Creek Court
McGuire Heights
· 2,992 sq.ft · 5 Bedrooms · 4 Baths · House
· Patio · Garden · Swimming pool
McGuire Heights · 2,992 sq.ft · 5 Bedrooms · 4 Baths · House · Patio · Garden · Swimming pool
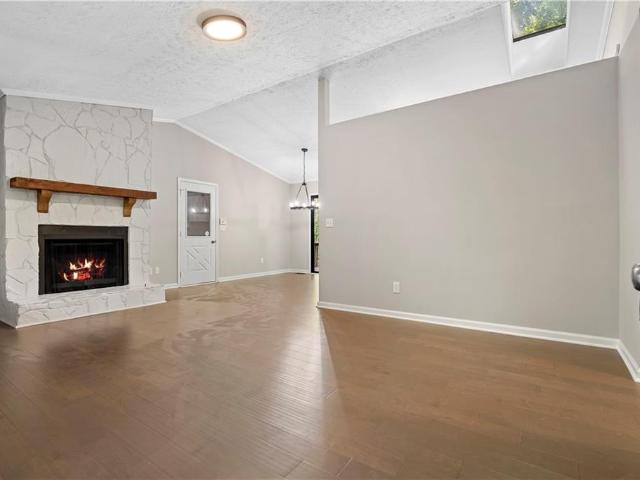
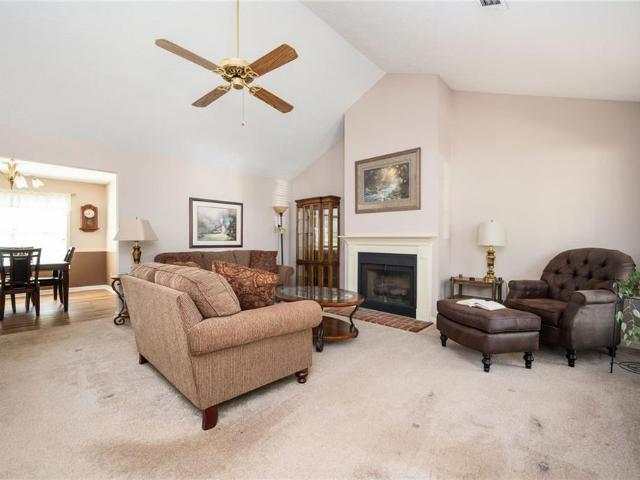
Welcome to this well-maintained 5-bedroom, 4-bath home in the desirable Stonewood Creek subdivision! Offered for the first time on the market, this spacious home features vaulted ceilings and an abundance of natural light in the living area. Fresh interior paint gives the home a clean, welcoming feel, and the roof is approximately 5 years old. The covered patio provides a great spot to enjoy the backyard, which also features a storage shed for additional storage. Located in the North Paulding area with convenient access to Allatoona Lake, Pickett’s Mill Battlefield, Allatoona Creek Park, shopping, and dining. Enjoy the community amenities, including a pool, playground, and tennis/pickleball courts. Conveniently located near Allatoona High School and Pickett’s Mill Elementary School, this home offers plenty of space in a convenient location
USD 485,000

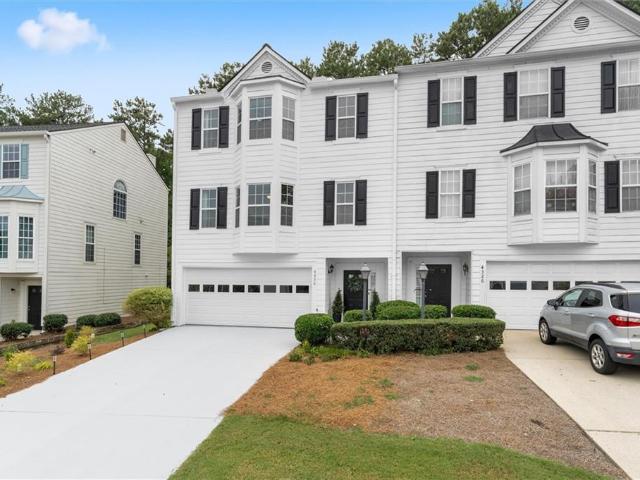
179 Oak Grove Place
View photo
House · for sale
USD 350,000
USD 258/sq.ft
179 Oak Grove Place
McGuire Heights
· 1,356 sq.ft · 3 Bedrooms · 2 Baths · House
· Patio · Garden · Fireplace · Equipped kitchen · Swimming pool
McGuire Heights · 1,356 sq.ft · 3 Bedrooms · 2 Baths · House · Patio · Garden · Fireplace · Equipped kitchen · Swimming pool
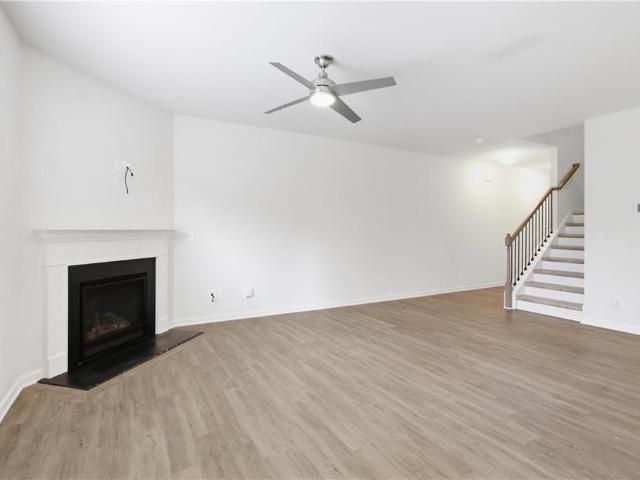
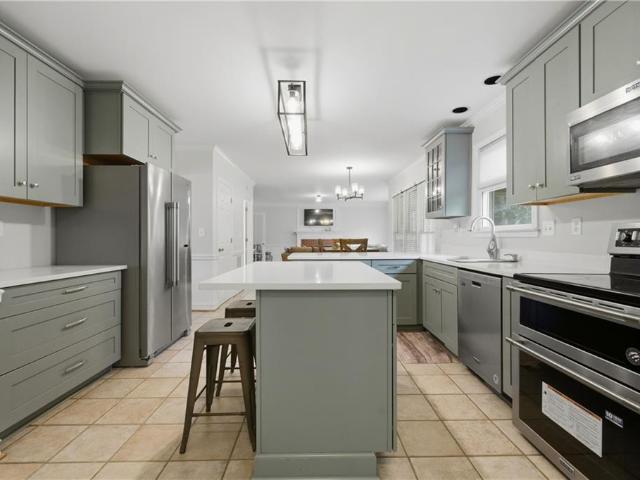
Abundant storage throughout | quiet cul-de-sac | updated + move-in ready | private level backyard | lvp flooring throughout | pool + tennis + playground | convenient acworth location | a home feels considerably easier to live in when everything actually has a place. At 179 Oak Grove Place, ABUNDANT STORAGE is built into the way the home functions-from HIS-AND-HERS PRIMARY CLOSETS and a WALK-IN GUEST CLOSET to additional ATTIC STORAGE-while an updated interior, private backyard, and quiet cul-de-sac setting make everyday living just as appealing. The main level features LUXURY VINYL PLANK FLOORING THROUGHOUT and a spacious great room centered around a GAS-LOG FIREPLACE, creating a comfortable gathering space for everyday life. The updated eat-in kitchen features white cabinetry, granite countertops, stainless steel appliances, gas cooking, tile backsplash, and an undermount sink. Beautiful FRENCH DOORS connect the kitchen to the back patio, making it easy to take dinner outside, enterta
USD 350,000
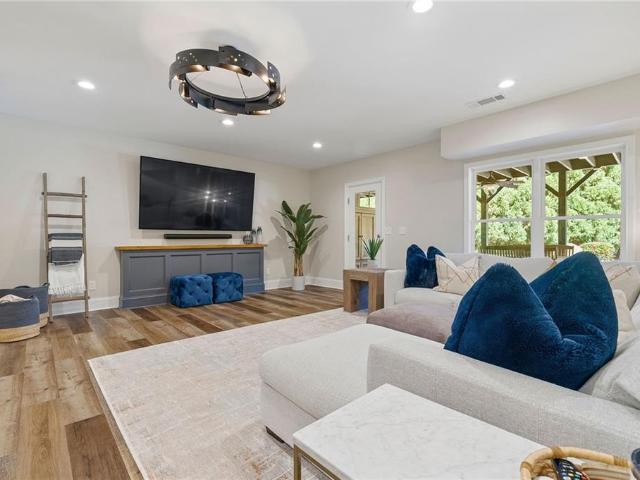
4478 Cedarcrest Road
View photo
House · for sale
USD 1,225,000
USD 186/sq.ft
4478 Cedarcrest Road
McGuire Heights
· 6,577 sq.ft · 6 Bedrooms · 4 Baths · House
· Equipped kitchen
McGuire Heights · 6,577 sq.ft · 6 Bedrooms · 4 Baths · House · Equipped kitchen
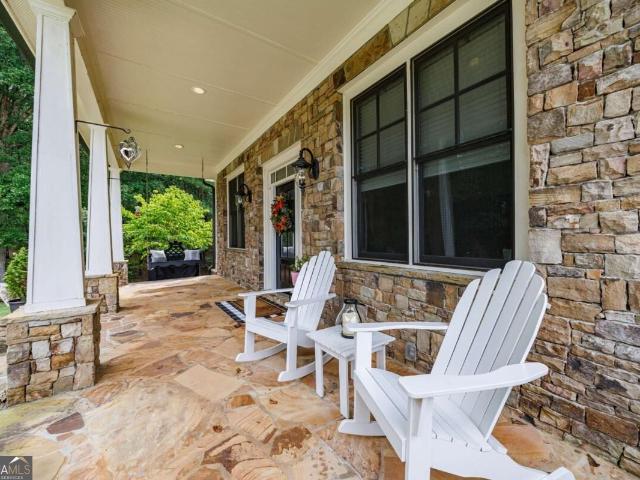
Where luxury meets freedom-your estate awaits! Discover your custom-built Craftsman, privately nestled at the Cobb/Paulding line, where timeless craftsmanship, modern updates, exceptional outdoor living, and the freedom of no HOA come together to create a relaxed, refined lifestyle. Built by a home builder as a personal residence, this home reflects a level of quality and attention to construction rarely found in today's homes. Follow the private drive as it winds through wooded acreage, leading to a gracious circular drive and your home's southern, stone-front porch-a warm and welcoming introduction to a home designed for living beautifully. Surrounded by mature trees and landscaped grounds, this property offers something increasingly rare: space, privacy, flexibility, and the freedom to live life on your own terms. The wide entry foyer opens to the main level heart of the home with expansive nature views and beautifully appointed living spaces. The gourmet kitchen is an entertainer's
USD 1,225,000
2639 Morning Side Trail NW
View photo
House · for sale
USD 684,500
USD 152/sq.ft
2639 Morning Side Trail NW
McGuire Heights
· 4,499 sq.ft · 6 Bedrooms · 4 Baths · House
· Equipped kitchen
McGuire Heights · 4,499 sq.ft · 6 Bedrooms · 4 Baths · House · Equipped kitchen
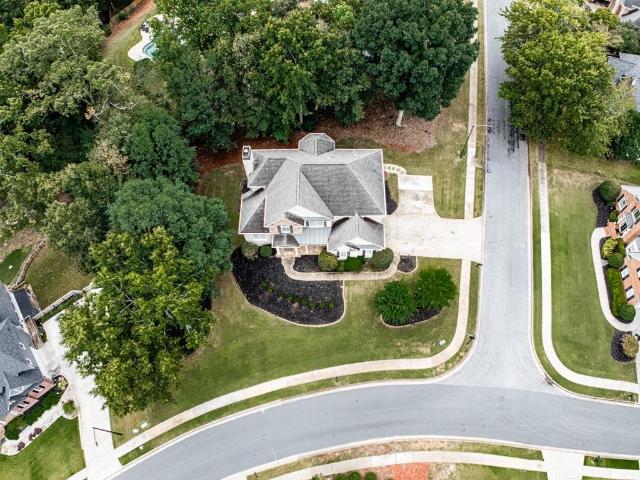
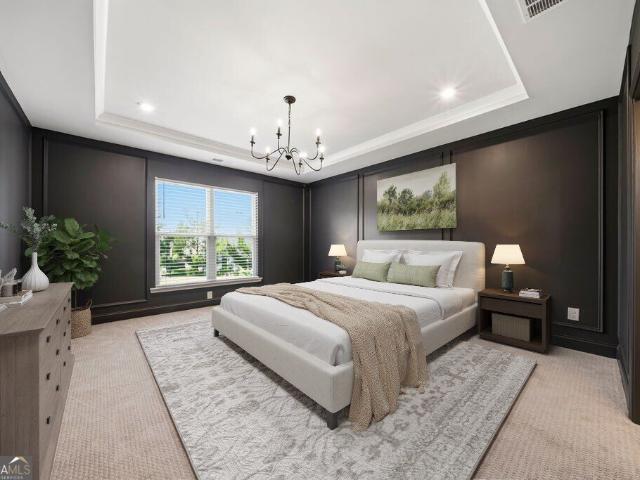
Price improvement! Your dream home awaits in Legacy Park's coveted Winterthur neighborhood! Situated on a beautifully landscaped corner lot over half an acre, this stunning 6-bedroom, 4-bathroom masterpiece blends grand elegance with turn-key updates. An inviting stone front porch leads to a dramatic two-story foyer, a vaulted flex room / formal living room, and a formal dining room with a tray ceiling. The heart of the home is a breathtaking, two-story fireside great room featuring a coffered ceiling and a wall of windows that floods the space with natural light. The updated chef's kitchen boasts white cabinetry, a stylish new backsplash, a walk-in pantry, a breakfast bar, and a sunlit eat-in area. A convenient guest suite, full bath, and laundry room complete the main level. Upstairs, spacious secondary bedrooms share a smart Jack-and-Jill bath, while the oversized primary suite serves as a true retreat with vaulted ceilings, a private sitting room, dual walk-in closets, and a spa-li
USD 684,500
3511 Daventry Lane
View photo
House · for sale
USD 400,000
USD 233/sq.ft
3511 Daventry Lane
McGuire Heights
· 1,711 sq.ft · 3 Bedrooms · 2 Baths · House
· Garden · Office room · Equipped kitchen
McGuire Heights · 1,711 sq.ft · 3 Bedrooms · 2 Baths · House · Garden · Office room · Equipped kitchen
Welcome to 3511 Daventry Lane, a charming traditional home nestled in one of Kennesaw's most convenient swim/tennis communities. This well-maintained home offers 3 bedrooms, 2.5 bathrooms, and a bright, functional floor plan designed for comfortable everyday living. The main level features a spacious fireside family room, a separate dining room, and an inviting eat-in kitchen with ample counter space, pantry storage, and a sunny breakfast area. Upstairs, the oversized primary suite offers tray ceilings, a large walk-in closet, and a newly renovated private ensuite bath with double vanities, a soaking tub, and beautiful separate shower. Two additional bedrooms provide plenty of space for family, guests, or a home office. Step outside to enjoy the large, level, fenced backyard—perfect for entertaining, gardening, or play. Residents enjoy access to neighborhood swim and tennis amenities, with the added convenience of nearby shopping, dining, downtown Kennesaw, and easy access to parks and
USD 400,000
120 Trillium Lane
View photo
House · for sale
USD 639,000
USD 225/sq.ft
120 Trillium Lane
McGuire Heights
· 2,831 sq.ft · 5 Bedrooms · 4 Baths · House
· Deck · Fireplace · Equipped kitchen
McGuire Heights · 2,831 sq.ft · 5 Bedrooms · 4 Baths · House · Deck · Fireplace · Equipped kitchen
Absolutely stunning MOVE-IN READY, spotless clean, large home with many custom upgrades in sought after North Paulding. Very easy access to Cobb Pkwy and I-75, shopping, dining, entertainment and activities. Home exterior has been freshly painted and huge back deck that spans almost the entire back of the home has been freshly stained and is in excellent condition. Large master on main with lots of windows facing wooded back (no neighbors behind) w/ walk out access to deck. Beautiful ensuite master bath with large walk-in closet. Guest bdrm and full bath also on main. Large open great room with beautiful fireplace and high ceilings, custom window treatments that can remain if wanted, gorgeous custom built-ins in dining room for beautiful display of your dishes, collectibles, etc. Well laid out cook's kitchen with double ovens, microwave, fridge and island. Very nice keeping room adjoining the kitchen with walls of windows and door leading out to deck. Super convenient for grilling, rel
USD 639,000
208 Bluffton Court
View photo
Townhouse · for sale
USD 363,000
USD 185/sq.ft
208 Bluffton Court
McGuire Heights
· 1,959 sq.ft · 3 Bedrooms · 2 Baths · Townhouse
· Patio · Fireplace · Equipped kitchen · Parking
McGuire Heights · 1,959 sq.ft · 3 Bedrooms · 2 Baths · Townhouse · Patio · Fireplace · Equipped kitchen · Parking
Incredible buyer incentives: $5,000 mortgage concession. Opendoor Home Loans will contribute up to $5,000 towards a permanent interest rate buy-down if you finance with Opendoor Home Loans LLC. 208 Bluffton Ct is a two-story Acworth home with three bedrooms, two full bathrooms, a half bathroom and 1,974 square feet of living area. A center island anchors the kitchen, which has white cabinetry, a range and a dishwasher. The adjoining living room features a fireplace and glass doors to the covered patio. Upstairs are the bedrooms and a bathroom with dual sinks, a separate tub and a shower. A half bathroom serves the main floor. The covered patio faces a grassy rear area, and an attached two-car garage provides parking and storage. Included 100-Day Home Warranty with buyer activation
USD 363,000
5483 Brookstone Drive NW
View photo
House · for sale
USD 514,900
USD 174/sq.ft
5483 Brookstone Drive NW
McGuire Heights
· 2,949 sq.ft · 5 Bedrooms · 2 Baths · House
· Patio · Fireplace · Equipped kitchen · Parking
McGuire Heights · 2,949 sq.ft · 5 Bedrooms · 2 Baths · House · Patio · Fireplace · Equipped kitchen · Parking
Room to gather, space to spread out, and flexibility for the way you live. This five-bedroom Brookstone home offers 2,957 square feet with separate spaces for entertaining, working, and unwinding. Gather around the fireplace in the family room, host dinner in the separate dining room, or enjoy casual meals in the eat-in kitchen, featuring granite countertops, stainless steel appliances, a breakfast bar, and a walk-in pantry. Upstairs, the primary suite offers a double vanity, separate shower, whirlpool tub, and walk-in closet. Additional bedrooms and flexible upstairs space offer options for guests, work, and hobbies. Main-level laundry, two full baths, and a half bath support everyday convenience. Take coffee or dinner outside to the rear patio, with approximately 0.32 acre and an attached two-car garage rounding out this traditional two-story home
USD 514,900
5255 Camden Lake Parkway NW
View photo
House · for sale
USD 450,000
USD 127/sq.ft
5255 Camden Lake Parkway NW
McGuire Heights
· 3,541 sq.ft · 5 Bedrooms · 3 Baths · House
· Garden · Office room · Equipped kitchen
McGuire Heights · 3,541 sq.ft · 5 Bedrooms · 3 Baths · House · Garden · Office room · Equipped kitchen
Welcome home to this stunning 5-bedroom, 3.5-bath residence located in the highly desirable Camden Pointe community! Boasting over 3,000 sq. Ft. of beautifully designed living space, this home features light-filled interiors, a functional open layout, and generous room sizes throughout. The spacious main level offers seamless flow between the formal living areas and the open-concept kitchen, perfect for everyday living and entertaining. Upstairs, you'll find a luxurious primary suite alongside spacious secondary bedrooms offering ultimate flexibility for family, guests, or a dedicated home office. Enjoy outdoor living in your private backyard space, or take advantage of Camden Pointe’s premier neighborhood amenities, including a swim/tennis complex, community lake, and playground. Zoned for top-rated Cobb County schools—Pickett’s Mill Elementary, Durham Middle, and Allatoona High! Conveniently located near Lake Allatoona, Lake Acworth, local parks, dining, and shopping. Don't miss this
USD 450,000
4006 Lake Acworth Drive NW
View photo
House · for sale
USD 320,000
USD 258/sq.ft
4006 Lake Acworth Drive NW
McGuire Heights
· 1,238 sq.ft · 2 Bedrooms · 2 Baths · House
· Garden · Deck · Fireplace · Equipped kitchen
McGuire Heights · 1,238 sq.ft · 2 Bedrooms · 2 Baths · House · Garden · Deck · Fireplace · Equipped kitchen
Remodeled 2 bedroom, 2 bathroom ranch situated on over an acre of land and tucked among mature trees in Acworth! A covered front porch welcomes you into a bright, updated interior featuring hardwood flooring and a spacious living room centered around a stone hearth fireplace. The open layout flows into the dining area and updated kitchen, featuring white cabinetry, stainless steel appliances, and a gorgeous tile backsplash. Sliding glass doors lead to the large rear deck overlooking the wooded backyard, creating a great space for relaxing or entertaining. The spacious primary suite features a large walk in closet and an updated ensuite bathroom with double vanities and an oversized tiled shower with glass doors. A secondary bedroom and additional full bathroom complete the one level layout. Outside, enjoy over an acre surrounded by mature trees, with the property directly backing up to the wooded area surrounding Lake Acworth, offering a beautiful natural setting right in your backyard
USD 320,000
515 Oakside Place
View photo
Townhouse · for sale
USD 299,900
USD 201/sq.ft
515 Oakside Place
McGuire Heights
· 1,485 sq.ft · 3 Bedrooms · 2 Baths · Townhouse
· Garden · Equipped kitchen · Parking
McGuire Heights · 1,485 sq.ft · 3 Bedrooms · 2 Baths · Townhouse · Garden · Equipped kitchen · Parking
Welcome to 515 Oakside Place, a beautifully updated 3-bedroom, 2.5-bath townhome in a convenient Cherokee County location! Offering INSTANT EQUITY and over $40,000 IN UPGRADES, this move-in-ready home delivers modern finishes, low-maintenance living, and exceptional value! The beautifully renovated kitchen and all three updated bathrooms bring a fresh, contemporary feel to the home, while new luxury vinyl plank flooring and fresh interior paint create a cohesive, inviting atmosphere. Exterior improvements include fresh landscaping, a privacy-fenced backyard perfect for relaxing or entertaining, and ONE OF THE FEW EXTENDED DRIVEWAYS IN THE COMMUNITY, providing valuable additional parking space! A BRAND-NEW ROOF installed in 2026 adds even more value to this impressive list of improvements. One of the property's most attractive features is the comprehensive HOA coverage, which includes roof maintenance, exterior building maintenance and painting, lawn maintenance, and termite protection.
USD 299,900
1947 Deco Drive
View photo
Townhouse · for sale
USD 416,900
USD 229/sq.ft
1947 Deco Drive
McGuire Heights
· 1,819 sq.ft · 3 Bedrooms · 3 Baths · Townhouse
· Deck · Fireplace · Equipped kitchen · Parking · Swimming pool
McGuire Heights · 1,819 sq.ft · 3 Bedrooms · 3 Baths · Townhouse · Deck · Fireplace · Equipped kitchen · Parking · Swimming pool
Traton homes kaufman b | lot #29 – buyer incentives! Traton Homes is offering $7,500 toward closing costs PLUS an additional contribution of 2% of the loan amount toward closing costs when financing with a Traton-approved lender! This 3BR/3.5BA, 3-story townhome offers low-maintenance, lock-and-leave living with a terrace-level bedroom/flex space and full bath, 2-car garage, and covered rear deck. The open-concept main level features LVP flooring, crown molding, electric fireplace, and a stylish kitchen with quartz countertops, oversized island, gas range and large pantry. Upstairs, the spacious owner’s suite includes a walk-in closet and oversized tiled shower with bench, plus a secondary bedroom with private bath and convenient laundry. Enjoy an incredible location, minutes from Downtown Kennesaw and KSU, with walkability to restaurants, coffee shops, shopping, parks and the amphitheater, plus easy access to I-75 & I-575. Optional pool membership available. Traton homes, voted best b
USD 416,900
120 Winner Street
View photo
House · for sale
USD 510,000
USD 209/sq.ft
120 Winner Street
McGuire Heights
· 2,433 sq.ft · 4 Bedrooms · 2 Baths · House
· Fireplace · Equipped kitchen
McGuire Heights · 2,433 sq.ft · 4 Bedrooms · 2 Baths · House · Fireplace · Equipped kitchen
Welcome to this stunning, nearly new 4-bedroom, 2.5-bath home offering 2,442 square feet of beautifully designed living space in the highly desirable Victory Place community! Built by Smith Douglas Homes, this modern residence offers an exceptional combination of style, comfort, and impressive upgrades. The main level features a formal dining room, a spacious open-concept living area with a cozy fireplace, and a spectacular gourmet kitchen showcasing white quartz countertops, an oversized 10-foot quartz island, elegant spotlight lighting, a walk-in pantry, and a butler's pantry. The kitchen is equipped with premium Samsung Bespoke appliances, including a refrigerator with water and ice dispenser, microwave, gas range with built-in air fryer, and dishwasher. Upstairs, the expansive primary suite features an elegant tray ceiling, a private bathroom with double vanities, and a generous walk-in closet. Three additional spacious bedrooms, a full bathroom, and a conveniently located laundry
USD 510,000
142 Clubhouse Drive NW
View photo
House · for sale
USD 421,000
USD 148/sq.ft
142 Clubhouse Drive NW
McGuire Heights
· 2,842 sq.ft · 5 Bedrooms · 3 Baths · House
· Garden · Deck · Fireplace · Parking
McGuire Heights · 2,842 sq.ft · 5 Bedrooms · 3 Baths · House · Garden · Deck · Fireplace · Parking
Incredible buyer incentives: $6,000 mortgage concession. Opendoor Home Loans will contribute up to $6,000 towards a permanent interest rate buy-down if you finance with Opendoor Home Loans LLC. This Kennesaw home has a roomy two-story layout with refreshed presentation, flexible living areas, and a finished lower-level space. The main living room features a fireplace, large windows, and a bright connection to nearby rooms, while multiple bedrooms provide options for sleeping, work, or hobbies. The baths include updated tile, clean vanity areas, and tub or shower spaces. Wood-look flooring, neutral paint, ceiling fans, and natural light create an easy backdrop throughout the home. Recent cleaning, landscaping, exterior work, and deck-related updates support a well-kept presentation. A rear deck, grassy yard, driveway, and attached garage add practical everyday function, with interior spaces that adapt easily to daily routines. Included 100-Day Home Warranty with buyer activation
USD 421,000
127 Linton Drive
View photo
Townhouse · for sale
USD 299,000
USD 189/sq.ft
127 Linton Drive
McGuire Heights
· 1,582 sq.ft · 3 Bedrooms · 2 Baths · Townhouse
· Patio · Garden · Fireplace · Equipped kitchen
McGuire Heights · 1,582 sq.ft · 3 Bedrooms · 2 Baths · Townhouse · Patio · Garden · Fireplace · Equipped kitchen
Welcome home to this charming, low-maintenance residence featuring a beautiful stone and vinyl exterior and an inviting covered front porch. Step inside to an open foyer that leads to an oversized great room that flows seamlessly into the dining area and kitchen, creating the perfect space for everyday living and entertaining. The kitchen offers stained cabinetry, a breakfast bar, and stainless steel appliances, including a stove, microwave, and dishwasher. Hardwood floors extend throughout the main level, while the stack stone fireplace with gas logs creates a warm and inviting focal point in the great room. Upstairs, you will find a convenient laundry room, two spacious secondary bedrooms, a large hall bath, and an oversized vaulted primary suite. The primary bath features dual vanities, a relaxing soaking tub, and a separate shower. The backyard is a true retreat with an oversized patio, raised garden planters, beautiful landscaping, and a privacy-fenced yard that is perfect for pet
USD 299,000
243 Derby Court
View photo
Townhouse · for sale
USD 335,000
USD 168/sq.ft
243 Derby Court
McGuire Heights
· 1,991 sq.ft · 3 Bedrooms · 3 Baths · Townhouse
· Garden · Fireplace · Equipped kitchen
McGuire Heights · 1,991 sq.ft · 3 Bedrooms · 3 Baths · Townhouse · Garden · Fireplace · Equipped kitchen
Welcome to this beautifully updated end-unit townhome in sought after Grantham Park at the Acworth/Woodstock line, offering three levels of living space, abundant natural light, and a convenient Acworth location just off Bells Ferry Road and lower Cherokee County taxes. Meticulously maintained and truly move-in ready, this home has been refreshed with all new interior paint, new carpet, a newer HVAC system, renovated bathrooms, newer flooring, updated lighting and vanities, and a freshly pressure-washed exterior. Air ducts cleaned. The open concept main level is designed for easy everyday living and entertaining, featuring low maintenance flooring, crown molding, a spacious family room, separate dining area, and a gas log fireplace with an updated tile surround. The kitchen offers white cabinetry, granite countertops, tile backsplash, stainless steel appliances, and a breakfast bar with additional seating. As an end unit, the home enjoys a side yard and four additional side windows tha
USD 335,000
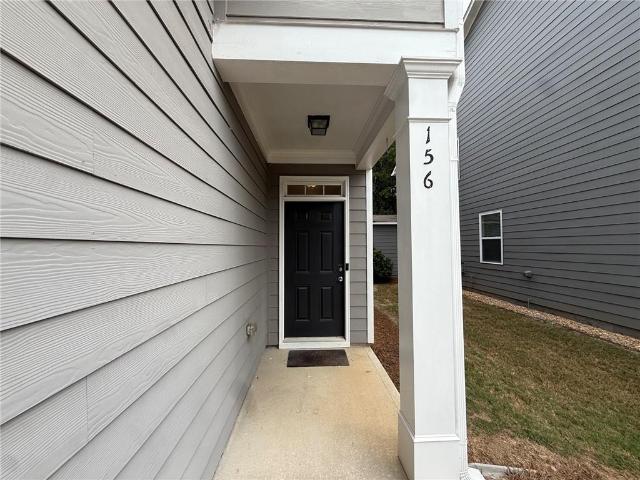
156 Woodhouse Circle
View photo
House · for sale
USD 369,000
USD 188/sq.ft
156 Woodhouse Circle
McGuire Heights
· 1,959 sq.ft · 3 Bedrooms · 2 Baths · House
· Garden · Fireplace · Equipped kitchen
McGuire Heights · 1,959 sq.ft · 3 Bedrooms · 2 Baths · House · Garden · Fireplace · Equipped kitchen
Welcome to 156 Woodhouse Circle, a spacious three-bedroom home offering a comfortable open-concept layout, fresh updates, and plenty of storage inside and out. Fresh interior paint and new carpet throughout give the home a clean, move-in-ready feel, with new appliances to be installed prior to closing. The main level features an open floor plan ideal for both everyday living and entertaining. The family room is anchored by a cozy fireplace and flows easily into the kitchen, featuring granite countertops and generous workspace. A convenient half bath completes the main level. Upstairs, the spacious primary suite offers a private bath and an impressively large closet. Two additional bedrooms share a full hall bath, and large closets provide excellent storage throughout the upper level. The laundry room is also conveniently located upstairs, keeping everyday chores close to the bedrooms. Outside, enjoy a large, fully fenced backyard with a privacy fence and rear gate providing access from
USD 369,000
426 Green Ridge Road
View photo
House · for sale
USD 475,000
USD 196/sq.ft
426 Green Ridge Road
McGuire Heights
· 2,422 sq.ft · 4 Bedrooms · 3 Baths · House
· Garden · Deck · Fireplace · Equipped kitchen · Cellar · Parking
McGuire Heights · 2,422 sq.ft · 4 Bedrooms · 3 Baths · House · Garden · Deck · Fireplace · Equipped kitchen · Cellar · Parking
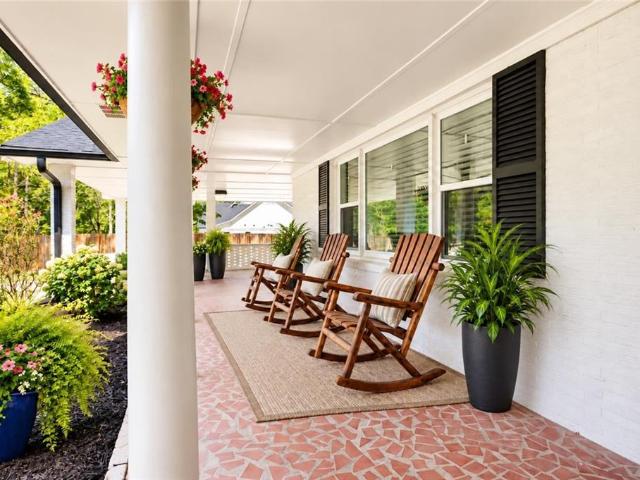
Gorgeous nature lover's estate with remodeled ranch home on private wooded 5 acres close to town, shopping, & Lakepoint. Exterior features cedar siding with new paint, updated double pane energy efficient windows, rocking chair covered front porch, large back newer deck, attached carport, partial unfinished basement with exterior entry, storage shed, and fenced back yard. Great floor plan with split bedrooms & two primary suites with remodeled en-suite bathrooms. Remodeled gourmet kitchen with quartz countertop, breakfast bar, stainless steel appliances, and tile floor in kitchen & dining area. Large walk-in pantry and laundry room off the kitchen. Open floor plan with spacious dining area, family room with stone wood burning fireplace, built in bookshelves, & laminate flooring, & sunroom. Interior features lots of closet space, spacious secondary bedrooms, updated bathrooms with tile floors & marble countertops, updated electrical system & lighting/ ceiling fans, & move in condition
USD 475,000
4626 Old Stilesboro Road NW
View photo
House · for sale
USD 452,000
USD 228/sq.ft
4626 Old Stilesboro Road NW
McGuire Heights
· 1,981 sq.ft · 3 Bedrooms · 2 Baths · House
· Garden · Equipped kitchen · Cellar
McGuire Heights · 1,981 sq.ft · 3 Bedrooms · 2 Baths · House · Garden · Equipped kitchen · Cellar
Rare find under $500,000 in Acworth! Beautifully renovated 3-bedroom ranch with a basement on a flat, private 1.02-acre lot with no HOA, surrounded by luxury homes. No hoa! The owners have invested approximately $80,000 in upgrades, including an updated kitchen, baths, flooring, lighting, and more. Enjoy the charming front porch, open living space, and peaceful wooded backyard with plenty of room for entertaining, gardening, pets, or your own outdoor retreat. Just minutes from Lake Allatoona, Historic Downtown Acworth, LakePoint Sports, shopping, dining, and parks, with convenient access to I-75. Located in the Frey Elementary, Durham Middle, and Allatoona High School district. No hoa! Privacy, acreage, updates, and location—this one is hard to find at this price point. No hoa!
USD 452,000
4015 Paloverde Drive NW
View photo
House · for sale
USD 325,000
USD 233/sq.ft
4015 Paloverde Drive NW
McGuire Heights
· 1,389 sq.ft · 3 Bedrooms · 2 Baths · House
· Garden
McGuire Heights · 1,389 sq.ft · 3 Bedrooms · 2 Baths · House · Garden
Welcome to this well-maintained 3 bedroom, 2 bath stepless ranch! This home offers easy one level living with a functional floor plan and plenty of space throughout. Out back, you’ll find a beautiful flat backyard with plenty of room to enjoy. Conveniently located just minutes from schools, restaurants, shopping, and the interstate, everything you need is close by. Well cared for and ready for its next owner, this home is definitely one you’ll want to see!
USD 325,000
26 Riverclub Road
View photo
House · for sale
USD 455,000
USD 146/sq.ft
26 Riverclub Road
McGuire Heights
· 3,100 sq.ft · 4 Bedrooms · 2 Baths · House
· Garden · Fireplace · Equipped kitchen
McGuire Heights · 3,100 sq.ft · 4 Bedrooms · 2 Baths · House · Garden · Fireplace · Equipped kitchen
Quiet luxury, exceptional space, and a newly fenced backyard-welcome to 26 Riverclub Road! *. Built in 2022, this beautifully maintained Acworth home offers approximately 3,100 square feet of thoughtfully designed living space, combining timeless finishes, an inviting open floor plan, and the flexibility to accommodate every season of life. Step inside to discover light-filled living spaces, warm flooring, and a stunning kitchen featuring an oversized quartz island, stainless steel appliances, abundant cabinetry, and seamless connection to the dining and living areas. A cozy fireplace anchors the main living space, while the beautiful sunroom offers a peaceful retreat overlooking the backyard. The main-level primary suite brings a touch of quiet luxury with its newly painted walls, custom decorative molding, tray ceiling, and spacious ensuite bath featuring a soaking tub, separate shower, and double vanity. Upstairs, three additional bedrooms surround an expansive loft-perfect for a se
USD 455,000
3426 Spinnaker Way
View photo
House · for sale
USD 424,000
USD 254/sq.ft
3426 Spinnaker Way
McGuire Heights
· 1,668 sq.ft · 3 Bedrooms · 2 Baths · House
· Deck · Fireplace · Equipped kitchen · Parking
McGuire Heights · 1,668 sq.ft · 3 Bedrooms · 2 Baths · House · Deck · Fireplace · Equipped kitchen · Parking
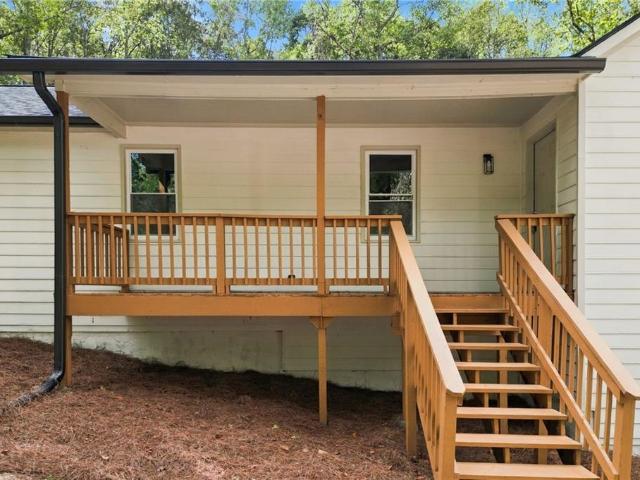
It’s not often you find 1.4 acres, a beautifully renovated home, and easy access to Acworth and Kennesaw all in one place. This move-in-ready 3-bedroom, 2-bath home brings them together with a new roof, new HVAC, all-new windows, fresh interior and exterior paint, custom tile work, new light fixtures, LVP flooring, and brand-new front and back decks. Welcome inside to a vaulted living room filled with natural light from the bay window, with a fireplace at its heart. The space flows into the dining area and updated kitchen, where white cabinetry, quartz countertops, stainless steel appliances, a pantry, and a breakfast bar make everyday living and entertaining easy. The primary suite has its own bay window and large walk-in closet, plus a renovated bath with a double vanity and tiled walk-in shower. The updated secondary bath offers a double vanity, tile flooring, and a custom-tiled tub and shower. With a dedicated laundry room, lower-level two-car garage, and 1.4 acres to enjoy, there’
USD 424,000
2701 Abbotts Glen Place NW
View photo
House · for sale
USD 359,500
USD 218/sq.ft
2701 Abbotts Glen Place NW
McGuire Heights
· 1,647 sq.ft · 3 Bedrooms · 2 Baths · House
· Patio · Deck · Fireplace · Equipped kitchen
McGuire Heights · 1,647 sq.ft · 3 Bedrooms · 2 Baths · House · Patio · Deck · Fireplace · Equipped kitchen
Welcome to 2701 Abbotts Glen Place, a warm and welcoming home tucked away on a quiet CUL-DE-SAC in the highly sought-after SWIM/TENNIS COMMUNITY of Abbotts Glen. This MOVE-IN-READY ranch offers the ease of ONE-LEVEL LIVING with a spacious open-concept layout designed for both everyday comfort and effortless entertaining. From the moment you step inside, you'll notice the abundance of NATURAL LIGHT, vaulted ceilings in the main living area, a brand-new patio door to the deck, and consistent flooring throughout the entire home — recently refreshed with new LVP in the main living area, hallways, and back bedroom. The OPEN FLOOR PLAN creates a seamless flow between the living, dining and kitchen spaces, while the fireplace add a cozy focal point that make the heart of the home feel even more welcoming. The primary suite is a true retreat: oversized, with its own vaulted ceiling, DUAL VANITIES, a separate tub and shower, and two WALK-IN CLOSETS — a rare amount of space and comfort for a hom
USD 359,500
4911 Cowan Road
View photo
House · for sale
USD 265,000
USD 156/sq.ft
4911 Cowan Road
McGuire Heights
· 1,690 sq.ft · 3 Bedrooms · 2 Baths · House
McGuire Heights · 1,690 sq.ft · 3 Bedrooms · 2 Baths · House
Major price reduction*. Now priced $15,000 below appraisal. This great fixer upper in better than fair condition is perfect as a'Handyman Special' or for the'buy and hold investor' to add to their portfolio. The location near downtown Acworth and it's proximity to I-75 make this property ideal for owner occupant buyers as well as investors. The adjacent lot may also be for sale separately
USD 265,000
4330 Thorngate Lane
View photo
Townhouse · for sale
USD 325,000
USD 218/sq.ft
4330 Thorngate Lane
McGuire Heights
· 1,485 sq.ft · 2 Bedrooms · 2 Baths · Townhouse
· Office room · Fireplace · Equipped kitchen · Parking
McGuire Heights · 1,485 sq.ft · 2 Bedrooms · 2 Baths · Townhouse · Office room · Fireplace · Equipped kitchen · Parking
Light, modern, and move-in ready! This beautifully updated end-unit townhome offers something hard to find: a private lot backing to mature trees in a quiet neighborhood, giving you added privacy and a peaceful wooded setting. Inside, you’ll find a bright, modern interior with durable LVP flooring, all-new kitchen cabinets, stainless steel appliances, updated lighting, beautifully renovated bathrooms, and thoughtful updates throughout. The main living area features a dramatic cathedral ceiling and cozy fireplace, creating an open and inviting space. The flexible floor plan includes a main-level bedroom and full bath, plus an upstairs loft ideal for a home office, sitting area, workout space, or additional living area. The renovated bathrooms include a walk-in shower, and major improvements include a 2020 roof, 2019 HVAC, and all-new windows installed in 2025. Additional highlights include a 2-car garage, electric vehicle charger, generous storage space, durable HardiePlank siding, and
USD 325,000
3995 Cooks Farm Drive NW
View photo
House · for sale
USD 1,275,000
USD 206/sq.ft
3995 Cooks Farm Drive NW
McGuire Heights
· 6,189 sq.ft · 6 Bedrooms · 6 Baths · House
· Garden · Fireplace · Equipped kitchen · Parking · Swimming pool
McGuire Heights · 6,189 sq.ft · 6 Bedrooms · 6 Baths · House · Garden · Fireplace · Equipped kitchen · Parking · Swimming pool
Unmatched beauty meets function and fun. The breathtaking details of this home continue to surprise at every turn. Driving up to this home, you immediately feel the charm with the cedar shake touches and the function of the 3-car garage and oversized driveway. As you enter, you are greeted with 2-story ceilings and front-to-back views. An open formal dining room bathed in natural light. Even with all of the natural light, you can’t believe the lighting package in this home. The family room w/ fireplace has great views through the plantation shutters out to the covered screen porch and pool in the fenced backyard. Those views continue from 1 of your 2 chef’s kitchens with top-of-the-line appliances and an eat-in breakfast area. After you’re done kicking your feet up in the keeping room off the kitchen, you can make your way to bed. But which bedroom is yours? On the main, you can pick between the primary or guest suite. That’s right: 2 suites on the main floor, 3 suites and a bonus room
USD 1,275,000
2505 Thorngate Drive
View photo
Townhouse · for sale
USD 279,900
USD 191/sq.ft
2505 Thorngate Drive
McGuire Heights
· 1,464 sq.ft · 2 Bedrooms · 2 Baths · Townhouse
· Deck · Fireplace · Equipped kitchen
McGuire Heights · 1,464 sq.ft · 2 Bedrooms · 2 Baths · Townhouse · Deck · Fireplace · Equipped kitchen
Great Location! Updated Fee Simple Townhome in Sought After Baker Heights. One Year, 1% Interest Rate Buy Down with Patrick Ridley of Planet Home Lending. Enjoy your Morning Coffee on a Private, Quiet Back Deck. This Inviting Home features a Vibrant, Open Concept Floor Plan with Great Natural Light. The New Front Door and LVP Flooring throughout Both Levels welcome you. Spacious Eat-in Kitchen with All the Updates including Newer Cabinets, Stainless Appliances and Granite Counters. New Overhead Lighting, Single Pole Faucet and a 60/40 Sink Complete this Modern Space. The Oversized Two Story Family Room with Fireplace is Perfect for Entertaining or Relaxing. There is a Primary Suite on the Main Level and Second Floor making this a Perfect Roommate Floor Plan. The Main Level Primary Suite includes a Bay Window, Walk-in Closet and New Ceiling Fan. The Master Bath has an Expansive Double Vanity with Granite Counters, Updated Lighting & Tub/Shower Combo. The Second Floor Primary Suite boast
USD 279,900
413 Christina Way
View photo
House · for sale
USD 432,900
USD 124/sq.ft
413 Christina Way
McGuire Heights
· 3,488 sq.ft · 5 Bedrooms · 3 Baths · House
· Garden · Office room · Deck · Equipped kitchen · Parking · Swimming pool · Cellar
McGuire Heights · 3,488 sq.ft · 5 Bedrooms · 3 Baths · House · Garden · Office room · Deck · Equipped kitchen · Parking · Swimming pool · Cellar
Less than one mile from Kellogg Creek Day Use Area and Boat Ramp on Lake Allatoona! This quiet neighborhood is just minutes from everything in Acworth and Woodstock, but the real draw to this home is the backyard oasis with a deep, heated, saltwater pool. Enjoy your summers swimming, or your fall just enjoying the pristine scenery around the fire. With 5 bedrooms and 3 full bathrooms, you will have more than enough space to handle all that life brings. The main level offers a flowing floor plan with spacious kitchen leading to the back deck and beautiful back yard. Host parties, drink coffee, and relax. The basement offers two bedrooms and a full bathroom, making it easy to share space with others or have an office, workout room, or so much more! The garage is currently converted to make more semi-finished living space, but can be easily converted back to accommodate two vehicles
USD 432,900
283 Vinca Circle NW
View photo
House · for sale
USD 675,900
USD 253/sq.ft
283 Vinca Circle NW
McGuire Heights
· 2,669 sq.ft · 3 Bedrooms · 3 Baths · House
· Garden · Fireplace · Equipped kitchen
McGuire Heights · 2,669 sq.ft · 3 Bedrooms · 3 Baths · House · Garden · Fireplace · Equipped kitchen
Discover luxury, comfort, and convenience in The Venice by Brock Built, a beautifully designed ranch-style home in a 55+ active adult community. Featuring 10' ceilings, 8' doors, wide hallways, Flex Room and an open-concept layout, this home is perfect for relaxed, modern living. The gourmet kitchen includes stainless steel appliances gas cooktop, vent hood, built-in microwave, oven, and dishwasher while the owner's suite offers a spa-like retreat with a dual vanity and oversized shower. Enjoy a low maintenance'Lock and Leave' lifestyle with all lawn care handled by the HOA. Community amenities enhance everyday living with a dog park, formal garden, covered pavilion with outdoor fireplace, grilling stations, pickleball courts, and raised garden beds. This home is Complete and is ready for a quick closing. Floorplan: Venice
USD 675,900
252 Vinca Circle NW
View photo
House · for sale
USD 549,900
USD 313/sq.ft
252 Vinca Circle NW
McGuire Heights
· 1,755 sq.ft · 2 Bedrooms · 2 Baths · House
· Garden · Fireplace · Equipped kitchen
McGuire Heights · 1,755 sq.ft · 2 Bedrooms · 2 Baths · House · Garden · Fireplace · Equipped kitchen
Discover the perfect blend of luxury, comfort, and convenience in The Florence by Brock Built. A beautifully crafted ranch-style residence located in an exclusive 55+ active adult community. Thoughtfully designed for relaxed, modern living, this home features 10' ceilings, 8' interior doors, wide hallways, a versatile flex room, and an open-concept layout that feels both spacious and inviting. The gourmet kitchen is a chef's delight, complete with stainless steel appliances, a gas cooktop, vent hood, built-in microwave, oven, and dishwasher. The owner's suite offers a true spa-like retreat, highlighted by a dual vanity and an oversized shower for added comfort and ease. Enjoy a low-maintenance'lock and leave' lifestyle with full lawn care included through the HOA. The community offers resort-style amenities designed to enhance your daily life, including a dog park, formal garden, covered pavilion with outdoor fireplace, grilling stations, pickleball courts, and raised garden beds. This
USD 549,900

Get email alerts

Don't miss out: be the first to know about new properties

The alert was correctly created

On subscribing you accept the conditions of use and the privacy policy
Alert
Receive new ads in your inbox
Save this search
Receive alerts for new listings

We'll send you an email when we have new properties for: "Properties for sale in McGuire Heights"

The alert was correctly created

North Bend, Acworth city Acworth-Kennesaw CCD Cobb County Georgia
Acworth Beach
Get email alerts and be the first to see new listings
Required field
On subscribing I accept the terms of the privacy policy
Perfect! You'll soon start receiving new listings via email
Alert
Receive an email when we have new ads for Properties for sale in McGuire Heights
Save this search
Filters

Bedrooms

Size (sq.ft)

sq.ft
sq.ft

Price

USD
USD

Property type

Bathrooms

Clear all filters
Receive notifications when new entries are published.