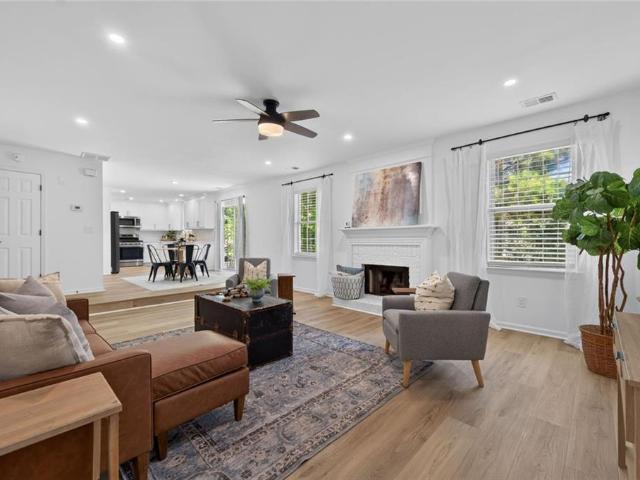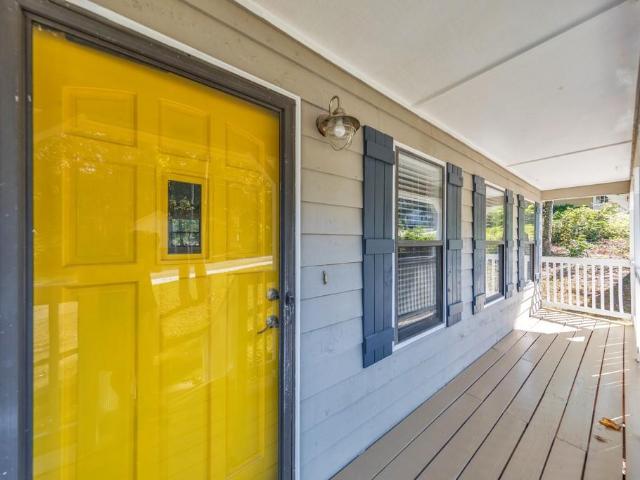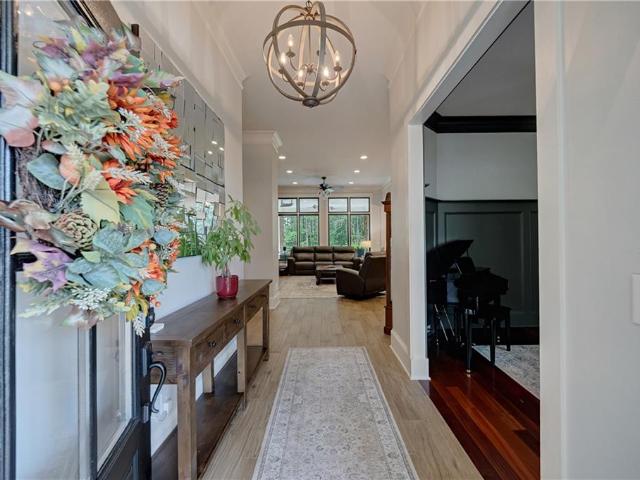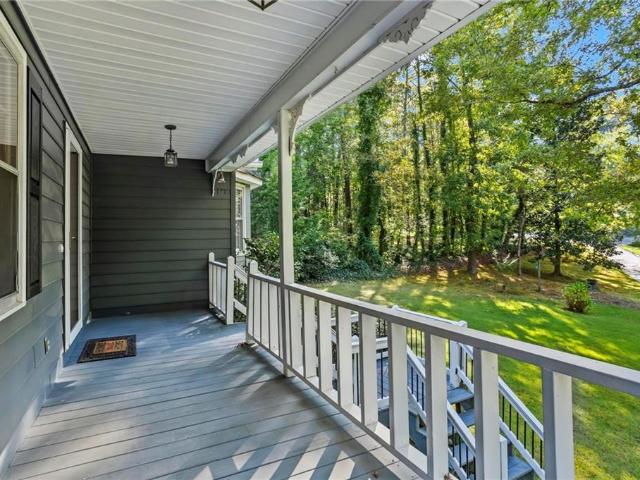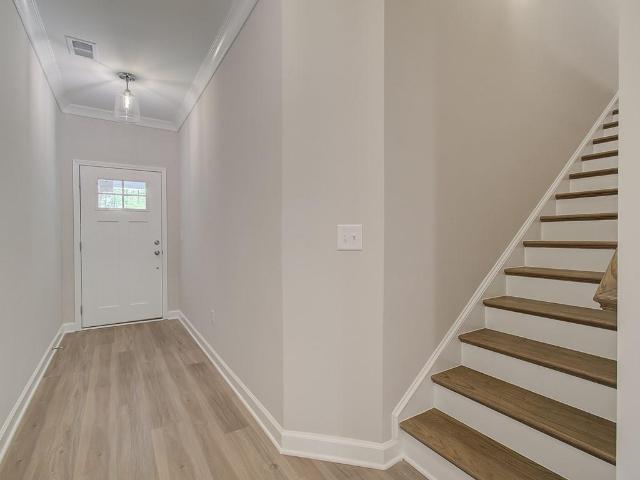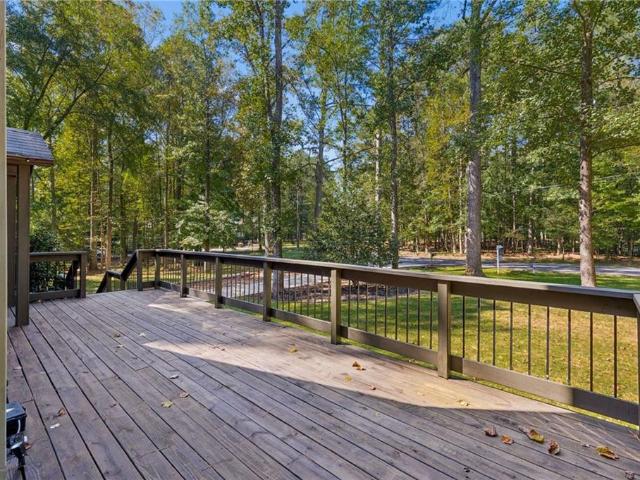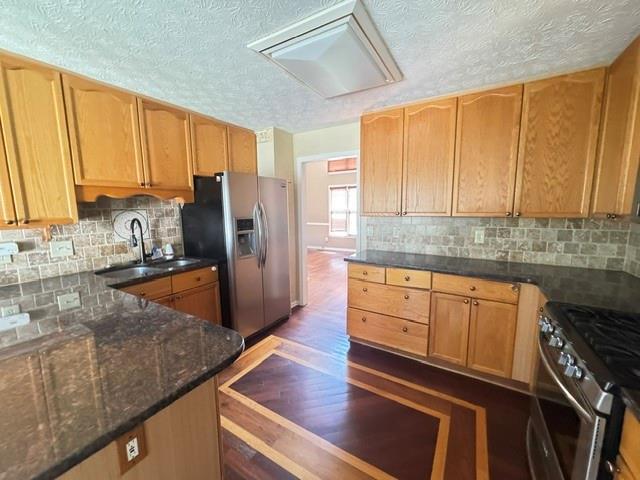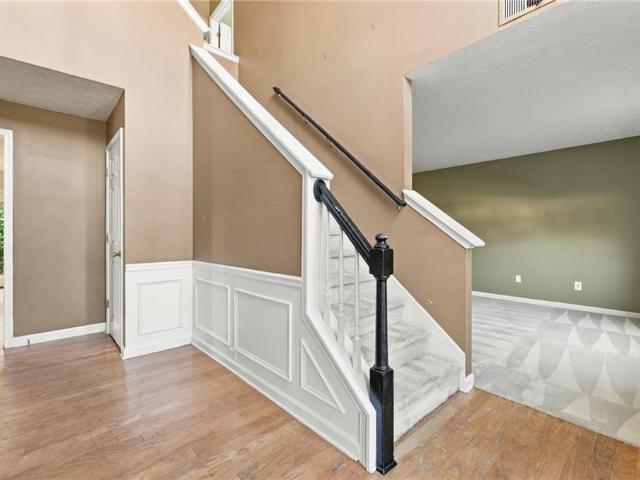
471 properties for sale in McGuire Heights

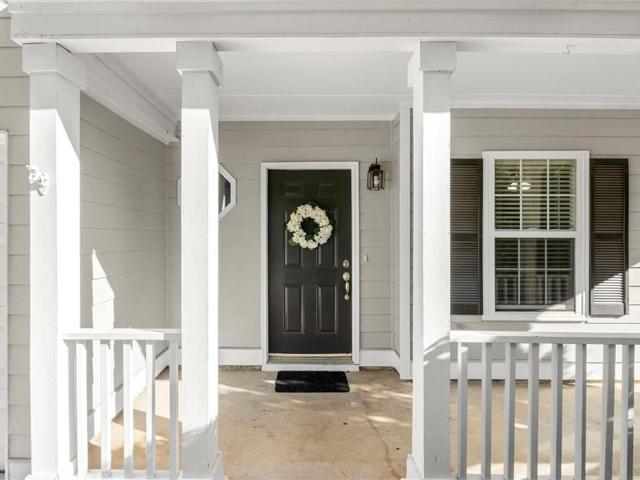
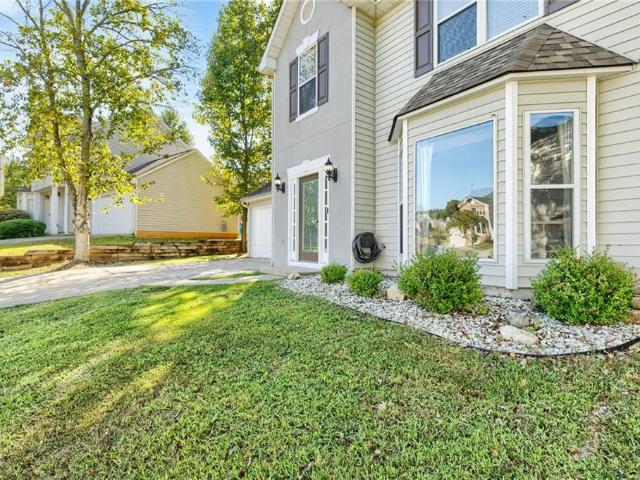
336 Etowah Valley Trace
View photo
House · for sale
USD 325,000
USD 177/sq.ft
336 Etowah Valley Trace
McGuire Heights
· 1,830 sq.ft · 3 Bedrooms · 3 Baths · House
· Parking · Equipped kitchen
McGuire Heights · 1,830 sq.ft · 3 Bedrooms · 3 Baths · House · Parking · Equipped kitchen
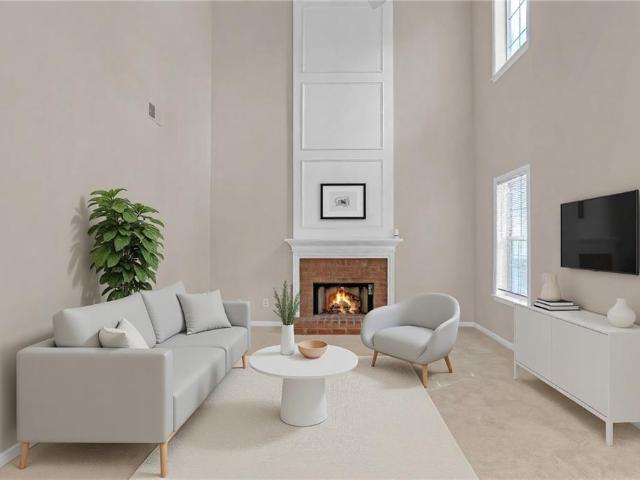
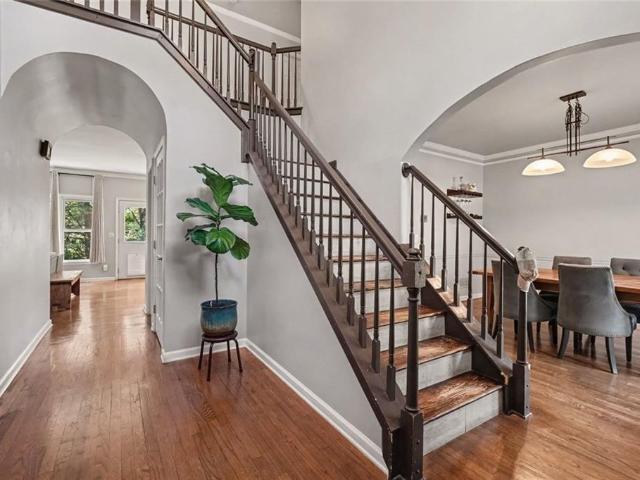
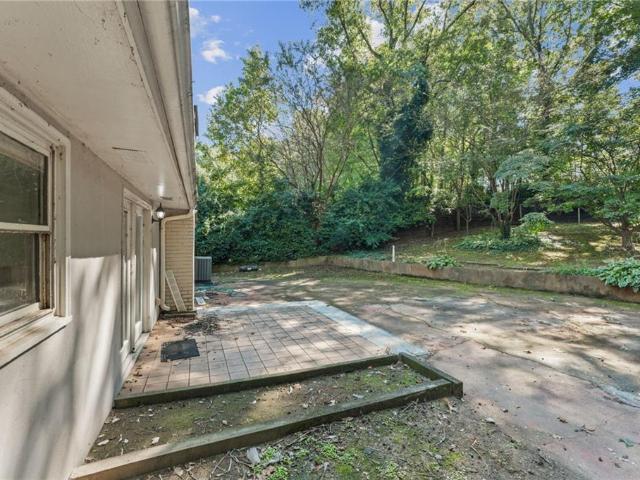
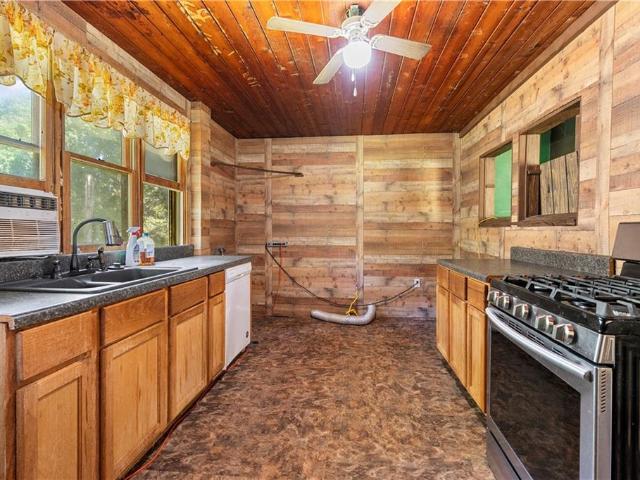
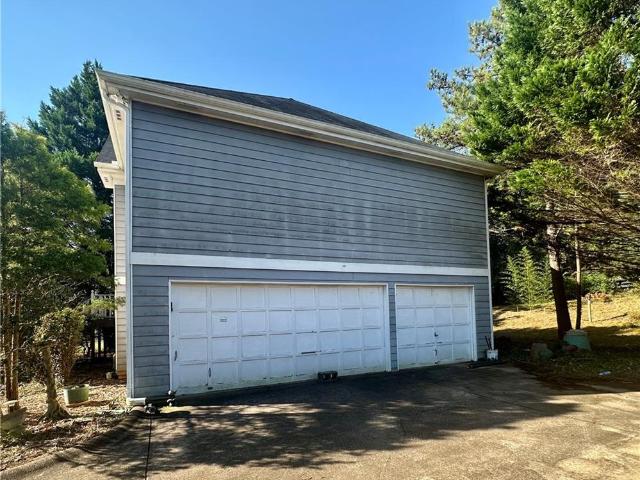
A diamond waiting to shine again! This home is in a lovely neighborhood on a level, cul-de-sac lot. Split foyer entry with 3 bedrooms and 2 baths on upper floor. Great room, kitchen and dining separates master suite from secondary bedrooms. Lower level has laundry, 1 finished room and 1 full bath. 3 car garage and an outbuilding for storage. No disclosures available. Estate owned. Sold as is
USD 325,000
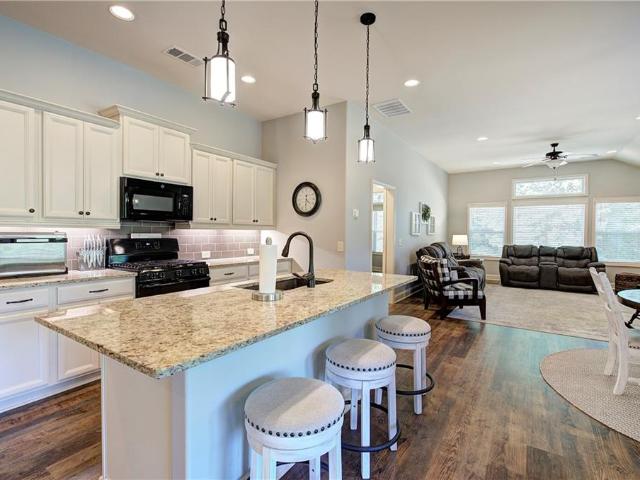
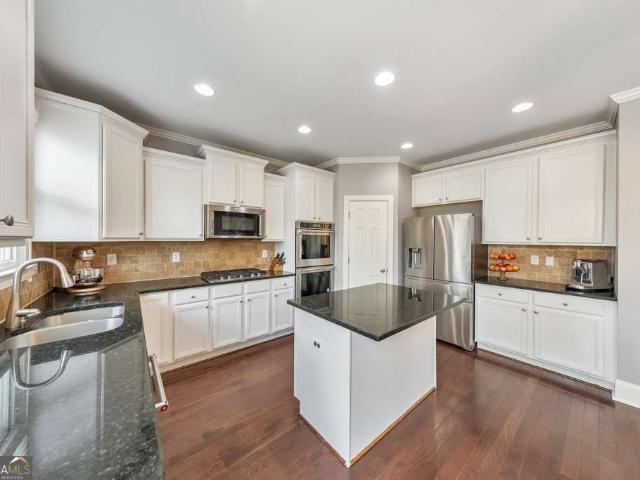
3029 Cambridge Mill Street
View photo
House · for sale
USD 409,000
USD 165/sq.ft
3029 Cambridge Mill Street
McGuire Heights
· 2,465 sq.ft · 4 Bedrooms · 3 Baths · House
· Garden · Office room · Equipped kitchen
McGuire Heights · 2,465 sq.ft · 4 Bedrooms · 3 Baths · House · Garden · Office room · Equipped kitchen
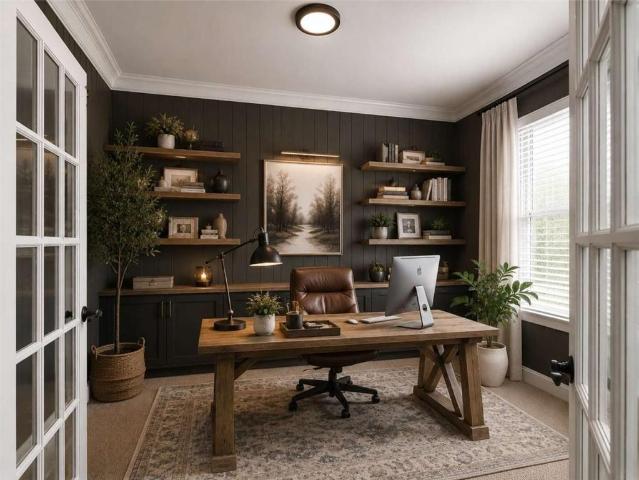
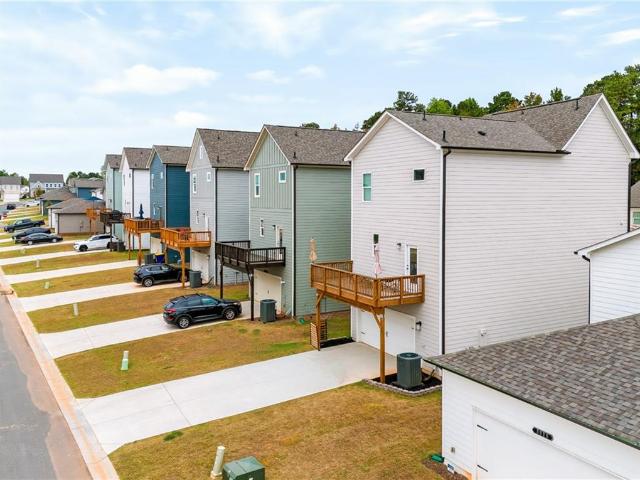
Move-In Ready 2025 Stanley Martin Home in Madison at Buice Lake. Acworth's Premier Master-Planned Community! This stunning, like-new 2025 Stanley Martin home offers 4 bedrooms, 3 full baths plus a half bath, and 2,471 sqft of modern living space. The flexible lower level is a blank canvas. Perfect for a private home office, second family room, media space, or guest suite with its own full bathroom. The main level shines with an open-concept layout flooded with natural light, featuring a spacious family room, open dining area, and show-stopping gourmet kitchen with custom cabinetry, quartz countertops, premium stainless-steel appliances, a large center island, and a walk-in pantry. Upstairs, the luxurious primary suite provides a peaceful retreat with a generous walk-in closet and spa-like full bath. Two additional bedrooms, another full bath, and a conveniently located upstairs laundry room complete the upper level. Enjoy your level, beautifully landscaped backyard. Ideal for kids, pet
USD 409,000
49 Waterside Drive
View photo
House · for sale
USD 2,295,000
USD 343/sq.ft
49 Waterside Drive
McGuire Heights
· 6,674 sq.ft · 5 Bedrooms · 3 Baths · House
· Garden · Deck · Fireplace · Equipped kitchen · Swimming pool
McGuire Heights · 6,674 sq.ft · 5 Bedrooms · 3 Baths · House · Garden · Deck · Fireplace · Equipped kitchen · Swimming pool
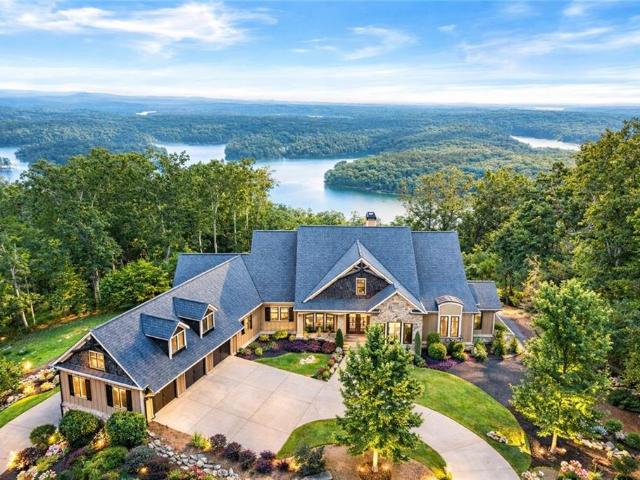
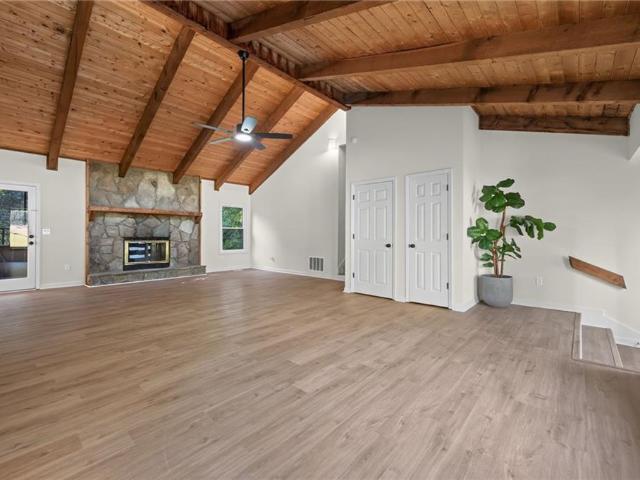
Rare Mountain-Lake Retreat with Resort-Style Backyard Oasis Welcome to this stunning custom-built Craftsman estate, tucked inside an exclusive gated mountain community and offering something truly rare for the area — breathtaking panoramic lake and mountain views paired with a spectacular resort-style pool retreat. Few homes in this community can offer both, making this property an extraordinary opportunity for luxury mountain living. Designed to maximize the scenery, nearly every room captures sweeping water and mountain vistas. Whether relaxing on the expansive Trex deck spanning the rear of the home, enjoying the terrace-level porch, or gathering in the main living spaces, the views are always front and center. Inside, the Great Room makes an unforgettable impression with soaring cathedral ceilings, exposed beams, custom built-ins, and a dramatic stone fireplace with gas logs — creating the perfect setting for both elegant entertaining and cozy evenings at home. The chef’s kitchen i
USD 2,295,000
5812 Ripplestone Court NW
View photo
House · for sale
USD 867,000
USD 243/sq.ft
5812 Ripplestone Court NW
McGuire Heights
· 3,563 sq.ft · 4 Bedrooms · 4 Baths · House
· Patio · Garden · Equipped kitchen · Parking · Cellar
McGuire Heights · 3,563 sq.ft · 4 Bedrooms · 4 Baths · House · Patio · Garden · Equipped kitchen · Parking · Cellar
Welcome to 5812 Ripplestone Ct in the desirable Starr Lake subdivision of Acworth. Situated on a corner lot, this home offers the added convenience of upper and lower driveways, providing flexible parking options. Beautiful landscaping offers great curb appeal. Inside, enjoy inviting living spaces including a spacious family room and kitchen. Huge master upstairs with sitting area. Finished basement with plenty of storage and this home has a total of 3 garage spots for parking. Hardwood floors, granite, and stainless appliances. Cozy screened porch, patio, and firepit overlooking private backyard. Don't miss this opportunity to live in this swim, tennis, and lake community with fishing for the kids and walking trails for everyone!
USD 867,000
2105 Fairways Court NW
View photo
Townhouse · for sale
USD 295,000
USD 198/sq.ft
2105 Fairways Court NW
McGuire Heights
· 1,485 sq.ft · 3 Bedrooms · 2 Baths · Townhouse
· Deck · Fireplace · Equipped kitchen · Cellar
McGuire Heights · 1,485 sq.ft · 3 Bedrooms · 2 Baths · Townhouse · Deck · Fireplace · Equipped kitchen · Cellar
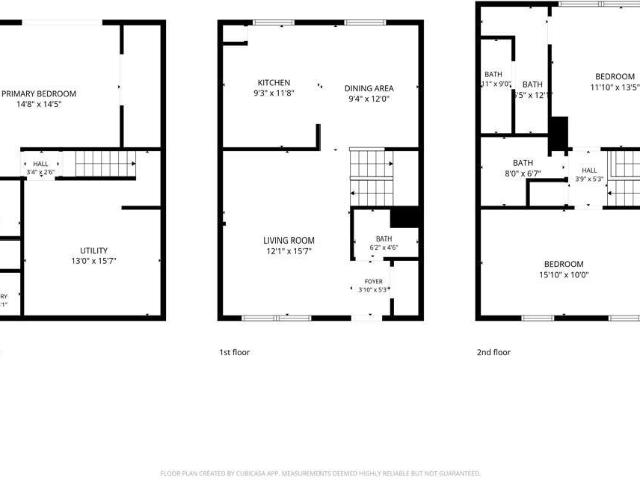
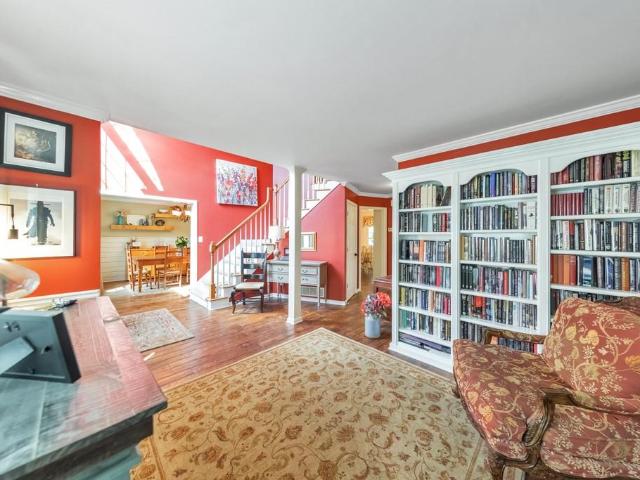
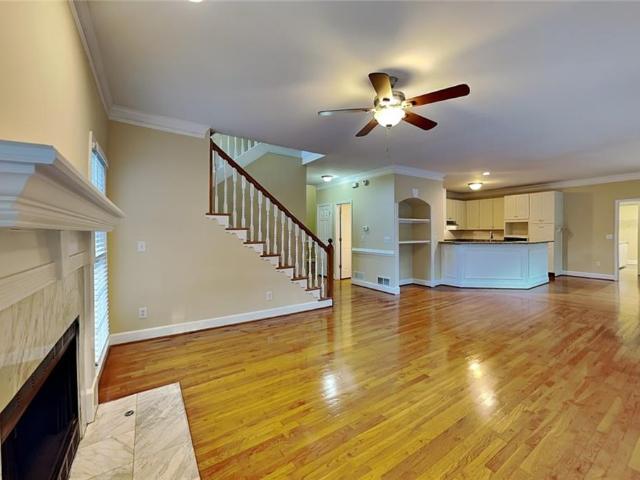
No rental restrictions! Awesome end unit townhome in an awesome location! This lovely townhome is located near KSU, I-75, I-575 & so much more. When you approach the home, you will notice the landscaped front entrance with beautiful, raised flower bed. Enter to a foyer with a cedar lined coat closet & half bath. The living room has a built-in bookcase, a unique open staircase & views of the dining room with crown molding. The kitchen has a pass-through breakfast bar that could also be used as a buffet. Upstairs are 2 bedrooms, 2 bathrooms & another cedar lined closet. The downstairs basement is 3/4 finished. There is a family room with a fireplace & sliding glass door leading to a deck. This room could also be used as an office or a third bedroom. The unfinished space has the laundry, utility sink & shelving for storage. There is also more storage under the stairs. This property overlooks the golf course & also has access to a vast community deck. Hurry and see this home!
USD 295,000
708 Kirkwood Circle
View photo
House · for sale
USD 520,000
USD 208/sq.ft
708 Kirkwood Circle
McGuire Heights
· 2,497 sq.ft · 4 Bedrooms · 2 Baths · House
· Garden · Office room · Equipped kitchen · Swimming pool · Cellar
McGuire Heights · 2,497 sq.ft · 4 Bedrooms · 2 Baths · House · Garden · Office room · Equipped kitchen · Swimming pool · Cellar
Towne Lake Community says it all! So many spaces to love in this truly special home! Spectacular private backyard that feels like your own private park! Lovingly maintained 4-bedroom, 2.5-bathroom home tucked away in a cul-de-sac on almost half an acre. Inside, the main level showcases unique reclaimed hardwood floors and a thoughtfully designed layout featuring a private office or den, separate dining room, and an inviting fireside family room. Large kitchen with sunny breakfast room open to family room. Upstairs, generously sized primary suite with walk-in closet, ensuite bathroom featuring dual vanities, separate shower, and soaking tub. Nearly completed finished basement adds valuable flexible space, highlighted by gorgeous paneling and endless possibilities. Residents of Towne Lake enjoy fantastic amenities, including a community swimming pool, tennis courts, basketball courts, and a playground. Conveniently located just minutes from top-rated schools, Downtown Woodstock, shopping
USD 520,000
5096 Abbotts Glen Way NW
View photo
House · for sale
USD 469,900
USD 168/sq.ft
5096 Abbotts Glen Way NW
McGuire Heights
· 2,788 sq.ft · 4 Bedrooms · 2 Baths · House
· Office room · Equipped kitchen
McGuire Heights · 2,788 sq.ft · 4 Bedrooms · 2 Baths · House · Office room · Equipped kitchen
Beautifully renovated from top to bottom! Offering one of the larger floor plans in the desirable Abbotts Glen community, this spacious four-bedroom, two-and-a-half-bath home has been completely transformed with thoughtful upgrades and modern finishes throughout. Step inside to discover fresh interior paint, all-new luxury vinyl plank flooring, updated lighting, and a stunning kitchen featuring custom cabinetry, quartz countertops, and brand-new appliances. The expansive main level offers multiple living and entertaining spaces, providing plenty of room to gather, relax, or spread out. Upstairs, you'll find four generously sized bedrooms plus a versatile loft, perfect for a second living area, media room, playroom, or home office. All bathrooms have been completely renovated with beautiful new finishes, bringing a fresh, cohesive feel to the entire home. With approximately 2,800 square feet of living space, this home stands out for its size, functional layout, and extensive renovations
USD 469,900
7005 Sumit Creek Drive NW
View photo
House · for sale
USD 380,000
USD 306/sq.ft
7005 Sumit Creek Drive NW
McGuire Heights
· 1,238 sq.ft · 3 Bedrooms · 2 Baths · House
· Garden · Office room · Deck · Equipped kitchen · Parking
McGuire Heights · 1,238 sq.ft · 3 Bedrooms · 2 Baths · House · Garden · Office room · Deck · Equipped kitchen · Parking
Enjoy the freedom of homeownership without HOA fees! Welcome to this beautifully updated 3-bedroom, 2-bathroom home in Stilesboro Cove, offering comfortable living spaces, a spacious backyard, and a fantastic location. With no HOA, you’ll enjoy added flexibility and freedom. A large covered front porch welcomes you inside to the cozy fireside family room, featuring vaulted ceilings that create an open, airy feel. The separate dining room flows into the kitchen, complete with ample cabinet and counter space and stainless steel appliances. The spacious primary suite features a walk-in closet and an updated ensuite bathroom with a shower/tub combination. Two generously sized secondary bedrooms share a full bathroom in the hallway, providing plenty of room for family, guests, or a home office. Step outside to the rear deck overlooking the large, fenced-in backyard, perfect for entertaining, relaxing, or enjoying time outdoors. An attached 2-car garage adds everyday convenience. Ideally loc
USD 380,000
4478 Cedarcrest Road
View photo
House · for sale
USD 1,225,000
USD 179/sq.ft
4478 Cedarcrest Road
McGuire Heights
· 6,835 sq.ft · 6 Bedrooms · 4 Baths · House
· Equipped kitchen
McGuire Heights · 6,835 sq.ft · 6 Bedrooms · 4 Baths · House · Equipped kitchen
Where luxury meets freedom—your estate awaits! Discover your custom-built Craftsman, privately nestled at the Cobb/Paulding line, where timeless craftsmanship, modern updates, exceptional outdoor living, and the freedom of no HOA come together to create a relaxed, refined lifestyle. Built by a home builder as a personal residence, this home reflects a level of quality and attention to construction rarely found in today’s homes. Follow the private drive as it winds through wooded acreage, leading to a gracious circular drive and your home's southern, stone-front porch—a warm and welcoming introduction to a home designed for living beautifully. Surrounded by mature trees and landscaped grounds, this property offers something increasingly rare: space, privacy, flexibility, and the freedom to live life on your own terms. The wide entry foyer opens to the main level heart of the home with expansive nature views and beautifully appointed living spaces. The gourmet kitchen is an entertainer’s
USD 1,225,000
3727 Bowline Circle
View photo
House · for sale
USD 388,000
USD 228/sq.ft
Updated
3727 Bowline Circle
McGuire Heights
· 1,701 sq.ft · 3 Bedrooms · 2 Baths · House
· Garden · Parking · Deck · Equipped kitchen · Cellar
McGuire Heights · 1,701 sq.ft · 3 Bedrooms · 2 Baths · House · Garden · Parking · Deck · Equipped kitchen · Cellar
Calling all hobbyists! Do you have a boat? A camper? Need a workshop? This home may be exactly what you are looking for with the large 1.35 acre, flat lot, the extra poured driveway space and the massive, detached garage. Bowline Circle has had only one owner since 1986 and the love poured into this home shows. It is move in ready but the new owner may want to add their own modern touch. Cosmetically, it holds a certain charm that may bring back some memories so you can certainly embrace the nostalgia of the past and leave it like it is. It has 3 bedrooms and 2 full bathrooms with flex space in the basement that you can make your own. The floorplan is very inviting with a breakfast nook and a separate dining room. Entertaining is easy here with a covered back deck directly off the dining and kitchen area so move your party from the heart of the home, in the kitchen to the expansive yard by way of the covered deck and stairs. So much of this yard is useable and then don't forget you als
USD 388,000
2983 Bancroft Glen NW
View photo
House · for sale
USD 419,900
USD 180/sq.ft
2983 Bancroft Glen NW
McGuire Heights
· 2,325 sq.ft · 3 Bedrooms · 2 Baths · House
· Office room · Equipped kitchen
McGuire Heights · 2,325 sq.ft · 3 Bedrooms · 2 Baths · House · Office room · Equipped kitchen
Welcome to this beautiful home in the heart of Legacy Park, one of the area's most sought-after communities! The classic brick exterior creates timeless curb appeal. Step inside the 2-story foyer and from the moment you arrive this home and layout feels comfortable. From fresh paint throughout, to new carpet, this home is move in ready. Cozy up this fall and winter because a new HVAC system was just installed. The main floor features a half bath for guest, formal living room and dining room, open concept kitchen with a breakfast bar, eat-in kitchen. The layout provides both style and functionality. There is an office space off the kitchen, with large windows and lots of natural light. The seamless flow into the adjoining space makes it perfect if you work from home, want a separate kid's playroom, flex space or even an extra bedroom on the main. Upstairs you will find all 3 bedrooms and 2 full baths. The laundry room has extra storage and a folding and drying area making the task of la
USD 419,900
821 Tramore Road
View photo
House · for sale
USD 545,000
821 Tramore Road
McGuire Heights
· 6 Bedrooms · 4 Baths · House
· Deck
McGuire Heights · 6 Bedrooms · 4 Baths · House · Deck
PRICED TO SELL plus Seller-paid 2-1 buy down. Save an estimated $691 the 1st YEAR 1, $353 YEAR 2, regular interest rate years 3-30 however if interest rates fall. You can re-finance for FREE. This home offers 6 bedrooms plus an oversized bonus room with dual closets and a window. Ideal as a 7th bedroom, media retreat, or playroom giving you the flexibility to fit your lifestyle. The main level includes a guest suite with a full bath, perfect for in-laws or overnight guests and extensive outdoor living with two large deck and screened porch. Enjoy private wooded views and low-maintenance outdoor spaces. This craftsman-style home is in sought-after Cherokee County, located in a top-rated school district
USD 545,000
3950 Lorien Way NW
View photo
House · for sale
USD 487,900
USD 192/sq.ft
3950 Lorien Way NW
McGuire Heights
· 2,540 sq.ft · 4 Bedrooms · 2 Baths · House
· Office room · Fireplace · Equipped kitchen
McGuire Heights · 2,540 sq.ft · 4 Bedrooms · 2 Baths · House · Office room · Fireplace · Equipped kitchen
Welcome home to this beautifully maintained brick-front home in Kennesaw, ideally situated in a neighborhood featuring a community pool and playground, all with low HOA fees! The main level offers a versatile separate living room with elegant double doors, perfect for a home office, along with a formal dining room featuring a charming bay window. The updated kitchen boasts granite countertops, white cabinetry, stainless steel appliances, a tiled backsplash, breakfast bar, and a cozy eat-in area. The gas range and built-in microwave are only two years young! The kitchen opens seamlessly to the inviting family room, complete with a fireplace, creating an ideal space for everyday living and entertaining. A conveniently located powder room features a newer vanity. Upstairs, you'll find spacious bedrooms, beautiful REAL hardwood floors throughout, and a tiled laundry room with the washer and dryer remaining. The generous primary suite features a HUGE walk-in closet and an updated en-suite b
USD 487,900
1533 Wildwood Drive
View photo
House · for sale
USD 275,000
USD 130/sq.ft
1533 Wildwood Drive
McGuire Heights
· 2,110 sq.ft · 4 Bedrooms · 2 Baths · House
McGuire Heights · 2,110 sq.ft · 4 Bedrooms · 2 Baths · House
Opportunity awaits with this fixer-upper in a convenient Acworth location! TLC is needed, but it offers great potential for buyers who want to add their personal touch, build equity, or expand their real estate investment portfolio. Conveniently located near shopping, dining, and everyday amenities, this property lets you make the most of its location and potential. At this price, opportunities like this are hard to find! Whether you’re a first-time homebuyer looking for an affordable entry into homeownership or an investor seeking your next buy-and-hold or rental property, this is your chance to secure a property with potential at an attractive price point. Roll up your sleeves, bring your vision to life, and make this property your next project!
USD 275,000
2668 Lake Park Bend
View photo
House · for sale
USD 369,900
USD 218/sq.ft
2668 Lake Park Bend
McGuire Heights
· 1,690 sq.ft · 4 Bedrooms · 2 Baths · House
· Garden · Equipped kitchen · Parking · Swimming pool
McGuire Heights · 1,690 sq.ft · 4 Bedrooms · 2 Baths · House · Garden · Equipped kitchen · Parking · Swimming pool
Newly updated beauty in Lake Park subdivision in Acworth! New architectural shingle roof, new carpet, new kitchen and countertops, and new LVP flooring. This home backs up to the neighborhood pool, green space, basketball court, volleyball court, and playground. Yes, it is all IN THE BACK YARD (another pool & tennis courts are also in the subdivision). Home features a spacious family room, dining area & breakfast area with new LVP flooring and fresh paint. 4 bedrooms upstairs all have fresh paint, new carpet & new ceiling fans. Enjoy the kitchen's brand new white cabinets, new granite countertops and stainless steel appliances. Lake Park is near to both downtown Acworth and downtown Kennesaw with lots of shopping and restaurants. Laundry room/mud room is between the kitchen & 2-car garage. Incentives available using Amy Bell with Affinity Home Lending. Four different temporary buy down options for a 1%, 2% or 3% lower rate the first few years. Seller also willing to help pay points to
USD 369,900
305 windcroft
View photo
House · for sale
USD 275,000
USD 287/sq.ft
305 windcroft
McGuire Heights
· 958 sq.ft · 2 Bedrooms · 2 Baths · House
· Garden · Equipped kitchen
McGuire Heights · 958 sq.ft · 2 Bedrooms · 2 Baths · House · Garden · Equipped kitchen
One level ranch – move in condition! Lots of new work including new paint, new carpet, new water heater, new fixtures, new toilets, new hardware, and new blinds, along with recent upgrades including the roof, HVAC, main waterline, gas range, dishwasher, and more. 9ft ceilings throughout! Enjoy the privacy fenced backyard or side porch, but don’t worry about the rest of the yard since the HOA takes care of it. Or relax in the community gazebo that’s only a short walk. Convenient to KSU, Acworth, Kennesaw, and I-75. Flexible owner may provide one year homeowner’s warranty and assistance for closing costs. You’ll love this home and community
USD 275,000
179 Grace Circle
View photo
House · for sale
USD 475,000
USD 284/sq.ft
179 Grace Circle
McGuire Heights
· 1,668 sq.ft · 2 Bedrooms · 2 Baths · House
· Parking · Equipped kitchen
McGuire Heights · 1,668 sq.ft · 2 Bedrooms · 2 Baths · House · Parking · Equipped kitchen
Charming craftsman style ranch in the sought after Grace Subdivision! This is a Windsong Active Adult Community where elegance, comfort, and an active lifestyle seamlessly blend together. This beautifully designed ranch home features 2 bedrooms and 2 full baths with an open concept that is full of light! Enjoy the added versatility of a sunroom, perfect for a home office, reading nook, or relaxing retreat. With ample cabinetry, stainless steel appliances, and granite countertops, this kitchen is a dream! A generous laundry room and conveniently located pantry just off the kitchen add extra storage and everyday functionality. The spacious primary suite features a double-sink vanity and a large walk-in closet. Enjoy plenty of additional storage throughout the home with three extra closets plus even more storage above the two car garage! Step outside to the inviting courtyard with an awning, where you can unwind and take in the peaceful natural surroundings. A standout feature is the long
USD 475,000
224 Madison Avenue
View photo
Townhouse · for sale
USD 299,000
USD 157/sq.ft
224 Madison Avenue
McGuire Heights
· 1,894 sq.ft · 3 Bedrooms · 2 Baths · Townhouse
· Patio · Equipped kitchen · Swimming pool
McGuire Heights · 1,894 sq.ft · 3 Bedrooms · 2 Baths · Townhouse · Patio · Equipped kitchen · Swimming pool
Beautiful townhouse. Backs up to greenspace! Close to I-75. Fantastic amenities-lake, pool, tennis, park, trails. Don't miss this opportunity to be part of this wonderful neighborhood. HOA dues paid through the end of the year! 3 bedroom/2 bath townhome with easy access to Kennesaw, Marietta, and Woodstock. Spacious home features an open floor plan with covered rear patio overlooking neighborhood trails and greenspace. Perfect for everyday living and entertaining. The main level seamlessly connects the kitchen, dining, and living areas. Upstairs, the thoughtfully designed layout includes a private owner's suite, two secondary bedrooms, and a convenient second-floor laundry room. Enjoy resort-style community amenities including swim, tennis, and walking trails, along with low-maintenance living. Conveniently located near shopping, dining, and everyday essentials, this home offers the perfect blend of comfort, convenience, and community
USD 299,000
1400 Sycamore Drive NW
View photo
House · for sale
USD 8,400,000
USD 8,391/sq.ft
Updated
1400 Sycamore Drive NW
McGuire Heights
· 1,001 sq.ft · 3 Bedrooms · 1 Bath · House
· Garden · Office room · Deck
McGuire Heights · 1,001 sq.ft · 3 Bedrooms · 1 Bath · House · Garden · Office room · Deck
Great Investor or Homeowner Special! Ready for someone to put their personal touch on this Kennesaw Cutie! Come enjoy the heart of Downtown Kennesaw, Kennesaw State University, Kennesaw Mountain and many cool restaurants and parks are minutes away. 3 Bedroom 1 Bath with plenty of some to roam. The home is filled with light and boasts an expanded living room/dining room combo. Light colored LVP flooring throughout. The three bedrooms are spacious with a flexible layout for either guests or home office. Enjoy your quaint covered front porch then make your way the sweet backyard! Large lot, storage available & nice deck to enjoy the crisp fall air! More than enough room for the kids and/or pets to play! Ease of commute with schools and shopping nearby
USD 8,400,000
4466 High Gate Court NW
View photo
House · for sale
USD 355,000
USD 246/sq.ft
4466 High Gate Court NW
McGuire Heights
· 1,442 sq.ft · 3 Bedrooms · 2 Baths · House
· Garden · Equipped kitchen · Parking
McGuire Heights · 1,442 sq.ft · 3 Bedrooms · 2 Baths · House · Garden · Equipped kitchen · Parking
Tucked away at the end of a quiet cul-de-sac, this beautifully maintained home strikes the perfect balance of upgrades and everyday comfort. The moment you step inside, you're greeted by an interior flooded with natural light that highlights the hardwood floors flowing throughout the main level. The heart of the home is the kitchen, featuring granite countertops, a tile backsplash, and gas appliances—plus the convenience of a main-level laundry room. Upstairs, the primary suite serves as a true retreat with its tray ceiling, dual closets, and a spacious ensuite bathroom. Organization is a breeze, thanks to custom closet systems in the secondary bedrooms and built-in shelving in the garage. The outdoor space is a standout feature. It features a level driveway and a private, fenced-in backyard. You'll love spending afternoons on the new back porch under the shade of the pergola. The property also includes a 15x8 storage shed and a charming playhouse. Living here gives you the best of bot
USD 355,000
4205 Lakes End Drive NW
View photo
Townhouse · for sale
USD 295,000
USD 249/sq.ft
4205 Lakes End Drive NW
McGuire Heights
· 1,184 sq.ft · 2 Bedrooms · 2 Baths · Townhouse
· Garden · Parking
McGuire Heights · 1,184 sq.ft · 2 Bedrooms · 2 Baths · Townhouse · Garden · Parking
Welcome to this spacious 2-bedroom, 2.5-bath townhome offering an incredible combination of space, location, and investment potential! Freshly painted inside and out, this home is move-in ready and filled with natural light throughout. The open and spacious main level features a huge living room with plenty of room for entertaining and a convenient half bath. Upstairs, you'll find two generously sized bedrooms, each with access to a full bathroom, creating an ideal roommate-style floor plan. Outside, this home truly stands apart with one of the largest lots in the neighborhood, a fully fenced backyard, and an oversized parking pad with room for up to four additional vehicles plus a one-car garage! The location is hard to beat, just minutes from Kennesaw State University, I-75, I-575, shopping, dining, and everyday conveniences. With NO HOA FEES, this property offers exceptional flexibility and strong rental potential. Perfect for first-time homebuyers, investors, roommates, or parents
USD 295,000
62 Applewood Lane
View photo
House · for sale
USD 775,000
USD 162/sq.ft
62 Applewood Lane
McGuire Heights
· 4,779 sq.ft · 8 Bedrooms · 5 Baths · House
· Garden · Office room · Fireplace · Equipped kitchen
McGuire Heights · 4,779 sq.ft · 8 Bedrooms · 5 Baths · House · Garden · Office room · Fireplace · Equipped kitchen
Here it is! The perfect home your family has been looking for! Nestled in the highly sought-after Bentwater community, this spacious 8 bed / 5 bath home offers exceptional space, thoughtful design, and comfortable living throughout. From the moment you enter, the impressive two-story foyer welcomes you into a beautifully designed main level featuring a formal dining room and a private office with a full wall of built-in bookshelves, providing the perfect setting for working from home or a quiet retreat. The fireside living room serves as the centerpiece of the home, showcasing coffered ceilings and a stunning stone fireplace that create an inviting space for gatherings. The well-appointed kitchen offers the perfect combination of function and style with abundant cabinetry, granite countertops, a large center island, double ovens, gas cooktop, generous pantry storage, and a sun-filled breakfast area overlooking the backyard. A main-level bedroom and full bath provide added flexibility f
USD 775,000
312 Colsen Drive
View photo
Townhouse · for sale
USD 362,900
USD 201/sq.ft
312 Colsen Drive
McGuire Heights
· 1,798 sq.ft · 3 Bedrooms · 2 Baths · Townhouse
· Patio · Garden · Equipped kitchen
McGuire Heights · 1,798 sq.ft · 3 Bedrooms · 2 Baths · Townhouse · Patio · Garden · Equipped kitchen
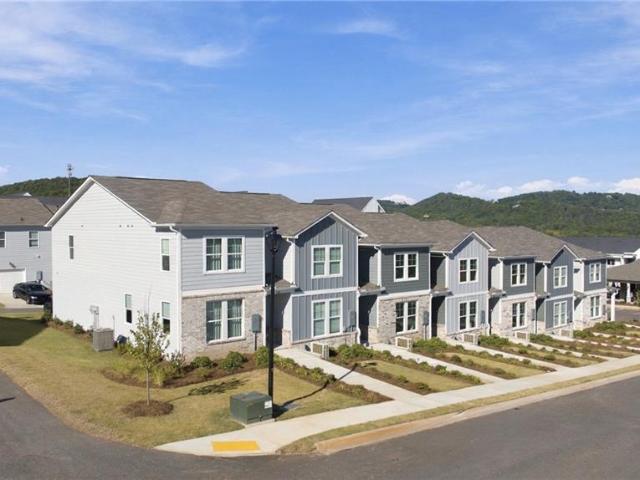
Ready Now! Traton Homes presents the Brooks'H'. This stylish two-story townhome offers a spacious open-concept layout that seamlessly connects the kitchen, family room, and dining areas. Step outside to a private backyard with an extended patio which makes this home perfect for entertaining. Upstairs offers a versatile loft area and an impressive Primary Bedroom with luxurious bath and large walk-in closet. 2 additional bedrooms, full bath, plus the laundry room complete the second level. You'll find exceptional craftsmanship and attention to detail in this home. Traton Homes has been building new homes for over 50 years and was voted Best Builder in Cobb County for the last 6 years in a row! Cherokee Township offers convenient access to Acworth, Woodstock, and major corridors, this is a strong combination of product, location, and value. Call for Current Incentives! All incentives are tied to preferred lender only, restrictions may apply. Photos are representative
USD 362,900
107 Emerald Cove Drive
View photo
House · for sale
USD 585,000
USD 195/sq.ft
107 Emerald Cove Drive
McGuire Heights
· 2,992 sq.ft · 5 Bedrooms · 4 Baths · House
· Terrace · Fireplace · Equipped kitchen
McGuire Heights · 2,992 sq.ft · 5 Bedrooms · 4 Baths · House · Terrace · Fireplace · Equipped kitchen
Fully Remodeled Multi-Generational Living Option w/ 2 Beautiful Kitchens! *.*Remodeled spa. Like bathrooms! *All Updated Systems HVAC, Septic, Tankless Water Heater. *Remodeled Climate Controlled Detached Barn/Office. *Zone Controlled Irrigated Lawn*. Two complete living spaces. One incredible property. Endless possibilities! No hoa!,over an acre of land, and minutes from Lake Allatoona! This beautifully updated contemporary ranch offers exceptional versatility with 5 bedrooms, 4 full baths, 1 half bath, and a fully finished terrace level ideal for multigenerational living, an in-law suite, or potential rental income. The main level features fresh paint, new LVP flooring throughout, and a vaulted family room with a striking stone fireplace. The spacious, remodeled white kitchen offers abundant shaker-style cabinetry, drawer bases, custom pull-outs, two pantry cabinets, and stylish black hardware. Three bedrooms and two beautifully renovated baths complete the main level, including a pr
USD 585,000
2810 Quince Lane NW
View photo
House · for sale
USD 315,000
USD 122/sq.ft
2810 Quince Lane NW
McGuire Heights
· 2,562 sq.ft · 3 Bedrooms · 3 Baths · House
· Fireplace · Equipped kitchen
McGuire Heights · 2,562 sq.ft · 3 Bedrooms · 3 Baths · House · Fireplace · Equipped kitchen
Welcome to a 3-bedroom, 2.5-bath home offering 1,708 sq ft of comfortable living in a quiet Acworth community. This charming residence features a welcoming family room with a brick fireplace that creates a warm focal point for gatherings. The bright, open layout flows into a well-appointed kitchen and dining area, perfect for everyday living and entertaining. Upstairs, you’ll find three spacious bedrooms, including a serene owner’s suite with an en-suite bath. Situated in a desirable Acworth location close to shopping, dining, parks, and top Cobb County schools, this home offers both convenience and comfort
USD 315,000
2997 Bancroft Glen NW
View photo
House · for sale
USD 399,900
USD 178/sq.ft
Updated
2997 Bancroft Glen NW
McGuire Heights
· 2,239 sq.ft · 3 Bedrooms · 2 Baths · House
· Garden · Swimming pool
McGuire Heights · 2,239 sq.ft · 3 Bedrooms · 2 Baths · House · Garden · Swimming pool
Welcome to 2997 Bancroft Glen in Kennesaw’s sought-after Legacy Park community! This well-maintained brick-front home features 3 bedrooms, 2 full bathrooms, and 1 half bathroom, with great bones and a thoughtfully designed layout. The impressive two-story living room creates an airy, inviting atmosphere, while abundant natural light brightens the interior. Situated on a level lot with a private backyard, the home offers plenty of space to relax, entertain, and enjoy outdoor living. A wonderful opportunity to enjoy the home’s existing charm while adding your personal touches. Legacy Park community offers an exceptional lifestyle with a 117-acre town park, four swimming pools, a splash pad, tennis and pickleball courts, miles of nature trails, sidewalks and bike paths, a lake, clubhouse, fitness facilities, basketball and sand volleyball courts, an 18-hole disc golf course, and community activities throughout the year. Enjoy convenient access to I-75 via Wade Green Road, connections to I
USD 399,900
4691 Norman Drive NW
View photo
House · for sale
USD 550,000
USD 194/sq.ft
4691 Norman Drive NW
McGuire Heights
· 2,831 sq.ft · 4 Bedrooms · 3 Baths · House
· Equipped kitchen
McGuire Heights · 2,831 sq.ft · 4 Bedrooms · 3 Baths · House · Equipped kitchen
Welcome to this mid-century modern gem in a desirable Kennesaw neighborhood, where soaring ceilings, abundant natural light, and inviting indoor-outdoor living take center stage. Step inside to a spacious living room highlighted by 10+ foot vaulted ceilings and an airy, light-filled atmosphere. Just beyond, the formal dining room features a charming bay window, creating an ideal setting for entertaining. The beautifully updated kitchen offers brand-new cabinetry, quartz countertops, new appliances, and fixtures, along with a corner bay window that creates the perfect spot for a cozy breakfast nook. Just off the living room, a screened-in sunroom provides a peaceful place to relax and enjoy the surrounding greenery. Upstairs, discover three bedrooms and two full bathrooms, including a spacious primary suite with soaring 10+ foot ceilings and its own bay window. The primary bathroom features a large double vanity, soaking tub, separate walk-in shower, and skylight that fills the space wi
USD 550,000
1790 Timber Lake Road NW
View photo
House · for sale
USD 179,900
USD 181/sq.ft
1790 Timber Lake Road NW
McGuire Heights
· 990 sq.ft · 2 Bedrooms · 1 Bath · House
McGuire Heights · 990 sq.ft · 2 Bedrooms · 1 Bath · House
Located just minutes from Downtown Kennesaw, this property offers a great opportunity for investors, renovators, or buyers looking to make a home their own! While the home is in need of some TLC, it offers plenty of potential with the right vision. Conveniently situated near Kennesaw State University, local parks, shopping, dining, and major highways, the location provides easy access to everything the area has to offer. Whether you're looking for your next investment property or a home to renovate and make your own, this is an opportunity worth exploring!
USD 179,900
121 Park Ridge Circle
View photo
Townhouse · for sale
USD 299,900
USD 170/sq.ft
121 Park Ridge Circle
McGuire Heights
· 1,755 sq.ft · 3 Bedrooms · 2 Baths · Townhouse
· Office room · Equipped kitchen · Parking · Swimming pool
McGuire Heights · 1,755 sq.ft · 3 Bedrooms · 2 Baths · Townhouse · Office room · Equipped kitchen · Parking · Swimming pool
Promotional Pricing for the last Monroe Building in Stegall Village! Move-In Ready! Set high above it all, Stegall Village offers scenic views paired with quick access to I-75, just minutes from Lake Allatoona, Red Top Mountain, shopping, and dining. Residents enjoy a pool and clubhouse community with one of the lowest HOA fees in the area. The thoughtfully designed Monroe B is our largest floorplan and includes superior features like 8-foot entry doors and luxury vinyl plank flooring. This charming two-story home offers 3 bedrooms, 2.5 baths, a loft, and a rear-entry garage. The open-concept main level is designed for modern living, with a gourmet kitchen that features a walk-in pantry, quartz countertops, cabinetry, tile backsplash, and Frigidaire stainless steel appliances. Upstairs, you'll find an open loft space, perfect for a home office or entertainment area. The primary suite is a true retreat with dual quartz vanities and a spa-inspired bath with a semi-frameless shower. The t
USD 299,900
1513 Brookridge Drive
View photo
House · for sale
USD 495,000
USD 165/sq.ft
1513 Brookridge Drive
McGuire Heights
· 2,992 sq.ft · 5 Bedrooms · 2 Baths · House
· Swimming pool · Deck · Equipped kitchen
McGuire Heights · 2,992 sq.ft · 5 Bedrooms · 2 Baths · House · Swimming pool · Deck · Equipped kitchen
This home is for sale. This home is not for rent. All showings must be accompanied by a licensed real estate sales agent. *. Discover this exceptional 5-bedroom, 2.5-bathroom residence, ideally situated on an elevated lot in the desirable Towne Lake community. The thoughtfully designed main level features a spacious dining room, elegant living room, and inviting family room that flows seamlessly into a bright kitchen with a charming eat-in breakfast area. Rich hardwood flooring extends throughout the entire first floor, adding warmth and sophistication. Upstairs, you'll find five generously sized bedrooms, including a luxurious master suite complete with a private deck-the perfect retreat for morning coffee or evening relaxation. Outdoor living is a true highlight, with an expansive back deck featuring a built-in hot tub. The property boasts one of the largest backyards in the neighborhood, completely open and free of trees-offering endless possibilities for entertaining, recreation, o
USD 495,000

Get email alerts

Don't miss out: be the first to know about new properties

The alert was correctly created

On subscribing you accept the conditions of use and the privacy policy
Alert
Receive new ads in your inbox
Save this search
Receive alerts for new listings

We'll send you an email when we have new properties for: "Properties for sale in McGuire Heights"

The alert was correctly created

North Bend, Acworth city Acworth-Kennesaw CCD Cobb County Georgia
Acworth Beach
Get email alerts and be the first to see new listings
Required field
On subscribing I accept the terms of the privacy policy
Perfect! You'll soon start receiving new listings via email
Alert
Receive an email when we have new ads for Properties for sale in McGuire Heights
Save this search
Filters

Bedrooms

Size (sq.ft)

sq.ft
sq.ft

Price

USD
USD

Property type

Bathrooms

Clear all filters
Receive notifications when new entries are published.