129 houses for sale in McHenry Meadows

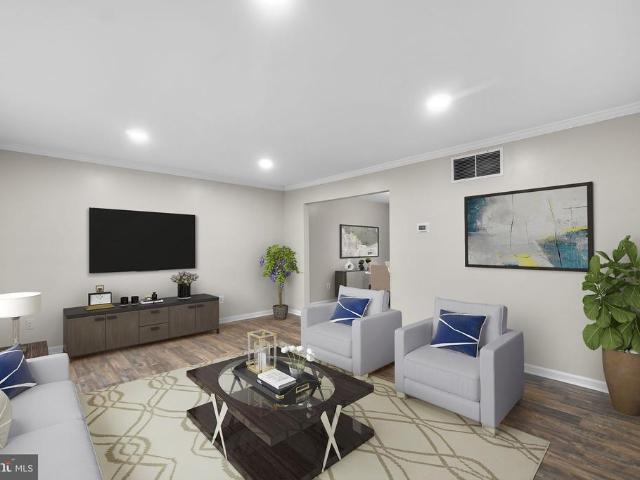
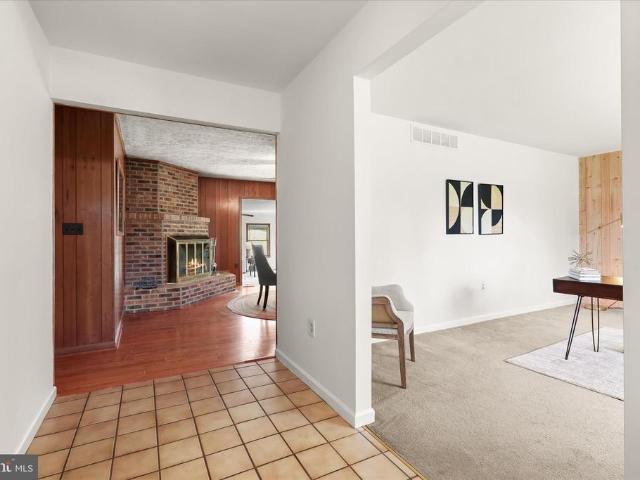
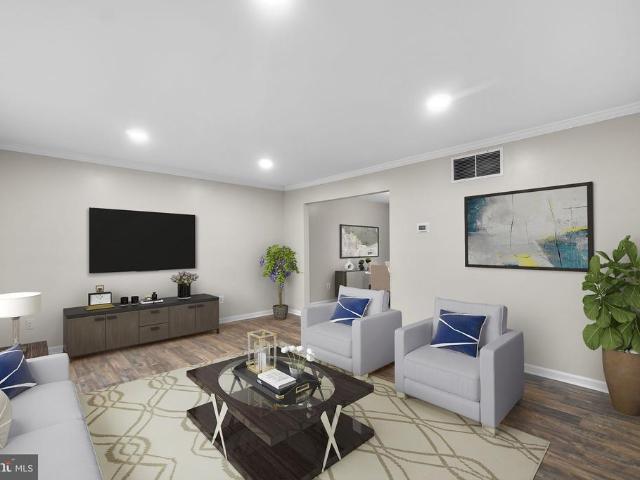
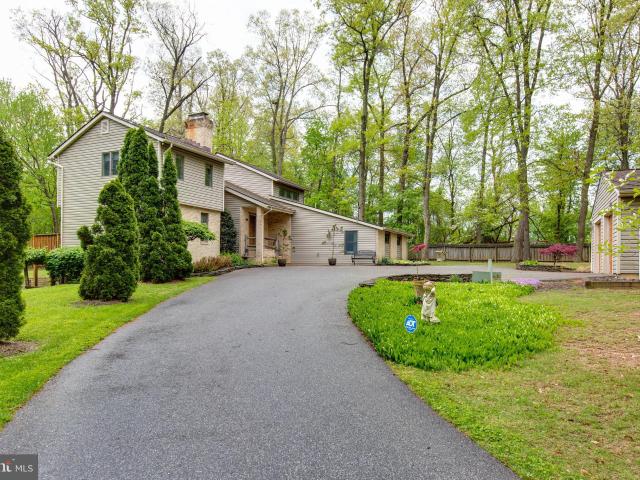
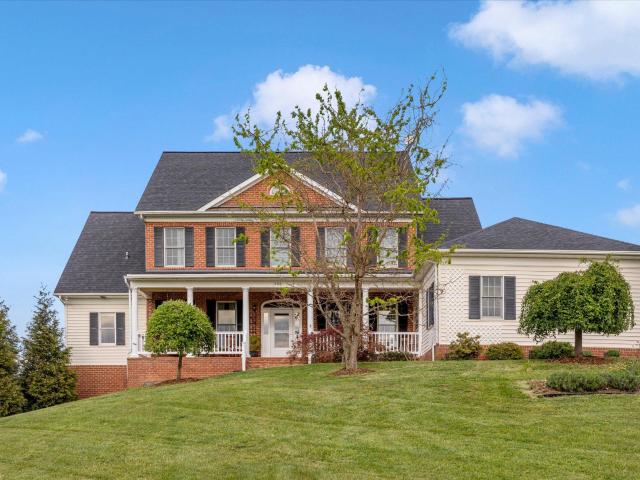
6631 Christy Acres Circle
View photo
House · for sale
USD 774,900
USD 268/sq.ft
6631 Christy Acres Circle
McHenry Meadows
· 2,885 sq.ft · 5 Bedrooms · 3 Baths · House
· Garden · Equipped kitchen
McHenry Meadows · 2,885 sq.ft · 5 Bedrooms · 3 Baths · House · Garden · Equipped kitchen
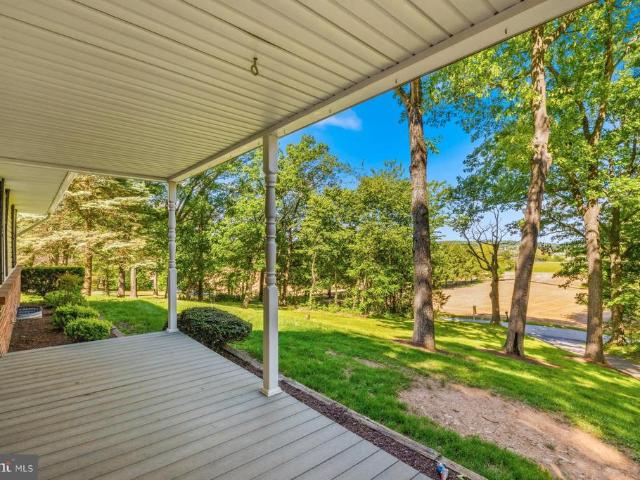
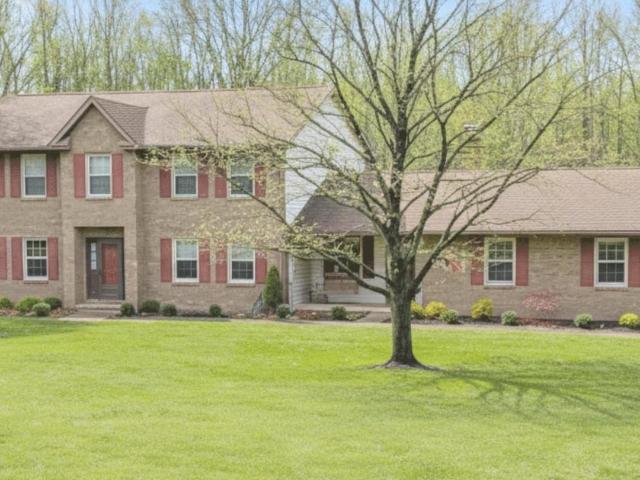
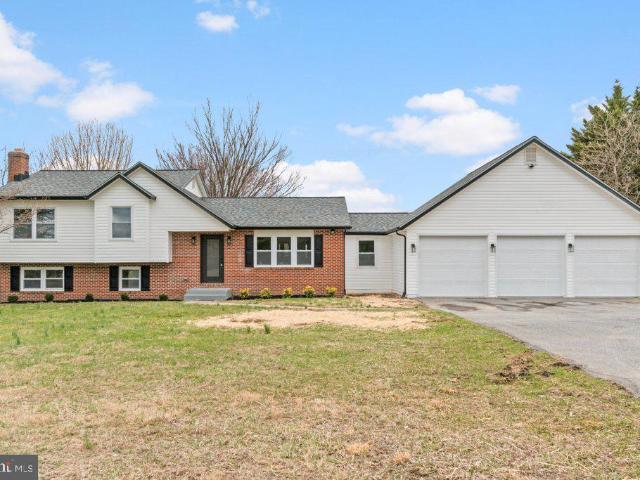
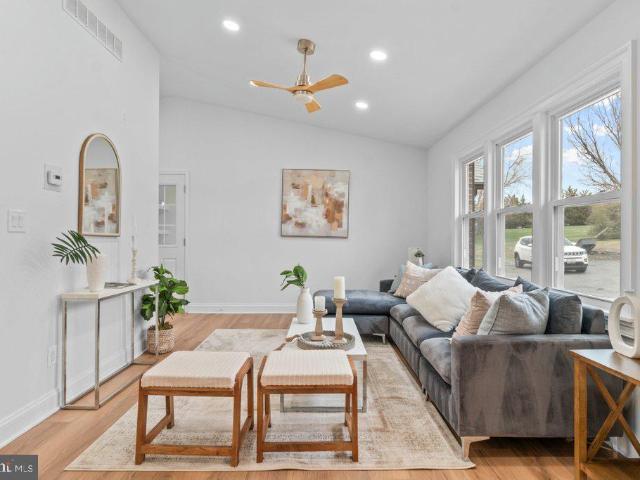
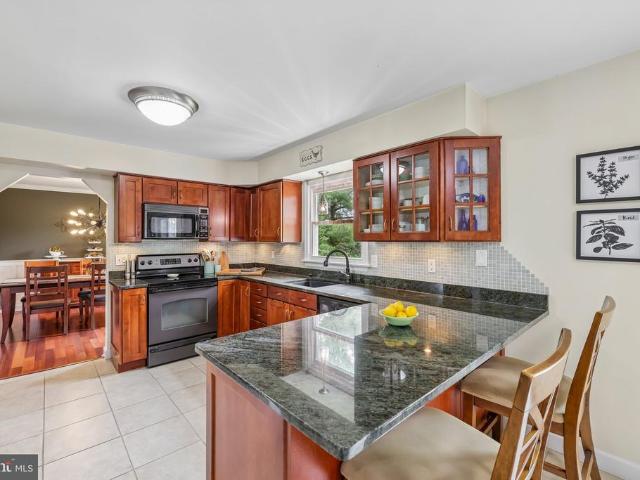
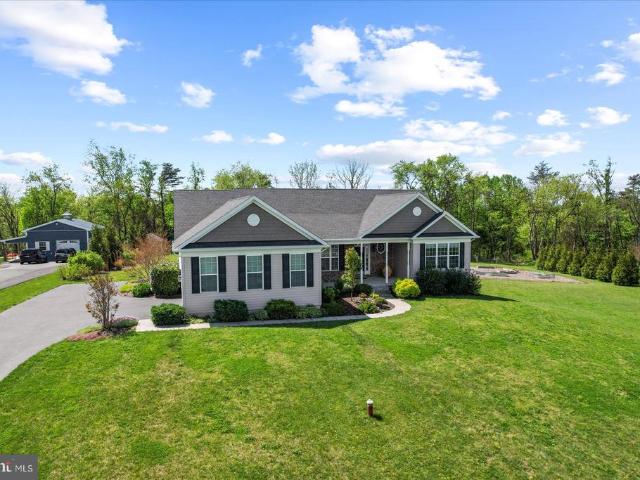
Beautifully maintained and thoughtfully updated home offering expansive living spaces, refined finishes, and exceptional indoor-outdoor entertaining on a picturesque, park-like lot. Rich engineered hardwood flooring, plantation shutters, neutral designer tones, and updated lighting create a warm, polished feel throughout. Spacious main living areas flow effortlessly for everyday comfort and entertaining alike. The kitchen features granite countertops, abundant cabinetry, tiled backsplash, breakfast bar seating, and an open dining area overlooking the beautifully landscaped backyard. The inviting family room with pellet stove provides a cozy gathering space, while the formal living room and dining room offers added living space for entertaining and gatherings. The spacious primary suite serves as a true retreat with upgraded flooring, custom barn-style door, and a beautifully renovated spa-inspired bath featuring dual vanities, heated tile floors, an oversized walk-in glass shower, and
USD 774,900
7275 Hattery Farm
View photo
House · for sale
USD 859,900
USD 371/sq.ft
7275 Hattery Farm
McHenry Meadows
· 2,314 sq.ft · 4 Bedrooms · 3 Baths · House
· Garden · Gym · Deck · Equipped kitchen · Cellar
McHenry Meadows · 2,314 sq.ft · 4 Bedrooms · 3 Baths · House · Garden · Gym · Deck · Equipped kitchen · Cellar
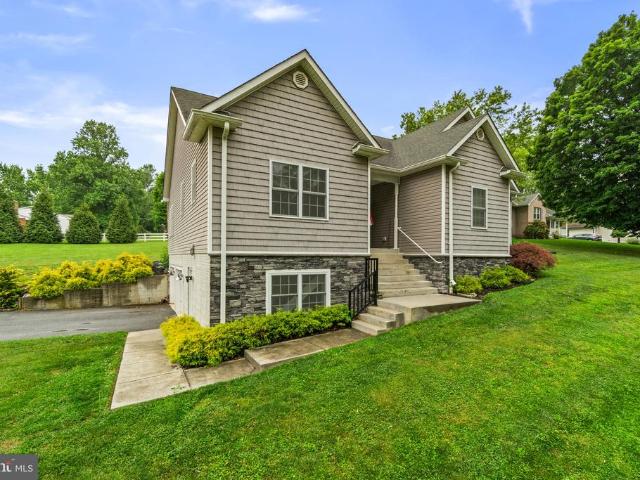
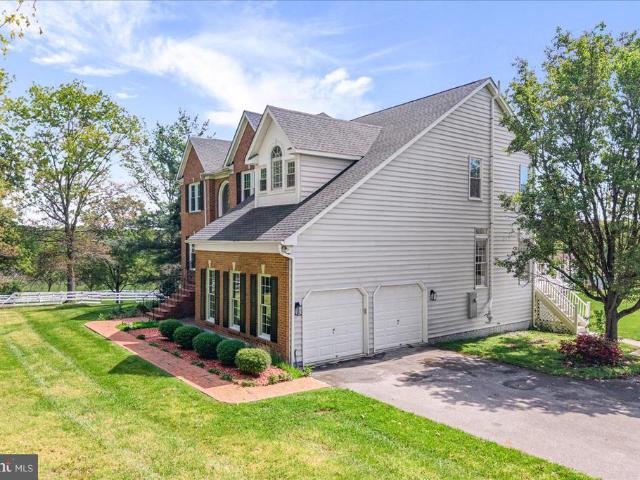
This beautifully maintained, custom built, 2018 by Insignia Homes offers 4 bedroom and 3 full baths, an open floor plan and a deck with a screened in sitting room attached. The bright kitchen is any chefs dream with a gas range, a double oven and stainless-steel appliances. Pull up a stool to wrap around counter or create a breakfast nook overlooking the backyard. Each bedroom comes equipped with double door closets and lots of natural light. The master suite offers not one walk in closet but two and the bathroom a walk-in, tile shower. The basement is the full footprint of the home and is partially finished, waiting for its new owner to create a gaming room, home gym or personal movie theater; the possibilities are endless. A gardeners dream come true as well! Come out today to see this amazing home listed at 7275 Hattery Farm Court. Top of the hill!
USD 859,900
3204 Buffalo Road
View photo
House · for sale
USD 425,000
USD 188/sq.ft
3204 Buffalo Road
McHenry Meadows
· 2,250 sq.ft · 4 Bedrooms · 2 Baths · House
· Garden · Deck · Equipped kitchen
McHenry Meadows · 2,250 sq.ft · 4 Bedrooms · 2 Baths · House · Garden · Deck · Equipped kitchen
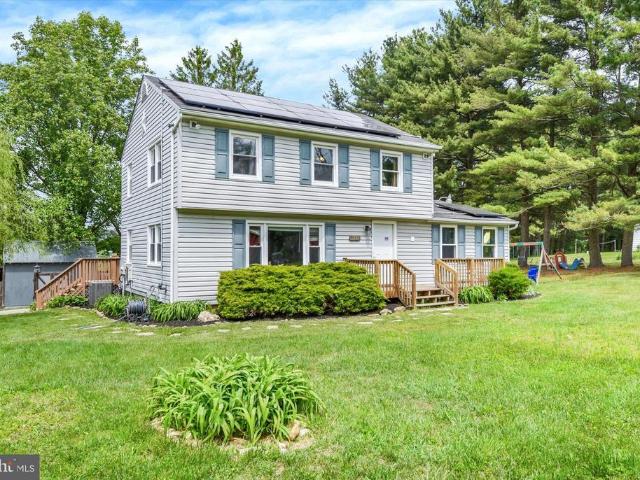
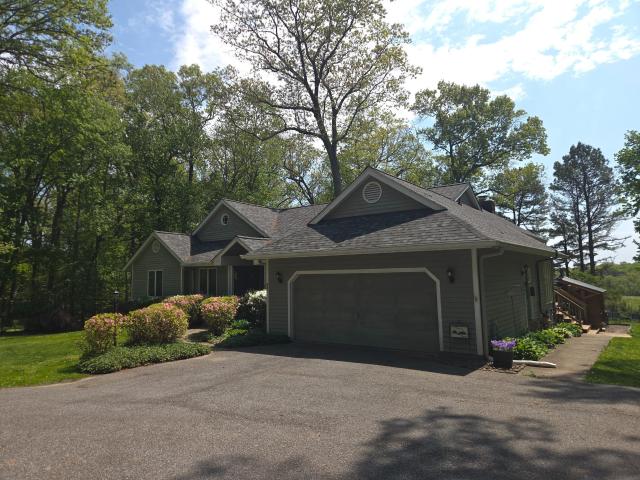
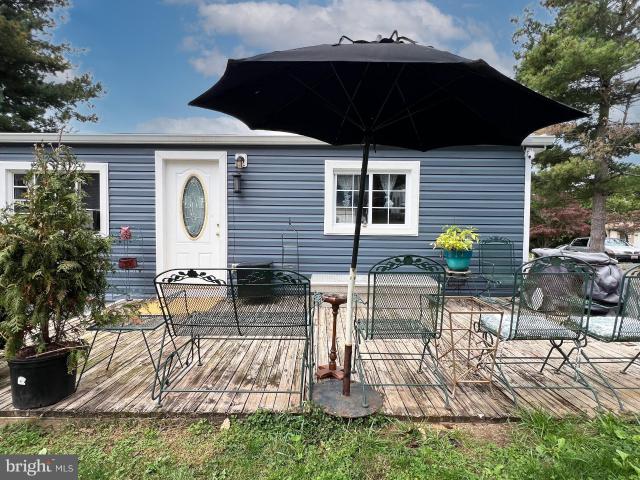
Move-in ready, adorable 4BR/2BA Rancher tucked into the landscaping on a sprawling lot in the quiet area of New Windsor. Pull into the doublewide driveway, walk past mature trees and a lush green lawn to the covered front porch and the door into your new home. Step inside a home filled with natural light and original hardwood floors. The main living area offers a large living room, an open-concept dining room, and a kitchen. The kitchen features abundant cabinets and counter space, a separate pantry closet, stainless steel appliances, and a stainless sink under a window. Down the hall are two sizable secondary bedrooms, a larger primary bedroom, and a full bath with a jetted soaking tub. The lower level is finished offering additional living space that features the fourth bedroom, a full bath, a large recreation room with a wood-burning stove, an adorable laundry room, storage, and a walk-out to the side yard. From the main floor step outside to an extended wood deck that tucks into th
USD 425,000
4302 Howard Drive
View photo
House · for sale
USD 669,000
USD 199/sq.ft
4302 Howard Drive
McHenry Meadows
· 3,348 sq.ft · 3 Bedrooms · 3 Baths · House
· Patio · Deck · Fireplace · Parking
McHenry Meadows · 3,348 sq.ft · 3 Bedrooms · 3 Baths · House · Patio · Deck · Fireplace · Parking
Nestled on nearly an acre in a peaceful Sykesville setting, this beautifully crafted ranch-style home seamlessly blends modern comfort with timeless charm. Inside, soaring ceilings, rich hardwood floors, Quartz Countertops, spacious breakfast bar, electric fireplace and an open-concept layout create a warm and inviting atmosphere ideal for everyday living. The main floor features three spacious bedrooms, including a private primary suite complete with an en-suite bath and walk-in closet with custom built-in shelving. Main level laundry room and custom blinds throughout add both style and convenience. The finished lower level offers a spacious clubroom, full bath, finished bonus room, and an expansive storage areas, with direct access to both the exterior and garage. Step outside to an exceptional outdoor retreat featuring a spacious deck, custom stone patio, pergola, and fire pit perfect for relaxing evenings and year-round gatherings. Conveniently located near commuter routes, shoppin
USD 669,000
5422 Woodbine Rd, Woodbine, MD 21797 | MLS #MDCR2032
View photo
House · for sale
USD 599,900
USD 190/sq.ft
5422 Woodbine Rd, Woodbine, MD 21797 | MLS #MDCR2032
McHenry Meadows
· 3,154 sq.ft · 3 Bedrooms · 3 Baths · House
· Garden · Fireplace · Swimming pool
McHenry Meadows · 3,154 sq.ft · 3 Bedrooms · 3 Baths · House · Garden · Fireplace · Swimming pool
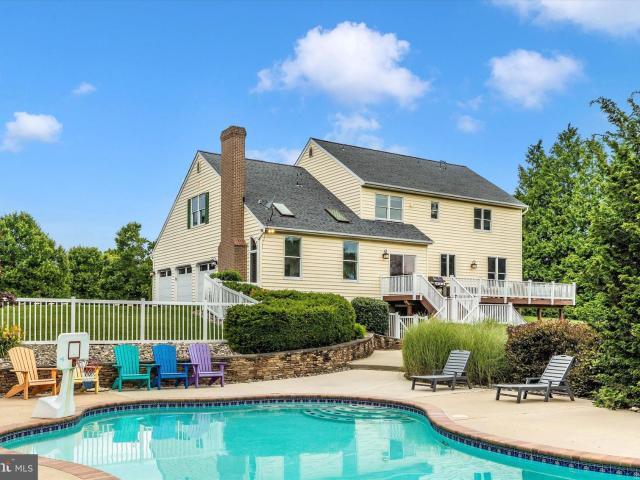
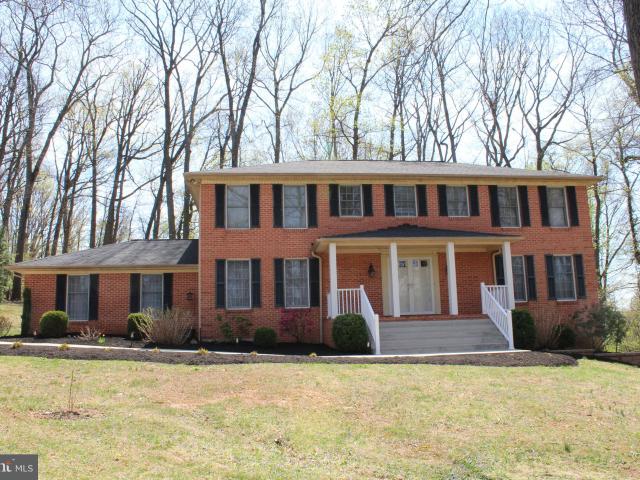
Price adjustment! Welcome home to the highly sought-after community of pleasant ridge. This well-maintained, all-brick, 3-bedroom, 2.5-bath home sits on 2.18 acres and offers an opportunity to create your dream home while enjoying the privacy and charm of country living. Featuring over 3,100 square feet, this home showcases beautifully maintained original hardwood flooring throughout the main level. The sun-filled living room features vaulted ceilings, ceiling fans, and a large bay window that brings in an abundance of natural light. The spacious primary suite offers a private bathroom. The lower level includes a cozy wood-burning fireplace for those winter months, as well as a half bath for guests. With its blank canvas, the lower level also offers the potential for an additional bedroom. Sliding glass doors open to a backyard retreat, complete with an in-ground swimming pool and pool house. The level yard is ideal for gardening, entertaining, or simply relaxing outdoors. Major system
USD 599,900
706 W Old Liberty Road
View photo
House · for sale
USD 585,000
USD 278/sq.ft
706 W Old Liberty Road
McHenry Meadows
· 2,099 sq.ft · 3 Bedrooms · 2 Baths · House
McHenry Meadows · 2,099 sq.ft · 3 Bedrooms · 2 Baths · House
Welcome to 706 W. Old Liberty Rd. in sought-after Sykesville! Nestled on a spacious lot in the heart of Carroll County, this charming home offers the perfect blend of privacy, functionality, and convenience. Featuring over 2,000 square feet of living space, this 3-bedroom, 2.5-bath property provides comfortable living with room to grow. Step inside to find generously sized living areas, abundant natural light, and a layout designed for both everyday living and entertaining. The home sits on approximately 1.65 acres, giving you the space to enjoy outdoor gatherings, gardening, hobbies, or simply relaxing in a peaceful setting. Located just minutes from downtown Sykesville, shopping, dining, commuter routes, and top-rated Carroll County schools, this property offers the best of country-style living while remaining close to modern conveniences. Whether youre searching for your first home, looking to upsize, or simply wanting more outdoor space, this property is packed with opportunity. Do
USD 585,000
4525 Roop Road
View photo
House · for sale
USD 450,000
USD 190/sq.ft
4525 Roop Road
McHenry Meadows
· 2,357 sq.ft · 4 Bedrooms · 3 Baths · House
· Equipped kitchen · Parking
McHenry Meadows · 2,357 sq.ft · 4 Bedrooms · 3 Baths · House · Equipped kitchen · Parking
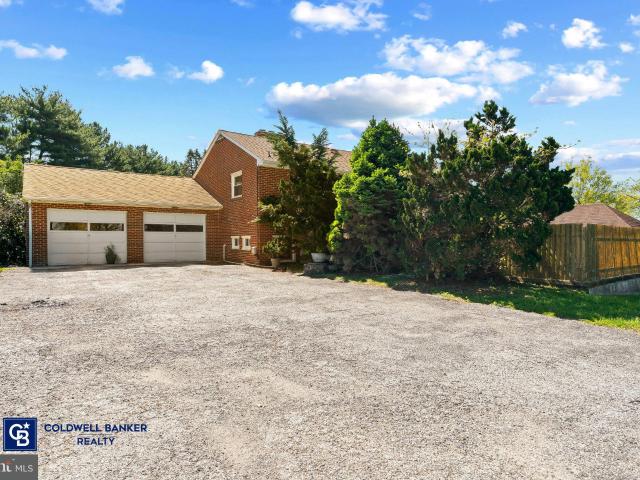
Back on the Market! Thoughtfully priced with its condition and distinctive setting in mind, offering great potential for customization. Charming Colonial residence offering 4 bedrooms, 3.5 bathrooms, 2,365 finished square feet, and a 2-car garage, nestled on over two and a half tranquil acres in desirable Covers Corner. An asphalt driveway leads to the welcoming front porch, setting the tone for the homes classic appeal. Inside, a traditional floor plan unfolds with luxury vinyl plank flooring throughout the main level. The foyer opens to a spacious living room that flows seamlessly into the formal dining room, creating a comfortable layout for everyday living and entertaining. The charming eat-in kitchen features stainless steel appliances, including a refrigerator installed in 2022, vibrant mosaic tile backsplash, stylish cabinetry, a pantry, ample counter space, and a cozy breakfast area with sliding door access to the exterior. Open to the kitchen is the inviting family room, highl
USD 450,000
7233 Patton Drive
View photo
House · for sale
USD 600,000
USD 237/sq.ft
7233 Patton Drive
McHenry Meadows
· 2,530 sq.ft · 4 Bedrooms · 2 Baths · House
· Fireplace · Equipped kitchen
McHenry Meadows · 2,530 sq.ft · 4 Bedrooms · 2 Baths · House · Fireplace · Equipped kitchen
Nestled on 3.3 picturesque acres at the end of the cul-de-sac in sought-after South Carroll, this awesome home offers the ease of one-level living paired with stunning countryside views. The spacious primary suite features a walk-in closet and private bath, while the expansive main-level family room provides the perfect space for relaxing or entertaining. A beautifully appointed dining room showcases gorgeous wood flooring and a classic brick fireplace, creating warmth and character throughout. The large kitchen with center island offers abundant workspace and functionality for everyday living. The finished lower level includes a generous recreation room, half bath, and ample storage space, adding versatility and comfort to this wonderful property
USD 600,000
4525 Roop Road
View photo
House · for sale
USD 550,000
USD 233/sq.ft
4525 Roop Road
McHenry Meadows
· 2,357 sq.ft · 4 Bedrooms · 3 Baths · House
· Equipped kitchen · Parking
McHenry Meadows · 2,357 sq.ft · 4 Bedrooms · 3 Baths · House · Equipped kitchen · Parking
Thoughtfully priced with its condition and distinctive setting in mind, offering great potential for customization. Charming Colonial residence offering 4 bedrooms, 3.5 bathrooms, 2,365 finished square feet, and a 2-car garage, nestled on over two and a half tranquil acres in desirable Covers Corner. An asphalt driveway leads to the welcoming front porch, setting the tone for the homes classic appeal. Inside, a traditional floor plan unfolds with luxury vinyl plank flooring throughout the main level. The foyer opens to a spacious living room that flows seamlessly into the formal dining room, creating a comfortable layout for everyday living and entertaining. The charming eat-in kitchen features stainless steel appliances, including a refrigerator installed in 2022, vibrant mosaic tile backsplash, stylish cabinetry, a pantry, ample counter space, and a cozy breakfast area with sliding door access to the exterior. Open to the kitchen is the inviting family room, highlighted by plush carp
USD 550,000
5519 Woodbine Rd, Sykesville, MD 21784 | MLS #MDCR2034
View photo
House · for sale
USD 765,000
USD 200/sq.ft
5519 Woodbine Rd, Sykesville, MD 21784 | MLS #MDCR2034
McHenry Meadows
· 3,821 sq.ft · 4 Bedrooms · 5 Baths · House
· Patio · Deck · Equipped kitchen · Cellar
McHenry Meadows · 3,821 sq.ft · 4 Bedrooms · 5 Baths · House · Patio · Deck · Equipped kitchen · Cellar
Beautiful custom home on a 1.5 acre private woodland lot. Features 4BRu002F3BA with 2 half BA, including a rare MAIN LEVEL IN-LAW SUITE with a private entrance. Enjoy a designer kitchen, hardwood floors, and a spa-like master bath, along with an upgraded heating furnace (2024). The finished walk-out basement leads to an outdoor oasis with professional hardscaping, a two-tier deck, and multiple patios. Situated in a premier school district minutes from everything. The perfect combination of privacy, style, and convenience!
USD 765,000
14746 New Windsor Rd, New Windsor, MD 21776 | MLS #MDFR2079
View photo
House · for sale
USD 849,500
USD 169/sq.ft
14746 New Windsor Rd, New Windsor, MD 21776 | MLS #MDFR2079
McHenry Meadows
· 5,016 sq.ft · 6 Bedrooms · 5 Baths · House
· Cellar
McHenry Meadows · 5,016 sq.ft · 6 Bedrooms · 5 Baths · House · Cellar
5,700+ sf Executive-style Colonial, 6 Bedrooms 4.5 Bathrooms, main level primary suite, fully finished, daylight walk-out basement, smart-house upgrades, mature landscaping. Plus a brand new roof! All of this – at such incredible price point! But wait – there’s more! Set back off the road, this pocket neighborhood (NO HOA) of elegant homes on large lots is surrounded by hundreds of acres of farmland. Perfect for a family that entertains or a multi-generational family, this home features, inside and out, multiple spaces to gather, multiple places for privacy, with plenty of flexible space that can be adapted to suit any set of needs at any given time. The interior of the home tastefully combines classical design elements with contemporary touches and blends the best of traditional dedicated rooms with open-space concept areas. 9’ ceilings, crown molding and hardwood floors throughout, plus upgraded contemporary lighting with traditional ceiling medallions. Foyer opens on one side to a l
USD 849,500
151 Martz Road
View photo
House · for sale
USD 1,050,000
USD 199/sq.ft
151 Martz Road
McHenry Meadows
· 5,274 sq.ft · 5 Bedrooms · 3 Baths · House
McHenry Meadows · 5,274 sq.ft · 5 Bedrooms · 3 Baths · House
Welcome home to 151 Martz Road, a stunning, wide-open Craftsman-style big body 5285 square foot rancher perfectly nestled in one of Sykesvilles most desirable, serene settings. This beautifully maintained property offers the perfect blend of luxury, peace, and privacy. Step inside to find an expansive, sun-drenched layout designed for effortless living and grand entertaining. From the massive open living spaces to the impressive attention to detail throughout, every inch of this home invites you to relax. Situated on a gorgeous lot, the outdoor space is an absolute havenideal for weekend BBQs, morning coffee, or just soaking in the tranquil surroundings. Outdoor enthusiasts and nature lovers will be captivated by the 3 acres of fully maintained hiking and riding trails right on the property, featuring direct, seamless access straight into Piney Run Park nature reserve. Located just minutes from historic downtown Sykesville, top-rated schools, and local amenities, you get the absolute b
USD 1,050,000
6201 Belmont
View photo
House · for sale
USD 948,000
USD 182/sq.ft
6201 Belmont
McHenry Meadows
· 5,188 sq.ft · 5 Bedrooms · 3 Baths · House
· Equipped kitchen
McHenry Meadows · 5,188 sq.ft · 5 Bedrooms · 3 Baths · House · Equipped kitchen
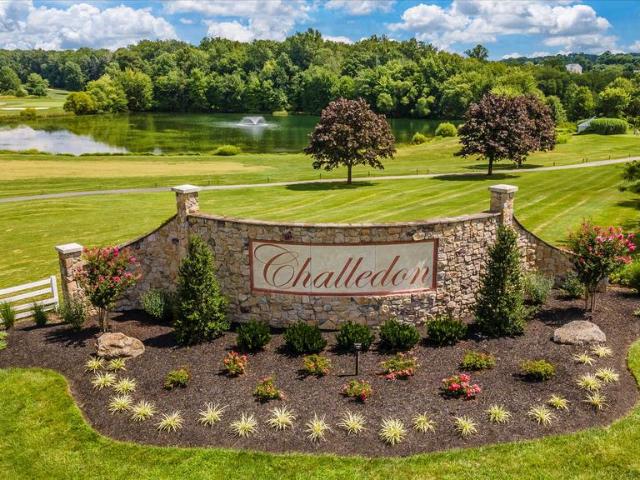
HUGE PRICE DROP*Experience the pinnacle of refined living in this extraordinary Colonial estate, gracefully set on 2.52 acres in the prestigious Paddocks community, directly across from the scenic Challedon Golf Course. Located in the heart of Mt. Airy, this exceptional home offers both the charm of a vibrant Main Street and the convenience of easy commuting to Washington, DC, Frederick, and Baltimore. Completely reimagined with a comprehensive 2026 renovation, this 5,100+ square-foot residence seamlessly blends timeless architecture with sophisticated modern design. From the moment you step into the impressive, light-filled foyeraccentuated by elegant lighting and newly updated flooringyou are welcomed into a home defined by quality craftsmanship and thoughtful detail. At the heart of the home, the gourmet kitchen is designed to impress, featuring a large center island, upgraded countertops, and ENERGY STAR stainless steel appliances. It flows effortlessly into the inviting family roo
USD 948,000
4328 Ridge Road # 14
View photo
House · for sale
USD 45,000
USD 48/sq.ft
4328 Ridge Road # 14
McHenry Meadows
· 926 sq.ft · 2 Bedrooms · 2 Baths · House
· Garden · Deck · Equipped kitchen · Air conditioning
McHenry Meadows · 926 sq.ft · 2 Bedrooms · 2 Baths · House · Garden · Deck · Equipped kitchen · Air conditioning
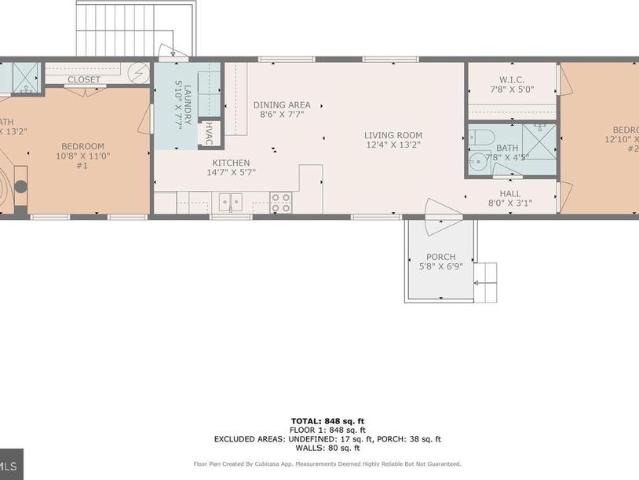
Welcome to Trailer #14 in Taylorsville Mobile Home Community. This rare 2-bedroom, 2-full-bath mobile home in Mount Airy offers 14 x 66 of comfortable living space, complete with vaulted ceilings, an open floor plan, and central air. Recent updates include new hallway stall shower, new carpet, newer water heater, and newer front porch deck, and rear deck has been fixed up. Step inside through the foyer to find a spacious living room that flows into the kitchen and dining areas. The kitchen features a ceramic tile backsplash, gas range, dishwasher, refrigerator, hardwood flooring, and plenty of cabinet and counter space. Just off the kitchen is the laundry room equipped with a full sized washer & dryer, with an additional exit to the rear yard. The primary bedroom features an attached full bath with a double vanity, separate shower, and large soaking tub. (The tub is functionalprevious leak has been repairedbut could be removed if you prefer more space) On the opposite side of the home,
USD 45,000
3222 Kimberly Drive
View photo
House · for sale
USD 970,000
USD 366/sq.ft
3222 Kimberly Drive
McHenry Meadows
· 2,648 sq.ft · 6 Bedrooms · 3 Baths · House
· Office room · Fireplace · Equipped kitchen · Swimming pool
McHenry Meadows · 2,648 sq.ft · 6 Bedrooms · 3 Baths · House · Office room · Fireplace · Equipped kitchen · Swimming pool
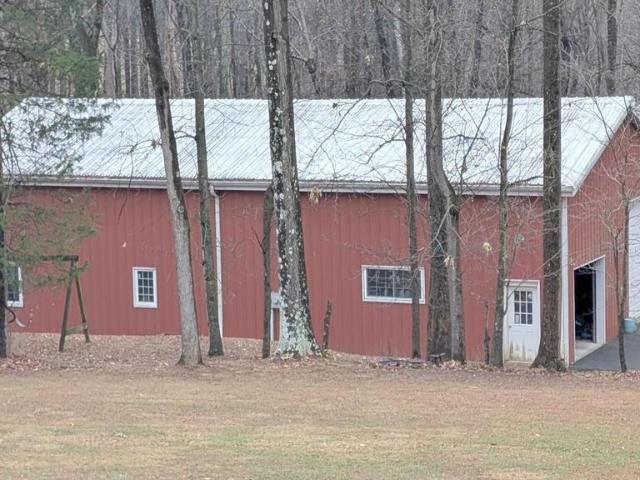
Welcome to 3222 Kimberly Drive in Mt. Airya private retreat set on over 6 wooded acres, offering space, versatility, and comfort both inside and out. This home, and this unique property isn't for everyone. Looking for that one of a kind, unique buyer that is seeking. A private retreat, spacious oversized steel building (Not wooden framed), In-ground pool, 6+ acres and so much more. This Colonial-style home features 6 bedrooms and 4 full baths, with a traditional floor plan designed for everyday living and entertaining. The country kitchen offers a generous island, ample cabinetry, and a natural gathering space that flows into the main living areas. Warm wood flooring, abundant natural light, and a fireplace create an inviting atmosphere throughout. The primary suite provides a comfortable escape with an en-suite bath, while the additional bedrooms offer flexibility for guests, home offices, or multi-generational living. The finished lower level expands your living space with an outside
USD 970,000
3222 Kimberly Dr, Mount Airy, MD
View photo
House · for sale
USD 970,000
3222 Kimberly Dr, Mount Airy, MD
McHenry Meadows
· 6 Bedrooms · 4 Baths · House
· Office room · Fireplace · Equipped kitchen · Swimming pool
McHenry Meadows · 6 Bedrooms · 4 Baths · House · Office room · Fireplace · Equipped kitchen · Swimming pool
Welcome to 3222 Kimberly Drive in Mt. Airya private retreat set on over 6 wooded acres, offering space, versatility, and comfort both inside and out. This home, and this unique property isn't for everyone. Looking for that one of a kind, unique buyer that is seeking. A private retreat, spacious oversized steel building (Not wooden framed), In-ground pool, 6+ acres and so much more. This Colonial-style home features 6 bedrooms and 4 full baths, with a traditional floor plan designed for everyday living and entertaining. The country kitchen offers a generous island, ample cabinetry, and a natural gathering space that flows into the main living areas. Warm wood flooring, abundant natural light, and a fireplace create an inviting atmosphere throughout. The primary suite provides a comfortable escape with an en-suite bath, while the additional bedrooms offer flexibility for guests, home offices, or multi-generational living. The finished lower level expands your living space with an outside
USD 970,000
2851 sommersby rd, mount airy, us, md
View photo
House · for sale
USD 860,000
2851 sommersby rd, mount airy, us, md
McHenry Meadows
· 4 Bedrooms · 3 Baths · House
· Garden · Office room · Parking · Swimming pool
McHenry Meadows · 4 Bedrooms · 3 Baths · House · Garden · Office room · Parking · Swimming pool
Welcome to 2851 Sommersby Rd an exceptional 4-bedroom, 2.5-bath colonial residence nestled on 2.41 acres in the prestigious Doves Landing community. Mature trees and landscaping frame picturesque views from every angle, including the showstopping in-ground pool that serves as the crown jewel of the outdoor oasis. As you arrive, a long private driveway leads you toward to the 3-car garage and the home’s charming wraparound covered front porch. The front door is flanked with transom and side light windows that welcome you into a spacious 2-story foyer with beautiful hardwood flooring. To the right, a private office with crown molding, large windows for natural light, and a rustic barn door for added privacy. To the left, the hardwood flooring continues into the formal living room. This room offers 3 large, picturesque windows to soak in the tree lined view around the wrap around front porch. The living room flows easily into the dining room, where a pair of windows frame pretty backyard
USD 860,000
4036 Roop Rd, New Windsor, MD 21776 | MLS #MDCR2034
View photo
House · for sale
USD 699,900
USD 261/sq.ft
4036 Roop Rd, New Windsor, MD 21776 | MLS #MDCR2034
McHenry Meadows
· 2,680 sq.ft · 4 Bedrooms · 3 Baths · House
· Fireplace · Equipped kitchen
McHenry Meadows · 2,680 sq.ft · 4 Bedrooms · 3 Baths · House · Fireplace · Equipped kitchen
Price Improvement. This home is perfectly situated within 1.5 miles of the Taylorsville intersection at (Routes 27 & 26), with easy access to both Frederick and Eldersburg. Welcome home to this beautifully updated 4-bedroom, 2.5-bath brick-front Colonial with a lovely front porch! Tucked away on a peaceful wooded lot, this home offers a great mix of comfort, space, and modern updates. Step through the double front doors into a welcoming foyer with a convenient half bath. The main level features stylish luxury vinyl plank flooring throughout (except the powder room), giving the space a clean, updated feel. The recently remodeled kitchen is a true standout, featuring quartz countertops, stainless steel appliances, a stylish backsplash, bay window and recessed lighting—perfect for hosting friends and family. Just off the kitchen, the spacious family room offers a warm gathering space with a full-wall brick propane fireplace, wood mantel, and recessed lighting. A three-panel slider opens t
USD 699,900
4328 Ridge Rd, Unit 13, Mount Airy, MD 21771 | MLS #MDCR2030
View photo
House · for sale
USD 75,000
USD 89/sq.ft
4328 Ridge Rd, Unit 13, Mount Airy, MD 21771 | MLS #MDCR2030
McHenry Meadows
· 840 sq.ft · 1 Bedroom · 1 Bath · House
· Deck · Equipped kitchen
McHenry Meadows · 840 sq.ft · 1 Bedroom · 1 Bath · House · Deck · Equipped kitchen
Welcome to Trailer #13 in Taylorsville Mobile Home Community! Discover modern comfort in this fully renovated 1 bedroom, 1 bath home conveniently located in Mount Airy. Measuring approximately 14’ x 61’, this home has been completely transformed—inside and out—into a bright, move-in-ready living space. Extensive 2021 renovations include a full shell and interior remodel with new siding, insulation, drywall, LVP flooring, water heater, kitchen cabinets, granite countertops, stainless steel appliances, lighting fixtures, windows, crown molding, and fresh paint throughout. The primary bathroom and laundry areas were also reimagined with new ceramic tile, double-sink vanity, oversized stall shower, and updated fixtures. The roof sealed & painted, undercarriage reinforced, and all finishes reflect quality craftsmanship and care. Enjoy the inviting front porch with durable decking materials—no steps, all level entry—leading into a welcoming foyer that opens to a spacious living room flowing
USD 75,000
3174 Cardinal Drive
View photo
House · for sale
USD 739,999
USD 306/sq.ft
3174 Cardinal Drive
McHenry Meadows
· 2,411 sq.ft · 4 Bedrooms · 3 Baths · House
· Equipped kitchen
McHenry Meadows · 2,411 sq.ft · 4 Bedrooms · 3 Baths · House · Equipped kitchen
Welcome to 3174 Cardinal Drive a fully renovated 2,544 sq ft home sitting on 3.5 private acres in Westminster, Carroll County. Every inch has been updated. New flooring throughout, redesigned bathrooms, and a brand new kitchen with marble finishes and all new appliances. Move-in ready without sacrificing comfort or space. Outside, the 3.5 acres gives you room to breathe whether that's entertaining, unwinding, or just having the privacy that's hard to find at this price point. Homes like this don't come up often in Carroll County. Come see it
USD 739,999
3733 Ridge Road
View photo
House · for sale
USD 399,900
USD 323/sq.ft
3733 Ridge Road
McHenry Meadows
· 1,238 sq.ft · 3 Bedrooms · 1 Bath · House
· Cellar · Parking
McHenry Meadows · 1,238 sq.ft · 3 Bedrooms · 1 Bath · House · Cellar · Parking
Charming rancher with updates backing to farmland with a pond. Featuring a long driveway with plenty of parking. Within the past 5 years, new roof, insulation, windows, HVAC, exterior painting, and water treatment system have been installed/replaced. The large open lower level is full of possibilities with plumbing and separate entrance. This is a great rental investment opportunity as well. The location is excellent providing close proximity to Sykesville/Eldersburg, Westminster, and Mount Airy with easy access to Frederick via 26. The full unfinished basement is great for storage or additional recreational living space
USD 399,900
1618 Valley Drive
View photo
House · for sale
USD 415,000
USD 245/sq.ft
1618 Valley Drive
McHenry Meadows
· 1,690 sq.ft · 3 Bedrooms · 1 Bath · House
· Garden · Office room · Equipped kitchen
McHenry Meadows · 1,690 sq.ft · 3 Bedrooms · 1 Bath · House · Garden · Office room · Equipped kitchen
Welcome to this charming 3-bedroom, 1.5-bath home nestled on a spacious 0.63-acre corner lot in Westminster, Maryland! Located in a peaceful, quiet neighborhood, youll enjoy the perfect balance of privacy and conveniencejust a short 10-minute drive to Eldersburg. Inside, youre greeted by a spacious living room filled with natural daylight, highlighted by beautiful hardwood flooring that adds warmth and character to the space. The adjoining kitchen offers a functional layout with a dedicated dining area. The lower level features a large, versatile living areaideal for a second family room, home office, playroom, or whatever fits your lifestyle. Step outside to an expansive, fully fenced rear yard offering plenty of space for entertaining, pets, or simply relaxing in your own private retreat. This home has been thoughtfully updated with many improvements taken care of, including a new water heater (2024), new washer and dryer (2022), updated full bathroom (2023), new pressure tank and we
USD 415,000
3174 Cardinal Drive
View photo
House · for sale
USD 749,999
USD 295/sq.ft
3174 Cardinal Drive
McHenry Meadows
· 2,540 sq.ft · 3 Bedrooms · 3 Baths · House
· Equipped kitchen
McHenry Meadows · 2,540 sq.ft · 3 Bedrooms · 3 Baths · House · Equipped kitchen
Welcome to 3174 Cardinal Drive, a beautifully renovated home set on 3.5 private acres in Westminster, Carroll County. This spacious home offers over 2,500 square feet of thoughtfully updated living space. Inside, you will find all new flooring, updated bathrooms, and a completely redesigned kitchen featuring marble finishes and brand new appliances. The home has been refreshed throughout, creating a move-in ready space that blends modern updates with everyday comfort. Venture outside to enjoy the expansive property, offering plenty of room for entertaining, relaxing, or simply enjoying the privacy and open space that is hard to find. Conveniently located while still offering a peaceful setting, this property provides the perfect balance of space, updates, and tranquility. Schedule your private tour today!
USD 749,999
3410 Tuckaway Dr, Mount Airy, MD 21771 | MLS #MDCR2033
View photo
House · for sale
USD 839,900
USD 192/sq.ft
3410 Tuckaway Dr, Mount Airy, MD 21771 | MLS #MDCR2033
McHenry Meadows
· 4,359 sq.ft · 4 Bedrooms · 4 Baths · House
· Patio · Gym · Deck · Equipped kitchen · Air conditioning · Cellar
McHenry Meadows · 4,359 sq.ft · 4 Bedrooms · 4 Baths · House · Patio · Gym · Deck · Equipped kitchen · Air conditioning · Cellar
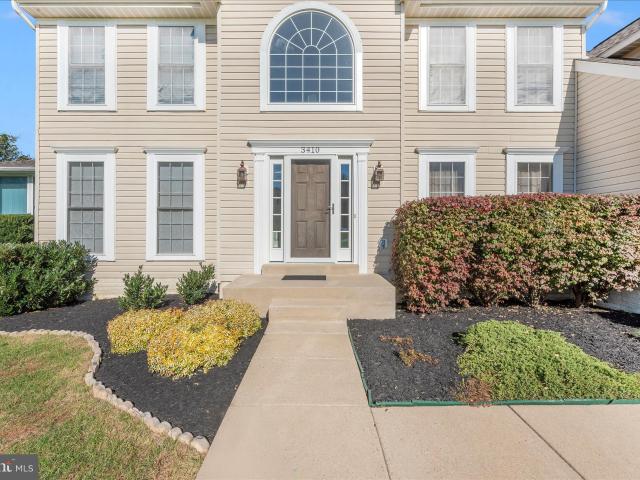
Enjoy comfortable living and scenic surroundings in this beautifully maintained home, overlooking the 10th hole of The Links at Challedon. The sun-filled eat-in kitchen, featuring a central island, upgraded appliances, and a breakfast area, offers a welcoming space for both daily living and entertaining. The spacious primary suite provides a relaxing retreat with an expansive walk-in closet. The fully finished basement with a bonus room offers flexible space for a home gym, media room, or recreation area. Outdoor living is just as inviting on the 2.28-acre landscaped lot, which features a multi-level deck, curved paver patio, and an attached sunroom — a peaceful setting to enjoy the natural beauty of the Challedon community throughout the seasons. Recent updates include new French drain (2026), refinished hardwood floors and select new carpet (2025), a modernized kitchen, new dishwasher and water heater (2023), new roof and dryer (2022), new furnace and downstairs AC (2021), and a new
USD 839,900
6181 Challedon Circle
View photo
House · for sale
USD 899,900
USD 234/sq.ft
6181 Challedon Circle
McHenry Meadows
· 3,843 sq.ft · 4 Bedrooms · 3 Baths · House
· Garden · Swimming pool · Fireplace · Equipped kitchen
McHenry Meadows · 3,843 sq.ft · 4 Bedrooms · 3 Baths · House · Garden · Swimming pool · Fireplace · Equipped kitchen
Experience refined one-level living at 6181 Challedon Circle in the Challedon golf course community. Offering nearly 3,800 square feet of beautifully designed living space, this home features 4 bedrooms, 3 full baths, pool, hot tub, fully fenced yard, and backs to the 8th hole of the golf course. The main level showcases hardwood flooring throughout most of the home, with tile in the sun-filled breakfast room. A welcoming open floor plan begins with the living and dining rooms and flows seamlessly into the spacious family room, where a gas fireplace and a wall of windows frame views of the pool and golf course. The updated kitchen is both stylish and functional, featuring warm wood cabinetry with soft-close drawers, granite countertops, stainless steel appliances, gas cooking, a beautiful backsplash, and an island with seating. The adjacent breakfast room is filled with natural light and opens to the screened rear porch, creating the perfect place to enjoy the peaceful setting. The pri
USD 899,900

Get email alerts

Don't miss out: be the first to know about new properties

The alert was correctly created

On subscribing you accept the conditions of use and the privacy policy
Alert
Receive new ads in your inbox
Save this search
Receive alerts for new listings

We'll send you an email when we have new properties for: "Houses for sale in McHenry Meadows"

The alert was correctly created

Dorsey Crossroads
Streamwood, District 14 Berrett Carroll County Maryland
Get email alerts and be the first to see new listings
Required field
On subscribing I accept the terms of the privacy policy
Perfect! You'll soon start receiving new listings via email
Alert
Receive an email when we have new ads for Houses for sale in McHenry Meadows
Save this search
Filters

Bedrooms

Size (sq.ft)

sq.ft
sq.ft

Price

USD
USD

Property type

Bathrooms

Clear all filters
Receive notifications when new entries are published.