78 houses for sale in Timbermead

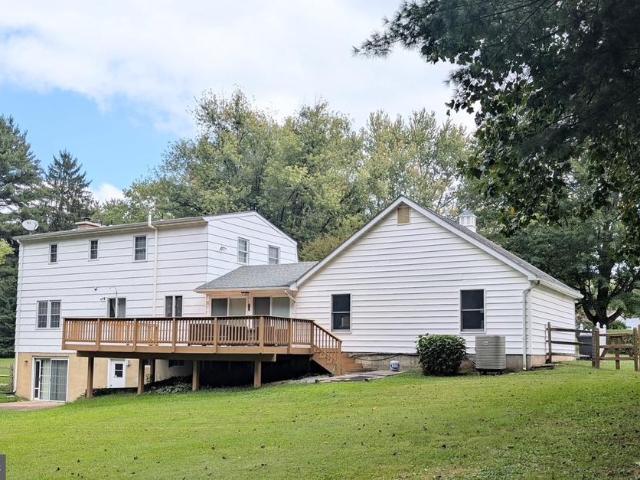
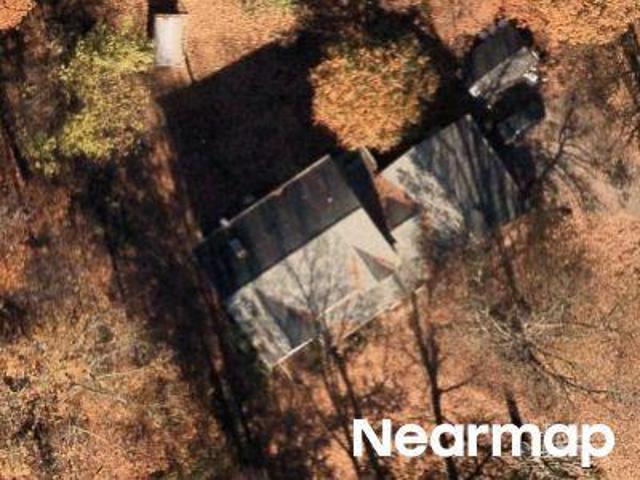
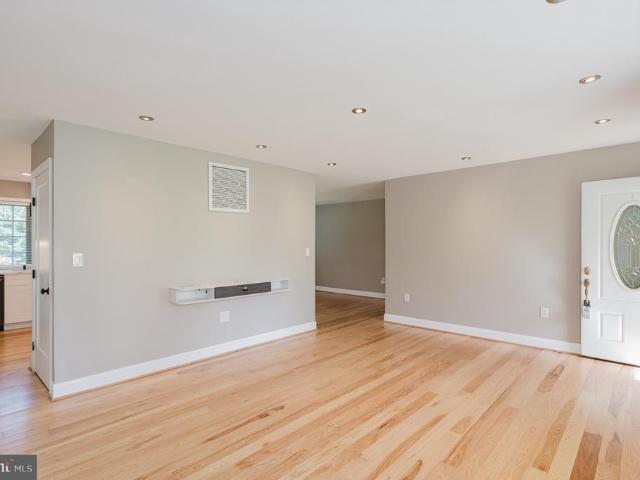
Woodbine Rd
View photo
House · for sale
Request Details
Updated
Woodbine Rd
Timbermead
· 1,141 sq.ft · 1 Bath · House
Timbermead · 1,141 sq.ft · 1 Bath · House
This is a Real Estate-Owned (REO)/post-foreclosure home owned or managed by a bank. All offers are considered; however, the highest and best will most likely be accepted
Request Details
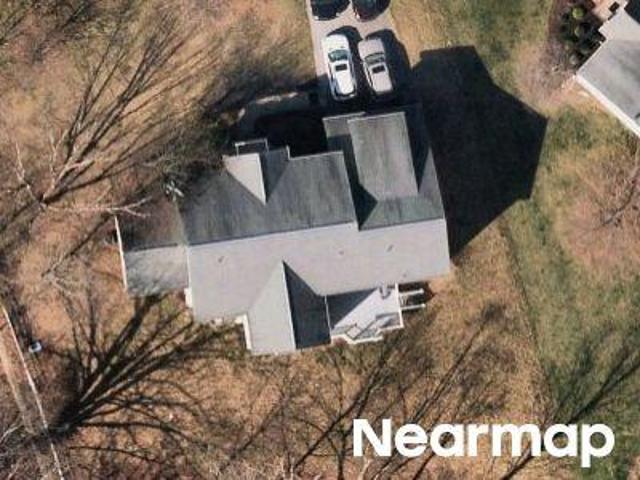
609 Fannie Dorsey Road
View photo
House · for sale
USD 549,900
USD 260/sq.ft
609 Fannie Dorsey Road
Timbermead
· 2,110 sq.ft · 3 Bedrooms · 3 Baths · House
· Patio · Garden · Deck · Fireplace · Equipped kitchen · Parking · Cellar
Timbermead · 2,110 sq.ft · 3 Bedrooms · 3 Baths · House · Patio · Garden · Deck · Fireplace · Equipped kitchen · Parking · Cellar
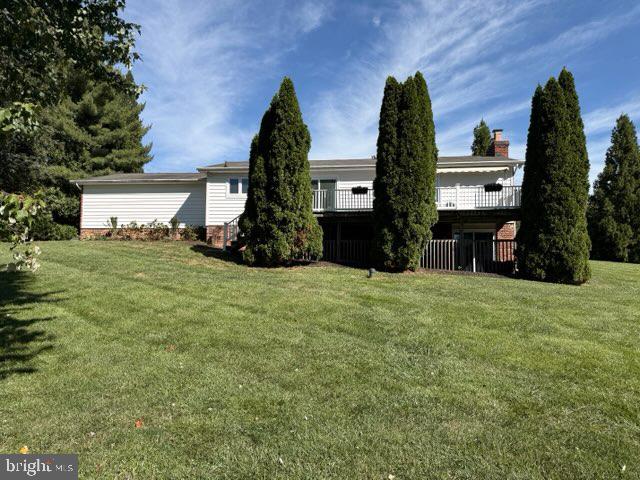
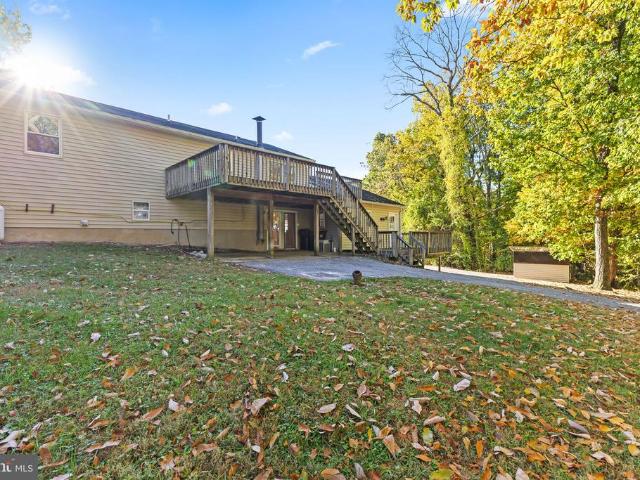
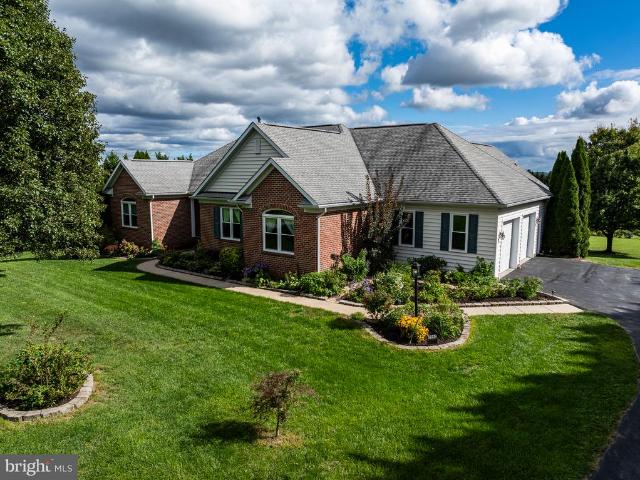
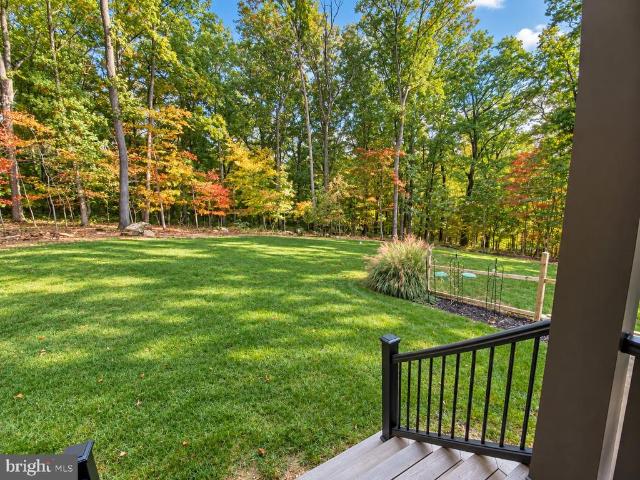
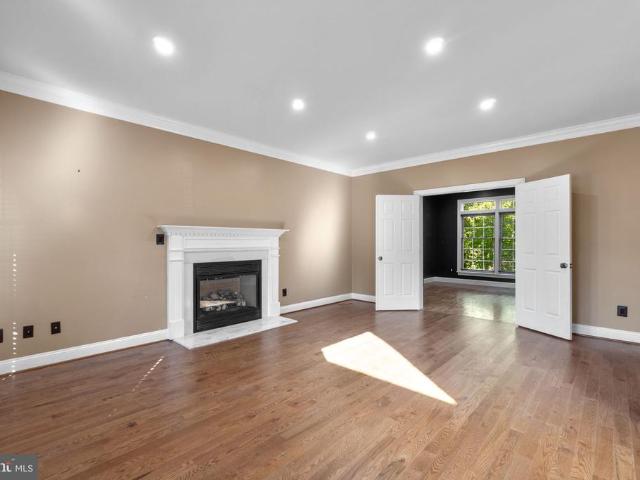
Welcome to 609 Fannie Dorsey Rd! Step inside to refinished hardwood floors (2026) that lead into a bright kitchen remodeled in 2016 featuring quartz countertops, a large island, and under-cabinet lighting. Entertaining is a breeze as a new sliding glass door opens onto a spacious composite deck. The main level also boasts brand-new carpet across all three bedrooms, and both the primary and hall bathrooms were renovated in 2026. Downstairs, the full finished basement offers a large rec area complete with a cozy wood fireplace and a sliding door that walks out to a covered patio beneath the deckperfect for outdoor lounging. EV drivers will appreciate the finished two-car garage (2020) featuring drywall, fresh paint, new concrete, epoxy floors, and a Tesla charger. Set on nearly an acre, the backyard features an invisible dog fence, a convenient shed, and peach, apple, pear, and crabapple trees, plus strawberry and blueberry bushes. Major systems and mechanical upgrades include: water tre
USD 549,900
4007 Windward Drive
View photo
House · for sale
USD 769,900
USD 255/sq.ft
4007 Windward Drive
Timbermead
· 3,014 sq.ft · 4 Bedrooms · 3 Baths · House
· Office room · Fireplace · Equipped kitchen
Timbermead · 3,014 sq.ft · 4 Bedrooms · 3 Baths · House · Office room · Fireplace · Equipped kitchen
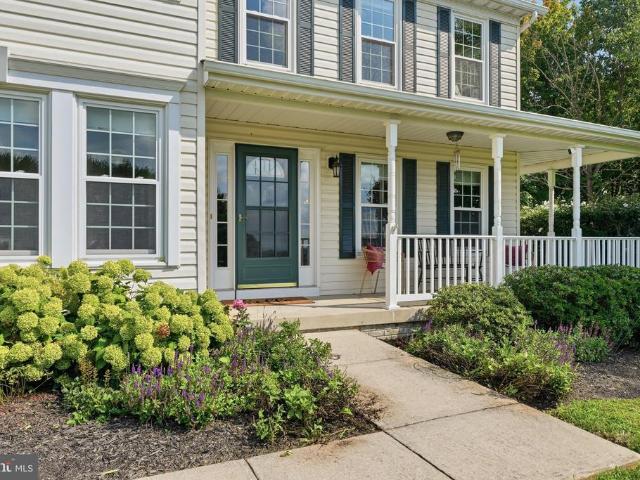
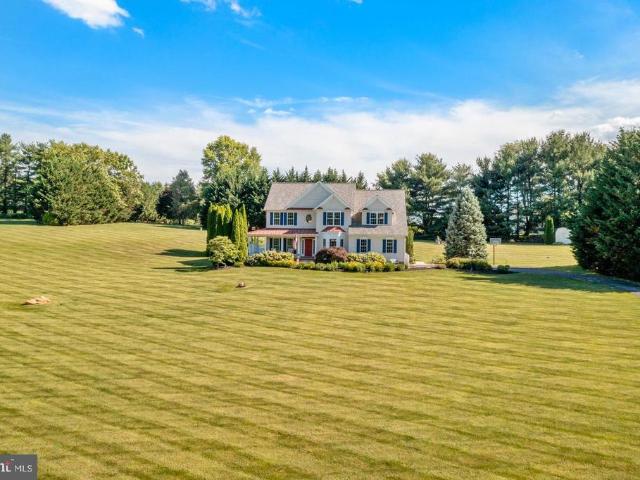
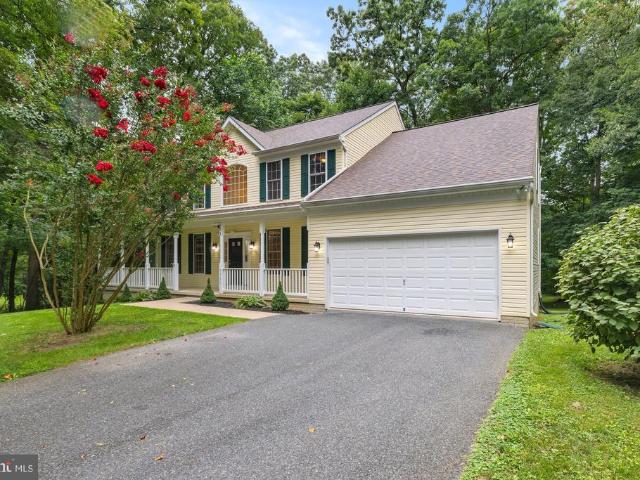
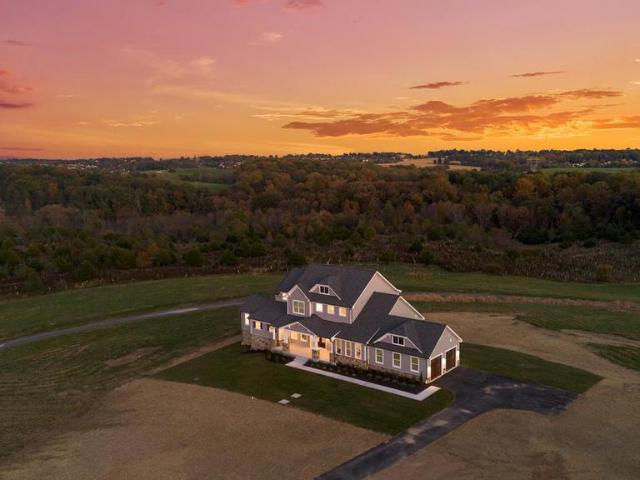
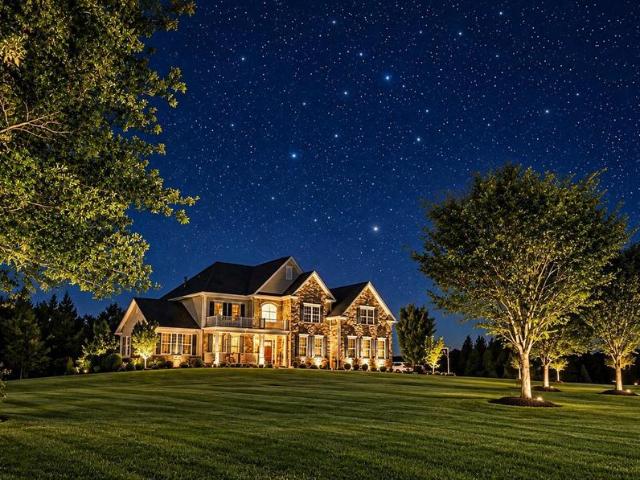
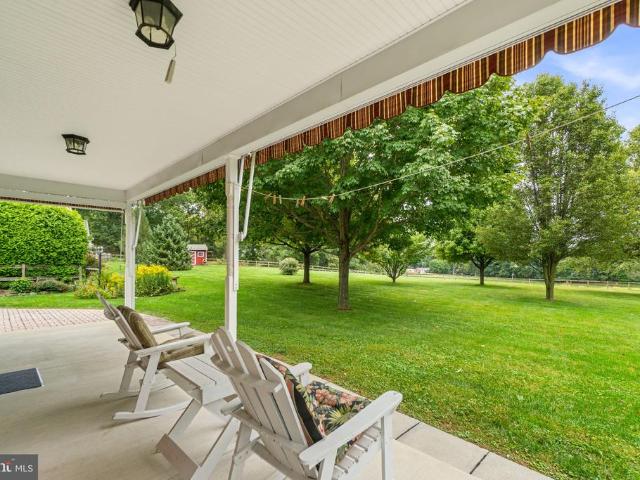
Discover the exceptional setting of 4007 Windward Drive, beautifully situated on 2.13 private acres in desirable Fairwind Estates. A charming covered wraparound porch welcomes you home and offers the perfect place to relax and take in the incredible sunsets. This well-appointed Colonial offers a spacious, thoughtfully designed interior with 4 bedrooms, 3.5 baths, and an ideal blend of comfortable everyday living and gracious entertaining spaces. Step inside the welcoming foyer, where separate formal living and dining rooms provide inviting spaces for entertaining, hosting holidays, and enjoying special meals with family and friends. A dedicated home office offers a private, convenient setting for working from home or study. At the heart of the main level, the spacious family room features a cozy gas fireplace and flows easily into the inviting kitchen, complete with granite countertops, stainless appliances, island, and plenty of room for everyday gatherings. The breakfast room provide
USD 769,900
5530 Jim Pickett Road
View photo
House · for sale
USD 1,190,000
USD 160/sq.ft
5530 Jim Pickett Road
Timbermead
· 7,395 sq.ft · 4 Bedrooms · 3 Baths · House
· Fireplace · Equipped kitchen · Parking
Timbermead · 7,395 sq.ft · 4 Bedrooms · 3 Baths · House · Fireplace · Equipped kitchen · Parking
Set on a private 1.61-acre lot along a quiet no-outlet road, this custom all-brick estate offers over 7,400 square feet of living space, exceptional craftsmanship, and resort-style amenities. Designed for both grand entertaining and everyday comfort, the home features energy-efficient geothermal heating and cooling, a 35KW whole-house generator with automatic transfer switch, and an oversized insulated garage with high ceilings. A dramatic two-story foyer with travertine flooring welcomes you inside, where dual staircases, a soaring great room with a floor-to-ceiling stone fireplace, and expansive windows create an impressive yet inviting atmosphere. The gourmet kitchen is equipped with commercial-grade stainless steel appliances, granite countertops, an oversized center island, and a sun-filled bay window breakfast area. The main-level primary suite serves as a private retreat with a sitting room, dual walk-in closets, and a spa-inspired bath. Upstairs, a second primary suite offers o
USD 1,190,000
1687 Village Green Drive
View photo
House · for sale
USD 1,099,000
USD 225/sq.ft
1687 Village Green Drive
Timbermead
· 4,876 sq.ft · 5 Bedrooms · 3 Baths · House
· Fireplace · Equipped kitchen · Swimming pool · Cellar
Timbermead · 4,876 sq.ft · 5 Bedrooms · 3 Baths · House · Fireplace · Equipped kitchen · Swimming pool · Cellar
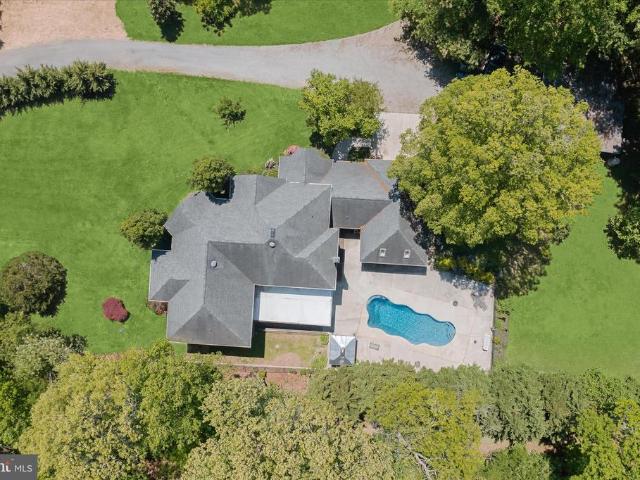
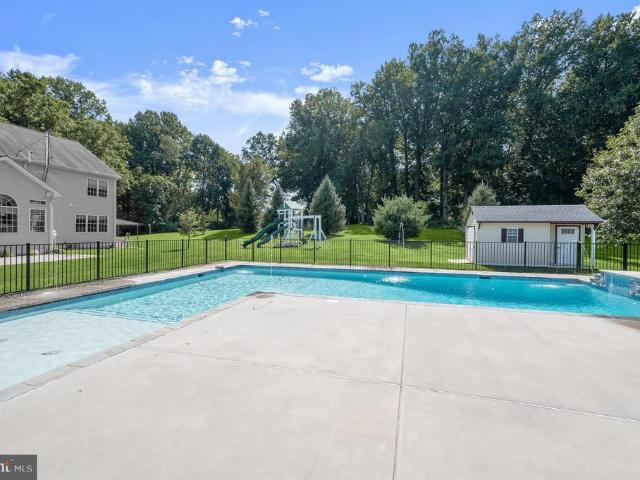
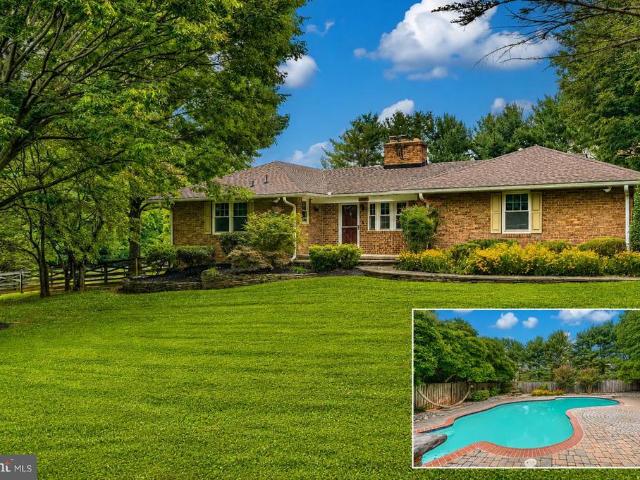
Welcome to 1687 Village Green Drive in Woodbine, MD! This stunning five-bedroom, three-and-a-half bath home combines traditional elegance with modern comfort. Step inside to find beautiful crown molding throughout the 1st floor and a spacious combination kitchen and dining area, perfect for entertaining. The cozy family room, complete with a gas fireplace, creates a warm and inviting atmosphere. The primery luxurious suite has a full bath with spa-like elements includes separate vanities and a generous walk-in closet. Of the 3 other bedrooms upstairs, one bedroom has built-in shelving with a window bench seating area with storage below. The second bathroom on the second floor has dual vanities. Completely beautiful finished basement, you will be amazed at the elegant entertainment room. Outside, you'll enjoy a sparkling heated pool, perfect for relaxation, and the outside is an entertainer's delight, with a beautiful fire pit and seating area perfect for relaxing and watching the sunri
USD 1,099,000
509 Piney Run Court
View photo
House · for sale
USD 599,900
USD 242/sq.ft
509 Piney Run Court
Timbermead
· 2,476 sq.ft · 3 Bedrooms · 3 Baths · House
· Equipped kitchen
Timbermead · 2,476 sq.ft · 3 Bedrooms · 3 Baths · House · Equipped kitchen
All best and final offers due 10/17/26 at 9pm. *. Welcome to this amazing colonial home nestled within the serene enclave of Piney Run Estates. This exquisite Colonial-style residence offers a harmonious blend of luxury and comfort, set on a sprawling 1.55-acre lot that backs to lush trees, providing a tranquil retreat from the everyday hustle. The property boasts an inviting layout, featuring three spacious bedrooms and three and a half bathrooms, ensuring ample space for relaxation and rejuvenation. Step inside to discover a warm and inviting interior, where crown moldings and built-ins enhance the traditional charm. The heart of the home is the family room, next to the kitchen, creating an ideal space for gatherings. The kitchen is a culinary delight, showcasing upgraded countertops, an eat-in area, and modern appliances, including a built-in microwave, dishwasher, and electric oven/range. Enjoy cozy meals in the kitchen with table space or entertain in the formal dining room, where
USD 599,900
1650 Village Green Drive
View photo
House · for sale
USD 1,199,000
USD 225/sq.ft
1650 Village Green Drive
Timbermead
· 5,317 sq.ft · 5 Bedrooms · 4 Baths · House
Timbermead · 5,317 sq.ft · 5 Bedrooms · 4 Baths · House
Price repositioned! Welcome to 1650 Village Green Dr. An extraordinary 4.5-acre private estate, w/over 5,000 finished sq. Ft, in the desirable Woodbine neighborhood of Village Green, offering an exceptional blend of space, luxury, privacy, outdoor living, & modern self-sufficient living. Set at the end of a peaceful cul de sac neighborhood, this remarkable property provides a true rural lifestyle while remaining convenient to major commuter rte's, shopping, dining & everyday amenities. The private driveway is set back behind a beautiful wooded divide, opening up to the expansive, picturesque view of rolling hills & sweeping green vistas. Stepping inside the front door into the grand 2 story foyer, the scale & elegance of this stately brick front Colonial are immediately apparent. Through the entrance foyer you're ushered into a thoughtfully designed main lvl filled w/natural light, all newly refinished hardwood flooring throughout main lvl, oversized windows, & generous living spaces.
USD 1,199,000
5580 Rhonda Road
View photo
House · for sale
USD 799,900
USD 218/sq.ft
5580 Rhonda Road
Timbermead
· 3,660 sq.ft · 4 Bedrooms · 2 Baths · House
· Office room · Gym
Timbermead · 3,660 sq.ft · 4 Bedrooms · 2 Baths · House · Office room · Gym
2 private acres backing to 15 acres of protected forest preservation! This is the setting buyers wait fora beautifully updated 4-bedroom home where privacy, nature, and everyday convenience come together. With approximately 3,666 square feet of finished living space, this home offers plenty of room to spread out while enjoying a backdrop that is truly irreplaceable. Best of all, the 15 acres of forest preservation directly behind the property provide an incredible sense of privacy and peace of mind knowing this natural setting is protected from future development. Inside, the home has been refreshed and is move-in ready with a brand-new roof, new flooring, and freshly painted interior. The spacious layout offers four bedrooms, 2.5 bathrooms, generous living spaces, and a finished lower level that provides additional room for recreation, entertaining, a home office, gym, or whatever your lifestyle requires. Step outside and the property really comes to life. Enjoy your morning coffee or
USD 799,900
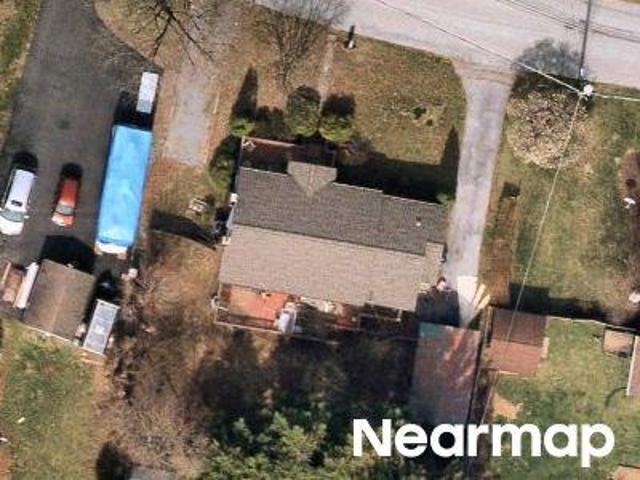
Windy Knoll Dr
View photo
Townhouse · for sale
Request Details
Updated
Windy Knoll Dr
Timbermead
· 1,076 sq.ft · 1 Bath · Townhouse
Timbermead · 1,076 sq.ft · 1 Bath · Townhouse
This is a Real Estate-Owned (REO)/post-foreclosure home owned or managed by a bank. All offers are considered; however, the highest and best will most likely be accepted
Request Details
Alees Dr
View photo
House · for sale
Request Details
Updated
Alees Dr
Timbermead
· 3,294 sq.ft · 2 Baths · House
Timbermead · 3,294 sq.ft · 2 Baths · House
This home is in preforeclosure, which means the homeowner is in default (missed payments). Therefore, there could be an opportunity to strike a great deal with the owner and the bank
Request Details
Porter Creek Ct
View photo
House · for sale
Request Details
Updated
Porter Creek Ct
Timbermead
· 4,370 sq.ft · 2 Baths · House
· Security
Timbermead · 4,370 sq.ft · 2 Baths · House · Security
This home is in preforeclosure, which means the homeowner is in default (missed payments). Therefore, there could be an opportunity to strike a great deal with the owner and the bank
Request Details
Paradise Ave
View photo
House · for sale
Request Details
Updated
Paradise Ave
Timbermead
· 1,163 sq.ft · 1 Bath · House
Timbermead · 1,163 sq.ft · 1 Bath · House
This is a Real Estate-Owned (REO)/post-foreclosure home owned or managed by a bank. All offers are considered; however, the highest and best will most likely be accepted
Request Details
3106 Cardinal Drive
View photo
House · for sale
USD 410,000
USD 160/sq.ft
New
3106 Cardinal Drive
Timbermead
· 2,551 sq.ft · 3 Bedrooms · 3 Baths · House
· Garden · Equipped kitchen · Parking
Timbermead · 2,551 sq.ft · 3 Bedrooms · 3 Baths · House · Garden · Equipped kitchen · Parking
Space, versatility, and an acre of possibilities3106 Cardinal Drive is an opportunity you won't want to overlook! Nestled on a beautiful, partially wooded 1-acre lot in an established Westminster neighborhood, this 3-bedroom, 3-full-bath home offers a unique combination of generous living spaces, a flexible floor plan, and room to make it your own. Inside, you'll find spacious bedrooms, a welcoming eat-in kitchen, and hardwood floors throughout the upper-level main living area and bedrooms. What truly sets this home apart is the expansive addition, featuring a second living area, full kitchen, and bathroom. Whether you're envisioning space for extended family, a comfortable guest retreat, or separate areas for everyday living and entertaining, this versatile layout offers plenty of options to suit your needs. Outside, the partially wooded lot provides a lovely balance of open yard space and mature trees and a large driveway offering ample parking for family and guests. With its desirab
USD 410,000
5925B Woodville Road
View photo
House · for sale
USD 1,550,000
USD 331/sq.ft
New
5925B Woodville Road
Timbermead
· 4,682 sq.ft · 4 Bedrooms · 4 Baths · House
· Deck · Equipped kitchen
Timbermead · 4,682 sq.ft · 4 Bedrooms · 4 Baths · House · Deck · Equipped kitchen
This. *brand new*. Estate home is perched on a breathtaking homesite with sweeping pastoral and mountain views. Offering nearly 5,000 finished square feet, 4 bedrooms, 4.5 baths, and luxury finishes at every turn, this home was built to impress. A covered front porch welcomes you into a dramatic two-story foyer. At the heart of the home, the gourmet kitchen showcases Timber and Forest Green slim shaker cabinetry, alabaster gold quartz countertops with a matching slab backsplash, and an oversized center island with breakfast bar. The chefs grade appliance package is anchored by a stately 48' six-burner dual-fuel range with champagne gold accents. The adjoining morning room opens directly to the covered rear deck, the perfect spot to unwind in take in the expansive views. The MAIN-LEVEL OWNERS SUITE is a true retreat, with panoramic views, dual walk-in closets with custom built-in organization systems, and a spa-inspired bath with freestanding soaking tub, dual vanities, and an expansive
USD 1,550,000
6704 Senecca Lane
View photo
House · for sale
USD 1,650,000
USD 224/sq.ft
6704 Senecca Lane
Timbermead
· 7,341 sq.ft · 5 Bedrooms · 4 Baths · House
· Office room · Fireplace · Equipped kitchen
Timbermead · 7,341 sq.ft · 5 Bedrooms · 4 Baths · House · Office room · Fireplace · Equipped kitchen
Price improvement. Perfectly positioned to capture sweeping views over 326 acres of Carroll County farmland and spectacular sunsets. Offering more than 7,900 sq. Ft. of finished living space on three levels, this impressive residence blends gracious interiors with resort-style outdoor living. A welcoming front porch and custom Mission-style entry open to a grand two-story foyer, 910 main-level ceilings, formal dining room, butlers pantry with wine fridge, sun-filled conservatory and private office with built-ins. At the heart of the home, the gourmet kitchen features induction cooking, double ovens and an oversized island, flowing seamlessly into the morning room and family room with coffered ceilings, surround sound and gas fireplace. Upstairs, the luxurious primary suite enjoys beautiful rear views, a sitting room, dual walk-in closets with built-ins and a spa-inspired bath with oversized dual-head shower. Additional bedrooms include Jack-and-Jill suites plus a bedroom with adjoining
USD 1,650,000
6916 Stratford Drive
View photo
House · for sale
USD 615,000
USD 170/sq.ft
6916 Stratford Drive
Timbermead
· 3,606 sq.ft · 4 Bedrooms · 3 Baths · House
· Garden · Balcony · Equipped kitchen
Timbermead · 3,606 sq.ft · 4 Bedrooms · 3 Baths · House · Garden · Balcony · Equipped kitchen
Welcome to 6916 Stratford Drive! Situated on a beautifully landscaped 0.74-acre lot, this spacious 4-bedroom, 3.5-bath home offers a wonderful combination of comfortable living, entertaining space, and outdoor enjoyment. A charming stone walkway enhances the home's curb appeal and welcoming exterior. Inside, hardwood floors add warmth and character to the main living areas, while the spacious kitchen features granite countertops, a large center island, tile flooring, a generous pantry, and a breakfast area, with skylights bringing in abundant natural light. A thoughtfully designed 2010 addition expanded the home's living space, creating an impressive primary suite featuring vaulted ceilings, a spacious walk-in closet, private bathroom, and its own balcony overlooking the backyard. Convenient main-level laundry adds to the home's everyday functionality. The finished walkout lower level offers exceptional versatility with a bedroom with its own entrance, bonus room, full bathroom, spacio
USD 615,000
6015 Fairfield Lane
View photo
House · for sale
USD 499,900
USD 249/sq.ft
6015 Fairfield Lane
Timbermead
· 2,002 sq.ft · 4 Bedrooms · 2 Baths · House
· Patio · Fireplace · Equipped kitchen
Timbermead · 2,002 sq.ft · 4 Bedrooms · 2 Baths · House · Patio · Fireplace · Equipped kitchen
Welcome to 6015 Fairfield Lane, a move in ready (be in before Thanksgiving! )and well maintained home situated on a picturesque, nearly half-acre lot in Sykesville with no HOA! Offering wonderful outdoor living space, this inviting four-bedroom, two-bath home combines comfortable interiors, a flexible floorplan, thoughtful updates, and plenty of room to relax, entertain, and enjoy everyday living. Step inside to discover light-filled living and dining rooms featuring beautiful hardwood floors and an easy flow to the rear patio. The kitchen offers granite countertops, breakfast bar, stainless steel appliances, and under-cabinet lighting, while radiant heated flooring. The updated main-level bath also features radiant heated flooring for an extra touch of comfort. Three generously sized bedrooms complete the main level. The finished lower level provides exceptional flexibility with a spacious family room featuring a charming brick fireplace, an additional bedroom and an updated full bath
USD 499,900
6562 Jasana Court
View photo
House · for sale
USD 799,900
USD 302/sq.ft
6562 Jasana Court
Timbermead
· 2,648 sq.ft · 4 Bedrooms · 2 Baths · House
· Office room · Fireplace · Equipped kitchen · Cellar · Parking
Timbermead · 2,648 sq.ft · 4 Bedrooms · 2 Baths · House · Office room · Fireplace · Equipped kitchen · Cellar · Parking
This is the one you have waited for! Sitting on an extremely quiet cul-de-sac, and backing to scenic views of farmland, this 2650+ square foot home (all above grade! )boasts 4 bedrooms (or 3 bedrooms and an office. Whichever you prefer! )and 2 full baths, all on the main level! There is also a new half bath in the basement. This brick rancher, with beautiful curb appeal and ample parking has everything you could want. Walk into the home to gleaming hardwood floors and a large open space! The living room/kitchen combination is the open floor plan that everyone loves. So many windows for natural lighting, a propane fireplace, chair rail, crown molding, and neutral paint colors all are in beautiful condition. The eat-in kitchen has been UPDATED with a newer cooktop, granite counters, and stainless steel appliances (fridge, microwave, and dishwasher). It also features a double oven and a pantry. There is a large formal dining room with space for any table you can imagine. The expansive pri
USD 799,900
3406 Buffalo Road
View photo
House · for sale
USD 749,900
USD 248/sq.ft
3406 Buffalo Road
Timbermead
· 3,014 sq.ft · 3 Bedrooms · 3 Baths · House
· Fireplace
Timbermead · 3,014 sq.ft · 3 Bedrooms · 3 Baths · House · Fireplace
Exceptional custom-built home loaded with upgrades on a private 1.02-acre lot backing to woods! Welcome to 3406 Buffalo Road, a stunning custom-built home completed in 2022, offering 3 bedrooms, 3 full baths, and 1 half bath. Designed with quality craftsmanship and attention to detail throughout, this impressive residence combines luxury finishes, soaring ceilings, an open floor plan, and thoughtfully designed living spaces with the peace and privacy of a beautiful Carroll County setting! From the moment you enter, you'll appreciate the spacious, light-filled interior, impressive ceiling heights, whole house speaker system and architectural details that make this home truly special. The open-concept floor plan creates a seamless flow between the main living areas, offering an ideal layout for everyday living and entertaining. Expansive gathering spaces, a welcoming gas fireplace, and an abundance of natural light add warmth and character, while the extensive upgrades and custom finishe
USD 749,900
1050 Streaker Road
View photo
House · for sale
USD 875,000
USD 258/sq.ft
1050 Streaker Road
Timbermead
· 3,380 sq.ft · 5 Bedrooms · 4 Baths · House
· Garden · Fireplace · Equipped kitchen
Timbermead · 3,380 sq.ft · 5 Bedrooms · 4 Baths · House · Garden · Fireplace · Equipped kitchen
Do not go onto property without an appointment*. Welcome Home! This impeccably maintained all-brick home is the perfect retreat after a long day. A beautiful flagstone walkway, bordered by stacked stone flower beds, welcomes you to the front entrance and hints at the exceptional quality that awaits inside. Step through the front door to gleaming hardwood floors and a cozy wood-burning fireplace that immediately make you feel at home. Just beyond, you'll discover an inviting sitting room featuring a second wood-burning stovethe perfect place to unwind with a glass of wine while the chef of the family prepares dinner in the spectacular gourmet kitchen. Designed for both everyday living and entertaining, the kitchen boasts custom cabinetry, granite countertops, a gas cooktop, built-in wall oven and microwave, and an expansive center island, all flowing seamlessly into the spacious great room. A dramatic picture window frames breathtaking views of the backyard, while sliding glass doors le
USD 875,000
1747 Bloom Road
View photo
House · for sale
USD 539,000
USD 278/sq.ft
1747 Bloom Road
Timbermead
· 1,938 sq.ft · 4 Bedrooms · 2 Baths · House
· Garden · Office room · Deck · Equipped kitchen · Air conditioning
Timbermead · 1,938 sq.ft · 4 Bedrooms · 2 Baths · House · Garden · Office room · Deck · Equipped kitchen · Air conditioning
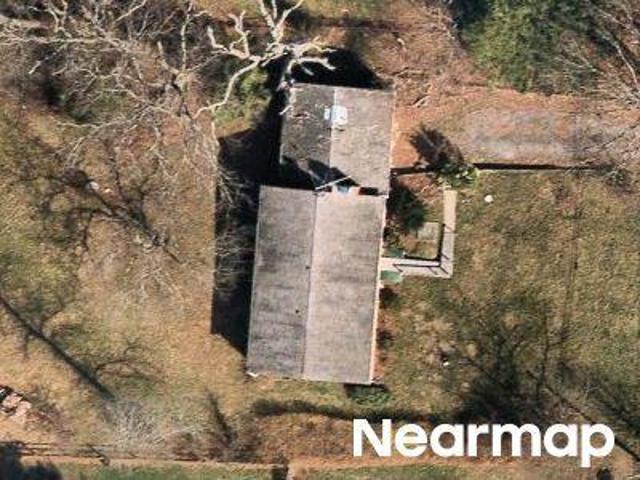
Nearly an acre, no HOA, a spacious covered front porch, and a finished lower levelthis Carroll County rancher has so much to offer! Located in the Franklin Election District, this 4-bedroom, 2-full-bath home combines comfortable main-level living with flexible spaces inside and out. The large covered front porch with Trex decking provides an inviting place to relax. Inside, hardwood flooring extends throughout the main level, which includes a kitchen and dining room combination, a primary bedroom with a private full bath, two additional bedrooms, and a second full bathroom. The finished lower level offers even more living space with a family room, fourth bedroom, and separate bonus room ideal for a home office, hobby room, or additional flexible space. Outside, enjoy a fenced backyard, rear porch with Trex decking, and storage shed, all situated on nearly an acre with no HOA! Notable improvements include a new roof (2021), a/c (2018), oil furnace (2017), hot water heater (2026), pressu
USD 539,000
4356 Salem Bottom Road
View photo
House · for sale
USD 525,000
USD 366/sq.ft
4356 Salem Bottom Road
Timbermead
· 1,432 sq.ft · 4 Bedrooms · 2 Baths · House
· Office room · Gym · Fireplace · Equipped kitchen · Parking
Timbermead · 1,432 sq.ft · 4 Bedrooms · 2 Baths · House · Office room · Gym · Fireplace · Equipped kitchen · Parking
Welcome to 4356 Salem Bottom Road, a 4-bedroom, 2 full bath rancher on 1.31 acres that backs to open farmland. It has main-level living, an oversized garage, a walkout lower level, and the big-ticket updates are already done, including a 2023 roof and 2018 siding. A covered front porch, landscaped beds and mature evergreens set the tone, and a long paved driveway leads to the oversized attached garage with inside access. Wood floors run through the living room, dining room, kitchen and bedrooms. A wood-burning fireplace makes the living space the natural place to gather. The updated kitchen has granite counters and appliances refreshed since 2020. All three main-level bedrooms share an updated full bath with an oversized tile shower. The walkout lower level adds a fourth bedroom, a full bath and flexible, partially finished space with its own entrance. It works well as a guest area, home office, gym or hobby room. Out back is where this home stands apart. A breezeway leads to the rear
USD 525,000
5859 W Falls Road
View photo
House · for sale
USD 950,000
USD 139/sq.ft
5859 W Falls Road
Timbermead
· 6,824 sq.ft · 5 Bedrooms · 4 Baths · House
· Office room · Gym · Fireplace · Equipped kitchen
Timbermead · 6,824 sq.ft · 5 Bedrooms · 4 Baths · House · Office room · Gym · Fireplace · Equipped kitchen
This spacious Mt. Airy home offers almost 5000 finished square feet with even more room to grow, with plenty of space and endless possibilities on a beautiful 2-acre lot. Featuring a refreshed front and rear exterior, 5 bedrooms, 4 full bathrooms, and a mix of engineered and hardwood flooring throughout. The main level offers a beautiful eat-in kitchen, dining room, and comfortable living room with a fireplace. An additional staircase from the mudroom provides convenient access to the upper level. The upper-level features five bedrooms and four full bathrooms, along with a walk-up attic ready to become whatever you envisionan additional bedroom suite, private retreat, studio, or creative space. The lower level provides multiple rooms ideal for a home office, gym, recreation area, or comfortable guest accommodations. With generous indoor and outdoor space, this home offers flexibility for today's lifestyle and plenty of opportunity for the future. Conveniently located with easy access t
USD 950,000
6501 White Rock Road
View photo
House · for sale
USD 630,000
USD 266/sq.ft
6501 White Rock Road
Timbermead
· 2,368 sq.ft · 3 Bedrooms · 2 Baths · House
· Lift · Cellar
Timbermead · 2,368 sq.ft · 3 Bedrooms · 2 Baths · House · Lift · Cellar
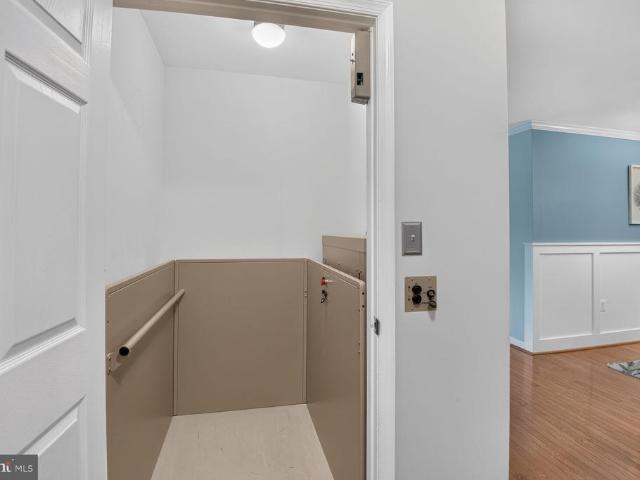
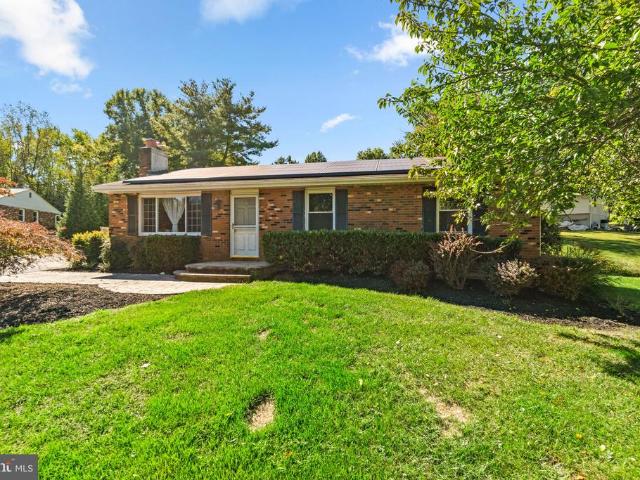
Welcome to 6501 White Rock Road, a beautifully maintained ranch-style home in the desirable Candlewicke community of Sykesville! Meticulously cared for by its owners, this inviting home is truly move-in ready and accessible to all (elevator lift to basement) and has been lovingly maintained both inside and out. The pride of ownership is immediately apparent, with a beautifully manicured lawn and thoughtfully maintained landscaping. Offering three bedrooms, two full baths and one half bath, the home features a traditional floor plan with generously sized rooms throughout, providing comfortable spaces for both everyday living and entertaining. Beyond the property itself, the location offers an exceptional outdoor lifestyle. This home is adjacent to the remarkable Piney Run Park, Carroll County's oldest developed park, featuring a 300-acre lake surrounded by hundreds of acres of woods, fields and open space. Residents can enjoy fishing, kayaking, canoeing, rowboats and paddleboats, along
USD 630,000
4302 Coolidge Court
View photo
House · for sale
USD 525,000
USD 227/sq.ft
4302 Coolidge Court
Timbermead
· 2,303 sq.ft · 5 Bedrooms · 2 Baths · House
· Garden · Office room · Deck · Fireplace · Equipped kitchen · Parking · Cellar
Timbermead · 2,303 sq.ft · 5 Bedrooms · 2 Baths · House · Garden · Office room · Deck · Fireplace · Equipped kitchen · Parking · Cellar
Welcome to this well-maintained 3-bedroom, 2-full-bath rancher situated on nearly half an acre in a desirable Sykesville location! The main level features new carpet and LVP flooring, three bedrooms, two full baths, a comfortable family room with a wood-burning fireplace, and a bright kitchen with updated cabinets, plenty of counter space, pull out pantry drawers, stainless steel appliances and a separate dining room. Step outside to enjoy the screened-in porch, deck, and spacious backyard, perfect for relaxing or entertaining. The finished lower level offers excellent flexibility with two additional bedrooms/bonus rooms, providing plenty of space for guests, a home office, hobbies, or recreation. The basement also includes laundry and a large storage area. The well pump was replaced in 2026. A huge detached two-car garage provides abundant parking and storage, while the generous lot offers plenty of room to enjoy the outdoors. Conveniently located near shopping, dining, parks, commute
USD 525,000
406 Longbow Road
View photo
House · for sale
USD 699,900
USD 312/sq.ft
406 Longbow Road
Timbermead
· 2,239 sq.ft · 4 Bedrooms · 3 Baths · House
· Fireplace · Equipped kitchen
Timbermead · 2,239 sq.ft · 4 Bedrooms · 3 Baths · House · Fireplace · Equipped kitchen
Your opportunity to own a beautifully maintained home in the desirable Fields of Nottingham! Offering 4 bedrooms, 3 baths, and over 3,200 finished square feet, this exceptional home combines stylish updates, inviting living spaces, and an outdoor setting that feels like your own private retreat. From the moment you arrive, the attractive curb appeal sets the tone for what awaits inside. Newly refinished hardwood floors and fresh paint create a bright, welcoming feel throughout the main level. The open-concept design is perfectly suited for both everyday living and entertaining, with the spacious family room, complete with a cozy gas fireplace, flowing seamlessly into the kitchen, breakfast area, and sunroom. The chef-inspired kitchen is designed for those who love to cook and entertain, featuring a gas cooktop, double wall ovens, granite countertops, stainless steel appliances, large pantry, and ample cabinetry. The adjoining sunroom/breakfast area is surrounded by windows, filling the
USD 699,900
2708 Nicodemus Road
View photo
House · for sale
USD 675,000
USD 226/sq.ft
2708 Nicodemus Road
Timbermead
· 2,982 sq.ft · 3 Bedrooms · 3 Baths · House
· Equipped kitchen · Parking
Timbermead · 2,982 sq.ft · 3 Bedrooms · 3 Baths · House · Equipped kitchen · Parking
Built in 2008, this PRISTINE, custom-built, one-owner rancher has all the features and space you desire. A flexible open floor plan and 4,424 square feet on two levels makes it ideal for both everyday living and entertaining. Gleaming oak pre-finished floors span the main level living area and bedrooms. Step further back into a family room that opens to a beautifully appointed kitchen. The maple cabinetry offers many desirable features such as pots and pan drawers, a rotating spice rack, a large double-layer flatware drawer, and pull out shelving in the blind corner cabinet for maximum utility. A convenient FIRST FLOOR LAUNDRY/MUDROOM extends from the family room to the garage. There are two bedroom areas on the main level. The primary bedroom contains an ensuite bath and a cedar-lined walk-in closet. It is located in the east wing of the house. The other two bedrooms and bath are located in the west wing of the house. Both bedrooms have double-door closets. All bedroom closets are lig
USD 675,000
415 Twin Arch
View photo
House · for sale
Request Details
415 Twin Arch
Timbermead
· 980 sq.ft · 2 Bedrooms · 1 Bath · House
Timbermead · 980 sq.ft · 2 Bedrooms · 1 Bath · House
ONLINE AUCTION: This auction takes place on the Ashland Auction Group Website Bidding Platform. Bidding begins 10/9/2026 @ 10:00 AM. Bidding ends 10/13/2026 @ 12:00 pM. List Price is Suggested Opening Bid. Deposit: $25,000. This single-story rancher is located in Mt. Airy of Howard County. Residents can enjoy nearby attractions such as the Twin Arch Crossing Park. The property is occupied. The area provides easy access to the major traffic artery, Baltimore National Pikeway, connecting to other parts of the city
Request Details
511 Tanglewood Drive
View photo
House · for sale
USD 575,000
USD 329/sq.ft
511 Tanglewood Drive
Timbermead
· 1,744 sq.ft · 3 Bedrooms · 2 Baths · House
· Deck · Fireplace · Equipped kitchen · Cellar
Timbermead · 1,744 sq.ft · 3 Bedrooms · 2 Baths · House · Deck · Fireplace · Equipped kitchen · Cellar
Beautiful Parkside neighborhood! This 3 bed(one bedroom as been converted into a walk in closet, but can easily be switched back to make the original 4th bedroom) Two and a half bath home feels warm and inviting. There is a sunroom of the kitchen area that flows out to the deck for plenty of entertaining space! Enjoy the cozy family room with fireplace for quiet evenings! The large living room and adjoining dining room for plenty space for family gatherings. There is a partially finished basement with walk out and plenty of storage space. This home has some updates but you can add your touches to make it your own
USD 575,000
2600 Gillis Falls Road
View photo
House · for sale
USD 499,900
USD 307/sq.ft
2600 Gillis Falls Road
Timbermead
· 1,625 sq.ft · 3 Bedrooms · 2 Baths · House
· Patio · Garden · Deck · Fireplace · Equipped kitchen · Cellar
Timbermead · 1,625 sq.ft · 3 Bedrooms · 2 Baths · House · Patio · Garden · Deck · Fireplace · Equipped kitchen · Cellar
Welcome Home! This lovely brick split-foyer is nestled on a gorgeous 1.13-acre lot in sought-after Woodbine, offering a wonderful blend of comfort, space, and privacy while remaining just minutes from charming downtown Mount Airy. Lovingly maintained by the owners, this inviting home is ready for its next chapter and your personal touches. The main level features a spacious primary suite plus two additional bedrooms, providing comfortable living space for family and guests. The kitchen offers easy access to the expansive deck, creating a wonderful flow for outdoor entertaining, morning coffee, or relaxing while enjoying the beautiful surroundings. The spectacular fenced backyard provides plenty of room to play, garden, entertain, or simply enjoy the peaceful setting. The walkout lower level offers a welcoming recreation room with a cozy fireplace, along with convenient access to a large patio overlooking the yard. Large storage space in the basement. A spacious storage shed provides ad
USD 499,900

Get email alerts

Don't miss out: be the first to know about new properties

The alert was correctly created

On subscribing you accept the conditions of use and the privacy policy
Alert
Receive new ads in your inbox
Save this search
Receive alerts for new listings

We'll send you an email when we have new properties for: "Houses for sale in Timbermead"

The alert was correctly created

Dorsey Crossroads
Piney Run Estates
Get email alerts and be the first to see new listings
Required field
On subscribing I accept the terms of the privacy policy
Perfect! You'll soon start receiving new listings via email
Alert
Receive an email when we have new ads for Houses for sale in Timbermead
Save this search
Filters

Bedrooms

Size (sq.ft)

sq.ft
sq.ft

Price

USD
USD

Property type

Bathrooms

Clear all filters
Receive notifications when new entries are published.