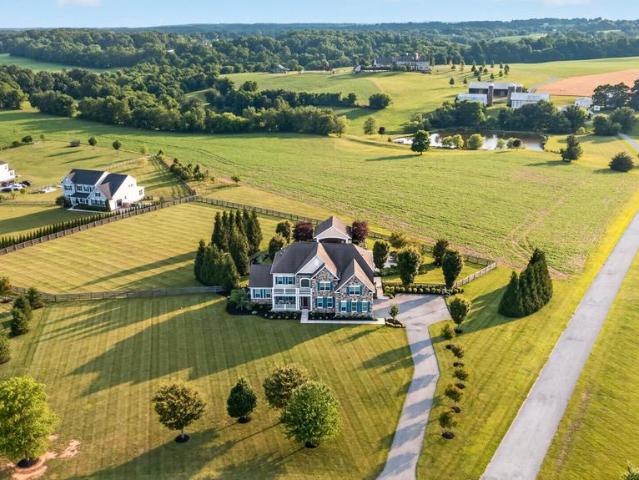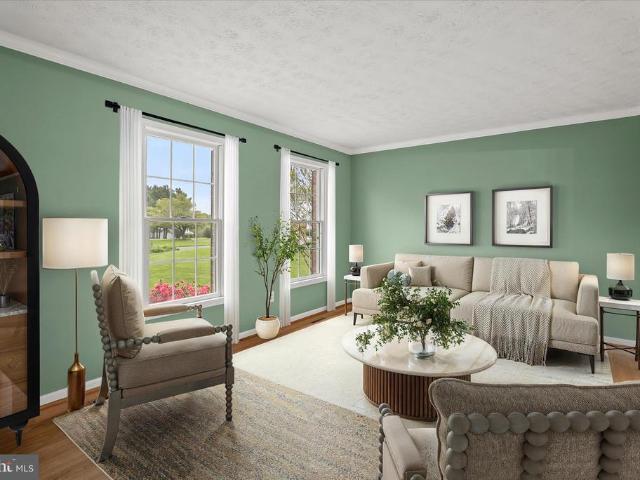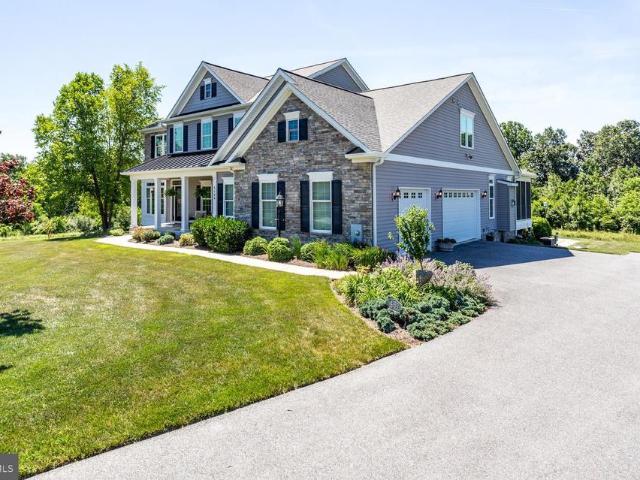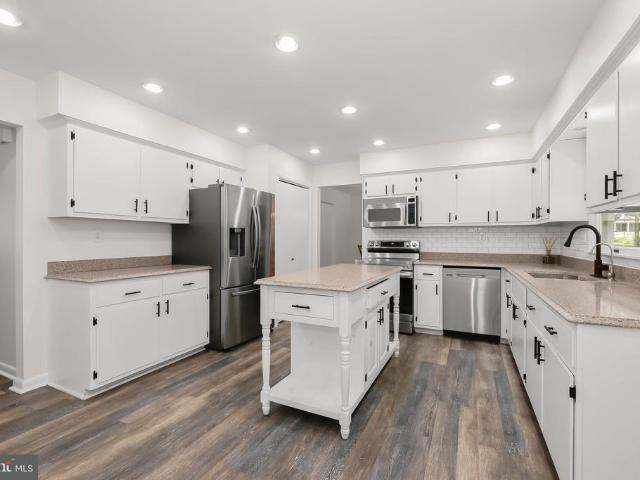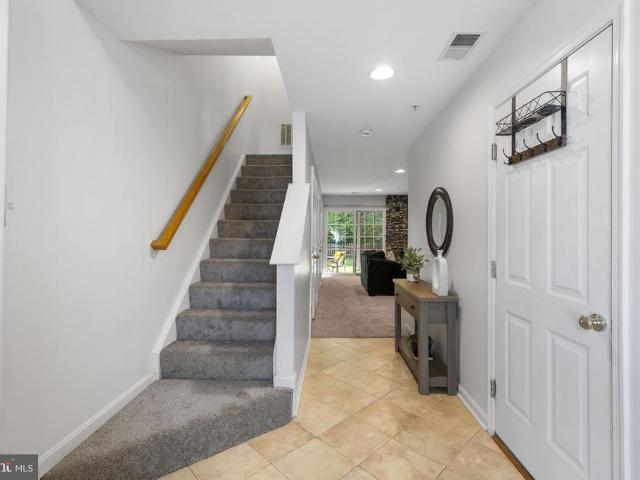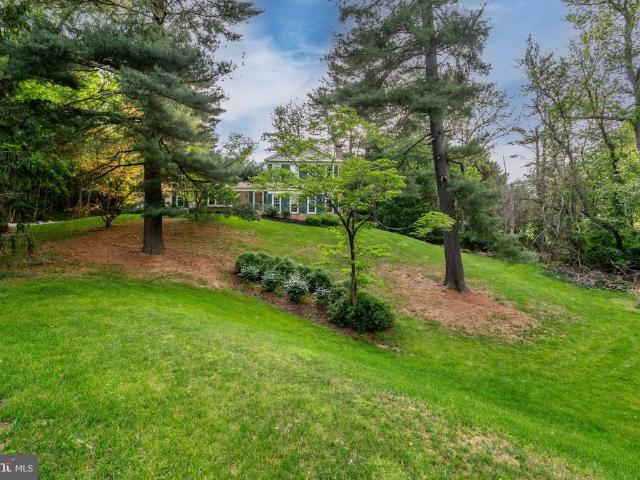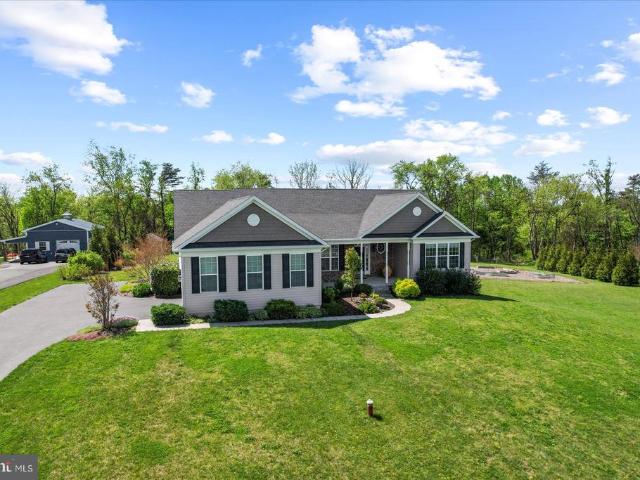
130 houses for sale in Timbermead

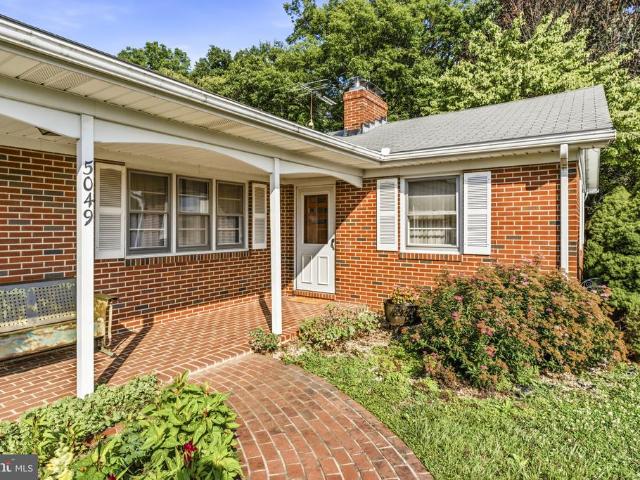
5049 Braddock Road
View photo
House · for sale
USD 575,000
USD 293/sq.ft
5049 Braddock Road
Timbermead
· 1,959 sq.ft · 3 Bedrooms · 2 Baths · House
· Garden · Fireplace
Timbermead · 1,959 sq.ft · 3 Bedrooms · 2 Baths · House · Garden · Fireplace
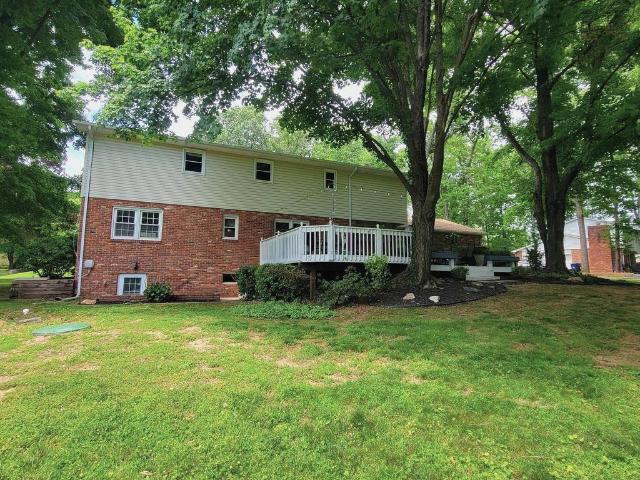
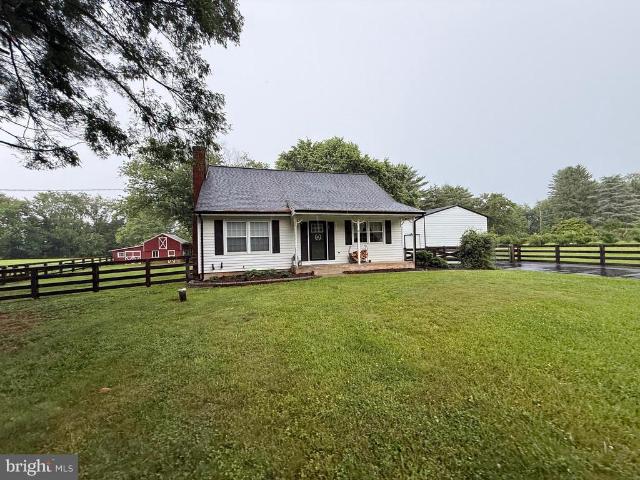
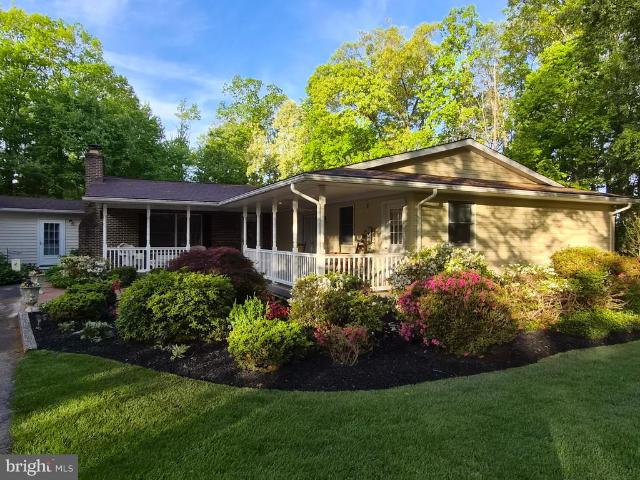
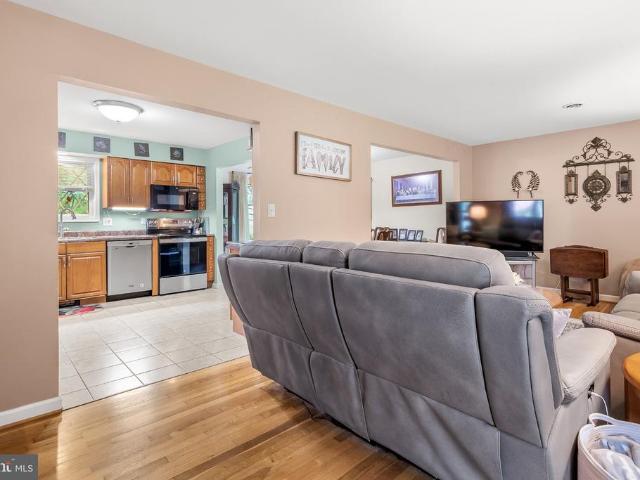
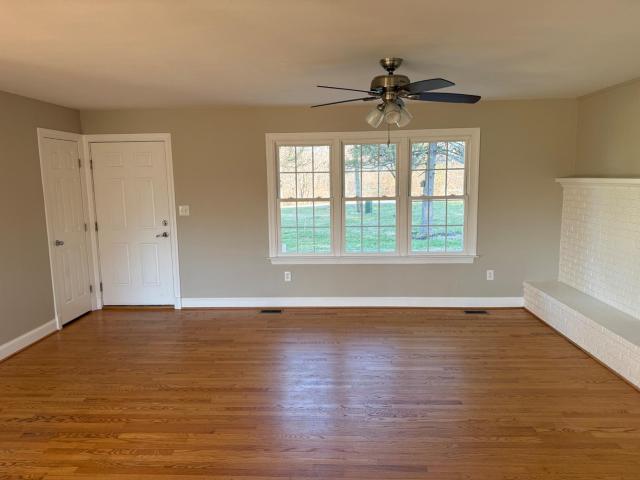
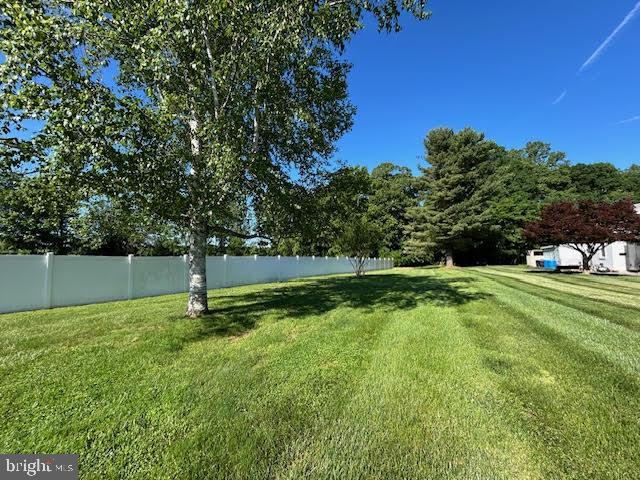
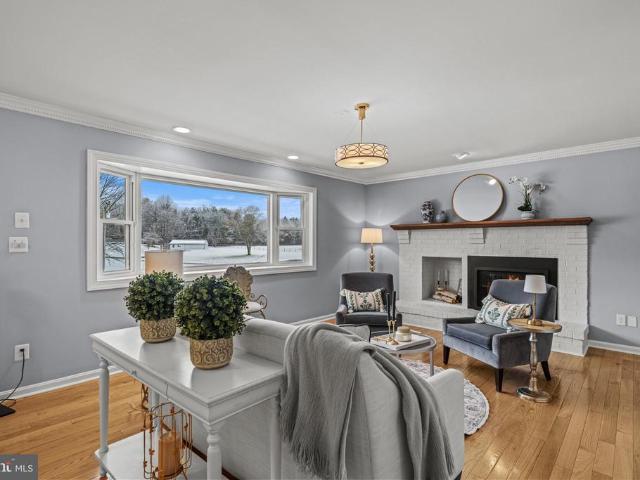
Welcome to this timeless all brick Rancher nestled on a picturesque 1.01 acre lot in the highly desirable Winfield area of Woodbine! Lovingly maintained by its owners, this exceptional 3 bedroom, 2 bath home offers classic craftsmanship, spacious living areas, and breathtaking views from both the front and rear of the property. A welcoming covered front porch leads you inside to a spacious living room where a beautiful brick wood burning fireplace and expansive picture window frame the picturesque front yard, filling the home with natural light while showcasing the peaceful setting. Rich wood trimmed windows throughout the home add warmth and timeless character. The heart of the home is the impressive oversized family room, featuring beautiful knotty pine accents and centered around a fireplace with a Fisher wood burning stove insert, creating a warm and inviting gathering space perfect for relaxing or entertaining. Just beyond, step down into the generously sized formal dining room, h
USD 575,000
517 Tanglewood Drive
View photo
House · for sale
USD 600,000
USD 344/sq.ft
517 Tanglewood Drive
Timbermead
· 1,744 sq.ft · 4 Bedrooms · 2 Baths · House
· Patio · Deck · Fireplace · Equipped kitchen · Parking
Timbermead · 1,744 sq.ft · 4 Bedrooms · 2 Baths · House · Patio · Deck · Fireplace · Equipped kitchen · Parking
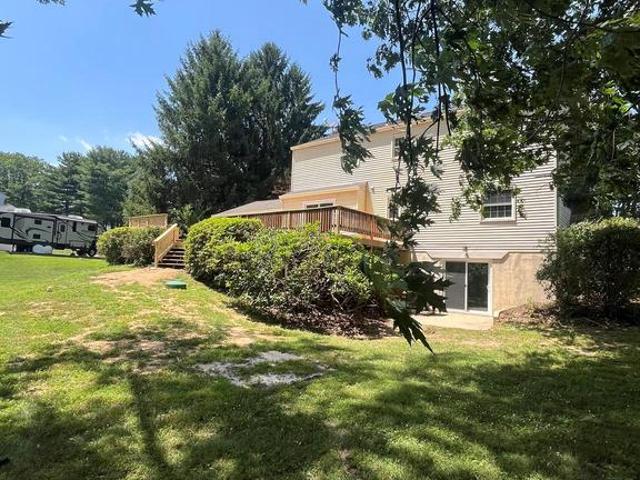
This Brick Front Colonial sits on a BEAUTIFUL. 685 acre lot; is freshly painted and waiting for you to call it HOME. The MAIN LEVEL Features a Remodeled Kitchen with Stainless Steel Appliances, Spacious Updated Cabinetry and Counter. Pantry Closet; a Family Room boasting a Brick Fireplace and a side door that allows easy access to and from the Spacious Covered Carport; Separate Living Room and Dining Room, Powder Room, Brand New Flooring and Brand New Sliding Glass Doors that lead to the GORGEOUS EXPANSIVE DECK. The UPPER LEVEL offers 4 Bedrooms, Brand New Carpeting, 2 Bathrooms, including one off the primary bedroom (which features a Walk-in-Closet). The LOWER LEVEL has also had Brand New Flooring installed. The family room shows off a stunning wall of brick surrounding the Fireplace (that has been fitted with a Brand New Wood Burning Stove). This level also features a laundry area, work shop/storage area a bathroom Rough-In and sliding glass doors that leading directly to a patio and
USD 600,000
6704 Senecca Lane
View photo
House · for sale
USD 1,999,850
USD 272/sq.ft
6704 Senecca Lane
Timbermead
· 7,341 sq.ft · 5 Bedrooms · 4 Baths · House
· Equipped kitchen · Swimming pool
Timbermead · 7,341 sq.ft · 5 Bedrooms · 4 Baths · House · Equipped kitchen · Swimming pool
Coming soon-Only a select few get to call this prestigious community home. One of 24 total homesites situated in southern Carroll, Century school school district, nearby Piney run park, downtown Sykesville Best little town winner. This is a First time offering in Chimney Rock. Dwell amidst commanding vistas, on 2-1/2 acres backing to hundreds of acres of farmland and gently rolling hillsides. Exquisitely positioned for captivating sunsets in a warm weather Paradise. Bespoke outdoor living at its finest. An ideal place to gather and enjoy the company of friends and family year-round. Luxuriate poolside with a cool beverage at the outdoor living area, relax on the covered porch complete with dual propane heaters, & built-in television to enjoy the game. BBQ chefs will delight in the outdoor kitchen with built-in grill. Be soothed by the cascading water in the heated, inground pool or enjoy cool evenings by the built in fire pit. A welcoming front porch invites you through the custom miss
USD 1,999,850
5243 Stone Bridge Way
View photo
House · for sale
USD 600,000
USD 316/sq.ft
5243 Stone Bridge Way
Timbermead
· 1,894 sq.ft · 4 Bedrooms · 2 Baths · House
· Deck · Fireplace · Equipped kitchen
Timbermead · 1,894 sq.ft · 4 Bedrooms · 2 Baths · House · Deck · Fireplace · Equipped kitchen
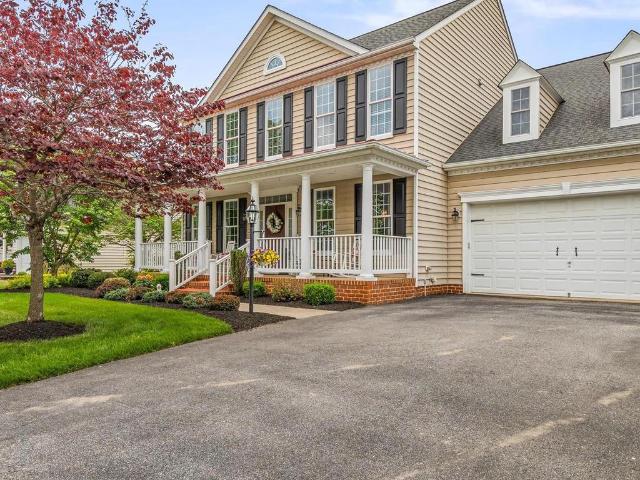
Welcome to 5243 Stone Bridge Way, a beautifully maintained Colonial nestled within the highly sought-after Stone House Village community. Set on 1.14 picturesque acres backing to tranquil woods, this exceptional property offers the perfect balance of privacy, comfort, and timeless appeal. Beautifully landscaped grounds and scenic natural views create a peaceful backdrop for everyday living and outdoor enjoyment. Inside, elegant moldings and gleaming hardwood floors enhance the formal living and dining rooms, providing inviting spaces for both casual gatherings and special occasions. The family room, anchored by a cozy wood-burning fireplace flows seamlessly into the eat-in kitchen. The kitchen features granite countertops, decorative backsplash, stainless steel appliances, and a bright breakfast room with direct access to the deck, an ideal setting for morning coffee, al fresco dining, or simply relaxing while taking in the serene surroundings. A convenient powder room and access to th
USD 600,000
4180 John Benjamin Drive
View photo
House · for sale
USD 1,300,000
USD 182/sq.ft
4180 John Benjamin Drive
Timbermead
· 7,115 sq.ft · 5 Bedrooms · 5 Baths · House
· Garden · Deck · Parking · Swimming pool · Lift
Timbermead · 7,115 sq.ft · 5 Bedrooms · 5 Baths · House · Garden · Deck · Parking · Swimming pool · Lift
Welcome to 4180 John Benjamin Drive, a custom-built natural light-filled estate with dual geothermal HVAC systems, an elevator for all 3 levels and fabulous potential In-Law/ADU space nestled on 7.09 picturesque acres in Carolines Crossing. With entertaining and family fun in mind, this exceptional property features lots of open yard, multiple acres of woods and a lovely (33 x 16) heated in-ground pool surrounded by a concrete pool deck and natural stone coping. Pool is approximately 3' to 6' deep, includes a safety barrier cover, new pump (2024/2025) and robotic cleaner. A charming front porch and pretty stone and vinyl exterior create exceptional curb appeal, complemented by 8' tall garage doors and beautifully landscaped grounds. Leaded glass front door framed by 2 sidelights and a transom window lead to the entrance Foyer featuring shadow box molding and a classic hardwood cascading staircase. 9' ceilings (excl. BR and BA's over garage) and hardwood flooring throughout the Main Lev
USD 1,300,000
5686 French Avenue
View photo
House · for sale
USD 710,000
USD 255/sq.ft
5686 French Avenue
Timbermead
· 2,777 sq.ft · 5 Bedrooms · 3 Baths · House
· Patio · Garden · Equipped kitchen
Timbermead · 2,777 sq.ft · 5 Bedrooms · 3 Baths · House · Patio · Garden · Equipped kitchen
Welcome to 5686 French Avenue, a spacious split-level home nestled on a picturesque lot in the desirable Carrol Estates community of Sykesville. A charming covered front porch creates a warm welcome and sets the stage for the inviting interior. Step inside to discover a bright and airy main level enhanced by luxury vinyl plank flooring and an abundance of natural light. The sun-filled living room provides the perfect gathering space and flows seamlessly into the dining room, where direct access to the screened-in patio makes indoor-outdoor entertaining effortless. The eat-in kitchen is thoughtfully designed with stainless steel appliances, granite countertops, decorative backsplash, and a casual dining area overlooking the backyard, creating an ideal setting for everything from morning coffee to family dinners. The upper level offers a comfortable primary suite complete with a walk-in closet and private en-suite bath, while two additional bedrooms and a full hall bath provide ample spa
USD 710,000
4911 Bushey Road
View photo
House · for sale
USD 599,000
USD 220/sq.ft
4911 Bushey Road
Timbermead
· 2,713 sq.ft · 3 Bedrooms · 2 Baths · House
· Office room · Gym · Deck · Fireplace
Timbermead · 2,713 sq.ft · 3 Bedrooms · 2 Baths · House · Office room · Gym · Deck · Fireplace
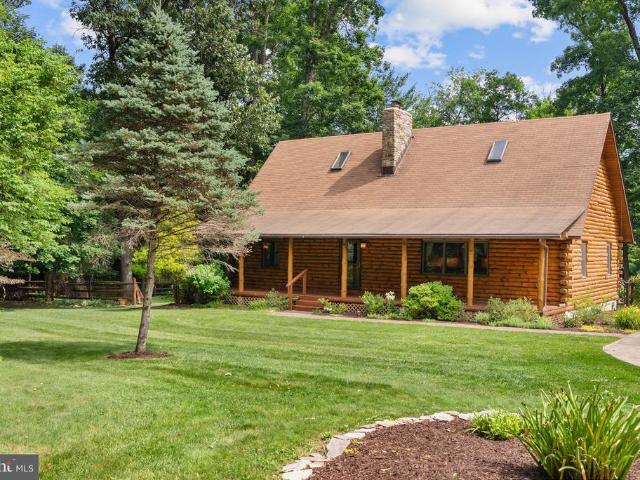
Nestled on a private and picturesque lot in Sykesville, this one-of-a-kind log cabin offers the perfect blend of rustic charm and modern comfort. Surrounded by nature and thoughtfully updated, the home welcomes you with soaring wood-beamed ceilings and warm timber finishes. The finished lower level provides valuable additional living space perfect for a recreation room, home office, gym, or guest retreat. Whether you're enjoying your morning coffee on the porch, gathering around the expansive stone fireplace, or taking in the peaceful views from the deck out back, every corner of this property offers a sense of serenity. A rare opportunity to own a true log home with character, privacy, and timeless appeal. Conveniently located near shopping, dining, and commuter routes
USD 599,000
895 Severn Court
View photo
House · for sale
USD 675,000
895 Severn Court
Timbermead
· 4 Bedrooms · 2 Baths · House
· Garden · Office room · Equipped kitchen · Swimming pool
Timbermead · 4 Bedrooms · 2 Baths · House · Garden · Office room · Equipped kitchen · Swimming pool
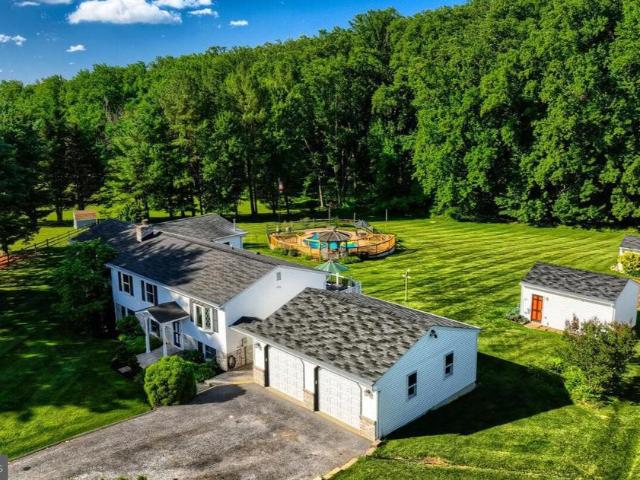
Where Country Living Meets Luxury Nestled on a premium, rolling 2.86 acre wooded lot in the desirable Streamwood community of Sykesville, this exceptional 3-4 bedroom split foyer offers the perfect blend of privacy, comfort, and luxury. A stunning 800-square-foot addition expands the home with an oversized owners suite featuring custom closets, a beautifully upgraded spa-inspired bath, and a massive recreation room designed for entertaining. The current layout includes three bedrooms and a dedicated office on the main level, while the expansive lower level serves as an impressive entertainment space, currently styled as a sports bar. The flexible floor plan allows you to tailor the home to fit your lifestyle. The kitchen has been thoughtfully renovated, combining modern updates with characterincluding a charming retro refrigerator that remains fully functional. Step outside to your private backyard retreat, complete with a custom Gunite in-ground pool, Bose speakers, engineered wood de
USD 675,000
16262 Compromise Court
View photo
House · for sale
USD 1,250,000
USD 382/sq.ft
16262 Compromise Court
Timbermead
· 3,272 sq.ft · 5 Bedrooms · 3 Baths · House
Timbermead · 3,272 sq.ft · 5 Bedrooms · 3 Baths · House
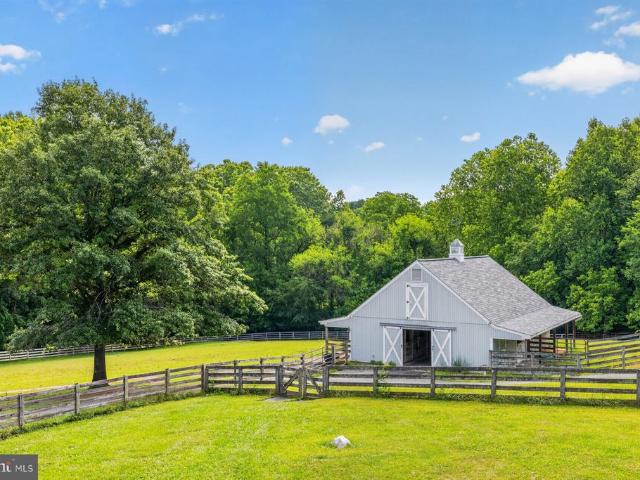
A rare and secluded equestrian retreat set on nearly 10 picturesque acres in sought-after Howard County. A long, tree-lined drive creates a sense of arrival as it winds toward the home and outbuildings, revealing a property designed for both privacy and purpose, with mature trees framing the perimeter. Perfect for the horse enthusiasts, the grounds offer five pastures, round pen, a classic bank barn complete with an upper-level workshop, lower-level storage, and additional loft space, along with a stable featuring five stalls, a wash bay with hot & cold water, tack room, dedicated feed room plus an upper hay loft that can hold over 500 bales! Designed for true equestrian living, a special feature that this home offers are captivating views of your horses from the comfort of nearly every room! The home also welcomes you with a charming wraparound porchperfect for quiet mornings or evening relaxation while taking in the surrounding gorgeous views. Inside you are greeted to a flexible liv
USD 1,250,000
155 Liberty Road
View photo
House · for sale
USD 415,000
USD 310/sq.ft
155 Liberty Road
Timbermead
· 1,335 sq.ft · 3 Bedrooms · 2 Baths · House
Timbermead · 1,335 sq.ft · 3 Bedrooms · 2 Baths · House
Brand new 3 bed, 2 full bath renovation. New septic system. Backs to farmland with beautiful country views. Detailed remarks & professional photos coming soon!
USD 415,000
1106 Village Gate Court
View photo
House · for sale
USD 699,900
USD 267/sq.ft
1106 Village Gate Court
Timbermead
· 2,616 sq.ft · 3 Bedrooms · 2 Baths · House
· Equipped kitchen
Timbermead · 2,616 sq.ft · 3 Bedrooms · 2 Baths · House · Equipped kitchen
Rare opportunity to own the only available home in the highly sought-after Village Gate community! Beautifully updated and move-in ready, this exceptional home features hardwood flooring throughout most of the main and upper levels. The stunning kitchen, fully renovated showcases crisp white upper cabinetry, stylish gray lower cabinetry, sleek quartz countertops, an induction range, built-in microwave, range hood, pantry cabinet, and ceramic tile flooringcreating a modern and functional space that's as beautiful as it is practical. The adjoining living and family rooms combine to create an inviting great room, perfect for everyday living and entertaining. A formal dining room provides the ideal setting for holiday gatherings and special occasions. Upstairs, you'll find three generously sized bedrooms, including a spacious primary suite with a walk-in closet and a beautifully renovated en-suite bath featuring a stunning ceramic tile walk-in shower. The adjoining sitting room offers flex
USD 699,900
3410 Tuckaway Drive
View photo
House · for sale
USD 825,000
USD 189/sq.ft
3410 Tuckaway Drive
Timbermead
· 4,359 sq.ft · 4 Bedrooms · 3 Baths · House
· Patio · Gym · Deck · Equipped kitchen · Air conditioning · Cellar
Timbermead · 4,359 sq.ft · 4 Bedrooms · 3 Baths · House · Patio · Gym · Deck · Equipped kitchen · Air conditioning · Cellar
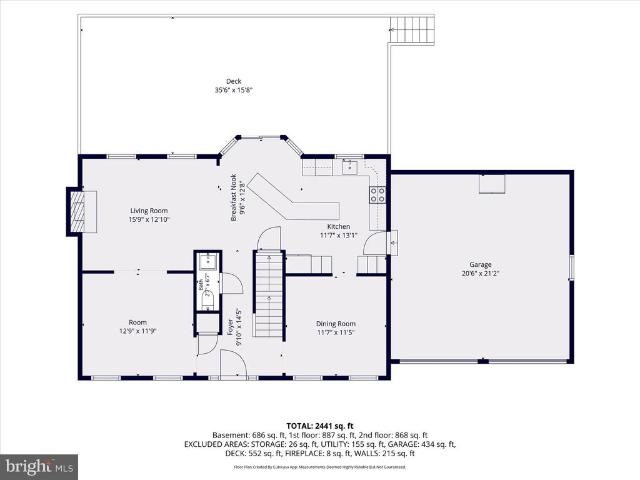
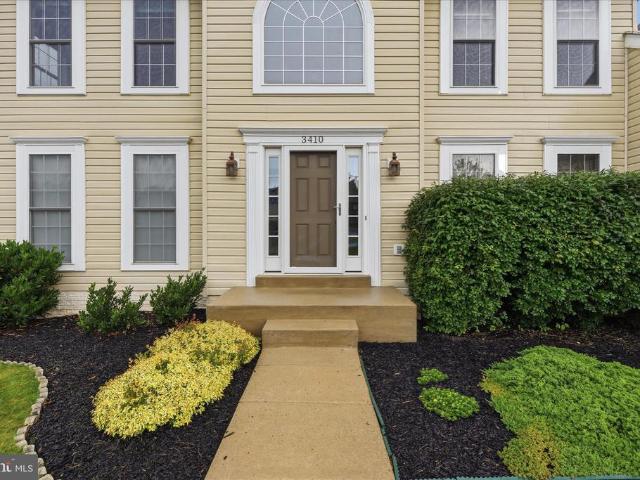
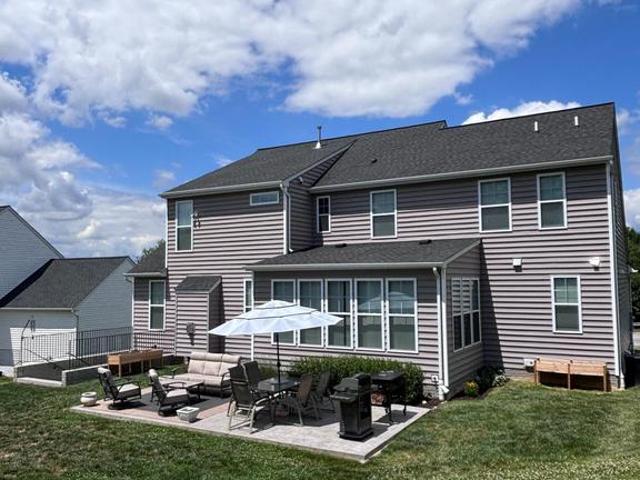
Enjoy comfortable living and scenic surroundings in this beautifully maintained home, overlooking the 10th hole of The Links at Challedon. The sun-filled eat-in kitchen, featuring a central island, upgraded appliances, and a breakfast area, offers a welcoming space for both daily living and entertaining. The spacious primary suite provides a relaxing retreat with an expansive walk-in closet. The fully finished basement with a bonus room offers flexible space for a home gym, media room, or recreation area. Outdoor living is just as inviting on the 2.28-acre landscaped lot, which features a multi-level deck, curved paver patio, and an attached sunroom a peaceful setting to enjoy the natural beauty of the Challedon community throughout the seasons. Recent updates include new French drain (2026), refinished hardwood floors and select new carpet (2025), a modernized kitchen, new dishwasher and water heater (2023), new roof and dryer (2022), new furnace and downstairs AC (2021), and a new fr
USD 825,000
606 Candice Drive
View photo
House · for sale
USD 785,000
USD 256/sq.ft
606 Candice Drive
Timbermead
· 3,057 sq.ft · 4 Bedrooms · 2 Baths · House
· Patio · Garden · Fireplace · Equipped kitchen
Timbermead · 3,057 sq.ft · 4 Bedrooms · 2 Baths · House · Patio · Garden · Fireplace · Equipped kitchen
Experience the perfect balance of elegance and small-town charm in this exceptional Colonial, expertly crafted by the respected Catonsville Homes and ideally situated within one of Mount Airy's most sought-after communities, Sterling Glen. From the moment you arrive, the home's striking curb appeal, landscaped grounds, and welcoming front portico set the stage for what awaits inside. Step into an expansive open-concept floor plan featuring rich, hardwood flooring, 9-foot ceilings, abundant natural light, oversized windows framing peaceful views and elegant finishes throughout. At the heart of the home, the gourmet kitchen features abundant counter and cabinet space, white granite countertops, stainless steel appliances, a stylish range hood, and a massive center island. The kitchen flows seamlessly into the bright dining room, where doors open to the backyard and patio, offering breathtaking sunset views. Just beyond, the inviting family room is anchored by a stunning stone fireplace,
USD 785,000
5928 Grace Lee Avenue
View photo
House · for sale
USD 639,900
USD 261/sq.ft
5928 Grace Lee Avenue
Timbermead
· 2,443 sq.ft · 4 Bedrooms · 2 Baths · House
· Garden · Deck · Fireplace · Equipped kitchen · Cellar
Timbermead · 2,443 sq.ft · 4 Bedrooms · 2 Baths · House · Garden · Deck · Fireplace · Equipped kitchen · Cellar
Welcome to sykesville! Located in south carroll estates, this 4br/2.5ba colonial gem is perfectly situated on 1.12 acres of flat land. Nestled in a tree lined serene and peaceful setting your dream home awaits you and your personal touches. An expansive main floor includes a large cozy family room with fireplace and access to a large backyard deck with built-in seating. The adjacent kitchen has an eat-in area while a large formal living room and dining room provide plenty of space for entertaining and large gatherings. Upstairs you'll find 4 bedrooms including an oversized primary bedroom with ensuite. A second full bathroom serves the additional bedrooms. A finished basement provides even more space for entertaining including a built-in bar and large storage area. In the evening, step out into your private oasis surrounded by mature trees and enjoy the peace and quiet. There are endless local activities as well. This prime location is 10 minutes away from historic main street sykesvil
USD 639,900
932 Bear Branch Road
View photo
House · for sale
USD 610,000
USD 390/sq.ft
932 Bear Branch Road
Timbermead
· 1,561 sq.ft · 3 Bedrooms · 2 Baths · House
· Parking · Swimming pool · Deck · Equipped kitchen
Timbermead · 1,561 sq.ft · 3 Bedrooms · 2 Baths · House · Parking · Swimming pool · Deck · Equipped kitchen
Open house saturday (6/20) FROM 11AM-1PM! Adorable, well thought out and excellently maintained mini-farmette in Southern Westminster PACKED with amenities! The cute, homey, and functional 3BR/2BA cape cod has a newer, roof, siding, and gutters for decades of easy maintenance living ahead. The huge 3 bay detached garage, freshly painted 30x40 back deck, hot tub, and 2 stall barn with overhang/run-in, riding area and multiple fenced paddocks cover all the bases for outdoor activities, hobbies, small business pursuits and keeping all four legged and four wheeled family members happy! The inside of the home is charming and bright with hardwood flooring spanning almost every room of the home. The living room features a cozy wood stove and big windows. The rear of the home contains a bedroom or office, updated full bath with tub/shower combo, and updated kitchen. There is a large mud room with LVP flooring off the kitchen that leads directly to the back deck with steps down to the newly sea
USD 610,000
2404 Braddock Road
View photo
House · for sale
USD 874,900
USD 189/sq.ft
2404 Braddock Road
Timbermead
· 4,607 sq.ft · 4 Bedrooms · 5 Baths · House
· Garden · Fireplace · Equipped kitchen · Parking · Cellar
Timbermead · 4,607 sq.ft · 4 Bedrooms · 5 Baths · House · Garden · Fireplace · Equipped kitchen · Parking · Cellar
Professional photos to follow. Main level living in this luxurious country estate! This updated and meticulously maintained home has everything you need on the main level, but don't forget the beautifully finished basement and the studio over the garage! Enter from the covered front porch to the living room with a brick, wood burning fireplace and recessed lighting. The centrally located dining room has new lighting and skylight. The kitchen boasts a skylight, ceiling fan, granite countertops, under cabinet lighting and stainless appliances including a double oven. A light filled family room overlooks the rear yard and hosts the second fireplace and access to the backyard. A newer HVAC unit supplies this wonderful space. A huge mudroom with cabinetry adjoins the attached garage and kitchen. A remarkable primary suite has easy access to the laundry room, a large walk-in closet and spacious private bath. The primary bath has a separate bathtub with a crystal chandelier, duel vanity, walk
USD 874,900
1808 Fieldbrook Lane
View photo
House · for sale
USD 799,900
USD 190/sq.ft
1808 Fieldbrook Lane
Timbermead
· 4,198 sq.ft · 4 Bedrooms · 3 Baths · House
· Garden · Fireplace · Equipped kitchen
Timbermead · 4,198 sq.ft · 4 Bedrooms · 3 Baths · House · Garden · Fireplace · Equipped kitchen
Stunning home in a fabulous community! Beautifully maintained home in the highly desirable Sterling Glen community that truly shows like a model. The professionally landscaped yard creates exceptional curb appeal, complemented by a gutter system with built-in leaf filters for added convenience and low-maintenance living. New roof and new hot water heater are a couple of the most recent updates! (2026) Hardwood floors throughout the main level, this home offers an open layout perfect for everyday living and entertaining. The gourmet kitchen features upgraded appliances, granite countertops, and a large island that opens to the family room with a stunning stone gas fireplace. A bright morning room leads to a spacious wraparound maintenance-free deckperfect for relaxing or entertaining. Upstairs offers four generously sized bedrooms, including a spacious primary suite with hardwood floors, tray ceiling, huge walk-in closet, and a luxurious bath with soaking tub. A secondary bedroom offers
USD 799,900
2212 Kings Forest Trail
View photo
House · for sale
USD 825,000
USD 192/sq.ft
2212 Kings Forest Trail
Timbermead
· 4,295 sq.ft · 4 Bedrooms · 2 Baths · House
· Fireplace · Equipped kitchen
Timbermead · 4,295 sq.ft · 4 Bedrooms · 2 Baths · House · Fireplace · Equipped kitchen
Nestled in the sought-after Woodlands at Nottingham, this pristine 4,300-square-foot Colonial seamlessly blends timeless elegance with everyday comfort, all set against a serene wooded backdrop. Thoughtfully designed for both entertaining and modern living, the home is filled with premium builder upgrades and exceptional finishes throughout. A welcoming covered front porch opens to a beautifully appointed interior featuring rich hardwood flooring, a private study accented by French doors and a custom shiplap feature wall, a newly renovated powder room, and an elegant formal dining room. The spacious family room is anchored by a dramatic linear fireplace with a stunning floor-to-ceiling custom surround and built-in shelving, creating a warm yet sophisticated focal point. The gourmet kitchen is a true showpiece, designed to impress with 42-inch white Shaker cabinetry, quartz countertops, a custom backsplash, stainless steel appliances (dishwasher, refrigerator, and double ovens replaced
USD 825,000
5412 Ridge Road
View photo
House · for sale
USD 485,000
USD 331/sq.ft
5412 Ridge Road
Timbermead
· 1,464 sq.ft · 3 Bedrooms · 2 Baths · House
· Parking · Cellar
Timbermead · 1,464 sq.ft · 3 Bedrooms · 2 Baths · House · Parking · Cellar
3-bedroom, 2-bath split-level detached home in Mount Airy offering a flexible 4-level layout, excellent condition, and the everyday convenience of driveway and garage parking. The split-level design gives the home a practical sense of separation, with multiple levels that allow for comfortable living, gathering, working, storage, or hobby space without everything feeling stacked into one area. A partial basement adds valuable usable space, while the asphalt driveway and front-entry garage provide easy parking for multiple vehicles. Set along Ridge Road with convenient access to Route 27, this detached Mount Airy home offers a strong blend of function, flexibility, and no HOA living
USD 485,000
3235 Old Liberty Road
View photo
House · for sale
USD 559,900
USD 208/sq.ft
3235 Old Liberty Road
Timbermead
· 2,680 sq.ft · 3 Bedrooms · 2 Baths · House
· Parking · Equipped kitchen
Timbermead · 2,680 sq.ft · 3 Bedrooms · 2 Baths · House · Parking · Equipped kitchen
Fully Updated Brick Rancher, Main Level Features Open Concept Kitchen, Living Room and Dining Room. 3 Bedrooms, Full Bath and Laundry Fully Finished Lower Level with Full Kitchen, Full Bath, Laundry Room, Family Room and 2 Bonus Rooms. Each of the Bonus Rooms have a large storage closet. Attached Rear Entry 2 Car Garage. Owner is Licensed Real Estate Broker. Agent is related to Seller
USD 559,900
6824 Woodbine Road
View photo
House · for sale
USD 350,000
USD 306/sq.ft
6824 Woodbine Road
Timbermead
· 1,141 sq.ft · 3 Bedrooms · 2 Baths · House
· Garden · Equipped kitchen · Parking
Timbermead · 1,141 sq.ft · 3 Bedrooms · 2 Baths · House · Garden · Equipped kitchen · Parking
Multiple offers received. Highest and best offer deadline Tuesday June 9th 6:00pm. Charming Cape Cod in Woodbine with gorgeous rural views of farmland. The property features a detached 3-car garage and a level, private backyard that backs to mature trees, offering a peaceful outdoor setting. Approximately 1,765 sq. ft. Of living space. Inside, a main-level primary bedroom with a walk-in closet is joined by a second bedroom and two full bathrooms on the main level. A spacious third bedroom is located on the upper level. The main level offers a spacious kitchen, comfortable living room, and convenient laundry area. Features include fresh paint throughout, Trane heat pump, roof shingles (approx. 5 yrs. Old), electrical panel box updated in 1987, recently installed sump pump and well pressure tank, and a regularly serviced water treatment system. Convenient to shops and restaurants, with a commuter-friendly location near Mount Airy, Eldersburg, Frederick County, and Howard County. Nice con
USD 350,000
987 Old Woodbine Rd
View photo
House · for sale
USD 725,000
USD 370/sq.ft
987 Old Woodbine Rd
Timbermead
· 1,959 sq.ft · 4 Bedrooms · 3 Baths · House
· Patio · Office room · Gym · Deck · Equipped kitchen · Parking
Timbermead · 1,959 sq.ft · 4 Bedrooms · 3 Baths · House · Patio · Office room · Gym · Deck · Equipped kitchen · Parking
Charming all-brick rancher located in sought after Woodbine in Howard County! This home welcomes you with a quaint front porch perfect for relaxing and enjoying your surroundings. Inside, youll find natural hardwood floors throughout the main level, adding warmth and character. The bright four season room opens to a spacious deck and patio, ideal for morning coffee or entertaining while taking in the beauty of nature. Additional highlights include a spacious dining room, a kitchen appointed with stainless steel appliances and a cozy breakfast area, and an expansive lower-level laundry room with the hook ups on the main level for a 2nd washer and dryer with utility sink. The fully finished lower level provides incredible additional living space, featuring a large family room with bar, a full bathroom, and a versatile bonus room perfect for a home office, gym, or guest space. A convenient walk-out at ground level adds easy access to the outdoors. The property offers excellent parking and
USD 725,000
1428 Chessie Court
View photo
Townhouse · for sale
USD 460,000
USD 259/sq.ft
1428 Chessie Court
Timbermead
· 1,776 sq.ft · 3 Bedrooms · 2 Baths · Townhouse
· Garden · Deck · Fireplace · Equipped kitchen · Parking
Timbermead · 1,776 sq.ft · 3 Bedrooms · 2 Baths · Townhouse · Garden · Deck · Fireplace · Equipped kitchen · Parking
5,000 Price Reduction! Brand new roof, deck, carpet, microwave, stove, and dishwasher. This well-maintained townhome in the sought-after Twin Arch Crossing neighborhood features a bright and open floor plan, which includes three finished levels of comfortable living space, a one-car front-load garage, a beautiful deck, and a spacious backyard. The main level welcomes you with garage access and a family room complete with a custom fireplace and sliding door leading to a fenced yard with a shed. You'll also find a laundry closet and powder room on this floor. The sunny kitchen, equipped with stainless steel appliances and hardwood floors, seamlessly connects to the family room and provides access to the deck via a double sliding door. On the upper level, there are three bedrooms, including a primary suite with a garden bath and a walk-in closet, as well as two additional bedrooms and a full hall bathroom. This convenient location is within walking distance of a tot lot and basketball cou
USD 460,000
5421 Huckleberry Lane
View photo
House · for sale
USD 599,900
USD 291/sq.ft
5421 Huckleberry Lane
Timbermead
· 2,056 sq.ft · 4 Bedrooms · 2 Baths · House
· Equipped kitchen · Parking
Timbermead · 2,056 sq.ft · 4 Bedrooms · 2 Baths · House · Equipped kitchen · Parking
Welcome to 5421 Huckleberry Lane, a lovely 4-level 2,065 sq. Ft. home in the sought-after neighborhood of Parkside! Nestled on a beautifully landscaped. 76-acre cul-de-sac lot, this spacious 4-level split offers privacy, charm, and peaceful surroundings with a partially wooded setting and a home site tucked back off the road. So convenient to shopping, schools and commuter routes. And just 10 minutes to the award winning Downtown Sykesville with its locally owned boutiques, delish dining, Farmers Market and family-friendly events. The Entry Foyer includes hardwood flooring and a guest closet. Crowd-sized Dining Room also has hardwood flooring, chair rail and crown molding with a slider to the private screened porch (15'4' x 15'4'). Updated Kitchen features beautiful light cherry raised panel cathedral top cabinets, granite counter tops, pantry closet, stainless steel appliances, Butler's Pantry, a 3-panel bay window and entrance to the garage. The cozy Den has hardwood flooring, chair
USD 599,900
7275 Hattery Farm
View photo
House · for sale
USD 859,900
USD 371/sq.ft
7275 Hattery Farm
Timbermead
· 2,314 sq.ft · 4 Bedrooms · 3 Baths · House
· Garden · Gym · Deck · Equipped kitchen · Cellar
Timbermead · 2,314 sq.ft · 4 Bedrooms · 3 Baths · House · Garden · Gym · Deck · Equipped kitchen · Cellar
This beautifully maintained, custom built, 2018 by Insignia Homes offers 4 bedroom and 3 full baths, an open floor plan and a deck with a screened in sitting room attached. The bright kitchen is any chefs dream with a gas range, a double oven and stainless-steel appliances. Pull up a stool to wrap around counter or create a breakfast nook overlooking the backyard. Each bedroom comes equipped with double door closets and lots of natural light. The master suite offers not one walk in closet but two and the bathroom a walk-in, tile shower. The basement is the full footprint of the home and is partially finished, waiting for its new owner to create a gaming room, home gym or personal movie theater; the possibilities are endless. A gardeners dream come true as well! Come out today to see this amazing home listed at 7275 Hattery Farm Court. Top of the hill!
USD 859,900

Get email alerts

Don't miss out: be the first to know about new properties

The alert was correctly created

On subscribing you accept the conditions of use and the privacy policy
Alert
Receive new ads in your inbox
Save this search
Receive alerts for new listings

We'll send you an email when we have new properties for: "Houses for sale in Timbermead"

The alert was correctly created

Dorsey Crossroads
Streamwood, District 14 Berrett Carroll County Maryland
Get email alerts and be the first to see new listings
Required field
On subscribing I accept the terms of the privacy policy
Perfect! You'll soon start receiving new listings via email
Alert
Receive an email when we have new ads for Houses for sale in Timbermead
Save this search
Filters

Bedrooms

Size (sq.ft)

sq.ft
sq.ft

Price

USD
USD

Property type

Bathrooms

Clear all filters
Receive notifications when new entries are published.