2,995 properties for sale in McNair, Hunter Mill district Fairfax County Virginia

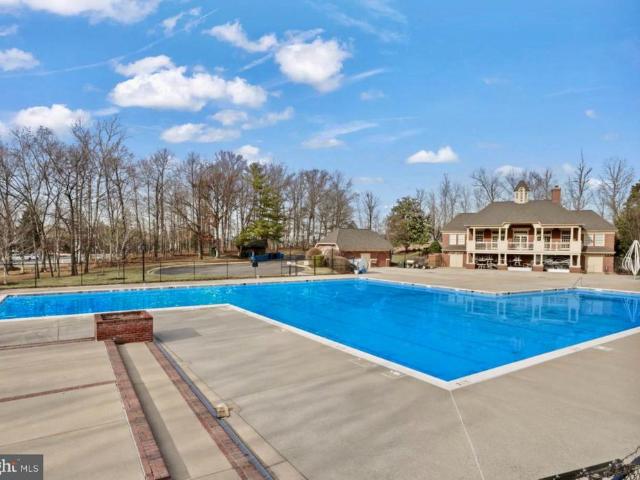
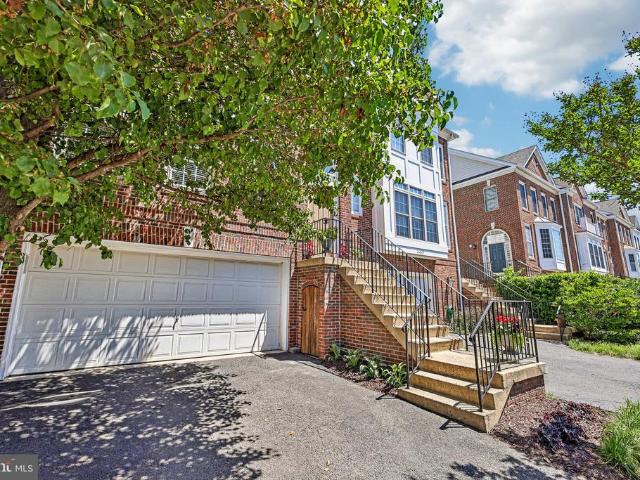
28 Howard Pl sterling Howard Place
View photo
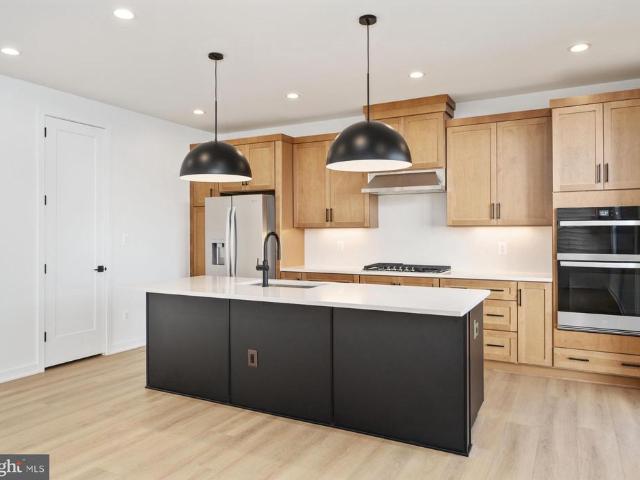
Townhouse · for sale
USD 489,000
USD 293/sq.ft
28 Howard Pl sterling Howard Place
McNair, Hunter Mill district Fairfax County Virginia
· 1,668 sq.ft · 4 Bedrooms · 2 Baths · Townhouse
McNair, Hunter Mill district Fairfax County Virginia · 1,668 sq.ft · 4 Bedrooms · 2 Baths · Townhouse
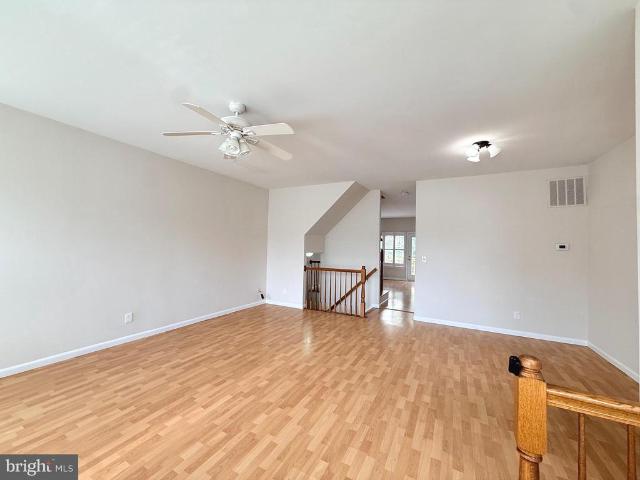
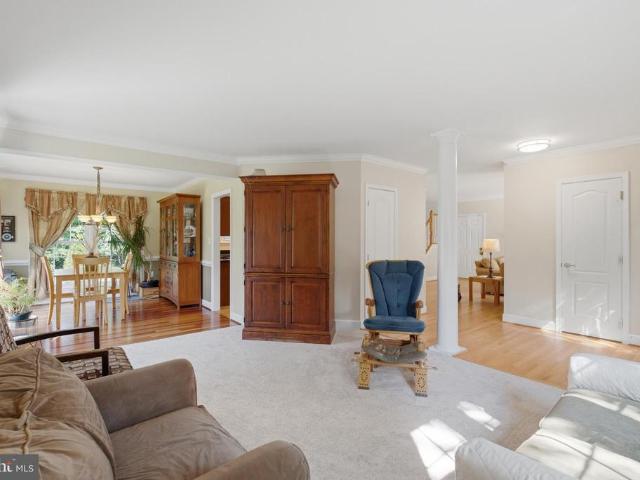
Priced Below Market Value Fully Renovated! Exceptional Opportunity! Motivated seller welcomes all serious offers. The previous buyer fell through solely because the buyer was unable to perform and close on time Whether you're looking for your primary residence or a high-potential investment, this property delivers outstanding value in a prime Sterling location. Seller will consider creative financing or assumable financing if the terms meet the seller's requirements. Act fastopportunities like this don't last. Bring your highest and best offer. Qualified buyers only. Schedule your showing today before this one is gone! Agent Showing Instructions: No lockbox. Once you schedule your showing, the tenant is automatically notified. Please knock on the door first. If the tenant answers, they will let you in. If there is no answer, you may enter and proceed with the showing, as the tenant has already been notified and is expecting agents during their scheduled appointment
USD 489,000
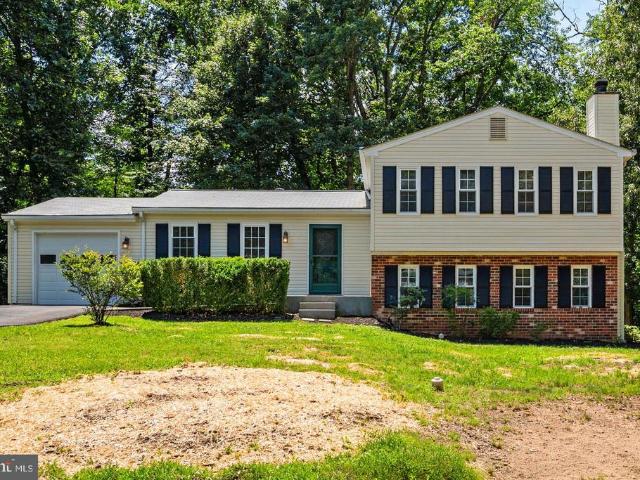
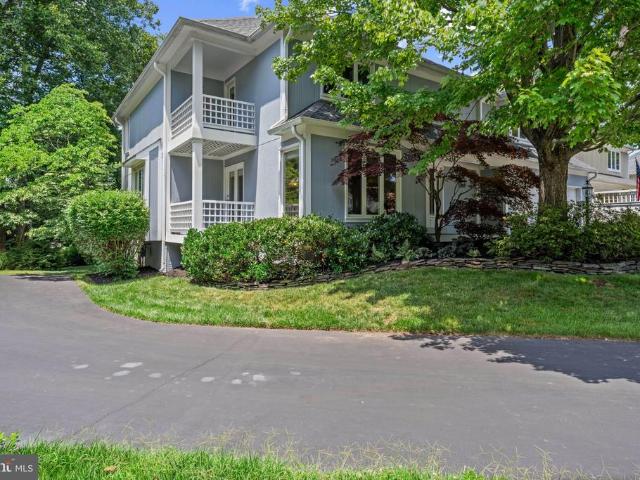
2422 Ivywood Road
View photo
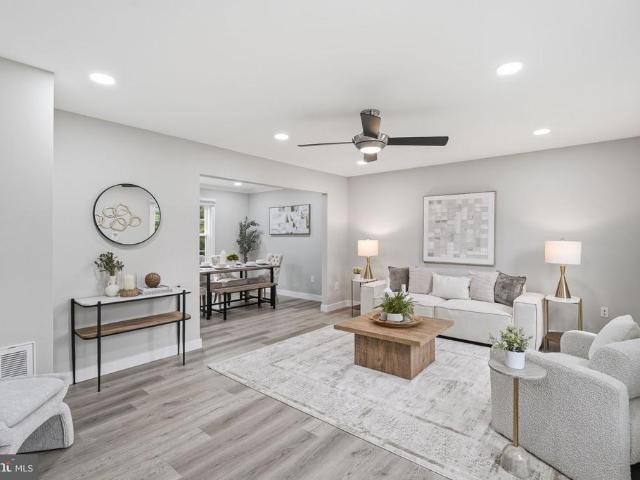
House · for sale
USD 740,000
USD 446/sq.ft
New
2422 Ivywood Road
McNair, Hunter Mill district Fairfax County Virginia
· 1,658 sq.ft · 3 Bedrooms · 2 Baths · House
· Fireplace · Equipped kitchen · Cellar
McNair, Hunter Mill district Fairfax County Virginia · 1,658 sq.ft · 3 Bedrooms · 2 Baths · House · Fireplace · Equipped kitchen · Cellar
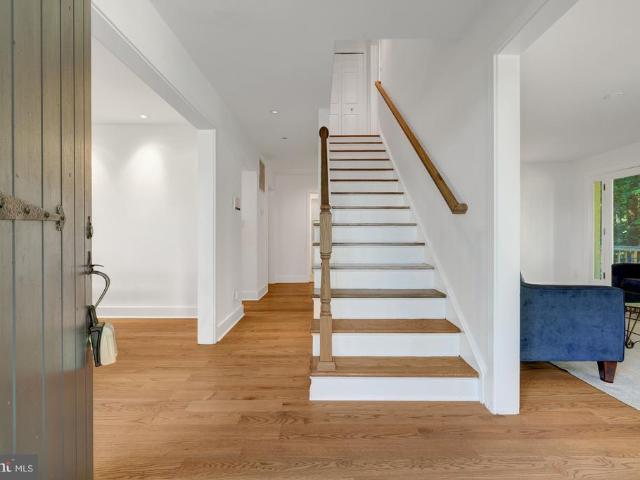
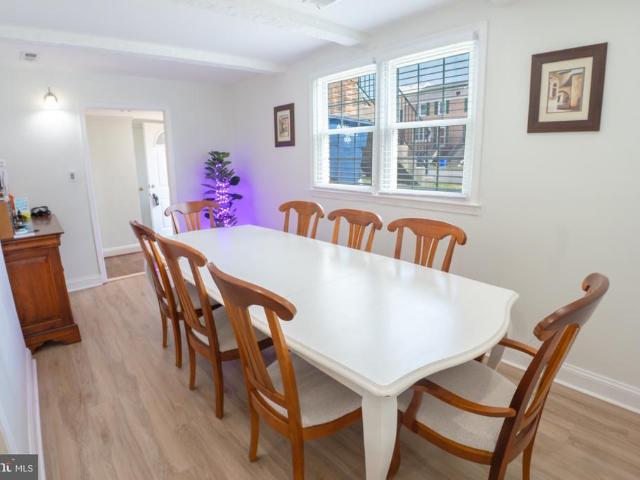
Mid-Century Modern Charm meets the ultimate Reston lifestyle! Nestled on a wooded lot in the highly sought-after Stratton Woods community, this captivating multi-level residence features 3 bedrooms, 2 full bathrooms, and 1 half bathroom. The main level welcomes you with beautiful hardwood floors, a freshly painted interior, and a striking, remodeled open-concept kitchen complete with granite countertops and custom cabinetry. Upstairs, the home features a brand-new primary bathroom, offering a fresh and private retreat. The versatile floor plan provides incredible flexibility, featuring a finished basement complete with a cozy wood-burning fireplace, a convenient half bathroom, and a generous laundry and storage space. Outside, the property is a private haven perfect for weekend barbecues, gardening, or simply unwinding under a serene canopy of mature trees. Residents enjoy access to Restons extensive network of walking and biking trails, creating an ideal balance of nature and communit
USD 740,000
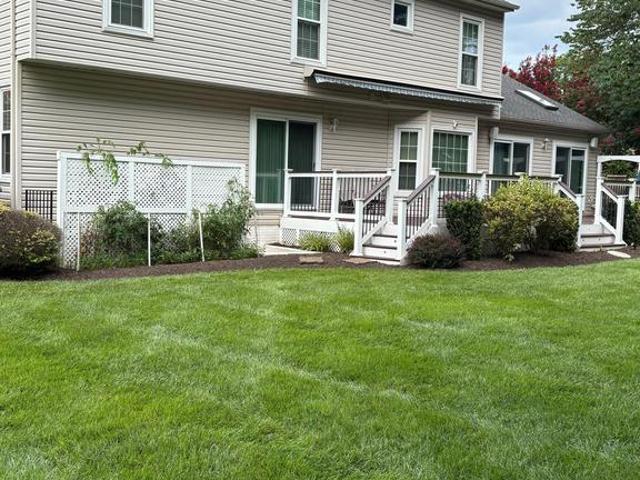
23131 Parkside Village Circle
View photo
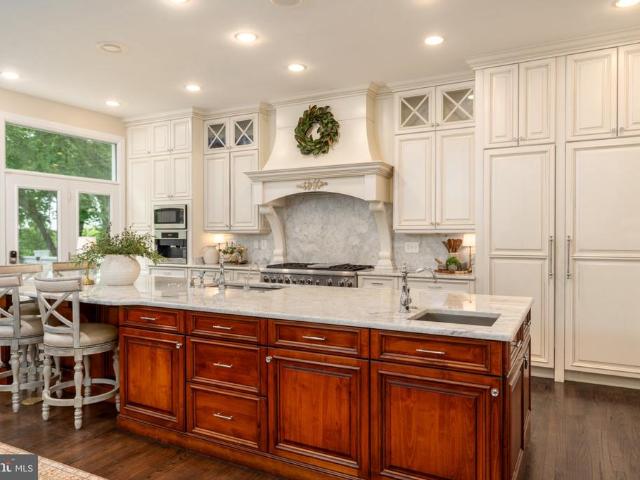
House · for sale
USD 1,093,000
USD 297/sq.ft
23131 Parkside Village Circle
McNair, Hunter Mill district Fairfax County Virginia
· 3,670 sq.ft · 5 Bedrooms · 5 Baths · House
· Equipped kitchen
McNair, Hunter Mill district Fairfax County Virginia · 3,670 sq.ft · 5 Bedrooms · 5 Baths · House · Equipped kitchen
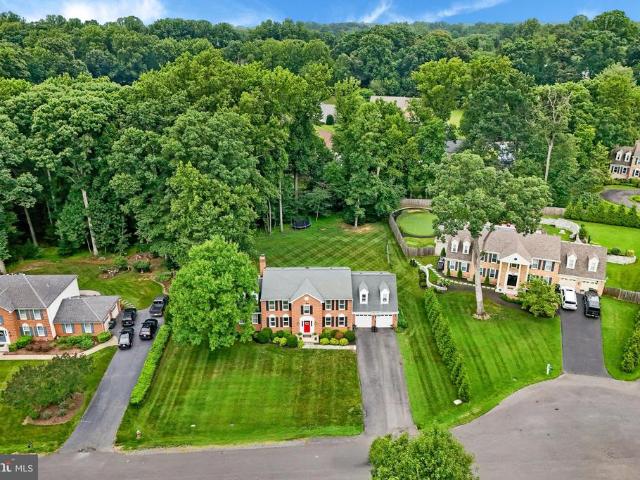
Montane Contemporary This beautifully designed home offers exceptional versatility and space for modern living. The main level features a private first-floor bedroom with full bath perfect for guests or family members. The gourmet kitchen impresses with expansive wall-to-wall cabinetry, ideal for both everyday use and entertaining. The upper level includes three spacious bedrooms and a versatile loft area that can serve as a media room, playroom or additional family room. The lower level expands your living space with a large recreation room, an additional bedroom and full bath. This home sits a wooded home site, offering more privacy. This home will be ready for move-in April 2027
USD 1,093,000
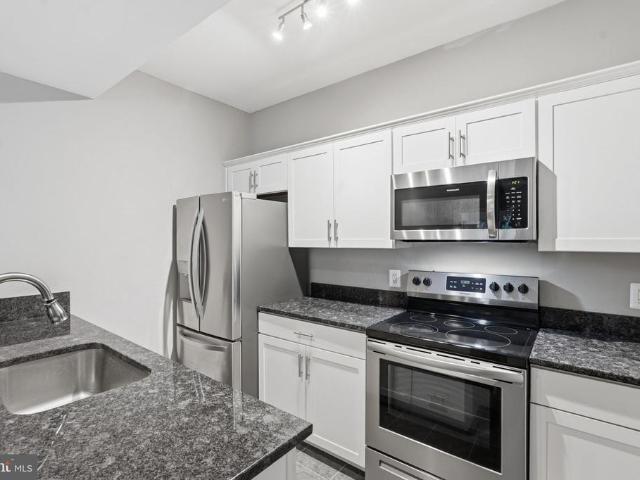
10166 Yorktown Way
View photo
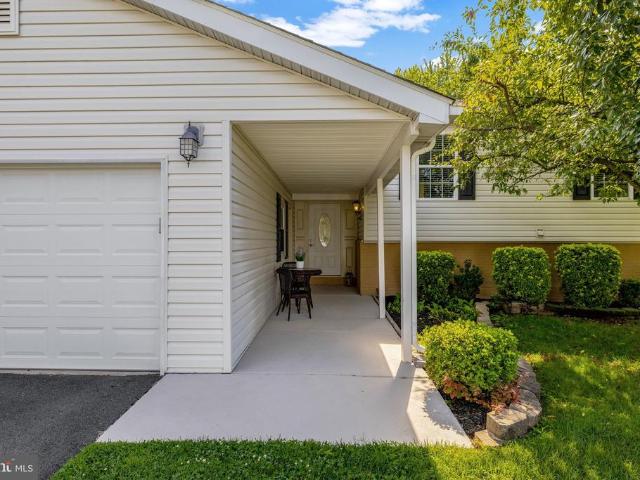
House · for sale
USD 899,900
USD 331/sq.ft
10166 Yorktown Way
McNair, Hunter Mill district Fairfax County Virginia
· 2,713 sq.ft · 4 Bedrooms · 2 Baths · House
· Equipped kitchen
McNair, Hunter Mill district Fairfax County Virginia · 2,713 sq.ft · 4 Bedrooms · 2 Baths · House · Equipped kitchen
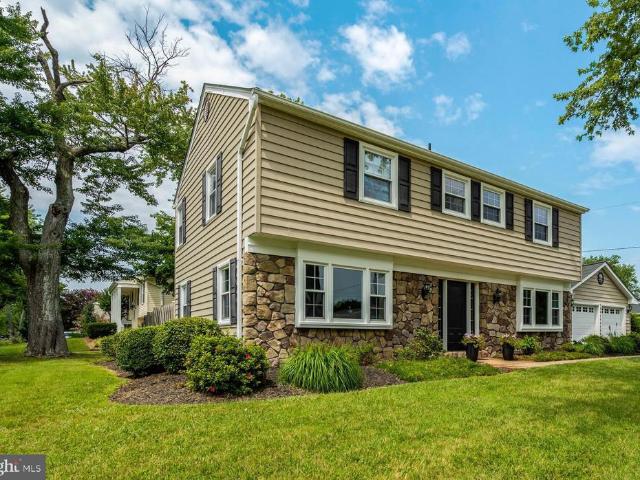
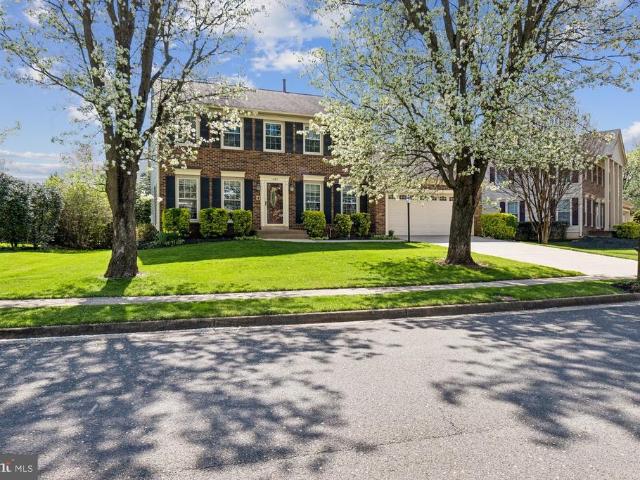
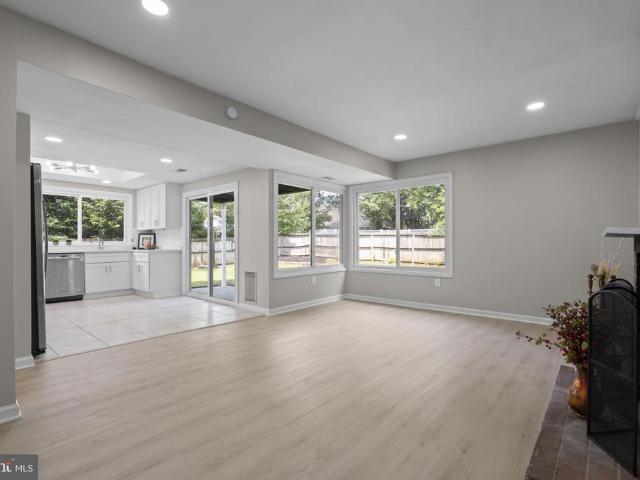
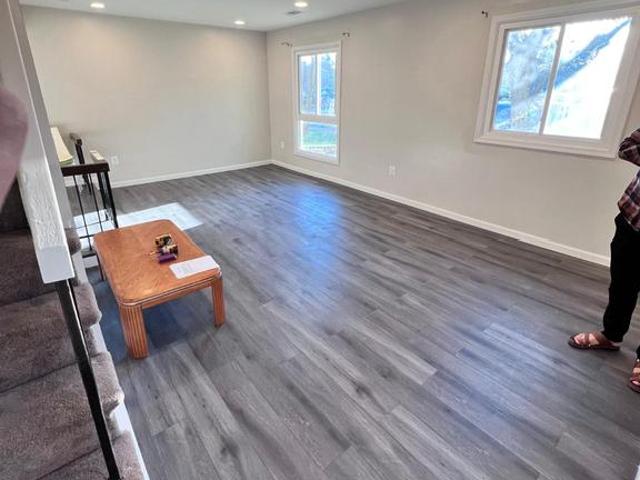
Welcome to 10166 Yorktown Way, a beautifully renovated Colonial nestled on a private, fenced. 28-acre lot in the sought-after Great Falls Forest community. Completely transformed in 2025, this 4-bedroom, 2.5-bath home offers over 2,700 square feet of thoughtfully updated living space where nearly every surface has been refreshed, creating a home that truly feels move-in ready. Step inside to find luxury vinyl plank flooring throughout, fresh paint, recessed lighting, updated fixtures, and a bright, modern design. The main level offers the perfect balance of open and traditional living spaces with a spacious living room featuring a wood-burning stove, a large family room, formal dining room, and a beautifully renovated kitchen complete with white shaker cabinetry, quartz countertops, stainless steel appliances, and abundant storage. An oversized laundry room and updated powder room complete the main level. Upstairs, you'll find four renovated bedrooms, including a spacious primary suite
USD 899,900
20237 Water Mark Place
View photo
House · for sale
USD 1,995,000
USD 414/sq.ft
New
20237 Water Mark Place
McNair, Hunter Mill district Fairfax County Virginia
· 4,811 sq.ft · 5 Bedrooms · 4 Baths · House
· Deck · Fireplace · Equipped kitchen
McNair, Hunter Mill district Fairfax County Virginia · 4,811 sq.ft · 5 Bedrooms · 4 Baths · House · Deck · Fireplace · Equipped kitchen
Water Mark Place is one of Lowes Islands most established and desirable neighborhoods. This home enjoys a prime position along the fifth fairway of a world class golf course, delivering unobstructed golf course views and seasonal views of the Potomac River. Spanning over 4,800 finished square feet, this single-family residence features five bedrooms and four-and-a-half bathrooms. Three bedrooms (two ensuite) occupy the upper level, while two additional bedrooms on the lower level provide excellent flexibility for guests, an au pair, or multi-generational living. A thoughtful rear bump-out on all three levels and expansive deck extend the living space while capturing the best of the scenic views. Bespoke craftsmanship and an open floor plan define the main level, creating a seamless connection from the foyers past the graceful, curved staircase through the dining room, kitchen, and family room. Centered around a new gas fireplace, the family room serves as a comfortable and versatile ga
USD 1,995,000
254 E Juniper Avenue E
View photo
House · for sale
USD 675,000
USD 362/sq.ft
254 E Juniper Avenue E
McNair, Hunter Mill district Fairfax County Virginia
· 1,862 sq.ft · 3 Bedrooms · 3 Baths · House
· Patio · Garden · Fireplace · Equipped kitchen
McNair, Hunter Mill district Fairfax County Virginia · 1,862 sq.ft · 3 Bedrooms · 3 Baths · House · Patio · Garden · Fireplace · Equipped kitchen
Welcome to a home that truly feels like its meant to be enjoyed and loved! Nestled in the desirable Oak Tree Community, this beautifully updated split-level offers wonderful curb appeal, an inviting covered front porch, and a warm, welcoming interior filled with natural light. Step inside to soaring cathedral ceilings, an abundance of windows, LVP flooring, and fresh paint throughoutcreating a bright, airy, and move-in-ready space youll be proud to call home! The upper level features a spacious primary bedroom with ensuite bath, plus two additional bedrooms and another full bath. The lower level offers a large family room with bright windows, a cozy fireplace, a 4th bedroom with brand-new carpet, ensuite bath, and convenient powder room. The kitchen features a stone-covered island and French doors leading directly to the backyard. Outside, enjoy the large, flat backyard with a spacious patio and built-in fire pitperfect for entertaining, relaxing, and making memories. A wonderful blend
USD 675,000
9982 Blackberry Lane
View photo
House · for sale
USD 1,775,000
USD 495/sq.ft
9982 Blackberry Lane
McNair, Hunter Mill district Fairfax County Virginia
· 3,584 sq.ft · 6 Bedrooms · 4 Baths · House
· Patio · Office room · Deck · Fireplace · Equipped kitchen
McNair, Hunter Mill district Fairfax County Virginia · 3,584 sq.ft · 6 Bedrooms · 4 Baths · House · Patio · Office room · Deck · Fireplace · Equipped kitchen
Set on 5.6 private acres in Great Falls, this beautifully renovated 6-bedroom, 4-bath home combines refined interiors with peaceful surroundings. Hardwood floors run throughout, enhancing the homes bright, open feel. The main level features a light-filled living room with deck access, a chefs kitchen with Viking range, wall oven, granite countertops, and maple cabinetry, plus a dining room and inviting family room with wood-burning fireplace. A stunning sunroom with walls of windows and skylights opens to the wraparound deck. A main-level bedroom/office, full bath, and spacious mudroom/laundry complete this floor. Upstairs, the owners suite offers multiple closets and a renovated bath with travertine floors, double vanity, and frameless glass shower. Two additional bedrooms, a loft, bonus room, and full bath provide flexible living space. The newly renovated walk-out lower level offers spacious rec room with wet bar and sliding glass doors to patio. Additionally there is a full bathroo
USD 1,775,000
4230 Majestic Lane
View photo
House · for sale
USD 839,000
USD 376/sq.ft
4230 Majestic Lane
McNair, Hunter Mill district Fairfax County Virginia
· 2,228 sq.ft · 4 Bedrooms · 2 Baths · House
· Equipped kitchen · Parking
McNair, Hunter Mill district Fairfax County Virginia · 2,228 sq.ft · 4 Bedrooms · 2 Baths · House · Equipped kitchen · Parking
Welcome to the highly sought-after Essex modelthe largest and one of the most desirable floor plans in Greenbriar! This well-appointed colonial offers an exceptional combination of space, comfort, and functionality, featuring 4 spacious bedrooms, 2.5 bathrooms, an expanded primary bathroom, and an attached 2-car garage. Designed for both comfortable everyday living and effortless entertaining, the Essex offers generous room sizes, multiple living areas, and a floor plan that has made it one of Greenbriar's most popular models for decades. The interior is highlighted by a beautifully updated kitchen featuring quartz countertops, a stylish tile backsplash, and ample workspace for cooking and gathering. The expanded primary bath creates a true owner's retreat, adding comfort and convenience to an already impressive home. Located in the heart of the sought-after Greenbriar community with NO HOA, you'll enjoy easy access to schools, parks, shopping, restaurants, Fair Oaks Hospital, major co
USD 839,000
42896 Pamplin Terrace
View photo
Condo · for sale
USD 515,000
USD 312/sq.ft
42896 Pamplin Terrace
McNair, Hunter Mill district Fairfax County Virginia
· 1,647 sq.ft · 3 Bedrooms · 3 Baths · Condo
· Office room · Terrace · Deck · Equipped kitchen · Parking
McNair, Hunter Mill district Fairfax County Virginia · 1,647 sq.ft · 3 Bedrooms · 3 Baths · Condo · Office room · Terrace · Deck · Equipped kitchen · Parking
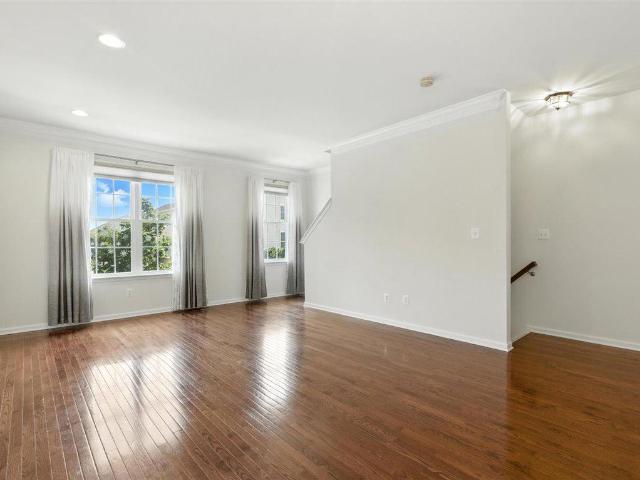
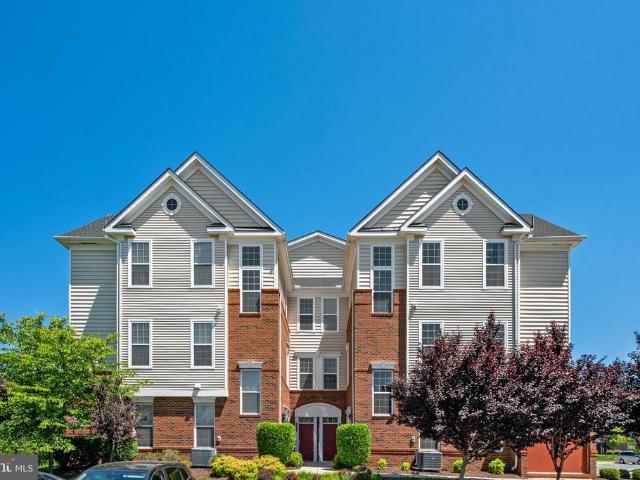
Welcome to this beautifully updated three-level townhouse in Amberlea at South Riding. Offering 3 bedrooms, 3-1/2 bathrooms, flexible living spaces, and a one-car garage with driveway, this home provides comfort and versatility across every level. The entry level features a private bedroom with an adjoining full bathroomideal for guests, a home office, or additional living space. Upstairs, the open-concept main level offers a spacious family and dining area, a powder room, and a well-appointed kitchen with granite countertops, stainless-steel appliances, and a sunny breakfast area. Step outside to the deck, a wonderful extension of the living space for dining, relaxing, or entertaining. The upper level includes two generously sized bedroom suites, each with a private full bathroom, along with a conveniently located washer and dryer. Recent improvements add peace of mind: the refrigerator, washer, dryer, and HVAC system have all been replaced within the past three years. Residents of Am
USD 515,000
21116 Southbank Street
View photo
Condo · for sale
USD 671,970
USD 285/sq.ft
New
21116 Southbank Street
McNair, Hunter Mill district Fairfax County Virginia
· 2,357 sq.ft · 3 Bedrooms · 2 Baths · Condo
· Equipped kitchen
McNair, Hunter Mill district Fairfax County Virginia · 2,357 sq.ft · 3 Bedrooms · 2 Baths · Condo · Equipped kitchen
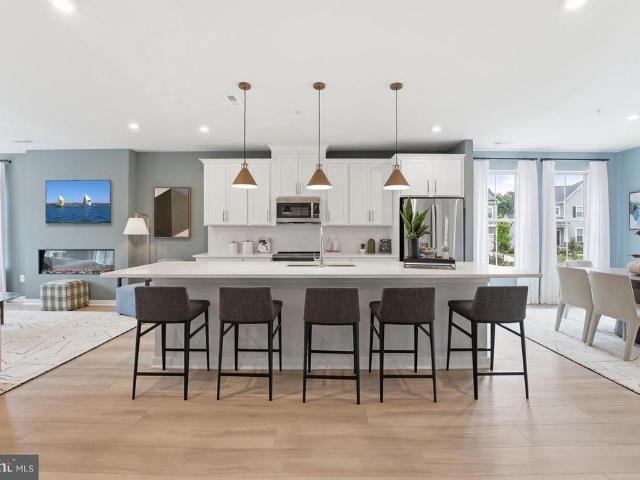
Welcome to 1794 Cascades in Potomac Falls, VA. A brand-new community where luxury, convenience, and modern design come together to create an exceptional lifestyle. This is a rare opportunity to own a beautifully crafted home in one of Loudoun Countys most desirable locations, combining sophisticated finishes, thoughtfully designed living spaces, and the peace of mind that comes with NEW construction. Enjoy easy access to premier shopping, dining, recreation, commuter routes, and everyday conveniences, all while coming home to beautifully designed residences featuring spacious layouts, designer-inspired finishes, and exceptional outdoor living opportunities. The Julianne at 1794 Cascades redefines condominium living with the spacious feel of a townhome and over 2,300 square feet of beautifully appointed living space. At the center of the home is a chef-inspired kitchen featuring a large center island, designer finishes, abundant storage, and a walk-in pantry. The kitchen opens seamlessl
USD 671,970
5250 Stoney Branch Court
View photo
Townhouse · for sale
USD 599,000
USD 297/sq.ft
5250 Stoney Branch Court
McNair, Hunter Mill district Fairfax County Virginia
· 2,013 sq.ft · 3 Bedrooms · 2 Baths · Townhouse
· Deck · Equipped kitchen · Parking
McNair, Hunter Mill district Fairfax County Virginia · 2,013 sq.ft · 3 Bedrooms · 2 Baths · Townhouse · Deck · Equipped kitchen · Parking
10,000 credit to buyers at closing! Can be used for paint, closing costs or to improve your interest rate! This beautiful home in the established, amenity-rich community of Sully Station has never been rented and radiates pride in ownership! It has been impeccably maintained and thoughtfully improved on every level! The home has 3 bedrooms, 2 full baths, 2 half baths and a superb location. This home is equipped with a whole house water filter. There are two assigned parking spaces #94 for added convenience. The main level has an inviting foyer that opens to gleaming hardwood floors in the living and dining rooms. The spacious kitchen has stainless steel appliances, gas cooking, a casual dining area and abundant storage. The living room opens to a spacious composite deck overlooking serene green space. There are 3 bedrooms on the upper level. The primary bedroom has an ensuite bathroom and walk-in closet. The additional two bedrooms are suitable for queen size beds and share the hall ba
USD 599,000
20869 Channel Court
View photo
House · for sale
USD 980,000
USD 237/sq.ft
Updated
20869 Channel Court
McNair, Hunter Mill district Fairfax County Virginia
· 4,123 sq.ft · 3 Bedrooms · 4 Baths · House
· Equipped kitchen · Parking
McNair, Hunter Mill district Fairfax County Virginia · 4,123 sq.ft · 3 Bedrooms · 4 Baths · House · Equipped kitchen · Parking
Move in ready and virtually maintenance free! This distinctive, pristine California Contemporary located in the desirable community of Lowes Island offers more than 4100+ square feet, and it's light-filled open design creates an inviting sanctuary atmosphere with its tree lined lot and expansive outdoor living spaces. Major systems and finishes have already been replaced or thoughtfully upgraded, making this an outstanding choice for anyone seeking generous living space. Lovingly maintained by its original owner, the home has received extensive improvements and replacements: 2023-LG Large capacity front load washer & dryer with pedestal drawers; 2022-HVAC; 2021-Roof (35-year architectural shingles) and gutter screens; 2018-Water Heater; 2008-2012-Premium Comfort Line fiberglass windows and exterior doors; 2008-Complete remodeling of the kitchen, primary bath, powder room and ensuite baths; 2007-Insulated garage door; Additional improvements include a Rainbird irrigation system and repl
USD 980,000
2711 Mustang Drive
View photo
House · for sale
USD 1,200,000
USD 466/sq.ft
2711 Mustang Drive
McNair, Hunter Mill district Fairfax County Virginia
· 2,573 sq.ft · 4 Bedrooms · 2 Baths · House
· Equipped kitchen
McNair, Hunter Mill district Fairfax County Virginia · 2,573 sq.ft · 4 Bedrooms · 2 Baths · House · Equipped kitchen
Open house saturday 122 pm! *. Come tour this beautiful home before school starts back up and discover everything this home and its highly sought-after Fairfax County school district have to offer! Offered for the first time by its original owners, this exceptional Colonial is the definition of pride of ownership. Nestled on over half an acre in the sought-after Copper Crossing South community, 2711 Mustang Drive has been lovingly maintained, thoughtfully renovated, and meticulously cared for for over three decades. Every improvement has been made with quality, longevity, and enjoyment in mind, creating a truly move-in-ready home. Step inside to discover beautifully updated living spaces designed for both everyday comfort and effortless entertaining. The remodeled kitchen showcases upgraded cabinetry, countertops, appliances, lighting, pantry, backsplash, and finishes, while all bathrooms have been tastefully renovated. Rich hardwood flooring, updated lighting, replacement windows and
USD 1,200,000
12155 Penderview Terrace # 823
View photo
Condo · for sale
USD 340,000
USD 389/sq.ft
12155 Penderview Terrace # 823
McNair, Hunter Mill district Fairfax County Virginia
· 872 sq.ft · 2 Bedrooms · 1 Bath · Condo
· Patio · Terrace · Fireplace · Equipped kitchen
McNair, Hunter Mill district Fairfax County Virginia · 872 sq.ft · 2 Bedrooms · 1 Bath · Condo · Patio · Terrace · Fireplace · Equipped kitchen
Nestled within the sought-after Penderbrook Square Condominium community, 12155 Penderview Terrace #823 offers a beautifully maintained second floor layout designed for both comfort and convenience. This inviting residence features approximately 876 square feet of thoughtfully designed living space, including an open-concept living and dining area, an updated kitchen, two bedrooms, one full bath, and a private outdoor patio. The spacious main living area is accented by a cozy wood-burning fireplace, custom built-in shelving with desk space, and abundant natural light that creates a warm and welcoming atmosphere. The kitchen has been tastefully updated with white cabinetry, granite countertops, stainless steel appliances, breakfast bar seating, and an oversized walk-in pantry that provides exceptional storage. The primary bedroom features a tray ceiling, ceiling fan, and an expansive walk-in closet, while the second bedroom offers direct access to the private patio and attached storage
USD 340,000
2525 James Madison Circle
View photo
Townhouse · for sale
USD 659,900
USD 358/sq.ft
2525 James Madison Circle
McNair, Hunter Mill district Fairfax County Virginia
· 1,841 sq.ft · 3 Bedrooms · 3 Baths · Townhouse
· Equipped kitchen · Cellar
McNair, Hunter Mill district Fairfax County Virginia · 1,841 sq.ft · 3 Bedrooms · 3 Baths · Townhouse · Equipped kitchen · Cellar
Vacant and Renovated! Located in the highly sought-after McNair Farms community, this beautifully Updated 3.5-level brick townhome offers exceptional comfort and style. Featuring 3 spacious bedrooms and 3.5 bathrooms, this home includes a NEW roof, a recently updated HVAC system, new luxury vinyl plank flooring on the basement level, fresh new paint throughout the entire home, along with brand new carpet, freshly painted cabinets with new hardware, new dishwasher and disposer and stainless steel appliances. The open-concept kitchen is perfect for both everyday living and entertaining. Just off the kitchen, enjoy a private deckideal for morning coffee or evening relaxation. Upstairs, youll find three well-appointed bedrooms, including a truly unique primary suite. This one-of-a-kind feature sets the home apart, offering extra living space with an upper-level lofta rare find in the community. The primary bedroom also includes its own private bathroom, while the loft provides versatile sp
USD 659,900
1018 Brixton Court # 1018A
View photo
Condo · for sale
USD 400,000
USD 299/sq.ft
1018 Brixton Court # 1018A
McNair, Hunter Mill district Fairfax County Virginia
· 1,335 sq.ft · 3 Bedrooms · 2 Baths · Condo
McNair, Hunter Mill district Fairfax County Virginia · 1,335 sq.ft · 3 Bedrooms · 2 Baths · Condo
Say hello to your new best friend. Your new home! This charming 3-bedroom, 2-full-bath condo is in the heart of Sterling. This lower-level unit has so much comfort and plenty of space throughout. It's in a prime location with convenient access to shopping, dining, parks, and major commuter routes. With three bedrooms, two full baths, and everything Sterling has to offer just minutes away, this home is a great opportunity for first time home buyers, downsizes, and even investments. Come see what makes this condo a great place to call home!
USD 400,000
11556 Holly Briar Lane
View photo
House · for sale
USD 1,565,000
USD 332/sq.ft
Updated
11556 Holly Briar Lane
McNair, Hunter Mill district Fairfax County Virginia
· 4,704 sq.ft · 5 Bedrooms · 4 Baths · House
· Garden · Office room · Fireplace · Equipped kitchen · Parking
McNair, Hunter Mill district Fairfax County Virginia · 4,704 sq.ft · 5 Bedrooms · 4 Baths · House · Garden · Office room · Fireplace · Equipped kitchen · Parking
Stunning BRICK-FRONT home with an exceptional backyard in Amberwoods of Great Falls! An expanded Laurelwood model with a 3-level extension AND a gorgeous 3-season room addition! Rarely available 5 Bed/3bath upstairs! Over 4700 sq ft + Sunroom addition! Welcome Home! Inviting entrance with an elegant curved staircase and adjacent living & dining rooms plus, a large main-level office with views of the front and back yard (wow)! Refinished hardwoods on entire main level! Designer chandelier in foyer, new dining room chandelier, new kitchen chandelier and pendant lighting. Kitchen features NEW stainless appliances (2025), NEW white brick-style backsplash, updated hardware, and refinished cabinets! Conveniences on the main level include a butlers pantry and a mudroom with built-ins for ease of organization (don't miss the cubby & hooks wall inside the garage! ). Charming Family room with a beautiful white-brick fireplace wall, and elegant built-in cabinetry. The breakfast room has a darling
USD 1,565,000
13511 Fallen Oak Court
View photo
House · for sale
USD 1,110,000
USD 331/sq.ft
13511 Fallen Oak Court
McNair, Hunter Mill district Fairfax County Virginia
· 3,348 sq.ft · 5 Bedrooms · 3 Baths · House
· Patio · Office room · Fireplace · Equipped kitchen
McNair, Hunter Mill district Fairfax County Virginia · 3,348 sq.ft · 5 Bedrooms · 3 Baths · House · Patio · Office room · Fireplace · Equipped kitchen
Welcome to this beautiful home in Poplar Tree Estates! Located on a CUL-DE-SAC, the first thing you will notice is the beautiful curb appeal! This brick front home features 5 bedrooms and 3 1/2 bathrooms. The main level has primarily brazilian cherry hardwood floors in the lr/dr/foyer/office and updated handrails and wrought iron spindles. It also has a dedicated home office with built in bookshelves. The main level has all new recessed lighting and custom light fixtures! The kitchen has an island with extra seating and space for informal dining. And is open to the family room (no step down or railing! ). The family room has a GAS FIREPLACE and a door out to the custom paver patio! Upstairs has a primary bedroom with an UPDATED PRIMARY BATHROOM (2022) and his and her closets with custom organizers. The three additional bedrooms are generously sized and share a hall bathroom which has also been updated. The lower level was remodeled in 2021 has tons of extra space for a rec room, home g
USD 1,110,000
20896 Fowlers Mill Circle
View photo
House · for sale
USD 950,000
USD 290/sq.ft
20896 Fowlers Mill Circle
McNair, Hunter Mill district Fairfax County Virginia
· 3,272 sq.ft · 4 Bedrooms · 3 Baths · House
· Patio · Equipped kitchen
McNair, Hunter Mill district Fairfax County Virginia · 3,272 sq.ft · 4 Bedrooms · 3 Baths · House · Patio · Equipped kitchen
Beautifully updated 4-bedroom, 3.5-bathroom + lower level den, brick-front home with three finished levels in sought-after Ashburn Village! Premium setting and lot! Long-time owners have invested approximately $150,000 in upgrades and improvements, with an emphasis on quality craftsmanship and high-end materials throughout. Impressive updates include a new Owens Corning Duration roof (2024), Thompson Creek double-hung windows, Completely remodeled primary bathroom (2025) featuring a frameless shower door and Armstrong Aterna engineered tile, a remodeled lower-level full bath (2023), new carpet throughout, and a beautifully remodeled kitchen with Caesarstone quartz countertops. Outside, enjoy a gorgeous flagstone patio, new flagstone walkway, and updated front stoop. There is simply too much to list herebe sure to review the complete list of improvements in the Documents section! This home checks every box on your buyer's wish list. The location is exceptional, with an elementary school
USD 950,000
13 Wrightwood Place
View photo
House · for sale
USD 649,900
USD 322/sq.ft
13 Wrightwood Place
McNair, Hunter Mill district Fairfax County Virginia
· 2,013 sq.ft · 5 Bedrooms · 3 Baths · House
· Garden · Equipped kitchen
McNair, Hunter Mill district Fairfax County Virginia · 2,013 sq.ft · 5 Bedrooms · 3 Baths · House · Garden · Equipped kitchen
30,000 price reduction for a quick sale! Welcome to this beautifully updated, light-filled Balboa model in the heart of Sterling! New Roof and gutter, New HAVC system, New Upgrade Kitchen, New Upgrade Bathrooms, New luxury vinyl floor. This move-in ready single-family home offers 5 bedrooms (1 on the main level and 4 upstairs), 3 full bathrooms, and a two-car extended garageperfect for multigenerational living, guests, or a growing family. Completely renovated with modern finishes throughout, this home features fresh interior paint, brand-new luxury vinyl flooring (2026), new upgraded kitchen cabinets with soft-close cabinetry, quartz countertops, and new stainless-steel appliances (2026). The bathrooms have also been renovated (2026), providing both style and comfort. Major system updates offer peace of mind, including a new roof and gutters (2023/2026), a new HVAC system (2026). The fenced backyard provides privacy and ample space for entertaining, gardening, or simply relaxing outdo
USD 649,900
2292 White Cornus Lane
View photo
Townhouse · for sale
USD 495,000
USD 450/sq.ft
New
2292 White Cornus Lane
McNair, Hunter Mill district Fairfax County Virginia
· 1,098 sq.ft · 2 Bedrooms · 2 Baths · Townhouse
· Patio · Equipped kitchen · Swimming pool · Parking
McNair, Hunter Mill district Fairfax County Virginia · 1,098 sq.ft · 2 Bedrooms · 2 Baths · Townhouse · Patio · Equipped kitchen · Swimming pool · Parking
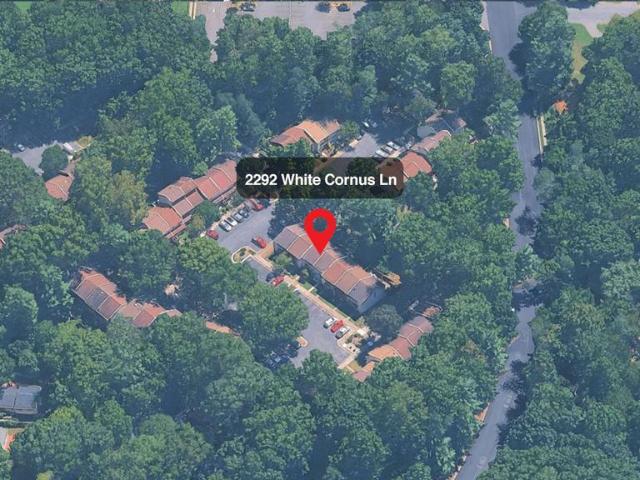
Beautifully updated two-level townhouse in the desirable Reston community! This move-in-ready home features two bedrooms and two-and-a-half bathrooms with modern updates throughout. The main level offers a bright and inviting living area, an updated kitchen, and a dining space. Additional improvements include refreshed bathrooms, newer flooring, recessed lighting, modern fixtures, and a newer HVAC system. Enjoy a huge patio with a private fence in the back surrounded by mature trees. The home includes two reserved parking spaces directly in front for everyday convenience, along with nearby visitor and street parking. Walk to the local elementary school and take full advantage of everything Reston has to offer55+ miles of scenic trails, 4 lakes, 15 pools, 50+ tennis and pickleball courts, plus numerous parks and community centers. Ideally located near Reston Town Center, the Silver Line Metro, Washington Dulles International Airport, and major commuter routes, this is an exceptional opp
USD 495,000
23275 Milltown Knoll Square # 118
View photo
Condo · for sale
USD 475,000
USD 315/sq.ft
23275 Milltown Knoll Square # 118
McNair, Hunter Mill district Fairfax County Virginia
· 1,507 sq.ft · 2 Bedrooms · 2 Baths · Condo
· Equipped kitchen
McNair, Hunter Mill district Fairfax County Virginia · 1,507 sq.ft · 2 Bedrooms · 2 Baths · Condo · Equipped kitchen
New price! Best condo value in coveted. The ridges at loudoun valley! Welcome to this beautifully maintained, freshly painted, light-filled end-unit condominium in the heart of Ashburn, offering the perfect blend of modern comfort, style, and convenience. This desirable two-level home features an open and inviting floor plan designed for today's lifestyle. The spacious family room flows seamlessly into the dining area and upgraded kitchen, creating an ideal setting for both everyday living and effortless entertaining. The kitchen showcases granite countertops, a subway tile backsplash, soft-close cabinetry, stainless steel appliances, and a large center island perfect for gathering with family and friends. An updated powder room completes the main level. Upstairs, you'll find two generously sized bedrooms, each with its own private full bathroom, including a spacious primary suite with an en-suite bath and ample closet space. The upper level also features a conveniently located laundry
USD 475,000
26071 Nimbleton Square
View photo
Townhouse · for sale
USD 705,000
USD 283/sq.ft
26071 Nimbleton Square
McNair, Hunter Mill district Fairfax County Virginia
· 2,486 sq.ft · 3 Bedrooms · 2 Baths · Townhouse
· Equipped kitchen · Parking
McNair, Hunter Mill district Fairfax County Virginia · 2,486 sq.ft · 3 Bedrooms · 2 Baths · Townhouse · Equipped kitchen · Parking
Welcome home to this beautiful 3-bedroom, 2.5-bath townhome with a 2-car garage and sought-after bump-outs in the heart of South Riding! Tucked against a peaceful backdrop of trees and woods, this home offers the perfect blend of privacy, space, and convenience. Natural light pours through the stunning Palladian windows in the sunroom, creating the perfect space to relax while enjoying serene wooded views. The spacious kitchen is a chefs dream, featuring double wall ovens, a gas cooktop, side-by-side refrigerator, abundant counter space, and brand-new appliances. Hardwood floors add warmth and elegance throughout the main living areas. Upstairs, the generous primary suite offers a walk-in closet and an oversized spa-like bath, while ceiling fans in all bedrooms provide year-round comfort. The lower level features a brand-new mudroom/laundry area with a full bath rough-in, offering endless possibilities for future expansion. New lighting throughout gives the home a fresh, modern feel. M
USD 705,000
12935 C Grays Pointe Road # 12935C
View photo
Condo · for sale
USD 329,000
USD 368/sq.ft
12935 C Grays Pointe Road # 12935C
McNair, Hunter Mill district Fairfax County Virginia
· 893 sq.ft · 1 Bedroom · 1 Bath · Condo
· Balcony · Fireplace · Equipped kitchen
McNair, Hunter Mill district Fairfax County Virginia · 893 sq.ft · 1 Bedroom · 1 Bath · Condo · Balcony · Fireplace · Equipped kitchen
Welcome to this beautifully updated top-floor residence offering an airy, open floor plan, abundant natural light, and more than $30,000 in recent upgrades. Featuring 894 square feet of interior living space, one bedroom plus a versatile den, and more than 100 square feet of private balcony space, this home combines comfort, style, and everyday convenience. The floor plan optimizes space. Compares to a 2-bedroom unit. The open, airy layout is enhanced by vaulted ceilings and skylights throughout. The inviting living/family room features a vaulted ceiling, skylight, fireplace, and direct access to the spacious balconyalso accessible from the dencreating an ideal setting for relaxing or entertaining. Remote-controlled blinds provide added convenience and privacy. The remodeled kitchen features a skylight, granite countertops, breakfast bar, pendant lighting, high-arc swivel faucet, and beautiful large-format tile flooring. The spacious owners suite offers a vaulted ceiling and double clo
USD 329,000
23235 Milltown Knoll Square # 107
View photo
Condo · for sale
USD 530,000
USD 367/sq.ft
23235 Milltown Knoll Square # 107
McNair, Hunter Mill district Fairfax County Virginia
· 1,442 sq.ft · 2 Bedrooms · 2 Baths · Condo
· Balcony · Equipped kitchen · Parking
McNair, Hunter Mill district Fairfax County Virginia · 1,442 sq.ft · 2 Bedrooms · 2 Baths · Condo · Balcony · Equipped kitchen · Parking
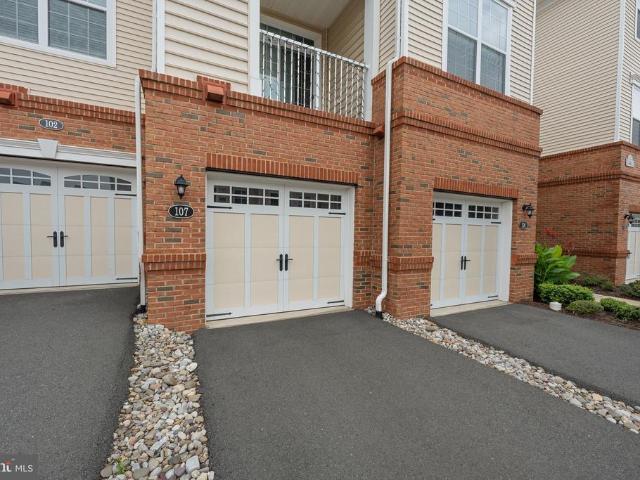
Rarely available and ideally positioned in one of the most desirable locations within The Ridges, this beautifully appointed townhome-style condominium offers a unique combination of privacy, convenience, and modern style. Tucked away at the rear of the community and backing to peaceful wooded acreage, the private balcony overlooks a tranquil forest setting, creating a peaceful backdrop that can be enjoyed year-round. A defining feature of this home is its unique layout, offering the convenience of a front-facing attached walk-in garage, a private driveway offering ample extra parking, and the privacy of a rear-facing balcony overlooking the woodsa combination that truly sets this home apart. Thoughtfully designed across three well-appointed levels, the home features a dedicated gourmet kitchen with granite countertops, stainless steel appliances, abundant cabinetry, and generous prep space that flows seamlessly into the dining and living areas, creating an inviting space for everyday
USD 530,000

Get email alerts

Don't miss out: be the first to know about new properties

The alert was correctly created

On subscribing you accept the conditions of use and the privacy policy
Alert
Receive new ads in your inbox
Save this search
Receive alerts for new listings

We'll send you an email when we have new properties for: "Properties for sale in McNair, Hunter Mill district Fairfax County Virginia"

The alert was correctly created

Fair Oaks, Providence district Fairfax County Virginia
Reston, Hunter Mill district Fairfax County Virginia
Get email alerts and be the first to see new listings
Required field
On subscribing I accept the terms of the privacy policy
Perfect! You'll soon start receiving new listings via email
Alert
Receive an email when we have new ads for Properties for sale in McNair, Hunter Mill district Fairfax County Virginia
Save this search
Filters

Bedrooms

Size (sq.ft)

sq.ft
sq.ft

Price

USD
USD

Property type

Bathrooms

Clear all filters
Receive notifications when new entries are published.